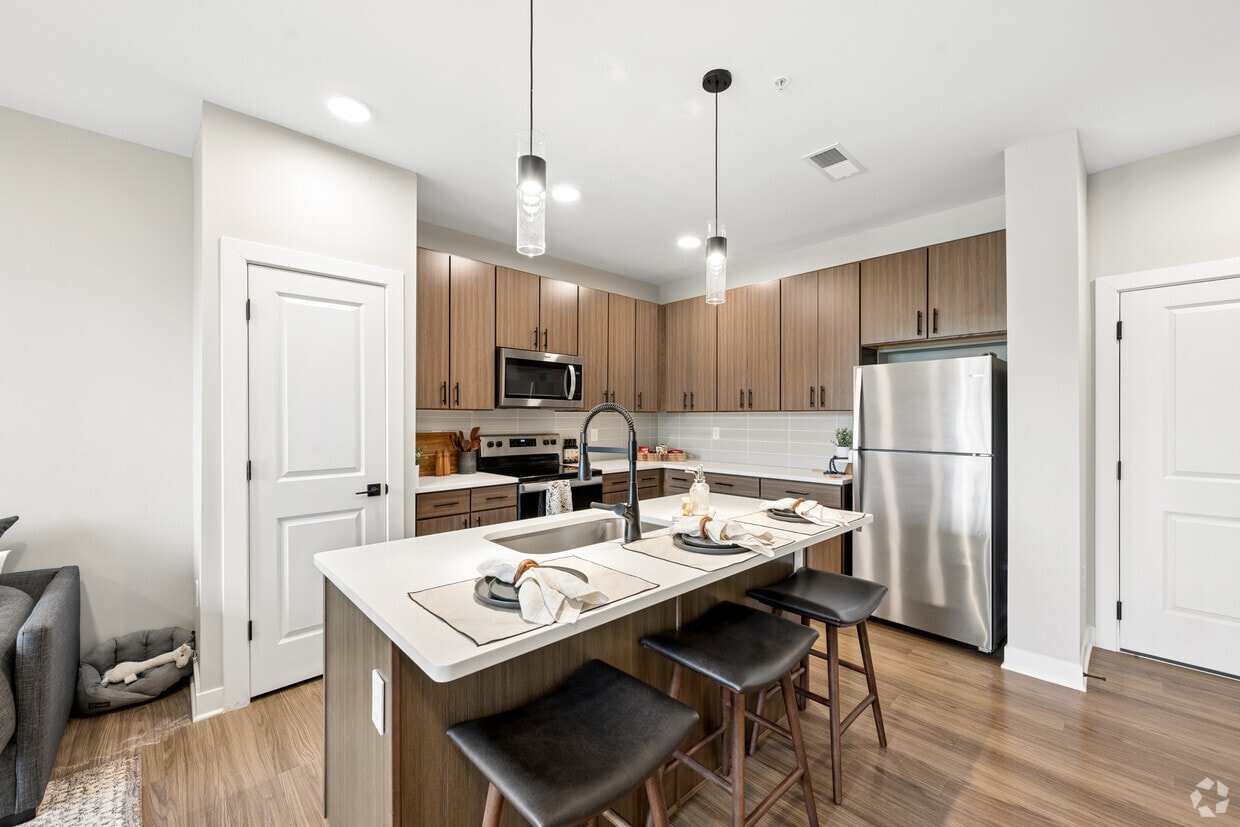
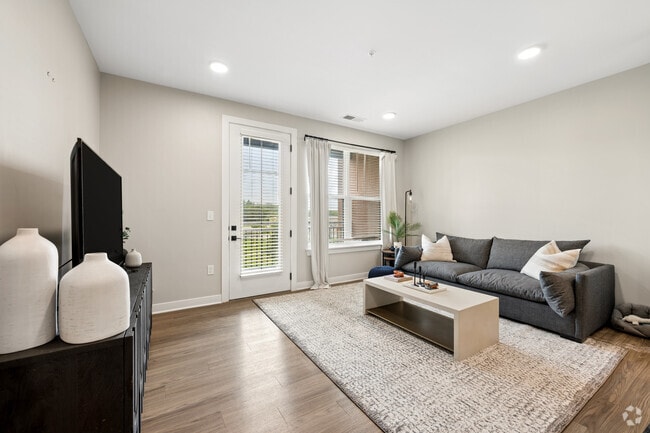
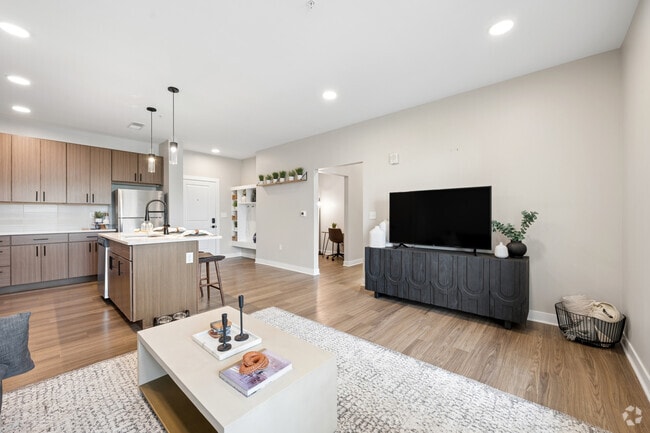
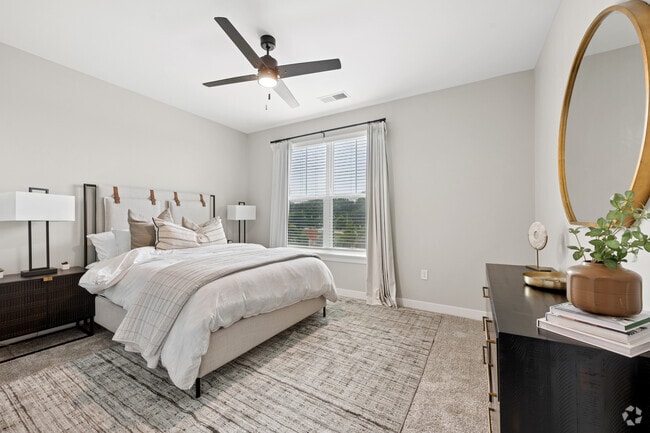
This well-designed single-floor residence offers two bedrooms and two bathrooms within a thoughtfully arranged floor plan. The open-concept living area seamlessly connects the kitchen, dining, and living spaces, all finished with light wood-tone flooring that runs consistently throughout. Large windows fitted with horizontal blinds flood the common areas with natural light and provide views of the surrounding urban landscape. The kitchen is a standout feature, anchored by a generous island with a white quartz countertop, an undermount sink, and seating for multiple guests. Warm wood cabinetry, stainless steel appliances, a subway tile backsplash, and pendant lighting complete the space. Adjacent to the kitchen, the dining area benefits from a corner window arrangement, enhancing its bright, airy feel. The primary bedroom is a comfortable retreat, featuring a ceiling fan, a large window, and direct access to a dedicated bathroom. That bathroom includes a wood-toned vanity with quartz countertops, matte black fixtures, and a walk-in closet with wire shelving systems. The second bedroom mirrors similar finishes and appointments. Connecting hallways are clean and well-proportioned, maintaining a cohesive, modern aesthetic throughout the residence.
-
-
Matterport 3D Exterior
-

-
Monthly Rent
$1,199 - $2,099
-
Bedrooms
Studio - 2 bd
-
Bathrooms
1 - 2 ba
-
Square Feet
555 - 1,271 sq ft
Highlights
- Top Rated by Renters
- Den
- Pet Washing Station
- High Ceilings
- Pool
- Walk-In Closets
- Planned Social Activities
- Office
- Controlled Access
Pricing & Floor Plans
-
Unit A-426price $1,199Unit Specialsquare feet 596availibility Now
-
Unit A-326price $1,329Unit Specialsquare feet 596availibility Sep 7
-
Unit A-321price $1,329Unit Specialsquare feet 603availibility Now
-
Unit A-307price $1,379Unit Specialsquare feet 603availibility Now
-
Unit A-403price $1,379Unit Specialsquare feet 603availibility Now
-
Unit A-503price $1,479Unit Specialsquare feet 563availibility Sep 25
-
Unit A-514price $1,409Unit Specialsquare feet 673availibility Now
-
Unit B-440price $1,569Unit Specialsquare feet 754availibility Now
-
Unit B-240price $1,459Unit Specialsquare feet 754availibility Sep 5
-
Unit B-341price $1,459Unit Specialsquare feet 754availibility Sep 20
-
Unit A-416price $1,549Unit Specialsquare feet 839availibility Now
-
Unit A-327price $1,559Unit Specialsquare feet 859availibility Now
-
Unit B-425price $1,559Unit Specialsquare feet 859availibility Now
-
Unit B-325price $1,559Unit Specialsquare feet 859availibility Oct 3
-
Unit A-424price $1,699Unit Specialsquare feet 900availibility Now
-
Unit B-313price $1,699Unit Specialsquare feet 900availibility Now
-
Unit B-113price $1,649Unit Specialsquare feet 900availibility Sep 28
-
Unit B-311price $1,759Unit Specialsquare feet 1,137availibility Now

-
Unit A-304price $1,399Unit Specialsquare feet 760availibility Aug 29
-
Unit A-104price $1,549Unit Specialsquare feet 760availibility Oct 1
-
Unit A-404price $1,549Unit Specialsquare feet 760availibility Nov 1
-
Unit B-306price $1,539Unit Specialsquare feet 831availibility Sep 1
-
Unit B-206price $1,539Unit Specialsquare feet 831availibility Oct 5
-
Unit B-202price $1,649Unit Specialsquare feet 991availibility Sep 6
-
Unit B-443price $1,449Unit Specialsquare feet 747availibility Sep 12
-
Unit B-342price $1,459Unit Specialsquare feet 747availibility Oct 27
-
Unit A-413price $1,499Unit Specialsquare feet 725availibility Sep 14
-
Unit A-518price $1,399Unit Specialsquare feet 695availibility Sep 15
-
Unit B-417price $1,659Unit Specialsquare feet 953availibility Sep 30
-
Unit A-506price $1,399Unit Specialsquare feet 698availibility Oct 3
-
Unit B-125price $1,679Unit Specialsquare feet 1,045availibility Oct 5
-
Unit B-132price $2,049Unit Specialsquare feet 1,239availibility Now
-
Unit B-331price $1,999Unit Specialsquare feet 1,239availibility Sep 3
-
Unit B-321price $2,049Unit Specialsquare feet 1,239availibility Oct 7
-
Unit B-124price $1,799Unit Specialsquare feet 1,053availibility Sep 5
-
Unit B-126price $1,999Unit Specialsquare feet 1,139availibility Oct 4
-
Unit A-415price $2,099Unit Specialsquare feet 1,082availibility Oct 17
-
Unit A-423price $2,099Unit Specialsquare feet 1,177availibility Nov 7
-
Unit A-426price $1,199Unit Specialsquare feet 596availibility Now
-
Unit A-326price $1,329Unit Specialsquare feet 596availibility Sep 7
-
Unit A-321price $1,329Unit Specialsquare feet 603availibility Now
-
Unit A-307price $1,379Unit Specialsquare feet 603availibility Now
-
Unit A-403price $1,379Unit Specialsquare feet 603availibility Now
-
Unit A-503price $1,479Unit Specialsquare feet 563availibility Sep 25
-
Unit A-514price $1,409Unit Specialsquare feet 673availibility Now
-
Unit B-440price $1,569Unit Specialsquare feet 754availibility Now
-
Unit B-240price $1,459Unit Specialsquare feet 754availibility Sep 5
-
Unit B-341price $1,459Unit Specialsquare feet 754availibility Sep 20
-
Unit A-416price $1,549Unit Specialsquare feet 839availibility Now
-
Unit A-327price $1,559Unit Specialsquare feet 859availibility Now
-
Unit B-425price $1,559Unit Specialsquare feet 859availibility Now
-
Unit B-325price $1,559Unit Specialsquare feet 859availibility Oct 3
-
Unit A-424price $1,699Unit Specialsquare feet 900availibility Now
-
Unit B-313price $1,699Unit Specialsquare feet 900availibility Now
-
Unit B-113price $1,649Unit Specialsquare feet 900availibility Sep 28
-
Unit B-311price $1,759Unit Specialsquare feet 1,137availibility Now
-
Unit A-304price $1,399Unit Specialsquare feet 760availibility Aug 29
-
Unit A-104price $1,549Unit Specialsquare feet 760availibility Oct 1
-
Unit A-404price $1,549Unit Specialsquare feet 760availibility Nov 1
-
Unit B-306price $1,539Unit Specialsquare feet 831availibility Sep 1
-
Unit B-206price $1,539Unit Specialsquare feet 831availibility Oct 5
-
Unit B-202price $1,649Unit Specialsquare feet 991availibility Sep 6
-
Unit B-443price $1,449Unit Specialsquare feet 747availibility Sep 12
-
Unit B-342price $1,459Unit Specialsquare feet 747availibility Oct 27
-
Unit A-413price $1,499Unit Specialsquare feet 725availibility Sep 14
-
Unit A-518price $1,399Unit Specialsquare feet 695availibility Sep 15
-
Unit B-417price $1,659Unit Specialsquare feet 953availibility Sep 30
-
Unit A-506price $1,399Unit Specialsquare feet 698availibility Oct 3
-
Unit B-125price $1,679Unit Specialsquare feet 1,045availibility Oct 5
-
Unit B-132price $2,049Unit Specialsquare feet 1,239availibility Now
-
Unit B-331price $1,999Unit Specialsquare feet 1,239availibility Sep 3
-
Unit B-321price $2,049Unit Specialsquare feet 1,239availibility Oct 7
-
Unit B-124price $1,799Unit Specialsquare feet 1,053availibility Sep 5
-
Unit B-126price $1,999Unit Specialsquare feet 1,139availibility Oct 4
-
Unit A-415price $2,099Unit Specialsquare feet 1,082availibility Oct 17
-
Unit A-423price $2,099Unit Specialsquare feet 1,177availibility Nov 7
Fees and Policies
The fees listed below are community-provided and may exclude utilities or add-ons. All payments are made directly to the property and are non-refundable unless otherwise specified. Use the Cost Calculator to determine costs based on your needs.
-
Utilities & Essentials
-
Trash RemovalCharged per unit.$30 / mo
-
ParkingRequired at 1 per houshold. Charged per unit.$50 / mo
-
Bulk Internet and CableCharged per unit.$75 / mo
-
-
One-Time Basics
-
Due at Application
-
Administration FeeCharged per unit.$150
-
Application FeeCharged per applicant.$65
-
-
Due at Move-In
-
Package Setup FeeCharged per unit.$35
-
-
Due at Application
-
Dogs
Max of 2
-
Cats
Max of 2
-
Pet Fees
-
Pet Fees - One timeMax of 2. Charged per pet.$350
-
Pet Rent - MonthlyMax of 2. Charged per pet.$35 / mo
-
-
Garage Lot
Property Fee Disclaimer: Based on community-supplied data and independent market research. Subject to change without notice. May exclude fees for mandatory or optional services and usage-based utilities.
Details
Lease Options
-
3 - 15 Month Leases
Property Information
-
Built in 2025
-
222 units/5 stories
Matterport 3D Tours
Select a unit to view pricing & availability
 Matterport 3D Tour
About Federal Hill
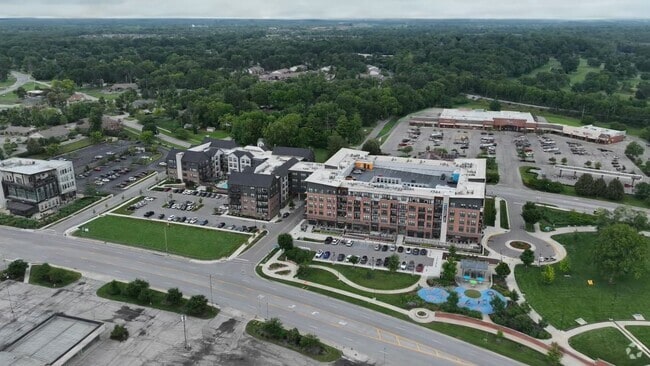
Nestled in Downtown Noblesville, Federal Hill Apartments offers residents the perfect blend of city convenience and luxury living. Within just a short stroll, one can enjoy a variety of dining options, parks, and entertainment venues, making everyday living both enjoyable and convenient. The property shines with first-rate amenities such as a 24hr gym, dog grooming area, and stunning pool, ensuring residents have everything they need right at their fingertips. With glowing reviews pointing out the management's dedication to resident satisfaction and smooth move-in experiences, it's no wonder this community fosters a lively and welcoming atmosphere. Experience premier apartment living with outstanding service and an unbeatable location at Federal Hill Apartments.
Federal Hill is an apartment community located in Hamilton County and the 46060 ZIP Code. This area is served by the Noblesville Schools attendance zone.
Unique Features
- 24-Hour Fitness Center with Private Workout Studio
- Attached Parking Garage with EV Charging Stations
- Bocado Mexican Grille
- Community Coworking Space
- Custom Built-ins
- Direct Access to City Park at Federal Hill Commons
- Energy Efficient Stainless Steel Appliances
- Exclusive On-Site Resident Events
- Fire Pit
- Grand 12' Ceilings in Select Homes
- High Speed Internet Included
- Indie Coffee Roasters On-site
- Kitchen Pantry
- Large Kitchen Islands
- Large walk-in closet
- Matte Black Hardware and Fixtures
- Multiple Elevators
- Noricha Cafe
- On-site Retail & Restaurants
- Open Concept Floorplans
- Pet Friendly: No Weight Restrictions
- Premium Pet Wash & Grooming Room
- Premium Pet Washing Station
- Quartz Countertop
- Reserved Parking Options
- Resort Style Pool with Sundeck
- Serene Courtyard Views
- Sleek Stainless Steel Appliances
- Smoke-Free Community
- Steps from Noblesville Farmers Market
- Valet Trash Service
- Washer/Dryer In Unit
Community Amenities
Pool
Fitness Center
Elevator
Playground
Clubhouse
Controlled Access
Grill
Community-Wide WiFi
Property Services
- Package Service
- Community-Wide WiFi
- Wi-Fi
- Controlled Access
- Maintenance on site
- Property Manager on Site
- 24 Hour Access
- On-Site Retail
- Trash Pickup - Door to Door
- Renters Insurance Program
- Online Services
- Planned Social Activities
- Pet Washing Station
- EV Charging
- Key Fob Entry
Shared Community
- Elevator
- Clubhouse
- Lounge
Fitness & Recreation
- Fitness Center
- Pool
- Playground
- Bicycle Storage
- Walking/Biking Trails
Outdoor Features
- Sundeck
- Courtyard
- Grill
- Picnic Area
Apartment Features
Washer/Dryer
Air Conditioning
Dishwasher
High Speed Internet Access
Walk-In Closets
Island Kitchen
Microwave
Refrigerator
Indoor Features
- High Speed Internet Access
- Wi-Fi
- Washer/Dryer
- Air Conditioning
- Heating
- Ceiling Fans
- Smoke Free
- Cable Ready
- Double Vanities
- Tub/Shower
- Sprinkler System
- Framed Mirrors
Kitchen Features & Appliances
- Dishwasher
- Disposal
- Ice Maker
- Stainless Steel Appliances
- Pantry
- Island Kitchen
- Kitchen
- Microwave
- Oven
- Range
- Refrigerator
- Freezer
- Quartz Countertops
Model Details
- Carpet
- Vinyl Flooring
- High Ceilings
- Family Room
- Office
- Den
- Built-In Bookshelves
- Views
- Walk-In Closets
- Linen Closet
- Large Bedrooms
- Balcony
- Patio
Downtown Noblesville represents a hub of activity thanks to its combination of beautiful architecture, shops, and restaurants. Stretch your legs outside your apartment while glimpsing the city's glorious past with a stroll along Conner Street. More than 50 of these structures appear on the National Register of Historic Places. The massive old courthouse on Conner and 9th Street features French Renaissance architecture and serves as the heart of the historic district.
Matteo's Ristorante Italiano faces the courthouse and serves authentic Italian cuisine for lunch and dinner. Fresh pasta and a friendly atmosphere make this a go-to spot for dinner, and locals can't get enough of the wine paired with fried ravioli, chicken marsala, and clam linguine.
You might discover a hidden treasure from Italy at the Noblesville Antique Mall right next door to Matteo's. Peruse multiple floors of antique dolls, Coca-Cola memorabilia, and all kinds of Americana in this retail adventure.
Learn more about living in Noblesville/DurbinCompare neighborhood and city base rent averages by bedroom.
| Noblesville/Durbin | Noblesville, IN | |
|---|---|---|
| Studio | $1,335 | $1,335 |
| 1 Bedroom | $1,368 | $1,386 |
| 2 Bedrooms | $1,601 | $1,634 |
| 3 Bedrooms | $1,894 | $2,030 |
- Package Service
- Community-Wide WiFi
- Wi-Fi
- Controlled Access
- Maintenance on site
- Property Manager on Site
- 24 Hour Access
- On-Site Retail
- Trash Pickup - Door to Door
- Renters Insurance Program
- Online Services
- Planned Social Activities
- Pet Washing Station
- EV Charging
- Key Fob Entry
- Elevator
- Clubhouse
- Lounge
- Sundeck
- Courtyard
- Grill
- Picnic Area
- Fitness Center
- Pool
- Playground
- Bicycle Storage
- Walking/Biking Trails
- 24-Hour Fitness Center with Private Workout Studio
- Attached Parking Garage with EV Charging Stations
- Bocado Mexican Grille
- Community Coworking Space
- Custom Built-ins
- Direct Access to City Park at Federal Hill Commons
- Energy Efficient Stainless Steel Appliances
- Exclusive On-Site Resident Events
- Fire Pit
- Grand 12' Ceilings in Select Homes
- High Speed Internet Included
- Indie Coffee Roasters On-site
- Kitchen Pantry
- Large Kitchen Islands
- Large walk-in closet
- Matte Black Hardware and Fixtures
- Multiple Elevators
- Noricha Cafe
- On-site Retail & Restaurants
- Open Concept Floorplans
- Pet Friendly: No Weight Restrictions
- Premium Pet Wash & Grooming Room
- Premium Pet Washing Station
- Quartz Countertop
- Reserved Parking Options
- Resort Style Pool with Sundeck
- Serene Courtyard Views
- Sleek Stainless Steel Appliances
- Smoke-Free Community
- Steps from Noblesville Farmers Market
- Valet Trash Service
- Washer/Dryer In Unit
- High Speed Internet Access
- Wi-Fi
- Washer/Dryer
- Air Conditioning
- Heating
- Ceiling Fans
- Smoke Free
- Cable Ready
- Double Vanities
- Tub/Shower
- Sprinkler System
- Framed Mirrors
- Dishwasher
- Disposal
- Ice Maker
- Stainless Steel Appliances
- Pantry
- Island Kitchen
- Kitchen
- Microwave
- Oven
- Range
- Refrigerator
- Freezer
- Quartz Countertops
- Carpet
- Vinyl Flooring
- High Ceilings
- Family Room
- Office
- Den
- Built-In Bookshelves
- Views
- Walk-In Closets
- Linen Closet
- Large Bedrooms
- Balcony
- Patio
| Monday | 10am - 6pm |
|---|---|
| Tuesday | 10am - 6pm |
| Wednesday | 10am - 6pm |
| Thursday | 10am - 6pm |
| Friday | 10am - 6pm |
| Saturday | 10am - 5pm |
| Sunday | Closed |
| Colleges & Universities | Distance | ||
|---|---|---|---|
| Colleges & Universities | Distance | ||
| Drive: | 33 min | 20.9 mi | |
| Drive: | 33 min | 21.5 mi | |
| Drive: | 37 min | 23.4 mi | |
| Drive: | 39 min | 26.2 mi |


 The GreatSchools Rating helps parents compare schools within a state based on a variety of school quality indicators and provides a helpful picture of how effectively each school serves all of its students. Ratings are on a scale of 1 (below average) to 10 (above average) and can include test scores, college readiness, academic progress, advanced courses, equity, discipline and attendance data. We also advise parents to visit schools, consider other information on school performance and programs, and consider family needs as part of the school selection process.
View GreatSchools Rating Methodology
Data provided by GreatSchools.org © 2026. All rights reserved.
Scores provided by
 What do Walkability, Transit, Drivability, and Bikeability mean?
Walkability measures the walking distance to day-to-day needs.
Transit measures access to public transportation.
Drivability measures congestion, parking availability, and access to major roads.
Bikeability measures the suitability for cycling.
How It Works
What do Walkability, Transit, Drivability, and Bikeability mean?
Walkability measures the walking distance to day-to-day needs.
Transit measures access to public transportation.
Drivability measures congestion, parking availability, and access to major roads.
Bikeability measures the suitability for cycling.
How It Works
Traffic
BusyAirport
CalmBusinesses
ActiveScores provided by
HowLoud What is a Sound Score Rating? A Sound Score Rating aggregates noise caused by vehicle traffic, airplane traffic and local sources. How It WorksFederal Hill Photos
-
Federal Hill
-
2BR, 2BA - 1177 SF
-
Model - 1BR, 1BA - 757SF - Living Room
-
Model - 1BR, 1BA - 757SF - Living Room/Kitchen
-
Model - 1BR, 1BA - 757SF - Bedroom
-
Model - 1BR, 1BA - 757SF - Bedroom Closet
-
Model - 1BR, 1BA - 757SF - Den
-
Model - 1BR, 1BA - 757SF - Bathroom
-
Model - 1BR, 1BA - 757SF - Laundry
Models
-
Basswood-S
-
S1B
-
S2B
-
S2
-
S3
-
A2C Cedar
Nearby Apartments
Within 50 Miles of Federal Hill
-
Woods of West Carmel
11335 N Michigan Rd
Zionsville, IN 46077
$1,539 - $2,529
1-3 Br 13.4 mi
-
Canal Square
359 N West St
Indianapolis, IN 46202
$1,074 - $2,399
1-2 Br 20.5 mi
-
Union Green
5793 Green St
Brownsburg, IN 46112
$1,400 - $2,158
1-2 Br 24.2 mi
-
Oak Park
2100 E Stop 12 Rd
Indianapolis, IN 46227
$1,069 - $1,454
1-2 Br 28.4 mi
-
Hobbs Station
2870 Pearsons Pky
Plainfield, IN 46168
$1,539 - $2,829
1-3 Br 28.8 mi
-
Madison at Greenwood
523 S Madison Ave
Greenwood, IN 46142
$1,337 - $2,088
1-2 Br 30.6 mi
Federal Hill has units with in‑unit washers and dryers, making laundry day simple for residents.
Utilities are not included in rent. Residents should plan to set up and pay for all services separately.
Parking is available at Federal Hill. Contact this property for details.
Federal Hill has studios to two-bedrooms with rent ranges from $1,199/mo. to $2,099/mo.
Yes, Federal Hill welcomes pets. Breed restrictions, weight limits, and additional fees may apply. View this property's pet policy.
A good rule of thumb is to spend no more than 30% of your gross income on rent. Based on the lowest available rent of $1,199 for a studio, you would need to earn about $47,960 per year to qualify. Want to double-check your budget? Calculate how much rent you can afford with our Rent Affordability Calculator.
Federal Hill is offering Specials for eligible applicants, with rental rates starting at $1,199.
Yes! Federal Hill offers 9 Matterport 3D Tours. Explore different floor plans and see unit level details, all without leaving home.
196 Westfield Rd
Noblesville, IN 46060
Property Manager Responded