
-
Monthly Rent
$1,615 - $2,905
-
Bedrooms
Studio - 2 bd
-
Bathrooms
1 - 2 ba
-
Square Feet
691 - 1,265 sq ft
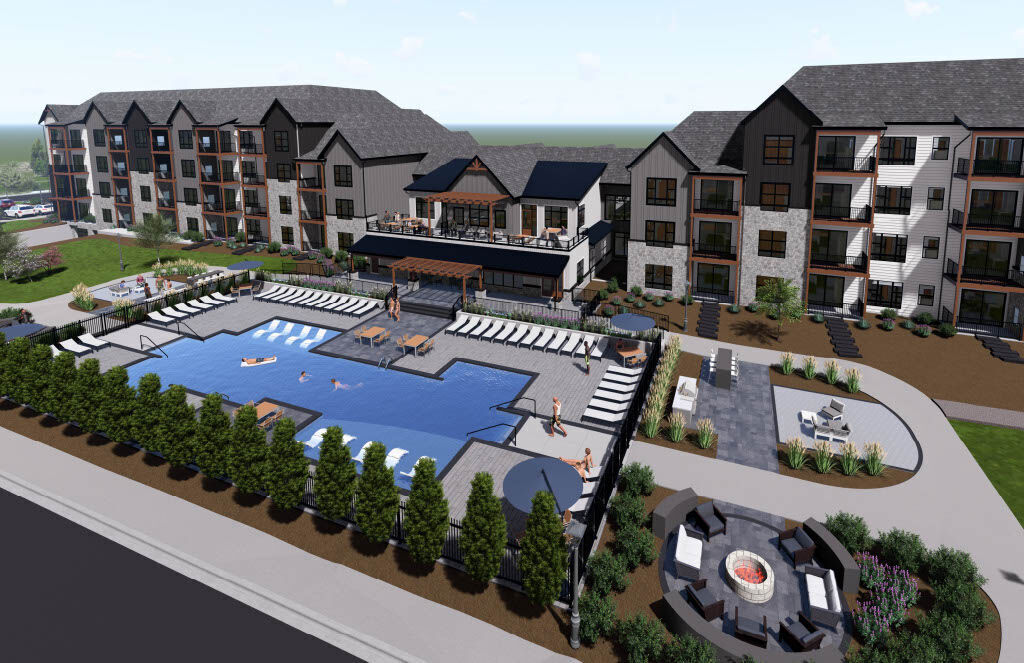
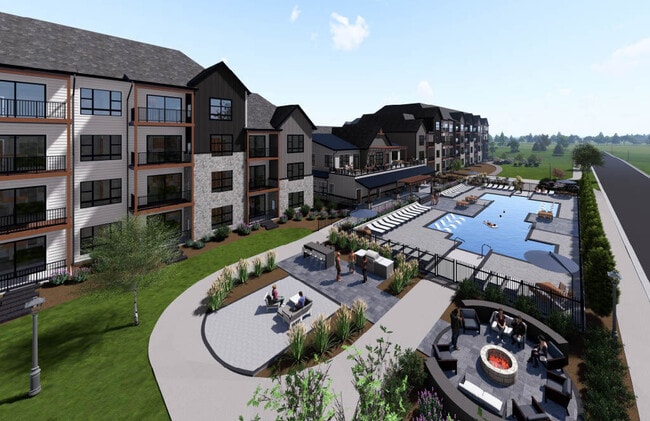
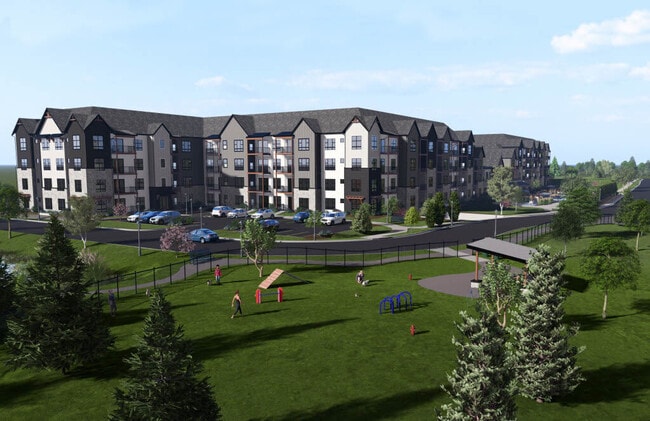
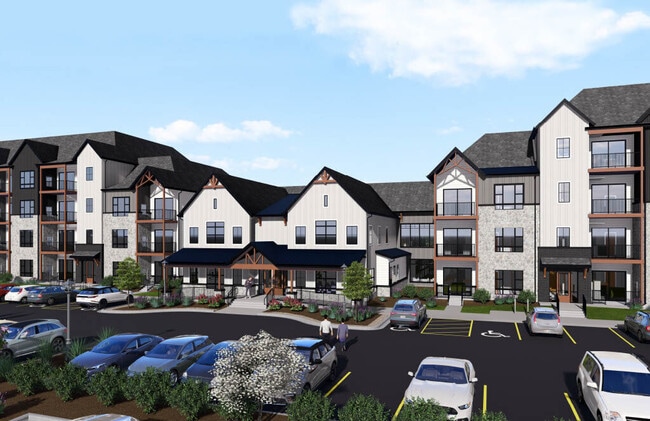
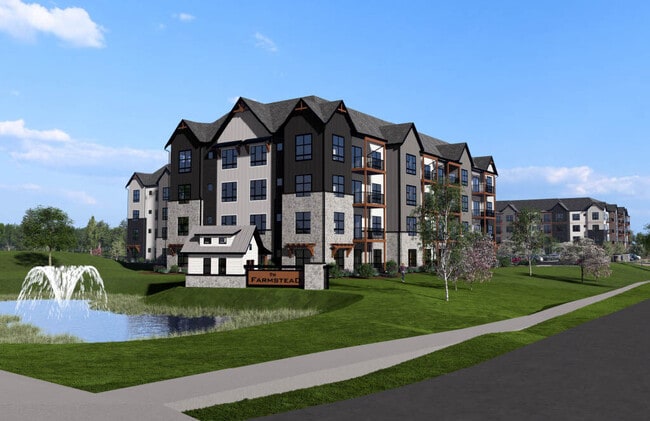
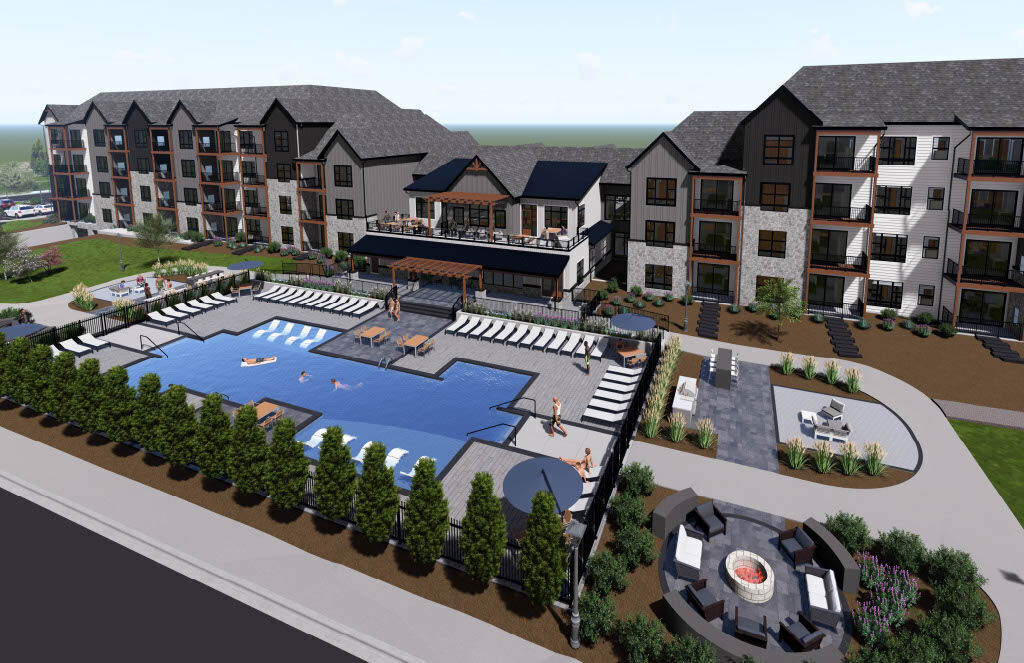
The Farmstead on Falls will be an upscale master planned residential community. This Class A – Luxury mid-rise development will host 172 apartment homes spread across a meticulously landscaped 8.5 acre former agricultural site.The Farmstead on Falls will feature best-in-market finishes and amenities including an oversized pool with sundeck, outdoor grilling stations, several community rooms, a community recreational path, off- leash dog park, and a rooftop entertainment venue.Featuring purposive and intentional architecture, the development will be designed to celebrate and modernize the agrarian roots of the Grafton and Ulao communities. Generous floorplans and attentive finishes will provide desirable living and working environments for an array of Grafton’s growing population. The Farmstead will include several work-from-home amenities designed to attract members of the modern work force while enhancing the livability of the property and surrounding community.In our efforts to highlight the agricultural and industrial origins of the community, the development will feature a modern farmhouse motif, elegant interiors and a sophisticated use of barnwood reclaimed from the actual development site. The Farmstead on Falls is positioned to be the most highly amenitized apartment development in Ozaukee county.This single-phase residential development will not only provide an excellent viewing window and streetscape to those entering and departing Grafton via Port Washington Road, but it will also include a water feature in one of two retention ponds. Within the development, there will be ample surface and underground parking accessible via one of three ingress/egress points: two on Falls Rd. and one from Port Washington Rd.The Farmstead on Falls intends to welcome residents in the Spring of 2027.
Highlights
- New Construction
- Furnished Units Available
- Pickleball Court
- Dry Cleaning Service
- Media Center/Movie Theatre
- Roof Terrace
- Pet Washing Station
- Pool
- Deck
Pricing & Floor Plans
-
Unit 140price $1,615square feet 691availibility Oct 1
-
Unit 340price $1,655square feet 691availibility Oct 1
-
Unit 206price $1,650square feet 720availibility Apr 1, 2027
-
Unit 306price $1,670square feet 720availibility Apr 1, 2027
-
Unit 131price $1,845square feet 828availibility Oct 1
-
Unit 231price $1,865square feet 828availibility Oct 1
-
Unit 431price $1,905square feet 828availibility Oct 1
-
Unit 123price $1,865square feet 850availibility Oct 1
-
Unit 223price $1,885square feet 850availibility Oct 1
-
Unit 323price $1,905square feet 850availibility Oct 1
-
Unit 133price $1,895square feet 874availibility Oct 1
-
Unit 125price $1,895square feet 874availibility Oct 1
-
Unit 141price $1,895square feet 874availibility Oct 1
-
Unit 127price $1,895square feet 899availibility Oct 1
-
Unit 132price $1,895square feet 899availibility Oct 1
-
Unit 138price $1,895square feet 899availibility Oct 1
-
Unit 124price $1,905square feet 863availibility Oct 1
-
Unit 224price $1,925square feet 863availibility Oct 1
-
Unit 324price $1,945square feet 863availibility Oct 1
-
Unit 142price $2,095square feet 958availibility Oct 1
-
Unit 242price $2,115square feet 958availibility Oct 1
-
Unit 342price $2,135square feet 958availibility Oct 1
-
Unit 229price $2,115square feet 975availibility Oct 1
-
Unit 329price $2,135square feet 975availibility Oct 1
-
Unit 429price $2,155square feet 975availibility Oct 1
-
Unit 233price $2,115square feet 944availibility Oct 1
-
Unit 235price $2,115square feet 944availibility Oct 1
-
Unit 211price $2,115square feet 944availibility Apr 1, 2027
-
Unit 113price $1,830square feet 833availibility Apr 1, 2027
-
Unit 213price $1,850square feet 833availibility Apr 1, 2027
-
Unit 313price $1,885square feet 833availibility Apr 1, 2027
-
Unit 413price $1,905square feet 833availibility Apr 1, 2027
-
Unit 119price $2,195square feet 1,050availibility Apr 1, 2027
-
Unit 118price $2,205square feet 1,050availibility Apr 1, 2027
-
Unit 219price $2,215square feet 1,050availibility Apr 1, 2027
-
Unit 136price $2,620square feet 1,189availibility Oct 1
-
Unit 139price $2,620square feet 1,189availibility Oct 1
-
Unit 126price $2,630square feet 1,189availibility Oct 1
-
Unit 333price $2,665square feet 1,230availibility Oct 1
-
Unit 433price $2,685square feet 1,230availibility Oct 1
-
Unit 311price $2,665square feet 1,230availibility Apr 1, 2027
-
Unit 137price $2,755square feet 1,214availibility Oct 1
-
Unit 134price $2,755square feet 1,214availibility Oct 1
-
Unit 237price $2,775square feet 1,214availibility Oct 1
-
Unit 143price $2,770square feet 1,265availibility Oct 1
-
Unit 144price $2,770square feet 1,265availibility Oct 1
-
Unit 244price $2,790square feet 1,265availibility Oct 1
-
Unit 109price $2,560square feet 1,162availibility Apr 1, 2027
-
Unit 309price $2,600square feet 1,162availibility Apr 1, 2027
-
Unit 409price $2,655square feet 1,162availibility Apr 1, 2027
-
Unit 209price $2,690square feet 1,232availibility Apr 1, 2027
-
Unit 105price $2,845square feet 1,190availibility Apr 1, 2027
-
Unit 205price $2,865square feet 1,190availibility Apr 1, 2027
-
Unit 305price $2,885square feet 1,190availibility Apr 1, 2027
-
Unit 140price $1,615square feet 691availibility Oct 1
-
Unit 340price $1,655square feet 691availibility Oct 1
-
Unit 206price $1,650square feet 720availibility Apr 1, 2027
-
Unit 306price $1,670square feet 720availibility Apr 1, 2027
-
Unit 131price $1,845square feet 828availibility Oct 1
-
Unit 231price $1,865square feet 828availibility Oct 1
-
Unit 431price $1,905square feet 828availibility Oct 1
-
Unit 123price $1,865square feet 850availibility Oct 1
-
Unit 223price $1,885square feet 850availibility Oct 1
-
Unit 323price $1,905square feet 850availibility Oct 1
-
Unit 133price $1,895square feet 874availibility Oct 1
-
Unit 125price $1,895square feet 874availibility Oct 1
-
Unit 141price $1,895square feet 874availibility Oct 1
-
Unit 127price $1,895square feet 899availibility Oct 1
-
Unit 132price $1,895square feet 899availibility Oct 1
-
Unit 138price $1,895square feet 899availibility Oct 1
-
Unit 124price $1,905square feet 863availibility Oct 1
-
Unit 224price $1,925square feet 863availibility Oct 1
-
Unit 324price $1,945square feet 863availibility Oct 1
-
Unit 142price $2,095square feet 958availibility Oct 1
-
Unit 242price $2,115square feet 958availibility Oct 1
-
Unit 342price $2,135square feet 958availibility Oct 1
-
Unit 229price $2,115square feet 975availibility Oct 1
-
Unit 329price $2,135square feet 975availibility Oct 1
-
Unit 429price $2,155square feet 975availibility Oct 1
-
Unit 233price $2,115square feet 944availibility Oct 1
-
Unit 235price $2,115square feet 944availibility Oct 1
-
Unit 211price $2,115square feet 944availibility Apr 1, 2027
-
Unit 113price $1,830square feet 833availibility Apr 1, 2027
-
Unit 213price $1,850square feet 833availibility Apr 1, 2027
-
Unit 313price $1,885square feet 833availibility Apr 1, 2027
-
Unit 413price $1,905square feet 833availibility Apr 1, 2027
-
Unit 119price $2,195square feet 1,050availibility Apr 1, 2027
-
Unit 118price $2,205square feet 1,050availibility Apr 1, 2027
-
Unit 219price $2,215square feet 1,050availibility Apr 1, 2027
-
Unit 136price $2,620square feet 1,189availibility Oct 1
-
Unit 139price $2,620square feet 1,189availibility Oct 1
-
Unit 126price $2,630square feet 1,189availibility Oct 1
-
Unit 333price $2,665square feet 1,230availibility Oct 1
-
Unit 433price $2,685square feet 1,230availibility Oct 1
-
Unit 311price $2,665square feet 1,230availibility Apr 1, 2027
-
Unit 137price $2,755square feet 1,214availibility Oct 1
-
Unit 134price $2,755square feet 1,214availibility Oct 1
-
Unit 237price $2,775square feet 1,214availibility Oct 1
-
Unit 143price $2,770square feet 1,265availibility Oct 1
-
Unit 144price $2,770square feet 1,265availibility Oct 1
-
Unit 244price $2,790square feet 1,265availibility Oct 1
-
Unit 109price $2,560square feet 1,162availibility Apr 1, 2027
-
Unit 309price $2,600square feet 1,162availibility Apr 1, 2027
-
Unit 409price $2,655square feet 1,162availibility Apr 1, 2027
-
Unit 209price $2,690square feet 1,232availibility Apr 1, 2027
-
Unit 105price $2,845square feet 1,190availibility Apr 1, 2027
-
Unit 205price $2,865square feet 1,190availibility Apr 1, 2027
-
Unit 305price $2,885square feet 1,190availibility Apr 1, 2027
Fees and Policies
The fees listed below are community-provided and may exclude utilities or add-ons. All payments are made directly to the property and are non-refundable unless otherwise specified. Use the Cost Calculator to determine costs based on your needs.
-
Dogs
-
Pet DepositMax of 2. Charged per pet.$500
-
Monthly Pet FeeMax of 2. Charged per pet.$80
Restrictions:Dogs & Cats welcome 2 pets maximum per apartment Pet fee for cat: $40 per month Pet fee for dog: $40 per month Have questions about our pet policy? Contact our friendly leasing team in Grafton today.Read More Read Less -
-
Cats
-
Pet DepositMax of 2. Charged per pet.$500
-
Monthly Pet FeeMax of 2. Charged per pet.$80
Restrictions: -
Property Fee Disclaimer: Based on community-supplied data and independent market research. Subject to change without notice. May exclude fees for mandatory or optional services and usage-based utilities.
Details
Lease Options
-
1 - 12 Month Leases
Property Information
-
Built in 2026
-
172 units/4 stories
-
Furnished Units Available
About Farmstead on Falls
The Farmstead on Falls will be an upscale master planned residential community. This Class A – Luxury mid-rise development will host 172 apartment homes spread across a meticulously landscaped 8.5 acre former agricultural site.The Farmstead on Falls will feature best-in-market finishes and amenities including an oversized pool with sundeck, outdoor grilling stations, several community rooms, a community recreational path, off- leash dog park, and a rooftop entertainment venue.Featuring purposive and intentional architecture, the development will be designed to celebrate and modernize the agrarian roots of the Grafton and Ulao communities. Generous floorplans and attentive finishes will provide desirable living and working environments for an array of Grafton’s growing population. The Farmstead will include several work-from-home amenities designed to attract members of the modern work force while enhancing the livability of the property and surrounding community.In our efforts to highlight the agricultural and industrial origins of the community, the development will feature a modern farmhouse motif, elegant interiors and a sophisticated use of barnwood reclaimed from the actual development site. The Farmstead on Falls is positioned to be the most highly amenitized apartment development in Ozaukee county.This single-phase residential development will not only provide an excellent viewing window and streetscape to those entering and departing Grafton via Port Washington Road, but it will also include a water feature in one of two retention ponds. Within the development, there will be ample surface and underground parking accessible via one of three ingress/egress points: two on Falls Rd. and one from Port Washington Rd.The Farmstead on Falls intends to welcome residents in the Spring of 2027.
Farmstead on Falls is an apartment community located in Ozaukee County and the 53024 ZIP Code. This area is served by the Grafton School District attendance zone.
Unique Features
- 1st Floor Premium
- 2nd Floor Premium
- 3rd Floor Premium
- 4th Floor Premium
- ADA Unit
- Amenity View
- Billiards and Shuffleboard
- Car Care Area
- Coffee Bar
- Community Room
- Craft Room
- Dog Wash
- Golf Simulator
- Package Room
- Pool with in-water bench
- Rooftop Terrace
- Sundeck with Firepit and Grill
- Theater Room
- Whirlpool
- Work From Home Pods
- Yoga and Peloton Studio
Community Amenities
Pool
Fitness Center
Furnished Units Available
Elevator
Clubhouse
Roof Terrace
Controlled Access
Recycling
Property Services
- Community-Wide WiFi
- Controlled Access
- Maintenance on site
- Property Manager on Site
- Furnished Units Available
- Recycling
- Dry Cleaning Service
- Pet Washing Station
- EV Charging
- Car Wash Area
- Wheelchair Accessible
Shared Community
- Elevator
- Business Center
- Clubhouse
- Lounge
- Multi Use Room
- Storage Space
- Corporate Suites
Fitness & Recreation
- Fitness Center
- Hot Tub
- Pool
- Walking/Biking Trails
- Media Center/Movie Theatre
- Pickleball Court
Outdoor Features
- Roof Terrace
- Sundeck
- Grill
- Pond
- Dog Park
Apartment Features
Washer/Dryer
Air Conditioning
Dishwasher
High Speed Internet Access
Island Kitchen
Microwave
Refrigerator
Tub/Shower
Indoor Features
- High Speed Internet Access
- Washer/Dryer
- Air Conditioning
- Heating
- Ceiling Fans
- Smoke Free
- Cable Ready
- Storage Space
- Double Vanities
- Tub/Shower
- Fireplace
- Intercom
- Sprinkler System
- Framed Mirrors
Kitchen Features & Appliances
- Dishwasher
- Disposal
- Ice Maker
- Stainless Steel Appliances
- Island Kitchen
- Eat-in Kitchen
- Kitchen
- Microwave
- Oven
- Range
- Refrigerator
- Freezer
- Quartz Countertops
Model Details
- Carpet
- Vinyl Flooring
- Dining Room
- Office
- Built-In Bookshelves
- Views
- Linen Closet
- Furnished
- Window Coverings
- Large Bedrooms
- Deck
Grafton, Wisconsin, is a village along the Milwaukee River in Ozaukee County, about 20 miles north of Milwaukee. The community has deep roots in milling and manufacturing, and it even housed the Paramount Records studio from 1929 to 1935, giving it a genuinely cool footnote in American blues and jazz history. Today, renters searching for apartments in Grafton will find a well-established suburban community with a median household income of around $77,000 and a population of just over 12,000. Downtown Grafton features historic brick storefronts with locally owned cafes, taverns, and specialty shops. Housing options range from garden-style apartment communities to townhomes spread across a compact six-square-mile area. Lime Kiln Park and Veterans' Memorial Park sit along the Milwaukee River, offering easy access to green space for walks, recreation, and fresh air. Lake Michigan is just a short drive east, and Grafton Village Center and Grafton Square keep everyday shopping close to home.
Learn more about living in Grafton- Community-Wide WiFi
- Controlled Access
- Maintenance on site
- Property Manager on Site
- Furnished Units Available
- Recycling
- Dry Cleaning Service
- Pet Washing Station
- EV Charging
- Car Wash Area
- Wheelchair Accessible
- Elevator
- Business Center
- Clubhouse
- Lounge
- Multi Use Room
- Storage Space
- Corporate Suites
- Roof Terrace
- Sundeck
- Grill
- Pond
- Dog Park
- Fitness Center
- Hot Tub
- Pool
- Walking/Biking Trails
- Media Center/Movie Theatre
- Pickleball Court
- 1st Floor Premium
- 2nd Floor Premium
- 3rd Floor Premium
- 4th Floor Premium
- ADA Unit
- Amenity View
- Billiards and Shuffleboard
- Car Care Area
- Coffee Bar
- Community Room
- Craft Room
- Dog Wash
- Golf Simulator
- Package Room
- Pool with in-water bench
- Rooftop Terrace
- Sundeck with Firepit and Grill
- Theater Room
- Whirlpool
- Work From Home Pods
- Yoga and Peloton Studio
- High Speed Internet Access
- Washer/Dryer
- Air Conditioning
- Heating
- Ceiling Fans
- Smoke Free
- Cable Ready
- Storage Space
- Double Vanities
- Tub/Shower
- Fireplace
- Intercom
- Sprinkler System
- Framed Mirrors
- Dishwasher
- Disposal
- Ice Maker
- Stainless Steel Appliances
- Island Kitchen
- Eat-in Kitchen
- Kitchen
- Microwave
- Oven
- Range
- Refrigerator
- Freezer
- Quartz Countertops
- Carpet
- Vinyl Flooring
- Dining Room
- Office
- Built-In Bookshelves
- Views
- Linen Closet
- Furnished
- Window Coverings
- Large Bedrooms
- Deck
| Monday | 10am - 4pm |
|---|---|
| Tuesday | 10am - 4pm |
| Wednesday | 10am - 4pm |
| Thursday | 10am - 4pm |
| Friday | 10am - 1pm |
| Saturday | By Appointment |
| Sunday | Closed |
| Colleges & Universities | Distance | ||
|---|---|---|---|
| Colleges & Universities | Distance | ||
| Drive: | 10 min | 4.9 mi | |
| Drive: | 13 min | 7.4 mi | |
| Drive: | 19 min | 12.5 mi | |
| Drive: | 30 min | 19.3 mi |


 The GreatSchools Rating helps parents compare schools within a state based on a variety of school quality indicators and provides a helpful picture of how effectively each school serves all of its students. Ratings are on a scale of 1 (below average) to 10 (above average) and can include test scores, college readiness, academic progress, advanced courses, equity, discipline and attendance data. We also advise parents to visit schools, consider other information on school performance and programs, and consider family needs as part of the school selection process.
View GreatSchools Rating Methodology
Data provided by GreatSchools.org © 2026. All rights reserved.
Scores provided by
 What do Walkability, Transit, Drivability, and Bikeability mean?
Walkability measures the walking distance to day-to-day needs.
Transit measures access to public transportation.
Drivability measures congestion, parking availability, and access to major roads.
Bikeability measures the suitability for cycling.
How It Works
What do Walkability, Transit, Drivability, and Bikeability mean?
Walkability measures the walking distance to day-to-day needs.
Transit measures access to public transportation.
Drivability measures congestion, parking availability, and access to major roads.
Bikeability measures the suitability for cycling.
How It Works
Traffic
BusyAirport
CalmBusinesses
CalmScores provided by
HowLoud What is a Sound Score Rating? A Sound Score Rating aggregates noise caused by vehicle traffic, airplane traffic and local sources. How It WorksFarmstead on Falls Photos
-
Farmstead on Falls
-
-
-
-
Models
-
Studio
-
Studio
-
1 Bedroom
-
1 Bedroom
-
1 Bedroom
-
1 Bedroom
Farmstead on Falls has units with in‑unit washers and dryers, making laundry day simple for residents.
Utilities are not included in rent. Residents should plan to set up and pay for all services separately.
Parking is available at Farmstead on Falls and is free of charge for residents.
Farmstead on Falls has studios to two-bedrooms with rent ranges from $1,615/mo. to $2,905/mo.
Yes, Farmstead on Falls welcomes pets. Breed restrictions, weight limits, and additional fees may apply. View this property's pet policy.
A good rule of thumb is to spend no more than 30% of your gross income on rent. Based on the lowest available rent of $1,615 for a studio, you would need to earn about $64,600 per year to qualify. Want to double-check your budget? Calculate how much rent you can afford with our Rent Affordability Calculator.
Farmstead on Falls is not currently offering any rent specials. Check back soon, as promotions change frequently.
Farmstead on Falls does not offer Matterport 3D tours. Send a message to this property for details about tour scheduling and unit availability.
1160 Falls Rd
Grafton, WI 53024