Map
  • Add a Property
  • Renter Tools
    • Favorites
    • Saved Searches
  • Manage Rentals
  • Apartments For Rent
  • Houses For Rent
  • Condos For Rent
  • Townhomes For Rent
  • Help Center
  • Baltimore Average Rent
  • Area Guide
  • Rent Calculator
  • Property Management Companies

Language

Apartments.com Logo
Manage Rentals      Sign Up / Sign In
  • Primary Photo - Falls Village Apartments
  • Building Photo - Falls Village Apartments
    Building Photo - Falls Village Apartments
  • Building Photo - Falls Village Apartments
    Building Photo - Falls Village Apartments
Contact This Property

Tour Options: In-Person

Language: English

Closed Today

View All Hours Office Hours Monday - Friday, 9am - 5:30pm Saturday, 10am - 5pm Sunday, Closed

Falls Village Apartments media gallery Unit
call 866-972-0582
Floor Plan View Body
Maryland Baltimore City County Baltimore Cheswolde

Falls Village Apartments

6222 Green Meadow Pky, Baltimore, MD 21209

1.0
Renter Rating 3 Reviews
Verified Listing CoStar Verified® Listing

This Listing has been verified by CoStar’s listing verification process, which combines internal screening and fraud detection technology. Always beware of scams.

Today
Share Listing
Favorites
866-972-0582
Property Management Company Logo
  • Monthly Rent

    $1,285 - $2,110

  • Bedrooms

    1 - 2 bd

  • Bathrooms

    1 ba

  • Square Feet

    526 - 750 sq ft

Falls Village Apartments
Property Management Company Logo
Share Listing
Favorites

Falls Village Apartments invites you to experience classic charm in one of Baltimores most beloved neighborhoods. Located in Mount Washington, these apartments offer one and two-bedroom layouts with timeless character, surrounded by tree-lined streets and green space. Enjoy a quiet kind of connected living with beautifully maintained grounds and a setting that feels tucked away yet close to everything. Inside each home, you will find comfort and functionality designed to fit your lifestyle. Generous closets give you the storage solutions you need, while wall-to-wall carpeting adds softness and warmth throughout. The large patio or balcony is perfect for a breath of fresh air or a quiet moment to yourself, while air conditioning and an individual washer and dryer make your routines more manageable. And if you are looking for an extra touch of style, you can opt for a renovated unit! Looking for comfort, charm, and convenience all in one place? Schedule a tour of these Mt Washington Apartments to see why they are the ideal choice!

Read More

Highlights

  • Media Center/Movie Theatre
  • Pool
  • Deck
  • Planned Social Activities
  • Walking/Biking Trails
  • Sundeck
  • Gated
  • Picnic Area
  • Grill

Pricing & Floor Plans

filter results by bedrooms
Cost Calculator: Estimate your monthly and one-time fees.
1 Bedroom 1 Bath II
$1,285 – $1,895 1 Bed 1 Bath 526 Sq Ft
4 Available units
Unit
Base Price
Sq Ft
Availability
Unit Details
  • Unit PI6241
    price $1,440
    square feet 526
    availibility Now
  • Unit GM6012
    price $1,355
    square feet 526
    availibility Jun 15
  • Unit GM6132C
    price $1,285
    square feet 526
    availibility Jul 11
  • Unit GM6114A
    price $1,285
    square feet 526
    availibility Jul 16

1 Bedroom 1 Bath II Renovated
$1,415 – $1,965 1 Bed 1 Bath 526 Sq Ft
4 Available units
Unit
Base Price
Sq Ft
Availability
Unit Details
  • Unit PI5959
    price $1,415
    square feet 526
    availibility Now
  • Unit GM6020A
    price $1,465
    square feet 526
    availibility Jun 16
  • Unit GM6126A
    price $1,420
    square feet 526
    availibility Aug 4
  • Unit GM6038C
    price $1,455
    square feet 526
    availibility Aug 11

2 Bedroom 1 Bath II
$1,500 – $2,085 2 Beds 1 Bath 654 Sq Ft
4 Available units
Unit
Base Price
Sq Ft
Availability
Unit Details
  • Unit PI5947
    price $1,640
    square feet 654
    availibility Now
  • Unit GM5946D
    price Call for Rent
    square feet 654
    availibility Jun 22
  • Unit GM6026C
    price $1,500
    square feet 654
    availibility Jul 1
  • Unit PI6269A
    price $1,500
    square feet 654
    availibility Jul 3

2 Bedroom 1 Bath
$1,570 – $2,015 2 Beds 1 Bath 750 Sq Ft
1 Available unit
Unit
Base Price
Sq Ft
Availability
Unit Details
  • Unit WP5941A
    price $1,570
    square feet 750
    availibility Now
2 Bedroom 1 Bath II Renovated
$1,625 – $2,110 2 Beds 1 Bath 654 Sq Ft
3 Available units
Unit
Base Price
Sq Ft
Availability
Unit Details
  • Unit GM6114B
    price $1,665
    square feet 654
    availibility Now
  • Unit PI5955C
    price $1,665
    square feet 654
    availibility Now
  • Unit GM6044A
    price $1,625
    square feet 654
    availibility Aug 10
1 Bedroom 1 Bath
Call for Rent 1 Bed 1 Bath 595 Sq Ft
Not Available
1 Bedroom 1 Bath Renovated
Call for Rent 1 Bed 1 Bath 595 Sq Ft
Not Available
2 Bedroom 1 Bath Renovated
Call for Rent 2 Beds 1 Bath 750 Sq Ft
Not Available
1 Bedroom 1 Bath II
$1,285 – $1,895 1 Bed 1 Bath 526 Sq Ft
4 Available units
Unit
Base Price
Sq Ft
Availability
Unit Details
  • Unit PI6241
    price $1,440
    square feet 526
    availibility Now
  • Unit GM6012
    price $1,355
    square feet 526
    availibility Jun 15
  • Unit GM6132C
    price $1,285
    square feet 526
    availibility Jul 11
  • Unit GM6114A
    price $1,285
    square feet 526
    availibility Jul 16

1 Bedroom 1 Bath II Renovated
$1,415 – $1,965 1 Bed 1 Bath 526 Sq Ft
4 Available units
Unit
Base Price
Sq Ft
Availability
Unit Details
  • Unit PI5959
    price $1,415
    square feet 526
    availibility Now
  • Unit GM6020A
    price $1,465
    square feet 526
    availibility Jun 16
  • Unit GM6126A
    price $1,420
    square feet 526
    availibility Aug 4
  • Unit GM6038C
    price $1,455
    square feet 526
    availibility Aug 11

1 Bedroom 1 Bath
Call for Rent 1 Bed 1 Bath 595 Sq Ft
Not Available
1 Bedroom 1 Bath Renovated
Call for Rent 1 Bed 1 Bath 595 Sq Ft
Not Available
2 Bedroom 1 Bath II
$1,500 – $2,085 2 Beds 1 Bath 654 Sq Ft
4 Available units
Unit
Base Price
Sq Ft
Availability
Unit Details
  • Unit PI5947
    price $1,640
    square feet 654
    availibility Now
  • Unit GM5946D
    price Call for Rent
    square feet 654
    availibility Jun 22
  • Unit GM6026C
    price $1,500
    square feet 654
    availibility Jul 1
  • Unit PI6269A
    price $1,500
    square feet 654
    availibility Jul 3

2 Bedroom 1 Bath
$1,570 – $2,015 2 Beds 1 Bath 750 Sq Ft
1 Available unit
Unit
Base Price
Sq Ft
Availability
Unit Details
  • Unit WP5941A
    price $1,570
    square feet 750
    availibility Now
2 Bedroom 1 Bath II Renovated
$1,625 – $2,110 2 Beds 1 Bath 654 Sq Ft
3 Available units
Unit
Base Price
Sq Ft
Availability
Unit Details
  • Unit GM6114B
    price $1,665
    square feet 654
    availibility Now
  • Unit PI5955C
    price $1,665
    square feet 654
    availibility Now
  • Unit GM6044A
    price $1,625
    square feet 654
    availibility Aug 10
2 Bedroom 1 Bath Renovated
Call for Rent 2 Beds 1 Bath 750 Sq Ft
Not Available
* Price shown is base rent. Excludes user-selected optional fees and variable or usage-based fees and required charges due at or prior to move-in or at move-out.View Fees and Policies for details. Price, availability, fees, and any applicable rent special are subject to change without notice.
* Square footage definitions vary. Displayed square footage is approximate.

Fees and Policies

The fees listed below are community-provided and may exclude utilities or add-ons. All payments are made directly to the property and are non-refundable unless otherwise specified. Use the Cost Calculator to determine costs based on your needs.

  • One-Time Basics
    • Deposit
      Varies by unit
    • Due at Application
      • Application Fee Per Applicant
        Charged per applicant.
        $25
  • Dogs
    • Dog Rent
      Charged per pet.
      $30 / mo
    100 lbs. Weight Limit
    Restrictions:
    None
    Read More Read Less
    Comments
    Rent is per pet. See the We Love Your Pets page on the community website for more details and breed restrictions.
    Read More Read Less
  • Cats
    • Cat Rent
      Charged per pet.
      $30 / mo
    100 lbs. Weight Limit
    Restrictions:
    None
    Read More Read Less
    Comments
    Rent is per pet. See the We Love Your Pets page on the community website for more details and breed restrictions.
    Read More Read Less
  • Surface Lot
  • Storage Unit
    • Storage Deposit
      Charged per rentable item.
      $0
    • Storage Rent
      Charged per rentable item.
      $0 / mo

Property Fee Disclaimer: Based on community-supplied data and independent market research. Subject to change without notice. May exclude fees for mandatory or optional services and usage-based utilities.

Details

Utilities Included

  • Trash Removal

Lease Options

  • 7 - 15 Month Leases

Property Information

  • Built in 1962
  • 320 units/3 stories

Matterport 3D Tours

This thoughtfully laid-out 2-bedroom, 1-bathroom single-floor residence makes excellent use of its space across a cohesive and stylish floor plan. The living room serves as the heart of the home, anchored by a striking deep teal accent wall that adds a bold pop of color against light gray walls and soft carpeted flooring. A sectional sofa, warm brass wall sconce, and curated artwork create an inviting and contemporary atmosphere with natural light filtering in through a large window near the entryway. Adjacent to the living room, the dining area features a live-edge wood dining table, ceiling fan, and large windows that frame outdoor greenery, filling the space with ample daylight. The galley-style kitchen is equipped with white cabinetry trimmed in warm wood tones, granite-look countertops, and wood-look flooring, offering functional efficiency in a compact layout. In-unit laundry is also accommodated within the kitchen area. The primary bedroom is a serene retreat, continuing the teal accent wall theme, with multiple windows, plush carpet, and a double-door closet providing generous storage. The second bedroom mirrors this comfortable aesthetic. The shared bathroom features a tub-shower combo with sliding glass doors, a white vanity, and wood-look tile flooring, offering a clean and practical finish throughout.

2BR, 1BA - 654 SF
1/6
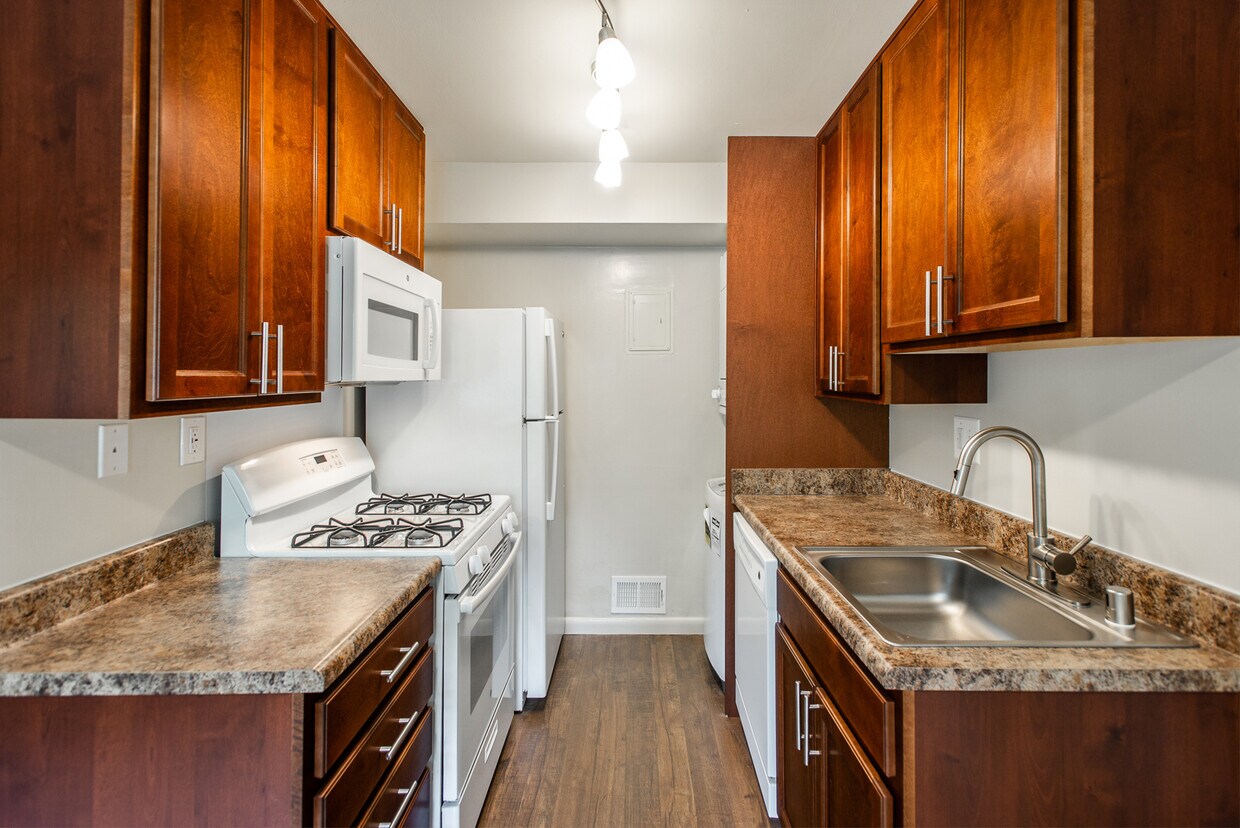

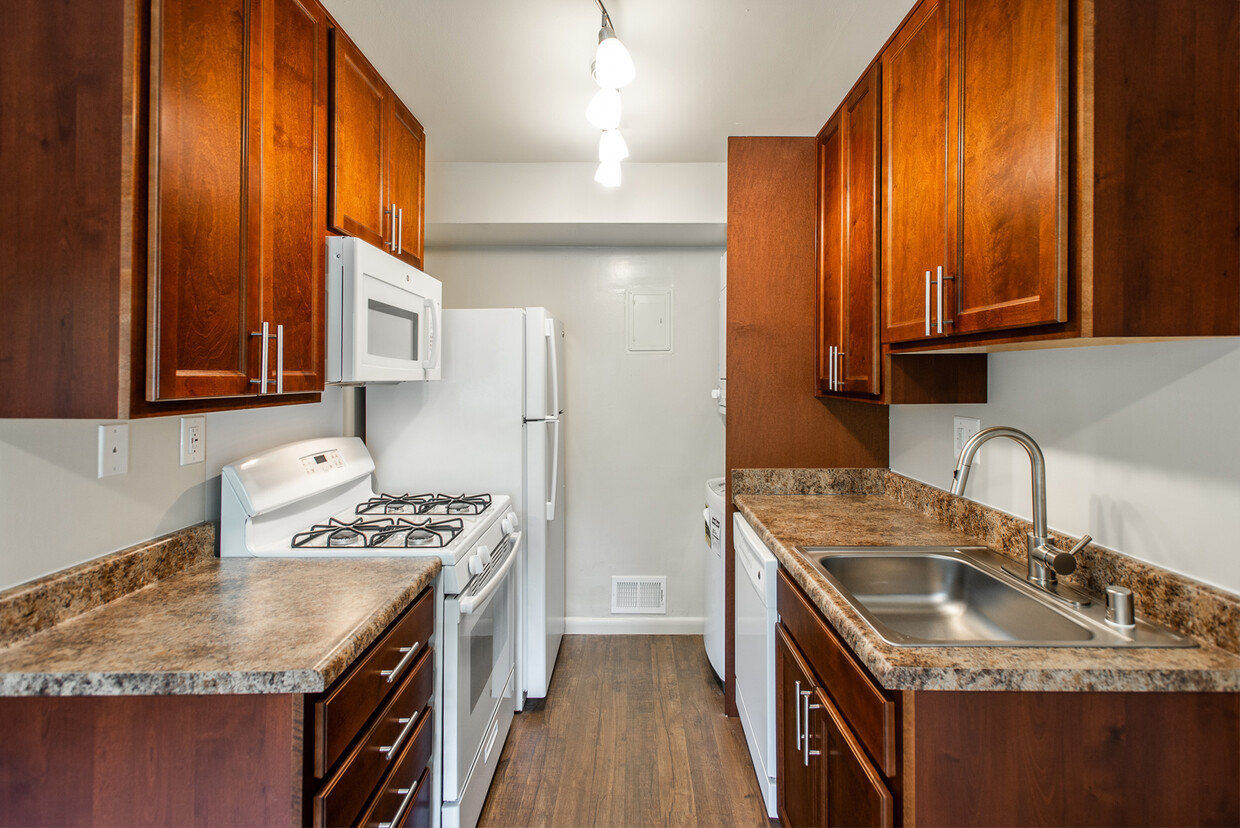
This thoughtfully laid-out 2-bedroom, 1-bathroom single-floor residence makes excellent use of its space across a cohesive and stylish floor plan. The living room serves as the heart of the home, anchored by a striking deep teal accent wall that adds a bold pop of color against light gray walls and soft carpeted flooring. A sectional sofa, warm brass wall sconce, and curated artwork create an inviting and contemporary atmosphere with natural light filtering in through a large window near the entryway. Adjacent to the living room, the dining area features a live-edge wood dining table, ceiling fan, and large windows that frame outdoor greenery, filling the space with ample daylight. The galley-style kitchen is equipped with white cabinetry trimmed in warm wood tones, granite-look countertops, and wood-look flooring, offering functional efficiency in a compact layout. In-unit laundry is also accommodated within the kitchen area. The primary bedroom is a serene retreat, continuing the teal accent wall theme, with multiple windows, plush carpet, and a double-door closet providing generous storage. The second bedroom mirrors this comfortable aesthetic. The shared bathroom features a tub-shower combo with sliding glass doors, a white vanity, and wood-look tile flooring, offering a clean and practical finish throughout. This efficient one-bedroom, one-bathroom unit is thoughtfully laid out across a single floor, making the most of its cozy footprint. The living room is the central gathering space, featuring soft wall-to-wall carpeting, neutral cream-toned walls, and a front entry door flanked by two windows that invite natural light into the room. A structural beam detail adds subtle architectural character to the ceiling. The galley-style kitchen is well-appointed with rich cherry wood cabinetry, granite-patterned countertops, a stainless steel sink, and white appliances including a gas range, over-the-range microwave, and refrigerator. Hardwood-style flooring runs through the kitchen, complementing the warm cabinetry tones. The bedroom offers a comfortable and private retreat, carpeted underfoot, with a window providing natural light and a closet for storage. The bathroom is clean and functional, featuring a single-sink vanity with a wood cabinet base, a full tub-shower combination with white tile surround, and classic tile flooring. Throughout the unit, the consistent use of neutral tones and warm wood accents creates a cohesive and livable atmosphere. This single-floor, 2-bedroom, 1-bathroom unit offers a practical and efficiently designed layout within a compact footprint. The living room serves as the central gathering space, featuring neutral carpet flooring, warm beige walls, and multiple windows that allow natural light to fill the room. A front entry door flanked by windows provides views of surrounding greenery, enhancing the bright, airy atmosphere.

The kitchen is positioned adjacent to the living area and is outfitted with white cabinetry, granite-style countertops, stainless steel appliances including a gas range, refrigerator, dishwasher, and microwave. A stackable in-unit washer and dryer are conveniently integrated into the kitchen space, adding practical value. Wood-look flooring grounds the kitchen area.



Both bedrooms are carpeted and bathed in natural light from sizable windows with blinds. The primary bedroom offers a generous closet with a built-in shelf and hanging rod. The second bedroom is comparably sized and similarly finished.


The bathroom features white square-tile walls surrounding a full soaking tub with shower, complemented by a white vanity with sink and wood-look flooring, maintaining a clean, cohesive aesthetic throughout. This fitness center is a thoughtfully designed, single-floor workout facility that provides a complete exercise environment within a generously sized open layout. The space is divided into two functional zones: a dedicated stretching and floor exercise area near the entrance, and a main equipment room extending toward the rear.

The entry zone features durable rubber flooring, white walls, and natural light from ground-level windows. A yoga mat, stability ball, and resistance accessories are neatly stored here, alongside a bulletin board displaying exercise guides and workout charts. Motivational wall graphics — including an ab challenge poster — add an energetic atmosphere throughout.

The main equipment area is lined with large wall mirrors that enhance the sense of depth and allow users to monitor their form. Recessed lighting illuminates the space evenly. Cardio equipment includes treadmills, elliptical trainers, and a stationary bike, while the strength training section features cable machines, a functional trainer, and a weight bench. A wall-mounted television provides entertainment during workouts.

The space is finished with dark speckle rubber flooring throughout, white walls, and black base trim, creating a clean, professional aesthetic. A dedicated exit door with signage ensures safe egress. Overall, the facility is well-maintained and equipped to support a wide variety of fitness routines. This single-floor residential unit offers a straightforward, functional layout designed for comfortable everyday living. The main living area is finished with neutral-toned carpet flooring and smooth white walls, creating a clean and understated aesthetic that provides a blank canvas for personalization. A partial dividing wall separates the living space from the kitchen, while an open pass-through cutout maintains a sense of visual connection between the two areas. The kitchen is equipped with warm-toned yellow wood cabinetry, a countertop with a built-in sink, and a microwave, all finished with light-toned flooring that contrasts gently with the carpeted living spaces. A hallway extends beyond the kitchen area, leading to additional rooms at the rear of the unit, suggesting a well-organized floor plan. The space benefits from consistent, even lighting throughout and maintains a bright, airy feel. The simple, no-frills design makes this unit highly adaptable for a range of uses, with its neutral palette and open sightlines contributing to an overall sense of openness and practicality. This single-floor space presents a clean, functional layout that blends living and kitchen areas in an open-concept design. The living area is finished with wall-to-wall neutral-toned carpeting, creating a warm and comfortable atmosphere throughout. A half-wall partition subtly defines the transition between the living space and the kitchen, maintaining an open and airy feel while providing a sense of structure.

The kitchen is equipped with rich medium-toned wood cabinetry, both upper and lower, offering ample storage space. A double-basin sink is set beneath the upper cabinets, complemented by a light-toned countertop that runs along the workspace. A white appliance suite adds a classic, clean aesthetic to the cooking area, and the kitchen floor transitions to hard-surface flooring for easy maintenance.

A hallway visible from the main living area leads to additional rooms, suggesting a practical and well-organized floor plan. A closet with bi-fold doors is accessible along the hallway, providing convenient storage. The overall color palette is neutral and understated, with light gray walls and white ceilings contributing to a bright interior. Flush-mount ceiling lighting provides consistent illumination throughout the space, making it feel welcoming and well-lit.

About Falls Village Apartments

Falls Village Apartments invites you to experience classic charm in one of Baltimores most beloved neighborhoods. Located in Mount Washington, these apartments offer one and two-bedroom layouts with timeless character, surrounded by tree-lined streets and green space. Enjoy a quiet kind of connected living with beautifully maintained grounds and a setting that feels tucked away yet close to everything. Inside each home, you will find comfort and functionality designed to fit your lifestyle. Generous closets give you the storage solutions you need, while wall-to-wall carpeting adds softness and warmth throughout. The large patio or balcony is perfect for a breath of fresh air or a quiet moment to yourself, while air conditioning and an individual washer and dryer make your routines more manageable. And if you are looking for an extra touch of style, you can opt for a renovated unit! Looking for comfort, charm, and convenience all in one place? Schedule a tour of these Mt Washington Apartments to see why they are the ideal choice!

Falls Village Apartments is an apartment community located in Baltimore City County and the 21209 ZIP Code. This area is served by the Baltimore City Public Schools attendance zone.

Unique Features

  • BBQ/Picnic Area
  • Built-in Microwaves*
  • Ceiling Fans *
  • Central Air Conditioning
  • Community Center
  • Flex Rent Partner
  • Garbage Disposals
  • Gas Ranges
  • Gated Community
  • Individual Washer & Dryer
  • Large Balcony/Patio
  • Large Closets
  • Refrigerators
  • Renovated Apartment Homes Available*
  • Spacious Closets*
  • State-of-the-Art Fitness Center
  • Wall-to-Wall Carpeting

Contact

View Property Website
Language: English
Closed Today
  • Monday - Friday, 9am - 5:30pm
  • Saturday, 10am - 5pm
  • Sunday, Closed
Property Management Company Logo

Community Amenities

Pool

Fitness Center

Laundry Facilities

Playground

  • Laundry Facilities
  • Maintenance on site
  • Property Manager on Site
  • Online Services
  • Planned Social Activities
  • Public Transportation
  • Clubhouse
  • Walk-Up
  • Fitness Center
  • Pool
  • Playground
  • Walking/Biking Trails
  • Media Center/Movie Theatre
  • Gated
  • Sundeck
  • Courtyard
  • Grill
  • Picnic Area

Apartment Features

Washer/Dryer

Air Conditioning

Dishwasher

High Speed Internet Access

Microwave

Refrigerator

Tub/Shower

Disposal

Indoor Features

  • High Speed Internet Access
  • Washer/Dryer
  • Air Conditioning
  • Heating
  • Ceiling Fans
  • Cable Ready
  • Tub/Shower

Kitchen Features & Appliances

  • Dishwasher
  • Disposal
  • Kitchen
  • Microwave
  • Oven
  • Range
  • Refrigerator
  • Quartz Countertops
  • Gas Range

Model Details

  • Carpet
  • Tile Floors
  • Dining Room
  • Views
  • Window Coverings
  • Balcony
  • Patio
  • Deck
Location
6222 Green Meadow Pky, Baltimore,
MD 21209
Get Directions
Schools Restaurants Groceries Coffee Banks Shops Fitness
| Edit
Edit Commute

Destination is required

Under 30 minutes

Commute Time is calculated at rush hour.
Neighborhood

Baltimore's northern neighborhood of Cheswolde combines the relaxing atmosphere of a suburb with the immediate conveniences of the city. The stream and adjoining Western Run Park cuts through the area, bringing Maryland's natural beauty to your doorstep. Locals don't mind venturing into nearby neighborhoods for some of Baltimore's most-prized restaurants and shops, as the pleasant community-driven and family-friendly vibe of Cheswolde more than makes up for it.

Learn more about living in Cheswolde 
Average Prices by Area

Compare neighborhood and city base rent averages by bedroom.

Cheswolde Baltimore, MD
Studio - $1,417
1 Bedroom $1,375 $1,510
2 Bedrooms $1,583 $1,623
3 Bedrooms $1,971 $1,890
Amenities
  • Laundry Facilities
  • Maintenance on site
  • Property Manager on Site
  • Online Services
  • Planned Social Activities
  • Public Transportation
  • Clubhouse
  • Walk-Up
  • Gated
  • Sundeck
  • Courtyard
  • Grill
  • Picnic Area
  • Fitness Center
  • Pool
  • Playground
  • Walking/Biking Trails
  • Media Center/Movie Theatre
  • BBQ/Picnic Area
  • Built-in Microwaves*
  • Ceiling Fans *
  • Central Air Conditioning
  • Community Center
  • Flex Rent Partner
  • Garbage Disposals
  • Gas Ranges
  • Gated Community
  • Individual Washer & Dryer
  • Large Balcony/Patio
  • Large Closets
  • Refrigerators
  • Renovated Apartment Homes Available*
  • Spacious Closets*
  • State-of-the-Art Fitness Center
  • Wall-to-Wall Carpeting
  • High Speed Internet Access
  • Washer/Dryer
  • Air Conditioning
  • Heating
  • Ceiling Fans
  • Cable Ready
  • Tub/Shower
  • Dishwasher
  • Disposal
  • Kitchen
  • Microwave
  • Oven
  • Range
  • Refrigerator
  • Quartz Countertops
  • Gas Range
  • Carpet
  • Tile Floors
  • Dining Room
  • Views
  • Window Coverings
  • Balcony
  • Patio
  • Deck
Expenses
Recurring
Cat Rent $30
Dog Rent $30
Utilities Included
Trash Removal Included
Office Hours
Monday 9am - 5:30pm
Tuesday 9am - 5:30pm
Wednesday 9am - 5:30pm
Thursday 9am - 5:30pm
Friday 9am - 5:30pm
Saturday 10am - 5pm
Sunday Closed
866-972-0582
Education
Colleges & Universities Distance
Notre Dame of Md. Univ.
Drive: 13 min 4.6 mi
Stevenson Univ., Greenspring
Drive: 13 min 5.2 mi
Loyola University Maryland
Drive: 14 min 5.3 mi
Towson University
Drive: 16 min 6.3 mi
Falls Village Apartments is within 13 minutes or 4.6 miles from Notre Dame of Md. Univ.. It is also near Stevenson Univ., Greenspring and Loyola University Maryland.
Schools
  • Public Schools
  • Private Schools
The Mount Washington School
Public Elementary & Middle School
Grades PK-8
549 Students
Attendance Zone
Cross Country Elementary School
Public Elementary & Middle School
Grades PK-8
649 Students
Nearby
MD Academy of Technology and Health Sciences Middle/High School
Charter Middle & High School
Grades 6-12
403 Students
Attendance Zone
Northwestern High School
Public High School
Grades 9-12
508 Students
Attendance Zone
Baltimore Polytechnic Institute
Public High School
Grades 9-12
1,555 Students
Attendance Zone
Cheder Chabad
Private Elementary & Middle School
Grades PK-8
245 Students
Nearby
Rabbi Benjamin Steinberg Middle School
Private Middle School
Grades 6-8
Nearby
Bais Hamedrash & Mesivta of Baltimore
Private High School
Grades 9-12
97 Students
Nearby
School data provided by The GreatSchools Rating helps parents compare schools within a state based on a variety of school quality indicators and provides a helpful picture of how effectively each school serves all of its students. Ratings are on a scale of 1 (below average) to 10 (above average) and can include test scores, college readiness, academic progress, advanced courses, equity, discipline and attendance data. We also advise parents to visit schools, consider other information on school performance and programs, and consider family needs as part of the school selection process.

View GreatSchools Rating Methodology


Data provided by GreatSchools.org © 2026. All rights reserved.
Transportation

Transportation options available in Baltimore include Mount Washington, located 1.9 miles from Falls Village Apartments. Falls Village Apartments is near Baltimore/Washington International Thurgood Marshall, located 18.6 miles or 34 minutes away.

Transit / Subway Distance
Mount Washington
Drive: 6 min 1.9 mi
Falls Road
Drive: 7 min 2.8 mi
Rogers Avenue
Drive: 9 min 3.0 mi
Reisterstown Plaza
Drive: 8 min 3.2 mi
West Cold Spring
Drive: 10 min 3.8 mi
Commuter Rail Distance
West Baltimore Marc Sb
Drive: 18 min 6.3 mi
Penn Station
Drive: 15 min 6.9 mi
Camden Station Marc
Drive: 19 min 8.9 mi
Halethorpe Marc Nb
Drive: 27 min 16.7 mi
Halethorpe Marc Sb
Drive: 27 min 16.8 mi
Airports Distance
Airports Distance
Baltimore/Washington International Thurgood Marshall
Drive: 34 min 18.6 mi
Getting Around
Fairly Walkable
Walkability
50 / 100
Limited Public Transit
Transit
30 / 100
Very Drivable
Drivability
80 / 100
Fairly Bikeable
Bikeability
50 / 100

Scores provided by

What do Walkability, Transit, Drivability, and Bikeability mean? Walkability measures the walking distance to day-to-day needs. Transit measures access to public transportation. Drivability measures congestion, parking availability, and access to major roads. Bikeability measures the suitability for cycling. How It Works
-
Soundscore™
- / 100

Traffic

-

Airport

-

Businesses

-

Scores provided by

HowLoud What is a Sound Score Rating? A Sound Score Rating aggregates noise caused by vehicle traffic, airplane traffic and local sources. How It Works
Points of Interest

Time and distance from Falls Village Apartments.

Shopping Centers Distance
Greenspring Shopping Center
Drive: 3 min 1.3 mi
Quarry Lake at Greenspring
Drive: 4 min 1.6 mi
Mt. Washington Mill
Drive: 7 min 2.1 mi
Falls Village Apartments has 3 shopping centers within 2.1 miles, which is about a 7-minute drive. The miles and minutes will be for the farthest away property.
Parks and Recreation Distance
Cylburn Arboretum
Drive: 8 min 2.3 mi
Lake Roland Park
Drive: 10 min 3.5 mi
Rawlings Conservatory & Botanic Gardens
Drive: 15 min 4.8 mi
Druid Hill Park
Drive: 17 min 6.9 mi
The Maryland Zoo in Baltimore
Drive: 18 min 7.0 mi
Falls Village Apartments has 5 parks within 7.0 miles, including Cylburn Arboretum, Lake Roland Park, and The Maryland Zoo in Baltimore.
Hospitals Distance
Hospitals Distance
Sinai Hospital of Baltimore
Drive: 4 min 1.5 mi
Levindale Hebrew Geriatric Center and Hospital
Drive: 5 min 1.7 mi
Mount Washington Pediatric Hospital
Drive: 5 min 1.8 mi
Falls Village Apartments has 3 hospitals within 1.8 miles, the nearest is Sinai Hospital of Baltimore which is 1.5 miles away and a 4 minute drive.
Military Bases Distance
Fort George Meade
Drive: 47 min 26.7 mi
US Soldiers & Airmens Home
Drive: 65 min 44.3 mi
Naval Observatory
Drive: 72 min 47.7 mi
Falls Village Apartments has 3 military bases within 47.7 miles, the nearest is Fort George Meade which is 26.7 miles away and a 47 minute drive.


Reviews for Falls Village Apartments

1.0
Renter Rating
5 Stars
0
4 Stars
0
3 Stars
0
2 Stars
0
1 Star
3
Share details of your own experience with this property
Renter Reviews 3 Reviews
 
  • Most Recent
  • Most Helpful
  • Rating Low-High
  • Rating High-Low
Submitted by a verified resident of the apartment community. Participating residents may receive reward points in exchange for posting a review during their lease term, regardless of the nature of the review. Delete

Property Manager Responded:

Property Manager Responded

Show full review Show less
Was this helpful? Vote review helpful Thanks for your feedback!
Flag Review
  1. ...
  2. ...

Falls Village Apartments Photos

  • 2BR, 1BA - 654 SF

Models

  • 1 Bedroom

  • 1 Bedroom

  • 1 Bedroom

  • 1 Bedroom

  • 1 Bedroom

  • 1 Bedroom

Nearby Apartments

Within 50 Miles of Falls Village Apartments

  • Cross Country Manor Apartments

    3301 Clarks Ln

    Baltimore, MD 21215

    $1,220 - $1,655

    1-2 Br 0.9 mi

  • McDonogh Township Apartments

    6 Homestead Dr

    Owings Mills, MD 21117

    $1,760 - $2,558

    1-2 Br 5.0 mi

  • Courthouse Square Apartments

    1112 Ivywood Ln

    Towson, MD 21286

    $1,655 - $3,270

    1-3 Br 5.2 mi

  • Padonia Village Apartments

    88 E Padonia Rd

    Timonium, MD 21093

    $1,615 - $3,790

    1-3 Br 6.6 mi

  • Kenilworth at Perring Park Apartments

    8951 Waltham Woods Rd

    Parkville, MD 21234

    $1,370 - $2,970

    1-3 Br 7.7 mi

  • Doncaster Village Apartments

    1 Dalmeny Ct

    Parkville, MD 21234

    $1,420 - $2,100

    1-3 Br 8.5 mi

Frequently Asked Questions
Does Falls Village Apartments have in-unit laundry?

Falls Village Apartments has units with in‑unit washers and dryers, making laundry day simple for residents.

What utilities are included in rent at Falls Village Apartments?

Falls Village Apartments includes trash removal in rent. Residents are responsible for any other utilities not listed.

Is parking available at Falls Village Apartments?

Parking is available at Falls Village Apartments. Contact this property for details.

Which floor plans are available, and what are the price ranges?

Falls Village Apartments has one to two-bedrooms with rent ranges from $1,285/mo. to $2,110/mo.

Is Falls Village Apartments pet-friendly?

Yes, Falls Village Apartments welcomes pets. Breed restrictions, weight limits, and additional fees may apply. View this property's pet policy.

How much income do I need to rent at Falls Village Apartments?

A good rule of thumb is to spend no more than 30% of your gross income on rent. Based on the lowest available rent of $1,285 for a one-bedroom, you would need to earn about $51,400 per year to qualify. Want to double-check your budget? Calculate how much rent you can afford with our Rent Affordability Calculator.

Does Falls Village Apartments have move-in specials?

Falls Village Apartments is not currently offering any rent specials. Check back soon, as promotions change frequently.

Does Falls Village Apartments offer Matterport 3D tours?

Yes! Falls Village Apartments offers 6 Matterport 3D Tours. Explore different floor plans and see unit level details, all without leaving home.
Back To Top
Send a Message
Contact Property
Send Message
By providing us with your information and clicking the button above, you agree we may pass along your info to this property, and you agree to receive e-mail, phone calls... By providing us with your information and clicking the button above, you agree we may pass along your info to this property, and you agree to receive e-mail, phone calls, and automated and/or AI generated marketing text messages to your mobile phone number about the property. You also agree to Apartments.com's Privacy Statement and Terms of Service. Consent to receiving messages is not a condition for services and not required to lease with this property. No purchase necessary. Message and data rates may apply, and frequency of the messages varies. You also agree to receive a text message confirming any opt-out and acknowledge that we, our vendors, and the property or its affiliates may record the messages.

Submitting Request

Send a Message

Thank you! Your email has been sent.

Error

Report an Issue Print Get Directions
Try These Popular Nearby Searches

Cities

  • Waverly Rentals
  • Baltimore Highlands Rentals
  • Halethorpe Rentals
  • Lansdowne Rentals
  • Brooklyn Park Rentals

Search by Bedrooms

  • Studio Apartments in Baltimore
  • 1 Bedroom Apartments in Baltimore
  • 2 Bedroom Apartments in Baltimore
  • 3 Bedroom Apartments in Baltimore
  • Rooms for Rent in Baltimore

Other Rental Types

  • Baltimore Lofts for Rent
  • Baltimore Houses for Rent
  • Baltimore Condos for Rent
  • Baltimore Townhomes for Rent
  • Private Landlord Rentals Baltimore
  • Baltimore Duplex Rentals
  • 21209 Houses for Rent
  • 21209 Condos for Rent
  • 21209 Townhomes for Rent

Stay on Budget

  • Baltimore Apartments Under $500
  • Baltimore Apartments Under $600
  • Baltimore Apartments Under $700
  • Baltimore Apartments Under $800
  • Baltimore Apartments Under $1,000
  • Baltimore Apartments Under $1,200
  • Baltimore Apartments Under $1,300
  • Baltimore Apartments Under $1,500

Filter by Popular Amenities

  • Pet Friendly Apartments in Baltimore
  • Furnished Apartments in Baltimore
  • Apartments with Washer & Dryer in Baltimore
  • Wheelchair Accessible Apartments in Baltimore
  • Apartments with EV Charging in Baltimore
  • Apartments with Balcony in Baltimore
  • Apartments with Air Conditioning in Baltimore
  • Baltimore Apartments with Pickleball Court
  • Baltimore Apartments with Virtual Tours
  • Baltimore Waterfront Apartments

Find Specialty Housing

  • Student Housing in Baltimore
  • Baltimore Low Income Housing
  • Senior Housing in Baltimore
  • Short Term Rentals in Baltimore
  • Luxury Apartments in Baltimore
  • Cheap Apartments in Baltimore
  • Corporate Housing in Baltimore
  • Move-In Specials in Baltimore
  • New Apartments in Baltimore
  • About Us
  • Advertise
  • Legal Notices
  • Privacy Notice
  • Avoid Scams
  • Accessibility
  • Calculate Rent Affordability
  • Renterverse
  • Sitemap
Property Logo
apartments.com
© 2026 CoStar Group, Inc. Equal Housing Opportunity

Equal Housing Opportunity

© 2026 CoStar Group, Inc.

Equal Housing Opportunity

Ready to Apply?

Good News! This rental is accepting applications through Apartments.com. Act now and your $ purchase will include 9 additional FREE application submissions to participating properties.

Or if you already have an account


Required

Required

Valid Email Required

You must acknowledge the disclaimer to continue
Next
Continue

Take me to this property's website
Schedule Tour
Interested in this property? Schedule a tour today.
Rate & Review Falls Village Apartments
Please select a rating
50 character minimum
By clicking submit, I agree to the Apartments.com Terms of Service and the Ratings & Reviews Terms of Use.

What Are Walk Score®, Transit Score®, and Bike Score® Ratings?

Walk Score® measures the walkability of any address. Transit Score® measures access to public transit. Bike Score® measures the bikeability of any address.

Learn How It Works

What is a Sound Score Rating?

A Sound Score Rating aggregates noise caused by vehicle traffic, airplane traffic and local sources.

Learn How It Works

Share This Listing
Listing Image

6222 Green Meadow Pky

Baltimore, MD 21209

Email

Link Copied

(866) 972-0582
Get Directions
Schools Restaurants Groceries Coffee Banks Shops Fitness

