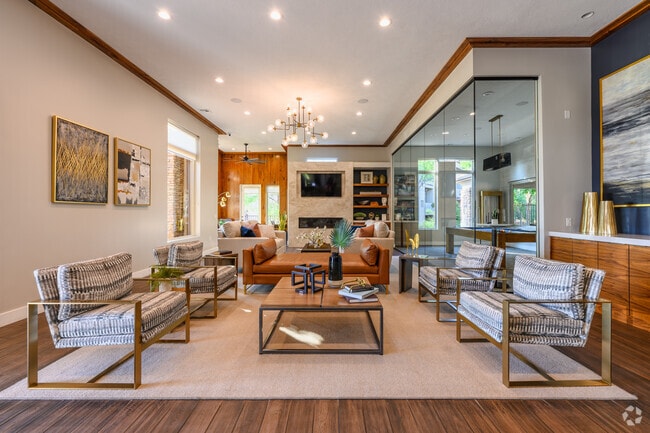
This single-story space showcases a richly appointed interior with a rustic yet refined aesthetic. The main living area draws the eye with vaulted ceilings fitted with multiple ceiling fans and recessed lighting, creating a bright and airy atmosphere. Warm, neutral-toned walls are trimmed with natural wood crown molding, adding architectural character throughout. A stone fireplace serves as a focal point in the living area, flanked by draped windows that allow natural light to filter in. The space is furnished with a plush sofa, area rug, and an ornately carved wooden credenza featuring a scenic landscape design, contributing to the room's decorative richness. Lush indoor trees and elaborate floral arrangements add vibrant natural elements to the interior. An open passageway framed with wood trim leads to an adjacent game room, visible through the doorway, where a pool table takes center stage under warm lighting. The seamless flow between spaces, combined with the layered decorative details, gives the overall interior a welcoming and well-curated character suited for both relaxation and entertainment.

-
Total Monthly Price
$1,625 - $2,483
-
Bedrooms
1 - 4 bd
-
Bathrooms
1 - 2 ba
-
Square Feet
912 - 1,574 sq ft
Highlights
- Top Rated by Renters
- Loft Layout
- Cabana
- Yard
- Pool
- Walk-In Closets
- Deck
- Planned Social Activities
- Spa
Pricing & Floor Plans
-
Unit F205price $1,625square feet 912availibility Now
-
Unit F105price $1,655square feet 912availibility Oct 7
-
Unit H204price $1,715square feet 992availibility Nov 4

-
Unit A203price $1,628square feet 1,170availibility Now
-
Unit G104price $1,685square feet 1,170availibility Now
-
Unit A306price $1,698square feet 1,170availibility Now
-
Unit D205price $1,949square feet 1,346availibility Now
-
Unit A204price $1,945square feet 1,390availibility Now
-
Unit C101price $1,964square feet 1,390availibility Now
-
Unit A101price $1,995square feet 1,390availibility Now
-
Unit F205price $1,625square feet 912availibility Now
-
Unit F105price $1,655square feet 912availibility Oct 7
-
Unit H204price $1,715square feet 992availibility Nov 4
-
Unit A203price $1,628square feet 1,170availibility Now
-
Unit G104price $1,685square feet 1,170availibility Now
-
Unit A306price $1,698square feet 1,170availibility Now
-
Unit D205price $1,949square feet 1,346availibility Now
-
Unit A204price $1,945square feet 1,390availibility Now
-
Unit C101price $1,964square feet 1,390availibility Now
-
Unit A101price $1,995square feet 1,390availibility Now
Fees and Policies
The fees listed below are community-provided and may exclude utilities or add-ons. All payments are made directly to the property and are non-refundable unless otherwise specified. Use the Cost Calculator to determine costs based on your needs.
-
Utilities & Essentials
-
Real Estate Tax AllocationReal Estate Tax Allocation Charged per unit.$10 / mo
-
Building Protection Program / Liability WaiverCharged per unit.$20 / mo
-
Building Protection/Liability WaiverBuilding Protection/Liability Waiver Charged per unit.$20 / mo
-
Valet TrashValet Trash Charged per unit.$25 / mo
-
Valet Trash ServiceCharged per unit.$25 / mo
-
Pest Control ReimbursementPest Control Reimbursement Charged per unit.$3 / mo
-
Monthly Utility Billing Service FeeMonthly Utility Billing Fee Charged per unit.$6.50 / mo
-
Internet PackageCharged per unit.$65 / mo
-
-
One-Time Basics
-
DepositVaries by unit
-
Due at Application
-
Lease INIT FeeCharged per unit.$300
-
Administrative Fee/Lease Initiation FeeAdministrative Fee/Lease Initiation Fee Charged per unit.$300
-
Application FeeApplication Fee Charged per applicant.$50
-
-
-
Dogs
-
Pet RentPet Rent - Dog Charged per pet.$50 / mo
-
-
Cats
-
Pet RentPet Rent - Cat Charged per pet.$50 / mo
-
-
Other
-
Premier Parking - ParkingPremier Parking - Parking Charged per vehicle.$20 / mo
-
-
Additional Parking Options
-
Surface Lot
-
-
Storage - StorageStorage - Storage Charged per rentable item.$25 / mo
-
Storage Unit
-
Pet Initiation Fee IncomePet Fee - Dog - Non Refundable Charged per unit.$350
-
Pet Initiation FeeCharged per unit.$350
Property Fee Disclaimer: Based on community-supplied data and independent market research. Subject to change without notice. May exclude fees for mandatory or optional services and usage-based utilities.
Details
Lease Options
-
2 - 14 Month Leases
Property Information
-
Built in 2004
-
199 units/3 stories
Matterport 3D Tours
About Falls at Mesa Point
Mesa Pointe offers a balanced blend of comfort and elevated living in the heart of St. George. Featuring spacious one-, two-, three-, and four-bedroom apartment homes, the community is designed to support a variety of lifestyles with thoughtfully appointed interiors and a full range of amenities that make it easy to feel at home. Ideally located near everyday shopping, dining, and conveniences, including the nearby Dinosaur Crossing area, Mesa Pointe also places you within reach of Southern Utah’s most sought-after outdoor destinations. With easy access to hiking, lakes, and iconic escapes like Zion National Park, Mesa Pointe delivers the perfect home base for both relaxation and adventure.
Falls at Mesa Point is an apartment community located in Washington County and the 84790 ZIP Code. This area is served by the Washington County School District attendance zone.
Unique Features
- Alder Wood Cabinetry
- Breakfast Bar
- Courtyard
- Curved Shower Rods
- Double Kitchen Sinks
- Electric Fireplace (select units)
- Exterior Storage Closet (select units)
- Garden Style Tubs (select units)
- Gas Fireplace (select units)
- Gas Ranges
- Large walk in Closet & Linen Closets
- Microwave
- Pantry
- Private Balcony or Patio
- Spacious Closets
Community Amenities
Pool
Fitness Center
Laundry Facilities
Playground
- Laundry Facilities
- Maintenance on site
- Planned Social Activities
- Car Wash Area
- Walk-Up
- Fitness Center
- Spa
- Pool
- Playground
- Walking/Biking Trails
- Cabana
- Courtyard
- Grill
- Picnic Area
Apartment Features
Air Conditioning
Dishwasher
Washer/Dryer Hookup
Loft Layout
High Speed Internet Access
Walk-In Closets
Yard
Microwave
Indoor Features
- High Speed Internet Access
- Washer/Dryer Hookup
- Air Conditioning
- Heating
- Ceiling Fans
- Smoke Free
- Cable Ready
- Storage Space
- Tub/Shower
- Fireplace
- Sprinkler System
Kitchen Features & Appliances
- Dishwasher
- Disposal
- Pantry
- Kitchen
- Microwave
- Oven
- Range
- Refrigerator
Model Details
- Carpet
- Vinyl Flooring
- Dining Room
- Vaulted Ceiling
- Walk-In Closets
- Linen Closet
- Loft Layout
- Double Pane Windows
- Window Coverings
- Large Bedrooms
- Balcony
- Patio
- Deck
- Yard
- Lawn
Nestled in the red rock landscape of southwestern Utah, Saint George combines natural beauty with modern living. The city's approximately 102,500 residents experience over 300 sunny days annually. Current rental trends show one-bedroom apartments averaging $1,432, with rates decreasing 0.8% over the past year. The rental market spans from Little Valley and Desert Hills to Green Valley and downtown, where historic architecture complements contemporary residences.
Saint George serves as a gateway to outdoor recreation, positioned between Zion National Park and the Arizona Strip. The historic St. George Temple, completed in 1877, stands as the first LDS temple in Utah and remains active today. The presence of Utah Tech University enhances the city's educational landscape, while amenities like the Red Hills Desert Garden and Thunder Junction All Abilities Park provide recreational spaces.
Learn more about living in St George- Laundry Facilities
- Maintenance on site
- Planned Social Activities
- Car Wash Area
- Walk-Up
- Cabana
- Courtyard
- Grill
- Picnic Area
- Fitness Center
- Spa
- Pool
- Playground
- Walking/Biking Trails
- Alder Wood Cabinetry
- Breakfast Bar
- Courtyard
- Curved Shower Rods
- Double Kitchen Sinks
- Electric Fireplace (select units)
- Exterior Storage Closet (select units)
- Garden Style Tubs (select units)
- Gas Fireplace (select units)
- Gas Ranges
- Large walk in Closet & Linen Closets
- Microwave
- Pantry
- Private Balcony or Patio
- Spacious Closets
- High Speed Internet Access
- Washer/Dryer Hookup
- Air Conditioning
- Heating
- Ceiling Fans
- Smoke Free
- Cable Ready
- Storage Space
- Tub/Shower
- Fireplace
- Sprinkler System
- Dishwasher
- Disposal
- Pantry
- Kitchen
- Microwave
- Oven
- Range
- Refrigerator
- Carpet
- Vinyl Flooring
- Dining Room
- Vaulted Ceiling
- Walk-In Closets
- Linen Closet
- Loft Layout
- Double Pane Windows
- Window Coverings
- Large Bedrooms
- Balcony
- Patio
- Deck
- Yard
- Lawn
| Monday | 9am - 6pm |
|---|---|
| Tuesday | 9am - 6pm |
| Wednesday | 9am - 6pm |
| Thursday | 9am - 6pm |
| Friday | 9am - 6pm |
| Saturday | 9am - 6pm |
| Sunday | Closed |
| Colleges & Universities | Distance | ||
|---|---|---|---|
| Colleges & Universities | Distance | ||
| Drive: | 8 min | 2.7 mi | |
| Drive: | 12 min | 5.6 mi | |
| Drive: | 21 min | 11.2 mi | |
| Drive: | 21 min | 11.2 mi |


 The GreatSchools Rating helps parents compare schools within a state based on a variety of school quality indicators and provides a helpful picture of how effectively each school serves all of its students. Ratings are on a scale of 1 (below average) to 10 (above average) and can include test scores, college readiness, academic progress, advanced courses, equity, discipline and attendance data. We also advise parents to visit schools, consider other information on school performance and programs, and consider family needs as part of the school selection process.
View GreatSchools Rating Methodology
Data provided by GreatSchools.org © 2026. All rights reserved.
Scores provided by
 What do Walkability, Transit, Drivability, and Bikeability mean?
Walkability measures the walking distance to day-to-day needs.
Transit measures access to public transportation.
Drivability measures congestion, parking availability, and access to major roads.
Bikeability measures the suitability for cycling.
How It Works
What do Walkability, Transit, Drivability, and Bikeability mean?
Walkability measures the walking distance to day-to-day needs.
Transit measures access to public transportation.
Drivability measures congestion, parking availability, and access to major roads.
Bikeability measures the suitability for cycling.
How It Works
Traffic
BusyAirport
CalmBusinesses
CalmScores provided by
HowLoud What is a Sound Score Rating? A Sound Score Rating aggregates noise caused by vehicle traffic, airplane traffic and local sources. How It WorksFalls at Mesa Point Photos
-
Falls at Mesa Point
-
Clubhouse
-
Community Image
-
Club House & Leasing Office
-
Lobby
-
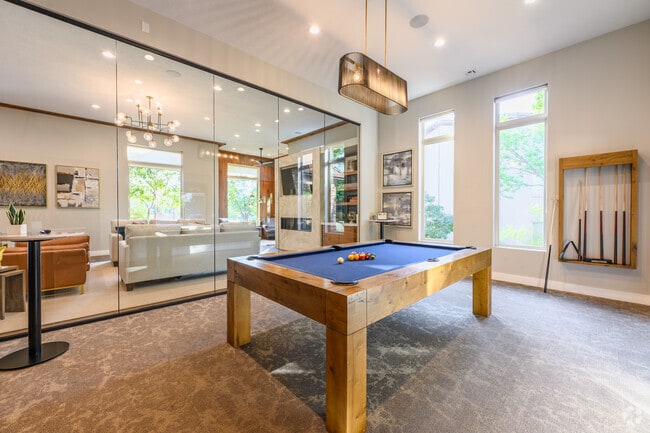
Billiards Room
-
24 Hour Fitness Center
-
Laundry Facility
-
Swimming Pool & Hot Tub
Models
-
1 Bedroom
-
1 Bedroom
-
1 Bedroom
-
1 Bedroom
-
2 Bedrooms
-
2 Bedrooms
Nearby Apartments
Within 50 Miles of Falls at Mesa Point
While Falls at Mesa Point does not provide in‑unit laundry, on‑site laundry facilities are available for shared resident use.
Utilities are not included in rent. Residents should plan to set up and pay for all services separately.
Parking is available at Falls at Mesa Point. Fees may apply depending on the type of parking offered. Contact this property for details.
Falls at Mesa Point has one to four-bedrooms with rent ranges from $1,625/mo. to $2,483/mo.
Yes, Falls at Mesa Point welcomes pets. Breed restrictions, weight limits, and additional fees may apply. View this property's pet policy.
A good rule of thumb is to spend no more than 30% of your gross income on rent. Based on the lowest available rent of $1,625 for a one-bedroom, you would need to earn about $65,000 per year to qualify. Want to double-check your budget? Calculate how much rent you can afford with our Rent Affordability Calculator.
Falls at Mesa Point is offering 1 Month Free for eligible applicants, with rental rates starting at $1,625.
Yes! Falls at Mesa Point offers 5 Matterport 3D Tours. Explore different floor plans and see unit level details, all without leaving home.
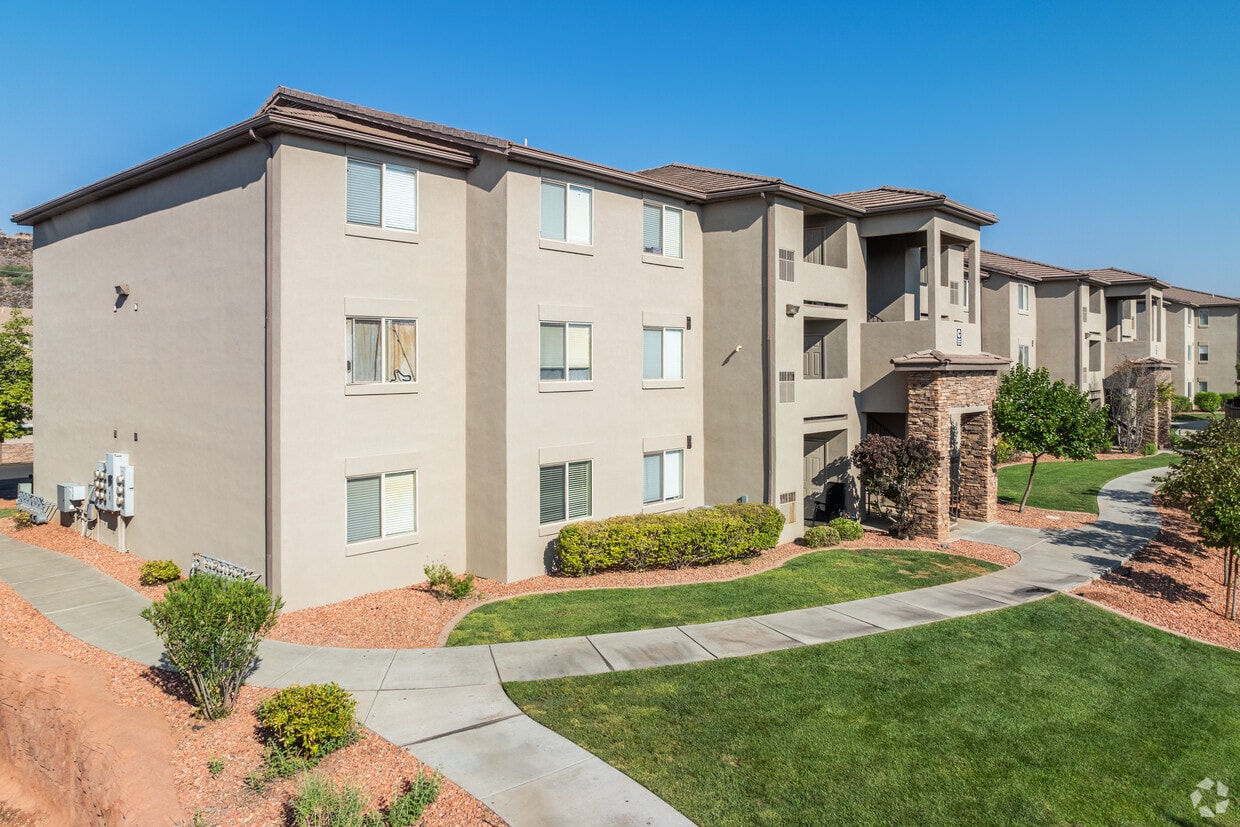
368 S Mall Dr
St George, UT 84790
Property Manager Responded