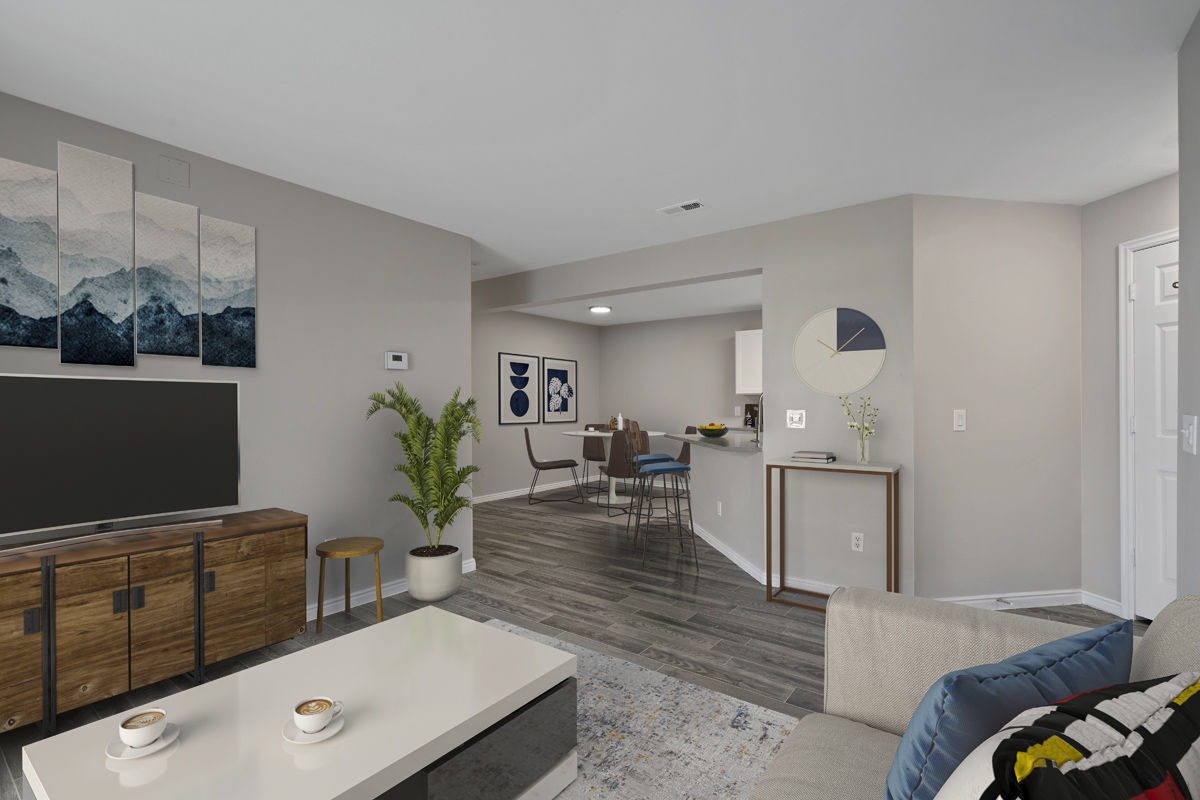
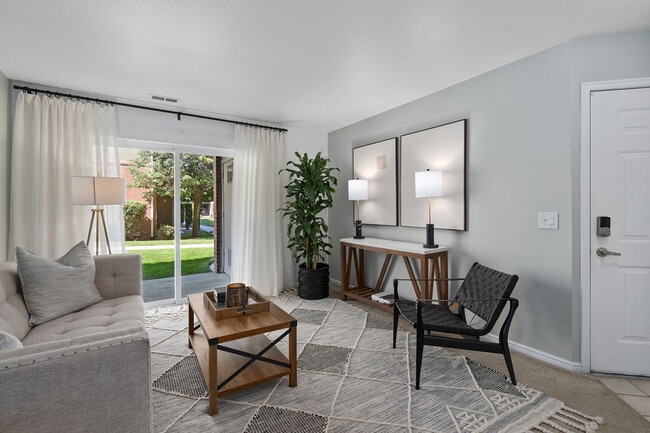
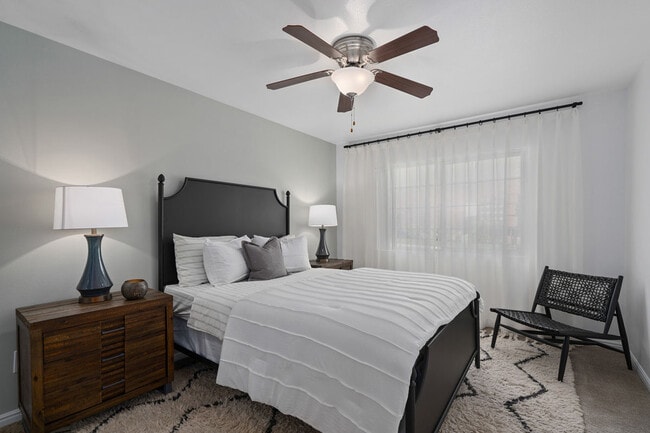
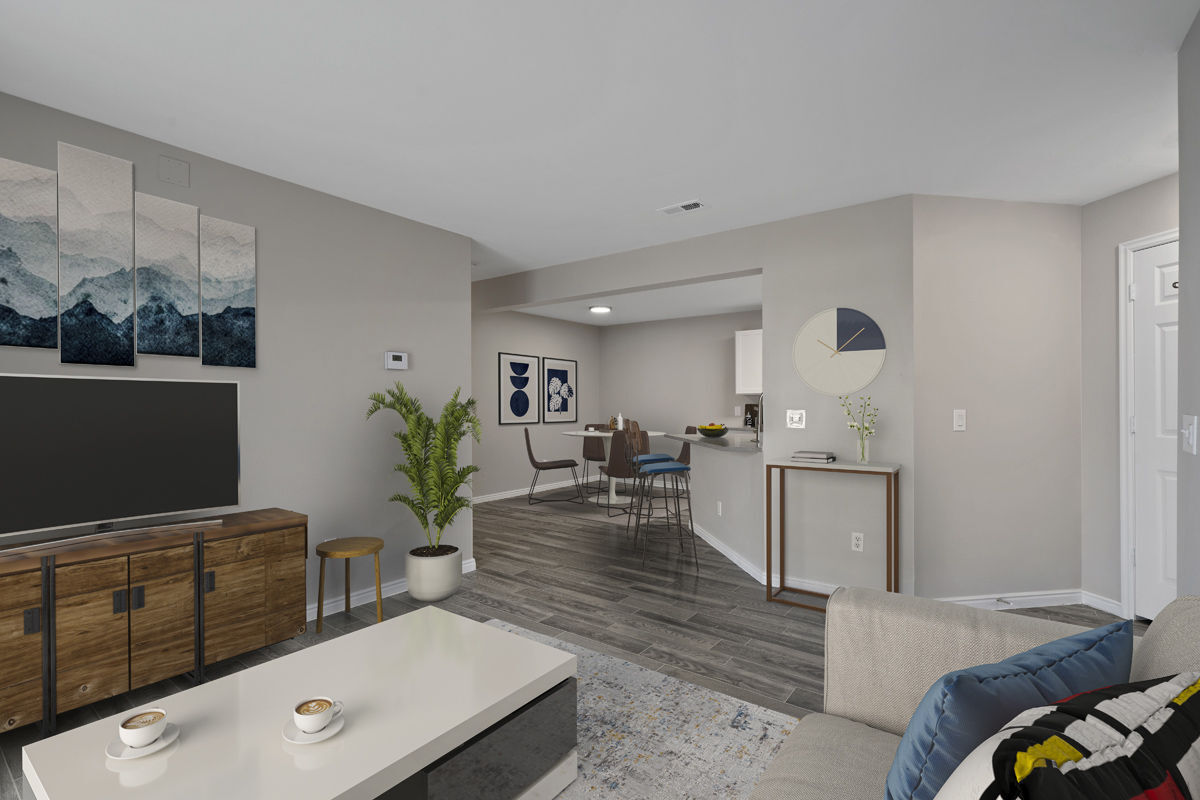
This well-appointed single-floor residence offers a clean, modern aesthetic defined by a consistent palette of crisp white walls, light wood-look flooring, and contemporary finishes throughout. The open-concept kitchen serves as a central highlight, featuring white shaker-style cabinetry, quartz countertops, and a peninsula with a built-in sink that opens toward the main living area. Stainless steel appliances — including a refrigerator, electric range, and over-the-range microwave — complement the bright, functional workspace, while flush-mounted ceiling lighting keeps the area well illuminated. Adjacent to the kitchen, a dedicated laundry room provides added convenience with side-by-side washer and dryer units and overhead shelving for storage. The living area is spacious and airy, benefiting from large sliding glass doors fitted with vertical blinds that invite natural light and provide access to the outdoors. The bedroom features dual windows with horizontal blinds, allowing for generous natural light and a comfortable, tranquil environment. The bathroom is well-equipped with a quartz-topped vanity, a large wall mirror, globe lighting, and a full tub-shower combination. A programmable thermostat and ample wall outlets are noted throughout, underscoring the unit's practical, move-in-ready design.
-
Monthly Rent
$1,186 - $1,942
-
Bedrooms
1 - 3 bd
-
Bathrooms
1 - 2 ba
-
Square Feet
708 - 1,082 sq ft

Highlights
- English and Spanish Speaking Staff
- Basketball Court
- Tennis Court
- Pool
- Walk-In Closets
- Spa
- Walking/Biking Trails
- Fireplace
- Dog Park
Pricing & Floor Plans

-
Unit C203price $1,186square feet 708availibility Now
-
Unit F205price $1,329square feet 708availibility Sep 12
-
Unit D305price $1,412square feet 708availibility Oct 15
-
Unit D202price $1,586square feet 890availibility Now
-
Unit F201price $1,588square feet 890availibility Sep 11
-
Unit C207price $1,588square feet 890availibility Sep 16
-
Unit I203price $1,638square feet 956availibility Now
-
Unit K305price $1,638square feet 956availibility Now
-
Unit J204price $1,842square feet 956availibility Sep 19
-
Unit I307price $1,699square feet 1,082availibility Now
-
Unit I308price $1,796square feet 1,082availibility Now
-
Unit I302price $1,942square feet 1,082availibility Now
-
Unit C203price $1,186square feet 708availibility Now
-
Unit F205price $1,329square feet 708availibility Sep 12
-
Unit D305price $1,412square feet 708availibility Oct 15
-
Unit D202price $1,586square feet 890availibility Now
-
Unit F201price $1,588square feet 890availibility Sep 11
-
Unit C207price $1,588square feet 890availibility Sep 16
-
Unit I203price $1,638square feet 956availibility Now
-
Unit K305price $1,638square feet 956availibility Now
-
Unit J204price $1,842square feet 956availibility Sep 19
-
Unit I307price $1,699square feet 1,082availibility Now
-
Unit I308price $1,796square feet 1,082availibility Now
-
Unit I302price $1,942square feet 1,082availibility Now
Fees and Policies
The fees listed below are community-provided and may exclude utilities or add-ons. All payments are made directly to the property and are non-refundable unless otherwise specified.
-
One-Time Basics
-
Due at Move-In
-
Administrative FeeCharged per unit.$299
-
-
Due at Move-In
-
Dogs
-
One-Time Pet FeeMax of 2. Charged per pet.$250 - $500
-
Pet DepositMax of 2. Charged per pet.$300
-
Monthly Pet FeeMax of 2. Charged per pet.$80
Restrictions:Cats and Dogs 6 months of age and up welcome. No more than two pets per apartment. Please see Pet Policy for the list of restricted breeds or call our Leasing Office.Read More Read Less -
-
Cats
-
One-Time Pet FeeMax of 2. Charged per pet.$250 - $500
-
Pet DepositMax of 2. Charged per pet.$300
-
Monthly Pet FeeMax of 2. Charged per pet.$80
Restrictions: -
Property Fee Disclaimer: Based on community-supplied data and independent market research. Subject to change without notice. May exclude fees for mandatory or optional services and usage-based utilities.
Details
Lease Options
-
4 - 14 Month Leases
-
Short term lease
Property Information
-
Built in 1996
-
276 units/3 stories
Matterport 3D Tours
About Falls at Hunters Point
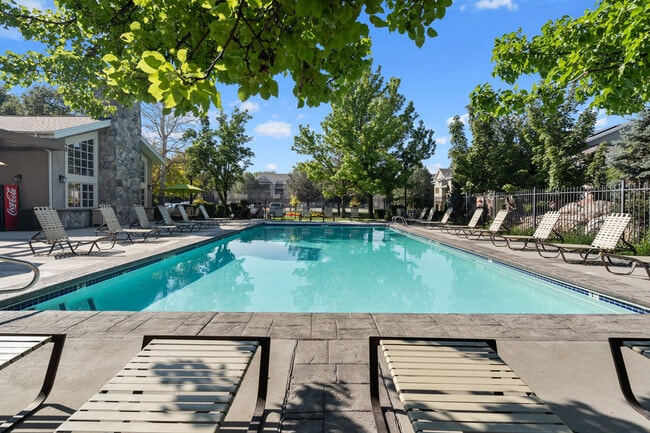
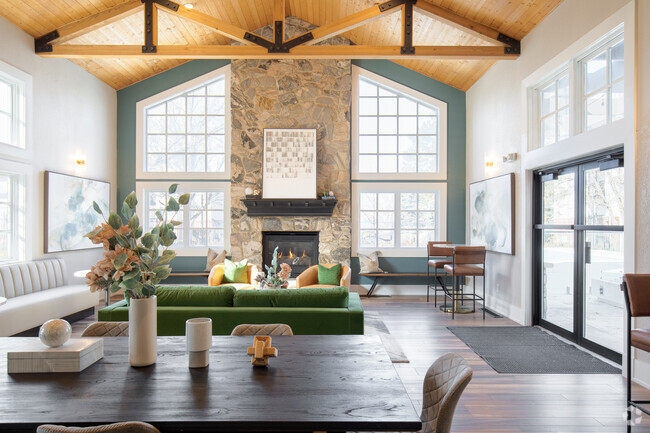
At The Falls at Hunters Pointe, we've infused the majesty of the great outdoors into a luxe living experience that makes your comfort and convenience a priority. Each apartment home is utterly spacious, with modern fixtures, gorgeous finishes, and breathtaking mountain views as the perfect backdrop for your personal style. An incredible array of amenities infuses the resort life every day, including a sparkling heated pool and spa, multiple outdoor sports courts, and five-star professionalism and privacy. And whether you're commuting to work in Lehi's Silicon Slopes, seeking the city's best dining and entertainment, or hitting the trails in search of fresh powder, our South Salt Lake location is everything you need. Welcome to The Falls at Hunters Pointe. A world of wonder awaits.
Falls at Hunters Point is an apartment community located in Salt Lake County and the 84070 ZIP Code. This area is served by the Canyons District attendance zone.
Unique Features
- Abundant Kitchen Cabinet Storage
- Award Winning Landscaping
- Breathtaking Mountain Views
- Community Courtyard
- Courtesy Night Patrol
- Easy Online Rent Payments
- Flexible & Short-term Lease Options
- In Unit Washer/Dryer
- Jogging/Walking Path Surrounding Property
- Kitchen Complete with Dishwasher, Refrigerator, St
- Large Dual-Pane Windows with Blinds
- Loss Leader
- Loss Leader 1
- Loss Leader 2
- Modern 1, 2 and 3 Bedroom Floor Plans
- Mountain view
- Onsite Resident Parking
- Open Layout Kitchens with Expanded Counter Space
- Pet Friendly
- Plush Carpet & Woodgrain Flooring
- Pool-Side BBQ Grilling Station
- Resident Events and Activities
- Submit Service Requests Online
- Tech-ready for Cable & Internet Service
- Three Pickle Ball Courts
- Walk-In Closet(s)
Community Amenities
Pool
Fitness Center
Playground
Clubhouse
- Maintenance on site
- Property Manager on Site
- Recycling
- Clubhouse
- Walk-Up
- Fitness Center
- Spa
- Pool
- Playground
- Basketball Court
- Racquetball Court
- Tennis Court
- Walking/Biking Trails
- Grill
- Dog Park
Apartment Features
Washer/Dryer
Air Conditioning
Dishwasher
Washer/Dryer Hookup
High Speed Internet Access
Walk-In Closets
Microwave
Refrigerator
Indoor Features
- High Speed Internet Access
- Washer/Dryer
- Washer/Dryer Hookup
- Air Conditioning
- Ceiling Fans
- Smoke Free
- Cable Ready
- Fireplace
- Wheelchair Accessible (Rooms)
Kitchen Features & Appliances
- Dishwasher
- Disposal
- Microwave
- Oven
- Range
- Refrigerator
- Freezer
Model Details
- Vaulted Ceiling
- Views
- Walk-In Closets
- Balcony
- Patio
Sandy sits at the base of the Wasatch Mountains, 18 miles south of Salt Lake City, where trailheads are practically in your backyard. Dimple Dell Regional Park winds through the city with miles of trails, while Bells Canyon leads to cascading waterfalls nearby. America First Field hosts Real Salt Lake matches that draw enthusiastic crowds, and the Sandy Amphitheater offers concerts under the open sky.
Day-to-day life leans walkable in The Cairns, a transit-oriented development reshaping the city center. The Shops at South Town and Jordan Commons keep dining and retail close, while TRAX Blue Line stations connect directly to Salt Lake City, making car-free commuting viable.
The rental market ranges from spacious townhomes and garden-style apartments to newer mid-rise buildings near transit hubs. Whether you need gear storage or want low-maintenance living, Sandy delivers options across the board.
Learn more about living in Sandy- Maintenance on site
- Property Manager on Site
- Recycling
- Clubhouse
- Walk-Up
- Grill
- Dog Park
- Fitness Center
- Spa
- Pool
- Playground
- Basketball Court
- Racquetball Court
- Tennis Court
- Walking/Biking Trails
- Abundant Kitchen Cabinet Storage
- Award Winning Landscaping
- Breathtaking Mountain Views
- Community Courtyard
- Courtesy Night Patrol
- Easy Online Rent Payments
- Flexible & Short-term Lease Options
- In Unit Washer/Dryer
- Jogging/Walking Path Surrounding Property
- Kitchen Complete with Dishwasher, Refrigerator, St
- Large Dual-Pane Windows with Blinds
- Loss Leader
- Loss Leader 1
- Loss Leader 2
- Modern 1, 2 and 3 Bedroom Floor Plans
- Mountain view
- Onsite Resident Parking
- Open Layout Kitchens with Expanded Counter Space
- Pet Friendly
- Plush Carpet & Woodgrain Flooring
- Pool-Side BBQ Grilling Station
- Resident Events and Activities
- Submit Service Requests Online
- Tech-ready for Cable & Internet Service
- Three Pickle Ball Courts
- Walk-In Closet(s)
- High Speed Internet Access
- Washer/Dryer
- Washer/Dryer Hookup
- Air Conditioning
- Ceiling Fans
- Smoke Free
- Cable Ready
- Fireplace
- Wheelchair Accessible (Rooms)
- Dishwasher
- Disposal
- Microwave
- Oven
- Range
- Refrigerator
- Freezer
- Vaulted Ceiling
- Views
- Walk-In Closets
- Balcony
- Patio
| Monday | 10am - 6pm |
|---|---|
| Tuesday | 10am - 6pm |
| Wednesday | 10am - 6pm |
| Thursday | 10am - 6pm |
| Friday | 10am - 6pm |
| Saturday | 10am - 4pm |
| Sunday | Closed |
| Colleges & Universities | Distance | ||
|---|---|---|---|
| Colleges & Universities | Distance | ||
| Drive: | 6 min | 2.4 mi | |
| Drive: | 11 min | 8.5 mi | |
| Drive: | 18 min | 12.4 mi | |
| Drive: | 22 min | 16.2 mi |


 The GreatSchools Rating helps parents compare schools within a state based on a variety of school quality indicators and provides a helpful picture of how effectively each school serves all of its students. Ratings are on a scale of 1 (below average) to 10 (above average) and can include test scores, college readiness, academic progress, advanced courses, equity, discipline and attendance data. We also advise parents to visit schools, consider other information on school performance and programs, and consider family needs as part of the school selection process.
View GreatSchools Rating Methodology
Data provided by GreatSchools.org © 2026. All rights reserved.
Transportation options available in Sandy include Crescent View Station, located 0.9 mile from Falls at Hunters Point. Falls at Hunters Point is near Salt Lake City International, located 20.9 miles or 26 minutes away, and Provo Municipal, located 30.7 miles or 41 minutes away.
| Transit / Subway | Distance | ||
|---|---|---|---|
| Transit / Subway | Distance | ||
|
|
Walk: | 18 min | 0.9 mi |
|
|
Drive: | 4 min | 1.9 mi |
|
|
Drive: | 4 min | 2.0 mi |
|
|
Drive: | 5 min | 2.6 mi |
|
|
Drive: | 8 min | 3.3 mi |
| Commuter Rail | Distance | ||
|---|---|---|---|
| Commuter Rail | Distance | ||
|
|
Drive: | 4 min | 1.9 mi |
|
|
Drive: | 8 min | 3.4 mi |
|
|
Drive: | 13 min | 9.0 mi |
|
|
Drive: | 14 min | 10.0 mi |
|
American Fork Station
|
Drive: | 23 min | 15.4 mi |
| Airports | Distance | ||
|---|---|---|---|
| Airports | Distance | ||
|
Salt Lake City International
|
Drive: | 26 min | 20.9 mi |
|
Provo Municipal
|
Drive: | 41 min | 30.7 mi |
Scores provided by
 What do Walkability, Transit, Drivability, and Bikeability mean?
Walkability measures the walking distance to day-to-day needs.
Transit measures access to public transportation.
Drivability measures congestion, parking availability, and access to major roads.
Bikeability measures the suitability for cycling.
How It Works
What do Walkability, Transit, Drivability, and Bikeability mean?
Walkability measures the walking distance to day-to-day needs.
Transit measures access to public transportation.
Drivability measures congestion, parking availability, and access to major roads.
Bikeability measures the suitability for cycling.
How It Works
Traffic
BusyAirport
CalmBusinesses
CalmScores provided by
HowLoud What is a Sound Score Rating? A Sound Score Rating aggregates noise caused by vehicle traffic, airplane traffic and local sources. How It WorksTime and distance from Falls at Hunters Point.
| Shopping Centers | Distance | ||
|---|---|---|---|
| Shopping Centers | Distance | ||
| Walk: | 5 min | 0.3 mi | |
| Walk: | 5 min | 0.3 mi | |
| Walk: | 10 min | 0.5 mi |
| Parks and Recreation | Distance | ||
|---|---|---|---|
| Parks and Recreation | Distance | ||
|
Dimple Dell Regional Nature Park
|
Drive: | 10 min | 4.6 mi |
|
Conservation Garden Park
|
Drive: | 10 min | 6.0 mi |
|
Wheeler Historic Farm
|
Drive: | 14 min | 7.2 mi |
|
Solitude Mountain Resort
|
Drive: | 17 min | 9.1 mi |
|
Thanksgiving Point Institute
|
Drive: | 12 min | 9.5 mi |
| Hospitals | Distance | ||
|---|---|---|---|
| Hospitals | Distance | ||
| Walk: | 17 min | 0.9 mi | |
| Drive: | 9 min | 4.4 mi | |
| Drive: | 11 min | 6.3 mi |
| Military Bases | Distance | ||
|---|---|---|---|
| Military Bases | Distance | ||
| Drive: | 43 min | 17.7 mi | |
| Drive: | 23 min | 19.2 mi | |
| Drive: | 60 min | 44.6 mi |
Falls at Hunters Point Photos
-
Falls at Hunters Point
-
1BR, 1BA - 708SF
-
-
-
-
Clubhouse
-
-
-
Models
-
1 Bedroom
-
1A
-
2 Bedrooms
-
2 Bedrooms
-
2B
-
3 Bedrooms
Nearby Apartments
Within 50 Miles of Falls at Hunters Point
-
Axio 8400
32 E Princeton Dr
Sandy, UT 84070
$1,467 - $2,368 Total Monthly Price
1-3 Br 3.6 mi
-
Rockpoint Apartments
15300 S Porter Rockwell Blvd
Bluffdale, UT 84065
$1,370 - $1,950
1-3 Br 5.3 mi
-
Boulder Canyon
5517 W Slate Canyon Dr
West Jordan, UT 84081
$1,480 - $2,100
1-3 Br 8.1 mi
-
Alvera at The Meadows
688 W Nicholes Ln
American Fork, UT 84003
$1,585 - $2,230 Total Monthly Price
1-3 Br 12 Month Lease 12.2 mi
-
Seasons at Pebble Creek
1616 W Snow Queen Pl
Salt Lake City, UT 84104
$1,143 - $2,088
1-4 Br 13.1 mi
-
Seraph Luxury Downtown Apartments
136 E South Temple
Salt Lake City, UT 84111
$2,363 - $11,367 Total Monthly Price
1-3 Br 12 Month Lease 15.3 mi
Falls at Hunters Point has units with in‑unit washers and dryers, making laundry day simple for residents.
Utilities are not included in rent. Residents should plan to set up and pay for all services separately.
Contact this property for parking details.
Falls at Hunters Point has one to three-bedrooms with rent ranges from $1,186/mo. to $1,942/mo.
Yes, Falls at Hunters Point welcomes pets. Breed restrictions, weight limits, and additional fees may apply. View this property's pet policy.
A good rule of thumb is to spend no more than 30% of your gross income on rent. Based on the lowest available rent of $1,186 for a one-bedroom, you would need to earn about $47,440 per year to qualify. Want to double-check your budget? Calculate how much rent you can afford with our Rent Affordability Calculator.
Falls at Hunters Point is offering Specials for eligible applicants, with rental rates starting at $1,186.
Yes! Falls at Hunters Point offers 8 Matterport 3D Tours. Explore different floor plans and see unit level details, all without leaving home.
11251 S State St
Sandy, UT 84070