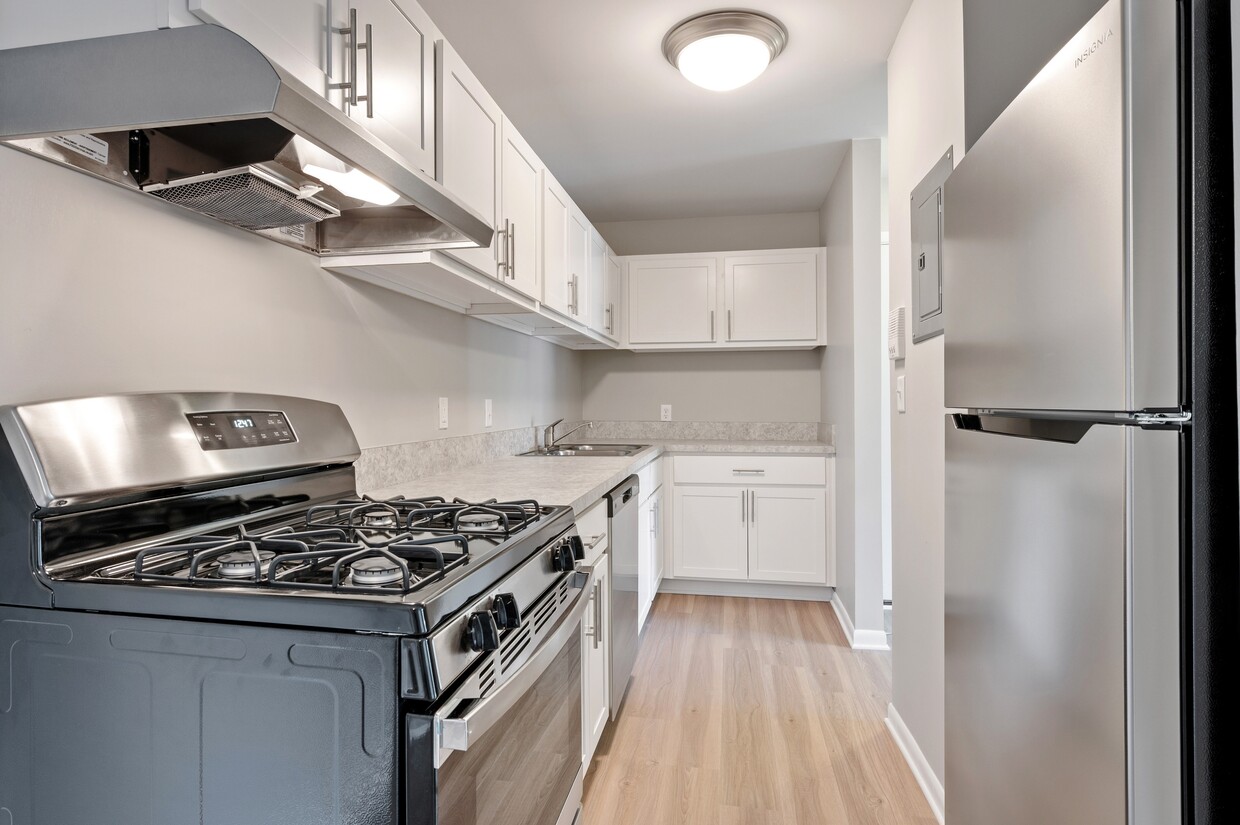
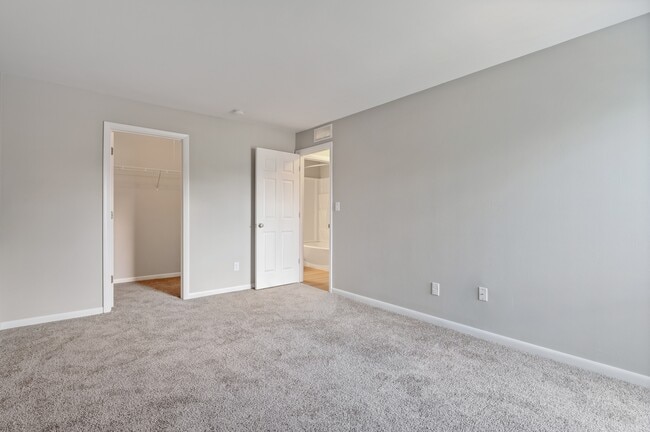
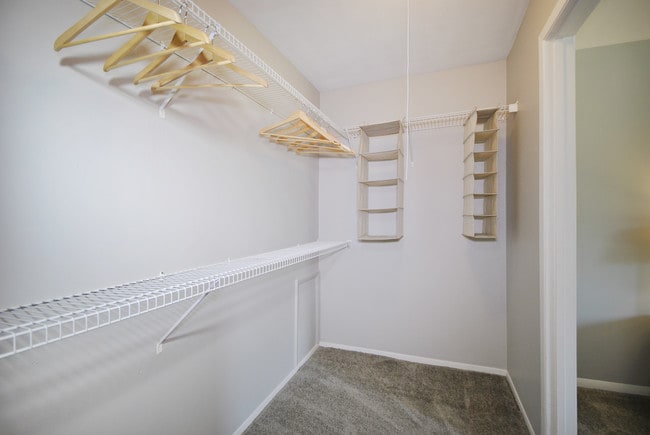
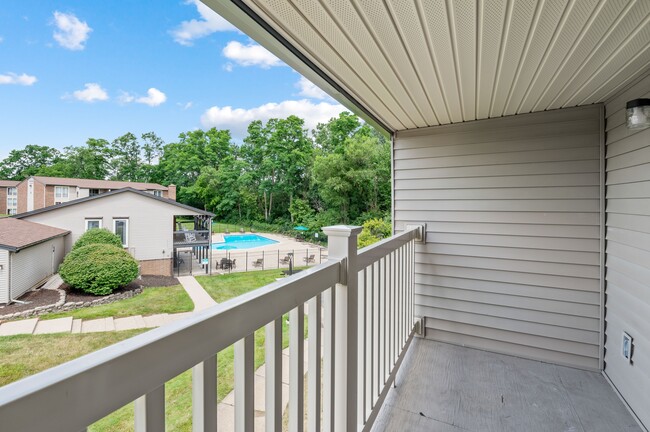
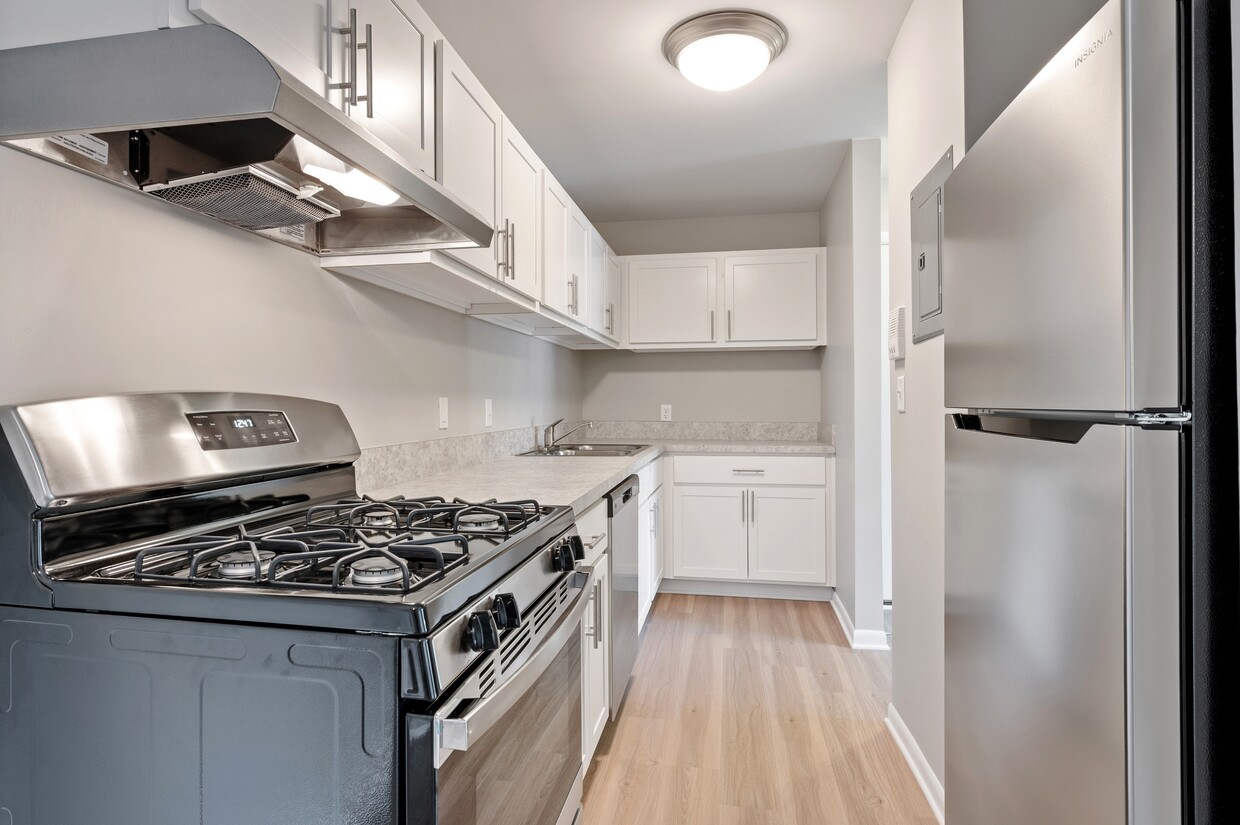
The Maple floor plan is a single-level, two-bedroom, one-bathroom residence thoughtfully designed for comfortable everyday living. The spacious living room serves as the heart of the home, featuring plush wall-to-wall carpeting, neutral gray walls, and a large sliding glass door that opens to a private balcony overlooking lush, tree-lined greenery—flooding the room with natural light. A dedicated dining area sits adjacent to the living space, providing a defined area for meals and entertaining. The kitchen is efficiently laid out with warm wood-toned cabinetry, light countertops, tile flooring, and white appliances including a gas range, dishwasher, and refrigerator, offering ample storage and functionality. Both bedrooms are carpeted and well-proportioned, each benefiting from natural light through generously sized windows. Closets with wire shelving systems provide practical storage solutions. The full bathroom features tile flooring, a tub-shower combination, and a wood-toned vanity. Throughout the residence, a cohesive neutral color palette and consistent finishes create a calm, welcoming ambiance.

-
Total Monthly Price
$1,179 - $1,464
-
Bedrooms
1 - 2 bd
-
Bathrooms
1 ba
-
Square Feet
660 - 825 sq ft
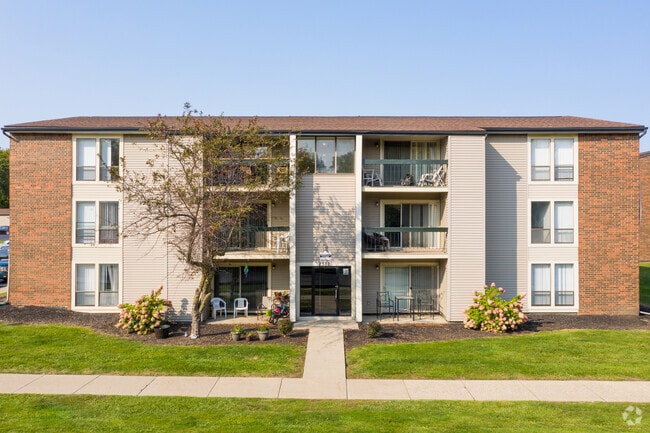
Welcome to Fairway Trails Apartments! Our resort-style pool is the perfect place to spend a hot summer day, or enjoy the ample green space on a stroll through the community and our walking trails. At Fairway Trails Apartments, you're minutes from many shopping and dining options, Interstate 94 and less than 2 miles from Eastern Michigan University. Downtown Ann Arbor and the University of Michigan are also nearby. We know your four-legged family members will love living at Fairway Trails as much as you do! Each 1 and 2 bedroom apartment home was designed to maximize space. Experience large living rooms that overlook your own private patio or balcony. Our kitchens all offer ample cabinet space and an extraordinary amount of counter space.
Highlights
- Pool
- Walk-In Closets
- Walking/Biking Trails
- Balcony
- Patio
Pricing & Floor Plans
-
Unit 2310-304price $1,179square feet 660availibility Now
-
Unit 210-204price $1,399square feet 660availibility Now
-
Unit 210-302price $1,399square feet 660availibility Now
-
Unit 80-103price $1,259square feet 660availibility Jun 12

-
Unit 2420-304price $1,464square feet 825availibility Now
-
Unit 2306-302price $1,464square feet 825availibility Now
-
Unit 2302-301price $1,464square feet 825availibility Now
-
Unit 2310-304price $1,179square feet 660availibility Now
-
Unit 210-204price $1,399square feet 660availibility Now
-
Unit 210-302price $1,399square feet 660availibility Now
-
Unit 80-103price $1,259square feet 660availibility Jun 12
-
Unit 2420-304price $1,464square feet 825availibility Now
-
Unit 2306-302price $1,464square feet 825availibility Now
-
Unit 2302-301price $1,464square feet 825availibility Now
Fees and Policies
The fees listed below are community-provided and may exclude utilities or add-ons. All payments are made directly to the property and are non-refundable unless otherwise specified. Use the Cost Calculator to determine costs based on your needs.
-
Utilities & Essentials
-
RentCharged per unit.Included
-
Amenity RentCharged per unit.Included
-
-
One-Time Basics
-
Due at Application
-
Application FeeCharged per applicant.$40
-
-
Due at Move-In
-
Security DepositCharged per unit.$300
-
-
Due at Application
-
Dogs
-
One-Time Pet FeeMax of 2. Charged per pet.$175
-
Monthly Pet FeeMax of 2. Charged per pet.$25 / mo
0 lbs. Weight LimitCommentsDogRead More Read Less -
-
Cats
-
One-Time Pet FeeCharged per pet.$175
-
Monthly Pet FeeCharged per pet.$25 / mo
0 lbs. Weight LimitComments -
-
Other Pets
Comments
-
Pet Fees
-
Pet RentCharged per pet.$25 / mo
-
-
Pet Fees Or ChargesCharged per unit.$175
Property Fee Disclaimer: Based on community-supplied data and independent market research. Subject to change without notice. May exclude fees for mandatory or optional services and usage-based utilities.
Details
Utilities Included
-
Gas
-
Water
-
Heat
Lease Options
-
12 - 13 Month Leases
Property Information
-
Built in 1972
-
231 units/3 stories
Matterport 3D Tours
About Fairway Trails
Welcome to Fairway Trails Apartments! Our resort-style pool is the perfect place to spend a hot summer day, or enjoy the ample green space on a stroll through the community and our walking trails. At Fairway Trails Apartments, you're minutes from many shopping and dining options, Interstate 94 and less than 2 miles from Eastern Michigan University. Downtown Ann Arbor and the University of Michigan are also nearby. We know your four-legged family members will love living at Fairway Trails as much as you do! Each 1 and 2 bedroom apartment home was designed to maximize space. Experience large living rooms that overlook your own private patio or balcony. Our kitchens all offer ample cabinet space and an extraordinary amount of counter space.
Fairway Trails is an apartment community located in Washtenaw County and the 48197 ZIP Code. This area is served by the Ypsilanti Community Schools attendance zone.
Unique Features
- 24 Acres of Park-like Setting
- 24hr. Emergency Maintenance
- Childrens Play Area
- Complimentary Copy and Fax Services
- Controlled Building Access
- Fully Equipped Kitchens with Gas Stoves
- Intercom Building Entry System
- Kitchens Offer an Exceptional Amount of Counter Space
- Renovated Apartment Available
- Separate Dining Area
- Smoke Free Apartments Available
- Smoke Free Buildings
- Spacious LIving Rooms with Built In Bookcases
- Walking & Jogging Trails
- Window Coverings Furnished
- Wood-look Vinyl Flooring
Community Amenities
Pool
Laundry Facilities
Clubhouse
Maintenance on site
- Laundry Facilities
- Maintenance on site
- Renters Insurance Program
- Clubhouse
- Walk-Up
- Pool
- Walking/Biking Trails
Apartment Features
Air Conditioning
Dishwasher
Walk-In Closets
Refrigerator
- Air Conditioning
- Heating
- Smoke Free
- Cable Ready
- Storage Space
- Intercom
- Dishwasher
- Disposal
- Kitchen
- Oven
- Range
- Refrigerator
- Carpet
- Vinyl Flooring
- Walk-In Closets
- Window Coverings
- Balcony
- Patio
Welcome to Ypsilanti, a historic college town eight miles east of Ann Arbor. Home to Eastern Michigan University and approximately 20,600 residents, Ypsilanti offers a rich blend of past and present. The historic Depot Town district hosts community gatherings throughout the year, including the Michigan Summer Beer Festival and ElvisFest in Riverside Park.
The city features Michigan's second-largest contiguous historic district, anchored by the distinctive Ypsilanti Water Tower. The area includes diverse neighborhoods from those near Eastern Michigan University's campus to the historic Depot Town district, where local businesses operate from preserved Victorian-era buildings. Outdoor enthusiasts can access the Border-to-Border Trail and multiple Huron River recreation points. Cultural attractions include the Michigan Firehouse Museum and Automotive Heritage Collection. Downtown comes alive during monthly First Friday events, with art displays throughout local galleries.
Learn more about living in Ypsilanti- Laundry Facilities
- Maintenance on site
- Renters Insurance Program
- Clubhouse
- Walk-Up
- Pool
- Walking/Biking Trails
- 24 Acres of Park-like Setting
- 24hr. Emergency Maintenance
- Childrens Play Area
- Complimentary Copy and Fax Services
- Controlled Building Access
- Fully Equipped Kitchens with Gas Stoves
- Intercom Building Entry System
- Kitchens Offer an Exceptional Amount of Counter Space
- Renovated Apartment Available
- Separate Dining Area
- Smoke Free Apartments Available
- Smoke Free Buildings
- Spacious LIving Rooms with Built In Bookcases
- Walking & Jogging Trails
- Window Coverings Furnished
- Wood-look Vinyl Flooring
- Air Conditioning
- Heating
- Smoke Free
- Cable Ready
- Storage Space
- Intercom
- Dishwasher
- Disposal
- Kitchen
- Oven
- Range
- Refrigerator
- Carpet
- Vinyl Flooring
- Walk-In Closets
- Window Coverings
- Balcony
- Patio
| Monday | 8:30am - 5pm |
|---|---|
| Tuesday | 8:30am - 5pm |
| Wednesday | 8:30am - 5pm |
| Thursday | 8:30am - 5pm |
| Friday | 8:30am - 5pm |
| Saturday | 10am - 2pm |
| Sunday | Closed |
| Colleges & Universities | Distance | ||
|---|---|---|---|
| Colleges & Universities | Distance | ||
| Drive: | 5 min | 2.3 mi | |
| Drive: | 6 min | 3.2 mi | |
| Drive: | 15 min | 7.2 mi | |
| Drive: | 19 min | 14.1 mi |


 The GreatSchools Rating helps parents compare schools within a state based on a variety of school quality indicators and provides a helpful picture of how effectively each school serves all of its students. Ratings are on a scale of 1 (below average) to 10 (above average) and can include test scores, college readiness, academic progress, advanced courses, equity, discipline and attendance data. We also advise parents to visit schools, consider other information on school performance and programs, and consider family needs as part of the school selection process.
View GreatSchools Rating Methodology
Data provided by GreatSchools.org © 2026. All rights reserved.
Scores provided by
 What do Walkability, Transit, Drivability, and Bikeability mean?
Walkability measures the walking distance to day-to-day needs.
Transit measures access to public transportation.
Drivability measures congestion, parking availability, and access to major roads.
Bikeability measures the suitability for cycling.
How It Works
What do Walkability, Transit, Drivability, and Bikeability mean?
Walkability measures the walking distance to day-to-day needs.
Transit measures access to public transportation.
Drivability measures congestion, parking availability, and access to major roads.
Bikeability measures the suitability for cycling.
How It Works
Traffic
-Airport
-Businesses
-Scores provided by
HowLoud What is a Sound Score Rating? A Sound Score Rating aggregates noise caused by vehicle traffic, airplane traffic and local sources. How It WorksFairway Trails Photos
-
Fairway Trails
-
2 BR, 1 BA - Maple
-
-
-
-
-
-
-
Nearby Apartments
Within 50 Miles of Fairway Trails
While Fairway Trails does not provide in‑unit laundry, on‑site laundry facilities are available for shared resident use.
Select utilities are included in rent at Fairway Trails, including gas, water, and heat. Residents are responsible for any other utilities not listed.
Parking is available at Fairway Trails and is free of charge for residents.
Fairway Trails has one to two-bedrooms with rent ranges from $1,179/mo. to $1,464/mo.
Yes, Fairway Trails welcomes pets. Breed restrictions, weight limits, and additional fees may apply. View this property's pet policy.
A good rule of thumb is to spend no more than 30% of your gross income on rent. Based on the lowest available rent of $1,179 for a one-bedroom, you would need to earn about $47,160 per year to qualify. Want to double-check your budget? Calculate how much rent you can afford with our Rent Affordability Calculator.
Fairway Trails is not currently offering any rent specials. Check back soon, as promotions change frequently.
Yes! Fairway Trails offers 2 Matterport 3D Tours. Explore different floor plans and see unit level details, all without leaving home.
What Are Walk Score®, Transit Score®, and Bike Score® Ratings?
Walk Score® measures the walkability of any address. Transit Score® measures access to public transit. Bike Score® measures the bikeability of any address.
What is a Sound Score Rating?
A Sound Score Rating aggregates noise caused by vehicle traffic, airplane traffic and local sources.
214 S Hewitt Rd
Ypsilanti, MI 48197