Favorites
734-999-3623

-
Total Monthly Price
$1,220 - $1,765
-
Bedrooms
1 - 3 bd
-
Bathrooms
1 - 1.5 ba
-
Square Feet
714 - 1,200 sq ft
Chestnut Lake
Favorites
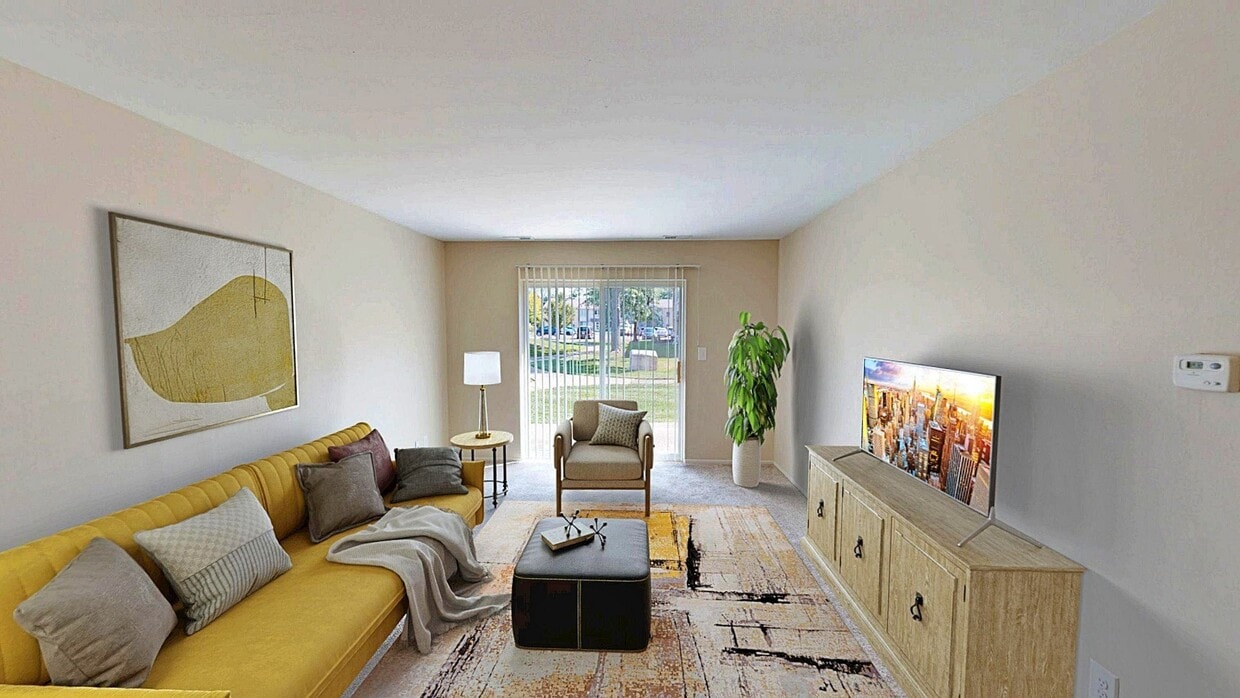
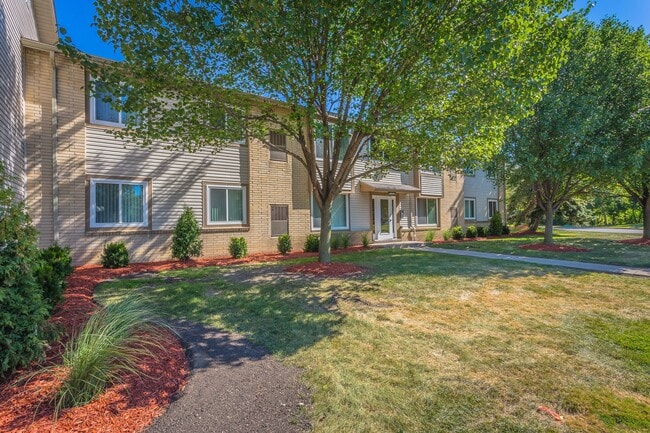
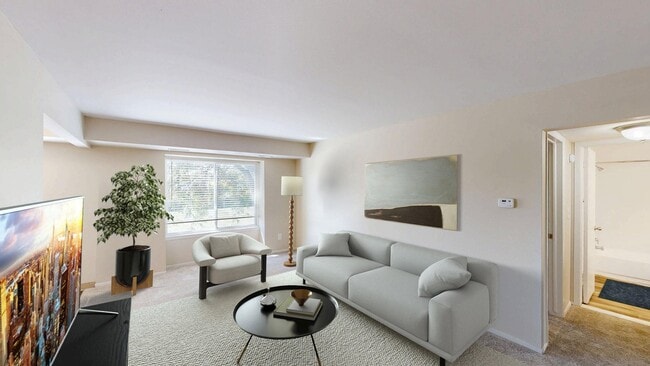
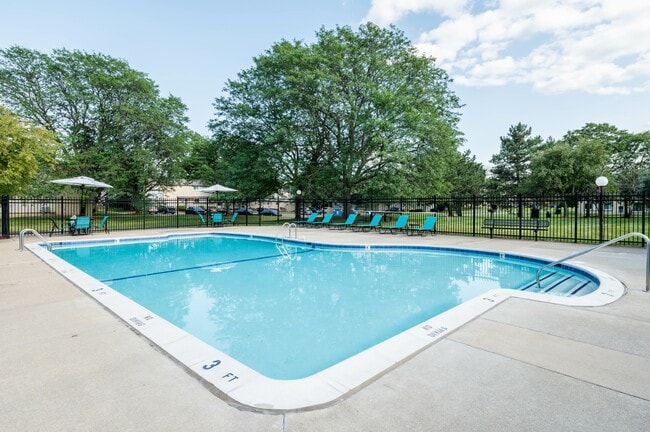
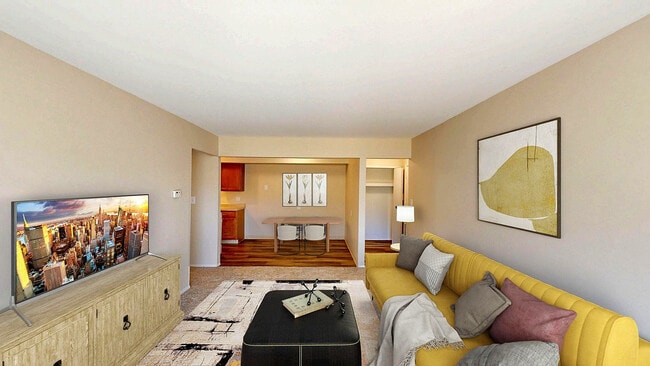
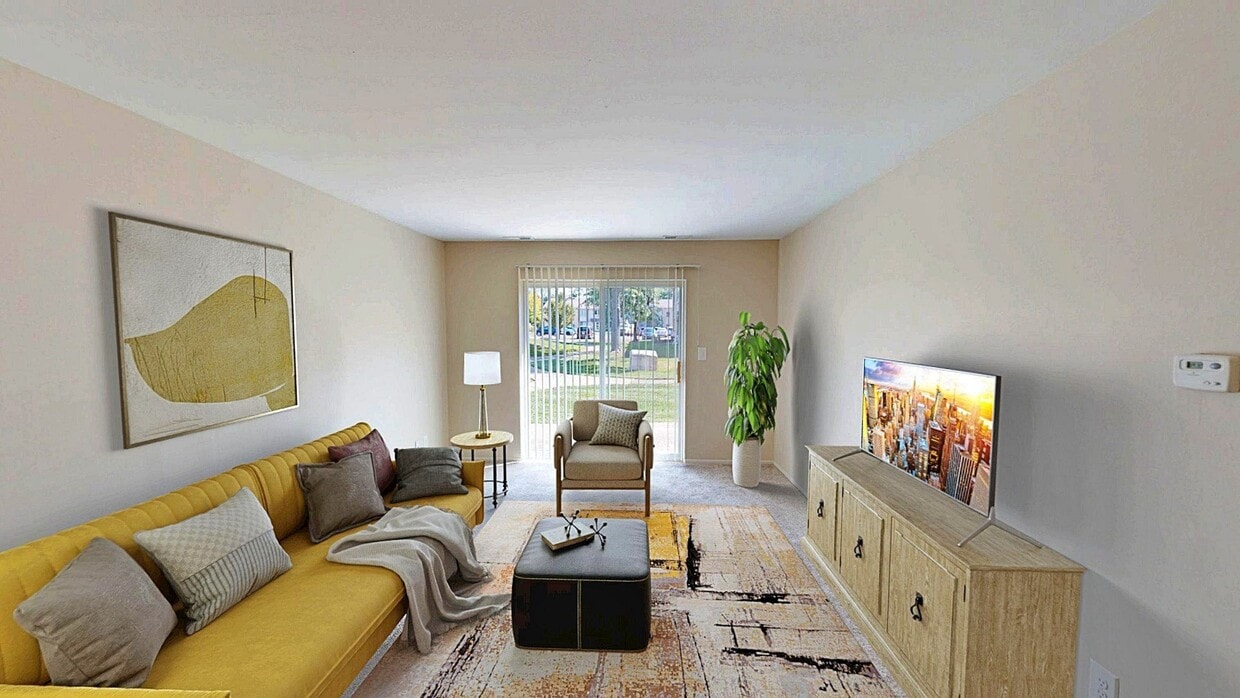
At Chestnut Lake in Ypsilanti, MI, affordability and comfort are within your reach. We offer one and two bedroom apartments and two and three bedroom townhomes for rent minutes from Ann Arbor, the University of Michigan and Eastern Michigan University. Our community features a park-like setting. We are a pet-friendly apartment community with many wide-open green spaces. Floor plans at Chestnut Lake are spacious and offer convenient amenities designed to complement your busy life. From modern appliances to spacious floor plans, we have exactly what you are looking for. Our apartments feature walk-in closets, vaulted ceilings and private entryways. You will also find that every two bedroom townhome is also equipped with a personal patio.
Highlights
- Pool
- Walk-In Closets
- Grill
- Patio
Pricing & Floor Plans
filter results by bedrooms
Almond
$1,220
Total Monthly Price
1 Bed
1 Bath
714 Sq Ft
$300 Deposit
Cashew
$1,280
Total Monthly Price
2 Beds
1 Bath
875 Sq Ft
$300 Deposit
Pecan
$1,555
Total Monthly Price
2 Beds
1.5 Baths
1,050 Sq Ft
$300 Deposit
Walnut
$1,765
Total Monthly Price
3 Beds
1.5 Baths
1,200 Sq Ft
$300 Deposit
Almond
$1,220
Total Monthly Price
1 Bed
1 Bath
714 Sq Ft
$300 Deposit
Cashew
$1,280
Total Monthly Price
2 Beds
1 Bath
875 Sq Ft
$300 Deposit
Pecan
$1,555
Total Monthly Price
2 Beds
1.5 Baths
1,050 Sq Ft
$300 Deposit
Walnut
$1,765
Total Monthly Price
3 Beds
1.5 Baths
1,200 Sq Ft
$300 Deposit
* Price shown is total price based on community-supplied monthly required fees. Excludes user-selected optional fees and variable or usage-based fees and required charges due at or prior to move-in or at move-out.View Fees and Policies for details.
Price, availability, fees, and any applicable rent special are subject to change without notice.
* Square footage definitions vary. Displayed square footage is approximate.
Fees and Policies
The fees listed below are community-provided and may exclude utilities or add-ons. All payments are made directly to the property and are non-refundable unless otherwise specified.
-
Utilities & Essentials
-
Water/Sewer/Trash/GasIncluded in Rent Charged per unit.$0 / mo
-
RentCharged per unit.$0 / mo
-
Amenity RentCharged per unit.$0 / mo
-
Utility - ElectricPaid to DTE Charged per unit. Payable to 3rd PartyUsage-Based
-
-
One-Time Basics
-
Due at Application
-
Application FeeCharged per applicant.$40
-
-
Due at Application
-
Storage Unit
-
Storage DepositCharged per rentable item.$0
-
Storage RentCharged per rentable item.$0 / mo
-
-
Pet Fees Or ChargesCharged per unit.$300
-
Rent Reporting FeeRenter can opt-out Charged per occurrence.$8.95 / mo
Property Fee Disclaimer: Based on community-supplied data and independent market research. Subject to change without notice. May exclude fees for mandatory or optional services and usage-based utilities.
Details
Lease Options
-
12 - 13 Month Leases
Property Information
-
Built in 1972
-
281 units/2 stories
Matterport 3D Tours
About Chestnut Lake
At Chestnut Lake in Ypsilanti, MI, affordability and comfort are within your reach. We offer one and two bedroom apartments and two and three bedroom townhomes for rent minutes from Ann Arbor, the University of Michigan and Eastern Michigan University. Our community features a park-like setting. We are a pet-friendly apartment community with many wide-open green spaces. Floor plans at Chestnut Lake are spacious and offer convenient amenities designed to complement your busy life. From modern appliances to spacious floor plans, we have exactly what you are looking for. Our apartments feature walk-in closets, vaulted ceilings and private entryways. You will also find that every two bedroom townhome is also equipped with a personal patio.
Chestnut Lake is an apartment community located in Washtenaw County and the 48197 ZIP Code. This area is served by the Ypsilanti Community Schools attendance zone.
Unique Features
- Bike Rack or Bike Storage
- Community Grill & Picnic Area
- Controlled Building Access
- Fully Equipped Kitchens with Gas Stoves
- Individual Climate Control
- Other
Community Amenities
Pool
Laundry Facilities
Playground
Clubhouse
- Laundry Facilities
- Maintenance on site
- Renters Insurance Program
- Clubhouse
- Pool
- Playground
- Bicycle Storage
- Grill
Apartment Features
Air Conditioning
Dishwasher
High Speed Internet Access
Walk-In Closets
- High Speed Internet Access
- Air Conditioning
- Heating
- Smoke Free
- Cable Ready
- Tub/Shower
- Dishwasher
- Disposal
- Kitchen
- Oven
- Range
- Refrigerator
- Carpet
- Vinyl Flooring
- Dining Room
- Walk-In Closets
- Patio
1450 Chestnut Dr,
Ypsilanti,
MI
48197
Welcome to Ypsilanti, a historic college town eight miles east of Ann Arbor. Home to Eastern Michigan University and approximately 20,600 residents, Ypsilanti offers a rich blend of past and present. The historic Depot Town district hosts community gatherings throughout the year, including the Michigan Summer Beer Festival and ElvisFest in Riverside Park.
The city features Michigan's second-largest contiguous historic district, anchored by the distinctive Ypsilanti Water Tower. The area includes diverse neighborhoods from those near Eastern Michigan University's campus to the historic Depot Town district, where local businesses operate from preserved Victorian-era buildings. Outdoor enthusiasts can access the Border-to-Border Trail and multiple Huron River recreation points. Cultural attractions include the Michigan Firehouse Museum and Automotive Heritage Collection. Downtown comes alive during monthly First Friday events, with art displays throughout local galleries.
Learn more about living in Ypsilanti
Amenities
- Laundry Facilities
- Maintenance on site
- Renters Insurance Program
- Clubhouse
- Grill
- Pool
- Playground
- Bicycle Storage
- Bike Rack or Bike Storage
- Community Grill & Picnic Area
- Controlled Building Access
- Fully Equipped Kitchens with Gas Stoves
- Individual Climate Control
- Other
- High Speed Internet Access
- Air Conditioning
- Heating
- Smoke Free
- Cable Ready
- Tub/Shower
- Dishwasher
- Disposal
- Kitchen
- Oven
- Range
- Refrigerator
- Carpet
- Vinyl Flooring
- Dining Room
- Walk-In Closets
- Patio
Expenses
Recurring
Cat Rent
$25
Dog Rent
$25
One-Time
Cat Fee
$300
Dog Fee
$300
Office Hours
734-999-3623
| Monday | 8:30am - 5pm |
|---|---|
| Tuesday | 8:30am - 5pm |
| Wednesday | 8:30am - 5pm |
| Thursday | 8:30am - 5pm |
| Friday | 8:30am - 5pm |
| Saturday | Closed |
| Sunday | Closed |
Education
| Colleges & Universities | Distance | ||
|---|---|---|---|
| Colleges & Universities | Distance | ||
| Drive: | 3 min | 1.3 mi | |
| Drive: | 3 min | 1.3 mi | |
| Drive: | 12 min | 5.9 mi | |
| Drive: | 22 min | 14.8 mi |
Chestnut Lake is within 3 minutes or 1.3 miles from Washtenaw Community College. It is also near Eastern Michigan University and Michigan.
Schools


Public Elementary School
Grades K-5
364 Students
Nearby
Public Elementary School
Grades PK-5
340 Students
Nearby
Public Elementary School
Grades PK-5
328 Students
Nearby
Public Elementary & Middle School
Grades K-8
340 Students
Attendance Zone
Public Elementary School
Grades PK-5
250 Students
Attendance Zone
Public Elementary, Middle & High School
Grades K-12
18 Students
Nearby
Public High School
Grades 9-12
844 Students
Nearby
Public High School
Grades 9-12
455 Students
Attendance Zone
Private Elementary & Middle School
Grades PK-8
290 Students
Nearby
Private Middle & High School
Grades 6-12
635 Students
Nearby
School data provided by
 The GreatSchools Rating helps parents compare schools within a state based on a variety of school quality indicators and provides a helpful picture of how effectively each school serves all of its students. Ratings are on a scale of 1 (below average) to 10 (above average) and can include test scores, college readiness, academic progress, advanced courses, equity, discipline and attendance data. We also advise parents to visit schools, consider other information on school performance and programs, and consider family needs as part of the school selection process.
View GreatSchools Rating Methodology
Data provided by GreatSchools.org © 2026. All rights reserved.
The GreatSchools Rating helps parents compare schools within a state based on a variety of school quality indicators and provides a helpful picture of how effectively each school serves all of its students. Ratings are on a scale of 1 (below average) to 10 (above average) and can include test scores, college readiness, academic progress, advanced courses, equity, discipline and attendance data. We also advise parents to visit schools, consider other information on school performance and programs, and consider family needs as part of the school selection process.
View GreatSchools Rating Methodology
Data provided by GreatSchools.org © 2026. All rights reserved.
Getting Around
 What do Walkability, Transit, Drivability, and Bikeability mean?
Walkability measures the walking distance to day-to-day needs.
Transit measures access to public transportation.
Drivability measures congestion, parking availability, and access to major roads.
Bikeability measures the suitability for cycling.
How It Works
What do Walkability, Transit, Drivability, and Bikeability mean?
Walkability measures the walking distance to day-to-day needs.
Transit measures access to public transportation.
Drivability measures congestion, parking availability, and access to major roads.
Bikeability measures the suitability for cycling.
How It Works
Moderately Walkable
Walkability
60
/ 100
Limited Public Transit
Transit
20
/ 100
Very Drivable
Drivability
80
/ 100
Moderately Bikeable
Bikeability
60
/ 100
Scores provided by
What do Walkability, Transit, Drivability, and Bikeability mean?
Walkability measures the walking distance to day-to-day needs.
Transit measures access to public transportation.
Drivability measures congestion, parking availability, and access to major roads.
Bikeability measures the suitability for cycling.
How It Works
Active
Soundscore™
77
/ 100
Traffic
BusyAirport
CalmBusinesses
CalmScores provided by
HowLoud What is a Sound Score Rating? A Sound Score Rating aggregates noise caused by vehicle traffic, airplane traffic and local sources. How It WorksChestnut Lake Photos
-
Chestnut Lake
-
Chestnut Lake 1 Bedroom
-
-
Chestnut-Lake-Apartments-1-Bedroom-09152025_135028
-
-
Chestnut-Lake-Apartments-2-Bedroom-09152025_134513
-
Chestnut-Lake-Apartments-2-Bedroom-09152025_134857
-
Chestnut-Lake-Apartments-1-Bedroom-09152025_135211
-
Chestnut-Lake-Apartments-2-Bedroom-Kitchen-Defurnished
Nearby Apartments
Within 50 Miles of Chestnut Lake
Does Chestnut Lake have in-unit laundry?
While Chestnut Lake does not provide in‑unit laundry, on‑site laundry facilities are available for shared resident use.
What utilities are included in rent at Chestnut Lake?
Utilities are not included in rent. Residents should plan to set up and pay for all services separately.
Is parking available at Chestnut Lake?
Parking is available at Chestnut Lake and is free of charge for residents.
Which floor plans are available, and what are the price ranges?
Chestnut Lake has one to three-bedrooms with rent ranges from $1,220/mo. to $1,765/mo.
Is Chestnut Lake pet-friendly?
Yes, Chestnut Lake welcomes pets. Breed restrictions, weight limits, and additional fees may apply. View this property's pet policy.
How much income do I need to rent at Chestnut Lake?
A good rule of thumb is to spend no more than 30% of your gross income on rent. Based on the lowest available rent of $1,220 for a one-bedroom, you would need to earn about $48,800 per year to qualify. Want to double-check your budget? Calculate how much rent you can afford with our Rent Affordability Calculator.
Does Chestnut Lake have move-in specials?
Chestnut Lake is not currently offering any rent specials. Check back soon, as promotions change frequently.
Does Chestnut Lake offer Matterport 3D tours?
Yes! Chestnut Lake offers 4 Matterport 3D Tours. Explore different floor plans and see unit level details, all without leaving home.
1450 Chestnut Dr
Ypsilanti, MI 48197