Fairway Flats & The Heights at Fairway Flats
1525 Birdie Way,
Lawrence,
KS
66047
Leasing Office:
1608 Birdie Wy, Lawrence, KS 66047

-
Monthly Rent
$1,705 - $2,317
-
Bedrooms
1 - 3 bd
-
Bathrooms
1.5 - 3.5 ba
-
Square Feet
953 - 1,572 sq ft
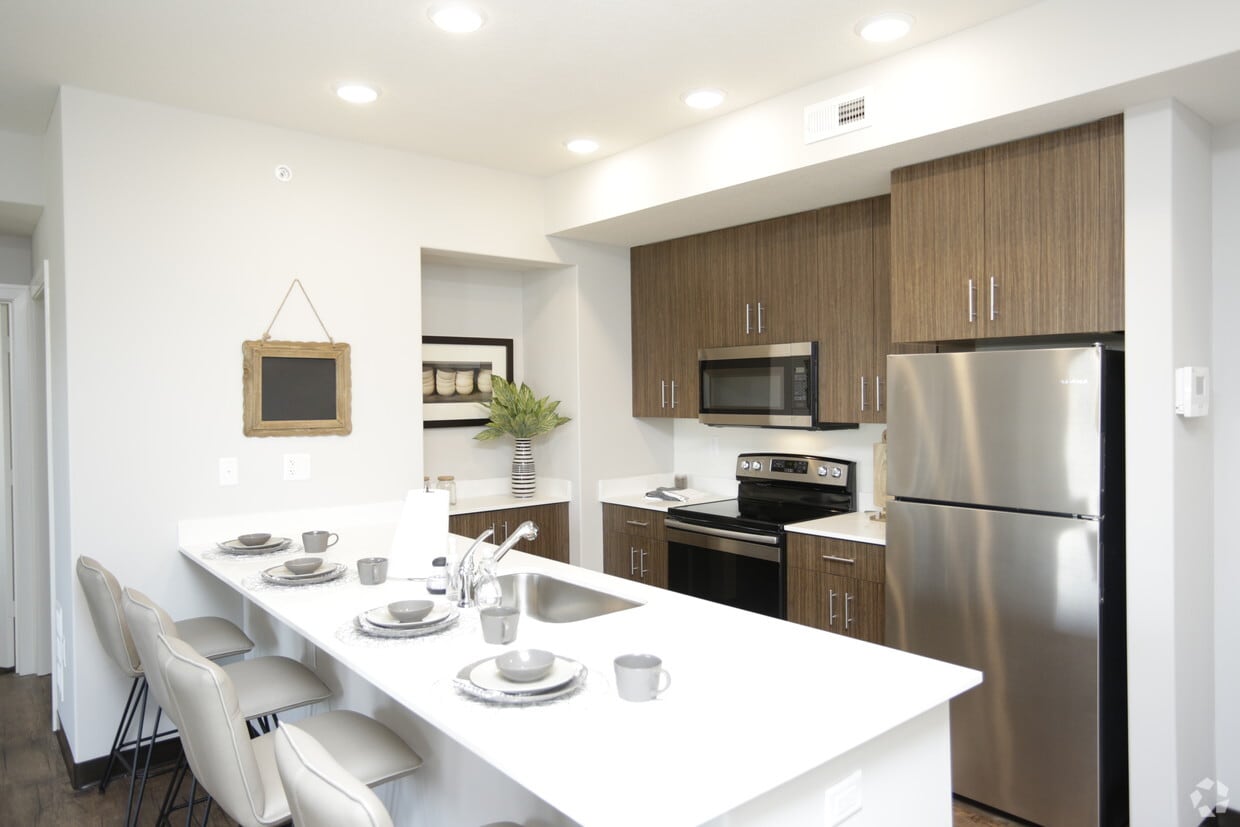
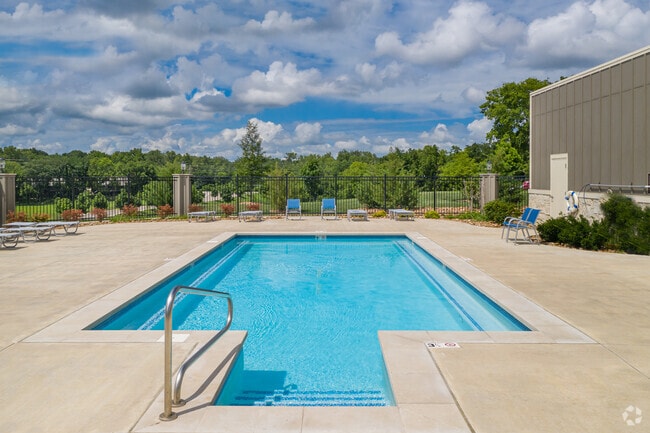
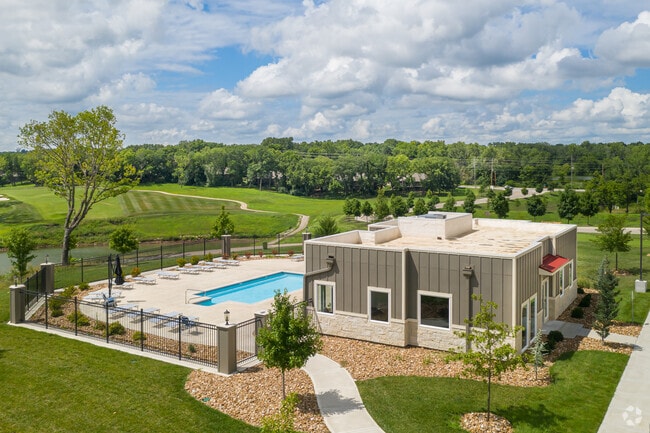
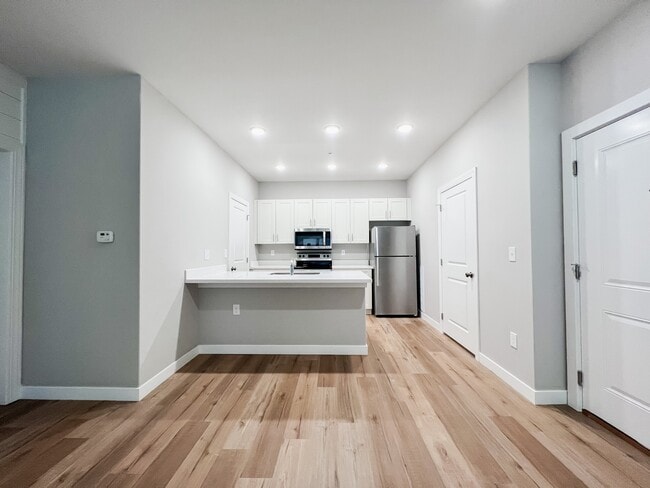
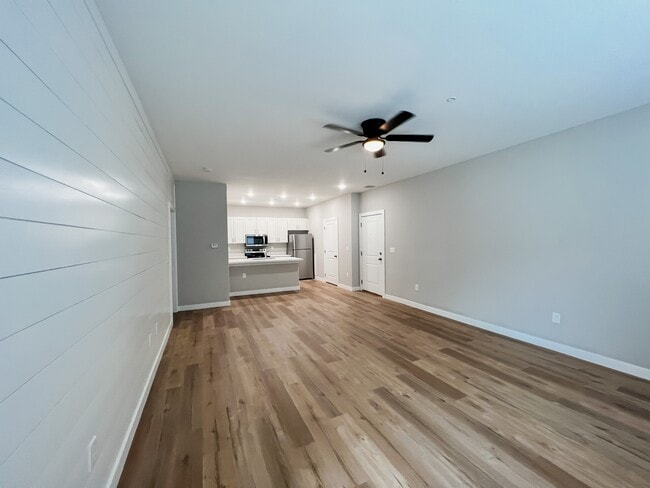
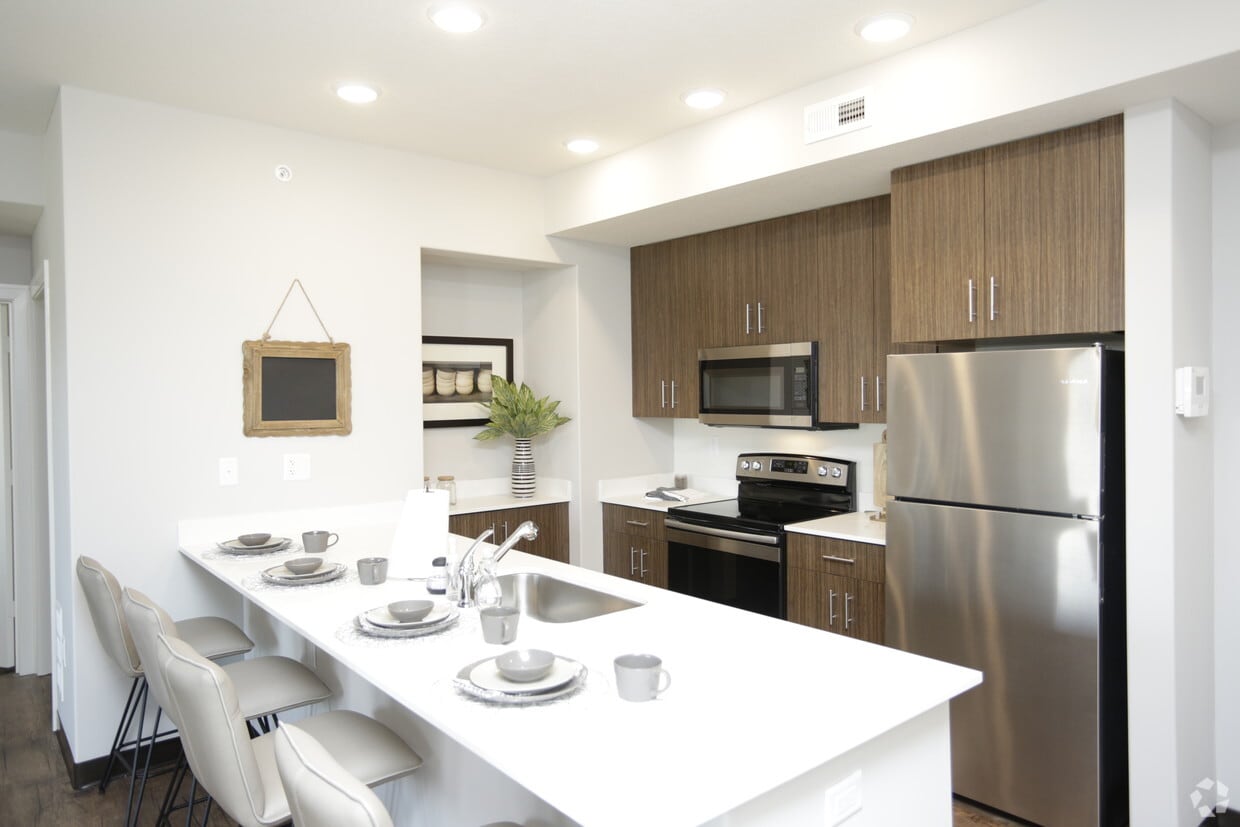
At Fairway Flats & The Heights, enjoy beautifully landscaped grounds and expansive golf course views while watching the sunrise or sunset from your private balcony. Entertain your guests at the clubhouse, relax at either of our two pools, or work out at The Wellness Center as part of our partnership with The Jayhawk Club, which features state-of-the-art cardio equipment, a performance room, an outdoor pool, and a snack bar. The possibilities are endless when you live at our Lawrence, KS, apartments! Our spacious 1, 2, and 3-bedroom apartment homes feature oversized closets, alarm systems, gas heat, quartz countertops, floor-to-ceiling windows, custom cabinetry, underground parking, and energy-efficient, stainless steel appliances. Our Lawrence apartments for rent have a desirable location only minutes from I-70, the University of Kansas, historic downtown, shopping on Mass Street, and entertainment. Schedule a tour today and discover everything at Fairway Flats & The Heights!
Highlights
- Top Rated by Renters
- High Ceilings
- Pool
- Walk-In Closets
- Pet Play Area
- Dog Park
- Balcony
- Property Manager on Site
- Views
Pricing & Floor Plans
-
Unit B102price $1,782square feet 961availibility Now
-
Unit A110price $1,782square feet 961availibility Now
-
Unit B112price $1,746square feet 953availibility Sep 11
-
Unit A02price $1,705square feet 956availibility Sep 8
-
Unit C04price $1,705square feet 956availibility Sep 8
-
Unit B12price $1,705square feet 956availibility Sep 10
-
Unit B105price $2,003square feet 1,210availibility Aug 29
-
Unit B409price $2,003square feet 1,210availibility Sep 22
-
Unit B104price $2,003square feet 1,210availibility Oct 20
-
Unit E09price $1,942square feet 1,276availibility Sep 10
-
Unit E05price $1,942square feet 1,276availibility Sep 11
-
Unit E04price $1,942square feet 1,276availibility Oct 22
-
Unit D03price $2,241square feet 1,542availibility Sep 10
-
Unit D04price $2,241square feet 1,542availibility Sep 15
-
Unit D05price $2,241square feet 1,542availibility Sep 21
-
Unit C301price $2,317square feet 1,572availibility Oct 5
-
Unit B102price $1,782square feet 961availibility Now
-
Unit A110price $1,782square feet 961availibility Now
-
Unit B112price $1,746square feet 953availibility Sep 11
-
Unit A02price $1,705square feet 956availibility Sep 8
-
Unit C04price $1,705square feet 956availibility Sep 8
-
Unit B12price $1,705square feet 956availibility Sep 10
-
Unit B105price $2,003square feet 1,210availibility Aug 29
-
Unit B409price $2,003square feet 1,210availibility Sep 22
-
Unit B104price $2,003square feet 1,210availibility Oct 20
-
Unit E09price $1,942square feet 1,276availibility Sep 10
-
Unit E05price $1,942square feet 1,276availibility Sep 11
-
Unit E04price $1,942square feet 1,276availibility Oct 22
-
Unit D03price $2,241square feet 1,542availibility Sep 10
-
Unit D04price $2,241square feet 1,542availibility Sep 15
-
Unit D05price $2,241square feet 1,542availibility Sep 21
-
Unit C301price $2,317square feet 1,572availibility Oct 5
Fees and Policies
The fees listed below are community-provided and may exclude utilities or add-ons. All payments are made directly to the property and are non-refundable unless otherwise specified. Use the Cost Calculator to determine costs based on your needs.
-
One-Time Basics
-
Due at Application
-
Application Fee Per ApplicantCharged per applicant.$50
-
-
Due at Move-In
-
Administrative FeeCharged per unit.$150
-
-
Due at Application
-
Dogs
-
Dog FeeMax of 2. Charged per pet.$400
-
Dog RentCharged per pet.$30 / mo
Restrictions:NoneRead More Read LessComments -
-
Cats
-
Cat FeeMax of 2. Charged per pet.$400
-
Cat RentCharged per pet.$30 / mo
Restrictions:Comments -
-
Other
-
Covered
Property Fee Disclaimer: Based on community-supplied data and independent market research. Subject to change without notice. May exclude fees for mandatory or optional services and usage-based utilities.
Details
Lease Options
-
3 - 12 Month Leases
-
Short term lease
Property Information
-
Built in 2018
-
168 units/4 stories
About Fairway Flats & The Heights at Fairway Flats
At Fairway Flats & The Heights, enjoy beautifully landscaped grounds and expansive golf course views while watching the sunrise or sunset from your private balcony. Entertain your guests at the clubhouse, relax at either of our two pools, or work out at The Wellness Center as part of our partnership with The Jayhawk Club, which features state-of-the-art cardio equipment, a performance room, an outdoor pool, and a snack bar. The possibilities are endless when you live at our Lawrence, KS, apartments! Our spacious 1, 2, and 3-bedroom apartment homes feature oversized closets, alarm systems, gas heat, quartz countertops, floor-to-ceiling windows, custom cabinetry, underground parking, and energy-efficient, stainless steel appliances. Our Lawrence apartments for rent have a desirable location only minutes from I-70, the University of Kansas, historic downtown, shopping on Mass Street, and entertainment. Schedule a tour today and discover everything at Fairway Flats & The Heights!
Fairway Flats & The Heights at Fairway Flats is an apartment community located in Douglas County and the 66047 ZIP Code. This area is served by the Lawrence School District attendance zone.
Unique Features
- 24 Hour Package Room for Select Units
- 24 Hour Smart Vending
- Beautifully landscaped grounds
- Custom cabinets
- Expansive closets
- Golf course views
- Golf-course views
- Half Bathroom
- Luxury vinyl flooring
- Open Layouts
- Patio or Balcony
- Resident mobile app
- Spacious one, two, and three bedroom layouts
- Two Bark Parks
- Washer and Dryer
Contact
Community Amenities
Pool
Clubhouse
Business Center
Pet Play Area
- Package Service
- Maintenance on site
- Property Manager on Site
- Renters Insurance Program
- Health Club Discount
- Pet Play Area
- Business Center
- Clubhouse
- Lounge
- Multi Use Room
- Pool
- Golf Course
- Courtyard
- Dog Park
Apartment Features
Washer/Dryer
Air Conditioning
Dishwasher
High Speed Internet Access
Walk-In Closets
Microwave
Refrigerator
Tub/Shower
Indoor Features
- High Speed Internet Access
- Washer/Dryer
- Air Conditioning
- Heating
- Ceiling Fans
- Smoke Free
- Cable Ready
- Tub/Shower
Kitchen Features & Appliances
- Dishwasher
- Disposal
- Ice Maker
- Stainless Steel Appliances
- Kitchen
- Microwave
- Oven
- Refrigerator
- Quartz Countertops
Model Details
- Carpet
- Vinyl Flooring
- High Ceilings
- Views
- Walk-In Closets
- Double Pane Windows
- Window Coverings
- Large Bedrooms
- Balcony
- Patio
A suburban sprawl that perfectly accentuates the rest of Lawrence, South Lawrence provides space and tranquility to those who want to be near the home of the University of Kansas, but don’t like the noise of the city. Stretching out from the original city limits of Lawrence, South Lawrence is a much newer addition to the city with just as much charm but with a more suburban feel.
The area encompasses many different neighborhoods and areas, including waterfront properties near Clinton Lake, and rural farmland near Sibleyville. There are endless options in South Lawrence, but no matter where you choose to rent, the amenities of the city center are just minutes away.
Learn more about living in South LawrenceCompare neighborhood and city base rent averages by bedroom.
| South Lawrence | Lawrence, KS | |
|---|---|---|
| Studio | $858 | $848 |
| 1 Bedroom | $1,062 | $1,030 |
| 2 Bedrooms | $1,197 | $1,206 |
| 3 Bedrooms | $1,383 | $1,440 |
- Package Service
- Maintenance on site
- Property Manager on Site
- Renters Insurance Program
- Health Club Discount
- Pet Play Area
- Business Center
- Clubhouse
- Lounge
- Multi Use Room
- Courtyard
- Dog Park
- Pool
- Golf Course
- 24 Hour Package Room for Select Units
- 24 Hour Smart Vending
- Beautifully landscaped grounds
- Custom cabinets
- Expansive closets
- Golf course views
- Golf-course views
- Half Bathroom
- Luxury vinyl flooring
- Open Layouts
- Patio or Balcony
- Resident mobile app
- Spacious one, two, and three bedroom layouts
- Two Bark Parks
- Washer and Dryer
- High Speed Internet Access
- Washer/Dryer
- Air Conditioning
- Heating
- Ceiling Fans
- Smoke Free
- Cable Ready
- Tub/Shower
- Dishwasher
- Disposal
- Ice Maker
- Stainless Steel Appliances
- Kitchen
- Microwave
- Oven
- Refrigerator
- Quartz Countertops
- Carpet
- Vinyl Flooring
- High Ceilings
- Views
- Walk-In Closets
- Double Pane Windows
- Window Coverings
- Large Bedrooms
- Balcony
- Patio
| Monday | 8am - 5pm |
|---|---|
| Tuesday | 8am - 5pm |
| Wednesday | 9am - 5pm |
| Thursday | 8am - 5pm |
| Friday | 8am - 5pm |
| Saturday | 10am - 4pm |
| Sunday | Closed |
| Colleges & Universities | Distance | ||
|---|---|---|---|
| Colleges & Universities | Distance | ||
| Drive: | 6 min | 2.6 mi | |
| Drive: | 12 min | 5.1 mi | |
| Drive: | 28 min | 19.6 mi | |
| Drive: | 35 min | 26.5 mi |


 The GreatSchools Rating helps parents compare schools within a state based on a variety of school quality indicators and provides a helpful picture of how effectively each school serves all of its students. Ratings are on a scale of 1 (below average) to 10 (above average) and can include test scores, college readiness, academic progress, advanced courses, equity, discipline and attendance data. We also advise parents to visit schools, consider other information on school performance and programs, and consider family needs as part of the school selection process.
View GreatSchools Rating Methodology
Data provided by GreatSchools.org © 2026. All rights reserved.
Scores provided by
 What do Walkability, Transit, Drivability, and Bikeability mean?
Walkability measures the walking distance to day-to-day needs.
Transit measures access to public transportation.
Drivability measures congestion, parking availability, and access to major roads.
Bikeability measures the suitability for cycling.
How It Works
What do Walkability, Transit, Drivability, and Bikeability mean?
Walkability measures the walking distance to day-to-day needs.
Transit measures access to public transportation.
Drivability measures congestion, parking availability, and access to major roads.
Bikeability measures the suitability for cycling.
How It Works
Traffic
ActiveAirport
CalmBusinesses
CalmScores provided by
HowLoud What is a Sound Score Rating? A Sound Score Rating aggregates noise caused by vehicle traffic, airplane traffic and local sources. How It WorksFairway Flats & The Heights at Fairway Flats Photos
-
1BR, 1.5BA - Pinehurst-953 SF
-
Fairway Flats Pool
-
Fairway Flats Clubhouse
-
-
-
-
-
-
Models
-
1 Bedroom
-
1 Bedroom
-
2 Bedrooms
-
2 Bedrooms
-
3 Bedrooms
-
3 Bedrooms
Nearby Apartments
Within 50 Miles of Fairway Flats & The Heights at Fairway Flats
-
Switch Apartments
1204 N 94th St
Kansas City, KS 66112
$1,486 - $2,075
1-3 Br 28.8 mi
-
Fountain View on the Plaza
4800 Oak St
Kansas City, MO 64112
$1,341 - $3,116
1-3 Br 38.6 mi
-
Riverstone Apartments
8940 N Shannon Ave
Kansas City, MO 64153
$1,275 - $3,294
1-3 Br 39.3 mi
-
The Dial
500 E 8th St
Kansas City, MO 64106
$1,409 - $2,155
1-2 Br 39.8 mi
-
Union Berkley
E River Front Rd
Kansas City, MO 64120
$1,417 - $2,799
1-2 Br 40.2 mi
-
River's Edge Residences
1400 E Riverfront Dr
Kansas City, MO 64120
$2,025 - $5,545
1-2 Br 40.5 mi
This property has units with in‑unit washers and dryers, making laundry day simple for residents.
Utilities are not included in rent. Residents should plan to set up and pay for all services separately.
Parking is available at this property. Fees may apply depending on the type of parking offered. Contact this property for details.
This property has one to three-bedrooms with rent ranges from $1,705/mo. to $2,317/mo.
Yes, this property welcomes pets. Breed restrictions, weight limits, and additional fees may apply. View this property's pet policy.
A good rule of thumb is to spend no more than 30% of your gross income on rent. Based on the lowest available rent of $1,705 for a one-bedroom, you would need to earn about $68,200 per year to qualify. Want to double-check your budget? Calculate how much rent you can afford with our Rent Affordability Calculator.
This property is not currently offering any rent specials. Check back soon, as promotions change frequently.
While this property does not offer Matterport 3D tours, renters can request a tour directly through our online platform.
1525 Birdie Way
Lawrence, KS 66047