

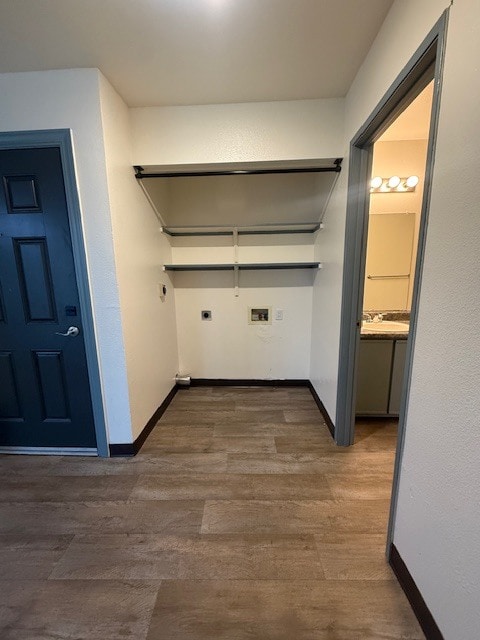


This single-floor space offers a straightforward, functional layout designed to maximize usability. The living area is finished with wall-to-wall carpeting, creating a comfortable, neutral foundation that transitions into a tiled flooring zone near the kitchen. The open flow between the living and kitchen areas gives the space an airy, connected feel without full visual separation. The kitchen is equipped with white cabinetry both above and below the counter level, providing generous storage. A white range and additional upper wall-mounted cabinets complete the cooking area. Fluorescent lighting illuminates the kitchen efficiently, while a window allows natural light to filter in, brightening the space. White walls throughout contribute to a clean, bright atmosphere, complemented by smooth white ceilings with flush-mount lighting. The space features multiple closet areas, including a large sliding-door closet and an additional full-height storage closet, offering practical organization options. A wall vent is also present, indicating a built-in climate control system. Overall, the space presents a clean, move-in-ready environment with a practical, no-frills design suited for everyday living.
| 1 | $69,920 |
| 2 | $79,920 |
| 3 | $89,920 |
| 4 | $99,840 |
| 5 | $107,840 |
| 6 | $115,840 |