




This three-story residence in Taylor, Michigan offers 1220 square feet of living space, efficiently distributed across three levels. The home features two bedrooms, including a primary bedroom of 150 square feet, and one bathroom. The ground floor spans 420 square feet, while the first and second floors measure 390 and 400 square feet respectively. The interior showcases a blend of carpeted and hardwood flooring. The living areas are bright and airy, with large windows allowing ample natural light. The kitchen, though compact, is modernized with white cabinetry, marble-look countertops, and stainless steel appliances. The bedrooms feature plush carpeting and built-in closets for storage. The bathroom, while not expansive, includes a window for ventilation and natural light. The basement provides additional utility space with exposed beams and a practical sink area. Throughout the home, neutral wall colors create a blank canvas for personalization. Ceiling fans in some rooms offer improved air circulation. The property also includes outdoor space, visible through sliding glass doors in one of the living areas. This multi-level home combines functionality with modern touches, offering a comfortable living environment in a modest footprint.

-
Monthly Rent
$1,030 - $1,650
-
Bedrooms
1 - 2 bd
-
Bathrooms
1 ba
-
Square Feet
660 - 1,100 sq ft
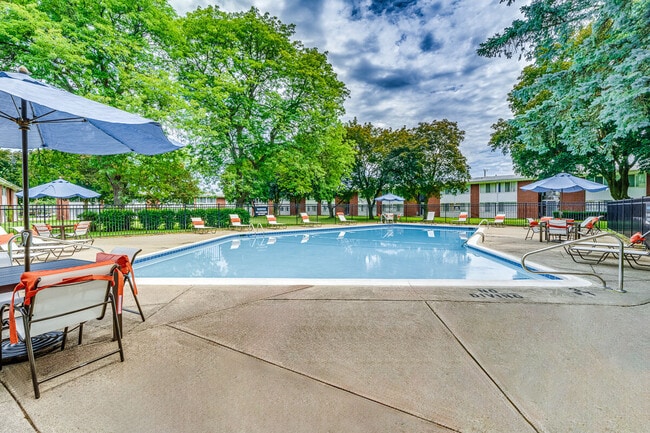
Nestled in a quiet neighborhood where you can enjoy the convenience of location and value for the price. Offering newly remodeled apartments and townhomes, well-manicured grounds, swimming pool, and next door to Boardman Park. There is extra storage, over-the-stove microwaves, and an on-call/after-hours maintenance team.
Highlights
- Top Rated by Renters
- Pool
- Walk-In Closets
- Sundeck
- Property Manager on Site
Pricing & Floor Plans
-
Unit 10119price $1,030square feet 660availibility Now
-
Unit 10123price $1,125square feet 660availibility Now
-
Unit 03030price $1,095square feet 660availibility Sep 11
-
Unit 12150price $1,215square feet 820availibility Now
-
Unit 12144price $1,230square feet 820availibility Now
-
Unit 13160price $1,565square feet 1,100availibility Now
-
Unit 13164price $1,605square feet 1,100availibility Now
-
Unit 13161price $1,650square feet 1,100availibility Oct 9
-
Unit 04055price $1,540square feet 990availibility Oct 9
-
Unit 04050price $1,405square feet 990availibility Oct 12
-
Unit 08097price $1,540square feet 990availibility Oct 30
-
Unit 10119price $1,030square feet 660availibility Now
-
Unit 10123price $1,125square feet 660availibility Now
-
Unit 03030price $1,095square feet 660availibility Sep 11
-
Unit 12150price $1,215square feet 820availibility Now
-
Unit 12144price $1,230square feet 820availibility Now
-
Unit 13160price $1,565square feet 1,100availibility Now
-
Unit 13164price $1,605square feet 1,100availibility Now
-
Unit 13161price $1,650square feet 1,100availibility Oct 9
-
Unit 04055price $1,540square feet 990availibility Oct 9
-
Unit 04050price $1,405square feet 990availibility Oct 12
-
Unit 08097price $1,540square feet 990availibility Oct 30
Fees and Policies
The fees listed below are community-provided and may exclude utilities or add-ons. All payments are made directly to the property and are non-refundable unless otherwise specified.
-
Utilities & Essentials
-
Trash Admin FeeCharged per unit.$5 / mo
-
Utility - Water/SewerThere will be a $4 administrative fee added. Charged per unit.Usage-Based
-
Utility - ElectricCharged per unit.Usage-Based
-
-
One-Time Basics
-
Due at Move-In
-
Admin Fee Due at Move InCharged per unit.$100
-
Utility Set Up FeeCharged per unit.$12.50
-
Holding FeeCharged per unit.$200
-
Application FeeCharged per unit.$65
-
-
Due at Move-In
-
Dogs
-
One-Time Pet FeeMax of 2. Charged per pet.$300
-
Monthly Pet FeeMax of 2. Charged per pet.$50
70 lbs. Weight LimitRestrictions:Please call our Leasing Office for complete Pet Policy information.Read More Read Less -
-
Cats
-
One-Time Pet FeeMax of 2. Charged per pet.$300
-
Monthly Pet FeeMax of 2. Charged per pet.$50
70 lbs. Weight LimitRestrictions: -
-
Surface Lot
-
Parking FeeCharged per vehicle.$0 / mo
-
Property Fee Disclaimer: Based on community-supplied data and independent market research. Subject to change without notice. May exclude fees for mandatory or optional services and usage-based utilities.
Details
Lease Options
-
3 - 15 Month Leases
Property Information
-
Built in 1959
-
204 units/2 stories
Matterport 3D Tours
About Fairlane
Nestled in a quiet neighborhood where you can enjoy the convenience of location and value for the price. Offering newly remodeled apartments and townhomes, well-manicured grounds, swimming pool, and next door to Boardman Park. There is extra storage, over-the-stove microwaves, and an on-call/after-hours maintenance team.
Fairlane is an apartment community located in Wayne County and the 48180 ZIP Code. This area is served by the Taylor School District attendance zone.
Community Amenities
Pool
Laundry Facilities
Laundry Service
Property Manager on Site
- Laundry Facilities
- Property Manager on Site
- Laundry Service
- Health Club Discount
- Storage Space
- Walk-Up
- Pool
- Sundeck
Apartment Features
Air Conditioning
Dishwasher
Washer/Dryer Hookup
High Speed Internet Access
- High Speed Internet Access
- Washer/Dryer Hookup
- Air Conditioning
- Heating
- Smoke Free
- Cable Ready
- Tub/Shower
- Dishwasher
- Disposal
- Kitchen
- Microwave
- Range
- Carpet
- Tile Floors
- Dining Room
- Walk-In Closets
- Window Coverings
Located south of Detroit, Downriver refers to a vast collection of cities and townships nestled alongside the western banks of the Detroit River. Among the 18 communities considered to be part of Downriver are Taylor, Romulus, Allen Park, Southgate, and Trenton.
Northern Downriver communities tend to be more suburban whereas the southern Downriver communities are more rural. Residents throughout the region enjoy the area’s ample opportunities for outdoor recreation along the river, including activities like fishing, boating, and birdwatching, in addition to hiking the extensive network of trails in the area. Downriver is especially popular among commuters for its proximity to Downtown Detroit and multiple major highways.
Learn more about living in DownriverCompare neighborhood and city base rent averages by bedroom.
| Downriver | Taylor, MI | |
|---|---|---|
| Studio | $912 | $495 |
| 1 Bedroom | $1,015 | $1,016 |
| 2 Bedrooms | $1,253 | $1,159 |
| 3 Bedrooms | $1,471 | $1,425 |
- Laundry Facilities
- Property Manager on Site
- Laundry Service
- Health Club Discount
- Storage Space
- Walk-Up
- Sundeck
- Pool
- High Speed Internet Access
- Washer/Dryer Hookup
- Air Conditioning
- Heating
- Smoke Free
- Cable Ready
- Tub/Shower
- Dishwasher
- Disposal
- Kitchen
- Microwave
- Range
- Carpet
- Tile Floors
- Dining Room
- Walk-In Closets
- Window Coverings
| Monday | 10am - 6pm |
|---|---|
| Tuesday | 10am - 6pm |
| Wednesday | 10am - 6pm |
| Thursday | 10am - 6pm |
| Friday | 10am - 6pm |
| Saturday | 10am - 4pm |
| Sunday | Closed |
| Colleges & Universities | Distance | ||
|---|---|---|---|
| Colleges & Universities | Distance | ||
| Drive: | 9 min | 4.2 mi | |
| Drive: | 12 min | 5.9 mi | |
| Drive: | 15 min | 7.5 mi | |
| Drive: | 17 min | 8.4 mi |


 The GreatSchools Rating helps parents compare schools within a state based on a variety of school quality indicators and provides a helpful picture of how effectively each school serves all of its students. Ratings are on a scale of 1 (below average) to 10 (above average) and can include test scores, college readiness, academic progress, advanced courses, equity, discipline and attendance data. We also advise parents to visit schools, consider other information on school performance and programs, and consider family needs as part of the school selection process.
View GreatSchools Rating Methodology
Data provided by GreatSchools.org © 2026. All rights reserved.
Scores provided by
 What do Walkability, Transit, Drivability, and Bikeability mean?
Walkability measures the walking distance to day-to-day needs.
Transit measures access to public transportation.
Drivability measures congestion, parking availability, and access to major roads.
Bikeability measures the suitability for cycling.
How It Works
What do Walkability, Transit, Drivability, and Bikeability mean?
Walkability measures the walking distance to day-to-day needs.
Transit measures access to public transportation.
Drivability measures congestion, parking availability, and access to major roads.
Bikeability measures the suitability for cycling.
How It Works
Traffic
BusyAirport
CalmBusinesses
ActiveScores provided by
HowLoud What is a Sound Score Rating? A Sound Score Rating aggregates noise caused by vehicle traffic, airplane traffic and local sources. How It WorksFairlane Photos
-
Fairlane
-
Churchill: 2 Bedroom Townhome
-
-
-
-
-
-
-
Models
-
1 Bedroom
-
2 Bedrooms
-
2 Bedrooms
-
2 Bedrooms
Nearby Apartments
Within 50 Miles of Fairlane
-
The Reserve at Southgate
13750 Village Green Blvd
Southgate, MI 48195
$1,185 - $1,510
1-3 Br 4.1 mi
-
Springwells Park
15630 Middlebury Dr
Dearborn, MI 48120
$1,105 - $2,340
1-3 Br 6.0 mi
-
Cambridge on Ford
5955 Edinburgh St
Canton, MI 48187
$1,080 - $1,400
1-2 Br 10.1 mi
-
The Lakes
25500 W 12 Mile Rd
Southfield, MI 48034
$1,210 - $2,285
1-3 Br 17.8 mi
-
Woodland Gardens
4805 Woodland Ave
Royal Oak, MI 48073
$1,200 - $1,445
1-2 Br 20.7 mi
-
Rochester Villas
1070 Villa Park Dr
Troy, MI 48085
$1,950 - $2,025
3 Br 26.4 mi
While Fairlane does not provide in‑unit laundry, on‑site laundry facilities are available for shared resident use.
Utilities are not included in rent. Residents should plan to set up and pay for all services separately.
Parking is available at Fairlane and is free of charge for residents.
Fairlane has one to two-bedrooms with rent ranges from $1,030/mo. to $1,650/mo.
Yes, Fairlane welcomes pets. Breed restrictions, weight limits, and additional fees may apply. View this property's pet policy.
A good rule of thumb is to spend no more than 30% of your gross income on rent. Based on the lowest available rent of $1,030 for a one-bedroom, you would need to earn about $41,200 per year to qualify. Want to double-check your budget? Calculate how much rent you can afford with our Rent Affordability Calculator.
Fairlane is not currently offering any rent specials. Check back soon, as promotions change frequently.
Yes! Fairlane offers 2 Matterport 3D Tours. Explore different floor plans and see unit level details, all without leaving home.
24268 Haskell St
Taylor, MI 48180