Map
  • Add a Property
  • Renter Tools
    • Favorites
    • Saved Searches
  • Manage Rentals
  • Apartments For Rent
  • Houses For Rent
  • Condos For Rent
  • Townhomes For Rent
  • Help Center
  • Area Guide
  • Rent Calculator
  • Property Management Companies
English

Language

English Español
Apartments.com Logo
Manage Rentals      Sign Up / Sign In
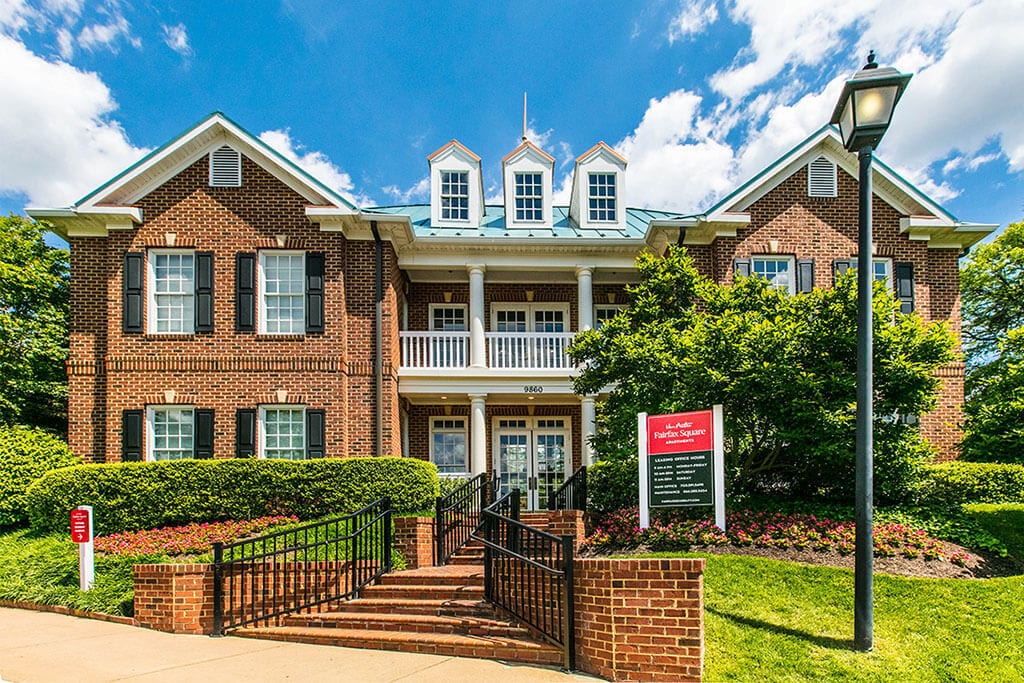
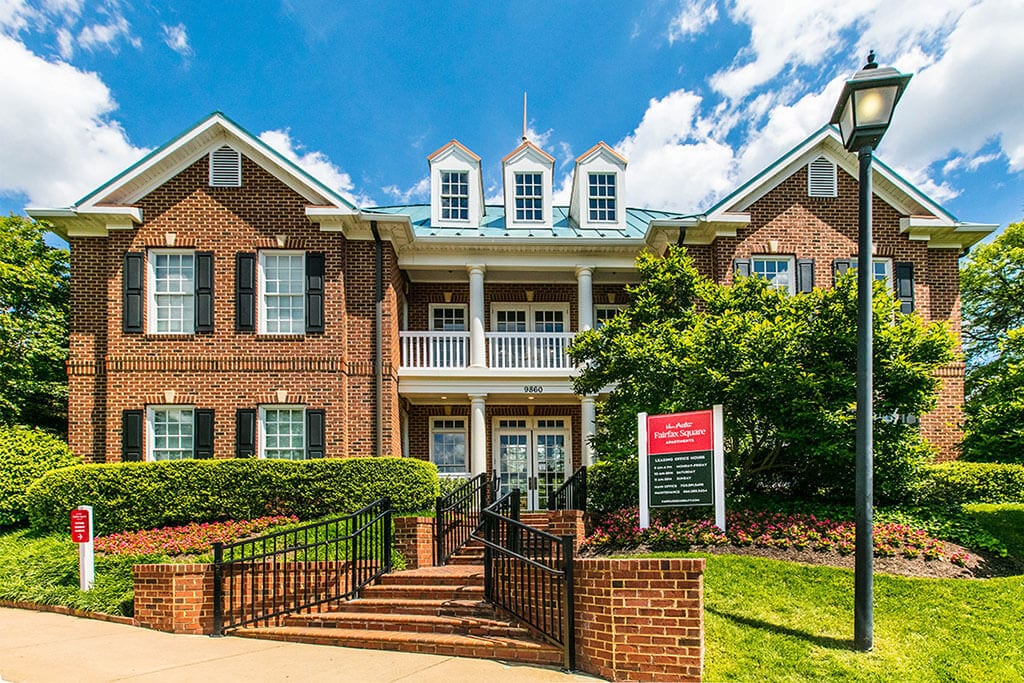
  • Primary Photo - Fairfax Square

  • 2BR, 1BA - 897 SF - Fairfax Square
    2BR, 1BA - 897 SF - Fairfax Square
  • Patio - Fairfax Square

    2BR, 1BA - 897 SF - Fairfax Square
Contact This Property

Language: English

Open 9am - 6pm Today

View All Hours Office Hours Monday & Tuesday, 9am - 6pm Wednesday, 11am - 6pm Thursday & Friday, 9am - 6pm Saturday, 10am - 5pm Sunday, 11am - 5pm

Fairfax Square media gallery Unit
call 571-749-2473
Floor Plan View Body
Virginia Fairfax City County Fairfax

Fairfax Square

9860 Fairfax Sq, Fairfax, VA 22031

3.1
Renter Rating 15 Reviews
Verified Listing CoStar Verified® Listing

This Listing has been verified by CoStar’s listing verification process, which combines internal screening and fraud detection technology. Always beware of scams.

Today
Share Listing
Favorites
571-749-2473
Property Management Company Logo
  • Total Monthly Price

    $1,994 - $2,877

  • Bedrooms

    1 - 3 bd

  • Bathrooms

    1 - 2.5 ba

  • Square Feet

    811 - 1,472 sq ft

Fairfax Square
Property Management Company Logo
Share Listing
Favorites

Located just 20 miles from Washington DC, Fairfax Square Apartments offers a variety of modern one, two, and three-bedroom layouts. These Fairfax apartments feature individual climate control, large closets, an in-unit washer and dryer, and even fireplaces in select residences. As a member of our community, you'll also enjoy access to shared spaces that are designed to make each day more special than the last, such as a swimming pool, a 24-hour fitness center, a playground, a pub room, and a dog park. Yes, we also welcome pets! Our floor plans range from 689 to 1,472 square feet, ensuring you'll find something that matches your lifestyle. Positioned near I-495, our apartments in Fairfax, VA, provide easy access to nearby Old Town Fairfax, as well as Arlington and Washington, D.C. Tons of shopping, dining, and entertainment options are at your doorstep with Fair Oaks Mall and Fairfax Corner Shopping Center just minutes away. Tour today and make our community your new home!

Read More

Highlights

  • Den
  • Porch
  • Pool
  • Walk-In Closets
  • Pet Play Area
  • Office
  • Individual Locking Bedrooms
  • Fireplace
  • Dog Park

Pricing & Floor Plans

filter results by bedrooms
Cost Calculator: Estimate your monthly and one-time fees.
The Patriot
Starting at $1,994 Total Monthly Price 1 Bed 1 Bath 811 Sq Ft
10 Available units
Unit
Total Price
Sq Ft
Availability
Unit Details
  • Unit 918-122
    price $2,014
    square feet 811
    availibility Now
  • Unit 900-179
    price $2,034
    square feet 811
    availibility Now
  • Unit 918-125
    price $2,034
    square feet 811
    availibility Now
  • Unit 836-263
    price $2,079
    square feet 811
    availibility Now
  • Unit 926-036
    price $2,105
    square feet 811
    availibility Now
  • Unit 928-029
    price $2,014
    square feet 811
    availibility Sep 17
  • Unit 848-249
    price $2,054
    square feet 811
    availibility Sep 23
  • Unit 930-022
    price $2,054
    square feet 811
    availibility Oct 3
  • Unit 846-275
    price $1,994
    square feet 811
    availibility Oct 8
  • Unit 900-183
    price $2,054
    square feet 811
    availibility Oct 9

The Fairfax
Starting at $2,244 Total Monthly Price 2 Beds 1 Bath 897 Sq Ft
7 Available units
Unit
Total Price
Sq Ft
Availability
Unit Details
  • Unit 926-034
    price $2,428
    square feet 897
    availibility Now
  • Unit 852-225
    price $2,244
    square feet 897
    availibility Sep 2
  • Unit 846-280
    price $2,244
    square feet 897
    availibility Sep 15
  • Unit 846-284
    price $2,284
    square feet 897
    availibility Sep 25
  • Unit 910-079
    price $2,319
    square feet 897
    availibility Sep 26
  • Unit 840-316
    price $2,284
    square feet 897
    availibility Sep 28
  • Unit 842-302
    price $2,244
    square feet 897
    availibility Oct 9

The Burke
Starting at $2,301 Total Monthly Price 2 Beds 1 Bath 897 Sq Ft
3 Available units
Unit
Total Price
Sq Ft
Availability
Unit Details
  • Unit 920-112
    price $2,301
    square feet 897
    availibility Now
  • Unit 914-057
    price $2,301
    square feet 897
    availibility Now
  • Unit 916-054
    price $2,309
    square feet 897
    availibility Sep 25
The Braddock
Starting at $2,475 Total Monthly Price 3 Beds 2 Baths 1,171 Sq Ft
6 Available units
Unit
Total Price
Sq Ft
Availability
Unit Details
  • Unit 848-244
    price $2,565
    square feet 1,171
    availibility Now
  • Unit 840-314
    price $2,575
    square feet 1,171
    availibility Now
  • Unit 822-385
    price $2,586
    square feet 1,171
    availibility Now
  • Unit 850-234
    price $2,596
    square feet 1,171
    availibility Now
  • Unit 838-266
    price $2,570
    square feet 1,171
    availibility Aug 30
  • Unit 828-354
    price $2,475
    square feet 1,171
    availibility Aug 31

The Woodlawn Town Home
Starting at $2,696 Total Monthly Price 3 Beds 2.5 Baths 1,472 Sq Ft
5 Available units
Unit
Total Price
Sq Ft
Availability
Unit Details
  • Unit 39-425
    price $2,837
    square feet 1,472
    availibility Now
  • Unit 38-477
    price $2,877
    square feet 1,472
    availibility Now
  • Unit 39-409
    price $2,866
    square feet 1,472
    availibility Sep 12
  • Unit 38-465
    price $2,696
    square feet 1,472
    availibility Oct 7
  • Unit 38-461
    price $2,856
    square feet 1,472
    availibility Oct 27

The Ashton I
Starting at $2,631 Total Monthly Price 3 Beds 2 Baths 1,408 Sq Ft
2 Available units
Unit
Total Price
Sq Ft
Availability
Unit Details
  • Unit 39-420
    price $2,631
    square feet 1,408
    availibility Sep 27
  • Unit 39-408
    price $2,631
    square feet 1,408
    availibility Oct 9
The Patriot
Starting at $1,994 Total Monthly Price 1 Bed 1 Bath 811 Sq Ft
10 Available units
Unit
Total Price
Sq Ft
Availability
Unit Details
  • Unit 918-122
    price $2,014
    square feet 811
    availibility Now
  • Unit 900-179
    price $2,034
    square feet 811
    availibility Now
  • Unit 918-125
    price $2,034
    square feet 811
    availibility Now
  • Unit 836-263
    price $2,079
    square feet 811
    availibility Now
  • Unit 926-036
    price $2,105
    square feet 811
    availibility Now
  • Unit 928-029
    price $2,014
    square feet 811
    availibility Sep 17
  • Unit 848-249
    price $2,054
    square feet 811
    availibility Sep 23
  • Unit 930-022
    price $2,054
    square feet 811
    availibility Oct 3
  • Unit 846-275
    price $1,994
    square feet 811
    availibility Oct 8
  • Unit 900-183
    price $2,054
    square feet 811
    availibility Oct 9

The Fairfax
Starting at $2,244 Total Monthly Price 2 Beds 1 Bath 897 Sq Ft
7 Available units
Unit
Total Price
Sq Ft
Availability
Unit Details
  • Unit 926-034
    price $2,428
    square feet 897
    availibility Now
  • Unit 852-225
    price $2,244
    square feet 897
    availibility Sep 2
  • Unit 846-280
    price $2,244
    square feet 897
    availibility Sep 15
  • Unit 846-284
    price $2,284
    square feet 897
    availibility Sep 25
  • Unit 910-079
    price $2,319
    square feet 897
    availibility Sep 26
  • Unit 840-316
    price $2,284
    square feet 897
    availibility Sep 28
  • Unit 842-302
    price $2,244
    square feet 897
    availibility Oct 9

The Burke
Starting at $2,301 Total Monthly Price 2 Beds 1 Bath 897 Sq Ft
3 Available units
Unit
Total Price
Sq Ft
Availability
Unit Details
  • Unit 920-112
    price $2,301
    square feet 897
    availibility Now
  • Unit 914-057
    price $2,301
    square feet 897
    availibility Now
  • Unit 916-054
    price $2,309
    square feet 897
    availibility Sep 25
The Braddock
Starting at $2,475 Total Monthly Price 3 Beds 2 Baths 1,171 Sq Ft
6 Available units
Unit
Total Price
Sq Ft
Availability
Unit Details
  • Unit 848-244
    price $2,565
    square feet 1,171
    availibility Now
  • Unit 840-314
    price $2,575
    square feet 1,171
    availibility Now
  • Unit 822-385
    price $2,586
    square feet 1,171
    availibility Now
  • Unit 850-234
    price $2,596
    square feet 1,171
    availibility Now
  • Unit 838-266
    price $2,570
    square feet 1,171
    availibility Aug 30
  • Unit 828-354
    price $2,475
    square feet 1,171
    availibility Aug 31

The Woodlawn Town Home
Starting at $2,696 Total Monthly Price 3 Beds 2.5 Baths 1,472 Sq Ft
5 Available units
Unit
Total Price
Sq Ft
Availability
Unit Details
  • Unit 39-425
    price $2,837
    square feet 1,472
    availibility Now
  • Unit 38-477
    price $2,877
    square feet 1,472
    availibility Now
  • Unit 39-409
    price $2,866
    square feet 1,472
    availibility Sep 12
  • Unit 38-465
    price $2,696
    square feet 1,472
    availibility Oct 7
  • Unit 38-461
    price $2,856
    square feet 1,472
    availibility Oct 27

The Ashton I
Starting at $2,631 Total Monthly Price 3 Beds 2 Baths 1,408 Sq Ft
2 Available units
Unit
Total Price
Sq Ft
Availability
Unit Details
  • Unit 39-420
    price $2,631
    square feet 1,408
    availibility Sep 27
  • Unit 39-408
    price $2,631
    square feet 1,408
    availibility Oct 9
* Price shown is total price based on community-supplied monthly required fees. Excludes user-selected optional fees and variable or usage-based fees and required charges due at or prior to move-in or at move-out.View Fees and Policies for details. Price, availability, fees, and any applicable rent special are subject to change without notice.
* Square footage definitions vary. Displayed square footage is approximate.

Fees and Policies

The fees listed below are community-provided and may exclude utilities or add-ons. All payments are made directly to the property and are non-refundable unless otherwise specified. Use the Cost Calculator to determine costs based on your needs.

  • Utilities & Essentials
    • Trash Fee
      Varies by unit
    • Utility Recovery - Water
      Varies by unit
  • One-Time Basics
    • Due at Application
      • Administration Fee
        Charged per unit.
        $450
      • Application Fee Per Applicant
        Charged per applicant.
        $50
      • Application Fee
        Charged per applicant.
        $50
    • Due at Move-In
      • Administrative Fee
        Charged per unit.
        $450
      • Decal Fee
        Charged per unit.
        $50
  • Dogs
    Max of 2
    Restrictions:
    No Weight Limit. No Pit Bulls and Pit Bull Mixes
    Read More Read Less
    Comments
    Fairfax Square loves your pets! Each apartment may have up to (2) pets. Pet fees and pet rent may vary. Please speak to a leasing associate for more information.
    Read More Read Less
  • Cats
    Max of 2
    Restrictions:
    No Weight Limit. No Pit Bulls and Pit Bull Mixes
    Read More Read Less
    Comments
    Fairfax Square loves your pets! Each apartment may have up to (2) pets. Pet fees and pet rent may vary. Please speak to a leasing associate for more information.
    Read More Read Less
  • Surface Lot
    • Parking Fee
      Max of 1. Charged per vehicle.
      $50 / mo
    Comments
    Max of 1, One Time Fee of $50 per Vehicle
    Read More Read Less

Property Fee Disclaimer: Based on community-supplied data and independent market research. Subject to change without notice. May exclude fees for mandatory or optional services and usage-based utilities.

Details

Lease Options

  • 3 - 15 Month Leases
  • Short term lease

Property Information

  • Built in 1966
  • 502 units/3 stories
  • Furnished Units Available

Matterport 3D Tours

This single-floor residence makes a strong visual impression through its use of bold, saturated accent walls that define each space with distinct character. The open living and dining area serves as the heart of the home, where a vivid red accent wall anchors the living space, providing a striking backdrop for the wall-mounted television. Adjacent to it, a teal accent wall carries through into the dining area, which is brightened by natural light from a window and features a ceiling fan overhead. The space flows seamlessly, with soft carpeting underfoot throughout the main living areas. The galley-style kitchen is efficiently laid out with white cabinetry, light countertops, a gas range, dishwasher, and full-size refrigerator. Light tile flooring and a direct view to the entry add a clean, functional aesthetic. The primary bedroom is a generously sized retreat featuring dual windows that invite abundant natural light, a deep navy accent wall, a spacious sliding-door closet, and plush carpeting. A second bedroom continues the teal color theme, also featuring a large window, sliding closet, and soft carpet. The bathroom includes a full soaking tub with shower combination. A private balcony accessible from the living room provides pleasant outdoor views.

2BR, 2BA - 897 SF
1/6
This single-floor residence makes a strong visual impression through its use of bold, saturated accent walls that define each space with distinct character. The open living and dining area serves as the heart of the home, where a vivid red accent wall anchors the living space, providing a striking backdrop for the wall-mounted television. Adjacent to it, a teal accent wall carries through into the dining area, which is brightened by natural light from a window and features a ceiling fan overhead. The space flows seamlessly, with soft carpeting underfoot throughout the main living areas.

The galley-style kitchen is efficiently laid out with white cabinetry, light countertops, a gas range, dishwasher, and full-size refrigerator. Light tile flooring and a direct view to the entry add a clean, functional aesthetic.

The primary bedroom is a generously sized retreat featuring dual windows that invite abundant natural light, a deep navy accent wall, a spacious sliding-door closet, and plush carpeting. A second bedroom continues the teal color theme, also featuring a large window, sliding closet, and soft carpet. The bathroom includes a full soaking tub with shower combination. A private balcony accessible from the living room provides pleasant outdoor views. This single-floor space functions as a refined business center or meeting room, blending classic architectural details with contemporary interior design. The room is characterized by bold black crown molding and wainscoting that contrast sharply against crisp white walls, creating a sophisticated two-tone aesthetic throughout. Large, multi-pane windows flood the interior with natural light and offer views of the surrounding brick exterior and lush greenery, enhancing the sense of openness.

At the heart of the space sits a substantial conference table with a polished marble top, accompanied by sleek dark leather chairs — ideal for productive meetings or collaborative work sessions. A dedicated computer workstation with a monitor and a multifunction printer adds practical business functionality. A wall-mounted flat-screen television provides additional versatility for presentations or media display.

A cozy seating nook features a pair of plush mustard-yellow velvet barrel chairs flanking a slim side table, positioned beneath a tall window — offering an inviting spot for informal conversations. An eye-catching abstract wall piece adds an artistic focal point, while a bold, large-scale floral-patterned carpet in earth tones and deep blue anchors the room with vibrant character. French-style glass-paned interior doors complete the space's polished, upscale ambiance. This distinguished space makes an immediate impression with its dramatic double-height ceilings and an abundance of natural light pouring through expansive arched and multi-pane windows. The main gathering area commands attention with its grand proportions, showcasing dark-painted classical columns, ornate pediment doorways, and an upper-level interior balcony with wrought-iron railings that overlook the main floor below. Rich hardwood flooring runs throughout, anchored by a large, vibrant Persian-style area rug that adds warmth and color to the refined setting. Seating areas are thoughtfully appointed with tufted navy velvet sofas, classic upholstered armchairs, and gold-accented side tables, all contributing to an atmosphere of sophisticated elegance. A striking living room wing features a stately black fireplace flanked by symmetrical windows, decorative wainscoting, and bold dark trim that contrasts beautifully against crisp white walls. An adjoining room houses a grand piano beneath tall windows dressed with floral valances and flowing curtains, creating an intimate and cultured retreat. A living moss wall bearing a branded insignia adds a contemporary organic touch near the entrance. The space masterfully balances classical architectural heritage with curated interior design, resulting in an environment that is both impressive and inviting. This fitness center is designed to offer a comprehensive workout experience within a thoughtfully appointed single-level space. The layout is organized to accommodate a wide variety of training disciplines, with distinct zones for cardio, strength training, and functional fitness. The cardio area features a row of treadmills, elliptical machines, and stair climbers positioned alongside large, dark-trimmed windows that invite natural light and views of the surrounding greenery, creating an energizing atmosphere during workouts. Ceiling fans overhead contribute to a comfortable environment throughout the space.

The strength training zone is generously stocked with Precor cable machines, a full rack of kettlebells, barbell weight racks, a flat adjustable bench, and an extensive dumbbell selection, all reflected in floor-to-ceiling mirrors that enhance the sense of openness. Rubber flooring spans the entire facility, providing both durability and safety underfoot. A dedicated functional fitness area houses stability balls and step platforms alongside mounted flat-screen televisions for added convenience. Recessed lighting and a dark tray ceiling with crown molding give the space a polished, upscale aesthetic that elevates the overall fitness experience. This single-story clubhouse facility is set against the backdrop of a stately, multi-story brick building with a distinctive green roof and large white-framed windows. The exterior is highlighted by a generously sized outdoor swimming pool with clearly marked lap lanes, surrounded by a spacious brick and stone pool deck furnished with lounge chairs and shade umbrellas. Mature trees frame the property, adding a lush, landscaped ambiance to the outdoor area.

The interior entry features terracotta brick-patterned tile flooring and crisp white walls accented with dark wainscoting and bold black trim, lending the space a clean, classic aesthetic. Large glass windows near the entry allow natural light to filter in and provide views of the surrounding grounds, including a glimpse of an interior staircase. A conveniently located snack and beverage vending machine offers easy access to refreshments. Separate men's and women's restrooms are situated just off the main entry corridor, each clearly marked with signage and framed by dark-trimmed white panel doors that are consistent with the overall design language. The overall ambiance is polished and functional, balancing traditional architectural details with practical amenities. This single-floor space blends classic architectural character with eclectic, modern design sensibilities. Exposed wooden ceiling beams and tray ceilings add warmth and visual depth throughout, while rich hardwood flooring and large, multi-pane windows flood the interior with natural light and offer views of surrounding greenery.

A standout lounge area anchors one section of the space, centered on a full-height brick fireplace with a stone mantel and wall-mounted television, flanked by a pair of plush olive-green velvet armchairs and a marble-topped coffee table. Dark wainscoting lines the lower walls, lending a refined, sophisticated contrast to the bright upper walls.

An adjoining entertainment area serves as a dynamic gathering hub, featuring a foosball table set atop a vibrant, ornately patterned Persian-style area rug. A built-in wet bar with dark cabinetry and gold bar stools lines one wall, while French doors open to additional natural light and outdoor access.

A dramatic bold floral mural in dark tones commands attention near the staircase landing, serving as a striking artistic focal point. Nearby, an arcade gaming station with leather pouf seating adds a playful element. The overall ambiance is sophisticated yet inviting, seamlessly merging traditional architectural details with bold, contemporary décor choices.

About Fairfax Square

Located just 20 miles from Washington DC, Fairfax Square Apartments offers a variety of modern one, two, and three-bedroom layouts. These Fairfax apartments feature individual climate control, large closets, an in-unit washer and dryer, and even fireplaces in select residences. As a member of our community, you'll also enjoy access to shared spaces that are designed to make each day more special than the last, such as a swimming pool, a 24-hour fitness center, a playground, a pub room, and a dog park. Yes, we also welcome pets! Our floor plans range from 689 to 1,472 square feet, ensuring you'll find something that matches your lifestyle. Positioned near I-495, our apartments in Fairfax, VA, provide easy access to nearby Old Town Fairfax, as well as Arlington and Washington, D.C. Tons of shopping, dining, and entertainment options are at your doorstep with Fair Oaks Mall and Fairfax Corner Shopping Center just minutes away. Tour today and make our community your new home!

Fairfax Square is an apartment community located in Fairfax City County and the 22031 ZIP Code. This area is served by the Fairfax County Public Schools attendance zone.

Unique Features

  • Bark Park
  • Club room with flat screen TV
  • Corporate and short term leases available
  • Corporate Leases Available
  • CUE Bus Stop
  • CUE Bus to Vienna Metro
  • Fireplaces*
  • Flexible Lease Terms
  • Fully-Equipped Kitchens
  • Individual Climate Control
  • Large Closets*
  • Newly Renovated Homes*
  • Picnic Areas with Grills
  • Pre-installed Wi-Fi
  • Private Balconies and Terraces
  • Pub Room
  • Renter Rewards Program
  • Resident Activities
  • Separate Dining Rooms
  • Tot Wading Pool
  • Tot wading pool and playground
  • Upgraded Appliance Package*
  • Wet Bar

Contact

View Property Website
Language: English
Open 9am - 6pm Today
  • Monday & Tuesday, 9am - 6pm
  • Wednesday, 11am - 6pm
  • Thursday & Friday, 9am - 6pm
  • Saturday, 10am - 5pm
  • Sunday, 11am - 5pm
Property Management Company Logo

Community Amenities

Pool

Fitness Center

Playground

Clubhouse

  • Wi-Fi
  • Maintenance on site
  • Shuttle to Train
  • Recycling
  • Pet Play Area
  • Business Center
  • Clubhouse
  • Walk-Up
  • Fitness Center
  • Pool
  • Playground
  • Gameroom
  • Courtyard
  • Grill
  • Picnic Area
  • Dog Park
  • Individual Locking Bedrooms

Apartment Features

Washer/Dryer

Air Conditioning

Dishwasher

High Speed Internet Access

Walk-In Closets

Granite Countertops

Microwave

Refrigerator

Indoor Features

  • High Speed Internet Access
  • Wi-Fi
  • Washer/Dryer
  • Air Conditioning
  • Heating
  • Ceiling Fans
  • Cable Ready
  • Storage Space
  • Tub/Shower
  • Fireplace

Kitchen Features & Appliances

  • Dishwasher
  • Disposal
  • Ice Maker
  • Granite Countertops
  • Stainless Steel Appliances
  • Kitchen
  • Microwave
  • Oven
  • Range
  • Refrigerator
  • Freezer

Model Details

  • Carpet
  • Vinyl Flooring
  • Dining Room
  • Office
  • Den
  • Walk-In Closets
  • Linen Closet
  • Furnished
  • Window Coverings
  • Wet Bar
  • Balcony
  • Patio
  • Porch
Location
9860 Fairfax Sq, Fairfax,
VA 22031
Get Directions
Schools Restaurants Groceries Coffee Banks Shops Fitness
| Edit
Edit Commute

Destination is required

Under 30 minutes

Commute Time is calculated at rush hour.
City - Fairfax

Welcome to Fairfax, Virginia, a charming city situated just 14 miles west of Washington D.C. This historic community seamlessly combines its rich heritage with contemporary living. The heart of Fairfax features the restored Old Town district, where independent shops and restaurants line brick sidewalks alongside landmarks like the Old Town Hall. The presence of George Mason University enriches the community with educational opportunities and an array of dining options. Outdoor enthusiasts enjoy the city's extensive network of parks and trails, including Daniels Run Path, which meanders along Accotink Creek.

The rental market in Fairfax remains competitive, with average rents ranging from $1,980 for studios to $2,977 for three-bedroom homes. Current trends show modest year-over-year increases across all unit sizes, with studios seeing the largest jump at 5.6%. Housing options span from downtown apartment communities to garden-style residences near George Mason University.

Learn more about living in Fairfax 
Amenities
  • Wi-Fi
  • Maintenance on site
  • Shuttle to Train
  • Recycling
  • Pet Play Area
  • Business Center
  • Clubhouse
  • Walk-Up
  • Courtyard
  • Grill
  • Picnic Area
  • Dog Park
  • Fitness Center
  • Pool
  • Playground
  • Gameroom
  • Individual Locking Bedrooms
  • Bark Park
  • Club room with flat screen TV
  • Corporate and short term leases available
  • Corporate Leases Available
  • CUE Bus Stop
  • CUE Bus to Vienna Metro
  • Fireplaces*
  • Flexible Lease Terms
  • Fully-Equipped Kitchens
  • Individual Climate Control
  • Large Closets*
  • Newly Renovated Homes*
  • Picnic Areas with Grills
  • Pre-installed Wi-Fi
  • Private Balconies and Terraces
  • Pub Room
  • Renter Rewards Program
  • Resident Activities
  • Separate Dining Rooms
  • Tot Wading Pool
  • Tot wading pool and playground
  • Upgraded Appliance Package*
  • Wet Bar
  • High Speed Internet Access
  • Wi-Fi
  • Washer/Dryer
  • Air Conditioning
  • Heating
  • Ceiling Fans
  • Cable Ready
  • Storage Space
  • Tub/Shower
  • Fireplace
  • Dishwasher
  • Disposal
  • Ice Maker
  • Granite Countertops
  • Stainless Steel Appliances
  • Kitchen
  • Microwave
  • Oven
  • Range
  • Refrigerator
  • Freezer
  • Carpet
  • Vinyl Flooring
  • Dining Room
  • Office
  • Den
  • Walk-In Closets
  • Linen Closet
  • Furnished
  • Window Coverings
  • Wet Bar
  • Balcony
  • Patio
  • Porch
Expenses
Recurring
Unassigned Surface Lot Parking $50
Office Hours
Monday 9am - 6pm
Tuesday 9am - 6pm
Wednesday 11am - 6pm
Thursday 9am - 6pm
Friday 9am - 6pm
Saturday 10am - 5pm
Sunday 11am - 5pm
571-749-2473
Education
Colleges & Universities Distance
George Mason Univ., Fairfax
Drive: 7 min 3.1 mi
NOVA, Annandale Campus
Drive: 7 min 3.2 mi
NOVA, Alexandria Campus
Drive: 20 min 10.6 mi
NOVA, Medical Edu. Campus
Drive: 20 min 10.9 mi
Fairfax Square is within 7 minutes or 3.1 miles from George Mason Univ., Fairfax. It is also near NOVA, Annandale Campus and NOVA, Alexandria Campus.
Schools
  • Public Schools
  • Private Schools
Daniels Run Elementary School
Public Elementary School
Grades PK-5
802 Students
Attendance Zone
GreatSchools rating: 6 out of 10
Frost Middle School
Public Middle School
Grades 6-8
1,279 Students
Nearby
GreatSchools rating: 9 out of 10
Johnson Middle School
Public Middle School
Grades 6-8
1,072 Students
Attendance Zone
GreatSchools rating: 6 out of 10
Fairfax High School
Public High School
Grades 9-12
2,408 Students
Attendance Zone
GreatSchools rating: 6 out of 10
Woodson High
Public High School
Grades 9-12
2,478 Students
Nearby
GreatSchools rating: 9 out of 10
St Anthony Academy
Private Elementary & Middle School
Grades PK-8
51 Students
Nearby
The New School Of Northern Virginia
Private Middle & High School
Grades 6-12
107 Students
Nearby
School data provided by GreatSchools The GreatSchools Rating helps parents compare schools within a state based on a variety of school quality indicators and provides a helpful picture of how effectively each school serves all of its students. Ratings are on a scale of 1 (below average) to 10 (above average) and can include test scores, college readiness, academic progress, advanced courses, equity, discipline and attendance data. We also advise parents to visit schools, consider other information on school performance and programs, and consider family needs as part of the school selection process.

View GreatSchools Rating Methodology


Data provided by GreatSchools.org © 2026. All rights reserved.
Transportation

Transportation options available in Fairfax include Vienna/Fairfax-Gmu, located 5.0 miles from Fairfax Square. Fairfax Square is near Ronald Reagan Washington Ntl, located 15.2 miles or 28 minutes away, and Washington Dulles International, located 16.5 miles or 34 minutes away.

Transit / Subway Distance
Vienna/Fairfax-Gmu
Drive: 10 min 5.0 mi
Dunn Loring-Merrifield
Drive: 11 min 6.0 mi
Greensboro
Drive: 17 min 8.4 mi
Spring Hill
Drive: 18 min 8.9 mi
Tysons Corner
Drive: 17 min 9.1 mi
Commuter Rail Distance
Burke Centre
Drive: 11 min 4.5 mi
1
Drive: 12 min 5.6 mi
Backlick Road
Drive: 16 min 7.8 mi
Franconia/Springfield
Drive: 19 min 10.6 mi
Lorton
Drive: 24 min 11.8 mi
Airports Distance
Airports Distance
Ronald Reagan Washington Ntl
Drive: 28 min 15.2 mi
Washington Dulles International
Drive: 34 min 16.5 mi
Getting Around
Fairly Walkable
Walkability
50 / 100
Some Public Transit
Transit
40 / 100
Exceptionally Drivable
Drivability
100 / 100
Fairly Bikeable
Bikeability
50 / 100

Scores provided by

Local Logic What do Walkability, Transit, Drivability, and Bikeability mean? Walkability measures the walking distance to day-to-day needs. Transit measures access to public transportation. Drivability measures congestion, parking availability, and access to major roads. Bikeability measures the suitability for cycling. How It Works
Active
Soundscore™
75 / 100

Traffic

Busy

Airport

Calm

Businesses

Calm

Scores provided by

HowLoud What is a Sound Score Rating? A Sound Score Rating aggregates noise caused by vehicle traffic, airplane traffic and local sources. How It Works
Points of Interest

Time and distance from Fairfax Square.

Shopping Centers Distance
Main Street Center
Walk: 8 min 0.4 mi
Fair City Mall
Walk: 16 min 0.9 mi
Turnpike Shopping Center
Walk: 17 min 0.9 mi
Fairfax Square has 3 shopping centers within 0.9 mile, which is about a 17-minute walk. The miles and minutes will be for the farthest away property.
Parks and Recreation Distance
Gateway Regional Park
Drive: 5 min 2.4 mi
Eakin Community Park
Drive: 7 min 3.5 mi
Nottoway Park
Drive: 9 min 4.8 mi
Hidden Oaks Nature Center
Drive: 10 min 4.9 mi
Lake Accotink Park
Drive: 12 min 5.7 mi
Fairfax Square has 5 parks within 5.7 miles, including Gateway Regional Park, Eakin Community Park, and Nottoway Park.
Hospitals Distance
Hospitals Distance
Inova Fairfax Hospital
Drive: 10 min 4.5 mi
Northern Virginia Mental Health Institute
Drive: 10 min 4.5 mi
Inova Fair Oaks Hospital
Drive: 14 min 6.5 mi
Fairfax Square has 3 hospitals within 6.5 miles, the nearest is Inova Fairfax Hospital which is 4.5 miles away and a 10 minute drive.
Military Bases Distance
US Coast Guard
Drive: 25 min 13.4 mi
Fort Myer
Drive: 25 min 13.8 mi
The Pentagon
Drive: 27 min 17.8 mi
Fairfax Square has 3 military bases within 17.8 miles, the nearest is US Coast Guard which is 13.4 miles away and a 25 minute drive.


Reviews for Fairfax Square

3.1
Renter Rating
5 Stars
5
4 Stars
2
3 Stars
2
2 Stars
2
1 Star
4
Share details of your own experience with this property
Renter Reviews 15 Reviews
 
  • Most Recent
  • Most Helpful
  • Rating Low-High
  • Rating High-Low
Submitted by a verified resident of the apartment community. Participating residents may receive reward points in exchange for posting a review during their lease term, regardless of the nature of the review. Delete

Property Manager Responded:

Property Manager Responded

Show full review Show less
Was this helpful? Vote review helpful Thanks for your feedback!
Flag Review
  1. ...
  2. ...

Fairfax Square Photos

  • Fairfax Square

  • 2BR, 2BA - 897 SF

  • 2BR, 1BA - 897 SF

  • 2BR, 1BA - 897 SF

  • Patio

  • 2BR, 1BA - 897 SF

  • 2BR, 1BA - 897 SF

  • 2BR, 1BA - 897 SF

  • 2BR, 1BA - 897 SF

Models

  • 1 Bedroom

  • 1 Bedroom

  • 2 Bedrooms

  • 2 Bedrooms

  • 2 Bedrooms

  • 2 Bedrooms

Nearby Apartments

Within 50 Miles of Fairfax Square

  • Woodland Park

    13025 Elm Tree Dr

    Herndon, VA 20171

    $1,809 - $6,897 Plus Fees

    1-3 Br 9.3 mi

  • Makers Rise

    2311 Dulles Station Blvd

    Herndon, VA 20171

    $2,191 - $3,766 Total Monthly Price

    1-2 Br 10.5 mi

  • The Mark at Dulles Station

    2323 Dulles Station Blvd

    Herndon, VA 20171

    $1,976 - $2,923 Total Monthly Price

    1-3 Br 10.5 mi

  • Park Georgetown

    2100 N Pierce St

    Arlington, VA 22209

    $2,497 - $3,129 Total Monthly Price

    1-2 Br 11.8 mi

  • The Aspen

    3201 Landover St

    Alexandria, VA 22305

    $1,995 - $2,752 Plus Fees

    1-2 Br 12.0 mi

  • Kensington Place

    2264 York Dr

    Woodbridge, VA 22191

    $1,865 - $5,123 Total Monthly Price

    1-2 Br 13.2 mi

Frequently Asked Questions
Does Fairfax Square have in-unit laundry?

Fairfax Square has units with in‑unit washers and dryers, making laundry day simple for residents.

What utilities are included in rent at Fairfax Square?

Utilities are not included in rent. Residents should plan to set up and pay for all services separately.

Is parking available at Fairfax Square?

Parking is available at Fairfax Square. Fees may apply depending on the type of parking offered. Contact this property for details.

Which floor plans are available, and what are the price ranges?

Fairfax Square has one to three-bedrooms with rent ranges from $1,994/mo. to $2,877/mo.

Is Fairfax Square pet-friendly?

Yes, Fairfax Square welcomes pets. Breed restrictions, weight limits, and additional fees may apply. View this property's pet policy.

How much income do I need to rent at Fairfax Square?

A good rule of thumb is to spend no more than 30% of your gross income on rent. Based on the lowest available rent of $1,994 for a one-bedroom, you would need to earn about $79,760 per year to qualify. Want to double-check your budget? Calculate how much rent you can afford with our Rent Affordability Calculator.

Does Fairfax Square have move-in specials?

Fairfax Square is not currently offering any rent specials. Check back soon, as promotions change frequently.

Does Fairfax Square offer Matterport 3D tours?

Yes! Fairfax Square offers 6 Matterport 3D Tours. Explore different floor plans and see unit level details, all without leaving home.
Back To Top
Send a Message
Contact Property
enter move in date in the format: 2 digit month / 2 digit day / 4 digit year

I would like to... Optional

Send Message

Submitting Request

Send a Message
Contact Property

Thank you! Your email has been sent.

Error

Report an Issue Print Get Directions
Try These Popular Nearby Searches

Nearby Cities

  • George Mason Rentals
  • Long Branch Rentals
  • Mantua Rentals
  • Kings Park West Rentals
  • Oakton Rentals
  • Fair Oaks Rentals
  • Braddock Rentals
  • Merrifield Rentals
  • Woodburn Rentals

Neighborhood Apartment Rentals

  • Courthouse Square Apartments for Rent
  • Fairmont Estates Apartments for Rent
  • Fairfax Heights Apartments for Rent
  • Warren Woods Apartments for Rent
  • The Four Winds Apartments for Rent
  • University Square Apartments for Rent
  • Comstock Apartments for Rent
  • Oakton Village Apartments for Rent
  • Fairfax Villa Apartments for Rent
  • Hawthorne Village Condominiums Apartments for Rent

Fairfax Apartments by Zip Code

  • Apartments in 22031 for Rent
  • Apartments in 22032 for Rent
  • Apartments in 22030 for Rent
  • Apartments in 22124 for Rent
  • Apartments in 22181 for Rent
  • Apartments in 22180 for Rent
  • Apartments in 22033 for Rent
  • Apartments in 22015 for Rent
  • Apartments in 22003 for Rent
  • Apartments in 22027 for Rent

Other Rental Types

  • Fairfax Lofts for Rent
  • Fairfax Houses for Rent
  • Fairfax Condos for Rent
  • Fairfax Townhomes for Rent
  • Private Landlord Rentals Fairfax
  • About Us
  • Advertise
  • Legal Notices
  • Privacy Notice
  • Avoid Scams
  • Accessibility
  • Calculate Rent Affordability
  • Renterverse
  • Sitemap
Property Logo
apartments.com
© 2026 CoStar Group, Inc. Equal Housing Opportunity

Equal Housing Opportunity

© 2026 CoStar Group, Inc.

Equal Housing Opportunity

Ready to Apply?

Good News! This rental is accepting applications through Apartments.com. Act now and your $ purchase will include 9 additional FREE application submissions to participating properties.

Or if you already have an account


Required

Required

Valid Email Required

You must acknowledge the disclaimer to continue
Next
You're leaving Apartments.com

Do you want this property to contact you?

Required

Required

Valid Email Required

Continue to Property Website Skip this Step
Continue

Take me to this property's website
Send Message
Interested in this property? Send message today.
Rate & Review Fairfax Square
Please select a rating
50 character minimum
By clicking submit, I agree to the Apartments.com Terms of Service and the Ratings & Reviews Terms of Use.
Share This Listing
Listing Image

9860 Fairfax Sq

Fairfax, VA 22031

Email

Link Copied

(571) 749-2473
Get Directions
Schools Restaurants Groceries Coffee Banks Shops Fitness

