Map
  • Add a Property
  • Renter Tools
    • Favorites
    • Saved Searches
  • Manage Rentals
  • Apartments For Rent
  • Houses For Rent
  • Condos For Rent
  • Townhomes For Rent
  • Help Center
  • Kansas City Average Rent
  • Area Guide
  • Rent Calculator
  • Property Management Companies
English

Language

English Español
Apartments.com Logo
Manage Rentals      Sign Up / Sign In
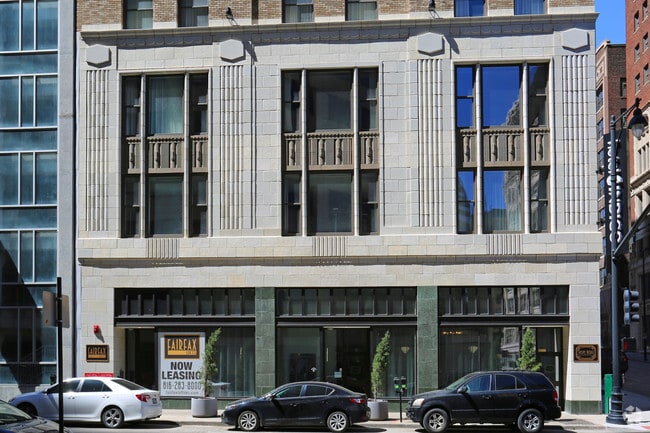
  • Primary Photo - Fairfax Loft Apartments
  • Building Photo - Fairfax Loft Apartments
    Primary Photo - Fairfax Loft Apartments
  • Building Photo - Fairfax Loft Apartments
    Building Photo - Fairfax Loft Apartments
Contact This Property

Language: English

Closed Today

View All Hours Office Hours Monday - Friday, 8am - 5pm Saturday & Sunday, Closed

Fairfax Loft Apartments media gallery Unit
call 816-307-2417
Floor Plan View Body
Missouri Jackson County Kansas City Library District

Fairfax Loft Apartments

101 W 11th St, Kansas City, MO 64105

Be the First to Rate & Review
2 Weeks Ago
Share Listing
Favorites
816-307-2417
  • Monthly Rent

    $1,300 - $1,350

  • Bedrooms

    1 bd

  • Bathrooms

    1 ba

  • Square Feet

    645 sq ft

Fairfax Loft Apartments
Property Management Company Logo
Share Listing
Favorites

Pricing & Floor Plans

Check Back Soon for Upcoming Availability

Beds Baths Average SF Availability
1 Bedroom 1 Bedroom 1 Br 1 Bath 1 Bath 1 Ba 645 SF Not Available
1BR/1.0BA
$1,300 1 Bed 1 Bath 645 Sq Ft $1,300 Deposit
Not Available
1BR/1.0BA
$1,300 1 Bed 1 Bath 645 Sq Ft $1,300 Deposit
Not Available
* Price shown is base rent. Excludes user-selected optional fees and variable or usage-based fees and required charges due at or prior to move-in or at move-out.View Fees and Policies for details. Price, availability, fees, and any applicable rent special are subject to change without notice.
* Square footage definitions vary. Displayed square footage is approximate.

Fees and Policies

The fees listed below are community-provided and may exclude utilities or add-ons. All payments are made directly to the property and are non-refundable unless otherwise specified.

  • One-Time Basics
    • Due at Application
      • Application Fee Per Applicant
        Charged per applicant.
        $25
    • Due at Move-In
      • Administrative Fee
        Charged per unit.
        $300
  • Garage Lot
    $100/per month for one parking space in covered garage

Property Fee Disclaimer: Based on community-supplied data and independent market research. Subject to change without notice. May exclude fees for mandatory or optional services and usage-based utilities.

Details

Property Information

  • Built in 2017
  • 27 units/12 stories

Matterport 3D Tours

This single-floor space showcases a modern, open-concept layout defined by impressively tall ceilings that create a striking sense of volume and airiness. The main living area features smooth light wood flooring that runs throughout, complementing the clean, neutral-toned walls painted in a soft gray. Three generously sized windows fitted with horizontal blinds line the main wall, flooding the space with abundant natural light while offering views to the surrounding exterior. A sleek track lighting system is mounted along the upper ceiling, providing flexible and functional illumination across the open floor plan. The space transitions seamlessly into a kitchen area, which is distinguished by rich dark wood cabinetry that provides a bold contrast against the lighter tones of the living space. The kitchen is equipped with a sink set into a light-colored countertop and includes an integrated dishwasher, reflecting a practical yet stylish design approach. Pendant lights with metallic globe shades hang above, adding a refined finishing touch. Overall, the space carries a contemporary urban aesthetic, balancing openness and functionality with clean architectural lines and quality finishes.

1BR, 1BA - 09/525 SF JF BW AS Invite Space is Public Share 1BR, 1BA - 09/525 SF JF BW AS Invite Space is Public Share
1/6
This single-floor space showcases a modern, open-concept layout defined by impressively tall ceilings that create a striking sense of volume and airiness. The main living area features smooth light wood flooring that runs throughout, complementing the clean, neutral-toned walls painted in a soft gray. Three generously sized windows fitted with horizontal blinds line the main wall, flooding the space with abundant natural light while offering views to the surrounding exterior.

A sleek track lighting system is mounted along the upper ceiling, providing flexible and functional illumination across the open floor plan. The space transitions seamlessly into a kitchen area, which is distinguished by rich dark wood cabinetry that provides a bold contrast against the lighter tones of the living space. The kitchen is equipped with a sink set into a light-colored countertop and includes an integrated dishwasher, reflecting a practical yet stylish design approach. Pendant lights with metallic globe shades hang above, adding a refined finishing touch.

Overall, the space carries a contemporary urban aesthetic, balancing openness and functionality with clean architectural lines and quality finishes. This single-floor unit showcases an industrial-modern aesthetic defined by its soaring ceilings and an exposed silver ventilation duct that runs prominently across the upper portion of the space, adding an urban loft character. The open-concept layout is anchored by warm, honey-toned hardwood flooring that extends throughout, complementing the clean, minimalist design.

A bold black accent wall dominates one side of the living area, creating a striking contrast against the crisp white walls and lending the space a contemporary edge. The kitchen is positioned toward the rear and features dark espresso cabinetry, a stainless steel refrigerator, and a white peninsula that provides additional prep space and a visual boundary between the living and kitchen areas. Warm pendant lighting hangs above the kitchen, adding an intimate glow to the cooking space.

A stacked washer and dryer unit is conveniently integrated near the kitchen, offering practical in-unit laundry access. Recessed lighting and a central ceiling fixture ensure ample illumination throughout. The overall ambiance is open, airy, and modern, combining industrial elements with functional residential design. This single-floor space makes a strong impression with its dramatically high ceilings, which lend an open, airy quality to the interior. The main living area is finished with light hardwood flooring that runs throughout, contributing to a clean and cohesive aesthetic. Track lighting along the ceiling provides functional illumination while complementing the modern design sensibility of the space.

The kitchen is tucked into a defined alcove and is well-appointed with dark espresso cabinetry offering ample storage both above and below the counter. Stainless steel appliances, including a refrigerator, stove, microwave, and dishwasher, provide a sleek, contemporary finish. Light countertops contrast the dark cabinetry, and a sink is positioned beneath upper cabinets along the back wall.

Adjacent to the main living area, a closet with a built-in hanging rod offers convenient storage. The walls throughout are painted in a soft neutral tone, enhancing the brightness of the space. Overall, the unit balances practicality with modern design elements, creating a functional and visually appealing living environment. This single-floor space showcases a thoughtfully designed open-concept layout that seamlessly connects the kitchen, breakfast bar, and dining area. The kitchen is equipped with stainless steel appliances, including a refrigerator and microwave, complemented by rich dark wood cabinetry and a clean white countertop that extends into a raised breakfast bar. Three sleek dark bar stools line the bar, creating a casual dining option alongside the more formal glass dining table with upholstered chairs nearby.

Pendant globe lights hang above the kitchen area, adding a stylish focal point while providing functional task lighting. The warm hardwood flooring flows continuously throughout the space, offering visual cohesion between the kitchen and dining zones. Exposed ductwork near the ceiling introduces an industrial character, contrasting effectively with the crisp white walls and contemporary furnishings. A dark accent wall adds depth and visual interest to the dining area. A doorway visible in the background provides access to additional rooms, and the overall layout is both functional and aesthetically refined, balancing modern design with everyday practicality. This fitness center offers a comprehensive workout environment designed with both functionality and aesthetics in mind. The space is finished with a distinctive black-and-white checkered floor, white walls, and a coffered ceiling with warm accent lighting and a ceiling fan, creating a clean, modern atmosphere throughout.

The cardio zone is well-appointed with multiple treadmills, elliptical trainers, and stationary bikes, each equipped with individual digital display screens. Large floor-to-ceiling windows along one wall flood this area with natural light and provide urban views of the surrounding cityscape, enhancing the workout experience.

A dedicated free weights section houses a full rack of dumbbells alongside a weight bench, accompanied by mirrored walls that maximize the sense of space. A functional training area features a multi-use cable machine, suspension training system, BOSU balance trainer, foam rollers, and exercise mats for stretching and floor work.

A large photographic wall mural depicting a lively beach scene adds a distinctive decorative focal point, contributing to an energetic yet welcoming ambiance. Safety rules are posted, and recessed lighting supplements natural light throughout. This single-floor unit showcases a thoughtfully designed open layout that blends industrial and contemporary elements throughout. Exposed cylindrical metal ductwork runs along the ceiling in key areas, lending an urban, loft-inspired aesthetic that contrasts with the otherwise clean, neutral palette of light gray walls and bold black baseboards.

The kitchen is a standout feature, offering rich dark-wood cabinetry paired with light countertops, stainless steel appliances including a refrigerator and range, and a window framing views of surrounding urban architecture. A breakfast bar peninsula divides the kitchen from the living area, which is accented by polished globe pendant lights and wood-look flooring. An in-unit washer and dryer are conveniently accessible nearby.

The bedrooms feature plush carpeting, ceiling fans, and windows fitted with horizontal blinds that allow for natural light control. Closets with built-in rods provide organized storage. One bedroom connects directly to a private bathroom and includes an adjacent walk-in closet area. The bathrooms include a clean, all-white tub-shower combo and a separate walk-in shower stall, both outfitted with chrome fixtures. The overall ambiance is clean, functional, and well-suited for contemporary urban living.

About Fairfax Loft Apartments

Welcome to Fairfax Lofts, your new home in the heart of Kansas City, MO. Our apartments offer a blend of modern comfort and sleek design, with gourmet kitchens equipped with stainless steel appliances, including a dishwasher, microwave, and stove/oven. The open floor plan is bathed in natural light, enhancing the city views. The spa-like bathrooms, complete with a tub, add a touch of luxury to your daily routine. Each unit comes with high-speed fiber internet (100 Mbps up/down), a washer/dryer, and A/C for your convenience. Our community amenities are designed to enhance your urban lifestyle. Keep fit at our 24-hour fitness center or take advantage of a 20% discount on a Health Club Genesis Membership. Secure indoor bike storage and a private, secured entrance ensure your peace of mind. Enjoy the convenience of having Dott Boss' Cocktail and Coffee House on site, along with room service and a cleaning service available. Plus, you'll receive a restaurant discount and have access to the bar at Hotel Indigo Kansas City Downtown. Fairfax Lofts is located in a prime downtown location, just steps from the streetcar and Roasterie Coffee. With water and trash services included, and a refrigerator in every unit, we've taken care of all the details so you can focus on enjoying your new home. Welcome to Fairfax Lofts, where city living is redefined.

Fairfax Loft Apartments is an apartment community located in Jackson County and the 64105 ZIP Code. This area is served by the Kansas City 33 School District attendance zone.

Unique Features

  • 20% off a Health Club Genesis Membership
  • A/C in unit
  • Access To Dott Boss Restaurant
  • Bar
  • City views
  • Cleaning Service available
  • Discount at Hotel Indigo Kansas City Downtown
  • Dott Boss' Cocktail and Coffee House on site
  • downtown
  • Gourmet Kitchens
  • High speed fiber included 100 Mpbs (up/down)
  • Indoor bike storage
  • internet
  • kans
  • Lots of natural light
  • Modern Comfort
  • One bedroom
  • Open floor plan
  • Prime Location
  • private entrance
  • restaurant discount
  • Roasterie Coffee
  • Room Service available
  • Secured access
  • Secured entrance
  • sleek design
  • Sleek designs
  • Spa Like Bathrooms
  • Streetcar
  • trash
  • Tub
  • two bedroom
  • Washer And Dryer In Unit
  • water included

Contact

View Property Website
Language: English
Closed Today
  • Monday - Friday, 8am - 5pm
  • Saturday & Sunday, Closed

Community Amenities

Fitness Center

Bicycle Storage

Maid Service

Spa

  • Maid Service
  • Fitness Center
  • Spa
  • Bicycle Storage

Apartment Features

Washer/Dryer

Air Conditioning

Dishwasher

Microwave

  • Washer/Dryer
  • Air Conditioning
  • Dishwasher
  • Stainless Steel Appliances
  • Kitchen
  • Microwave
  • Range
  • Refrigerator
Location
101 W 11th St, Kansas City,
MO 64105
Get Directions
Schools Restaurants Groceries Coffee Banks Shops Fitness
| Edit
Edit Commute

Destination is required

Under 30 minutes

Commute Time is calculated at rush hour.
City - Kansas City

The largest city in Missouri, Kansas City sits on the Missouri-Kansas border at the confluence of the Missouri and Kansas rivers. A major Midwest metropolis, Kansas City offers something for everyone.

Art lovers delight in the expansive collections at the Nelson-Atkins Museum of Art. History buffs savor the exhibits at the National World War I Museum and Memorial as well as the Arabia Steamboat Museum. Sports fans enjoy baseball games at Kauffman Stadium and football games at Arrowhead Stadium. Thrill seekers relish the adventures at Worlds of Fun. Shopping enthusiasts appreciate the variety of stores at Zona Rosa Town Center. Music and theater junkies bask in world-class performances at Starlight Theatre and the Kauffman Center for the Performing Arts. Beer aficionados revel in the selections at Boulevard Brewing Company.

With convenient access to several Interstate highways and Kansas City International Airport, getting around from Kansas City is a breeze.

Learn more about living in Kansas City 
Average Prices by Area

Compare neighborhood and city base rent averages by bedroom.

Library District Kansas City, MO
Studio $1,055 $1,050
1 Bedroom $1,344 $1,263
2 Bedrooms $1,683 $1,505
3 Bedrooms $2,928 $1,785
Amenities
  • Maid Service
  • Fitness Center
  • Spa
  • Bicycle Storage
  • 20% off a Health Club Genesis Membership
  • A/C in unit
  • Access To Dott Boss Restaurant
  • Bar
  • City views
  • Cleaning Service available
  • Discount at Hotel Indigo Kansas City Downtown
  • Dott Boss' Cocktail and Coffee House on site
  • downtown
  • Gourmet Kitchens
  • High speed fiber included 100 Mpbs (up/down)
  • Indoor bike storage
  • internet
  • kans
  • Lots of natural light
  • Modern Comfort
  • One bedroom
  • Open floor plan
  • Prime Location
  • private entrance
  • restaurant discount
  • Roasterie Coffee
  • Room Service available
  • Secured access
  • Secured entrance
  • sleek design
  • Sleek designs
  • Spa Like Bathrooms
  • Streetcar
  • trash
  • Tub
  • two bedroom
  • Washer And Dryer In Unit
  • water included
  • Washer/Dryer
  • Air Conditioning
  • Dishwasher
  • Stainless Steel Appliances
  • Kitchen
  • Microwave
  • Range
  • Refrigerator
Expenses
Recurring
Unassigned Garage Parking $100
Office Hours
Monday 8am - 5pm
Tuesday 8am - 5pm
Wednesday 8am - 5pm
Thursday 8am - 5pm
Friday 8am - 5pm
Saturday Closed
Sunday Closed
816-307-2417
Education
Colleges & Universities Distance
Kansas City University
Drive: 5 min 1.9 mi
Kansas City Art Institute
Drive: 10 min 4.4 mi
UM Kansas City
Drive: 11 min 5.4 mi
Rockhurst University
Drive: 12 min 6.4 mi
Fairfax Loft Apartments is within 5 minutes or 1.9 miles from Kansas City University. It is also near Kansas City Art Institute and UM Kansas City.
Schools
  • Public Schools
  • Private Schools
Crossroads Academy – Central Street
Charter Elementary School
Grades PK-6
329 Students
Nearby
Primitivo Garcia Elementary School
Public Elementary School
Grades PK-5
494 Students
Attendance Zone
Northeast Middle School
Public Middle School
Grades 6-8
607 Students
Attendance Zone
Northeast High School
Public High School
Grades 9-12
657 Students
Attendance Zone
St. John Holy Family
Private Elementary & Middle School
Grades PK-8
Nearby
ArtsTech
Private Elementary, Middle & High School
Grades K-12
Nearby
School data provided by The GreatSchools Rating helps parents compare schools within a state based on a variety of school quality indicators and provides a helpful picture of how effectively each school serves all of its students. Ratings are on a scale of 1 (below average) to 10 (above average) and can include test scores, college readiness, academic progress, advanced courses, equity, discipline and attendance data. We also advise parents to visit schools, consider other information on school performance and programs, and consider family needs as part of the school selection process.

View GreatSchools Rating Methodology


Data provided by GreatSchools.org © 2026. All rights reserved.
Transportation

Transportation options available in Kansas City include Metro Center On Main At 12Th St Sb, located 0.1 mile from Fairfax Loft Apartments. Fairfax Loft Apartments is near Kansas City International, located 19.1 miles or 26 minutes away.

Transit / Subway Distance
Metro Center On Main At 12Th St Sb
Walk: 2 min 0.1 mi
Library On Main At 9Th St Sb
Walk: 4 min 0.3 mi
Library On Main At 9Th St Nb
Walk: 5 min 0.3 mi
Power & Light On Main At 14Th St Sb
Walk: 6 min 0.3 mi
North Loop On Main At 7Th St Sb
Walk: 8 min 0.4 mi
Commuter Rail Distance
Kansas City
Drive: 5 min 1.6 mi
Independence Amtrak Station
Drive: 19 min 10.0 mi
Lee's Summit Amtrak
Drive: 31 min 20.5 mi
Airports Distance
Airports Distance
Kansas City International
Drive: 26 min 19.1 mi
Getting Around
Very Walkable
Walkability
80 / 100
Strong Public Transit
Transit
80 / 100
Moderately Drivable
Drivability
70 / 100
Fairly Bikeable
Bikeability
50 / 100

Scores provided by

What do Walkability, Transit, Drivability, and Bikeability mean? Walkability measures the walking distance to day-to-day needs. Transit measures access to public transportation. Drivability measures congestion, parking availability, and access to major roads. Bikeability measures the suitability for cycling. How It Works
-
Soundscore™
- / 100

Traffic

-

Airport

-

Businesses

-

Scores provided by

HowLoud What is a Sound Score Rating? A Sound Score Rating aggregates noise caused by vehicle traffic, airplane traffic and local sources. How It Works
Points of Interest

Time and distance from Fairfax Loft Apartments.

Shopping Centers Distance
Kansas City Power and Light District
Walk: 7 min 0.4 mi
ON Delaware
Walk: 12 min 0.7 mi
City Market
Walk: 14 min 0.8 mi
Fairfax Loft Apartments has 3 shopping centers within 0.8 mile, which is about a 14-minute walk. The miles and minutes will be for the farthest away property.
Parks and Recreation Distance
Science City at Union Station
Drive: 5 min 1.8 mi
Mill Creek Park
Drive: 8 min 4.0 mi
Richard Berkley Riverfront Park
Drive: 9 min 4.3 mi
Donald J. Hall Sculpture Park
Drive: 10 min 4.7 mi
Theis Park
Drive: 10 min 4.8 mi
Fairfax Loft Apartments has 5 parks within 4.8 miles, including Science City at Union Station, Mill Creek Park, and Richard Berkley Riverfront Park.
Hospitals Distance
Hospitals Distance
The Children's Mercy Hospital
Drive: 4 min 1.7 mi
Center for Behavioral Medicine
Drive: 4 min 1.9 mi
Truman Medical Center Hospital Hill
Drive: 5 min 2.1 mi
Fairfax Loft Apartments has 3 hospitals within 2.1 miles, the nearest is The Children's Mercy Hospital which is 1.7 miles away and a 4 minute drive.
Military Bases Distance
Fort Leavenworth
Drive: 51 min 31.1 mi
Forbes Field Air Guard Station
Drive: 73 min 66.6 mi
Whiteman Air Force Base
Drive: 115 min 76.8 mi
Fairfax Loft Apartments has 3 military bases within 76.8 miles, the nearest is Fort Leavenworth which is 31.1 miles away and a 51 minute drive.


Reviews for Fairfax Loft Apartments

No Renter Ratings Yet
Be the First to Rate & Review!
Share details of your experience with this property
Submitted by a verified resident of the apartment community. Participating residents may receive reward points in exchange for posting a review during their lease term, regardless of the nature of the review. Delete

Property Manager Responded:

Property Manager Responded

Show full review Show less
Was this helpful? Vote review helpful Thanks for your feedback!
Flag Review
  1. ...
  2. ...

Fairfax Loft Apartments Photos

  • Fairfax Loft Apartments

  • 1BR, 1BA - 09/525 SF JF BW AS Invite Space is Public Share 1BR, 1BA - 09/525 SF JF BW AS Invite Space is Public Share

  • Primary Photo

  • Primary Photo

Frequently Asked Questions
Does Fairfax Loft Apartments have in-unit laundry?

Fairfax Loft Apartments has units with in‑unit washers and dryers, making laundry day simple for residents.

What utilities are included in rent at Fairfax Loft Apartments?

Utilities are not included in rent. Residents should plan to set up and pay for all services separately.

Is parking available at Fairfax Loft Apartments?

Parking is available at Fairfax Loft Apartments. Contact this property for details.

Is Fairfax Loft Apartments pet-friendly?

Fairfax Loft Apartments does not allow pets, though service animals are always welcome in accordance with applicable laws.

How much income do I need to rent at Fairfax Loft Apartments?

A good rule of thumb is to spend no more than 30% of your gross income on rent. Based on the lowest available rent of $1,300 for a one-bedroom, you would need to earn about $52,000 per year to qualify. Want to double-check your budget? Calculate how much rent you can afford with our Rent Affordability Calculator.

Does Fairfax Loft Apartments have move-in specials?

Fairfax Loft Apartments is not currently offering any rent specials. Check back soon, as promotions change frequently.

Does Fairfax Loft Apartments offer Matterport 3D tours?

Yes! Fairfax Loft Apartments offers 6 Matterport 3D Tours. Explore different floor plans and see unit level details, all without leaving home.

Back To Top
Send a Message
Contact Property
Send Message
By providing us with your information and clicking the button above, you agree we may pass along your info to this property, and you agree to receive e-mail, phone calls... By providing us with your information and clicking the button above, you agree we may pass along your info to this property, and you agree to receive e-mail, phone calls, and automated and/or AI generated marketing text messages to your mobile phone number about the property. You also agree to Apartments.com's Privacy Statement and Terms of Service. Consent to receiving messages is not a condition for services and not required to lease with this property. No purchase necessary. Message and data rates may apply, and frequency of the messages varies. You also agree to receive a text message confirming any opt-out and acknowledge that we, our vendors, and the property or its affiliates may record the messages.

Submitting Request

Send a Message

Thank you! Your email has been sent.

Error

Report an Issue Print Get Directions
Try These Popular Nearby Searches

Cities

  • North Kansas City Rentals
  • Westwood Rentals
  • Avondale Rentals
  • Roeland Park Rentals
  • Fairway Rentals

Search by Bedrooms

  • Studio Apartments in Kansas City
  • 1 Bedroom Apartments in Kansas City
  • 2 Bedroom Apartments in Kansas City
  • 3 Bedroom Apartments in Kansas City
  • Rooms for Rent in Kansas City

Other Rental Types

  • Kansas City Lofts for Rent
  • Kansas City Houses for Rent
  • Kansas City Condos for Rent
  • Kansas City Townhomes for Rent
  • Private Landlord Rentals Kansas City
  • Kansas City Duplex Rentals
  • 64105 Houses for Rent
  • 64105 Condos for Rent
  • 64105 Townhomes for Rent

Stay on Budget

  • Kansas City Apartments Under $600
  • Kansas City Apartments Under $800
  • Kansas City Apartments Under $900
  • Kansas City Apartments Under $1,000
  • Kansas City Apartments Under $1,200
  • Kansas City Apartments Under $1,300
  • Kansas City Apartments Under $1,400
  • Kansas City Apartments Under $2,000

Filter by Popular Amenities

  • Pet Friendly Apartments in Kansas City
  • Furnished Apartments in Kansas City
  • Apartments with Washer & Dryer in Kansas City
  • Wheelchair Accessible Apartments in Kansas City
  • Apartments with EV Charging in Kansas City
  • Apartments with Balcony in Kansas City
  • Apartments with Air Conditioning in Kansas City
  • Kansas City Apartments with Pickleball Court
  • Kansas City Apartments with Virtual Tours
  • Kansas City Waterfront Apartments

Find Specialty Housing

  • Student Housing in Kansas City
  • Kansas City Low Income Housing
  • Senior Housing in Kansas City
  • Short Term Rentals in Kansas City
  • Luxury Apartments in Kansas City
  • Cheap Apartments in Kansas City
  • Corporate Housing in Kansas City
  • Move-In Specials in Kansas City
  • New Apartments in Kansas City
  • About Us
  • Advertise
  • Legal Notices
  • Privacy Notice
  • Avoid Scams
  • Accessibility
  • Calculate Rent Affordability
  • Renterverse
  • Sitemap
Property Logo
apartments.com
© 2026 CoStar Group, Inc. Equal Housing Opportunity

Equal Housing Opportunity

© 2026 CoStar Group, Inc.

Equal Housing Opportunity

Ready to Apply?

Good News! This rental is accepting applications through Apartments.com. Act now and your $ purchase will include 9 additional FREE application submissions to participating properties.

Or if you already have an account


Required

Required

Valid Email Required

You must acknowledge the disclaimer to continue
Next
You're leaving Apartments.com

Do you want this community to contact you?

Required

Required

Valid Email Required

Continue to Property Website Skip this Step
Continue

Take me to this property's website
Send Message
Interested in this property? Send message today.
Rate & Review Fairfax Loft Apartments
Please select a rating
50 character minimum
By clicking submit, I agree to the Apartments.com Terms of Service and the Ratings & Reviews Terms of Use.
Share This Listing
Listing Image

101 W 11th St

Kansas City, MO 64105

Email

Link Copied

(816) 307-2417
Get Directions
Schools Restaurants Groceries Coffee Banks Shops Fitness

