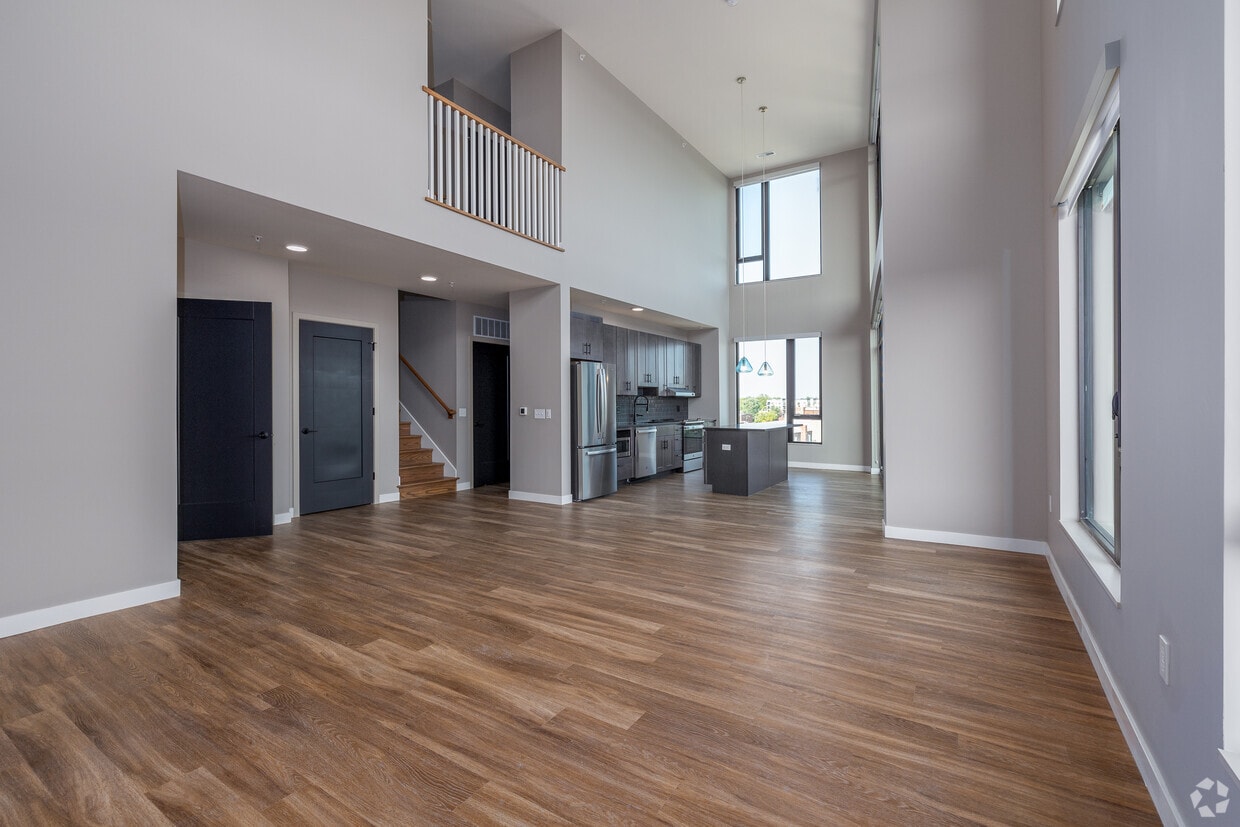
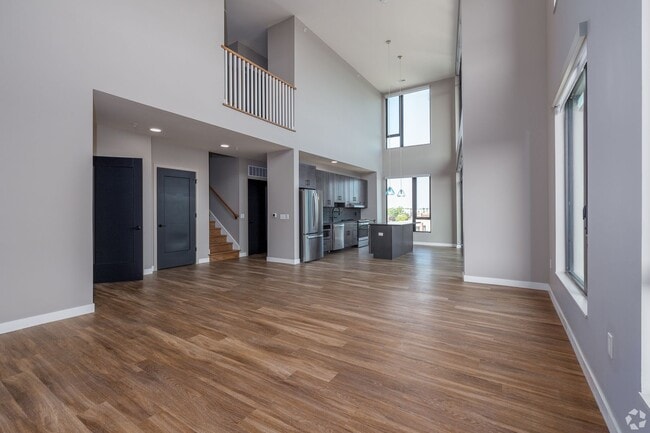
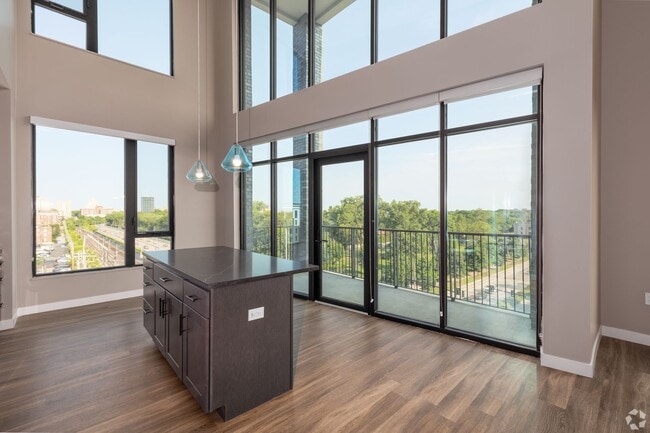
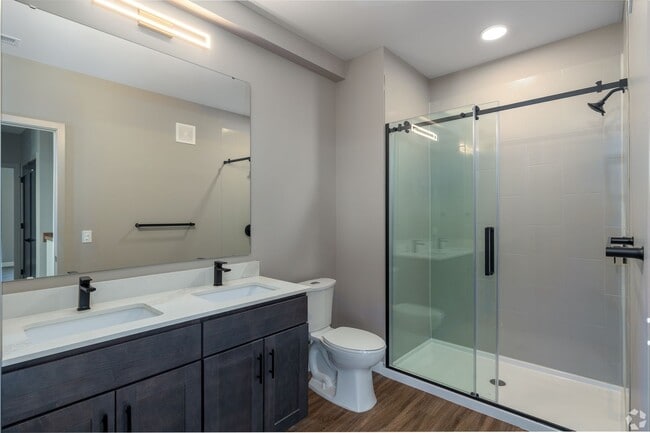
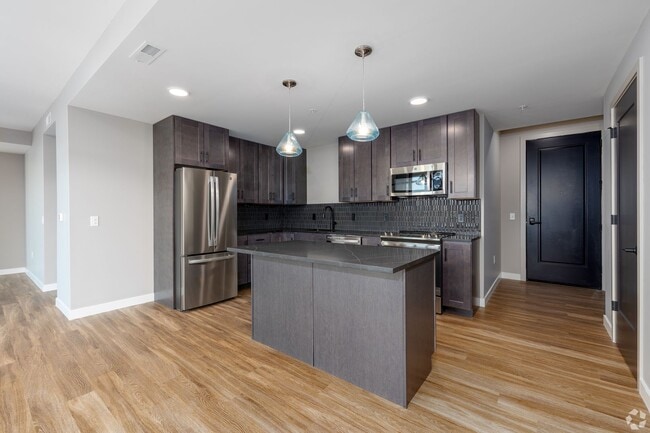
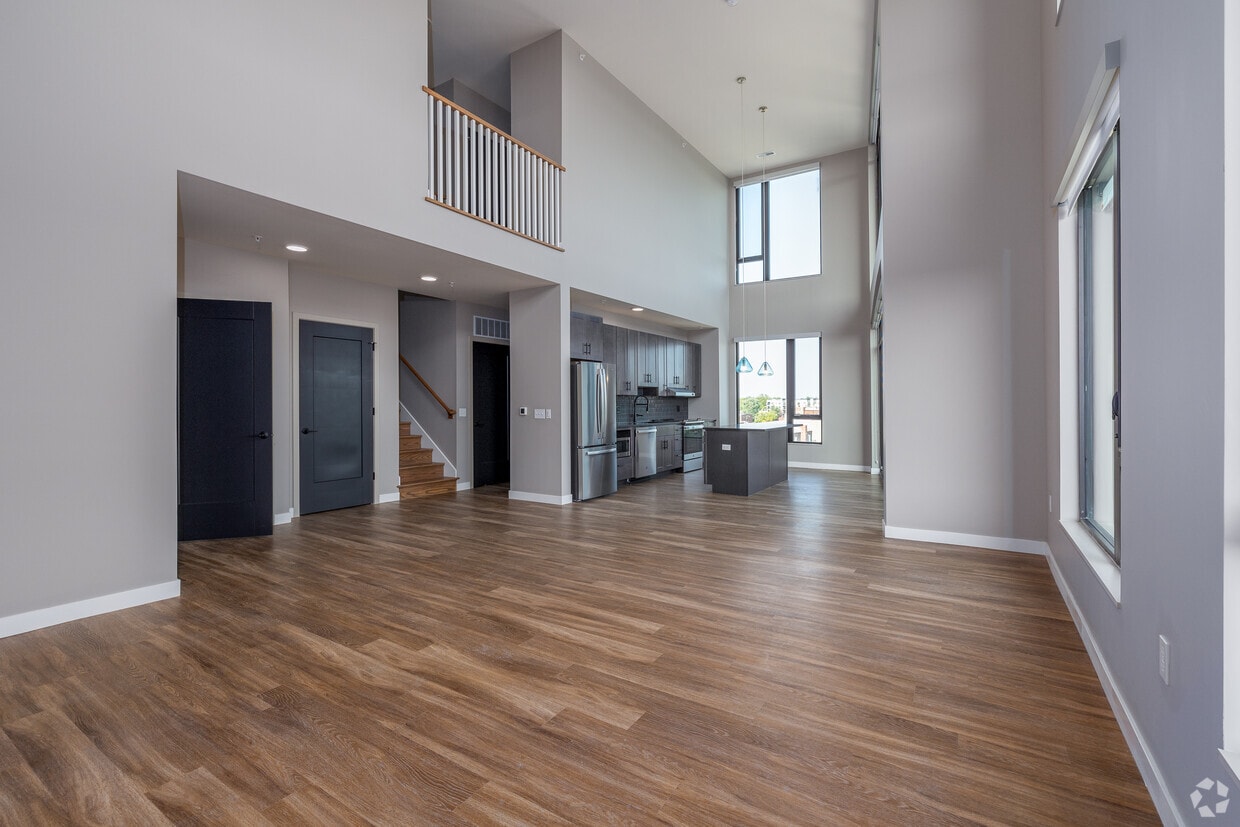
Located at 299 Debaliviere Ave in St. Louis, Missouri, this thoughtfully designed unit on a single floor offers a seamless blend of modern aesthetics and functional living. The open-concept layout connects the kitchen and living area, creating an inviting, cohesive space bathed in natural light from large, black-framed windows. The kitchen is a standout feature, showcasing rich dark-toned shaker-style cabinetry, dark countertops, and a teal-toned tile backsplash that adds a distinctive pop of color. A full suite of stainless steel appliances — including a refrigerator, range, microwave, and dishwasher — provides modern convenience. A central island with a dark stone countertop offers additional prep space and casual seating, illuminated by elegant pendant lights with glass shades. Light wood-tone flooring flows throughout the unit, lending warmth and continuity. The living area is generously proportioned, with large windows framing views of the surrounding St. Louis neighborhood and allowing natural light to fill the room. The bedroom is a serene retreat, featuring a large window with an outdoor neighborhood view and ample natural light. The bathroom is well-appointed with a dual-sink vanity, clean white countertops, dark wood cabinetry, and a frosted-glass door for added privacy. Overall, the space delivers a polished, contemporary feel throughout.

-
Monthly Rent
$1,790 - $2,995
-
Bedrooms
1 - 2 bd
-
Bathrooms
1 - 2 ba
-
Square Feet
533 - 1,212 sq ft
Highlights
- Bike-Friendly Area
- Floor to Ceiling Windows
- Porch
- Pet Washing Station
- Pool
- Deck
- Spa
- Controlled Access
- Island Kitchen
Pricing & Floor Plans
-
Unit S428price $1,790square feet 589availibility Now
-
Unit S621price $1,885square feet 533availibility Now
-
Unit S624price $1,925square feet 570availibility Now
-
Unit N430price $1,835square feet 657availibility Now
-
Unit S329price $1,860square feet 611availibility Now
-
Unit S104price $1,960square feet 766availibility Now
-
Unit S604price $1,850square feet 544availibility Sep 1
-
Unit S513price $2,749square feet 1,041availibility Now
-
Unit S712price $2,795square feet 817availibility Now
-
Unit S435price $2,810square feet 879availibility Now
-
Unit S331price $2,885square feet 879availibility Now
-
Unit S105price $2,825square feet 1,212availibility Now
-
Unit S706price $2,860square feet 978availibility Now
-
Unit S713price $2,949square feet 1,211availibility Now
-
Unit S703price $2,950square feet 994availibility Now
-
Unit S707price $2,995square feet 1,038availibility Now
-
Unit S428price $1,790square feet 589availibility Now
-
Unit S621price $1,885square feet 533availibility Now
-
Unit S624price $1,925square feet 570availibility Now
-
Unit N430price $1,835square feet 657availibility Now
-
Unit S329price $1,860square feet 611availibility Now
-
Unit S104price $1,960square feet 766availibility Now
-
Unit S604price $1,850square feet 544availibility Sep 1
-
Unit S513price $2,749square feet 1,041availibility Now
-
Unit S712price $2,795square feet 817availibility Now
-
Unit S435price $2,810square feet 879availibility Now
-
Unit S331price $2,885square feet 879availibility Now
-
Unit S105price $2,825square feet 1,212availibility Now
-
Unit S706price $2,860square feet 978availibility Now
-
Unit S713price $2,949square feet 1,211availibility Now
-
Unit S703price $2,950square feet 994availibility Now
-
Unit S707price $2,995square feet 1,038availibility Now
Fees and Policies
The fees listed below are community-provided and may exclude utilities or add-ons. All payments are made directly to the property and are non-refundable unless otherwise specified.
-
One-Time Basics
-
Due at Application
-
Administrative FeeCharged per unit.$400
-
Application Fee Per ApplicantCharged per applicant.$60
-
-
Due at Application
-
Dogs
-
Pet FeeMax of 2. Charged per unit.$300 - $400
-
Monthly Pet FeeMax of 2. Charged per pet.$50 - $70 / mo
0 lbs. Weight Limit, Pet interview, Spayed/NeuteredRestrictions:Breed restrictions apply.Read More Read LessComments -
-
Cats
-
Pet FeeMax of 2. Charged per unit.$300 - $400
-
Monthly Pet FeeMax of 2. Charged per pet.$50 - $70 / mo
0 lbs. Weight Limit, Pet interview, Spayed/NeuteredRestrictions:Comments -
-
Garage Lot
-
Parking FeeCharged per vehicle.$125 / mo
-
Property Fee Disclaimer: Based on community-supplied data and independent market research. Subject to change without notice. May exclude fees for mandatory or optional services and usage-based utilities.
Details
Lease Options
-
6 - 18 Month Leases
-
Short term lease
Property Information
-
Built in 2022
-
287 units/6 stories
Matterport 3D Tours
About Expo at Forest Park
Experience the perfect blend of modern luxury and urban convenience at Expo at Forest Park Apartments in St. Louis, Missouri. Nestled in the vibrant Skinker-DeBaliviere neighborhood, our community places you steps away from the stunning landscapes of Forest Park and the eclectic energy of the Delmar Loop. From the third-floor pool with sundeck and grilling station to the sky terrace overlooking one of the country's largest urban parks, every amenity is designed with your lifestyle in mind. Inside your apartment, designer finishes like quartz countertops, modern cabinetry, and vinyl plank flooring set the stage for sophisticated living — while conveniences like in-unit washers and dryers and keyless entry keep daily life effortless. Whether you're breaking a sweat in the high endurance fitness center, unwinding in the resident social lounge, or exploring everything St. Louis has to offer just outside your door, life at Expo at Forest Park is anything but ordinary.
Expo at Forest Park is an apartment community located in St. Louis City County and the 63112 ZIP Code. This area is served by the St. Louis City School District attendance zone.
Unique Features
- 24-hour Maintenance
- Ceiling Fan
- Central AC/Heating
- Full Size Washer & Dryer
- Game Room
- Grilling Stations
- Online Maintenance Portal
- Online Rent Payment
- On-Site Management
- Parking Garage Access
- Roof-top Patios
Community Amenities
Pool
Fitness Center
Elevator
Controlled Access
Recycling
Business Center
Grill
Community-Wide WiFi
Property Services
- Community-Wide WiFi
- Controlled Access
- Maintenance on site
- Property Manager on Site
- 24 Hour Access
- Recycling
- Pet Washing Station
- Public Transportation
Shared Community
- Elevator
- Business Center
- Lounge
- Multi Use Room
- Breakfast/Coffee Concierge
- Disposal Chutes
- Conference Rooms
Fitness & Recreation
- Fitness Center
- Spa
- Pool
- Bicycle Storage
- Gameroom
Outdoor Features
- Sundeck
- Courtyard
- Grill
Apartment Features
Washer/Dryer
Air Conditioning
Dishwasher
High Speed Internet Access
Hardwood Floors
Island Kitchen
Granite Countertops
Microwave
Indoor Features
- High Speed Internet Access
- Washer/Dryer
- Air Conditioning
- Heating
- Ceiling Fans
- Smoke Free
- Trash Compactor
- Tub/Shower
- Sprinkler System
Kitchen Features & Appliances
- Dishwasher
- Disposal
- Ice Maker
- Granite Countertops
- Island Kitchen
- Microwave
- Oven
- Range
- Refrigerator
- Quartz Countertops
Model Details
- Hardwood Floors
- Vinyl Flooring
- Views
- Double Pane Windows
- Window Coverings
- Floor to Ceiling Windows
- Balcony
- Patio
- Porch
- Deck
Sitting at the edge of the Mississippi River and standing tall with the Gateway Arch is St. Louis. Founded in 1764, this Midwestern hub has grown into a metro with over 2.8 million people.
When it comes to finding a place to live, St. Louis has a wide range of options without the high price tag found in other comparable cities. Renters can choose from beautifully restored brick row houses or lofts converted from historic warehouses. Upscale high-rise apartment communities downtown and garden-style options tucked into residential suburbs are housing options awaiting renters in St. Louis.
Washington University in St. Louis and Saint Louis University both call the city home, contributing to a bustling atmosphere and thriving cultural scene. St. Louis also hosts the beloved Fair St. Louis, a massive Fourth of July celebration held at the Arch grounds that draws thousands of visitors and has been a city tradition for decades.
Learn more about living in Saint LouisCompare neighborhood and city base rent averages by bedroom.
| Saint Louis, MO | ||
|---|---|---|
| Studio | $1,049 | $1,022 |
| 1 Bedroom | $1,411 | $1,157 |
| 2 Bedrooms | $1,781 | $1,384 |
| 3 Bedrooms | $2,122 | $1,646 |
- Community-Wide WiFi
- Controlled Access
- Maintenance on site
- Property Manager on Site
- 24 Hour Access
- Recycling
- Pet Washing Station
- Public Transportation
- Elevator
- Business Center
- Lounge
- Multi Use Room
- Breakfast/Coffee Concierge
- Disposal Chutes
- Conference Rooms
- Sundeck
- Courtyard
- Grill
- Fitness Center
- Spa
- Pool
- Bicycle Storage
- Gameroom
- 24-hour Maintenance
- Ceiling Fan
- Central AC/Heating
- Full Size Washer & Dryer
- Game Room
- Grilling Stations
- Online Maintenance Portal
- Online Rent Payment
- On-Site Management
- Parking Garage Access
- Roof-top Patios
- High Speed Internet Access
- Washer/Dryer
- Air Conditioning
- Heating
- Ceiling Fans
- Smoke Free
- Trash Compactor
- Tub/Shower
- Sprinkler System
- Dishwasher
- Disposal
- Ice Maker
- Granite Countertops
- Island Kitchen
- Microwave
- Oven
- Range
- Refrigerator
- Quartz Countertops
- Hardwood Floors
- Vinyl Flooring
- Views
- Double Pane Windows
- Window Coverings
- Floor to Ceiling Windows
- Balcony
- Patio
- Porch
- Deck
| Monday | 9am - 5pm |
|---|---|
| Tuesday | 9am - 5pm |
| Wednesday | 9am - 5pm |
| Thursday | 9am - 5pm |
| Friday | 9am - 5pm |
| Saturday | 10am - 4pm |
| Sunday | Closed |
| Colleges & Universities | Distance | ||
|---|---|---|---|
| Colleges & Universities | Distance | ||
| Drive: | 4 min | 1.7 mi | |
| Drive: | 5 min | 2.0 mi | |
| Drive: | 6 min | 2.6 mi | |
| Drive: | 8 min | 3.1 mi |


 The GreatSchools Rating helps parents compare schools within a state based on a variety of school quality indicators and provides a helpful picture of how effectively each school serves all of its students. Ratings are on a scale of 1 (below average) to 10 (above average) and can include test scores, college readiness, academic progress, advanced courses, equity, discipline and attendance data. We also advise parents to visit schools, consider other information on school performance and programs, and consider family needs as part of the school selection process.
View GreatSchools Rating Methodology
Data provided by GreatSchools.org © 2026. All rights reserved.
Scores provided by
 What do Walkability, Transit, Drivability, and Bikeability mean?
Walkability measures the walking distance to day-to-day needs.
Transit measures access to public transportation.
Drivability measures congestion, parking availability, and access to major roads.
Bikeability measures the suitability for cycling.
How It Works
What do Walkability, Transit, Drivability, and Bikeability mean?
Walkability measures the walking distance to day-to-day needs.
Transit measures access to public transportation.
Drivability measures congestion, parking availability, and access to major roads.
Bikeability measures the suitability for cycling.
How It Works
Traffic
BusyAirport
CalmBusinesses
ActiveScores provided by
HowLoud What is a Sound Score Rating? A Sound Score Rating aggregates noise caused by vehicle traffic, airplane traffic and local sources. How It WorksExpo at Forest Park Photos
-
Expo at Forest Park
-
1BD 1BA - 664 sqft
-
-
-
-
-
-
-
Nearby Apartments
Within 50 Miles of Expo at Forest Park
-
Chez Paree Apartments and Townhomes
240 Chez Vant Ct
Hazelwood, MO 63042
$825 - $1,350
1-2 Br 9.9 mi
-
The Groves Apartments and Townhomes
2990 Santiago Dr
Florissant, MO 63033
$899 - $1,350
1-2 Br 10.7 mi
-
Whispering Heights
1010 Enclave Blvd
Edwardsville, IL 62025
$1,575 - $1,925
1-2 Br 20.1 mi
-
Station on Main
420 N Main St
Edwardsville, IL 62025
$1,895
1 Br 21.0 mi
Expo at Forest Park has units with in‑unit washers and dryers, making laundry day simple for residents.
Utilities are not included in rent. Residents should plan to set up and pay for all services separately.
Parking is available at Expo at Forest Park. Fees may apply depending on the type of parking offered. Contact this property for details.
Expo at Forest Park has one to two-bedrooms with rent ranges from $1,790/mo. to $2,995/mo.
Yes, Expo at Forest Park welcomes pets. Breed restrictions, weight limits, and additional fees may apply. View this property's pet policy.
A good rule of thumb is to spend no more than 30% of your gross income on rent. Based on the lowest available rent of $1,790 for a one-bedroom, you would need to earn about $71,600 per year to qualify. Want to double-check your budget? Calculate how much rent you can afford with our Rent Affordability Calculator.
Expo at Forest Park is offering 2 Months Free for eligible applicants, with rental rates starting at $1,790.
Yes! Expo at Forest Park offers 6 Matterport 3D Tours. Explore different floor plans and see unit level details, all without leaving home.
299 De Baliviere Ave
Saint Louis, MO 63112