Map
  • Add a Property
  • Renter Tools
    • Favorites
    • Saved Searches
  • Manage Rentals
  • Apartments For Rent
  • Houses For Rent
  • Condos For Rent
  • Townhomes For Rent
  • Help Center
  • Rock Hill Average Rent
  • Area Guide
  • Rent Calculator
  • Property Management Companies
English

Language

English Español
Apartments.com Logo
Manage Rentals      Sign Up / Sign In
  • Primary Photo - Exchange at Rock Hill
  • Building Photo - Exchange at Rock Hill
    Building Photo - Exchange at Rock Hill
  • Building Photo - Exchange at Rock Hill
    Building Photo - Exchange at Rock Hill
Contact This Property
Schedule In-Person Tour

Language: English

Open 9am - 6pm Today

View All Hours Office Hours Monday - Friday, 9am - 6pm Saturday, 10am - 5pm Sunday, Closed

Contact This Property

Language: English

Open 9am - 6pm Today

View All Hours Office Hours Monday - Friday, 9am - 6pm Saturday, 10am - 5pm Sunday, Closed

Exchange at Rock Hill media gallery Unit
call 864-732-0388
Floor Plan View Body
South Carolina York County Rock Hill Downtown Rockhill

Exchange at Rock Hill

117 E White St, Rock Hill, SC 29730

4.8
Renter Rating 8 Reviews
Verified Listing CoStar Verified® Listing

This Listing has been verified by CoStar’s listing verification process, which combines internal screening and fraud detection technology. Always beware of scams.

Today
Share Listing
Favorites
864-732-0388
Property Management Company Logo
  • Monthly Rent

    $1,417 - $2,020

  • Bedrooms

    Studio - 2 bd

  • Bathrooms

    1 - 2 ba

  • Square Feet

    581 - 998 sq ft

Exchange at Rock Hill
Property Management Company Logo
Share Listing
Favorites

Move-in Special

Move in by September 18th and receive up to ONE MONTH FREE on select apartments at Exchange at Rock Hill! Apply within 48 hours of your tour and we'll waive your application and administrative fees!

Highlights

  • Top Rated by Renters
  • Floor to Ceiling Windows
  • Media Center/Movie Theatre
  • Roof Terrace
  • Pet Washing Station
  • High Ceilings
  • Pool
  • Walk-In Closets
  • Planned Social Activities

Pricing & Floor Plans

filter results by bedrooms
S1
$1,506 Studio 1 Bath 581 Sq Ft
1 Available unit
Unit
Base Price
Sq Ft
Availability
Unit Details
  • Unit 3-515
    price $1,506
    square feet 581
    availibility Aug 31
S2
$1,522 Studio 1 Bath 598 Sq Ft
1 Available unit
Unit
Base Price
Sq Ft
Availability
Unit Details
  • Unit 2-108
    price $1,522
    square feet 598
    availibility Aug 31
1F
$1,417 1 Bed 1 Bath 745 Sq Ft
1 Available unit
Unit
Base Price
Sq Ft
Availability
Unit Details
  • Unit 2-318
    price $1,417
    square feet 745
    availibility Sep 7
1M
Starting at $1,427 1 Bed 1 Bath 717 Sq Ft
5 Available units
Unit
Base Price
Sq Ft
Availability
Unit Details
  • Unit B04
    price $1,452
    square feet 717
    availibility Oct 5
  • Unit 1-309
    price $1,427
    square feet 717
    availibility Oct 15
  • Unit B07
    price $1,452
    square feet 717
    availibility Oct 16
  • Unit 3-110
    price $1,462
    square feet 717
    availibility Oct 20
  • Unit 1-314
    price $1,472
    square feet 717
    availibility Nov 2

2E Allocated
Starting at $1,692 2 Beds 2 Baths 970 Sq Ft
2 Available units
Unit
Base Price
Sq Ft
Availability
Unit Details
  • Unit 1-407
    price $1,737
    square feet 970
    availibility Now
  • Unit 1-307
    price $1,692
    square feet 970
    availibility Oct 23
2M
Starting at $1,727 2 Beds 2 Baths 998 Sq Ft
10 Available units
Unit
Base Price
Sq Ft
Availability
Unit Details
  • Unit 2-303
    price $1,727
    square feet 998
    availibility Now
  • Unit 2-314
    price $1,762
    square feet 998
    availibility Now
  • Unit 1-304
    price $1,772
    square feet 998
    availibility Now
  • Unit 2-313
    price $1,777
    square feet 998
    availibility Now
  • Unit 2-213
    price $1,757
    square feet 998
    availibility Aug 28
  • Unit 2-205
    price $1,845
    square feet 998
    availibility Sep 2
  • Unit 1-104
    price $1,893
    square feet 998
    availibility Sep 9
  • Unit 2-413
    price $1,969
    square feet 998
    availibility Sep 24
  • Unit 2-411
    price $1,915
    square feet 998
    availibility Sep 27
  • Unit 2-101
    price $1,742
    square feet 998
    availibility Oct 16

2IC Allocated
$2,020 2 Beds 2 Baths 936 Sq Ft
1 Available unit
Unit
Base Price
Sq Ft
Availability
Unit Details
  • Unit 3-112
    price $2,020
    square feet 936
    availibility Now
2M ADA
$1,901 2 Beds 2 Baths 998 Sq Ft
1 Available unit
Unit
Base Price
Sq Ft
Availability
Unit Details
  • Unit 2-310
    price $1,901
    square feet 998
    availibility Sep 6
2E
$1,756 2 Beds 2 Baths 970 Sq Ft
1 Available unit
Unit
Base Price
Sq Ft
Availability
Unit Details
  • Unit 2-309
    price $1,756
    square feet 970
    availibility Nov 4
S1
$1,506 Studio 1 Bath 581 Sq Ft
1 Available unit
Unit
Base Price
Sq Ft
Availability
Unit Details
  • Unit 3-515
    price $1,506
    square feet 581
    availibility Aug 31
S2
$1,522 Studio 1 Bath 598 Sq Ft
1 Available unit
Unit
Base Price
Sq Ft
Availability
Unit Details
  • Unit 2-108
    price $1,522
    square feet 598
    availibility Aug 31
1F
$1,417 1 Bed 1 Bath 745 Sq Ft
1 Available unit
Unit
Base Price
Sq Ft
Availability
Unit Details
  • Unit 2-318
    price $1,417
    square feet 745
    availibility Sep 7
1M
Starting at $1,427 1 Bed 1 Bath 717 Sq Ft
5 Available units
Unit
Base Price
Sq Ft
Availability
Unit Details
  • Unit B04
    price $1,452
    square feet 717
    availibility Oct 5
  • Unit 1-309
    price $1,427
    square feet 717
    availibility Oct 15
  • Unit B07
    price $1,452
    square feet 717
    availibility Oct 16
  • Unit 3-110
    price $1,462
    square feet 717
    availibility Oct 20
  • Unit 1-314
    price $1,472
    square feet 717
    availibility Nov 2

2E Allocated
Starting at $1,692 2 Beds 2 Baths 970 Sq Ft
2 Available units
Unit
Base Price
Sq Ft
Availability
Unit Details
  • Unit 1-407
    price $1,737
    square feet 970
    availibility Now
  • Unit 1-307
    price $1,692
    square feet 970
    availibility Oct 23
2M
Starting at $1,727 2 Beds 2 Baths 998 Sq Ft
10 Available units
Unit
Base Price
Sq Ft
Availability
Unit Details
  • Unit 2-303
    price $1,727
    square feet 998
    availibility Now
  • Unit 2-314
    price $1,762
    square feet 998
    availibility Now
  • Unit 1-304
    price $1,772
    square feet 998
    availibility Now
  • Unit 2-313
    price $1,777
    square feet 998
    availibility Now
  • Unit 2-213
    price $1,757
    square feet 998
    availibility Aug 28
  • Unit 2-205
    price $1,845
    square feet 998
    availibility Sep 2
  • Unit 1-104
    price $1,893
    square feet 998
    availibility Sep 9
  • Unit 2-413
    price $1,969
    square feet 998
    availibility Sep 24
  • Unit 2-411
    price $1,915
    square feet 998
    availibility Sep 27
  • Unit 2-101
    price $1,742
    square feet 998
    availibility Oct 16

2IC Allocated
$2,020 2 Beds 2 Baths 936 Sq Ft
1 Available unit
Unit
Base Price
Sq Ft
Availability
Unit Details
  • Unit 3-112
    price $2,020
    square feet 936
    availibility Now
2M ADA
$1,901 2 Beds 2 Baths 998 Sq Ft
1 Available unit
Unit
Base Price
Sq Ft
Availability
Unit Details
  • Unit 2-310
    price $1,901
    square feet 998
    availibility Sep 6
2E
$1,756 2 Beds 2 Baths 970 Sq Ft
1 Available unit
Unit
Base Price
Sq Ft
Availability
Unit Details
  • Unit 2-309
    price $1,756
    square feet 970
    availibility Nov 4
* Price shown is base rent. Excludes user-selected optional fees and variable or usage-based fees and required charges due at or prior to move-in or at move-out.View Fees and Policies for details. Price, availability, fees, and any applicable rent special are subject to change without notice.
* Square footage definitions vary. Displayed square footage is approximate.

Fees and Policies

The fees listed below are community-provided and may exclude utilities or add-ons. All payments are made directly to the property and are non-refundable unless otherwise specified.

  • Utilities & Essentials
    • Pest Control
      Charged per unit.
      $10 / mo
    • Valet Trash
      Charged per unit.
      $25 / mo
    • Package Lockers
      Charged per unit.
      $5 / mo
    • Utility - Electric
      City of Rock Hill billed directly to resident. Charged per unit. Payable to 3rd Party
      Usage-Based
    • Utility - Water/Sewer
      Water & Sewer is through the City of Rock Hill billed by YES. Charged per unit. Payable to 3rd Party
      Varies / mo
  • One-Time Basics
    • Due at Application
      • Application Fee Per Applicant
        Charged per applicant.
        $75
    • Due at Move-In
      • Security Deposit - Refundable
        A security deposit is required and starts at $200 and goes up to 1 months' rent based off of applicant's qualifications. Charged per unit.
        $200
      • Administrative Fee
        Charged per unit.
        $300
  • Dogs
    • Dog Fee
      Max of 2. Charged per pet.
      $300
    • Dog Rent
      Charged per pet.
      $25 / mo
    Restrictions:
    There are no breed restrictions at Exchange at Rock Hill.
    Read More Read Less
    Comments
    One time Pet Fee is $300 for your first pet and $200 for an additional pet . $25.00 pet rent (per pet).
    Read More Read Less
  • Cats
    • Cat Fee
      Max of 2. Charged per pet.
      $300
    • Cat Rent
      Charged per pet.
      $25 / mo
    Restrictions:
    There are no breed restrictions at Exchange at Rock Hill.
    Read More Read Less
    Comments
    One time Pet Fee is $300 for your first pet and $200 for an additional pet . $25.00 pet rent (per pet).
    Read More Read Less
  • Other
  • Storage - Small
    • Storage Deposit
      Charged per rentable item.
      $0
    • Storage Rent
      Charged per rentable item.
      $50 / mo
  • Storage - Medium
    • Storage Deposit
      Charged per rentable item.
      $0
    • Storage Rent
      Charged per rentable item.
      $60 / mo
  • Storage - Large
    • Storage Deposit
      Charged per rentable item.
      $0
    • Storage Rent
      Charged per rentable item.
      $75 / mo
  • Storage - X-Large
    • Storage Deposit
      Charged per rentable item.
      $0
    • Storage Rent
      Charged per rentable item.
      $80 / mo
  • Storage - X-Large Plus
    • Storage Deposit
      Charged per rentable item.
      $0
    • Storage Rent
      Charged per rentable item.
      $95 / mo
  • Renter's Insurance
    Our community requires each resident to have and maintain a renter’s insurance policy for the duration of your lease contract. If you do not enroll in a renter’s insurance policy for your household, you will be auto enrolled in our LRIP Program, which will increase your monthly rent by $15.00. The LRIP Program is not renter’s insurance and provides no coverage for your personal property. Charged per unit.
    $15 / mo
  • Reserved Parking
    Reserved parking is available on a first come, first served basis. Please contact our leasing team for more information. Charged per rentable item.
    $50 / mo
  • Fob Replacement Fee
    Fobs are provided at move-in. If a replacement is required due to damage or loss, there is a $50 replacement fee per occurrence. Charged per occurrence.
    $50 / occurrence
  • Early Lease Termination/Cancellation
    Residents must provide a 60-day written Notice to Vacate and pay the applicable termination fee at the time notice is given. The security deposit will be forfeited, and any concessions must be repaid per the lease agreement. Charged per occurrence.
    200% of base rent / occurrence
  • NSF
    A non-sufficient funds (NSF) fee may apply to returned payments. Charged per occurrence.
    $75 / occurrence

Property Fee Disclaimer: Based on community-supplied data and independent market research. Subject to change without notice. May exclude fees for mandatory or optional services and usage-based utilities.

Details

Property Information

  • Built in 2022
  • 229 units/5 stories

Matterport 3D Tours


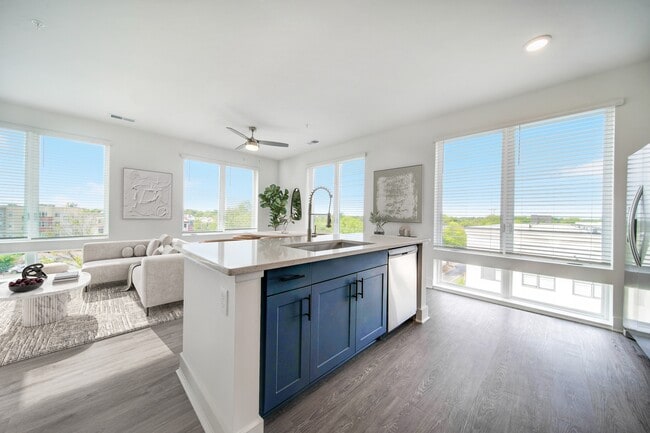
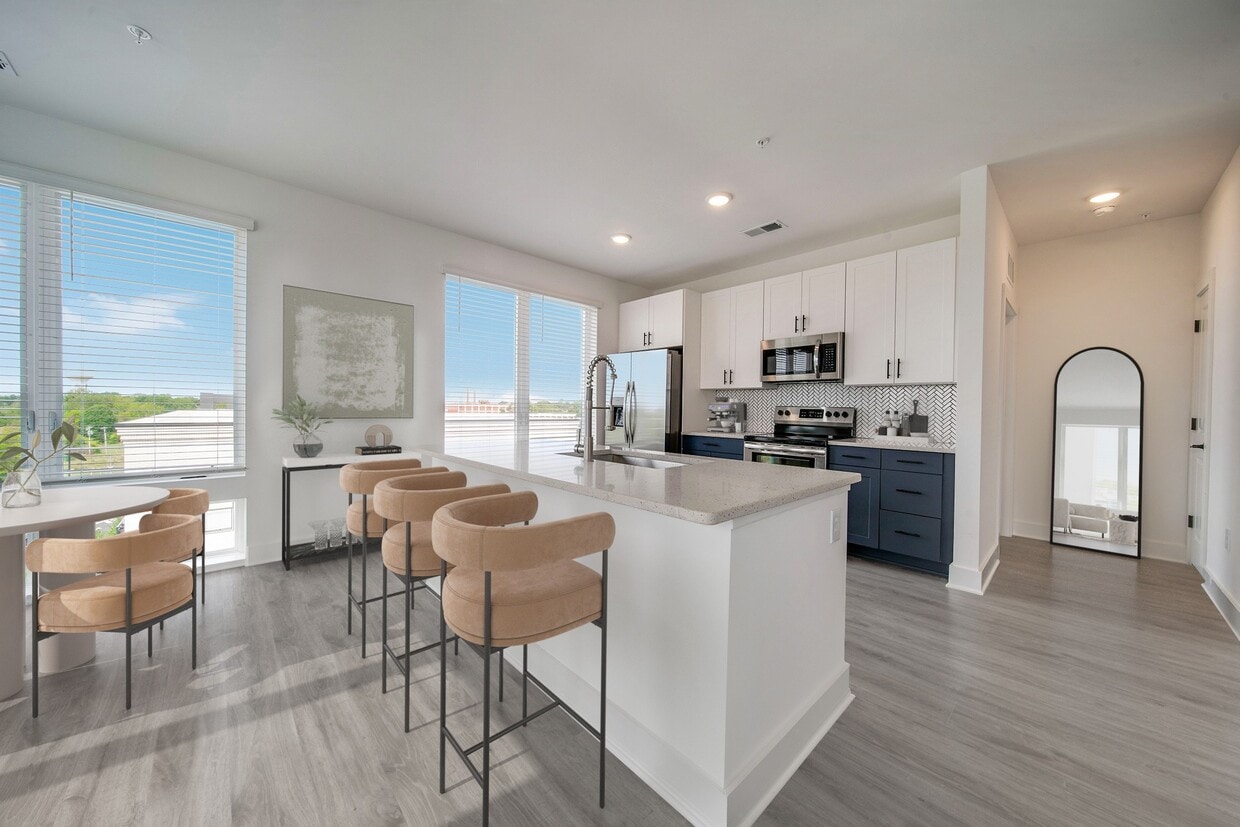
Located at 143 E. White St in Rock Hill, South Carolina, this single-floor residence offers a thoughtfully designed layout with a cohesive modern aesthetic carried throughout each space. Light wood-tone flooring runs continuously across the home, lending a clean, unified feel that connects each room seamlessly. The kitchen is a standout feature, equipped with stainless steel appliances, crisp white cabinetry with matte black hardware, quartz countertops, and a herringbone-patterned tile backsplash. A peninsula with seating provides a casual dining option and opens the kitchen toward the main living area. Recessed lighting and open wall shelving add both function and character. The living room is bright and welcoming, with large windows dressed in layered blinds and drapes that invite natural light while maintaining privacy. A ceiling fan adds comfort, and the layout accommodates a comfortable seating arrangement. The bedrooms are well-proportioned, each featuring large windows with exterior views, ceiling fans, and light-filled interiors. The bathrooms maintain the home's modern theme with white vanities, quartz countertops, matte black hardware, and wood-look flooring, creating clean, functional spaces throughout.

2BR,2BA
1/5
Located at 143 E. White St in Rock Hill, South Carolina, this single-floor residence offers a thoughtfully designed layout with a cohesive modern aesthetic carried throughout each space. Light wood-tone flooring runs continuously across the home, lending a clean, unified feel that connects each room seamlessly.

The kitchen is a standout feature, equipped with stainless steel appliances, crisp white cabinetry with matte black hardware, quartz countertops, and a herringbone-patterned tile backsplash. A peninsula with seating provides a casual dining option and opens the kitchen toward the main living area. Recessed lighting and open wall shelving add both function and character.

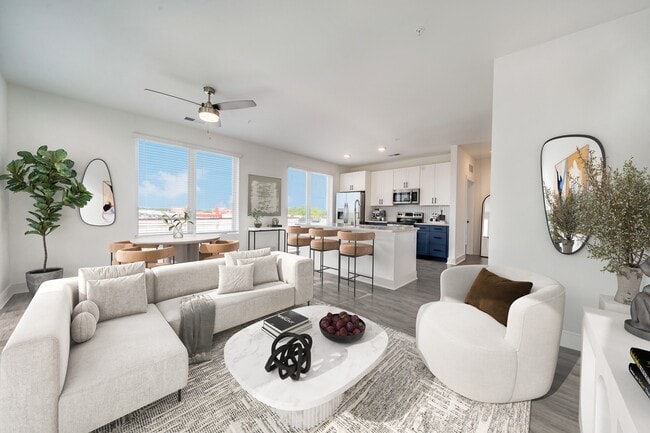
The living room is bright and welcoming, with large windows dressed in layered blinds and drapes that invite natural light while maintaining privacy. A ceiling fan adds comfort, and the layout accommodates a comfortable seating arrangement.

The bedrooms are well-proportioned, each featuring large windows with exterior views, ceiling fans, and light-filled interiors. The bathrooms maintain the home's modern theme with white vanities, quartz countertops, matte black hardware, and wood-look flooring, creating clean, functional spaces throughout. Located at 143 E White St in Rock Hill, South Carolina, this single-level rooftop terrace offers a well-appointed open-air gathering space with a refined, contemporary design. The space is defined by bold navy-blue paneled walls and structural columns that frame expansive floor-to-ceiling windows and open railings, flooding the area with natural light and providing panoramic views of the surrounding downtown Rock Hill cityscape.

The terrace is furnished for versatile use, featuring a mix of high-top bistro tables with woven rattan bar chairs and a longer communal dining table paired with industrial-style metal seating—ideal for both casual mingling and group gatherings. Ceiling fans are mounted overhead to ensure comfort during warmer months.

A striking focal point of the space is a floor-to-ceiling fireplace clad in layered brick and glossy dark tile, accented by a warm wood mantel and flanked by built-in bench seating with decorative cushions, creating an inviting lounge area.

A built-in wet bar with a stainless steel countertop, undermount sink, under-counter refrigeration, and a white tile backsplash illuminated by vintage-style sconce lighting adds a functional and stylish amenity to the space. Located at 143 E White St in Rock Hill, SC, this single-floor amenity lounge is designed with a modern industrial aesthetic that blends bold style with functional recreation. The space is anchored by deep navy-blue walls, polished concrete floors, and a dramatic oversized photographic mural depicting industrial machinery, lending the interior a distinctive, urban character.

The main area features a regulation ping pong table set atop a geometric patterned area rug, positioned beneath a sculptural multi-arm pendant light fixture. Large floor-to-ceiling windows and an oversized garage-style door flood the space with natural light and provide views of an outdoor area, creating a seamless indoor-outdoor connection.

A dedicated lounge zone offers channeled navy velvet seating, cognac leather accent chairs, and a shuffleboard table, all set against the striking industrial mural wall. A wall-mounted television is positioned nearby, alongside a small beverage and snack bar area with open shelving. An additional seating cluster with a round table provides a more intimate setting. Curated artwork and layered lighting complete the sophisticated, community-focused ambiance of this well-appointed gathering space. Located at 143 E White St in Rock Hill, SC, this single-floor amenity lounge is designed with a modern industrial aesthetic that blends bold style with functional recreation. The space is anchored by deep navy-blue walls, polished concrete floors, and a dramatic oversized photographic mural depicting industrial machinery, lending the interior a distinctive, urban character.

The main area features a regulation ping pong table set atop a geometric patterned area rug, positioned beneath a sculptural multi-arm pendant light fixture. Large floor-to-ceiling windows and an oversized garage-style door flood the space with natural light and provide views of an outdoor area, creating a seamless indoor-outdoor connection.

A dedicated lounge zone offers channeled navy velvet seating, cognac leather accent chairs, and a shuffleboard table, all set against the striking industrial mural wall. A wall-mounted television is positioned nearby, alongside a small beverage and snack bar area with open shelving. An additional seating cluster with a round table provides a more intimate setting. Curated artwork and layered lighting complete the sophisticated, community-focused ambiance of this well-appointed gathering space. Located at 143 E White St in Rock Hill, SC, this single-floor amenity lounge is designed with a modern industrial aesthetic that blends bold style with functional recreation. The space is anchored by deep navy-blue walls, polished concrete floors, and a dramatic oversized photographic mural depicting industrial machinery, lending the interior a distinctive, urban character.

The main area features a regulation ping pong table set atop a geometric patterned area rug, positioned beneath a sculptural multi-arm pendant light fixture. Large floor-to-ceiling windows and an oversized garage-style door flood the space with natural light and provide views of an outdoor area, creating a seamless indoor-outdoor connection.

A dedicated lounge zone offers channeled navy velvet seating, cognac leather accent chairs, and a shuffleboard table, all set against the striking industrial mural wall. A wall-mounted television is positioned nearby, alongside a small beverage and snack bar area with open shelving. An additional seating cluster with a round table provides a more intimate setting. Curated artwork and layered lighting complete the sophisticated, community-focused ambiance of this well-appointed gathering space.

About Exchange at Rock Hill

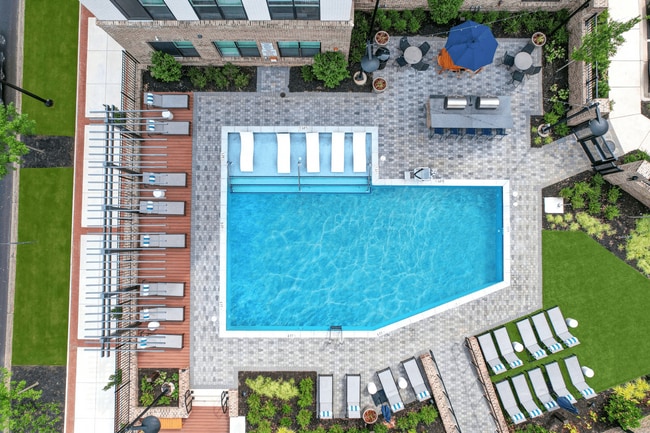
Experience exemplary living in studios to three-bedrooms at The Exchange, where designer apartments are perfectly paired with resort-inspired amenities and conveniences. Luxury kitchens, walk-in-closets, and smart home technologies await at Rock Hill's most sought after address. After a long day's work, come home to a pool with water loungers, rooftop terrace with views of downtown, and mindful work-from-home spaces designed to inspire focus. Pets are not only welcome, they have spaces designed for them, including the Bark & Bathe Spa and the Paws & Exchange Pup Patio, an outdoor bark park for residents-only. All this and so much more, at the Exchange at Rock Hill. Explore. Enjoy. Repeat.

Exchange at Rock Hill is an apartment community located in York County and the 29730 ZIP Code. This area is served by the York 03 School District attendance zone.

Unique Features

  • Air Conditioner
  • Bark Park
  • BBQ/Picnic Area
  • Bike Racks
  • Ceiling Fan
  • Community Events
  • CoWorking Space
  • Cyber Cafe
  • Designer Light Fixtures
  • Electronic Thermostat
  • Elevators
  • Full Size Washer/Dryer
  • Game Lounge
  • Gourmet Kitchen
  • Herringbone Backsplash
  • In Unit- Side by Side W/D
  • Large Closets
  • Local Art
  • Luxury Vinyl Flooring
  • Media Room
  • Nest Thermostats
  • On-Site Parking
  • Patio/Balcony
  • Quartz and Granite Countertops
  • Resort Style Pool
  • Rooftop Terrace
  • Shaker Style Cabinets
  • SmartLocks
  • Storage Units
  • View
  • Wheelchair Access
  • Yoga Area

Contact

View Property Website
Language: English
Open 9am - 6pm Today
  • Monday - Friday, 9am - 6pm
  • Saturday, 10am - 5pm
  • Sunday, Closed
Property Management Company Logo

Community Amenities

Pool

Fitness Center

Elevator

Clubhouse

Roof Terrace

Controlled Access

Business Center

Grill

Property Services

  • Package Service
  • Community-Wide WiFi
  • Wi-Fi
  • Controlled Access
  • Maintenance on site
  • Property Manager on Site
  • 24 Hour Access
  • Trash Pickup - Door to Door
  • Online Services
  • Planned Social Activities
  • Pet Play Area
  • Pet Washing Station
  • EV Charging
  • Key Fob Entry

Shared Community

  • Elevator
  • Business Center
  • Clubhouse
  • Lounge
  • Multi Use Room
  • Storage Space
  • Conference Rooms

Fitness & Recreation

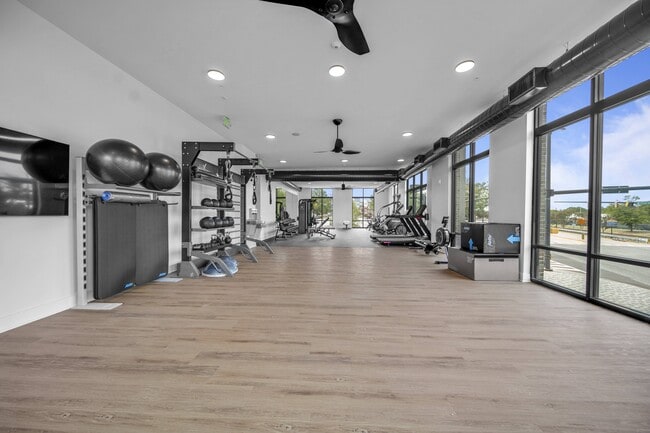
  • Fitness Center
  • Spa
  • Pool
  • Bicycle Storage
  • Gameroom
  • Media Center/Movie Theatre

Outdoor Features

  • Roof Terrace
  • Grill
  • Picnic Area
  • Dog Park

Apartment Features

Air Conditioning

Dishwasher

High Speed Internet Access

Walk-In Closets

Island Kitchen

Granite Countertops

Microwave

Refrigerator

Indoor Features

  • High Speed Internet Access
  • Wi-Fi
  • Air Conditioning
  • Ceiling Fans
  • Smoke Free
  • Cable Ready
  • Security System
  • Storage Space
  • Double Vanities
  • Tub/Shower
  • Sprinkler System
  • Wheelchair Accessible (Rooms)

Kitchen Features & Appliances

  • Dishwasher
  • Disposal
  • Ice Maker
  • Granite Countertops
  • Stainless Steel Appliances
  • Pantry
  • Island Kitchen
  • Eat-in Kitchen
  • Kitchen
  • Microwave
  • Oven
  • Range
  • Refrigerator
  • Freezer
  • Breakfast Nook
  • Quartz Countertops

Model Details

  • Vinyl Flooring
  • High Ceilings
  • Office
  • Views
  • Walk-In Closets
  • Window Coverings
  • Floor to Ceiling Windows
  • Balcony
  • Patio
Location
117 E White St, Rock Hill,
SC 29730
Get Directions
Schools Restaurants Groceries Coffee Banks Shops Fitness
| Edit
Edit Commute

Destination is required

Under 30 minutes

Commute Time is calculated at rush hour.
Neighborhood

Downtown Rock Hill is a sprawling urban community home to historic storefronts, small businesses, and a close-knit community. From Amelie’s French Bakery and Café to Legal Remedy Brewing, there are plenty of dining and nightlife spots in downtown. City parks like Fountain Park keep the community connected, offering a grassy lawn, beautiful fountain, and seasonal events. Apartments and single-family homes range from affordable to upscale, so there’s something for every renter in downtown. Just outside of the neighborhood you’ll find Winthrop University, Glencairn Garden, and Manchester Meadows Park.

Learn more about living in Downtown Rockhill 
Average Prices by Area

Compare neighborhood and city base rent averages by bedroom.

Downtown Rockhill Rock Hill, SC
Studio $1,287 $1,173
1 Bedroom $1,434 $1,303
2 Bedrooms $1,591 $1,498
3 Bedrooms $1,960 $1,728
Amenities
  • Package Service
  • Community-Wide WiFi
  • Wi-Fi
  • Controlled Access
  • Maintenance on site
  • Property Manager on Site
  • 24 Hour Access
  • Trash Pickup - Door to Door
  • Online Services
  • Planned Social Activities
  • Pet Play Area
  • Pet Washing Station
  • EV Charging
  • Key Fob Entry
  • Elevator
  • Business Center
  • Clubhouse
  • Lounge
  • Multi Use Room
  • Storage Space
  • Conference Rooms
  • Roof Terrace
  • Grill
  • Picnic Area
  • Dog Park
  • Fitness Center
  • Spa
  • Pool
  • Bicycle Storage
  • Gameroom
  • Media Center/Movie Theatre
  • Air Conditioner
  • Bark Park
  • BBQ/Picnic Area
  • Bike Racks
  • Ceiling Fan
  • Community Events
  • CoWorking Space
  • Cyber Cafe
  • Designer Light Fixtures
  • Electronic Thermostat
  • Elevators
  • Full Size Washer/Dryer
  • Game Lounge
  • Gourmet Kitchen
  • Herringbone Backsplash
  • In Unit- Side by Side W/D
  • Large Closets
  • Local Art
  • Luxury Vinyl Flooring
  • Media Room
  • Nest Thermostats
  • On-Site Parking
  • Patio/Balcony
  • Quartz and Granite Countertops
  • Resort Style Pool
  • Rooftop Terrace
  • Shaker Style Cabinets
  • SmartLocks
  • Storage Units
  • View
  • Wheelchair Access
  • Yoga Area
  • High Speed Internet Access
  • Wi-Fi
  • Air Conditioning
  • Ceiling Fans
  • Smoke Free
  • Cable Ready
  • Security System
  • Storage Space
  • Double Vanities
  • Tub/Shower
  • Sprinkler System
  • Wheelchair Accessible (Rooms)
  • Dishwasher
  • Disposal
  • Ice Maker
  • Granite Countertops
  • Stainless Steel Appliances
  • Pantry
  • Island Kitchen
  • Eat-in Kitchen
  • Kitchen
  • Microwave
  • Oven
  • Range
  • Refrigerator
  • Freezer
  • Breakfast Nook
  • Quartz Countertops
  • Vinyl Flooring
  • High Ceilings
  • Office
  • Views
  • Walk-In Closets
  • Window Coverings
  • Floor to Ceiling Windows
  • Balcony
  • Patio
Expenses
Recurring
Cat Rent $25
Dog Rent $25
One-Time
Cat Fee $300
Dog Fee $300
Office Hours
Monday 9am - 6pm
Tuesday 9am - 6pm
Wednesday 9am - 6pm
Thursday 9am - 6pm
Friday 9am - 6pm
Saturday 10am - 5pm
Sunday Closed
864-732-0388
Education
Colleges & Universities Distance
Winthrop University
Drive: 2 min 1.3 mi
Central Piedmont C.C., Harper
Drive: 27 min 17.6 mi
Queens University of Charlotte
Drive: 37 min 24.5 mi
Central Piedmont C.C., Harris
Drive: 35 min 24.7 mi
Exchange at Rock Hill is within 2 minutes or 1.3 miles from Winthrop University. It is also near Central Piedmont C.C., Harper and Queens University of Charlotte.
Schools
  • Public Schools
  • Private Schools
Northside Elementary School of The Arts
Public Elementary School
Grades PK-5
514 Students
Attendance Zone
GreatSchools rating: 6 out of 10
Rawlinson Road Middle School
Public Middle School
Grades 6-8
644 Students
Attendance Zone
GreatSchools rating: 5 out of 10
Northwestern High
Public High School
Grades 9-12
1,774 Students
Nearby
Property Identified
GreatSchools rating: 6 out of 10
Northwestern High School
Public High School
Grades 9-12
1,774 Students
Attendance Zone
GreatSchools rating: 6 out of 10
School data provided by GreatSchools The GreatSchools Rating helps parents compare schools within a state based on a variety of school quality indicators and provides a helpful picture of how effectively each school serves all of its students. Ratings are on a scale of 1 (below average) to 10 (above average) and can include test scores, college readiness, academic progress, advanced courses, equity, discipline and attendance data. We also advise parents to visit schools, consider other information on school performance and programs, and consider family needs as part of the school selection process.

View GreatSchools Rating Methodology


Data provided by GreatSchools.org © 2026. All rights reserved.
Transportation

Exchange at Rock Hill is near Charlotte/Douglas International, located 23.9 miles or 40 minutes away.

Commuter Rail Distance
Charlotte Amtrak Station
Drive: 39 min 27.3 mi
Gastonia Amtrak Station
Drive: 48 min 30.6 mi
Airports Distance
Airports Distance
Charlotte/Douglas International
Drive: 40 min 23.9 mi
Getting Around
Fairly Walkable
Walkability
50 / 100
Limited Public Transit
Transit
30 / 100
Very Drivable
Drivability
80 / 100
Somewhat Bikeable
Bikeability
30 / 100

Scores provided by

Local Logic What do Walkability, Transit, Drivability, and Bikeability mean? Walkability measures the walking distance to day-to-day needs. Transit measures access to public transportation. Drivability measures congestion, parking availability, and access to major roads. Bikeability measures the suitability for cycling. How It Works
Active
Soundscore™
71 / 100

Traffic

Busy

Airport

Calm

Businesses

Active

Scores provided by

HowLoud What is a Sound Score Rating? A Sound Score Rating aggregates noise caused by vehicle traffic, airplane traffic and local sources. How It Works
Points of Interest

Time and distance from Exchange at Rock Hill.

Shopping Centers Distance
Dave Lyle/Meeting Blvd Power Center
Walk: 1 min 0.1 mi
The Freedom Center
Walk: 4 min 0.2 mi
Oakland Square
Walk: 7 min 0.4 mi
Exchange at Rock Hill has 3 shopping centers within 0.4 mile, which is about a 7-minute walk. The miles and minutes will be for the farthest away property.
Parks and Recreation Distance
Museum of York County Settlemyre Planetarium
Drive: 14 min 7.4 mi
Exchange at Rock Hill has a nearby park, Museum of York County Settlemyre Planetarium , located 7.4 miles or 14 minutes away.
Hospitals Distance
Hospitals Distance
Rock Hill Hospital - Piedmont Medical Network
Drive: 5 min 3.1 mi
Fort Mill Hospital - Piedmont Medical Network
Drive: 14 min 8.7 mi
Exchange at Rock Hill is 3.1 miles from Rock Hill Hospital - Piedmont Medical Network, and is convenient to other hospitals, including Fort Mill Hospital - Piedmont Medical Network.
Military Bases Distance
Fort Jackson
Drive: 102 min 73.1 mi
McEntire Air Guard Base
Drive: 101 min 80.9 mi
Shaw Air Force Base
Drive: 124 min 93.8 mi
Exchange at Rock Hill has 3 military bases within 93.8 miles, the nearest is Fort Jackson which is 73.1 miles away and a 102 minute drive.


Reviews for Exchange at Rock Hill

4.8
Renter Rating
5 Stars
6
4 Stars
2
3 Stars
0
2 Stars
0
1 Star
0
Share details of your own experience with this property
Renter Reviews 8 Reviews
 
  • Most Recent
  • Most Helpful
  • Rating Low-High
  • Rating High-Low
Submitted by a verified resident of the apartment community. Participating residents may receive reward points in exchange for posting a review during their lease term, regardless of the nature of the review. Delete

Property Manager Responded:

Property Manager Responded

Show full review Show less
Was this helpful? Vote review helpful Thanks for your feedback!
Flag Review
  1. ...
  2. ...

Exchange at Rock Hill Photos

  • Exchange at Rock Hill

  • 2BR,2BA

Models

  • Studio

  • Studio

  • 1 Bedroom

  • 1 Bedroom

  • 2 Bedrooms

  • 2 Bedrooms

Nearby Apartments

Within 50 Miles of Exchange at Rock Hill

  • Cypress Point

    112 Point Pl

    Mooresville, NC 28117

    $1,419 - $2,095 Total Monthly Price

    1-3 Br 12 Month Lease 44.9 mi

Frequently Asked Questions
Does Exchange at Rock Hill have in-unit laundry?

Exchange at Rock Hill does not offer in-unit laundry or shared facilities. Please contact the property to learn about nearby laundry options.

What utilities are included in rent at Exchange at Rock Hill?

Utilities are not included in rent. Residents should plan to set up and pay for all services separately.

Is parking available at Exchange at Rock Hill?

Parking is available at Exchange at Rock Hill. Contact this property for details.

Which floor plans are available, and what are the price ranges?

Exchange at Rock Hill has studios to two-bedrooms with rent ranges from $1,417/mo. to $2,020/mo.

Is Exchange at Rock Hill pet-friendly?

Yes, Exchange at Rock Hill welcomes pets. Breed restrictions, weight limits, and additional fees may apply. View this property's pet policy.

How much income do I need to rent at Exchange at Rock Hill?

A good rule of thumb is to spend no more than 30% of your gross income on rent. Based on the lowest available rent of $1,417 for a one-bedroom, you would need to earn about $56,680 per year to qualify. Want to double-check your budget? Calculate how much rent you can afford with our Rent Affordability Calculator.

Does Exchange at Rock Hill have move-in specials?

Exchange at Rock Hill is offering Specials for eligible applicants, with rental rates starting at $1,417.

Does Exchange at Rock Hill offer Matterport 3D tours?

Yes! Exchange at Rock Hill offers 5 Matterport 3D Tours. Explore different floor plans and see unit level details, all without leaving home.
Back To Top
Send a Message
Contact Property
enter move in date in the format: 2 digit month / 2 digit day / 4 digit year

I would like to... Optional

Send Message

Submitting Request

Send a Message
Contact Property

Thank you! Your email has been sent.

Error

Report an Issue Print Get Directions
Try These Popular Nearby Searches

Nearby Cities

  • Tega Cay Rentals
  • Fort Mill Rentals
  • Catawba Rentals

Neighborhood Apartment Rentals

  • Oakland Sec Apartments for Rent
  • Cedar Crest Apartments for Rent
  • Constitution Park Apartments for Rent
  • Longview Oaks Apartments for Rent
  • Winthrop Heights Apartments for Rent
  • Heathwood Apartments for Rent
  • Downtown Rockhill Apartments for Rent
  • Spencer Estates Apartments for Rent
  • Riverwalk Apartments for Rent

Rock Hill Apartments by Zip Code

  • Apartments in 29732 for Rent
  • Apartments in 29730 for Rent
  • Apartments in 29708 for Rent
  • Apartments in 29715 for Rent

Other Rental Types

  • Rock Hill Lofts for Rent
  • Rock Hill Houses for Rent
  • Rock Hill Condos for Rent
  • Rock Hill Townhomes for Rent
  • Private Landlord Rentals Rock Hill
  • Rock Hill Duplex Rentals
  • About Us
  • Advertise
  • Legal Notices
  • Privacy Notice
  • Avoid Scams
  • Accessibility
  • Calculate Rent Affordability
  • Renterverse
  • Sitemap
Property Logo
apartments.com
© 2026 CoStar Group, Inc. Equal Housing Opportunity

Equal Housing Opportunity

© 2026 CoStar Group, Inc.

Equal Housing Opportunity

Ready to Apply?

Good News! This rental is accepting applications through Apartments.com. Act now and your $ purchase will include 9 additional FREE application submissions to participating properties.

Or if you already have an account


Required

Required

Valid Email Required

You must acknowledge the disclaimer to continue
Next
You're leaving Apartments.com

Do you want this property to contact you?

Required

Required

Valid Email Required

Continue to Property Website Skip this Step
Continue

Take me to this property's website
Send Message
Interested in this property? Send message today.
Rate & Review Exchange at Rock Hill
Please select a rating
50 character minimum
By clicking submit, I agree to the Apartments.com Terms of Service and the Ratings & Reviews Terms of Use.
Share This Listing
Listing Image

117 E White St

Rock Hill, SC 29730

Email

Link Copied

(864) 732-0388
Get Directions
Schools Restaurants Groceries Coffee Banks Shops Fitness

