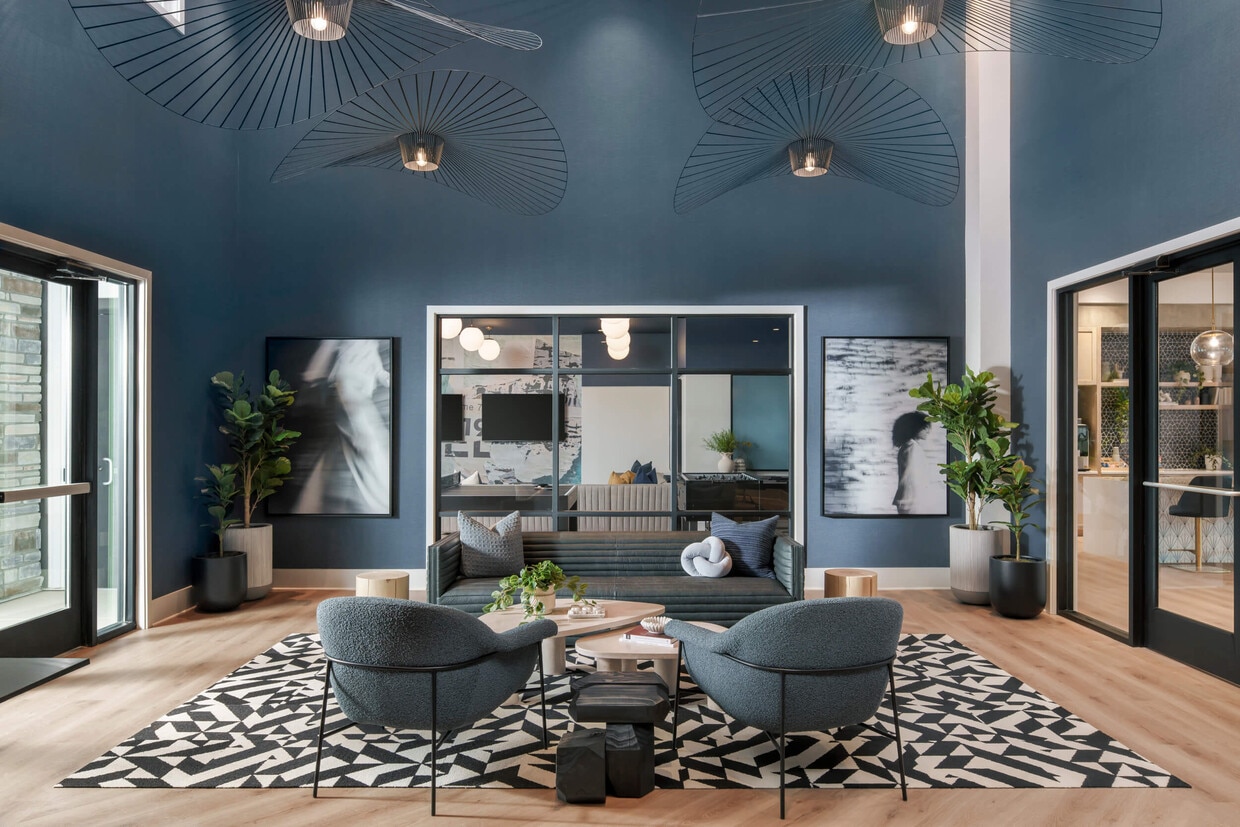
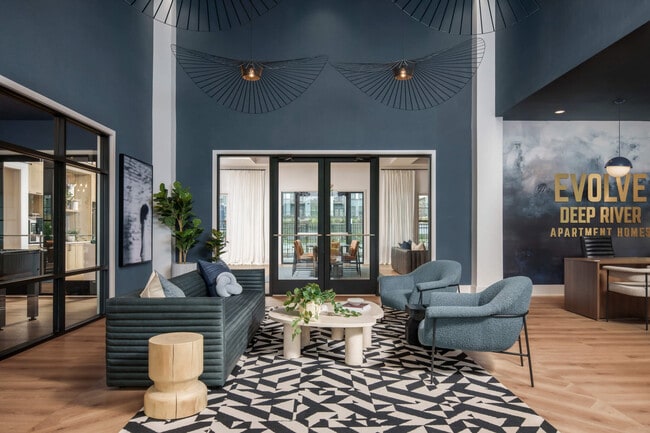
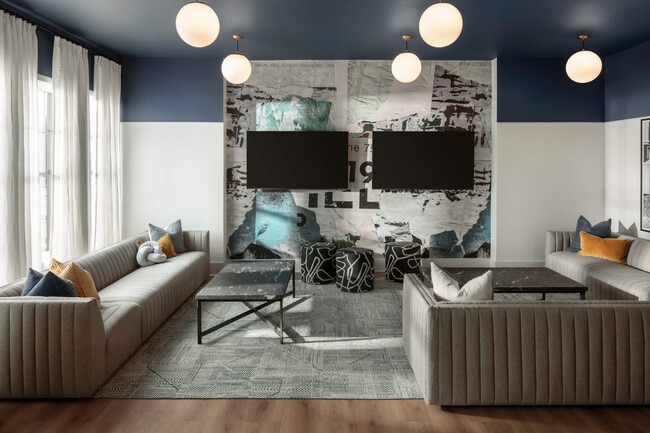
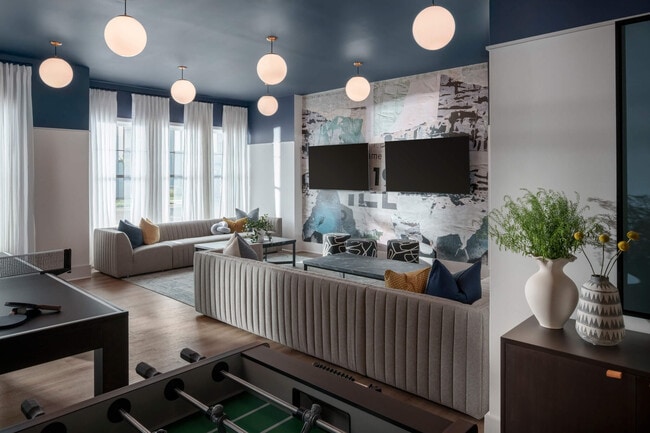
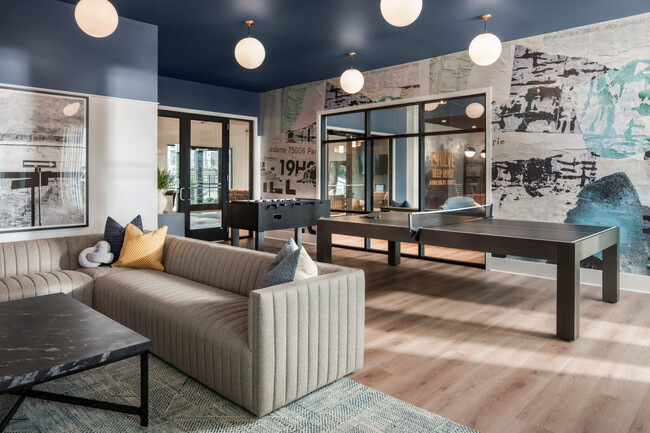
Located at 2741 Addlestone Cir in High Point, NC, this single-floor, 2-bedroom, 2-bathroom residence offers a thoughtfully designed layout across a comfortable footprint. The open-concept living and kitchen area is a central highlight, featuring light wood-look flooring, recessed lighting, and a kitchen island with pendant lights and bar seating. The kitchen is outfitted with stainless steel appliances — including a side-by-side refrigerator, electric range, and built-in microwave — complemented by dark taupe cabinetry, a tile backsplash, and white quartz countertops. The living room flows naturally from the kitchen, creating an inviting, connected space. Both bedrooms are carpeted and well-proportioned, with the primary bedroom offering a ceiling fan and direct access to its en-suite bathroom. The bathrooms feature dark taupe vanity cabinetry with white countertops and light wood-look flooring. A dedicated laundry room houses a full-sized GE washer and dryer. The residence also includes five closets — notably a spacious walk-in closet with multi-tier wire shelving. Natural light filters through large windows, contributing to the unit's bright and airy ambiance throughout.
-
Monthly Rent
$1,530 - $2,096
-
Bedrooms
1 - 3 bd
-
Bathrooms
1 - 2 ba
-
Square Feet
776 - 1,266 sq ft

Highlights
- Top Rated by Renters
- New Construction
- Cabana
- Pet Washing Station
- High Ceilings
- Walk-In Closets
- Planned Social Activities
- Pet Play Area
- Island Kitchen
Pricing & Floor Plans
-
Unit 2707-108price $1,555square feet 776availibility Sep 4
-
Unit 2737-201price $1,530square feet 776availibility Oct 6
-
Unit 2720-208price $1,530square feet 776availibility Oct 9
-
Unit 2716-306price $1,814square feet 1,119availibility Now
-
Unit 2728-203price $1,814square feet 1,119availibility Now
-
Unit 2712-205price $1,814square feet 1,119availibility Now
-
Unit 2737-207price $2,035square feet 1,266availibility Oct 29
-
Unit 2707-108price $1,555square feet 776availibility Sep 4
-
Unit 2737-201price $1,530square feet 776availibility Oct 6
-
Unit 2720-208price $1,530square feet 776availibility Oct 9
-
Unit 2716-306price $1,814square feet 1,119availibility Now
-
Unit 2728-203price $1,814square feet 1,119availibility Now
-
Unit 2712-205price $1,814square feet 1,119availibility Now
-
Unit 2737-207price $2,035square feet 1,266availibility Oct 29
Fees and Policies
The fees listed below are community-provided and may exclude utilities or add-ons. All payments are made directly to the property and are non-refundable unless otherwise specified.
-
One-Time Basics
-
Due at Application
-
Administrative FeeCharged per unit.$175
-
Application Fee Per ApplicantCharged per unit.$75
-
-
Due at Application
-
Dogs
-
Dog FeeCharged per pet.$350
-
Dog RentCharged per pet.$20 / mo
Restrictions:NoneRead More Read LessComments -
-
Cats
-
Cat FeeCharged per pet.$350
-
Cat RentCharged per pet.$20 / mo
Restrictions:Comments -
-
Other
Property Fee Disclaimer: Based on community-supplied data and independent market research. Subject to change without notice. May exclude fees for mandatory or optional services and usage-based utilities.
Details
Property Information
-
Built in 2025
-
264 units/3 stories
Matterport 3D Tours
Select a unit to view pricing & availability
 Matterport 3D Tour

About Evolve at Deep River
Welcome to Evolve Deep River! Find your new home today at Evolve Deep River Apartments! If you are searching for an inviting and relaxing space, you're in luck! Every apartment offers modern interior touches and spacious living areas to ensure you'll love calling Evolve Deep River Apartments home. Our inviting community has many amenities to make sure you enjoy your time here with us!
Evolve at Deep River is an apartment community located in Guilford County and the 27265 ZIP Code. This area is served by the Guilford County School District attendance zone.
Unique Features
- 1-, 2-, 3- Bedroom Homes
- 24-Hour Fitness Center
- 9ft Ceilings
- Business Center with Complimentary Coffee Bar
- Community Bike Storage Room
- Community Clubhouse
- Electric Car Charging Station
- Free Wi-Fi in Common Areas
- Game Room
- Garages Available
- Garden Style Tub
- Glass Walk-In Shower
- Grilling Pavilion
- Hard Flooring Throughout
- Large Kitchen Island
- Linen Closets
- Luxer One Package System
- Modern Light Fixtures
- Modern White and Rustic Grey Cabinets
- Patio/Balcony
- Pickleball Court
- Private Turfed Yards*
- Putting Green
- Resort Style Saltwater Swimming Pool
- Smoke-Free Community
- Walk-In Laundry Room
- Washer and Dryer in Every Home
- Yoga Room
Community Amenities
Playground
Grill
Pet Play Area
Pet Washing Station
- Wi-Fi
- Maintenance on site
- Property Manager on Site
- Planned Social Activities
- Pet Play Area
- Pet Washing Station
- Playground
- Cabana
- Courtyard
- Grill
- Dog Park
Apartment Features
Washer/Dryer
Air Conditioning
Dishwasher
Hardwood Floors
Walk-In Closets
Island Kitchen
Granite Countertops
Microwave
Indoor Features
- Washer/Dryer
- Air Conditioning
- Heating
- Ceiling Fans
- Tub/Shower
- Sprinkler System
Kitchen Features & Appliances
- Dishwasher
- Disposal
- Ice Maker
- Granite Countertops
- Stainless Steel Appliances
- Pantry
- Island Kitchen
- Microwave
- Oven
- Refrigerator
- Freezer
- Quartz Countertops
Model Details
- Hardwood Floors
- Carpet
- High Ceilings
- Walk-In Closets
- Patio
Jamestown, located 12 miles southwest of Greensboro, is a historic neighborhood with a charming small town feel. This neighborhood is known for its efforts to preserve historic landmarks and keep the streets walkable with a pleasant curb appeal. These efforts are evidence of Jamestown's commitment to creating a community dedicated to a family-friendly environment.
The many area parks and desirable schools are an example of this commitment. Residents of Jamestown expect all of the amenities that come with the proximity to a major city while the area maintains the quaint and welcoming feel of a southern town.
Learn more about living in Jamestown/High PointCompare neighborhood and city base rent averages by bedroom.
| Jamestown/High Point | High Point, NC | |
|---|---|---|
| Studio | $1,178 | $815 |
| 1 Bedroom | $1,249 | $1,118 |
| 2 Bedrooms | $1,373 | $1,240 |
| 3 Bedrooms | $1,656 | $1,477 |
- Wi-Fi
- Maintenance on site
- Property Manager on Site
- Planned Social Activities
- Pet Play Area
- Pet Washing Station
- Cabana
- Courtyard
- Grill
- Dog Park
- Playground
- 1-, 2-, 3- Bedroom Homes
- 24-Hour Fitness Center
- 9ft Ceilings
- Business Center with Complimentary Coffee Bar
- Community Bike Storage Room
- Community Clubhouse
- Electric Car Charging Station
- Free Wi-Fi in Common Areas
- Game Room
- Garages Available
- Garden Style Tub
- Glass Walk-In Shower
- Grilling Pavilion
- Hard Flooring Throughout
- Large Kitchen Island
- Linen Closets
- Luxer One Package System
- Modern Light Fixtures
- Modern White and Rustic Grey Cabinets
- Patio/Balcony
- Pickleball Court
- Private Turfed Yards*
- Putting Green
- Resort Style Saltwater Swimming Pool
- Smoke-Free Community
- Walk-In Laundry Room
- Washer and Dryer in Every Home
- Yoga Room
- Washer/Dryer
- Air Conditioning
- Heating
- Ceiling Fans
- Tub/Shower
- Sprinkler System
- Dishwasher
- Disposal
- Ice Maker
- Granite Countertops
- Stainless Steel Appliances
- Pantry
- Island Kitchen
- Microwave
- Oven
- Refrigerator
- Freezer
- Quartz Countertops
- Hardwood Floors
- Carpet
- High Ceilings
- Walk-In Closets
- Patio
| Monday | 9:30am - 7pm |
|---|---|
| Tuesday | 9:30am - 7pm |
| Wednesday | 9:30am - 7pm |
| Thursday | 9:30am - 7pm |
| Friday | 9:30am - 7pm |
| Saturday | 10am - 4pm |
| Sunday | 1pm - 5pm |
| Colleges & Universities | Distance | ||
|---|---|---|---|
| Colleges & Universities | Distance | ||
| Drive: | 9 min | 4.7 mi | |
| Drive: | 13 min | 5.3 mi | |
| Drive: | 12 min | 5.7 mi | |
| Drive: | 13 min | 8.1 mi |


 The GreatSchools Rating helps parents compare schools within a state based on a variety of school quality indicators and provides a helpful picture of how effectively each school serves all of its students. Ratings are on a scale of 1 (below average) to 10 (above average) and can include test scores, college readiness, academic progress, advanced courses, equity, discipline and attendance data. We also advise parents to visit schools, consider other information on school performance and programs, and consider family needs as part of the school selection process.
View GreatSchools Rating Methodology
Data provided by GreatSchools.org © 2026. All rights reserved.
Scores provided by
 What do Walkability, Transit, Drivability, and Bikeability mean?
Walkability measures the walking distance to day-to-day needs.
Transit measures access to public transportation.
Drivability measures congestion, parking availability, and access to major roads.
Bikeability measures the suitability for cycling.
How It Works
What do Walkability, Transit, Drivability, and Bikeability mean?
Walkability measures the walking distance to day-to-day needs.
Transit measures access to public transportation.
Drivability measures congestion, parking availability, and access to major roads.
Bikeability measures the suitability for cycling.
How It Works
Traffic
-Airport
-Businesses
-Scores provided by
HowLoud What is a Sound Score Rating? A Sound Score Rating aggregates noise caused by vehicle traffic, airplane traffic and local sources. How It WorksEvolve at Deep River Photos
-
-
2BR, 2BA - 1,064SF - Oak Hollow
-
-
-
-
-
-
-
Models
-
1 Bedroom
-
1 Bedroom
-
2 Bedrooms
-
2 Bedrooms
-
3 Bedrooms
Nearby Apartments
Within 50 Miles of Evolve at Deep River
-
Hawthorne Bridford
1402 Bridford Pky
Greensboro, NC 27407
$1,270 - $1,647
1-3 Br 3.5 mi
-
Park Place
2 Hiltin Pl
Greensboro, NC 27409
$1,149 - $1,599
2-3 Br 4.9 mi
-
Madison Woods
5505 Tomahawk Dr
Greensboro, NC 27410
$1,081 - $1,590
1-3 Br 5.6 mi
-
Piedmont Place
5817 Garden Village Ct
Greensboro, NC 27410
$1,511 - $2,219
1-2 Br 6.0 mi
-
Retreat at Sixty-Eight
1800 Kauri Cliffs Pt
Greensboro, NC 27409
$1,475 - $2,075
1-3 Br 7.1 mi
-
Brassfield Park Apartments
1921 New Garden Rd
Greensboro, NC 27410
$1,154 - $1,783
1-3 Br 8.5 mi
Evolve at Deep River has units with in‑unit washers and dryers, making laundry day simple for residents.
Utilities are not included in rent. Residents should plan to set up and pay for all services separately.
Parking is available at Evolve at Deep River. Contact this property for details.
Evolve at Deep River has one to three-bedrooms with rent ranges from $1,530/mo. to $2,096/mo.
Yes, Evolve at Deep River welcomes pets. Breed restrictions, weight limits, and additional fees may apply. View this property's pet policy.
A good rule of thumb is to spend no more than 30% of your gross income on rent. Based on the lowest available rent of $1,530 for a one-bedroom, you would need to earn about $61,200 per year to qualify. Want to double-check your budget? Calculate how much rent you can afford with our Rent Affordability Calculator.
Evolve at Deep River is offering Specials for eligible applicants, with rental rates starting at $1,530.
Yes! Evolve at Deep River offers 3 Matterport 3D Tours. Explore different floor plans and see unit level details, all without leaving home.
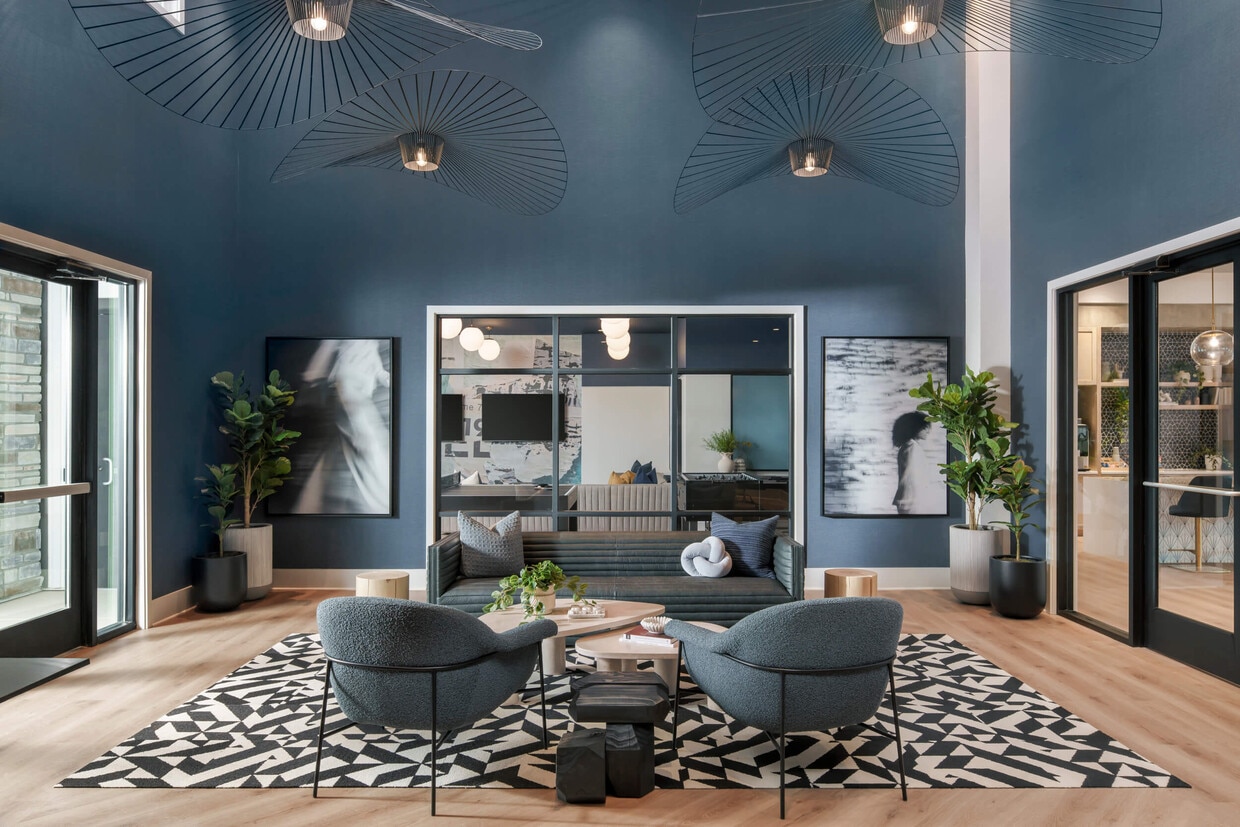
2741 Addlestone Cir
High Point, NC 27265