Located at 301 Third St S in the heart of downtown Saint Petersburg, Florida, this single-floor residence presents a contemporary design defined by clean lines, upscale finishes, and an abundance of natural light. The open-concept layout connects the living and dining areas seamlessly, with light wood-tone flooring running throughout the main living spaces and elegant gold-toned pendant and chandelier light fixtures adding warmth and visual interest. The kitchen is a standout feature, outfitted with white shaker-style cabinetry adorned with brushed gold hardware, a striking marble-look quartz backsplash, and matching quartz countertops extending across a central island. Stainless steel appliances—including a refrigerator with ice maker, wall oven, microwave, dishwasher, and a built-in wine cooler—complete this highly functional culinary space. The bedrooms feature plush carpeting and ceiling fans, with at least one room benefiting from dramatic floor-to-ceiling windows that frame sweeping views of the surrounding Saint Petersburg cityscape. Walk-in closet space provides ample storage. The bathroom is finished with large-format tile flooring, a quartz vanity with gold-hardware cabinetry, and a glass-enclosed walk-in shower with white subway tile. Throughout, the space maintains a bright, refined, and modern ambiance.
EVO APARTMENTS
334 2nd Ave S,
Saint Petersburg,
FL
33701
Leasing Office:
334 2nd Ave, Saint Petersburg, FL 33701
-
Monthly Rent
$2,575 - $4,280
-
Bedrooms
Studio - 3 bd
-
Bathrooms
1 - 2 ba
-
Square Feet
654 - 1,498 sq ft

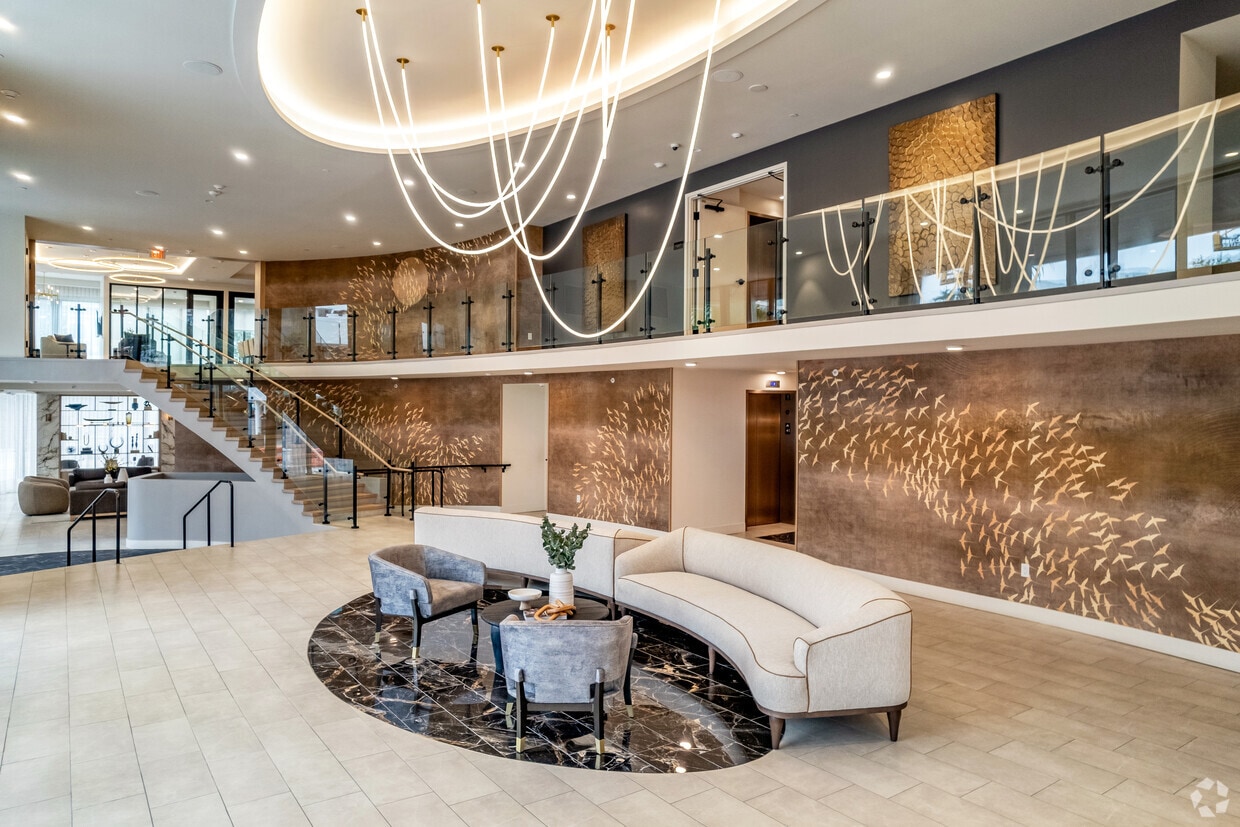

You want it all. An incomparable view. And, you deserve the best St. Pete has to offer. Discover an indulgent city highrise with shopping, dining and cultural events right outside your door. Directly from your private balcony, you'll be surrounded by panoramic scenery of downtowns St. Petersburg's skyline and 244 miles of the sparkling Tampa Bay. The city is alive. You can feel it. And you revel in knowing you're in the very heart of it all. Be a part of this coastal sanctuary among St. Pete's cultural gems. Whether your focus is labor or leisure, Evo is crafted to impress and built with custom conveniences in mind. You'll discover coworking spaces for career innovation and places to unwind like the rooftop terrace. The bay views are bound to take your breath away.
Highlights
- Walker's Paradise
- Premier Transit Location
- English and Spanish Speaking Staff
- Floor to Ceiling Windows
- Bay Window
- Sauna
- Roof Terrace
- Den
- Cabana
Pricing & Floor Plans
-
Unit 1008price $2,575square feet 654availibility Now
-
Unit 1508price $2,650square feet 654availibility Aug 4
-
Unit 1208price $2,625square feet 654availibility Aug 12
-
Unit 507price $3,155square feet 850availibility Sep 23
-
Unit 501price $4,280square feet 1,133availibility Now
-
Unit 1008price $2,575square feet 654availibility Now
-
Unit 1508price $2,650square feet 654availibility Aug 4
-
Unit 1208price $2,625square feet 654availibility Aug 12
-
Unit 507price $3,155square feet 850availibility Sep 23
-
Unit 501price $4,280square feet 1,133availibility Now
Fees and Policies
The fees listed below are community-provided and may exclude utilities or add-ons. All payments are made directly to the property and are non-refundable unless otherwise specified. Use the Cost Calculator to determine costs based on your needs.
-
One-Time Basics
-
Due at Application
-
Application Fee Per ApplicantCharged per applicant.$100
-
-
Due at Move-In
-
Administrative FeeCharged per unit.$300
-
-
Due at Application
-
Dogs
-
Monthly Pet FeeMax of 2. Charged per pet.$30
-
One-Time Pet FeeMax of 2. Charged per pet.$300
Restrictions:We welcome 2 pets per apartment home. There is a $300 non-refundable pet fee and $15 per month pet rent. Restrictions: Pit bull Terriers, Staffordshire Terriers, Presa Canario's, Rottweilers, Akitas, Doberman Pinschers, Alaskan Malamutes, Chows, Wolf hybrids. Cane Corso and Great Dane's.Read More Read LessComments -
-
Cats
-
Monthly Pet FeeMax of 2. Charged per pet.$30
-
One-Time Pet FeeMax of 2. Charged per pet.$300
Restrictions:We welcome 2 pets per apartment home. There is a $300 non-refundable pet fee and $15 per month pet rent. Restrictions: Pit bull Terriers, Staffordshire Terriers, Presa Canario's, Rottweilers, Akitas, Doberman Pinschers, Alaskan Malamutes, Chows, Wolf hybrids. Cane Corso and Great Dane's.Comments -
-
Garage Lot
-
Parking DepositCharged per vehicle.$0
-
Parking FeeCharged per vehicle.$50 / mo
Comments -
-
Covered
-
Parking FeeCharged per vehicle.$50 - $100 / mo
Comments -
-
Storage Unit
-
Storage DepositCharged per rentable item.$0
-
Storage RentCharged per rentable item.$65 / mo
-
Property Fee Disclaimer: Based on community-supplied data and independent market research. Subject to change without notice. May exclude fees for mandatory or optional services and usage-based utilities.
Details
Lease Options
-
14 mo
Property Information
-
Built in 2023
-
220 units/24 stories
Matterport 3D Tours
Select a unit to view pricing & availability
 Matterport 3D Tour

About EVO APARTMENTS
You want it all. An incomparable view. And, you deserve the best St. Pete has to offer. Discover an indulgent city highrise with shopping, dining and cultural events right outside your door. Directly from your private balcony, you'll be surrounded by panoramic scenery of downtowns St. Petersburg's skyline and 244 miles of the sparkling Tampa Bay. The city is alive. You can feel it. And you revel in knowing you're in the very heart of it all. Be a part of this coastal sanctuary among St. Pete's cultural gems. Whether your focus is labor or leisure, Evo is crafted to impress and built with custom conveniences in mind. You'll discover coworking spaces for career innovation and places to unwind like the rooftop terrace. The bay views are bound to take your breath away.
EVO APARTMENTS is an apartment community located in Pinellas County and the 33701 ZIP Code. This area is served by the Pinellas attendance zone.
Unique Features
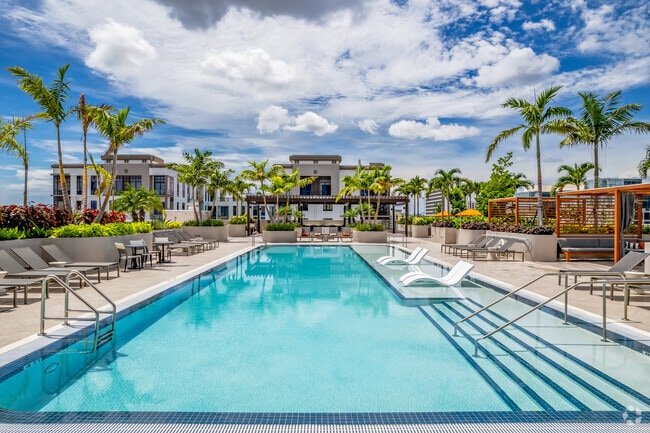
- 12,000 sq. ft. pool deck
- 26,000 sf. of amenity space
- 30" ceramic glass cooktop
- 76` lap pool
- 76’ Lap Pool With Immersed Sun Shelves
- 98% Walkability Score
- ATM machine
- Balconies with glass railings
- Built-in 30” Ceramic Glass Cooktop
- Built-in shower niche
- Complimentary bellman carts
- Complimentary coffee bar
- Complimentary computer bar
- Complimentary High-speed Wifi In All Com
- Controlled access community
- Cowork lounge
- Designer-curated finishes
- Dog Park
- Double master bath sinks*
- Dramatic Floor-to-ceiling Windows
- Exhibition Kitchen
- Fire pits with sky view
- Floor-to-ceiling windows
- Full Height Backsplashes
- High-impact windows
- Home Internet Service Live Upon Move-in
- Internet live upon move-in
- Luxer package lockers
- Luxury vinyl flooring
- Modern & Sophisticated
- Onsite Covered Garage Parking
- Panoramic City And Water Views
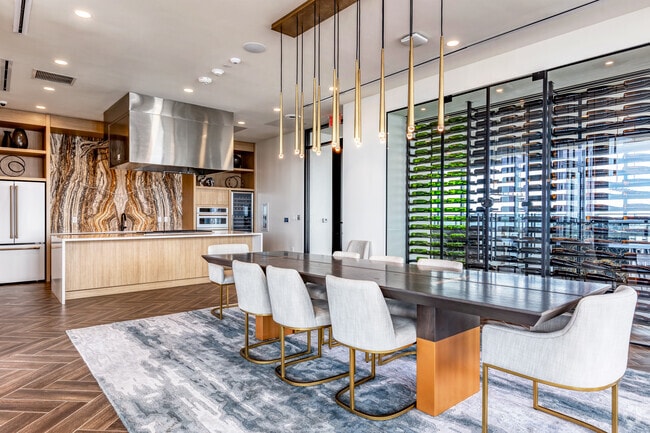
- Private Dining & Wine Tasting Room
- Private water closets*
- Relaxing outdoor hot tub
- Rooftop residents club
- Rooftop terrace
- Select Units-wine Coolers 52 Bottle Cap
- Self-cleaning Oven
- Separate Dining Rooms In Most Units
- Separated freestanding shower
- Side-by-side refrigerator
- Smart door locks
- Smart Door Locks With Smart-home Add-on
- Soft-close kitchen cabinets
- Soft-close Shaker Cabinets And Drawers
- St. Petersburg & Clearwater Beaches
- Storage Rooms
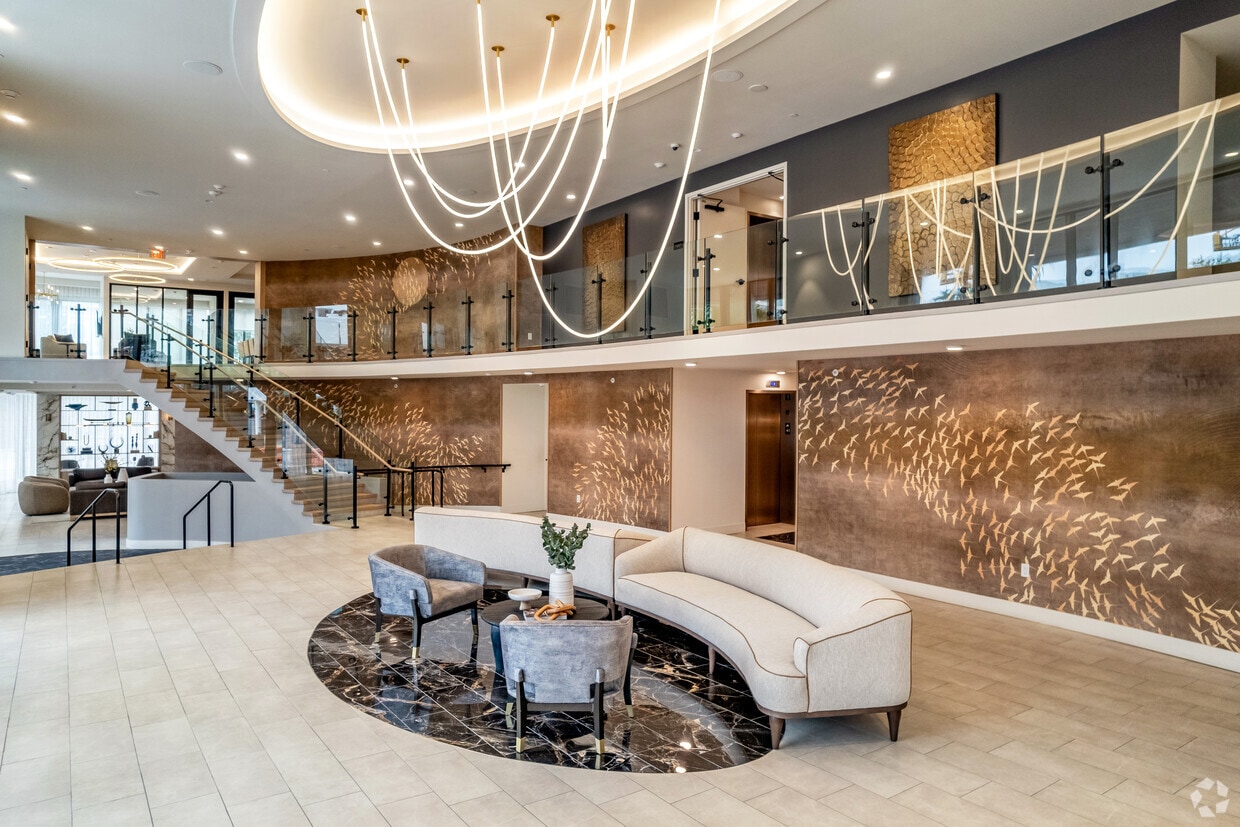
- Stunning Two-Story Lobby
- Undermount Kitchen Sink.pulldown Sprayer
- Undermount kitchen sinks
- Upgraded washer & dryers
- USB ports
- Walk-In Closets
- Wellness lounge
- Wi-fi in common areas
- Wine Coolers
- Yoga and outdoor game lawn
Contact
Community Amenities
Pool
Fitness Center
Elevator
Clubhouse
Roof Terrace
Controlled Access
Business Center
Grill
Property Services
- Package Service
- Community-Wide WiFi
- Wi-Fi
- Controlled Access
- Maintenance on site
- Property Manager on Site
- On-Site ATM
- On-Site Retail
- Renters Insurance Program
- Pet Play Area
- Pet Washing Station
- Key Fob Entry
Shared Community
- Elevator
- Business Center
- Clubhouse
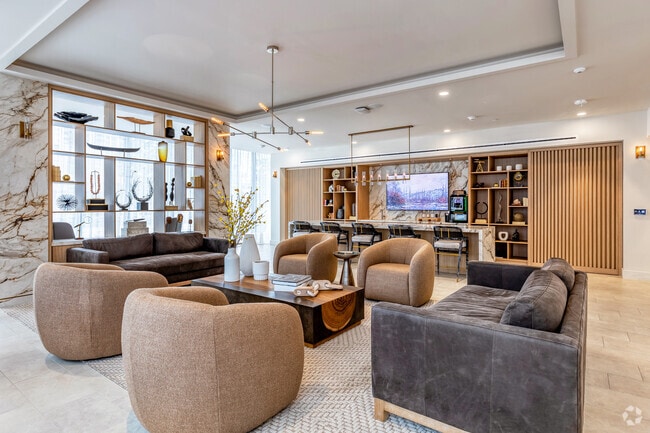
- Lounge
- Breakfast/Coffee Concierge
- Storage Space
- Disposal Chutes
Fitness & Recreation
- Fitness Center
- Hot Tub
- Sauna
- Spa
- Pool
- Bicycle Storage
- Gameroom
Outdoor Features
- Roof Terrace
- Sundeck
- Cabana
- Grill
- Dog Park
Apartment Features
Washer/Dryer
Air Conditioning
Dishwasher
High Speed Internet Access
Hardwood Floors
Walk-In Closets
Island Kitchen
Microwave
Indoor Features
- High Speed Internet Access
- Wi-Fi
- Washer/Dryer
- Air Conditioning
- Heating
- Ceiling Fans
- Smoke Free
- Cable Ready
- Trash Compactor
- Storage Space
- Double Vanities
- Tub/Shower
- Sprinkler System
- Framed Mirrors
Kitchen Features & Appliances
- Dishwasher
- Disposal
- Ice Maker
- Stainless Steel Appliances
- Pantry
- Island Kitchen
- Kitchen
- Microwave
- Oven
- Range
- Refrigerator
- Freezer
- Breakfast Nook
Model Details
- Hardwood Floors
- Carpet
- Tile Floors
- Vinyl Flooring
- Dining Room
- Den
- Bay Window
- Views
- Walk-In Closets
- Linen Closet
- Double Pane Windows
- Window Coverings
- Floor to Ceiling Windows
- Balcony
- Deck
- Lawn
If interested in waterfront green spaces, a welcoming community, and a lively commercial district, then Downtown Saint Petersburg has fantastic potential to be your new home! This well-kept, upscale downtown district is surrounded by diverse residential neighborhoods, offering everything from historic homes and single-family houses to upscale apartments and cozy condos— with a little of everything in-between.
You’ll be surprised by the number of community events that go on in Downtown Saint Pete throughout the year! With so many chances to become and involved and meet your neighbors, you’ll feel at home in this neighborhood within minutes. Overlooking Tampa Bay, Downtown Saint Pete boasts pristine bayfront parks such as North Straub Park, along with sandy beaches and opportunities for boating, fishing, swimming, and more.
Filled with towering buildings, entertainment venues, local restaurants, and unique shops, residents can easily get around this walkable district.
Learn more about living in Downtown St PetersburgCompare neighborhood and city base rent averages by bedroom.
| Downtown St Petersburg | Saint Petersburg, FL | |
|---|---|---|
| Studio | $1,685 | $1,601 |
| 1 Bedroom | $2,135 | $1,780 |
| 2 Bedrooms | $2,981 | $2,210 |
| 3 Bedrooms | $4,192 | $2,861 |
- Package Service
- Community-Wide WiFi
- Wi-Fi
- Controlled Access
- Maintenance on site
- Property Manager on Site
- On-Site ATM
- On-Site Retail
- Renters Insurance Program
- Pet Play Area
- Pet Washing Station
- Key Fob Entry
- Elevator
- Business Center
- Clubhouse
- Lounge
- Breakfast/Coffee Concierge
- Storage Space
- Disposal Chutes
- Roof Terrace
- Sundeck
- Cabana
- Grill
- Dog Park
- Fitness Center
- Hot Tub
- Sauna
- Spa
- Pool
- Bicycle Storage
- Gameroom
- 12,000 sq. ft. pool deck
- 26,000 sf. of amenity space
- 30" ceramic glass cooktop
- 76` lap pool
- 76’ Lap Pool With Immersed Sun Shelves
- 98% Walkability Score
- ATM machine
- Balconies with glass railings
- Built-in 30” Ceramic Glass Cooktop
- Built-in shower niche
- Complimentary bellman carts
- Complimentary coffee bar
- Complimentary computer bar
- Complimentary High-speed Wifi In All Com
- Controlled access community
- Cowork lounge
- Designer-curated finishes
- Dog Park
- Double master bath sinks*
- Dramatic Floor-to-ceiling Windows
- Exhibition Kitchen
- Fire pits with sky view
- Floor-to-ceiling windows
- Full Height Backsplashes
- High-impact windows
- Home Internet Service Live Upon Move-in
- Internet live upon move-in
- Luxer package lockers
- Luxury vinyl flooring
- Modern & Sophisticated
- Onsite Covered Garage Parking
- Panoramic City And Water Views
- Private Dining & Wine Tasting Room
- Private water closets*
- Relaxing outdoor hot tub
- Rooftop residents club
- Rooftop terrace
- Select Units-wine Coolers 52 Bottle Cap
- Self-cleaning Oven
- Separate Dining Rooms In Most Units
- Separated freestanding shower
- Side-by-side refrigerator
- Smart door locks
- Smart Door Locks With Smart-home Add-on
- Soft-close kitchen cabinets
- Soft-close Shaker Cabinets And Drawers
- St. Petersburg & Clearwater Beaches
- Storage Rooms
- Stunning Two-Story Lobby
- Undermount Kitchen Sink.pulldown Sprayer
- Undermount kitchen sinks
- Upgraded washer & dryers
- USB ports
- Walk-In Closets
- Wellness lounge
- Wi-fi in common areas
- Wine Coolers
- Yoga and outdoor game lawn
- High Speed Internet Access
- Wi-Fi
- Washer/Dryer
- Air Conditioning
- Heating
- Ceiling Fans
- Smoke Free
- Cable Ready
- Trash Compactor
- Storage Space
- Double Vanities
- Tub/Shower
- Sprinkler System
- Framed Mirrors
- Dishwasher
- Disposal
- Ice Maker
- Stainless Steel Appliances
- Pantry
- Island Kitchen
- Kitchen
- Microwave
- Oven
- Range
- Refrigerator
- Freezer
- Breakfast Nook
- Hardwood Floors
- Carpet
- Tile Floors
- Vinyl Flooring
- Dining Room
- Den
- Bay Window
- Views
- Walk-In Closets
- Linen Closet
- Double Pane Windows
- Window Coverings
- Floor to Ceiling Windows
- Balcony
- Deck
- Lawn
| Monday | 9am - 6pm |
|---|---|
| Tuesday | 9am - 6pm |
| Wednesday | 9am - 6pm |
| Thursday | 9am - 6pm |
| Friday | 9am - 6pm |
| Saturday | 10am - 5pm |
| Sunday | Closed |
| Colleges & Universities | Distance | ||
|---|---|---|---|
| Colleges & Universities | Distance | ||
| Walk: | 7 min | 0.4 mi | |
| Walk: | 15 min | 0.8 mi | |
| Drive: | 5 min | 2.1 mi | |
| Drive: | 8 min | 4.4 mi |


 The GreatSchools Rating helps parents compare schools within a state based on a variety of school quality indicators and provides a helpful picture of how effectively each school serves all of its students. Ratings are on a scale of 1 (below average) to 10 (above average) and can include test scores, college readiness, academic progress, advanced courses, equity, discipline and attendance data. We also advise parents to visit schools, consider other information on school performance and programs, and consider family needs as part of the school selection process.
View GreatSchools Rating Methodology
Data provided by GreatSchools.org © 2026. All rights reserved.
Scores provided by
 What do Walkability, Transit, Drivability, and Bikeability mean?
Walkability measures the walking distance to day-to-day needs.
Transit measures access to public transportation.
Drivability measures congestion, parking availability, and access to major roads.
Bikeability measures the suitability for cycling.
How It Works
What do Walkability, Transit, Drivability, and Bikeability mean?
Walkability measures the walking distance to day-to-day needs.
Transit measures access to public transportation.
Drivability measures congestion, parking availability, and access to major roads.
Bikeability measures the suitability for cycling.
How It Works
Traffic
BusyAirport
ActiveBusinesses
BusyScores provided by
HowLoud What is a Sound Score Rating? A Sound Score Rating aggregates noise caused by vehicle traffic, airplane traffic and local sources. How It WorksEVO APARTMENTS Photos
-
EVO APARTMENTS
-
1BR, 1BA - 850SF - F Floorplan
-
-
Resident Lounge
-
Private Dining
-
Pool Deck
-
2BR, 2BA - 1,265SF - A Floorplan
-
-
Leasing Office
Models
-
Studio
-
1 Bedroom
-
1 Bedroom
-
1 Bedroom
-
1 Bedroom
-
1 Bedroom
Nearby Apartments
Within 50 Miles of EVO APARTMENTS
EVO APARTMENTS has units with in‑unit washers and dryers, making laundry day simple for residents.
Utilities are not included in rent. Residents should plan to set up and pay for all services separately.
Parking is available at EVO APARTMENTS. Fees may apply depending on the type of parking offered. Contact this property for details.
EVO APARTMENTS has studios to three-bedrooms with rent ranges from $2,575/mo. to $4,280/mo.
Yes, EVO APARTMENTS welcomes pets. Breed restrictions, weight limits, and additional fees may apply. View this property's pet policy.
A good rule of thumb is to spend no more than 30% of your gross income on rent. Based on the lowest available rent of $2,575 for a studio, you would need to earn about $103,000 per year to qualify. Want to double-check your budget? Calculate how much rent you can afford with our Rent Affordability Calculator.
EVO APARTMENTS is not currently offering any rent specials. Check back soon, as promotions change frequently.
Yes! EVO APARTMENTS offers 6 Matterport 3D Tours. Explore different floor plans and see unit level details, all without leaving home.
334 2nd Ave S
Saint Petersburg, FL 33701