Map
  • Add a Property
  • Renter Tools
    • Favorites
    • Saved Searches
  • Manage Rentals
  • Apartments For Rent
  • Houses For Rent
  • Condos For Rent
  • Townhomes For Rent
  • Help Center
  • Saint Louis Average Rent
  • Area Guide
  • Rent Calculator
  • Property Management Companies
English

Language

English Español
Apartments.com Logo
Manage Rentals      Sign Up / Sign In
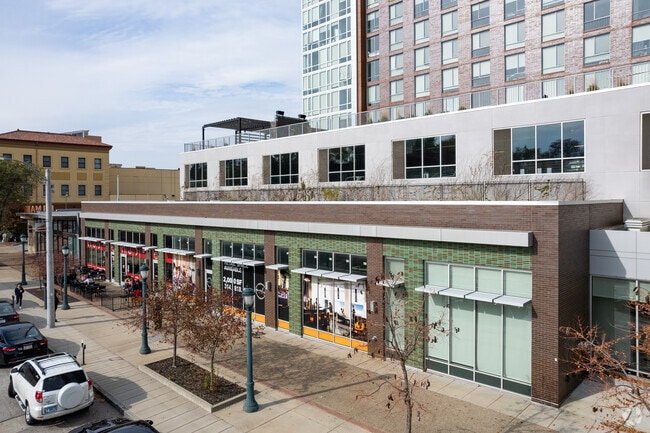
  • Primary Photo - Everly on The Loop
  • Building Photo - Everly on The Loop
    Building Photo - Everly on The Loop
  • Building Photo - Everly on The Loop
    Primary Photo - Everly on The Loop
Contact This Property

Language: English

Open 10am - 6pm Today

View All Hours Office Hours Monday - Friday, 10am - 6pm Saturday, 12pm - 4pm Sunday, Closed

Everly on The Loop media gallery Unit
call 314-669-2654
Floor Plan View Body
Missouri St. Louis City County Saint Louis West End St Louis

Everly on The Loop

6105 Delmar Blvd, Saint Louis, MO 63112

Student Housing
2.3
Renter Rating 3 Reviews
Verified Listing CoStar Verified® Listing

This Listing has been verified by CoStar’s listing verification process, which combines internal screening and fraud detection technology. Always beware of scams.

Today
Share Listing
Favorites
314-669-2654
Property Management Company Logo Property Website
  • Monthly Rent

    $835 - $1,798

  • Bedrooms

    1 - 3 bd

  • Bathrooms

    1 - 3 ba

  • Square Feet

    611 - 1,251 sq ft

Everly on The Loop
Property Management Company Logo
Share Listing
Favorites

NEXT 2 TO SIGN FOR FALL 2026 GET A $1000 GIFT CARD! Everly on the Loop is an off-campus boutique-style apartment community in St. Louis, MO, that features studio, 1, 2, and 3-bedroom apartments near Washington University. We are also in close proximity to St. Louis University and the Central West End. Our fully furnished apartments feature thoughtful touches throughout, like a 50" smart TV, stainless steel appliances, designer cabinets, and more! Immediate move-ins available!

Read More

Highlights

  • By-The-Bed Leasing
  • Furnished Units Available
  • Walk To Campus
  • Pool
  • Walk-In Closets
  • Planned Social Activities
  • Controlled Access
  • Individual Locking Bedrooms
  • Picnic Area

Pricing & Floor Plans

filter results by bedrooms
A1
$1,798 1 Bed 1 Bath 611 Sq Ft
1 Available unit
Unit
Base Price
Sq Ft
Availability
Unit Details
  • Unit Private
    price $1,798
    square feet 611
    availibility Now
B1
$925 2 Beds 2 Baths 876 Sq Ft
1 Available unit
Unit
Base Price
Sq Ft
Availability
Unit Details
  • Unit Private
    price $925
    square feet 876
    availibility Now
B1 Penthouse
Starting at $925 2 Beds 2 Baths 876 Sq Ft
2 Available units
Unit
Base Price
Sq Ft
Availability
Unit Details
  • Unit Private
    price $925
    square feet 876
    availibility Now
  • Unit Full 2 Bedroom
    price $925
    square feet 876
    availibility Now
C3
Starting at $835 3 Beds 3 Baths 1,251 Sq Ft
2 Available units
Unit
Base Price
Sq Ft
Availability
Unit Details
  • Unit Private
    price $835
    square feet 1,251
    availibility Now
  • Unit Private
    price $835 /Person
    square feet 1,251
    availibility Now
C5
$870 3 Beds 3 Baths 1,107 Sq Ft
1 Available unit
Unit
Base Price
Sq Ft
Availability
Unit Details
  • Unit Private
    price $870
    square feet 1,107
    availibility Now
C6
$870 3 Beds 3 Baths 1,156 Sq Ft
1 Available unit
Unit
Base Price
Sq Ft
Availability
Unit Details
  • Unit Private
    price $870
    square feet 1,156
    availibility Now
C4
$870 3 Beds 3 Baths 1,227 Sq Ft
1 Available unit
Unit
Base Price
Sq Ft
Availability
Unit Details
  • Unit Private
    price $870
    square feet 1,227
    availibility Now
C5 Penthouse
$870 3 Beds 3 Baths 1,107 Sq Ft
1 Available unit
Unit
Base Price
Sq Ft
Availability
Unit Details
  • Unit Private
    price $870
    square feet 1,107
    availibility Now
C2
$870 3 Beds 3 Baths 1,150 Sq Ft
1 Available unit
Unit
Base Price
Sq Ft
Availability
Unit Details
  • Unit Private
    price $870
    square feet 1,150
    availibility Now
C6 Penthouse
$870 3 Beds 3 Baths 1,156 Sq Ft
1 Available unit
Unit
Base Price
Sq Ft
Availability
Unit Details
  • Unit Private
    price $870
    square feet 1,156
    availibility Now
C1
$870 3 Beds 3 Baths 1,232 Sq Ft
1 Available unit
Unit
Base Price
Sq Ft
Availability
Unit Details
  • Unit Private
    price $870
    square feet 1,232
    availibility Now
C3 Penthouse
$835 3 Beds 3 Baths 1,251 Sq Ft
Not Available
C2 Penthouse
$870 3 Beds 3 Baths 1,150 Sq Ft
Not Available
C1 Penthouse
$870 3 Beds 3 Baths 1,232 Sq Ft
Not Available
A1
$1,798 1 Bed 1 Bath 611 Sq Ft
1 Available unit
Unit
Base Price
Sq Ft
Availability
Unit Details
  • Unit Private
    price $1,798
    square feet 611
    availibility Now
B1
$925 2 Beds 2 Baths 876 Sq Ft
1 Available unit
Unit
Base Price
Sq Ft
Availability
Unit Details
  • Unit Private
    price $925
    square feet 876
    availibility Now
B1 Penthouse
Starting at $925 2 Beds 2 Baths 876 Sq Ft
2 Available units
Unit
Base Price
Sq Ft
Availability
Unit Details
  • Unit Private
    price $925
    square feet 876
    availibility Now
  • Unit Full 2 Bedroom
    price $925
    square feet 876
    availibility Now
C3
Starting at $835 3 Beds 3 Baths 1,251 Sq Ft
2 Available units
Unit
Base Price
Sq Ft
Availability
Unit Details
  • Unit Private
    price $835
    square feet 1,251
    availibility Now
  • Unit Private
    price $835 /Person
    square feet 1,251
    availibility Now
C5
$870 3 Beds 3 Baths 1,107 Sq Ft
1 Available unit
Unit
Base Price
Sq Ft
Availability
Unit Details
  • Unit Private
    price $870
    square feet 1,107
    availibility Now
C6
$870 3 Beds 3 Baths 1,156 Sq Ft
1 Available unit
Unit
Base Price
Sq Ft
Availability
Unit Details
  • Unit Private
    price $870
    square feet 1,156
    availibility Now
C4
$870 3 Beds 3 Baths 1,227 Sq Ft
1 Available unit
Unit
Base Price
Sq Ft
Availability
Unit Details
  • Unit Private
    price $870
    square feet 1,227
    availibility Now
C5 Penthouse
$870 3 Beds 3 Baths 1,107 Sq Ft
1 Available unit
Unit
Base Price
Sq Ft
Availability
Unit Details
  • Unit Private
    price $870
    square feet 1,107
    availibility Now
C2
$870 3 Beds 3 Baths 1,150 Sq Ft
1 Available unit
Unit
Base Price
Sq Ft
Availability
Unit Details
  • Unit Private
    price $870
    square feet 1,150
    availibility Now
C6 Penthouse
$870 3 Beds 3 Baths 1,156 Sq Ft
1 Available unit
Unit
Base Price
Sq Ft
Availability
Unit Details
  • Unit Private
    price $870
    square feet 1,156
    availibility Now
C1
$870 3 Beds 3 Baths 1,232 Sq Ft
1 Available unit
Unit
Base Price
Sq Ft
Availability
Unit Details
  • Unit Private
    price $870
    square feet 1,232
    availibility Now
C3 Penthouse
$835 3 Beds 3 Baths 1,251 Sq Ft
Not Available
C2 Penthouse
$870 3 Beds 3 Baths 1,150 Sq Ft
Not Available
C1 Penthouse
$870 3 Beds 3 Baths 1,232 Sq Ft
Not Available
* Price shown is base rent. Excludes user-selected optional fees and variable or usage-based fees and required charges due at or prior to move-in or at move-out.View Fees and Policies for details. Price, availability, fees, and any applicable rent special are subject to change without notice.
* Square footage definitions vary. Displayed square footage is approximate.

Fees and Policies

The fees listed below are community-provided and may exclude utilities or add-ons. All payments are made directly to the property and are non-refundable unless otherwise specified.

  • One-Time Move-In Fees
  • Administrative Fee
    $150
  • Application Fee
    $50
  • Move-In Fee
    $95
  • Telecom
    $85

No Pets Allowed

  • Parking
  • Garage
    --
  • Additional Services
  • Late Fee
    $25
  • Transfer & Sublet
    $300
  •  
  • Parking Fee
    $95/mo

Details

Lease Options

  • 11 - 15 Month Leases

Property Information

  • Built in 2017
  • 142 units/14 stories
  • LEED Certified
  • Furnished Units Available

Specialty Housing Details

  • This property is intended and operated for occupancy by students, faculty and staff in higher education, but applications from individuals not involved in higher education may be accepted.

Matterport 3D Tours

This single-floor fitness center offers a clean, modern environment designed to support a variety of workout routines. The space features a drop-panel ceiling with recessed and linear lighting that ensures consistent illumination throughout. Large windows with roller shades line the walls, inviting ample natural light and providing views of the surrounding greenery, creating an open and energizing atmosphere. The gym is outfitted with stationary cycling bikes positioned along a mirrored wall, which enhances the sense of space and allows users to monitor their form during workouts. A dedicated free weights area includes a multi-tier dumbbell rack stocked with color-coded dumbbells in a range of weights, catering to both beginner and advanced users. Yoga and exercise mats are neatly stored nearby, making the space versatile for stretching, mat work, or group exercise. The flooring throughout is a light-toned hardwood-style surface that is easy to maintain and comfortable underfoot. The overall design is functional and uncluttered, with neutral wall tones and a straightforward layout that maximizes usable floor space. This fitness center is well-suited for individuals seeking a practical and well-lit environment for their daily exercise needs.

Fitness Studio
1/3
This single-floor fitness center offers a clean, modern environment designed to support a variety of workout routines. The space features a drop-panel ceiling with recessed and linear lighting that ensures consistent illumination throughout. Large windows with roller shades line the walls, inviting ample natural light and providing views of the surrounding greenery, creating an open and energizing atmosphere.

The gym is outfitted with stationary cycling bikes positioned along a mirrored wall, which enhances the sense of space and allows users to monitor their form during workouts. A dedicated free weights area includes a multi-tier dumbbell rack stocked with color-coded dumbbells in a range of weights, catering to both beginner and advanced users. Yoga and exercise mats are neatly stored nearby, making the space versatile for stretching, mat work, or group exercise.

The flooring throughout is a light-toned hardwood-style surface that is easy to maintain and comfortable underfoot. The overall design is functional and uncluttered, with neutral wall tones and a straightforward layout that maximizes usable floor space. This fitness center is well-suited for individuals seeking a practical and well-lit environment for their daily exercise needs. This fitness center offers a comprehensive workout environment designed to accommodate a wide range of exercise needs. The space is laid out across a single floor, with a generous open floor plan that allows for easy navigation between equipment zones. Along one side, a row of cardio machines — including treadmills and ellipticals — lines the perimeter, benefiting from large windows that flood the area with natural light and provide an energizing atmosphere for exercise. The flooring throughout is a durable speckled rubber material, ideal for high-traffic fitness use. Exposed ductwork and linear fluorescent lighting run across the ceiling, giving the space an industrial-modern aesthetic. Structural concrete columns punctuate the layout, adding to the raw, utilitarian character of the design. The strength training area features a cable machine system, a dumbbell rack with a full mirror wall behind it, and a weight bench, making it suitable for a complete resistance training session. A wall-mounted television is also present, providing entertainment or instructional content during workouts. The mirrored walls throughout enhance the sense of spaciousness and allow users to monitor their form. Overall, the fitness center strikes a balance between functionality and modern design. This contemporary single-floor space is thoughtfully designed to foster collaboration and creativity. The interior is immediately distinguished by a large-scale wall mural depicting a serene, layered mountain landscape in soft purples and warm neutrals, adding an artistic focal point to the room.

Natural light floods the space through an expansive floor-to-ceiling garage-style glass door, which spans nearly an entire wall and provides sweeping views of the outdoor surroundings. The industrial-style door hardware complements the exposed concrete ceiling elements, lending an urban, loft-like character to the environment.

Light hardwood flooring runs throughout, contributing warmth and cohesion to the open layout. The space is furnished with multiple seating arrangements to accommodate a variety of uses. A round black bistro table paired with white chairs sits near the mural, while a larger oval white table surrounded by modern white shell chairs is positioned closer to the glass wall, ideal for group meetings or casual gatherings. A counter-height bar along one side features distinctive pink wire bar stools, adding a playful pop of color. Recessed lighting in the white ceiling supplements the abundant natural light, ensuring the space remains bright and welcoming at all times.

About Everly on The Loop

NEXT 2 TO SIGN FOR FALL 2026 GET A $1000 GIFT CARD! Everly on the Loop is an off-campus boutique-style apartment community in St. Louis, MO, that features studio, 1, 2, and 3-bedroom apartments near Washington University. We are also in close proximity to St. Louis University and the Central West End. Our fully furnished apartments feature thoughtful touches throughout, like a 50" smart TV, stainless steel appliances, designer cabinets, and more! Immediate move-ins available!

Everly on The Loop is an apartment community located in St. Louis City County and the 63112 ZIP Code. This area is served by the St. Louis City School District attendance zone.

Unique Features

  • 50in Smart TV
  • Award-Winning Management
  • ButterflyMX Carrier Access Code
  • Coffee Bar
  • Computer Lab
  • Designer Cabinetry
  • Granite Countertop
  • Grilling station
  • Other
  • Reserved covered carport parking*
  • Rooftop Courtyard with Jumbotron
  • Security Patrol
  • Stainless Appliances

Contact

View Property Website
Language: English
Open 10am - 6pm Today
  • Monday - Friday, 10am - 6pm
  • Saturday, 12pm - 4pm
  • Sunday, Closed
Property Management Company Logo

Community Amenities

Pool

Fitness Center

Furnished Units Available

Controlled Access

Community-Wide WiFi

Package Service

Lounge

Picnic Area

Property Services

  • Package Service
  • Community-Wide WiFi
  • Wi-Fi
  • Controlled Access
  • Property Manager on Site
  • Furnished Units Available
  • Renters Insurance Program
  • Planned Social Activities

Shared Community

  • Lounge
  • Storage Space

Fitness & Recreation

  • Fitness Center
  • Pool
  • Gameroom

Outdoor Features

  • Courtyard
  • Picnic Area

Student Features

  • Individual Locking Bedrooms
  • Private Bathroom
  • Roommate Matching
  • Shuttle To Campus
  • Study Lounge
  • Walk To Campus
  • Individual Leases Available

Apartment Features

Washer/Dryer

Air Conditioning

High Speed Internet Access

Walk-In Closets

  • High Speed Internet Access
  • Wi-Fi
  • Washer/Dryer
  • Air Conditioning
  • Ice Maker
  • Granite Countertops
  • Stainless Steel Appliances
  • Eat-in Kitchen
  • Kitchen
  • Oven
  • Range
  • Refrigerator
  • Freezer
  • Walk-In Closets
  • Furnished
Location
6105 Delmar Blvd, Saint Louis,
MO 63112
Get Directions
Schools Restaurants Groceries Coffee Banks Shops Fitness
| Edit
Edit Commute

Destination is required

Under 30 minutes

Commute Time is calculated at rush hour.
Neighborhood

Saint Louis’s West End neighborhood sits approximately seven miles west of Downtown Saint Louis, so traveling to and from the city is a breeze. Residents can explore the many gems of this city such as Busch Stadium, the Gateway Arch, and Stifel Theatre. However, West End has a few hidden gems of its own. Enjoy a live music performance at the Pageant, or dine at one of the nearby local restaurants along Delmar Boulevard.

On this road, you’ll find the Delmar Loop Transit Station which is a major perk for commuters living in West End. This neighborhood is situated just north of Forest Park, a historic staple to the community offering over 1,300 acres of local attractions like the Saint Louis Zoo, the Saint Louis Art Museum, Forest Park Golf Course, and various restaurants, historic landmarks, theaters, and opportunities for outdoor recreation.

Learn more about living in West End St Louis 
Average Prices by Area

Compare neighborhood and city base rent averages by bedroom.

West End St Louis Saint Louis, MO
Studio $1,162 $1,018
1 Bedroom $975 $1,156
2 Bedrooms $1,052 $1,384
3 Bedrooms $1,240 $1,652
Amenities
  • Package Service
  • Community-Wide WiFi
  • Wi-Fi
  • Controlled Access
  • Property Manager on Site
  • Furnished Units Available
  • Renters Insurance Program
  • Planned Social Activities
  • Lounge
  • Storage Space
  • Courtyard
  • Picnic Area
  • Fitness Center
  • Pool
  • Gameroom
  • Individual Locking Bedrooms
  • Private Bathroom
  • Roommate Matching
  • Shuttle To Campus
  • Study Lounge
  • Walk To Campus
  • Individual Leases Available
  • 50in Smart TV
  • Award-Winning Management
  • ButterflyMX Carrier Access Code
  • Coffee Bar
  • Computer Lab
  • Designer Cabinetry
  • Granite Countertop
  • Grilling station
  • Other
  • Reserved covered carport parking*
  • Rooftop Courtyard with Jumbotron
  • Security Patrol
  • Stainless Appliances
  • High Speed Internet Access
  • Wi-Fi
  • Washer/Dryer
  • Air Conditioning
  • Ice Maker
  • Granite Countertops
  • Stainless Steel Appliances
  • Eat-in Kitchen
  • Kitchen
  • Oven
  • Range
  • Refrigerator
  • Freezer
  • Walk-In Closets
  • Furnished
Office Hours
Monday 10am - 6pm
Tuesday 10am - 6pm
Wednesday 10am - 6pm
Thursday 10am - 6pm
Friday 10am - 6pm
Saturday 12pm - 4pm
Sunday Closed
314-669-2654
Education
Colleges & Universities Distance
Wash. Univ. in St. Louis
Drive: 3 min 1.4 mi
Fontbonne University
Drive: 5 min 2.3 mi
University of Health Sciences
Drive: 7 min 3.0 mi
Saint Louis C.C., Forest Park
Drive: 7 min 3.4 mi
Everly on The Loop is within 3 minutes or 1.4 miles from Wash. Univ. in St. Louis. It is also near Fontbonne University and University of Health Sciences.
Schools
  • Public Schools
  • Private Schools
Hamilton Elementary Community Ed.
Public Elementary School
Grades PK-5
243 Students
Attendance Zone
GreatSchools rating: 3 out of 10
KIPP Triumph Academy
Public Elementary & Middle School
Grades K-8
305 Students
Nearby
GreatSchools rating: 4 out of 10
Wydown Middle School
Public Middle School
Grades 6-8
604 Students
Nearby
GreatSchools rating: 8 out of 10
Yeatman-Liddell Middle School
Public Middle School
Grades 6-8
300 Students
Attendance Zone
GreatSchools rating: 2 out of 10
Soldan International Studies
Public High School
Grades 9-12
337 Students
Nearby
GreatSchools rating: 1 out of 10
Sumner High School
Public High School
Grades 9-12
407 Students
Attendance Zone
GreatSchools rating: 1 out of 10
St Roch School
Private Elementary & Middle School
Grades PK-8
176 Students
Nearby
Transformation Christian School
Private Elementary School
Grades PK-5
28 Students
Nearby
Crossroads College Preparatory School
Private Middle & High School
Grades 6-12
122 Students
Nearby
School data provided by GreatSchools The GreatSchools Rating helps parents compare schools within a state based on a variety of school quality indicators and provides a helpful picture of how effectively each school serves all of its students. Ratings are on a scale of 1 (below average) to 10 (above average) and can include test scores, college readiness, academic progress, advanced courses, equity, discipline and attendance data. We also advise parents to visit schools, consider other information on school performance and programs, and consider family needs as part of the school selection process.

View GreatSchools Rating Methodology


Data provided by GreatSchools.org © 2026. All rights reserved.
Transportation

Everly on The Loop is near St Louis Lambert International, located 9.2 miles or 16 minutes away, and Scott AFB/Midamerica St Louis, located 33.3 miles or 50 minutes away.

Commuter Rail Distance
Delmar Loop Metrolink Station
Walk: 2 min 0.1 mi
Skinker Metrolink Station
Walk: 12 min 0.6 mi
Wellston Metrolink Station
Drive: 4 min 1.4 mi
University City-Big Bend Metrolink Station
Drive: 3 min 1.5 mi
Forest Park Debaliviere Metrolink Station
Drive: 8 min 3.9 mi
Airports Distance
Airports Distance
St Louis Lambert International
Drive: 16 min 9.2 mi
Scott AFB/Midamerica St Louis
Drive: 50 min 33.3 mi
Getting Around
Moderately Walkable
Walkability
70 / 100
Good Public Transit
Transit
70 / 100
Moderately Drivable
Drivability
70 / 100
Moderately Bikeable
Bikeability
70 / 100

Scores provided by

Local Logic What do Walkability, Transit, Drivability, and Bikeability mean? Walkability measures the walking distance to day-to-day needs. Transit measures access to public transportation. Drivability measures congestion, parking availability, and access to major roads. Bikeability measures the suitability for cycling. How It Works
Active
Soundscore™
70 / 100

Traffic

Busy

Airport

Calm

Businesses

Active

Scores provided by

HowLoud What is a Sound Score Rating? A Sound Score Rating aggregates noise caused by vehicle traffic, airplane traffic and local sources. How It Works
Points of Interest

Time and distance from Everly on The Loop.

Shopping Centers Distance
5901 Delmar Blvd
Walk: 6 min 0.3 mi
6662 Delmar Blvd Shopping Center
Walk: 12 min 0.7 mi
Shoppers Haven
Walk: 14 min 0.8 mi
Everly on The Loop has 3 shopping centers within 0.8 mile, which is about a 14-minute walk. The miles and minutes will be for the farthest away property.
Parks and Recreation Distance
Saint Louis Zoo
Drive: 5 min 1.8 mi
St. Vincent County Park
Drive: 5 min 3.2 mi
The Green Center
Drive: 7 min 3.5 mi
St. Louis Science Center
Drive: 8 min 3.9 mi
Missouri Botanical Garden
Drive: 12 min 5.6 mi
Everly on The Loop has 5 parks within 5.6 miles, including Saint Louis Zoo, St. Vincent County Park, and The Green Center.
Hospitals Distance
Hospitals Distance
Metropolitan St. Louis Psychiatric Center
Drive: 3 min 1.3 mi
SSM Health St. Mary's Hospital - St Louis
Drive: 4 min 2.1 mi
St. Louis Children's Hospital
Drive: 6 min 2.6 mi
Everly on The Loop has 3 hospitals within 2.6 miles, the nearest is Metropolitan St. Louis Psychiatric Center which is 1.3 miles away and a 3 minute drive.
Military Bases Distance
Price Support Center
Drive: 20 min 10.3 mi
Scott Air Force Base
Drive: 50 min 33.4 mi
Everly on The Loop is 10.3 miles from Price Support Center, and is convenient to other military bases, including Scott Air Force Base.


Reviews for Everly on The Loop

2.3
Renter Rating
5 Stars
0
4 Stars
1
3 Stars
0
2 Stars
1
1 Star
1
Share details of your own experience with this property
Renter Reviews 3 Reviews
 
  • Most Recent
  • Most Helpful
  • Rating Low-High
  • Rating High-Low
Submitted by a verified resident of the apartment community. Participating residents may receive reward points in exchange for posting a review during their lease term, regardless of the nature of the review. Delete

Property Manager Responded:

Property Manager Responded

Show full review Show less
Was this helpful? Vote review helpful Thanks for your feedback!
Flag Review
  1. ...
  2. ...

Everly on The Loop Photos

  • Everly on The Loop

  • Fitness Studio

  • Primary Photo

  • Everly on the Loop-POI-018-min

  • Everly on the Loop-POI-017(Photoshop)-min

  • Everly on the Loop-POI-019 (Photoshop)-min

Models

  • A1 Aerial

  • B1 Aerial

  • B1 Penthouse

  • C5 Aerial

  • C5 Penthouse

  • C2 Aerial

Frequently Asked Questions
Does Everly on The Loop have in-unit laundry?

Everly on The Loop has units with in‑unit washers and dryers, making laundry day simple for residents.

What utilities are included in rent at Everly on The Loop?

Utilities are not included in rent. Residents should plan to set up and pay for all services separately.

Is parking available at Everly on The Loop?

Parking is available at Everly on The Loop. Contact this property for details.

Which floor plans are available, and what are the price ranges?

Everly on The Loop has one to three-bedrooms with rent ranges from $835/mo. to $1,798/mo.

Is Everly on The Loop pet-friendly?

Everly on The Loop does not allow pets, though service animals are always welcome in accordance with applicable laws.

Does Everly on The Loop have move-in specials?

Everly on The Loop is not currently offering any rent specials. Check back soon, as promotions change frequently.

Does Everly on The Loop offer Matterport 3D tours?

Yes! Everly on The Loop offers 3 Matterport 3D Tours. Explore different floor plans and see unit level details, all without leaving home.
Back To Top
Send a Message
Contact Property
Send Message
By providing us with your information and clicking the button above, you agree we may pass along your info to this property, and you agree to receive e-mail, phone calls... By providing us with your information and clicking the button above, you agree we may pass along your info to this property, and you agree to receive e-mail, phone calls, and automated and/or AI generated marketing text messages to your mobile phone number about the property. You also agree to Apartments.com's Privacy Statement and Terms of Service. Consent to receiving messages is not a condition for services and not required to lease with this property. No purchase necessary. Message and data rates may apply, and frequency of the messages varies. You also agree to receive a text message confirming any opt-out and acknowledge that we, our vendors, and the property or its affiliates may record the messages.

Submitting Request

Send a Message

Thank you! Your email has been sent.

Error

Report an Issue Print Get Directions
Try These Popular Nearby Searches

Nearby Cities

  • Wellston Rentals
  • Pagedale Rentals
  • Northwoods Rentals
  • Clayton Rentals
  • Pasadena Hills Rentals
  • Flordell Hills Rentals

Neighborhood Apartment Rentals

  • Downtown Saint Louis Apartments for Rent
  • Euclid Park Apartments for Rent
  • St Louis Heights Apartments for Rent
  • Vernon Place Apartments for Rent
  • The Ville Apartments for Rent
  • Fountain Park Apartments for Rent
  • Grand Center Apartments for Rent
  • Kingsway Apartments for Rent
  • Visitation Park Apartments for Rent
  • Central West End Apartments for Rent

Saint Louis Apartments by Zip Code

  • Apartments in 63113 for Rent
  • Apartments in 63108 for Rent
  • Apartments in 63112 for Rent
  • Apartments in 63107 for Rent
  • Apartments in 63110 for Rent
  • Apartments in 63115 for Rent
  • Apartments in 63106 for Rent
  • Apartments in 63103 for Rent
  • Apartments in 63147 for Rent

Other Rental Types

  • Saint Louis Lofts for Rent
  • Saint Louis Houses for Rent
  • Saint Louis Condos for Rent
  • Saint Louis Townhomes for Rent
  • Private Landlord Rentals Saint Louis
  • Saint Louis Duplex Rentals
  • About Us
  • Advertise
  • Legal Notices
  • Privacy Notice
  • Avoid Scams
  • Accessibility
  • Calculate Rent Affordability
  • Renterverse
  • Sitemap
Property Logo
apartments.com
© 2026 CoStar Group, Inc. Equal Housing Opportunity

Equal Housing Opportunity

© 2026 CoStar Group, Inc.

Equal Housing Opportunity

Ready to Apply?

Good News! This rental is accepting applications through Apartments.com. Act now and your $ purchase will include 9 additional FREE application submissions to participating properties.

Or if you already have an account


Required

Required

Valid Email Required

You must acknowledge the disclaimer to continue
Next
You're leaving Apartments.com

Do you want this property to contact you?

Required

Required

Valid Email Required

Continue to Property Website Skip this Step
Continue

Take me to this property's website
Send Message
Interested in this property? Send message today.
Rate & Review Everly on The Loop
Please select a rating
50 character minimum
By clicking submit, I agree to the Apartments.com Terms of Service and the Ratings & Reviews Terms of Use.
Share This Listing
Listing Image

6105 Delmar Blvd

Saint Louis, MO 63112

Email

Link Copied

(314) 669-2654
Get Directions
Schools Restaurants Groceries Coffee Banks Shops Fitness