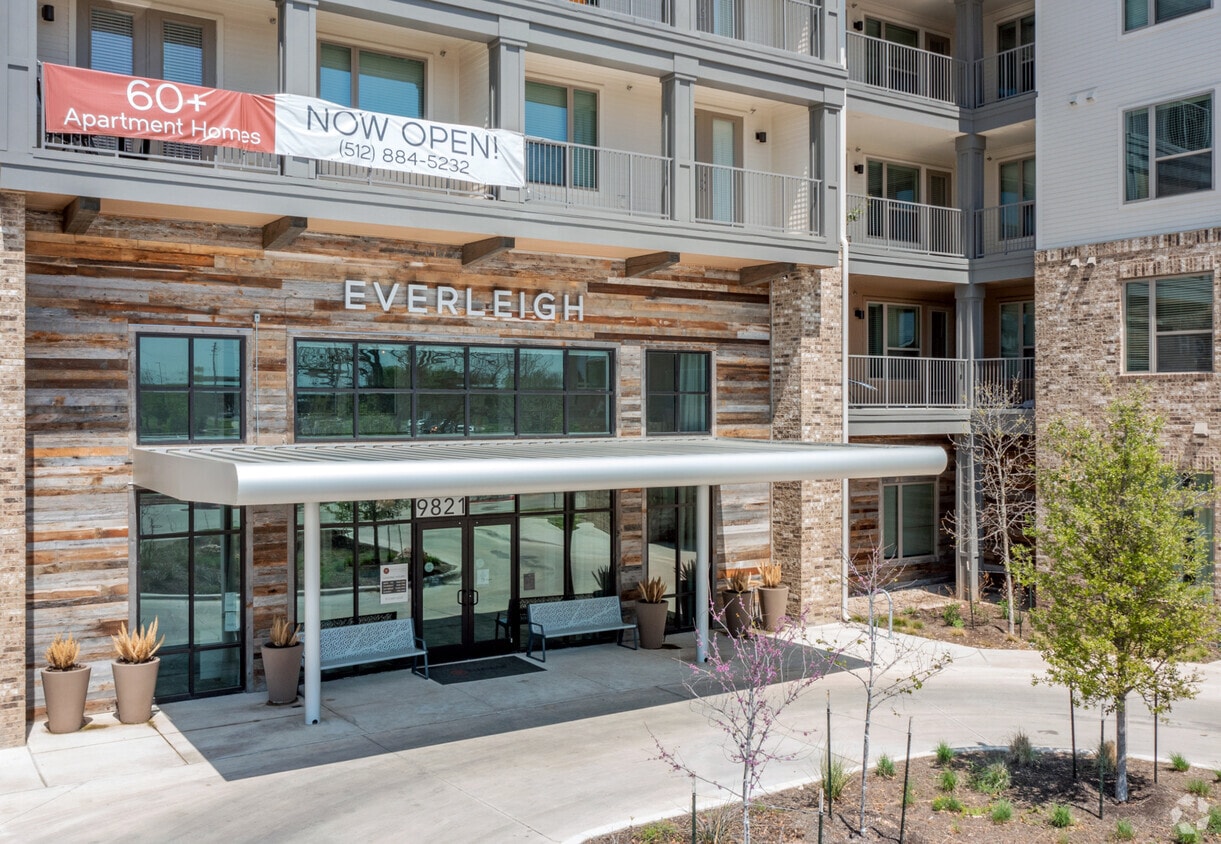
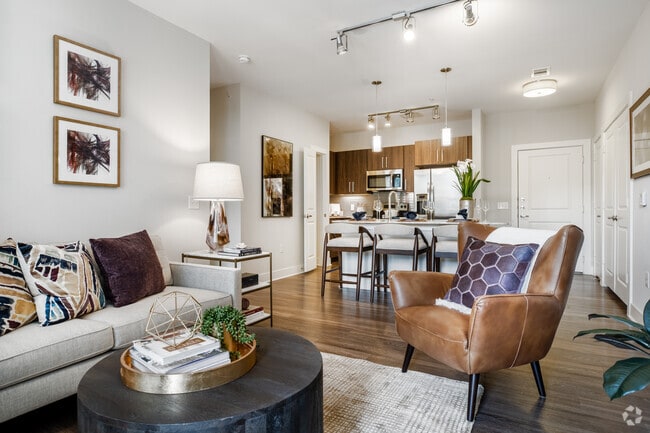
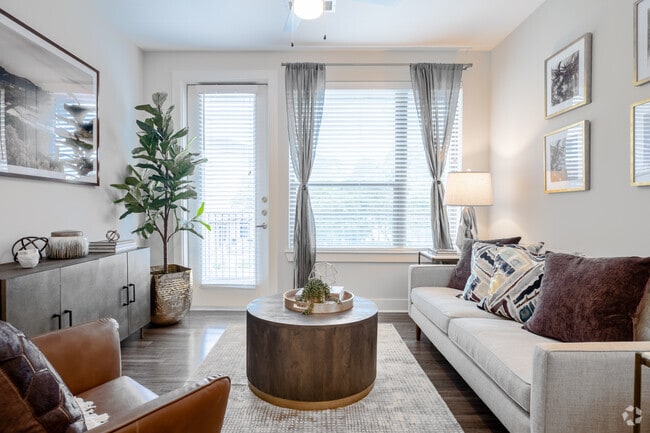
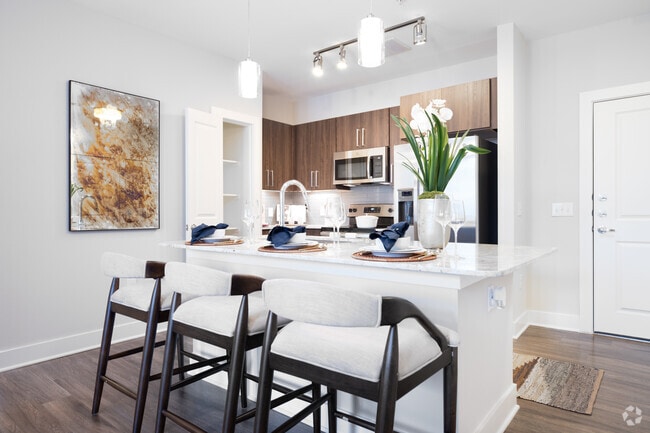
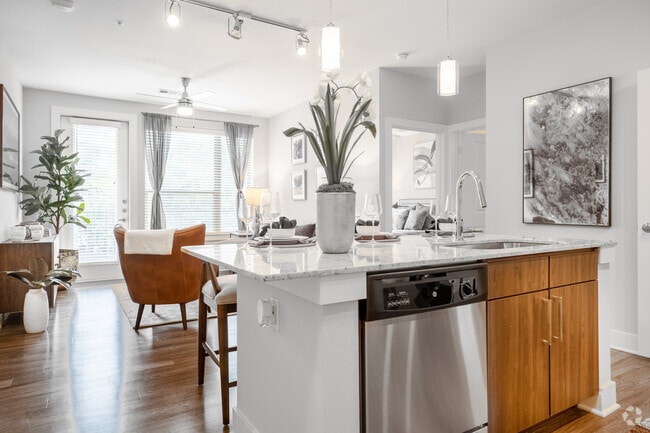
This thoughtfully designed single-floor residence offers a seamless blend of modern aesthetics and functional living. The open-concept layout connects the kitchen and living area, creating an expansive, airy feel enhanced by wood-look flooring that flows throughout the main spaces. The kitchen is a standout feature, showcasing rich dark-toned cabinetry, granite countertops, a center island with an undermount sink and integrated dishwasher, stainless steel appliances including a French door refrigerator and gas range, and a sleek tile backsplash with under-cabinet lighting. Pendant lighting above the island and a track lighting system add both task and ambient illumination. The living room is bright and welcoming, with tall ceilings, large windows dressed in elegant drape panels that invite natural light and outdoor views. A ceiling fan adds comfort, while the generous layout accommodates comfortable seating arrangements. The bedroom offers a calm retreat, featuring plush carpeting, a large window with lush exterior views, and tasteful lighting. The bathroom is finished with light tile flooring, a dark wood double vanity with granite countertops, a wide mirror, and a full tub with shower combination. Every detail reflects a cohesive, contemporary design sensibility throughout.
Everleigh Lakeline 60+ Active Adult Apartment Homes
9821 N Lake Creek Pky,
Austin,
TX
78717

-
Total Monthly Price
$1,378 - $3,103
-
Bedrooms
1 - 2 bd
-
Bathrooms
1 - 2.5 ba
-
Square Feet
598 - 1,373 sq ft
Highlights
- Top Rated by Renters
- Hearing Impaired Accessible
- Vision Impaired Accessible
- Dry Cleaning Service
- Media Center/Movie Theatre
- Den
- Pet Washing Station
- Pool
- Walk-In Closets
Pricing & Floor Plans
-
Unit 1136price $1,378square feet 598availibility Now
-
Unit 4152price $1,553square feet 598availibility Now
-
Unit 4135price $1,603square feet 598availibility Now
-
Unit 4109price $1,603square feet 598availibility Now
-
Unit 4111price $1,603square feet 598availibility Now
-
Unit 3150price $1,703square feet 681availibility Now
-
Unit 3113price $1,703square feet 681availibility Now
-
Unit 3115price $1,703square feet 681availibility Now
-
Unit 2119price $1,828square feet 781availibility Oct 10
-
Unit 4110price $2,578square feet 1,031availibility Now
-
Unit 3131price $2,828square feet 1,287availibility Now
-
Unit 3114price $2,853square feet 1,103availibility Now

-
Unit 1136price $1,378square feet 598availibility Now
-
Unit 4152price $1,553square feet 598availibility Now
-
Unit 4135price $1,603square feet 598availibility Now
-
Unit 4109price $1,603square feet 598availibility Now
-
Unit 4111price $1,603square feet 598availibility Now
-
Unit 3150price $1,703square feet 681availibility Now
-
Unit 3113price $1,703square feet 681availibility Now
-
Unit 3115price $1,703square feet 681availibility Now
-
Unit 2119price $1,828square feet 781availibility Oct 10
-
Unit 4110price $2,578square feet 1,031availibility Now
-
Unit 3131price $2,828square feet 1,287availibility Now
-
Unit 3114price $2,853square feet 1,103availibility Now
Fees and Policies
The fees listed below are community-provided and may exclude utilities or add-ons. All payments are made directly to the property and are non-refundable unless otherwise specified. Use the Cost Calculator to determine costs based on your needs.
-
Utilities & Essentials
-
Boiler ManagementAmount for boiler heating/management services. Charged per unit.$15.50 / mo
-
Trash Services - DoorstepAmount for doorstep trash removal from rental home. Charged per unit.$25 / mo
-
Pest Control ServicesAmount for pest control services. Charged per unit.$5 / mo
-
Trash Services - HaulingAmount for shared trash/waste services. Charged per unit.$7 / mo
-
-
One-Time Basics
-
Due at Application
-
Application FeeAmount to process application, initiate screening, and take a rental home off the market. Charged per applicant.$35
-
-
Due at Move-In
-
Community Amenity FeeAmount for community amenity use and services. Amenities vary by property. Contact the Leasing team for a full list of amenities covered by this amount. Charged per unit.$1,000
-
-
Due at Application
-
Dogs
-
Pet Deposit (Refundable)Max of 2. Amount for pet living in rental home. May be assessed per pet or per rental home, based on lease requirements. Refunds processed per lease terms. Charged per pet.$250
-
Pet FeeMax of 2. Amount to facilitate authorized pet move-in. Charged per pet.$250
-
Pet RentMax of 2. Monthly amount for authorized pet. Charged per pet.$20 / mo
0 lbs. Weight LimitCommentsContact us for details.Read More Read Less -
-
Cats
-
Pet Deposit (Refundable)Max of 2. Amount for pet living in rental home. May be assessed per pet or per rental home, based on lease requirements. Refunds processed per lease terms. Charged per pet.$250
-
Pet FeeMax of 2. Amount to facilitate authorized pet move-in. Charged per pet.$250
-
Pet RentMax of 2. Monthly amount for authorized pet. Charged per pet.$20 / mo
0 lbs. Weight LimitComments -
-
Garage Lot
-
Parking FeeMax of 1. Amount for garage parking space/services. May be subject to availability. Charged per rentable item.$200 / mo
Comments -
-
Covered
-
Parking FeeMax of 1. Amount for covered parking space/services. May be subject to availability. Charged per rentable item.$105 / mo
Comments -
-
Other Parking Fees
-
Parking - ReservedMax of 1. Amount for reserved parking space/services. May be subject to availability. Charged per unit.$35 / mo
Comments -
-
Additional Parking Options
-
Surface Lot
-
-
Renters Liability/Content - Property ProgramAmount to participate in the property Renters Liability Program. Charged per unit.$14.50 / mo
-
Renters Liability Only - Non-ComplianceAmount for not maintaining required Renters Liability Policy. Charged per occurrence.$10.75 / occurrence
-
Security Deposit - Additional (Refundable)Additional amount, based on screening results, intended to be held through residency that may be applied toward amounts owed at move-out. Refunds processed per application and lease terms. Charged per occurrence.$300 / occurrence
-
Returned Payment Fee (NSF)Amount for returned payment. Charged per occurrence.$75 / occurrence
-
Intra-Community Transfer FeeAmount due when transferring to another rental unit within community. Charged per occurrence.$2,000 / occurrence
-
Access Device - ReplacementAmount to obtain a replacement access device for community; fobs, keys, remotes, access passes. Charged per occurrence.$50 / occurrence
Property Fee Disclaimer: Total Monthly Leasing Price includes base rent, all monthly mandatory and any user-selected optional fees. Excludes variable, usage-based, and required charges due at or prior to move-in or at move-out. Security Deposit may change based on screening results, but total will not exceed legal maximums. Some items may be taxed under applicable law. Some fees may not apply to rental homes subject to an affordable program. All fees are subject to application and/or lease terms. Prices and availability subject to change. Resident is responsible for damages beyond ordinary wear and tear. Resident may need to maintain insurance and to activate and maintain utility services, including but not limited to electricity, water, gas, and internet, per the lease. Additional fees may apply as detailed in the application and/or lease agreement, which can be requested prior to applying. Pets: Pet breed and other pet restrictions apply. Rentable Items: All Parking, storage, and other rentable items are subject to availability. Final pricing and availability will be determined during lease agreement. See Leasing Agent for details.
Details
Lease Options
-
6 - 15 Month Leases
Property Information
-
Built in 2019
-
191 units/4 stories
Specialty Housing Details
-
This property is intended and operated for occupancy by persons 60 years of age or older.
Matterport 3D Tours
Select a unit to view pricing & availability
 Matterport 3D Tour
About Everleigh Lakeline 60+ Active Adult Apartment Homes
Everleigh Lakeline is a 60+ Active Adult apartment home community located just outside of Austin, Texas, where modern conveniences meet wide-open spaces. Enjoy all of the pleasures of resort-style active senior living while exploring all of the activities, cultural events, parks, and gardens around Austin. We're conveniently located close to a wide range of shopping and dining experiences like the Farmers Market and Lakeline Mall and just minutes from Cedar Park and North Austin. Everything is bigger in Texas, including our countless amenities that fit your active lifestyle so you can live your life to the fullest with the down-home charm of Lakeline.
Everleigh Lakeline 60+ Active Adult Apartment Homes is an apartment community located in Williamson County and the 78717 ZIP Code. This area is served by the Round Rock Independent School District attendance zone.
Unique Features
- Active Adult Prospect Guest Suite
- Additional Storage
- Art Studio
- Balcony in select units
- BBQ Grilling Area
- Billards
- Bistro
- Coffee Bar
- Continental Breakfast
- Fire Pit
- Glass Tile Backsplashes
- Guest suite
- Heat
- Library
- Other
- Prep Island in Select Units
- Seat in Shower
- Single Basin Kitchen Sink
- Stainless Steel
- Sun Deck
- Swimming Pool
- Theater Room
- TV Lounge
- Under Cabinet Lighting
- Yoga Studio
Community Amenities
Pool
Fitness Center
Elevator
Concierge
Clubhouse
Business Center
Grill
Gated
Property Services
- Package Service
- Maintenance on site
- Property Manager on Site
- Concierge
- Hearing Impaired Accessible
- Vision Impaired Accessible
- Dry Cleaning Service
- Online Services
- Planned Social Activities
- Pet Care
- Pet Play Area
- Pet Washing Station
- EV Charging
- Key Fob Entry
Shared Community
- Elevator
- Business Center
- Clubhouse
- Lounge
- Multi Use Room
- Breakfast/Coffee Concierge
- Storage Space
Fitness & Recreation
- Fitness Center
- Spa
- Pool
- Putting Greens
- Walking/Biking Trails
- Gameroom
- Media Center/Movie Theatre
Outdoor Features
- Gated
- Grill
Apartment Features
Washer/Dryer
Air Conditioning
Dishwasher
Hardwood Floors
Walk-In Closets
Island Kitchen
Granite Countertops
Microwave
Indoor Features
- Wi-Fi
- Washer/Dryer
- Air Conditioning
- Heating
- Ceiling Fans
- Cable Ready
- Storage Space
- Double Vanities
- Tub/Shower
- Wheelchair Accessible (Rooms)
Kitchen Features & Appliances
- Dishwasher
- Disposal
- Ice Maker
- Granite Countertops
- Stainless Steel Appliances
- Pantry
- Island Kitchen
- Kitchen
- Microwave
- Oven
- Range
- Refrigerator
- Freezer
Model Details
- Hardwood Floors
- Carpet
- Vinyl Flooring
- Office
- Recreation Room
- Den
- Views
- Walk-In Closets
- Linen Closet
- Double Pane Windows
- Window Coverings
- Balcony
- Patio
- Deck
- Garden
Situated in the northwestern stretches of Austin, Avery Ranch is a charming suburb home to a welcoming community. Avery Ranch is largely residential, providing an array of apartments, houses, condos, and townhomes available for rent along tree-lined avenues.
The neighborhood is revered for its manicured landscaping, community-oriented vibe, and overall peaceful atmosphere. Avery Ranch fosters a sense of community with a variety of year-round events. There’s also a community-wide appreciation for recreation, with numerous scenic trails, parks, playgrounds, and athletic fields and courts located in the neighborhood.
Shopping opportunities abound at nearby Lakeline Mall, where residents enjoy access to plenty of brand-name retailers as well as surrounding shops, restaurants, and Alamo Drafthouse Cinema Lakeline. Commuting to major employers in Round Rock, Cedar Park, and the Domain is simple with convenience to U.S. Route 183 and Highway 45.
Learn more about living in Avery RanchCompare neighborhood and city base rent averages by bedroom.
| Avery Ranch | Austin, TX | |
|---|---|---|
| Studio | $1,054 | $1,235 |
| 1 Bedroom | $1,315 | $1,423 |
| 2 Bedrooms | $1,763 | $1,842 |
| 3 Bedrooms | $2,354 | $2,453 |
- Package Service
- Maintenance on site
- Property Manager on Site
- Concierge
- Hearing Impaired Accessible
- Vision Impaired Accessible
- Dry Cleaning Service
- Online Services
- Planned Social Activities
- Pet Care
- Pet Play Area
- Pet Washing Station
- EV Charging
- Key Fob Entry
- Elevator
- Business Center
- Clubhouse
- Lounge
- Multi Use Room
- Breakfast/Coffee Concierge
- Storage Space
- Gated
- Grill
- Fitness Center
- Spa
- Pool
- Putting Greens
- Walking/Biking Trails
- Gameroom
- Media Center/Movie Theatre
- Active Adult Prospect Guest Suite
- Additional Storage
- Art Studio
- Balcony in select units
- BBQ Grilling Area
- Billards
- Bistro
- Coffee Bar
- Continental Breakfast
- Fire Pit
- Glass Tile Backsplashes
- Guest suite
- Heat
- Library
- Other
- Prep Island in Select Units
- Seat in Shower
- Single Basin Kitchen Sink
- Stainless Steel
- Sun Deck
- Swimming Pool
- Theater Room
- TV Lounge
- Under Cabinet Lighting
- Yoga Studio
- Wi-Fi
- Washer/Dryer
- Air Conditioning
- Heating
- Ceiling Fans
- Cable Ready
- Storage Space
- Double Vanities
- Tub/Shower
- Wheelchair Accessible (Rooms)
- Dishwasher
- Disposal
- Ice Maker
- Granite Countertops
- Stainless Steel Appliances
- Pantry
- Island Kitchen
- Kitchen
- Microwave
- Oven
- Range
- Refrigerator
- Freezer
- Hardwood Floors
- Carpet
- Vinyl Flooring
- Office
- Recreation Room
- Den
- Views
- Walk-In Closets
- Linen Closet
- Double Pane Windows
- Window Coverings
- Balcony
- Patio
- Deck
- Garden
| Monday | 9am - 6pm |
|---|---|
| Tuesday | 9am - 6pm |
| Wednesday | 9am - 6pm |
| Thursday | 9am - 6pm |
| Friday | 9am - 6pm |
| Saturday | 10am - 5pm |
| Sunday | Closed |
| Colleges & Universities | Distance | ||
|---|---|---|---|
| Colleges & Universities | Distance | ||
| Drive: | 6 min | 3.3 mi | |
| Drive: | 11 min | 5.8 mi | |
| Drive: | 11 min | 7.5 mi | |
| Drive: | 16 min | 9.3 mi |


 The GreatSchools Rating helps parents compare schools within a state based on a variety of school quality indicators and provides a helpful picture of how effectively each school serves all of its students. Ratings are on a scale of 1 (below average) to 10 (above average) and can include test scores, college readiness, academic progress, advanced courses, equity, discipline and attendance data. We also advise parents to visit schools, consider other information on school performance and programs, and consider family needs as part of the school selection process.
View GreatSchools Rating Methodology
Data provided by GreatSchools.org © 2026. All rights reserved.
Transportation options available in Austin include Lakeline Station, located 1.1 miles from Everleigh Lakeline 60+ Active Adult Apartment Homes. Everleigh Lakeline 60+ Active Adult Apartment Homes is near Austin-Bergstrom International, located 28.2 miles or 41 minutes away.
| Transit / Subway | Distance | ||
|---|---|---|---|
| Transit / Subway | Distance | ||
| Drive: | 3 min | 1.1 mi | |
| Drive: | 12 min | 7.3 mi | |
| Drive: | 14 min | 9.1 mi | |
| Drive: | 16 min | 9.5 mi | |
| Drive: | 14 min | 11.0 mi |
| Commuter Rail | Distance | ||
|---|---|---|---|
| Commuter Rail | Distance | ||
|
|
Drive: | 24 min | 17.1 mi |
|
|
Drive: | 35 min | 27.7 mi |
| Airports | Distance | ||
|---|---|---|---|
| Airports | Distance | ||
|
Austin-Bergstrom International
|
Drive: | 41 min | 28.2 mi |
Scores provided by
 What do Walkability, Transit, Drivability, and Bikeability mean?
Walkability measures the walking distance to day-to-day needs.
Transit measures access to public transportation.
Drivability measures congestion, parking availability, and access to major roads.
Bikeability measures the suitability for cycling.
How It Works
What do Walkability, Transit, Drivability, and Bikeability mean?
Walkability measures the walking distance to day-to-day needs.
Transit measures access to public transportation.
Drivability measures congestion, parking availability, and access to major roads.
Bikeability measures the suitability for cycling.
How It Works
Traffic
BusyAirport
CalmBusinesses
CalmScores provided by
HowLoud What is a Sound Score Rating? A Sound Score Rating aggregates noise caused by vehicle traffic, airplane traffic and local sources. How It WorksTime and distance from Everleigh Lakeline 60+ Active Adult Apartment Homes.
| Shopping Centers | Distance | ||
|---|---|---|---|
| Shopping Centers | Distance | ||
| Walk: | 6 min | 0.3 mi | |
| Walk: | 9 min | 0.5 mi | |
| Walk: | 9 min | 0.5 mi |
| Parks and Recreation | Distance | ||
|---|---|---|---|
| Parks and Recreation | Distance | ||
|
Austin Steam Train
|
Drive: | 7 min | 5.0 mi |
|
Great Hills Park
|
Drive: | 11 min | 5.8 mi |
|
Balcones District Park
|
Drive: | 12 min | 7.7 mi |
|
The Stephen F. Austin Planetarium
|
Drive: | 13 min | 8.0 mi |
|
Bull Creek Greenbelt
|
Drive: | 13 min | 9.3 mi |
| Hospitals | Distance | ||
|---|---|---|---|
| Hospitals | Distance | ||
| Drive: | 8 min | 5.0 mi | |
| Drive: | 9 min | 6.1 mi | |
| Drive: | 10 min | 7.2 mi |
| Military Bases | Distance | ||
|---|---|---|---|
| Military Bases | Distance | ||
| Drive: | 76 min | 59.9 mi | |
| Drive: | 101 min | 83.5 mi | |
| Drive: | 125 min | 98.3 mi |
Everleigh Lakeline 60+ Active Adult Apartment Homes Photos
-
Everleigh Lakeline 60+ Active Adult Apartment Homes
-
Guest Suite - 808SF
-
2BR, 2BA - 1043SF
-
2BR, 2BA - 1043SF
-
2BR, 2BA - 1043SF
-
2BR, 2BA - 1043SF
-
2BR, 2BA - 1043SF
-
2BR, 2BA - 1043SF
-
2BR, 2BA - 1043SF
Models
-
1 Bedroom
-
1 Bedroom
-
A2
-
1 Bedroom
-
A7
-
1 Bedroom
Nearby Apartments
Within 50 Miles of Everleigh Lakeline 60+ Active Adult Apartment Homes
-
Onyx 183
6800 McNeil Dr
Austin, TX 78729
$935 - $2,278 Total Monthly Price
1-3 Br 3.1 mi
-
The Bower
404 E Olympic Dr
Pflugerville, TX 78660
$1,355 - $2,610 Total Monthly Price
1-3 Br 10.6 mi
-
Korina at the Grove
4424 Jackson Ave
Austin, TX 78731
$1,264 - $4,303 Total Monthly Price
1-3 Br 11.1 mi
-
The Amber
3901 E Parmer Ln
Austin, TX 78754
$1,362 - $3,074 Total Monthly Price
1-3 Br 12.0 mi
-
Urban East
6400 E Riverside Dr
Austin, TX 78741
$1,234 - $2,733 Total Monthly Price
1-3 Br 18.0 mi
-
Alta Berry Creek
2201 TX-195
Georgetown, TX 78633
$1,305 - $2,175 Total Monthly Price
1-3 Br 18.7 mi
This property has units with in‑unit washers and dryers, making laundry day simple for residents.
Utilities are not included in rent. Residents should plan to set up and pay for all services separately.
Parking is available at this property. Fees may apply depending on the type of parking offered. Contact this property for details.
This property has one to two-bedrooms with rent ranges from $1,378/mo. to $3,103/mo.
Yes, this property welcomes pets. Breed restrictions, weight limits, and additional fees may apply. View this property's pet policy.
A good rule of thumb is to spend no more than 30% of your gross income on rent. Based on the lowest available rent of $1,378 for a one-bedroom, you would need to earn about $55,120 per year to qualify. Want to double-check your budget? Calculate how much rent you can afford with our Rent Affordability Calculator.
This property is offering Specials for eligible applicants, with rental rates starting at $1,378.
Yes! This property offers 3 Matterport 3D Tours. Explore different floor plans and see unit level details, all without leaving home.
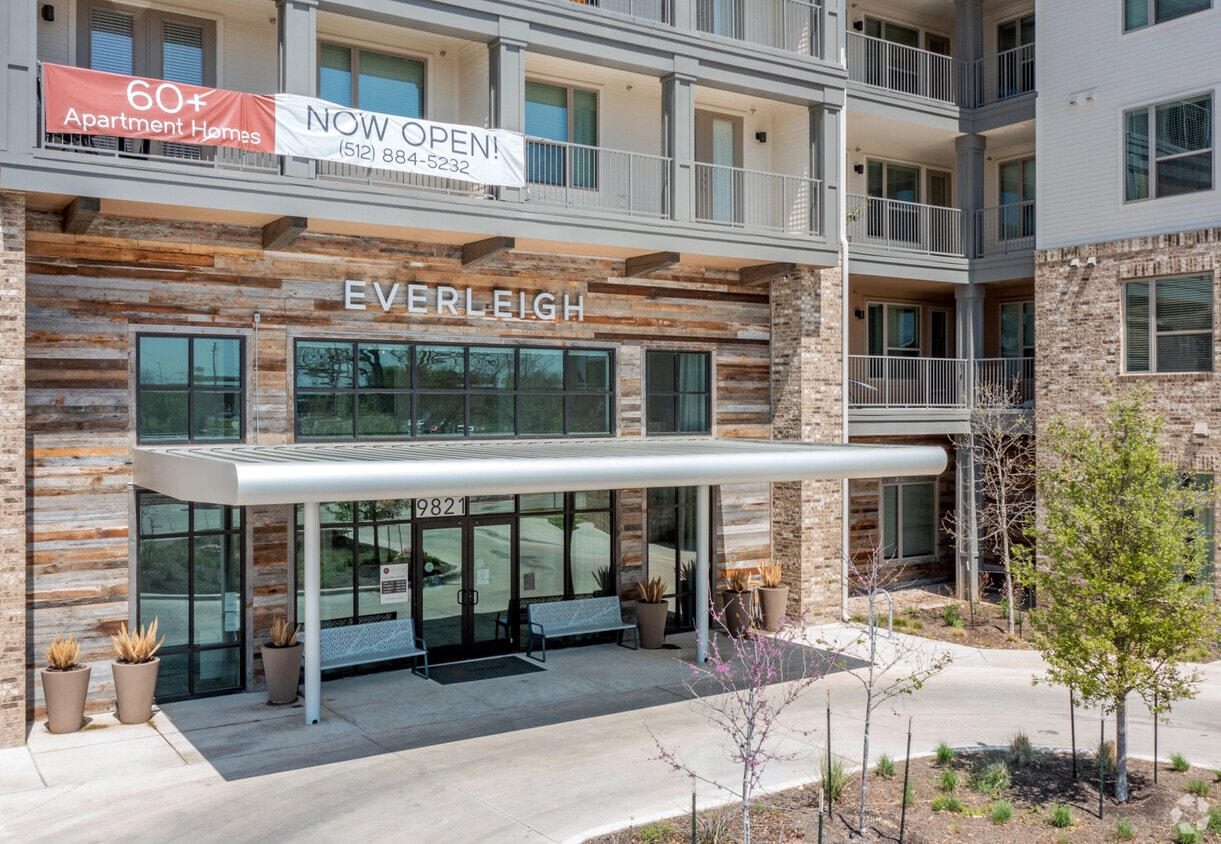
9821 N Lake Creek Pky
Austin, TX 78717