Map
  • Add a Property
  • Renter Tools
    • Favorites
    • Saved Searches
  • Manage Rentals
  • Apartments For Rent
  • Houses For Rent
  • Condos For Rent
  • Townhomes For Rent
  • Help Center
  • Olympia Average Rent
  • Area Guide
  • Rent Calculator
  • Property Management Companies

Language

Apartments.com Logo
Manage Rentals      Sign Up / Sign In
  • Primary Photo - Evergreen Rock Maple Apartments
  • 1BR,1BA-658SF - Evergreen Rock Maple Apartments
    1BR,1BA-658SF - Evergreen Rock Maple Apartments
  • 1BR,1BA-658SF - Evergreen Rock Maple Apartments
    1BR,1BA-658SF - Evergreen Rock Maple Apartments
Contact This Property

Language: English

Open 8am - 5pm Today

View All Hours Office Hours Monday - Friday, 8am - 5pm Saturday, 9am - 4pm Sunday, By Appointment

Evergreen Rock Maple Apartments media gallery Unit
call 360-763-0094
Floor Plan View Body
Washington Thurston County Olympia West Olympia

Evergreen Rock Maple Apartments

3000 Cardinal Dr NW, Olympia, WA 98502

3.7
Renter Rating 13 Reviews
5 Days Ago
Share Listing
Favorites
360-763-0094
Property Management Company Logo
  • Monthly Rent

    $1,399 - $2,009

  • Bedrooms

    1 - 3 bd

  • Bathrooms

    1 - 2.5 ba

  • Square Feet

    480 - 1,270 sq ft

Evergreen Rock Maple Apartments
Property Management Company Logo
Share Listing
Favorites

4 WEEKS FREE + DISCOUNTED RATES *Select Units at Evergreen Only*

4 WEEKS FREE + DISCOUNTED RATES *Select Units at Evergreen Only*

Highlights

  • Loft Layout
  • Media Center/Movie Theatre
  • Basketball Court
  • Porch
  • Deck
  • Planned Social Activities
  • Picnic Area
  • Grill
  • Balcony

Pricing & Floor Plans

filter results by bedrooms
Cost Calculator: Estimate your monthly and one-time fees.
One Bedroom (EG)
$1,400 1 Bed 1 Bath 480 Sq Ft $1,210 Deposit
2 Available units
Unit
Base Price
Sq Ft
Availability
Unit Details
  • Unit 75
    price $1,400
    square feet 480
    availibility Now
  • Unit 133
    price $1,400
    square feet 480
    availibility Jul 3
One Bedroom (RM)
$1,520 – $1,564 1 Bed 1 Bath 658 Sq Ft $1,310 Deposit
Available Now
Matterport 3D Tour
One Bedroom Loft (RM)
$1,612 – $1,702 1 Bed 1 Bath 823 – 840 Sq Ft $1,460 Deposit
4 Available units
Unit
Base Price
Sq Ft
Availability
Unit Details
  • Unit Q203
    price $1,702
    square feet 840
    availibility Now
  • Unit J202
    price $1,612
    square feet 823
    availibility Jun 26
  • Unit F204
    price $1,612
    square feet 840
    availibility Jun 26
  • Unit Q201
    price $1,702
    square feet 840
    availibility Jul 31

Two Bedroom (EG)
$1,399 – $1,600 2 Beds 1 Bath 720 Sq Ft $1,380 Deposit
9 Available units
Unit
Base Price
Sq Ft
Availability
Unit Details
  • Unit 117
    price $1,399
    square feet 720
    availibility Now
  • Unit 140
    price $1,399
    square feet 720
    availibility Now
  • Unit 107
    price $1,399
    square feet 720
    availibility Now
  • Unit 122
    price $1,399
    square feet 720
    availibility Now
  • Unit 76
    price $1,399
    square feet 720
    availibility May 29
  • Unit 126
    price $1,399
    square feet 720
    availibility May 29
  • Unit 50
    price $1,399
    square feet 720
    availibility May 29
  • Unit 46
    price $1,399
    square feet 720
    availibility Jun 26
  • Unit 159
    price $1,399
    square feet 720
    availibility Jun 26

Two Bedroom Townhouse (RM)
$2,009 2 Beds 2 Baths 1,270 Sq Ft $1,780 Deposit
1 Available unit
Unit
Base Price
Sq Ft
Availability
Unit Details
  • Unit E104
    price $2,009
    square feet 1,270
    availibility Jun 26
Two Bedroom Townhouse (RM)
$2,009 2 Beds 2.5 Baths 1,200 Sq Ft $1,780 Deposit
1 Available unit
Unit
Base Price
Sq Ft
Availability
Unit Details
  • Unit K104
    price $2,009
    square feet 1,200
    availibility Jun 26
Three Bedroom (EG)
$1,730 – $1,810 3 Beds 1 Bath 860 Sq Ft $1,560 Deposit
2 Available units
Unit
Base Price
Sq Ft
Availability
Unit Details
  • Unit 160
    price $1,810
    square feet 860
    availibility May 29
  • Unit 52
    price $1,730
    square feet 860
    availibility Jul 3
One Bedroom (EG)
$1,400 1 Bed 1 Bath 480 Sq Ft $1,210 Deposit
2 Available units
Unit
Base Price
Sq Ft
Availability
Unit Details
  • Unit 75
    price $1,400
    square feet 480
    availibility Now
  • Unit 133
    price $1,400
    square feet 480
    availibility Jul 3
One Bedroom (RM)
$1,520 – $1,564 1 Bed 1 Bath 658 Sq Ft $1,310 Deposit
Available Now
Matterport 3D Tour
One Bedroom Loft (RM)
$1,612 – $1,702 1 Bed 1 Bath 823 – 840 Sq Ft $1,460 Deposit
4 Available units
Unit
Base Price
Sq Ft
Availability
Unit Details
  • Unit Q203
    price $1,702
    square feet 840
    availibility Now
  • Unit J202
    price $1,612
    square feet 823
    availibility Jun 26
  • Unit F204
    price $1,612
    square feet 840
    availibility Jun 26
  • Unit Q201
    price $1,702
    square feet 840
    availibility Jul 31

Two Bedroom (EG)
$1,399 – $1,600 2 Beds 1 Bath 720 Sq Ft $1,380 Deposit
9 Available units
Unit
Base Price
Sq Ft
Availability
Unit Details
  • Unit 117
    price $1,399
    square feet 720
    availibility Now
  • Unit 140
    price $1,399
    square feet 720
    availibility Now
  • Unit 107
    price $1,399
    square feet 720
    availibility Now
  • Unit 122
    price $1,399
    square feet 720
    availibility Now
  • Unit 76
    price $1,399
    square feet 720
    availibility May 29
  • Unit 126
    price $1,399
    square feet 720
    availibility May 29
  • Unit 50
    price $1,399
    square feet 720
    availibility May 29
  • Unit 46
    price $1,399
    square feet 720
    availibility Jun 26
  • Unit 159
    price $1,399
    square feet 720
    availibility Jun 26

Two Bedroom Townhouse (RM)
$2,009 2 Beds 2 Baths 1,270 Sq Ft $1,780 Deposit
1 Available unit
Unit
Base Price
Sq Ft
Availability
Unit Details
  • Unit E104
    price $2,009
    square feet 1,270
    availibility Jun 26
Two Bedroom Townhouse (RM)
$2,009 2 Beds 2.5 Baths 1,200 Sq Ft $1,780 Deposit
1 Available unit
Unit
Base Price
Sq Ft
Availability
Unit Details
  • Unit K104
    price $2,009
    square feet 1,200
    availibility Jun 26
Three Bedroom (EG)
$1,730 – $1,810 3 Beds 1 Bath 860 Sq Ft $1,560 Deposit
2 Available units
Unit
Base Price
Sq Ft
Availability
Unit Details
  • Unit 160
    price $1,810
    square feet 860
    availibility May 29
  • Unit 52
    price $1,730
    square feet 860
    availibility Jul 3
* Price shown is base rent. Excludes user-selected optional fees and variable or usage-based fees and required charges due at or prior to move-in or at move-out.View Fees and Policies for details. Price, availability, fees, and any applicable rent special are subject to change without notice.
* Square footage definitions vary. Displayed square footage is approximate.

Fees and Policies

The fees listed below are community-provided and may exclude utilities or add-ons. All payments are made directly to the property and are non-refundable unless otherwise specified. Use the Cost Calculator to determine costs based on your needs.

  • One-Time Basics
    • Due at Application
      • Application Fee Per Applicant
        Charged per applicant.
        $40
  • Dogs
    Restrictions:
    Dogs are not allowed
    Read More Read Less
  • Cats
    Max of 2
    Restrictions:
    Maximum of 2 cats. Only available on Evergreen Garden floor plans.
    Read More Read Less
  • Surface Lot
    Resident parking only

Property Fee Disclaimer: Based on community-supplied data and independent market research. Subject to change without notice. May exclude fees for mandatory or optional services and usage-based utilities.

Details

Utilities Included

  • Water
  • Trash Removal
  • Sewer

Lease Options

  • 12 mo, then month to month
  • Short term lease

Property Information

  • Built in 1973
  • 283 units/2 stories

Matterport 3D Tours

Located at 3000 Cardinal Dr NW in Olympia, Washington, this single-floor space offers a thoughtfully designed interior that balances functionality with a warm, inviting atmosphere. The main gathering area is defined by striking vaulted ceilings that rise dramatically overhead, drawing the eye upward and creating an expansive sense of openness. A row of clerestory windows lines the upper walls, flooding the space with natural light throughout the day, while additional large windows and glass French doors provide views of the surrounding greenery outside. Light wood-look flooring runs throughout, complementing the neutral warm-toned walls and crisp white trim. A reception counter with granite-style countertops serves as a central point of welcome, positioned conveniently near the main entrance. The open lounge area features multiple seating arrangements with modern accent chairs, sofas, and wood coffee tables set atop natural fiber rugs, creating comfortable zones for conversation or relaxation. Pendant light fixtures with brass-toned hardware hang elegantly from the vaulted ceiling, adding a refined decorative touch. A fully equipped kitchen rounds out the space, offering white cabinetry, granite countertops, stainless steel appliances, and a window overlooking the outdoors — making this a highly versatile and functional facility.

Leasing Office
1/4
Located at 3000 Cardinal Dr NW in Olympia, Washington, this single-floor space offers a thoughtfully designed interior that balances functionality with a warm, inviting atmosphere. The main gathering area is defined by striking vaulted ceilings that rise dramatically overhead, drawing the eye upward and creating an expansive sense of openness. A row of clerestory windows lines the upper walls, flooding the space with natural light throughout the day, while additional large windows and glass French doors provide views of the surrounding greenery outside. Light wood-look flooring runs throughout, complementing the neutral warm-toned walls and crisp white trim. A reception counter with granite-style countertops serves as a central point of welcome, positioned conveniently near the main entrance. The open lounge area features multiple seating arrangements with modern accent chairs, sofas, and wood coffee tables set atop natural fiber rugs, creating comfortable zones for conversation or relaxation. Pendant light fixtures with brass-toned hardware hang elegantly from the vaulted ceiling, adding a refined decorative touch. A fully equipped kitchen rounds out the space, offering white cabinetry, granite countertops, stainless steel appliances, and a window overlooking the outdoors — making this a highly versatile and functional facility. This fitness center is a comprehensively equipped single-level exercise space designed to support a well-rounded workout routine. The room features durable wood-style plank flooring throughout much of the space, with rubber mat sections strategically placed beneath heavy equipment to provide stability and floor protection.

The cardio area is outfitted with multiple elliptical trainers and a stationary recumbent bike, all positioned near windows that allow natural light to fill the space and provide views of the surrounding exterior. A treadmill is also available, rounding out the aerobic equipment selection.

The strength training zone includes a Gold's Gym multi-function cable machine, a flat workout bench, and a set of dumbbells, offering options for both machine-based and free-weight exercises. A water cooler station is conveniently accessible within the space.

Wall-mounted mirrors are positioned throughout, including a large continuous mirror panel along one wall and individual mirrors in the weight area, enhancing the sense of openness and allowing users to monitor their form during workouts. Decorative metal wall art and motivational signage add personality to the otherwise functional environment.

The warm taupe-toned walls, textured ceiling, and flush-mount lighting contribute to a straightforward, practical ambiance. A dedicated exterior door provides direct access, adding convenience for users entering and exiting the facility. This single-floor community amenity space is thoughtfully designed to offer residents a variety of functional and social environments. The layout includes several distinct areas, each serving a specific purpose while maintaining a cohesive, casual aesthetic throughout.

The WiFi Café and common lounge area forms the heart of the space, featuring warm wood bookshelves stocked with reading materials, round café-style tables with modern chairs, and individual study desks. Natural light filters in through exterior-facing windows, and a large cork bulletin board keeps residents informed. Framed artwork and hanging plants add warmth to the neutral-toned walls finished with classic chair-rail molding.

Adjacent to the lounge is a dedicated theater and recreation room, furnished with a row of premium black leather recliner seats, natural wood stump coffee tables, and additional lounge seating — all set on a layered area rug. Motivational wall banners complete the room's modern, curated character.

The shared kitchen is outfitted with light wood cabinetry, tile countertops, a full suite of white appliances including a range and refrigerator, and a bar-height dining table with leather chairs — ideal for communal meals or gatherings.


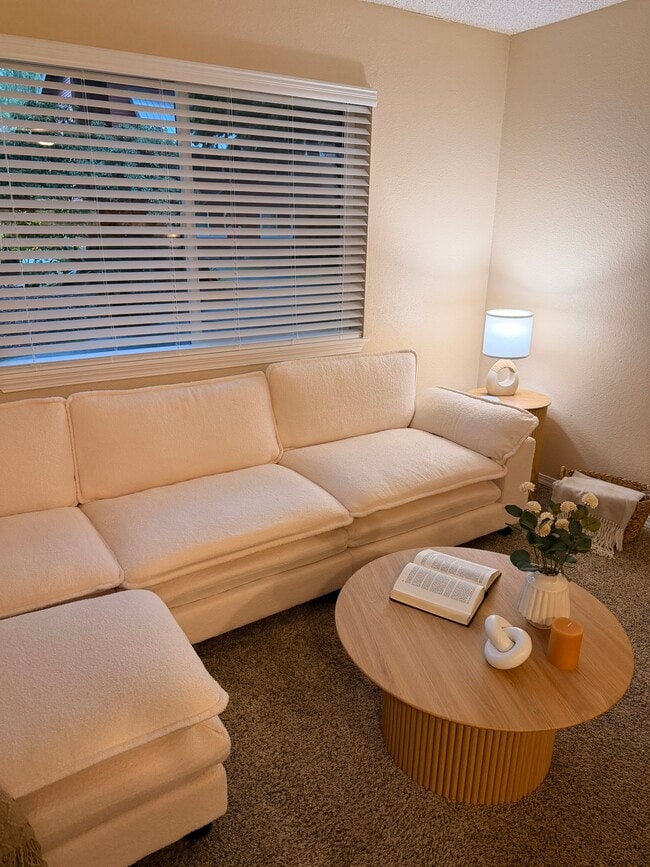
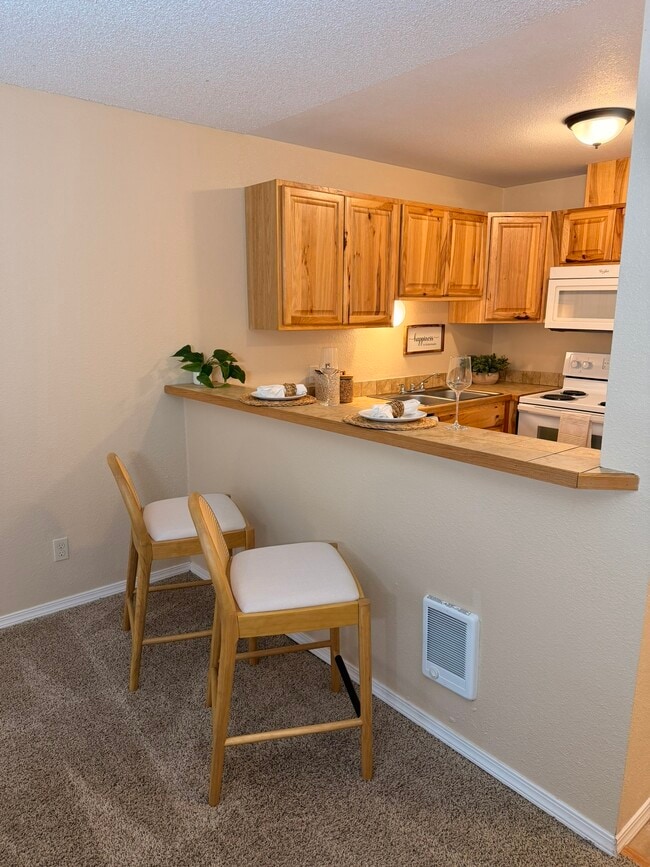
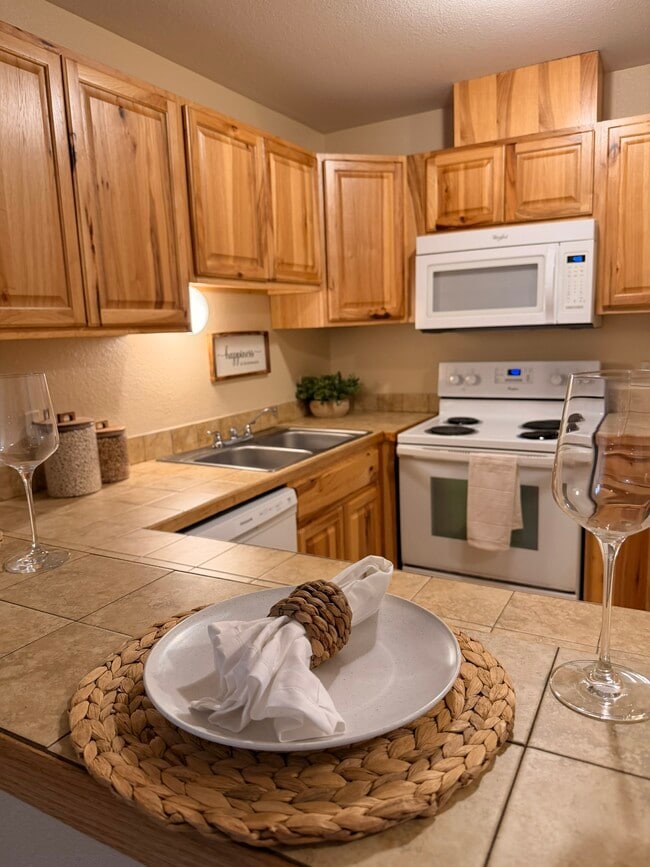
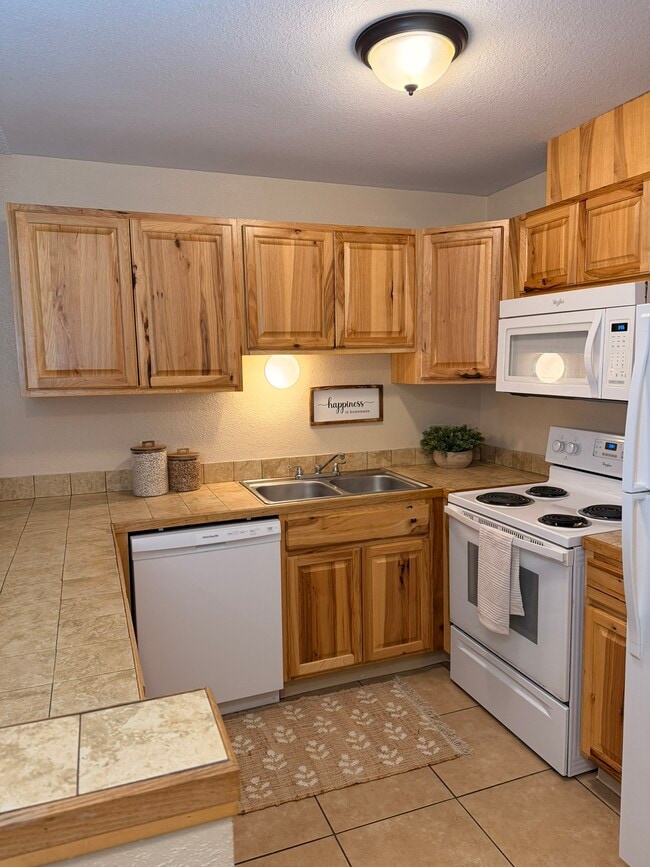
A well-maintained laundry room provides a full bank of stacked washers and dryers alongside a vending machine for added convenience. Light tile flooring runs consistently throughout, unifying the entire space with a clean, practical finish. Located at 4044 Rock Maple Ln NW in Olympia, Washington, this single-floor unit offers a practical and comfortable layout designed for everyday living. The open living area is a standout feature, showcasing warm hardwood-style flooring that extends throughout the main areas, crisp white walls, and a textured ceiling. Natural light fills the space through multiple windows fitted with horizontal blinds, while a set of French doors provides an inviting connection to the outdoors. Adjacent to the living area, the kitchen is well-appointed with white cabinetry trimmed in warm wood tones, ample counter space, a dishwasher, a range, and a sink beneath a window. A peninsula with a breakfast bar separates the kitchen from the living space, adding both functionality and an open feel. A dedicated bedroom features plush carpeting, a sliding-door closet offering generous storage, and a window with an exterior view. The full bathroom is cleanly finished with a vanity, mirror, toilet, and bathtub. A stacked Whirlpool washer and dryer unit is conveniently located within the bathroom area, providing in-unit laundry. Additional storage is accessible via a hallway closet. The overall ambiance is clean, bright, and move-in ready.

About Evergreen Rock Maple Apartments

Evergreen Garden Apartments and Rock Maple Village Lofts and Townhomes are tucked away in a forested community, conveniently located near Evergreen State College and South Puget Sound Community College (SPSCC) in Olympia, Washington. Three miles to Interstate 5 and a short drive to Tumwater makes it an ideal location for work, school and play. Nestled in the salt waters of Puget Sound, Budd Inlet to the east and Eld Inlet to the west, there are miles of beaches and waterways to explore. Mount Rainier and the Olympic Mountains dominate the skyline while forested landscapes cloak the region in natural wonder. Surrounded in a lavish setting, residents enjoy what much of the world admires from afar.

Evergreen Rock Maple Apartments is an apartment community located in Thurston County and the 98502 ZIP Code. This area is served by the Olympia School District attendance zone.

Unique Features

  • 1 bedroom lofts and 2 bedroom townhomes
  • Cable and internet ready
  • Clubhouse for parties, weddings & receptions
  • Community Events
  • Fitness & media center
  • Free Wifi In Commons
  • On site management
  • Outdoor park benches
  • Secure Mail Boxes
  • Uniquely designed homes

Contact

View Property Website
Language: English
Open 8am - 5pm Today
  • Monday - Friday, 8am - 5pm
  • Saturday, 9am - 4pm
  • Sunday, By Appointment
Property Management Company Logo

Community Amenities

Fitness Center

Laundry Facilities

Playground

Clubhouse

  • Laundry Facilities
  • Maintenance on site
  • Property Manager on Site
  • Recycling
  • Planned Social Activities
  • Public Transportation
  • Clubhouse
  • Walk-Up
  • Fitness Center
  • Playground
  • Basketball Court
  • Media Center/Movie Theatre
  • Courtyard
  • Grill
  • Picnic Area

Apartment Features

Washer/Dryer

Dishwasher

Loft Layout

High Speed Internet Access

Hardwood Floors

Microwave

Refrigerator

Wi-Fi

Indoor Features

  • High Speed Internet Access
  • Wi-Fi
  • Washer/Dryer
  • Heating
  • Ceiling Fans
  • Smoke Free
  • Cable Ready
  • Tub/Shower

Kitchen Features & Appliances

  • Dishwasher
  • Disposal
  • Kitchen
  • Microwave
  • Oven
  • Range
  • Refrigerator
  • Freezer

Model Details

  • Hardwood Floors
  • Carpet
  • Tile Floors
  • Vinyl Flooring
  • Dining Room
  • Family Room
  • Vaulted Ceiling
  • Loft Layout
  • Window Coverings
  • Balcony
  • Patio
  • Porch
  • Deck
  • Lawn
Location
3000 Cardinal Dr NW, Olympia,
WA 98502
Get Directions
Schools Restaurants Groceries Coffee Banks Shops Fitness
| Edit
Edit Commute

Destination is required

Under 30 minutes

Commute Time is calculated at rush hour.
Neighborhood

Nestled to the west of Olympia proper, West Olympia is a large cluster of communities regarded for its stunning natural beauty as well as its status as a nature lover’s playground. West Olympia borders Puget Sound, boasting a bevy of beaches like Elizan Beach, Carlyon Beach, Edgewater Beach, Gravelly Beach, Sunrise Beach, Sunset Beach, and Madrona Beach.

West Olympia residents enjoy a broad range of recreational opportunities, from hiking in Capitol State Forest to kayaking the local inlets. This region is also home to the Evergreen State College, making the area a popular choice for many students, faculty, and staff. Convenience to U.S. 101 makes it simple to get around from this area.

Learn more about living in West Olympia 
Average Prices by Area

Compare neighborhood and city base rent averages by bedroom.

West Olympia Olympia, WA
Studio $1,280 $1,284
1 Bedroom $1,512 $1,539
2 Bedrooms $1,749 $1,870
3 Bedrooms $2,092 $2,151
Amenities
  • Laundry Facilities
  • Maintenance on site
  • Property Manager on Site
  • Recycling
  • Planned Social Activities
  • Public Transportation
  • Clubhouse
  • Walk-Up
  • Courtyard
  • Grill
  • Picnic Area
  • Fitness Center
  • Playground
  • Basketball Court
  • Media Center/Movie Theatre
  • 1 bedroom lofts and 2 bedroom townhomes
  • Cable and internet ready
  • Clubhouse for parties, weddings & receptions
  • Community Events
  • Fitness & media center
  • Free Wifi In Commons
  • On site management
  • Outdoor park benches
  • Secure Mail Boxes
  • Uniquely designed homes
  • High Speed Internet Access
  • Wi-Fi
  • Washer/Dryer
  • Heating
  • Ceiling Fans
  • Smoke Free
  • Cable Ready
  • Tub/Shower
  • Dishwasher
  • Disposal
  • Kitchen
  • Microwave
  • Oven
  • Range
  • Refrigerator
  • Freezer
  • Hardwood Floors
  • Carpet
  • Tile Floors
  • Vinyl Flooring
  • Dining Room
  • Family Room
  • Vaulted Ceiling
  • Loft Layout
  • Window Coverings
  • Balcony
  • Patio
  • Porch
  • Deck
  • Lawn
Expenses
One-Time
Cat Fee $0
Cat Deposit $300
Dog Fee $0
Utilities Included
Water, Trash Removal, Sewer Included
Office Hours
Monday 8am - 5pm
Tuesday 8am - 5pm
Wednesday 8am - 5pm
Thursday 8am - 5pm
Friday 8am - 5pm
Saturday 9am - 4pm
Sunday By Appointment
360-763-0094
Education
Colleges & Universities Distance
The Evergreen State College
Drive: 4 min 1.3 mi
South Puget Sound Comm. Coll.
Drive: 13 min 6.5 mi
Pierce College Fort Steilacoom
Drive: 47 min 29.5 mi
Clover Park Technical College
Drive: 46 min 32.2 mi
Evergreen Rock Maple Apartments is within 4 minutes or 1.3 miles from The Evergreen State College. It is also near South Puget Sound Comm. Coll. and Pierce College Fort Steilacoom.
Schools
  • Public Schools
  • Private Schools
Julia Butler Hansen Elementary
Public Elementary School
Grades PK-5
484 Students
Nearby
Leland P Brown Elementary School
Public Elementary School
Grades K-5
316 Students
Attendance Zone
Thurgood Marshall Middle School
Public Middle School
Grades 6-8
441 Students
Nearby
Jefferson Middle School
Public Middle School
Grades 6-8
447 Students
Attendance Zone
Capital High School
Public High School
Grades 9-12
1,326 Students
Attendance Zone
Olympia Christian School
Private Elementary & Middle School
Grades K-8
40 Students
Nearby
Evergreen Christian School
Private Elementary & Middle School
Grades PK-8
280 Students
Nearby
The Keystone School
Private Middle & High School
Grades 6-12
Nearby
School data provided by The GreatSchools Rating helps parents compare schools within a state based on a variety of school quality indicators and provides a helpful picture of how effectively each school serves all of its students. Ratings are on a scale of 1 (below average) to 10 (above average) and can include test scores, college readiness, academic progress, advanced courses, equity, discipline and attendance data. We also advise parents to visit schools, consider other information on school performance and programs, and consider family needs as part of the school selection process.

View GreatSchools Rating Methodology


Data provided by GreatSchools.org © 2026. All rights reserved.
Transportation
Commuter Rail Distance
Olympia-Lacey Amtrak Station
Drive: 27 min 13.8 mi
Lakewood Station
Drive: 41 min 29.0 mi
Centralia Amtrak Station
Drive: 41 min 29.9 mi
South Tacoma Station
Drive: 47 min 33.4 mi
Tacoma Dome Station
Drive: 51 min 36.8 mi
Getting Around
Not Walkable
Walkability
10 / 100
Limited Public Transit
Transit
20 / 100
Exceptionally Drivable
Drivability
90 / 100
Moderately Bikeable
Bikeability
60 / 100

Scores provided by

What do Walkability, Transit, Drivability, and Bikeability mean? Walkability measures the walking distance to day-to-day needs. Transit measures access to public transportation. Drivability measures congestion, parking availability, and access to major roads. Bikeability measures the suitability for cycling. How It Works
-
Soundscore™
- / 100

Traffic

-

Airport

-

Businesses

-

Scores provided by

HowLoud What is a Sound Score Rating? A Sound Score Rating aggregates noise caused by vehicle traffic, airplane traffic and local sources. How It Works
Points of Interest

Time and distance from Evergreen Rock Maple Apartments.

Shopping Centers Distance
Cooper Point Village
Drive: 9 min 3.9 mi
Cooper Point Landing
Drive: 9 min 4.0 mi
Capital Village Shopping Center
Drive: 10 min 4.1 mi
Evergreen Rock Maple Apartments has 3 shopping centers within 4.1 miles, which is about a 10-minute drive. The miles and minutes will be for the farthest away property.
Parks and Recreation Distance
Grass Lake Nature Park
Drive: 6 min 2.6 mi
Cooper Crest Open Space
Drive: 8 min 3.2 mi
Yauger Park
Drive: 10 min 4.1 mi
Garfield Nature Trail
Drive: 11 min 4.5 mi
Sunrise Park
Drive: 11 min 4.5 mi
Evergreen Rock Maple Apartments has 5 parks within 4.5 miles, including Cooper Crest Open Space, Grass Lake Nature Park, and Yauger Park.
Hospitals Distance
Hospitals Distance
Capital Medical Center
Drive: 9 min 3.8 mi
Providence St. Peter Hospital
Drive: 19 min 11.2 mi
Evergreen Rock Maple Apartments is 3.8 miles from Capital Medical Center, and is convenient to other hospitals, including Providence St. Peter Hospital.
Military Bases Distance
Fort Lewis Olympia East
Drive: 37 min 18.8 mi
Camp Murray Washington
Drive: 38 min 26.0 mi
Fort Lewis
Drive: 52 min 29.6 mi
Evergreen Rock Maple Apartments has 3 military bases within 29.6 miles, the nearest is Fort Lewis Olympia East which is 18.8 miles away and a 37 minute drive.


Reviews for Evergreen Rock Maple Apartments

3.7
Renter Rating
5 Stars
7
4 Stars
2
3 Stars
0
2 Stars
1
1 Star
3
Share details of your own experience with this property
Renter Reviews 13 Reviews
 
  • Most Recent
  • Most Helpful
  • Rating Low-High
  • Rating High-Low
Submitted by a verified resident of the apartment community. Participating residents may receive reward points in exchange for posting a review during their lease term, regardless of the nature of the review. Delete

Property Manager Responded:

Property Manager Responded

Show full review Show less
Was this helpful? Vote review helpful Thanks for your feedback!
Flag Review
  1. ...
  2. ...

Evergreen Rock Maple Apartments Photos

  • Evergreen Rock Maple Apartments

  • Leasing Office

  • 1BR,1BA-658SF

  • 1BR,1BA-658SF

  • 1BR,1BA-658SF

  • 1BR,1BA-658SF

  • 1BR,1BA-658SF

Models

  • 1 Bedroom

  • 1x1

  • 1x1

  • 2 Bedrooms

  • 2x2

  • 2x2.5

Nearby Apartments

Within 50 Miles of Evergreen Rock Maple Apartments

  • East Howe Steps

    1823 Eastlake Ave E

    Seattle, WA 98102

    $1,850 - $3,275

    1-2 Br 48.9 mi

Frequently Asked Questions
Does this property have in-unit laundry?

This property has units with in‑unit washers and dryers, making laundry day simple for residents.

What utilities are included in rent at this property?

Select utilities are included in rent at this property, including water, trash removal, and sewer. Residents are responsible for any other utilities not listed.

Is parking available at this property?

Parking is available at this property. Contact this property for details.

Which floor plans are available, and what are the price ranges?

This property has one to three-bedrooms with rent ranges from $1,399/mo. to $2,009/mo.

Is this property pet-friendly?

Yes, this property welcomes pets. Breed restrictions, weight limits, and additional fees may apply. View this property's pet policy.

How much income do I need to rent at this property?

A good rule of thumb is to spend no more than 30% of your gross income on rent. Based on the lowest available rent of $1,399 for a two-bedrooms, you would need to earn about $55,960 per year to qualify. Want to double-check your budget? Calculate how much rent you can afford with our Rent Affordability Calculator.

Does this property have move-in specials?

This property is offering 1 Month Free for eligible applicants, with rental rates starting at $1,399.

Does this property offer Matterport 3D tours?

Yes! This property offers 4 Matterport 3D Tours. Explore different floor plans and see unit level details, all without leaving home.
Back To Top
Send a Message
Contact Property
Send Message
By providing us with your information and clicking the button above, you agree we may pass along your info to this property, and you agree to receive e-mail, phone calls... By providing us with your information and clicking the button above, you agree we may pass along your info to this property, and you agree to receive e-mail, phone calls, and automated and/or AI generated marketing text messages to your mobile phone number about the property. You also agree to Apartments.com's Privacy Statement and Terms of Service. Consent to receiving messages is not a condition for services and not required to lease with this property. No purchase necessary. Message and data rates may apply, and frequency of the messages varies. You also agree to receive a text message confirming any opt-out and acknowledge that we, our vendors, and the property or its affiliates may record the messages.

Submitting Request

Send a Message

Thank you! Your email has been sent.

Error

Report an Issue Print Get Directions
Try These Popular Nearby Searches

Cities

  • Tumwater Rentals
  • Lacey Rentals

Search by Bedrooms

  • Studio Apartments in Olympia
  • 1 Bedroom Apartments in Olympia
  • 2 Bedroom Apartments in Olympia
  • 3 Bedroom Apartments in Olympia

Other Rental Types

  • Olympia Lofts for Rent
  • Olympia Houses for Rent
  • Olympia Condos for Rent
  • Olympia Townhomes for Rent
  • Private Landlord Rentals Olympia
  • Olympia Duplex Rentals
  • 98502 Houses for Rent
  • 98502 Condos for Rent
  • 98502 Townhomes for Rent

Stay on Budget

  • Olympia Apartments Under $1,100
  • Olympia Apartments Under $1,200
  • Olympia Apartments Under $1,300
  • Olympia Apartments Under $1,400
  • Olympia Apartments Under $1,500
  • Olympia Apartments Under $2,000

Filter by Popular Amenities

  • Pet Friendly Apartments in Olympia
  • Furnished Apartments in Olympia
  • Apartments with Washer & Dryer in Olympia
  • Wheelchair Accessible Apartments in Olympia
  • Apartments with EV Charging in Olympia
  • Apartments with Balcony in Olympia
  • Apartments with Air Conditioning in Olympia
  • Olympia Apartments with Pickleball Court
  • Olympia Apartments with Virtual Tours
  • Olympia Waterfront Apartments

Find Specialty Housing

  • Student Housing in Olympia
  • Olympia Low Income Housing
  • Senior Housing in Olympia
  • Short Term Rentals in Olympia
  • Luxury Apartments in Olympia
  • Cheap Apartments in Olympia
  • Corporate Housing in Olympia
  • Move-In Specials in Olympia
  • New Apartments in Olympia
  • About Us
  • Advertise
  • Legal Notices
  • Privacy Notice
  • Avoid Scams
  • Accessibility
  • Calculate Rent Affordability
  • Renterverse
  • Sitemap
Property Logo
apartments.com
© 2026 CoStar Group, Inc. Equal Housing Opportunity

Equal Housing Opportunity

© 2026 CoStar Group, Inc.

Equal Housing Opportunity

Ready to Apply?

Good News! This rental is accepting applications through Apartments.com. Act now and your $ purchase will include 9 additional FREE application submissions to participating properties.

Or if you already have an account


Required

Required

Valid Email Required

You must acknowledge the disclaimer to continue
Next
Continue

Take me to this property's website
Send Message
Interested in this property? Send message today.
Rate & Review Evergreen Rock Maple Apartments
Please select a rating
50 character minimum
By clicking submit, I agree to the Apartments.com Terms of Service and the Ratings & Reviews Terms of Use.

What Are Walk Score®, Transit Score®, and Bike Score® Ratings?

Walk Score® measures the walkability of any address. Transit Score® measures access to public transit. Bike Score® measures the bikeability of any address.

Learn How It Works

What is a Sound Score Rating?

A Sound Score Rating aggregates noise caused by vehicle traffic, airplane traffic and local sources.

Learn How It Works

Share This Listing
Listing Image

3000 Cardinal Dr NW

Olympia, WA 98502

Email

Link Copied

(360) 763-0094
Get Directions
Schools Restaurants Groceries Coffee Banks Shops Fitness

