Map
  • Add a Property
  • Renter Tools
    • Favorites
    • Saved Searches
  • Manage Rentals
  • Apartments For Rent
  • Houses For Rent
  • Condos For Rent
  • Townhomes For Rent
  • Help Center
  • Toronto Average Rent
  • Area Guide
  • Rent Calculator

Language

Apartments.com Logo
Manage Rentals      Sign Up / Sign In
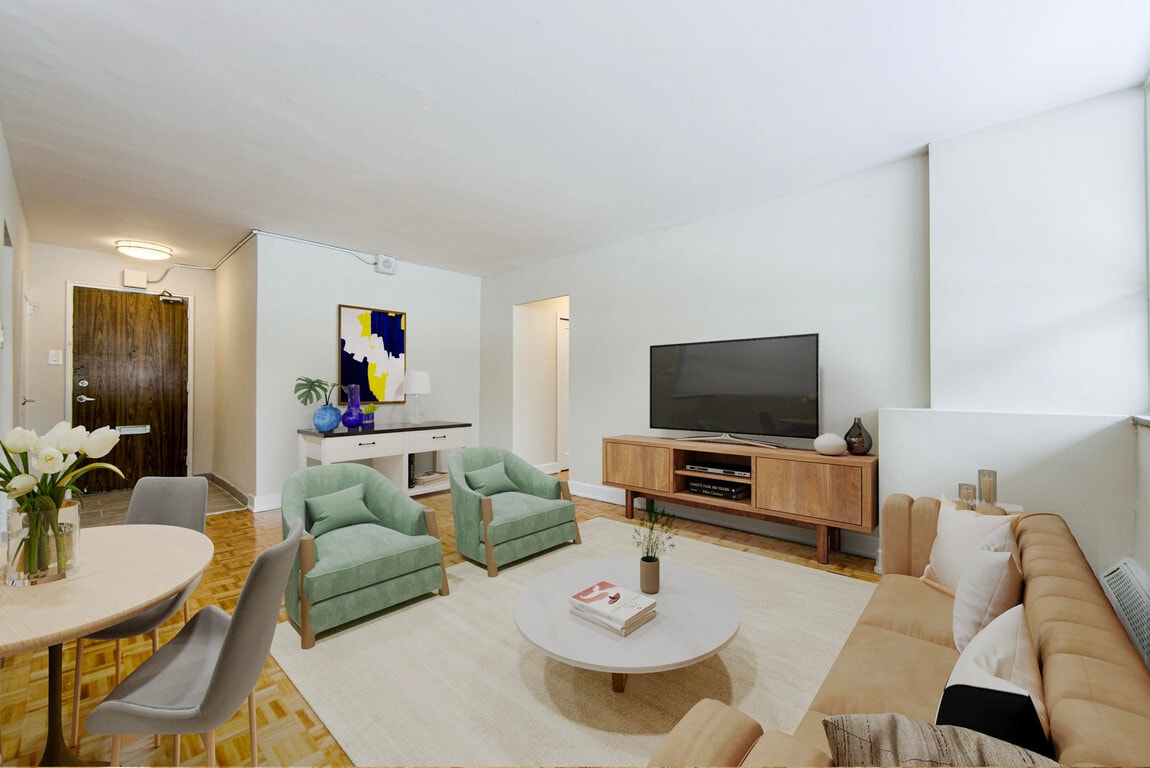
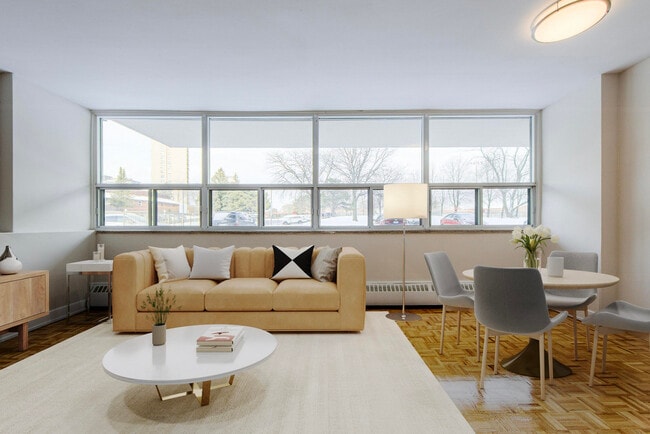
  • Primary Photo - Esterbrooke Apartments
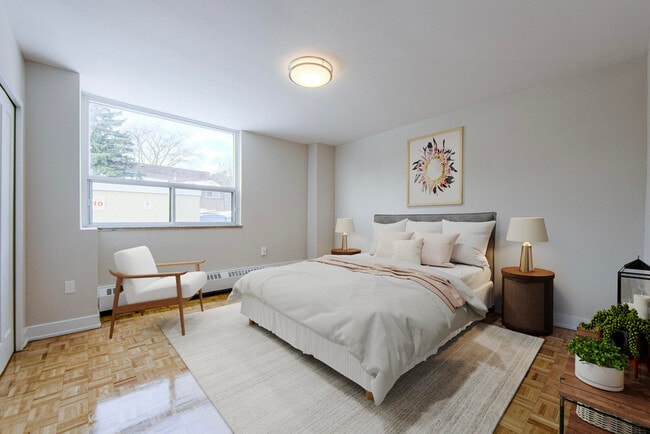
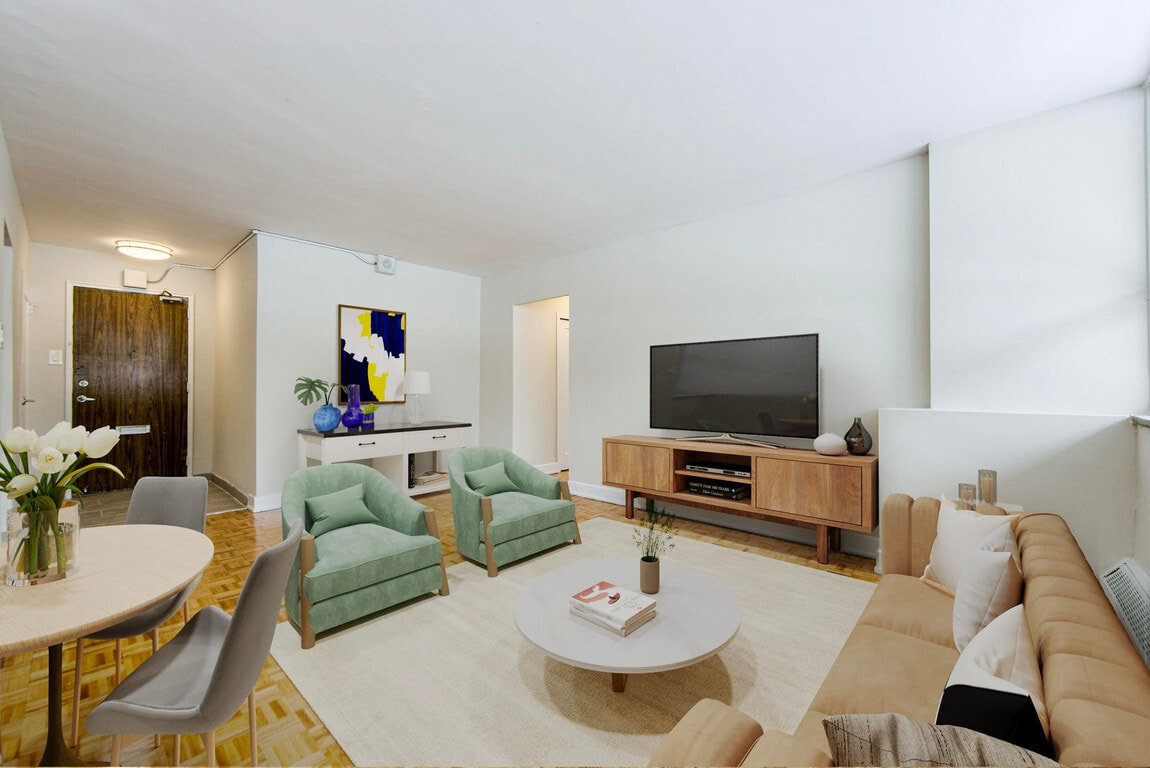
  • Building Photo - Esterbrooke Apartments
    Building Photo - Esterbrooke Apartments
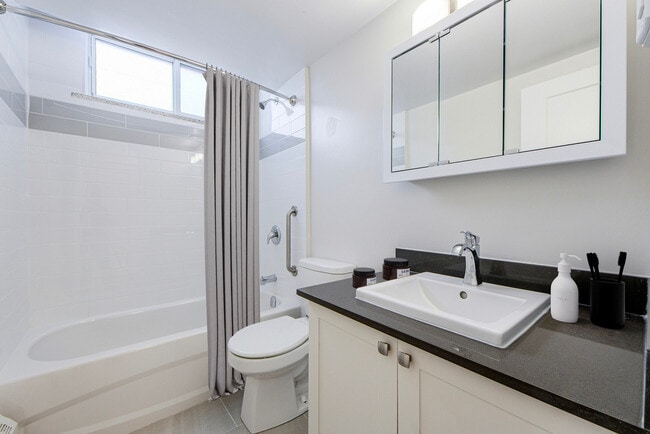
  • Building Photo - Esterbrooke Apartments
    Building Photo - Esterbrooke Apartments
Contact This Property

Tour Options: In-Person

Language: English

Open 8:30am - 7pm Today

View All Hours Office Hours Monday - Friday, 8:30am - 7pm Saturday & Sunday, 10:30am - 3:30pm

Esterbrooke Apartments media gallery Unit
call 855-501-3925
Floor Plan View Body
Ontario Toronto Don Valley Village/Pleasant View

Esterbrooke Apartments

20 Esterbrooke Ave, Toronto, ON M2J 2C4

1.0
Renter Rating 1 Review
Verified Listing CoStar Verified® Listing

This Listing has been verified by CoStar’s listing verification process, which combines internal screening and fraud detection technology. Always beware of scams.

Today
Share Listing
Favorites
855-501-3925
Property Management Company Logo
  • Monthly Rent

    $2,195

  • Bedrooms

    2 bd

  • Bathrooms

    1 ba

  • Square Feet

    870 sq ft

Esterbrooke Apartments
Property Management Company Logo
Share Listing
Favorites

Welcome to Esterbrooke Apartments, ideally located near Sheppard and Don Mills in North York. This community offers great on-site features, including a seasonal outdoor pool and a BBQ area, perfect for relaxing and entertaining. Just a short walk to Fairview Mall, residents enjoy easy access to shopping, dining, groceries, banks, and specialty stores, as well as the nearby Fairview Public Library. Families and students will appreciate the close proximity to schools, community centres, and Seneca College. With public transit steps away and quick access to Highway 401 and the Don Valley Parkway, commuting is effortless.

Read More

Highlights

  • Pool
  • Elevator
  • Grill
  • Balcony

Pricing & Floor Plans

2 Bedroom
$2,195 2 Beds 1 Bath 870 Sq Ft
Jul 1
2 Bedroom
$2,195 2 Beds 1 Bath 870 Sq Ft
Jul 1
* Price shown is base rent. Excludes user-selected optional fees and variable or usage-based fees and required charges due at or prior to move-in or at move-out.View Fees and Policies for details. Price, availability, fees, and any applicable rent special are subject to change without notice.
* Square footage definitions vary. Displayed square footage is approximate.

Fees and Policies

The fees listed below are community-provided and may exclude utilities or add-ons. All payments are made directly to the property and are non-refundable unless otherwise specified.

  • Dogs
    • Pet Deposit
      Max of 1. Charged per pet.
      $0
    • One-Time Pet Fee
      Max of 1. Charged per pet.
      $0
    • Monthly Pet Fee
      Max of 1. Charged per pet.
      $0 / mo
    Comments
    Small and Large Dogs Accepted
    Read More Read Less
  • Cats
    • Pet Deposit
      Max of 1. Charged per pet.
      $0
    • One-Time Pet Fee
      Max of 1. Charged per pet.
      $0
    • Monthly Pet Fee
      Max of 1. Charged per pet.
      $0 / mo

Property Fee Disclaimer: Based on community-supplied data and independent market research. Subject to change without notice. May exclude fees for mandatory or optional services and usage-based utilities.

Details

Utilities Included

  • Water
  • Heat

Lease Options

  • 12 mo

Property Information

  • Built in 1970
  • 165 units/15 stories

Matterport 3D Tours

This 830 square foot space showcases a striking modern lobby design. The centerpiece is a circular atrium with a curved balcony, creating an open, airy feel. Luxurious marble flooring extends throughout, reflecting light and enhancing the sense of spaciousness. Sleek gray columns provide structural support and aesthetic contrast to the white walls. The lobby features contemporary lighting, including a circular overhead fixture and wall sconces. Two elevators with stainless steel doors offer efficient vertical transportation. A separate lounge area boasts floor-to-ceiling windows, flooding the space with natural light and offering views of the surrounding greenery. The lounge is furnished with comfortable tan leather seating and a modern coffee table, perfect for waiting or casual meetings. A feature wall with wooden accents adds warmth to the space. The cohesive design seamlessly blends functionality with style, creating an inviting entrance that sets a sophisticated tone for the entire building.

Lobby
1/2
This 830 square foot space showcases a striking modern lobby design. The centerpiece is a circular atrium with a curved balcony, creating an open, airy feel. Luxurious marble flooring extends throughout, reflecting light and enhancing the sense of spaciousness. Sleek gray columns provide structural support and aesthetic contrast to the white walls.

The lobby features contemporary lighting, including a circular overhead fixture and wall sconces. Two elevators with stainless steel doors offer efficient vertical transportation. A separate lounge area boasts floor-to-ceiling windows, flooding the space with natural light and offering views of the surrounding greenery.

The lounge is furnished with comfortable tan leather seating and a modern coffee table, perfect for waiting or casual meetings. A feature wall with wooden accents adds warmth to the space. The cohesive design seamlessly blends functionality with style, creating an inviting entrance that sets a sophisticated tone for the entire building. This 430 square foot communal laundry facility is a well-designed, single-floor space located at 20 Esterbrooke Ave, Toronto ON M2J 2C3, CA. The room features a practical and efficient layout, accommodating multiple washing machines and dryers to serve the needs of residents. The space is characterized by its clean, modern aesthetic with white tiled walls accented by a brown horizontal stripe, creating a visually appealing environment.

The facility boasts excellent lighting, combining recessed fluorescent ceiling fixtures with abundant natural light streaming through large windows. These windows not only illuminate the space but also offer views of the surrounding area, making the laundry tasks more pleasant. The flooring consists of durable, easy-to-clean beige tiles, ideal for a high-traffic area.

Additional amenities include a utility sink, folding tables, and seating areas, enhancing the functionality of the space. The room is equipped with security cameras for safety. The layout is designed to maximize efficiency, with clear pathways between machines and ample space for maneuvering laundry carts. Overall, this laundry facility combines practicality with a bright, open atmosphere, providing a comfortable and convenient space for residents to complete their laundry tasks.

About Esterbrooke Apartments

Welcome to Esterbrooke Apartments, ideally located near Sheppard and Don Mills in North York. This community offers great on-site features, including a seasonal outdoor pool and a BBQ area, perfect for relaxing and entertaining. Just a short walk to Fairview Mall, residents enjoy easy access to shopping, dining, groceries, banks, and specialty stores, as well as the nearby Fairview Public Library. Families and students will appreciate the close proximity to schools, community centres, and Seneca College. With public transit steps away and quick access to Highway 401 and the Don Valley Parkway, commuting is effortless.

Esterbrooke Apartments is an apartment located in Toronto, ON. This listing has rentals from $2195

Unique Features

  • BBQ Area
  • City views
  • Dedicated On-Site Staff
  • Internet ready
  • No Smoking allowed
  • Noise Reducing Concrete Walls
  • Online Payment Available
  • Pet Friendly
  • Pre-Authorized Payment Options
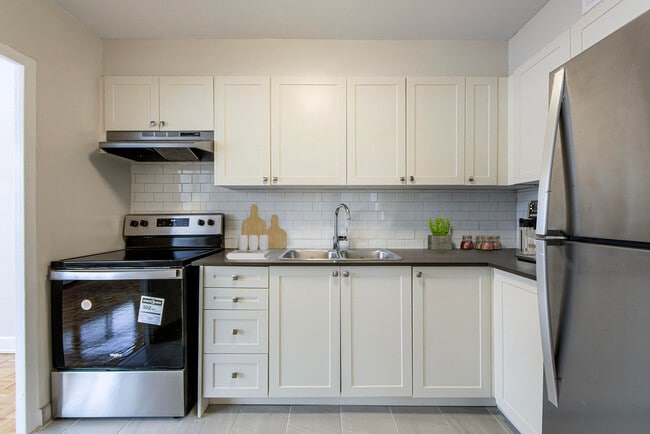
  • Stainless Steel Appliances (Select Suites)
  • Stone Countertops (Select Suites)
  • Ultra Fast Fibre Internet Available

Contact

View Property Website
Language: English
Open 8:30am - 7pm Today
  • Monday - Friday, 8:30am - 7pm
  • Saturday & Sunday, 10:30am - 3:30pm
Property Management Company Logo

Community Amenities

Pool

Laundry Facilities

Elevator

Grill

  • Laundry Facilities
  • Elevator
  • Pool
  • Grill

Apartment Features

Refrigerator

Stainless Steel Appliances

Smoke Free

Range

  • Smoke Free
  • Cable Ready
  • Stainless Steel Appliances
  • Range
  • Refrigerator
  • Balcony
Location
20 Esterbrooke Ave, Toronto,
ON M2J 2C4
Get Directions
Schools Restaurants Groceries Coffee Banks Shops Fitness
| Edit
Edit Commute

Destination is required

Under 30 minutes

Commute Time is calculated at rush hour.
City - Toronto

Serving up equal portions of charm and sophistication, Toronto’s tree-filled neighbourhoods give way to quaint shops and restaurants in historic buildings, some of the tallest skyscrapers in Canada, and a dazzling waterfront lined with yacht clubs and sandy beaches.

During the summer, residents enjoy cycling the Waterfront Bike Trail or spending afternoons at Balmy Beach Park. Commuting in the city is a breeze thanks to Toronto’s underground walkway system known as the PATH, which spans more than 30 kilometres and connects shops, restaurants, subway stations, and major attractions.

You’ll have a wide selection of neighbourhoods to choose from when renting in Toronto, from condo-filled Liberty Village to the green spaces of High Park North and the creative energy of West Queen West. From Kensington Market to the Entertainment District and Harbourfront Centre, the city offers endless ways to explore.

Learn more about living in Toronto 
Average Prices by Area

Compare neighborhood and city base rent averages by bedroom.

Don Valley Village/Pleasant View Toronto, ON
Studio $1,580 $1,583
1 Bedroom $1,984 $1,977
2 Bedrooms $2,314 $2,452
3 Bedrooms $2,752 $2,941
Amenities
  • Laundry Facilities
  • Elevator
  • Grill
  • Pool
  • BBQ Area
  • City views
  • Dedicated On-Site Staff
  • Internet ready
  • No Smoking allowed
  • Noise Reducing Concrete Walls
  • Online Payment Available
  • Pet Friendly
  • Pre-Authorized Payment Options
  • Stainless Steel Appliances (Select Suites)
  • Stone Countertops (Select Suites)
  • Ultra Fast Fibre Internet Available
  • Smoke Free
  • Cable Ready
  • Stainless Steel Appliances
  • Range
  • Refrigerator
  • Balcony
Expenses
One-Time
Cat Fee $0
Dog Fee $0
Utilities Included
Water, Heat Included
Office Hours
Monday 8:30am - 7pm
Tuesday 8:30am - 7pm
Wednesday 8:30am - 7pm
Thursday 8:30am - 7pm
Friday 8:30am - 7pm
Saturday 10:30am - 3:30pm
Sunday 10:30am - 3:30pm
855-501-3925
Education
Colleges & Universities Distance
York University
Drive: 13 min 9.2 km
Univ. of St. Michael's
Drive: 20 min 17.5 km
University of Toronto
Drive: 20 min 17.8 km
York Université
Drive: 24 min 20.9 km
Esterbrooke Apartments is within 13 minutes or 9.2 kilometers from York University. It is also near York Université and Univ. of St. Michael's.
Schools
  • Public Schools
  • Private Schools
Divine Mercy Catholic School
Public Elementary School
Grades K-5
Attendance Zone
Woodbine Middle School
Public Elementary School
Grades K-5
Nearby
Dallington Public School
Public Elementary School
Grades K-5
Nearby
St Timothy Catholic School
Public Elementary School
Grades K-5
Nearby
North East Secondary Alternative School
Public High School
Grades 9-12
Nearby
Georges Vanier Secondary School
Public High School
Grades 9-12
Nearby
North Toronto Christian School
Private Elementary & High School
Grades K-5 & 9-12
Nearby
Amberwood Academy
Private Elementary & High School
Grades K-5 & 9-12
Nearby
Jasper Academy
Private High School
Grades 9-12
Nearby
Cestar High School
Private High School
Grades 9-12
Nearby
North York Academy
Private High School
Grades 9-12
Nearby
Oxford College of Canada
Private High School
Grades 9-12
Nearby
School data provided by
Transportation

Transportation options available in Toronto include Don Mills Station - Subway Platform, located 0.8 kilometer from Esterbrooke Apartments. Esterbrooke Apartments is near Billy Bishop Toronto City, located 22.7 kilometers or 24 minutes away, and Toronto Pearson International, located 33.2 kilometers or 35 minutes away.

Transit / Subway Distance
Don Mills Station - Subway Platform
Walk: 9 min 0.8 km
Leslie Station - Eastbound Platform
Drive: 4 min 3.0 km
Bessarion Station - Eastbound Platform
Drive: 4 min 3.1 km
Bayview Station - Eastbound Platform
Drive: 6 min 4.8 km
North York Centre Station - Southbound Platform
Drive: 10 min 6.9 km
Commuter Rail Distance
Old Cummer Go Station Rail
Drive: 5 min 3.5 km
Agincourt Go Station Rail
Drive: 10 min 6.5 km
Oriole Go Station Rail
Drive: 8 min 6.9 km
Milliken Go Station Rail
Drive: 13 min 10.0 km
Unionville Go Station Rail
Drive: 15 min 15.0 km
Airports Distance
Airports Distance
Billy Bishop Toronto City
Drive: 24 min 22.7 km
Toronto Pearson International
Drive: 35 min 33.2 km
Getting Around
Moderately Walkable
Walkability
70 / 100
Strong Public Transit
Transit
80 / 100
Exceptionally Drivable
Drivability
100 / 100
Moderately Bikeable
Bikeability
60 / 100

Scores provided by

What do Walkability, Transit, Drivability, and Bikeability mean? Walkability measures the walking distance to day-to-day needs. Transit measures access to public transportation. Drivability measures congestion, parking availability, and access to major roads. Bikeability measures the suitability for cycling. How It Works
-
Soundscore™
- / 100

Traffic

-

Airport

-

Businesses

-

Scores provided by

HowLoud What is a Sound Score Rating? A Sound Score Rating aggregates noise caused by vehicle traffic, airplane traffic and local sources. How It Works
Points of Interest

Time and distance from Esterbrooke Apartments.

Shopping Centers Distance
Fairview Mall
Walk: 8 min 0.7 km
Peanut Plaza
Walk: 10 min 0.9 km
103-107 Parkway Forest Drive
Walk: 17 min 1.4 km
Esterbrooke Apartments has 3 shopping centers within 1.4 kilometers, which is about a 17-minute walk. The kilometers and minutes will be for the farthest away property.
Military Bases Distance
Canadian Forces Base Borden
Drive: 94 min 105.5 km
Esterbrooke Apartments is 105.5 kilometers and a 94 minute drive from Canadian Forces Base Borden.


Reviews for Esterbrooke Apartments

1.0
Renter Rating
5 Stars
0
4 Stars
0
3 Stars
0
2 Stars
0
1 Star
1
Share details of your own experience with this property
Renter Reviews 1 Review
 
  • Most Recent
  • Most Helpful
  • Rating Low-High
  • Rating High-Low
Submitted by a verified resident of the apartment community. Participating residents may receive reward points in exchange for posting a review during their lease term, regardless of the nature of the review. Delete

Property Manager Responded:

Property Manager Responded

Show full review Show less
Was this helpful? Vote review helpful Thanks for your feedback!
Flag Review
  1. ...
  2. ...

Esterbrooke Apartments Photos

  • Lobby

Models

  • 2 Bedrooms

  • 2 Bedrooms

  • 2 Bedrooms

  • 2 Bedrooms

  • 2 Bedrooms

  • 2 Bedrooms

Nearby Apartments

Within 80.47 Kilometers of Esterbrooke Apartments

  • Elm Grove

    80 Forest Manor Rd

    Toronto, ON M2J 1M6

    $2,065 - $2,970

    2-3 Br 0.7 km

  • Promenade Apartments

    2301 Lakeshore Blvd W

    Toronto, ON M8V 1A7

    $2,095

    2 Br 21.0 km

  • Glenridge Avenue Apartments

    221 Glenridge Ave

    St Catharines, ON L2T 3Y4

    $1,745

    2-3 Br 71.7 km

  • Concord Apartments

    187 Park St S

    Hamilton, ON L8P 3E9

    $1,915

    2 Br 72.3 km

  • Haldimand Apartments

    140 Robinson St

    Hamilton, ON L8P 4R6

    $1,795

    2 Br 72.4 km

  • Talisman Square

    457-467 Edinburgh Rd S

    Guelph, ON N1G 2Y6

    $2,525

    2 Br 76.9 km

Frequently Asked Questions
Does Esterbrooke Apartments have in-unit laundry?

While Esterbrooke Apartments does not provide in‑unit laundry, on‑site laundry facilities are available for shared resident use.

What utilities are included in rent at Esterbrooke Apartments?

Select utilities are included in rent at Esterbrooke Apartments, including water and heat. Residents are responsible for any other utilities not listed.

Is parking available at Esterbrooke Apartments?

Contact this property for parking details.

Which floor plans are available, and what are the price ranges?

Esterbrooke Apartments has two-bedrooms apartments renting for $2,195/mo.

Is Esterbrooke Apartments pet-friendly?

Yes, Esterbrooke Apartments welcomes pets. Breed restrictions, weight limits, and additional fees may apply. View this property's pet policy.

How much income do I need to rent at Esterbrooke Apartments?

A good rule of thumb is to spend no more than 30% of your gross income on rent. Based on the lowest available rent of $2,195 for a two-bedrooms, you would need to earn about $87,800 per year to qualify. Want to double-check your budget? Calculate how much rent you can afford with our Rent Affordability Calculator.

Does Esterbrooke Apartments have move-in specials?

Esterbrooke Apartments is not currently offering any rent specials. Check back soon, as promotions change frequently.

Does Esterbrooke Apartments offer Matterport 3D tours?

Yes! Esterbrooke Apartments offers 2 Matterport 3D Tours. Explore different floor plans and see unit level details, all without leaving home.
Back To Top
Send a Message
Contact Property
enter move in date in the format: 2 digit month / 2 digit day / 4 digit year

I would like to...

Send Message

Submitting Request

Send a Message
Contact Property

Thank you! Your email has been sent.

Error

Report an Issue Print Get Directions
Try These Popular Nearby Searches

Cities

  • Thornhill Rentals
  • Concord Rentals
  • Markham Rentals
  • Unionville Rentals
  • Vaughan Rentals

Search by Bedrooms

  • Studio Apartments in Toronto
  • 1 Bedroom Apartments in Toronto
  • 2 Bedroom Apartments in Toronto
  • 3 Bedroom Apartments in Toronto
  • Rooms for Rent in Toronto

Other Rental Types

  • Toronto Lofts for Rent
  • Toronto Houses for Rent
  • Toronto Condos for Rent
  • Toronto Townhomes for Rent
  • Private Landlord Rentals Toronto
  • Toronto Duplex Rentals

Stay on Budget

  • Toronto Apartments Under $700
  • Toronto Apartments Under $800
  • Toronto Apartments Under $900
  • Toronto Apartments Under $1,100
  • Toronto Apartments Under $1,200
  • Toronto Apartments Under $1,300
  • Toronto Apartments Under $1,500
  • Toronto Apartments Under $2,000

Filter by Popular Amenities

  • Pet Friendly Apartments in Toronto
  • Furnished Apartments in Toronto
  • Apartments with Washer & Dryer in Toronto
  • Wheelchair Accessible Apartments in Toronto
  • Apartments with EV Charging in Toronto
  • Apartments with Balcony in Toronto
  • Apartments with Air Conditioning in Toronto
  • Toronto Apartments with Pickleball Court
  • Toronto Apartments with Virtual Tours
  • Toronto Waterfront Apartments

Find Specialty Housing

  • Student Housing in Toronto
  • Toronto Low Income Housing
  • Senior Housing in Toronto
  • Short Term Rentals in Toronto
  • Luxury Apartments in Toronto
  • Cheap Apartments in Toronto
  • Corporate Housing in Toronto
  • Move-In Specials in Toronto
  • New Apartments in Toronto
  • About Us
  • Advertise
  • Legal Notices
  • Privacy Notice
  • Avoid Scams
  • Accessibility
  • Rent Affordability Calculator
  • Blog
  • Sitemap
Property Logo
apartments.com
© 2026 CoStar Group, Inc. Equal Housing Opportunity

Equal Housing Opportunity

© 2026 CoStar Group, Inc.

Equal Housing Opportunity

Ready to Apply?

Good News! This rental is accepting applications through Apartments.com. Act now and your $ purchase will include 9 additional FREE application submissions to participating properties.

Or if you already have an account


Required

Required

Valid Email Required

You must acknowledge the disclaimer to continue
Next
Continue

Take me to this property's website
Request Tour
Interested in this property? Request a tour today.
Rate & Review Esterbrooke Apartments
Please select a rating
50 character minimum
By clicking submit, I agree to the Apartments.com Terms of Service and the Ratings & Reviews Terms of Use.

What Are Walk Score®, Transit Score®, and Bike Score® Ratings?

Walk Score® measures the walkability of any address. Transit Score® measures access to public transit. Bike Score® measures the bikeability of any address.

Learn How It Works

What is a Sound Score Rating?

A Sound Score Rating aggregates noise caused by vehicle traffic, airplane traffic and local sources.

Learn How It Works

Share This Listing
Listing Image

20 Esterbrooke Ave

Toronto, ON M2J 2C4

Email

Link Copied

(855) 501-3925
Get Directions
Schools Restaurants Groceries Coffee Banks Shops Fitness