
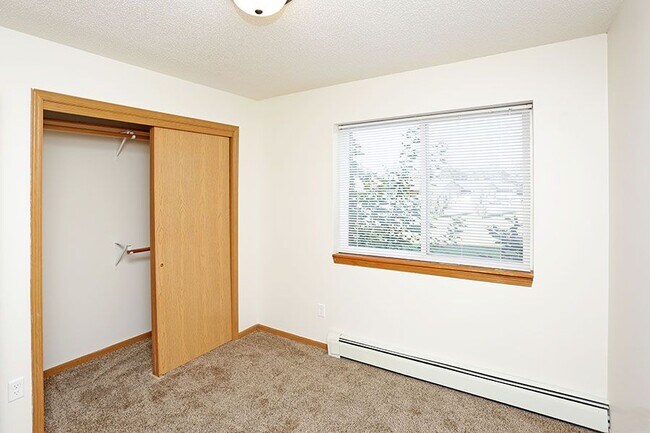
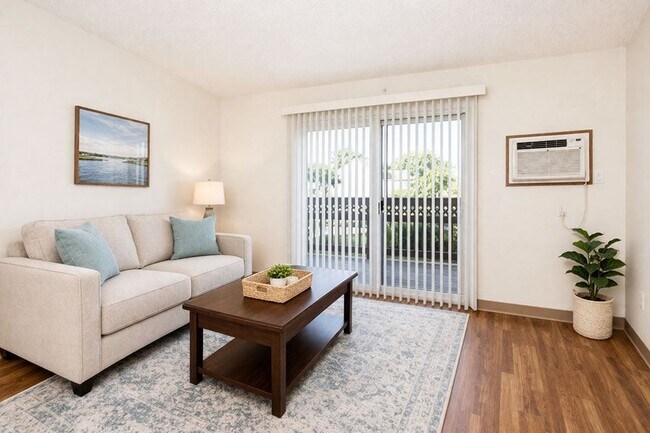
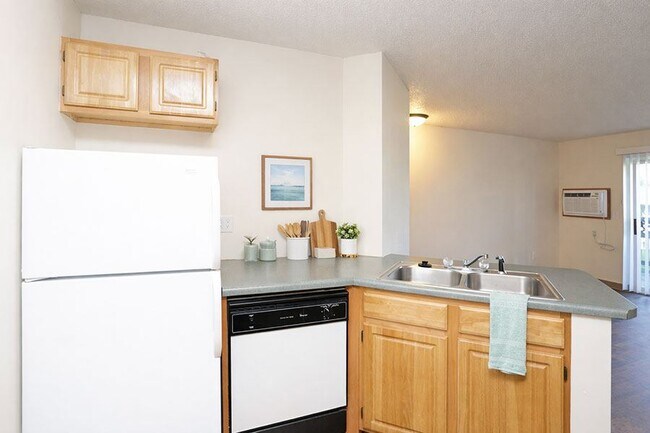

This single-floor residence offers a practical and comfortable layout designed for everyday living. The open entry area flows into a spacious living room finished with warm hardwood-style flooring and a sliding glass door that floods the space with natural light while providing access to an outdoor balcony area. Baseboard heating is present throughout, ensuring consistent comfort year-round. The kitchen is well-equipped with an L-shaped layout featuring warm wood cabinetry, gray laminate countertops, and a full suite of appliances including an electric range, over-the-range microwave, dishwasher, and refrigerator. Hardwood-style flooring continues through the kitchen, which also benefits from overhead fluorescent lighting. The bedrooms are carpeted for warmth and comfort, each featuring large windows that invite natural light and outdoor views of surrounding greenery. Ceiling fans provide additional ventilation. One bedroom includes a generously sized walk-in closet with built-in shelving and hanging rods, offering excellent storage capacity. The bathroom is clean and functional, featuring a wood-toned vanity with a gray countertop, a mirrored medicine cabinet, and hardwood-style flooring. A full bathtub and shower are also included. Throughout the residence, light wood trim and neutral wall tones contribute to a cohesive, understated aesthetic.
| 1 | $40,080 |
| 2 | $45,780 |
| 3 | $51,480 |
| 4 | $57,180 |
| 5 | $61,800 |
| 6 | $66,360 |