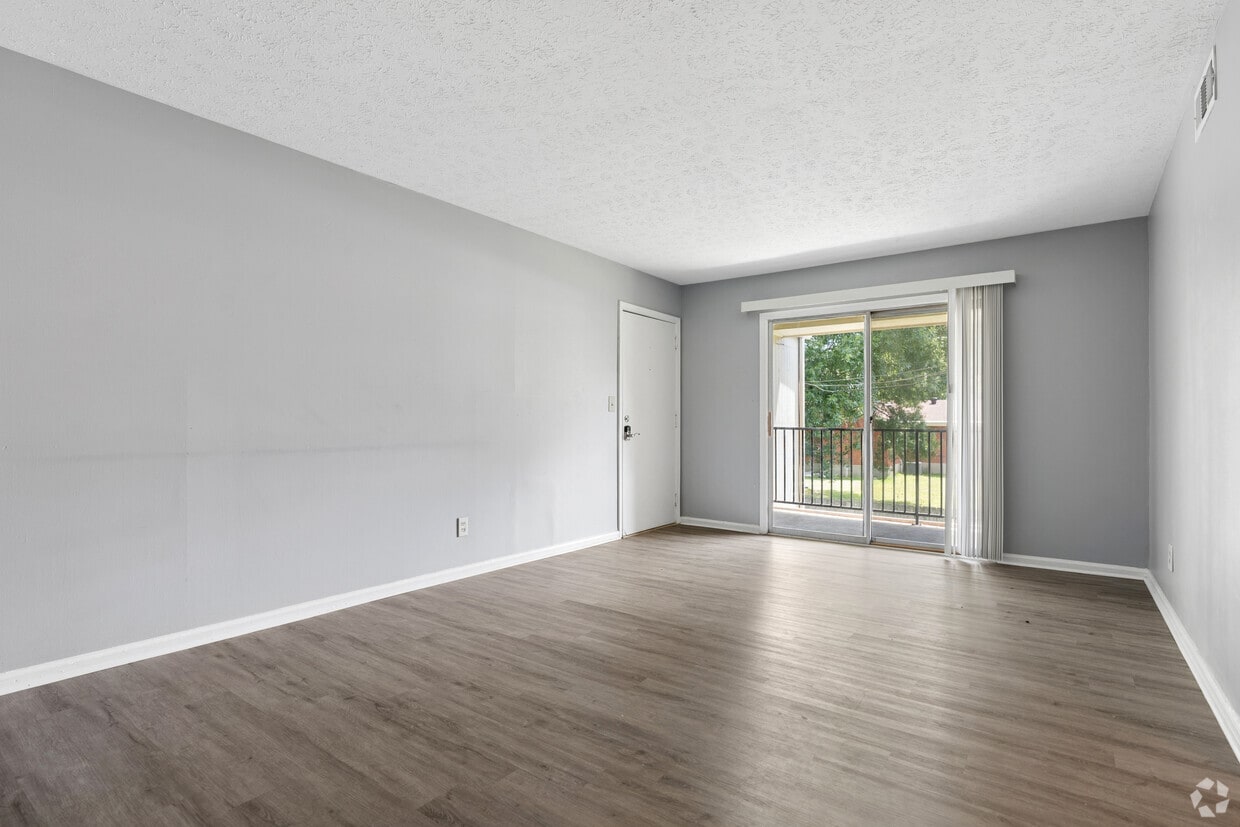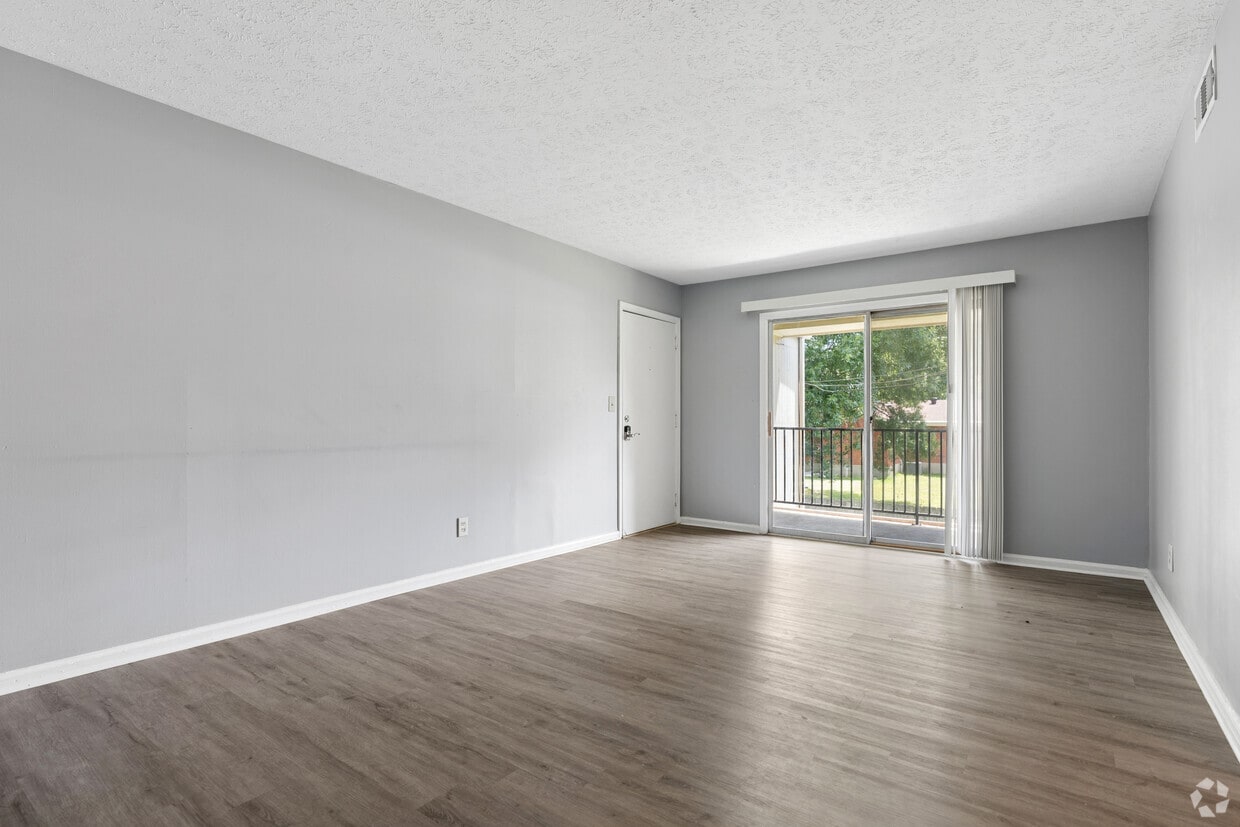
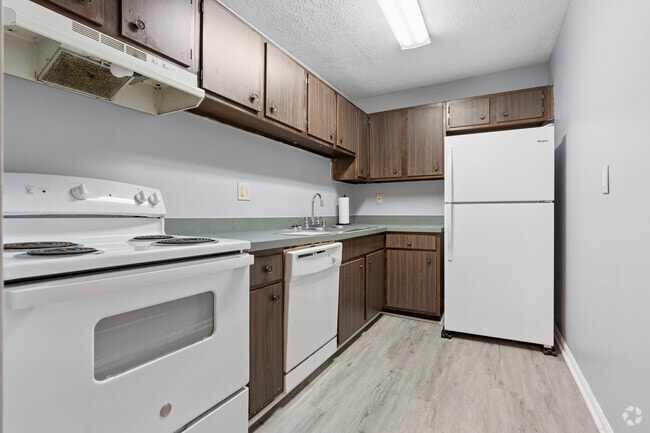
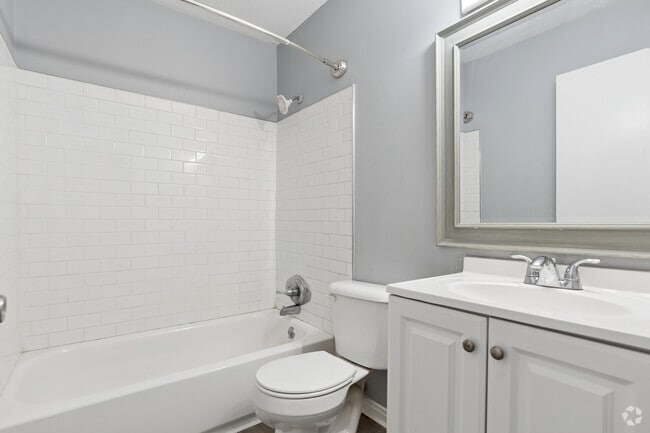
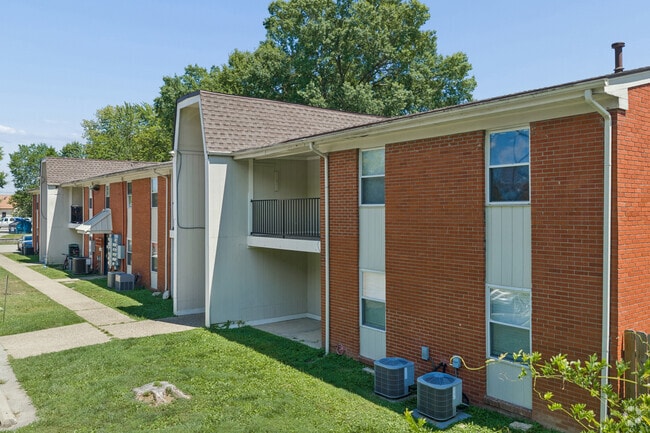
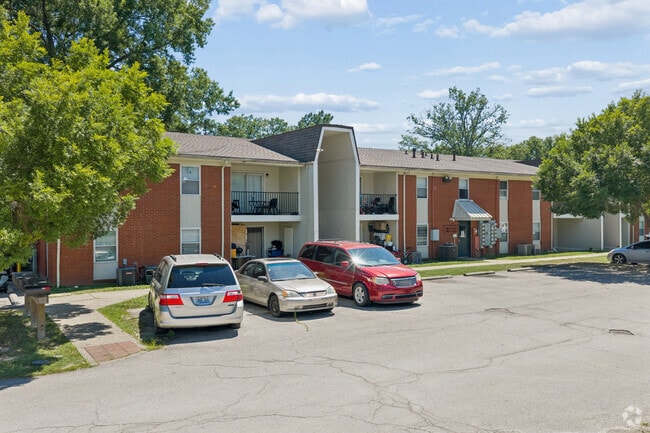

Located at 4320 Outer Loop in Louisville, Kentucky, this two-bedroom, one-bathroom home offers a practical and comfortable single-floor layout. Throughout the living areas and bedrooms, light-toned luxury vinyl plank flooring provides a clean, cohesive look, while soft gray walls and white trim create a fresh, neutral palette. The living room is a well-proportioned space anchored by a sliding glass door that opens onto a private balcony, filling the room with natural light and offering pleasant views of the surrounding green neighborhood. The textured ceiling adds a classic residential character throughout the home. The kitchen is efficiently laid out with dark wood cabinetry, ample counter space, and white appliances including a range, dishwasher, and refrigerator. Overhead fluorescent lighting ensures the kitchen remains bright and functional. Both bedrooms offer comfortable proportions with the same consistent flooring and neutral tones. The primary bedroom provides a generous footprint, while the second bedroom is well-suited for guests, a home office, or additional living needs. A hallway connects the rooms, adding to the home's organized flow. The bathroom features a full tub-shower combination with classic white subway tile surround and chrome fixtures. The exterior balcony overlooks a fenced yard and a tree-lined neighborhood, completing this well-maintained Louisville residence.
| 1 | $36,000 |
| 2 | $36,000 |