Mapa
  • Herramientas de arrendamiento
    • Favoritos
    • Busquedas guardadas
  • Apartamentos en renta
  • Casas en renta
  • Condominios en renta
  • Casas adosadas en renta
  • Winston-Salem alquiler promedio
  • Guía Local
  • Calculadora de alquiler
  • Empresas de gestión de propiedades

Lenguaje

Logo de Apartamentos.com
Registrar / Iniciar sesión
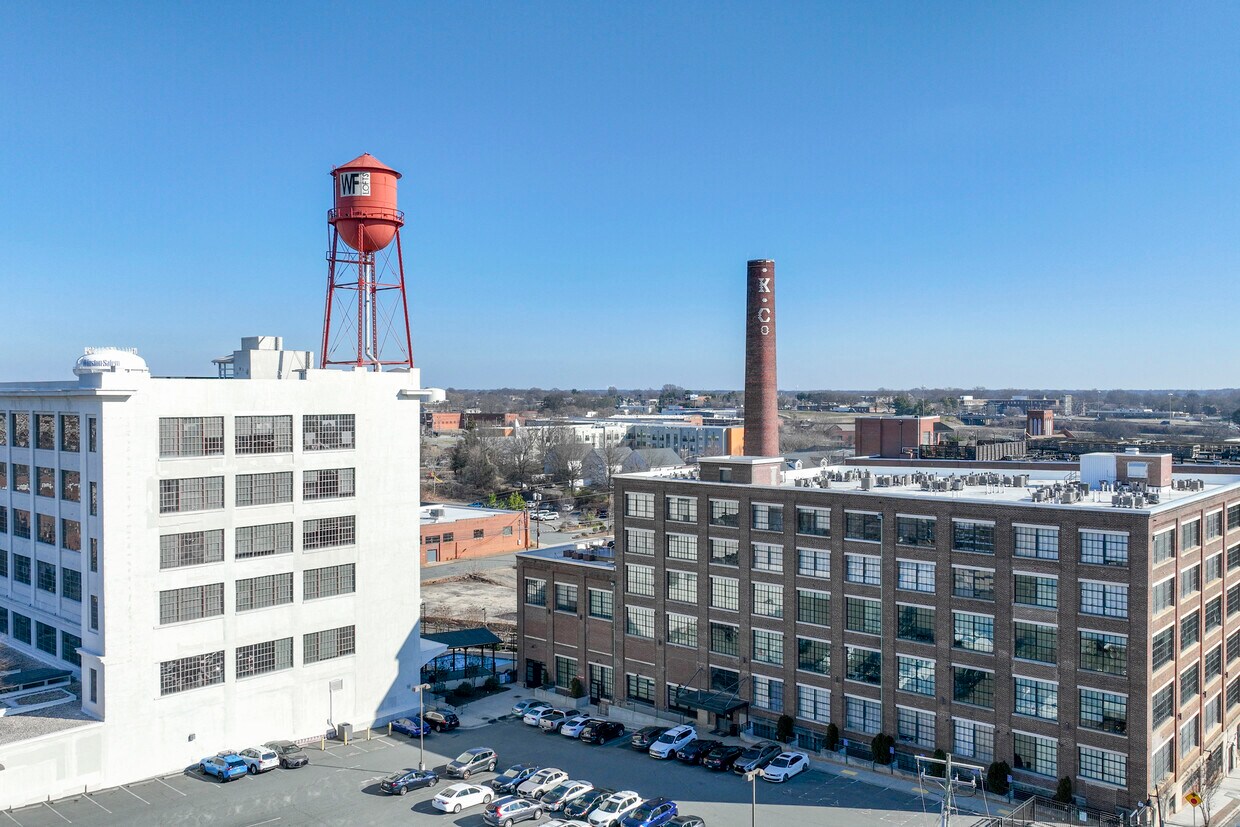
  • Foto principal - Winston Factory Lofts
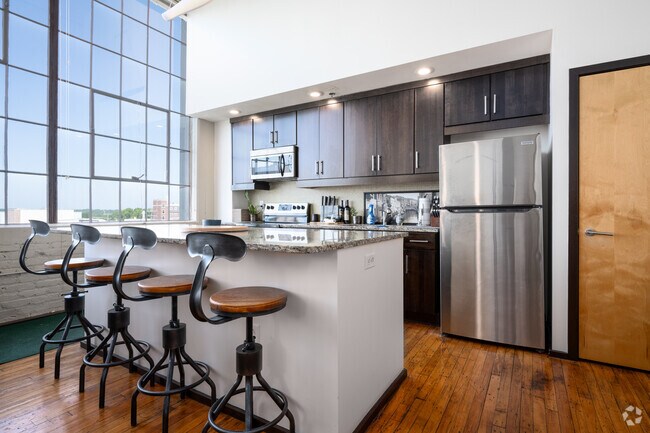

  • 2BR, 2BA - 1097SF - Sala de estar - Winston Factory Lofts

    2BR, 2BA - 1097SF - Entrada - Winston Factory Lofts

  • 2BR, 2BA - 1097SF - Espacio de oficina - Winston Factory Lofts
    2BR, 2BA - 1097SF - Dormitorio principal - Winston Factory Lofts
Comunícate con esta propiedad

Idioma: Inglés

Cerrado Hoy

Ver todas las horas Horario de oficina Lunes - Viernes, 9am - 5pm Sábado & Domingo, Cerrado

Winston Factory Lofts media gallery Unidad
call 336-999-6952
Floor Plan View Body
North Carolina Forsyth County Winston-Salem Innovation Quarter

Winston Factory Lofts

675 N Main St, Winston-Salem, NC 27101

4.6
Calificación del arrendatario 14 Reseñas
Hace 2 días
Compartir
Favoritos
336-999-6952
Property Management Company Logo
  • Alquiler mensual

    $1,325 - $2,295

  • Habitaciones

    1 - 3 habitaciones

  • Baños

    1 - 2.5 baños

  • Pies cuadrados

    548 - 1,543 pies²

Winston Factory Lofts
Property Management Company Logo
Compartir
Favoritos

Hasta $1000 de descuento en tu primer mes completo.

Firma un contrato de arrendamiento antes del 31 de mayo y recibe: ¡$1000 de descuento en cualquier apartamento de 3 habitaciones, $750 de descuento en cualquier apartamento de 2 habitaciones o $500 de descuento en cualquier apartamento de 1 habitación!

Puntos destacados

  • Mejor valorado por los inquilinos
  • Diseño de loft
  • Mediateca/Cine
  • Terraza en azotea
  • Techos altos
  • Piscina exterior
  • Vestidores
  • Cubierta
  • Área de juegos para mascotas

Precios y modelos

filter results by bedrooms
Calculadora de costos: Estime sus cargos mensuales y los cargos por única vez.
UNIT 103B
$1,325 1 Habitación 1 Baño 628 Pies²
1 unidad disponible
Unidad
Precio base
Pies²
Disponibilidad
Detalles de la unidad
  • Unidad 103B
    price $1,325
    square feet 628
    availibility 30-jul
UNIT 208B, 312B, 409B, 510B
$1,365 1 Habitación 1 Baño 548 Pies²
1 unidad disponible
Unidad
Precio base
Pies²
Disponibilidad
Detalles de la unidad
  • Unidad 312B
    price $1,365
    square feet 548
    availibility 4-jun
UNIT 112B
$1,375 1 Habitación 1 Baño 676 Pies²
1 unidad disponible
Unidad
Precio base
Pies²
Disponibilidad
Detalles de la unidad
  • Unidad 112B
    price $1,375
    square feet 676
    availibility 23-jul
UNIT 209B, 313B, 410B, 511B
$1,395 – $1,445 1 Habitación 1 Baño 610 – 612 Pies²
3 unidades disponibles
Unidad
Precio base
Pies²
Disponibilidad
Detalles de la unidad
  • Unidad 209B
    price $1,395
    square feet 610
    availibility Ahora
  • Unidad 511B
    price $1,425
    square feet 612
    availibility 12-jun
  • Unidad 313B
    price $1,445
    square feet 612
    availibility 18-jun
UNIT 212B, 413B, 514B
$1,500 1 Habitación 1 Baño 684 Pies² $500 Depósito
1 unidad disponible
Unidad
Precio base
Pies²
Disponibilidad
Detalles de la unidad
  • Unidad 514B
    price $1,500
    square feet 684
    availibility 18-jun
SUITE 213A, 413A, 513A
$1,595 1 Habitación 1 Baño 727 Pies²
1 unidad disponible
Unidad
Precio base
Pies²
Disponibilidad
Detalles de la unidad
  • Unidad 413A
    price $1,595
    square feet 727
    availibility 2-jul
SUITE 104A
$1,595 1 Habitación 1.5 Baños 927 Pies²
1 unidad disponible
Unidad
Precio base
Pies²
Disponibilidad
Detalles de la unidad
  • Unidad 104A
    price $1,595
    square feet 927
    availibility 7-ago
SUITE 101A
$1,625 2 Habitaciones 2.5 Baños 1,013 Pies²
1 unidad disponible
Unidad
Precio base
Pies²
Disponibilidad
Detalles de la unidad
  • Unidad 101A
    price $1,625
    square feet 1,013
    availibility 17-jul
SUITE 210A, 410A, 510A
$1,675 2 Habitaciones 1.5 Baños 925 Pies²
Recorrido 3D de Matterport
1 unidad disponible
Unidad
Precio base
Pies²
Disponibilidad
Detalles de la unidad
  • Unidad 210A
    price $1,675
    square feet 925
    availibility 12-jun
UNIT 203B, 303B, 403B, 503B
$1,725 2 Habitaciones 2 Baños 967 Pies²
1 unidad disponible
Unidad
Precio base
Pies²
Disponibilidad
Detalles de la unidad
  • Unidad 203B
    price $1,725
    square feet 967
    availibility 25-jul
SUITE 305A
$1,795 2 Habitaciones 2.5 Baños 1,210 Pies² $500 Depósito
1 unidad disponible
Unidad
Precio base
Pies²
Disponibilidad
Detalles de la unidad
  • Unidad 305A
    price $1,795
    square feet 1,210
    availibility Ahora
UNIT 201B, 301B, 401B, 501B
$1,795 – $1,835 2 Habitaciones 2 Baños 1,037 – 1,038 Pies²
Recorrido 3D de Matterport
2 unidades disponibles
Unidad
Precio base
Pies²
Disponibilidad
Detalles de la unidad
  • Unidad 201B
    price $1,795
    square feet 1,038
    availibility Ahora
  • Unidad 301B
    price $1,835
    square feet 1,037
    availibility 5-jun
SUITE 207A, 407A, 507A, 607A
$1,795 – $1,925 2 Habitaciones 2.5 Baños 1,138 Pies²
2 unidades disponibles
Unidad
Precio base
Pies²
Disponibilidad
Detalles de la unidad
  • Unidad 407A
    price $1,925
    square feet 1,138
    availibility 11-jul
  • Unidad 207A
    price $1,795
    square feet 1,138
    availibility 13-ago
UNIT 106B, 206B,306B,406B,506B
$1,800 – $1,895 2 Habitaciones 2 Baños 940 – 941 Pies²
Recorrido 3D de Matterport
2 unidades disponibles
Unidad
Precio base
Pies²
Disponibilidad
Detalles de la unidad
  • Unidad 306B
    price $1,895
    square feet 941
    availibility Ahora
  • Unidad 506B
    price $1,800
    square feet 940
    availibility 11-jul
UNIT 207B, 311B, 408B, 509B
$1,815 2 Habitaciones 2 Baños 928 Pies²
Recorrido 3D de Matterport
1 unidad disponible
Unidad
Precio base
Pies²
Disponibilidad
Detalles de la unidad
  • Unidad 311B
    price $1,815
    square feet 928
    availibility 9-oct
SUITE 306A
$1,825 2 Habitaciones 2.5 Baños 1,197 Pies²
1 unidad disponible
Unidad
Precio base
Pies²
Disponibilidad
Detalles de la unidad
  • Unidad 306A
    price $1,825
    square feet 1,197
    availibility 12-jun
UNIT 104B, 204B, 304B, 404B, 504B
$1,845 – $1,895 2 Habitaciones 2 Baños 953 – 955 Pies² $500 Depósito
Recorrido 3D de Matterport
3 unidades disponibles
Unidad
Precio base
Pies²
Disponibilidad
Detalles de la unidad
  • Unidad 504B
    price $1,895
    square feet 954
    availibility Ahora
  • Unidad 404B
    price $1,895
    square feet 953
    availibility 11-jun
  • Unidad 304B
    price $1,845
    square feet 955
    availibility 12-jun
UNIT 608B
$1,875 2 Habitaciones 2 Baños 934 Pies²
1 unidad disponible
Unidad
Precio base
Pies²
Disponibilidad
Detalles de la unidad
  • Unidad 608B
    price $1,875
    square feet 934
    availibility 8-jul
SUITE 103A
$1,875 2 Habitaciones 2 Baños 1,177 Pies²
1 unidad disponible
Unidad
Precio base
Pies²
Disponibilidad
Detalles de la unidad
  • Unidad 103A
    price $1,875
    square feet 1,177
    availibility 19-jun
SUITE 308A
$1,875 2 Habitaciones 2.5 Baños 1,288 Pies²
1 unidad disponible
Unidad
Precio base
Pies²
Disponibilidad
Detalles de la unidad
  • Unidad 308A
    price $1,875
    square feet 1,288
    availibility 25-jun
SUITE 205A, 405A, 505A
$1,885 2 Habitaciones 2 Baños 1,054 Pies²
1 unidad disponible
Unidad
Precio base
Pies²
Disponibilidad
Detalles de la unidad
  • Unidad 505A
    price $1,885
    square feet 1,054
    availibility 26-jun
UNIT 601B
$1,895 2 Habitaciones 2 Baños 1,038 Pies²
1 unidad disponible
Unidad
Precio base
Pies²
Disponibilidad
Detalles de la unidad
  • Unidad 601B
    price $1,895
    square feet 1,038
    availibility 25-jul
SUITE 209A, 409A, 509A
$1,995 3 Habitaciones 2.5 Baños 1,183 Pies²
1 unidad disponible
Unidad
Precio base
Pies²
Disponibilidad
Detalles de la unidad
  • Unidad 509A
    price $1,995
    square feet 1,183
    availibility 6-jun
SUITE 302A
$2,150 3 Habitaciones 2.5 Baños 1,463 Pies²
Recorrido 3D de Matterport
1 unidad disponible
Unidad
Precio base
Pies²
Disponibilidad
Detalles de la unidad
  • Unidad 302A
    price $2,150
    square feet 1,463
    availibility Ahora
SUITE 316A
$2,295 3 Habitaciones 2.5 Baños 1,543 Pies²
1 unidad disponible
Unidad
Precio base
Pies²
Disponibilidad
Detalles de la unidad
  • Unidad 316A
    price $2,295
    square feet 1,543
    availibility 8-ago
UNIT 103B
$1,325 1 Habitación 1 Baño 628 Pies²
1 unidad disponible
Unidad
Precio base
Pies²
Disponibilidad
Detalles de la unidad
  • Unidad 103B
    price $1,325
    square feet 628
    availibility 30-jul
UNIT 208B, 312B, 409B, 510B
$1,365 1 Habitación 1 Baño 548 Pies²
1 unidad disponible
Unidad
Precio base
Pies²
Disponibilidad
Detalles de la unidad
  • Unidad 312B
    price $1,365
    square feet 548
    availibility 4-jun
UNIT 112B
$1,375 1 Habitación 1 Baño 676 Pies²
1 unidad disponible
Unidad
Precio base
Pies²
Disponibilidad
Detalles de la unidad
  • Unidad 112B
    price $1,375
    square feet 676
    availibility 23-jul
UNIT 209B, 313B, 410B, 511B
$1,395 – $1,445 1 Habitación 1 Baño 610 – 612 Pies²
3 unidades disponibles
Unidad
Precio base
Pies²
Disponibilidad
Detalles de la unidad
  • Unidad 209B
    price $1,395
    square feet 610
    availibility Ahora
  • Unidad 511B
    price $1,425
    square feet 612
    availibility 12-jun
  • Unidad 313B
    price $1,445
    square feet 612
    availibility 18-jun
UNIT 212B, 413B, 514B
$1,500 1 Habitación 1 Baño 684 Pies² $500 Depósito
1 unidad disponible
Unidad
Precio base
Pies²
Disponibilidad
Detalles de la unidad
  • Unidad 514B
    price $1,500
    square feet 684
    availibility 18-jun
SUITE 213A, 413A, 513A
$1,595 1 Habitación 1 Baño 727 Pies²
1 unidad disponible
Unidad
Precio base
Pies²
Disponibilidad
Detalles de la unidad
  • Unidad 413A
    price $1,595
    square feet 727
    availibility 2-jul
SUITE 104A
$1,595 1 Habitación 1.5 Baños 927 Pies²
1 unidad disponible
Unidad
Precio base
Pies²
Disponibilidad
Detalles de la unidad
  • Unidad 104A
    price $1,595
    square feet 927
    availibility 7-ago
SUITE 101A
$1,625 2 Habitaciones 2.5 Baños 1,013 Pies²
1 unidad disponible
Unidad
Precio base
Pies²
Disponibilidad
Detalles de la unidad
  • Unidad 101A
    price $1,625
    square feet 1,013
    availibility 17-jul
SUITE 210A, 410A, 510A
$1,675 2 Habitaciones 1.5 Baños 925 Pies²
Recorrido 3D de Matterport
1 unidad disponible
Unidad
Precio base
Pies²
Disponibilidad
Detalles de la unidad
  • Unidad 210A
    price $1,675
    square feet 925
    availibility 12-jun
UNIT 203B, 303B, 403B, 503B
$1,725 2 Habitaciones 2 Baños 967 Pies²
1 unidad disponible
Unidad
Precio base
Pies²
Disponibilidad
Detalles de la unidad
  • Unidad 203B
    price $1,725
    square feet 967
    availibility 25-jul
SUITE 305A
$1,795 2 Habitaciones 2.5 Baños 1,210 Pies² $500 Depósito
1 unidad disponible
Unidad
Precio base
Pies²
Disponibilidad
Detalles de la unidad
  • Unidad 305A
    price $1,795
    square feet 1,210
    availibility Ahora
UNIT 201B, 301B, 401B, 501B
$1,795 – $1,835 2 Habitaciones 2 Baños 1,037 – 1,038 Pies²
Recorrido 3D de Matterport
2 unidades disponibles
Unidad
Precio base
Pies²
Disponibilidad
Detalles de la unidad
  • Unidad 201B
    price $1,795
    square feet 1,038
    availibility Ahora
  • Unidad 301B
    price $1,835
    square feet 1,037
    availibility 5-jun
SUITE 207A, 407A, 507A, 607A
$1,795 – $1,925 2 Habitaciones 2.5 Baños 1,138 Pies²
2 unidades disponibles
Unidad
Precio base
Pies²
Disponibilidad
Detalles de la unidad
  • Unidad 407A
    price $1,925
    square feet 1,138
    availibility 11-jul
  • Unidad 207A
    price $1,795
    square feet 1,138
    availibility 13-ago
UNIT 106B, 206B,306B,406B,506B
$1,800 – $1,895 2 Habitaciones 2 Baños 940 – 941 Pies²
Recorrido 3D de Matterport
2 unidades disponibles
Unidad
Precio base
Pies²
Disponibilidad
Detalles de la unidad
  • Unidad 306B
    price $1,895
    square feet 941
    availibility Ahora
  • Unidad 506B
    price $1,800
    square feet 940
    availibility 11-jul
UNIT 207B, 311B, 408B, 509B
$1,815 2 Habitaciones 2 Baños 928 Pies²
Recorrido 3D de Matterport
1 unidad disponible
Unidad
Precio base
Pies²
Disponibilidad
Detalles de la unidad
  • Unidad 311B
    price $1,815
    square feet 928
    availibility 9-oct
SUITE 306A
$1,825 2 Habitaciones 2.5 Baños 1,197 Pies²
1 unidad disponible
Unidad
Precio base
Pies²
Disponibilidad
Detalles de la unidad
  • Unidad 306A
    price $1,825
    square feet 1,197
    availibility 12-jun
UNIT 104B, 204B, 304B, 404B, 504B
$1,845 – $1,895 2 Habitaciones 2 Baños 953 – 955 Pies² $500 Depósito
Recorrido 3D de Matterport
3 unidades disponibles
Unidad
Precio base
Pies²
Disponibilidad
Detalles de la unidad
  • Unidad 504B
    price $1,895
    square feet 954
    availibility Ahora
  • Unidad 404B
    price $1,895
    square feet 953
    availibility 11-jun
  • Unidad 304B
    price $1,845
    square feet 955
    availibility 12-jun
UNIT 608B
$1,875 2 Habitaciones 2 Baños 934 Pies²
1 unidad disponible
Unidad
Precio base
Pies²
Disponibilidad
Detalles de la unidad
  • Unidad 608B
    price $1,875
    square feet 934
    availibility 8-jul
SUITE 103A
$1,875 2 Habitaciones 2 Baños 1,177 Pies²
1 unidad disponible
Unidad
Precio base
Pies²
Disponibilidad
Detalles de la unidad
  • Unidad 103A
    price $1,875
    square feet 1,177
    availibility 19-jun
SUITE 308A
$1,875 2 Habitaciones 2.5 Baños 1,288 Pies²
1 unidad disponible
Unidad
Precio base
Pies²
Disponibilidad
Detalles de la unidad
  • Unidad 308A
    price $1,875
    square feet 1,288
    availibility 25-jun
SUITE 205A, 405A, 505A
$1,885 2 Habitaciones 2 Baños 1,054 Pies²
1 unidad disponible
Unidad
Precio base
Pies²
Disponibilidad
Detalles de la unidad
  • Unidad 505A
    price $1,885
    square feet 1,054
    availibility 26-jun
UNIT 601B
$1,895 2 Habitaciones 2 Baños 1,038 Pies²
1 unidad disponible
Unidad
Precio base
Pies²
Disponibilidad
Detalles de la unidad
  • Unidad 601B
    price $1,895
    square feet 1,038
    availibility 25-jul
SUITE 209A, 409A, 509A
$1,995 3 Habitaciones 2.5 Baños 1,183 Pies²
1 unidad disponible
Unidad
Precio base
Pies²
Disponibilidad
Detalles de la unidad
  • Unidad 509A
    price $1,995
    square feet 1,183
    availibility 6-jun
SUITE 302A
$2,150 3 Habitaciones 2.5 Baños 1,463 Pies²
Recorrido 3D de Matterport
1 unidad disponible
Unidad
Precio base
Pies²
Disponibilidad
Detalles de la unidad
  • Unidad 302A
    price $2,150
    square feet 1,463
    availibility Ahora
SUITE 316A
$2,295 3 Habitaciones 2.5 Baños 1,543 Pies²
1 unidad disponible
Unidad
Precio base
Pies²
Disponibilidad
Detalles de la unidad
  • Unidad 316A
    price $2,295
    square feet 1,543
    availibility 8-ago
* El precio mostrado es el alquiler base. No incluye las tarifas opcionales seleccionadas por el usuario, ni las tarifas variables o basadas en el uso, ni los cargos obligatorios que deben pagarse antes o en el momento de la mudanza, o al momento de la salida.Consulta las Cuotas y políticas para obtener más detalles. El precio, la disponibilidad, las tarifas y cualquier oferta especial de alquiler aplicable están sujetos a cambios sin previo aviso.
* Las definiciones de la superficie varían. La superficie cuadrada que se muestra es aproximada.

Tarifas y políticas

Las tarifas que se indican a continuación son proporcionadas por la comunidad y pueden excluir los servicios públicos o complementos. Todos los pagos se realizan directamente a la propiedad y no son reembolsables a menos que se especifique lo contrario. Utiliza la Calculadora de Costos para determinar los costos según tus necesidades.

  • Servicios y elementos básicos
    • Utility Bundle
      Includes your internet, cable, trash, and pest control. Cobrado por unidad.
      $115 / mes
    • Utility - Water/Sewer
      Cobrado por unidad.
      Usage-Based
    • Utility - Electric
      Cobrado por unidad. Pagadero a un tercero
      Usage-Based
  • Elementos básicos por única vez
    • Pagadero al momento de la solicitud
      • Application Fee Per Applicant
        Cobrado por solicitante.
        $75
    • Pagadero al momento de la mudanza
      • Administrative Fee
        Cobrado por unidad.
        $150
  • Perros
    • Pet Fee - Additional Pet
      Max of 2. Cobrado por mascota.
      $200
    • Pet Fee
      Max of 2. Cobrado por unidad.
      $300
    • Monthly Pet Fee
      Max of 2. Cobrado por mascota.
      $25 / mes
    • Pet Management - Third Party
      Max of 2. Cobrado por mascota. Pagadero a un tercero
      $25 / año
    Se requiere entrevista, Esterilizado/Castrado
    Restricciones:
    All dogs must be registered via PetScreening and be swabbed via PooPrints. There is a 2 pet limit per apartment.
    Leer más Leer menos
    Comentarios
    Pets require a $300 one time fee for the 1st pet and a $200 one time fee for the 2nd pet. These fees are non-refundable. All pets are also subject to a $25 monthly pet rent, charged per pet.
    Leer más Leer menos
  • Gatos
    • Pet Fee - Additional Pet
      Max of 2. Cobrado por mascota.
      $200
    • Pet Fee
      Max of 2. Cobrado por unidad.
      $300
    • Monthly Pet Fee
      Max of 2. Cobrado por mascota.
      $25 / mes
    • Pet Management - Third Party
      Max of 2. Cobrado por mascota. Pagadero a un tercero
      $25 / año
    Se requiere entrevista, Esterilizado/Castrado
    Restricciones:
    All cats must be registered via PetScreening. There is a 2 pet limit per apartment.
    Leer más Leer menos
    Comentarios
    Pets require a $300 one time fee for the 1st pet and a $200 one time fee for the 2nd pet. These fees are non-refundable. All pets are also subject to a $25 monthly pet rent, charged per pet.
    Leer más Leer menos
  • Garaje
    • Parking Fee
      Cobrado por vehículo.
      $75 - $100 / mes
    Comentarios
    Upper Level Garage – $100 per month Lower Level Garage – $75 per month
    Leer más Leer menos
  • Parcela de superficie
    • Parking Fee
      Cobrado por vehículo.
      $60 - $75 / mes
    Comentarios
    Gated Parking – $75 per month Front Lot – $60 per month
    Leer más Leer menos
  • Motocicleta
    • Parking Fee
      Cobrado por vehículo.
      $30 / mes
  • Unidad de almacenamiento
    • Storage Fee
      Cobrado por artículo alquilable.
      $19 - $99 / mes
    Comentarios
    Available in a variety of sizes from 18 to 110 square feet.
    Leer más Leer menos
  • Personal Liability Coverage
    All residents are automatically opted in for Foxen Personal Liability coverage for $14.16 per month. You may opt out by providing proof of your own renter’s insurance policy. Cobrado por unidad.
    $14.16 / mes
  • Credit Reporting
    All residents are automatimally enrolled in Rentistry, a rent reporting and credit building solution provided by us in partnership with Foxen for $8 per month. Residents may opt out at any time. Cobrado por unidad.
    $8 / mes

Renuncia de responsabilidad de los cargos de la propiedad: Based on community-supplied data and independent market research. Subject to change without notice. May exclude fees for mandatory or optional services and usage-based utilities.

Detalles

Opciones del contrato

  • Contratos de arrendamiento de 3 - 12 meses
  • Alquiler de corto plazo

Información de la propiedad

  • Incorporado 1920
  • 171 unidades/6 plantas

Recorridos 3D de Matterport

This 900 square foot loft-style apartment in Winston-Salem offers a perfect blend of industrial charm and modern comfort. The space is characterized by its open floor plan, high ceilings, and large windows that flood the interior with natural light. The living area is anchored by a sectional sofa facing a large flat-screen TV, with a chess set on the coffee table adding a touch of sophistication. The kitchen boasts sleek stainless steel appliances, granite countertops, and ample wood cabinetry, creating a functional and stylish cooking space. The bedroom, while compact at 180 square feet, features hardwood floors and an ensuite bathroom for added convenience. The bathroom is clean and modern, with a pedestal sink and tiled flooring. Throughout the apartment, exposed ductwork and pipes, along with white-painted brick walls, contribute to the industrial aesthetic. The hardwood floors add warmth to the space, while strategic lighting fixtures enhance the ambiance. A dedicated laundry area with a stacked washer and dryer unit offers practicality for daily living. The apartment's location at 675 N Main St places residents in the heart of Winston-Salem, likely offering easy access to local amenities and attractions. This unique living space combines urban sophistication with practical design, making it an ideal home for those who appreciate contemporary loft living.

2HAB, 2BA - 1,097 ft²
1/33
This 900 square foot loft-style apartment in Winston-Salem offers a perfect blend of industrial charm and modern comfort. The space is characterized by its open floor plan, high ceilings, and large windows that flood the interior with natural light. The living area is anchored by a sectional sofa facing a large flat-screen TV, with a chess set on the coffee table adding a touch of sophistication.

The kitchen boasts sleek stainless steel appliances, granite countertops, and ample wood cabinetry, creating a functional and stylish cooking space. The bedroom, while compact at 180 square feet, features hardwood floors and an ensuite bathroom for added convenience. The bathroom is clean and modern, with a pedestal sink and tiled flooring.

Throughout the apartment, exposed ductwork and pipes, along with white-painted brick walls, contribute to the industrial aesthetic. The hardwood floors add warmth to the space, while strategic lighting fixtures enhance the ambiance. A dedicated laundry area with a stacked washer and dryer unit offers practicality for daily living.

The apartment's location at 675 N Main St places residents in the heart of Winston-Salem, likely offering easy access to local amenities and attractions. This unique living space combines urban sophistication with practical design, making it an ideal home for those who appreciate contemporary loft living. This 600 square foot apartment in downtown Winston-Salem offers a perfect blend of industrial chic and modern comfort. The space is efficiently designed with an open-concept layout, seamlessly integrating the kitchen, living, and dining areas. High ceilings and large factory-style windows flood the apartment with natural light, enhancing the sense of spaciousness.

The kitchen boasts dark wood cabinetry, stainless steel appliances, and granite countertops, providing both functionality and style. The living area is thoughtfully furnished with a comfortable leather armchair and a wooden entertainment center, creating a cozy atmosphere for relaxation.

The bedroom, measuring 170 square feet, features a queen-sized bed with a dark wood headboard and is adorned with a vibrant area rug. Built-in closets offer ample storage space. The bathroom is well-appointed with a granite vanity top, modern fixtures, and a tiled floor.

Throughout the apartment, hardwood floors add warmth and character, while exposed ductwork and brick walls maintain the space's industrial heritage. Clever storage solutions, including overhead compartments, maximize the use of space. The apartment's decor, featuring framed artwork and personal touches, creates a homey yet sophisticated ambiance perfect for urban living. The Phase I Resident Lounge is a dynamic, industrial-style communal space designed to offer residents a well-appointed retreat for socializing and relaxation. The lounge's open-concept layout is anchored by soaring ceilings with exposed ductwork, polished concrete floors, and a striking mezzanine level accessible via a sleek metal staircase with railing, adding a dramatic vertical dimension to the space.

The kitchenette area features rich wood cabinetry, a green-accented bar counter with modern bar stools, and a stainless steel refrigerator — ideal for casual gatherings. Bold, swirling area rugs define each zone and inject vibrant color throughout.

The lounge area is furnished with plush white sofas and armchairs arranged around a glass-top coffee table, creating an inviting seating arrangement. A full-height stacked stone fireplace with built-in shelving serves as a commanding focal point, complemented by a wall-mounted flat-screen television nearby. A billiards table set beneath pendant lighting adds an entertainment-focused element to the space.

Exposed pipes, structural columns, and industrial-style pendant fixtures reinforce the loft-inspired aesthetic, while wall sconces and warm ambient lighting throughout contribute to an inviting, social atmosphere. Framed artwork on the walls adds a curated finishing touch to this well-designed resident amenity. The Phase I Roof Deck is a multifaceted space combining a striking outdoor deck with thoughtfully designed interior common areas. The rooftop terrace is defined by its bold navy slatted railings and durable grey composite decking, creating a contemporary aesthetic. From this elevated vantage point, panoramic views stretch across the surrounding treetops, neighboring rooftops, and open sky, making it an ideal setting for outdoor seating and relaxation.

The interior spaces reflect a distinctive industrial-loft character, highlighted by soaring ceilings with exposed ductwork and a combination of polished concrete and warm hardwood flooring. Large, multi-pane windows flood the rooms with abundant natural light while framing expansive views of the surrounding urban and natural landscape. Wall sconces provide warm, ambient lighting throughout the lounge areas, which are furnished with comfortable sofas, accent chairs, and area rugs in rich, earthy tones.

The kitchen area features dark cabinetry, granite countertops, stainless steel appliances, and a peninsula with bar seating—combining functionality with style. Hallways with warm wood-toned doors connect the various areas seamlessly. Together, the indoor and outdoor elements create a versatile, inviting environment with a strong sense of openness and urban sophistication. The Phase II Resident Lounge is a thoughtfully designed communal space that blends industrial aesthetics with comfortable, modern amenities. The open-plan layout centers around a striking kitchen and bar area, highlighted by a sleek granite-topped island surrounded by contemporary swivel bar stools. Pendant lights with textured glass drops cascade from an exposed ceiling grid above the bar, casting a warm glow over dark espresso cabinetry, stainless steel appliances, and a full range with microwave — making it ideal for resident gatherings and entertaining. Polished concrete floors flow throughout, punctuated by patterned area rugs that define the lounge seating zone. The lounge area features generous leather sectional sofas, accent chairs in a bold patterned fabric, and a wall-mounted flat-screen television, creating an inviting space for relaxation. Steel-framed translucent partition panels subtly separate areas while maintaining an open feel. A staircase with modern metal railings connects the lounge to adjacent levels, while a branded water tower wall art installation lends the space a distinctive local character. Industrial track lighting and flush-mount ceiling fixtures complete the urban, loft-inspired ambiance throughout. The Phase II Theater is a purpose-built, single-floor screening room designed to deliver an immersive cinematic experience. The main auditorium is defined by its dark, dramatic aesthetic, with dark-painted ceilings and walls that minimize light reflection and enhance viewing conditions. Seating is arranged in a tiered configuration, with rows of oversized black leather reclining chairs equipped with built-in cup holders, providing both comfort and clear sightlines to the screen from every position. Step lighting along the tiered risers ensures safe navigation in low-light conditions.

A ceiling-mounted projector is centrally positioned to deliver a clear, high-quality image onto the large, black-bordered projection screen mounted on the front wall. Multiple in-wall speakers are strategically placed throughout the room to support a surround sound audio setup. Recessed ceiling lighting provides ambient illumination when the theater is not in use.

Adjacent to the main screening room is a rear lobby or transition area, featuring gray walls, dark baseboards, dark carpet tile flooring, and a granite-topped cabinetry unit, offering a functional space for gathering before or after screenings. This contemporary condo offers 870 square feet of thoughtfully designed living space. The open-concept layout seamlessly connects the kitchen, living, and dining areas, creating an ideal flow for modern living. Large windows flood the space with natural light and provide stunning city views. The kitchen boasts granite countertops and stainless steel appliances, perfect for culinary enthusiasts. Both bedrooms are generously sized, with the primary bedroom spanning 170 square feet. Hardwood floors throughout add warmth and character, while exposed ductwork lends an industrial chic aesthetic. The two full bathrooms feature modern fixtures and finishes. This unit combines urban sophistication with practical amenities for comfortable city living. This contemporary apartment offers a blend of style and functionality. The 1000 sq ft space is intelligently designed with 2 bedrooms and 2 bathrooms. The standout feature is the expansive 720 sq ft primary bedroom, providing ample space for relaxation. Large windows flood the rooms with natural light and offer captivating city views. The apartment boasts sleek hardwood floors throughout, creating a warm ambiance. Modern amenities include in-unit laundry and a well-appointed kitchen. High ceilings and exposed ductwork add an industrial chic touch, while built-in closets provide abundant storage. The bathrooms feature clean, white fixtures for a fresh look. Located in the heart of Winston-Salem, this apartment combines urban living with home comforts. This contemporary loft apartment seamlessly blends industrial charm with modern comfort. The 1530 sq ft space is spread across two floors, with 950 sq ft on the main level and 580 sq ft above. High ceilings and large windows flood the space with natural light, enhancing the open-concept design. The main floor features polished concrete flooring, exposed ductwork, and a sleek kitchen with a breakfast bar. A modern staircase leads to the upper level, where you'll find the 170 sq ft primary bedroom and bathroom. The loft's minimalist aesthetic is punctuated by warm wood accents and stark white walls, creating a canvas for personal style. This 410 sq ft apartment in downtown Winston-Salem combines modern amenities with industrial charm. The space features a single bedroom, bathroom, living area, and hallway. Large windows provide stunning city views and abundant natural light, complementing the warm wooden floors. The bathroom boasts contemporary fixtures, including a granite countertop and spacious shower. High ceilings with exposed beams add character, while a ceiling fan ensures comfort. The bedroom includes a built-in closet for storage. This efficient layout maximizes space, creating a cozy yet functional urban dwelling. This 600 sq ft apartment blends modern design with industrial elements. The open-concept layout showcases polished concrete floors and exposed ceiling beams, creating an airy atmosphere. The kitchen boasts dark wood cabinetry, stainless steel appliances, and granite countertops, complemented by a movable island. Track lighting and pendant fixtures provide ample illumination. The spacious 160 sq ft bedroom features ample closet space with sliding doors. The bathroom offers a granite vanity and a tub-shower combination. High windows allow natural light while maintaining privacy, enhancing the unit's urban loft aesthetic. This 560 square foot loft apartment in downtown Winston-Salem combines modern amenities with industrial charm. The open floor plan showcases original hardwood floors and high ceilings with exposed ductwork. Large windows flood the space with natural light and offer city views. The kitchen boasts stainless steel appliances, granite countertops, and rich wood cabinetry. Two closets provide ample storage, while the bathroom features a contemporary tub-shower combo. Industrial-style trim and fixtures throughout maintain the loft's urban aesthetic, creating a stylish and functional living space in the heart of the city. This contemporary 780 sq ft apartment in Winston-Salem boasts 2 bedrooms and 2 bathrooms. The space combines industrial and modern aesthetics with exposed ductwork, large windows, and hardwood floors throughout. The kitchen features stainless steel appliances and granite countertops. Bathrooms are equipped with modern fixtures, including a shower/tub combo. The primary bedroom, at 170 sq ft, offers ample space. A convenient in-unit laundry area with stacked washer and dryer adds functionality. High ceilings and expansive windows flood the rooms with natural light, offering scenic city views and creating an open, airy atmosphere. This 850 sq ft loft-style apartment combines modern amenities with industrial character. The open floor plan showcases high ceilings with exposed ductwork and large windows that flood the space with natural light. The kitchen boasts dark wood cabinetry, granite countertops, and stainless steel appliances. The living area features hardwood floors and ample space for both living and dining. The bedroom, measuring 130 sq ft, offers privacy and two spacious closets. Two well-appointed bathrooms, one with a tub-shower combination, complete this urban retreat. Located in downtown Winston-Salem, this unit offers a perfect blend of city living and home comfort. This 5th-floor suite in Winston-Salem blends urban industrial character with modern finishes. The open-concept living area features warm bamboo hardwood floors, soaring ceilings, and large grid-pane windows that flood the space with natural light and offer city views. The kitchen includes dark wood cabinetry, granite countertops, stainless steel appliances, and a peninsula breakfast bar. Both bedrooms are well-proportioned with hardwood floors and ample closet space. The two full bathrooms feature tiled floors, tub-shower combos, and clean, functional finishes throughout. Located in the heart of Winston-Salem, this two-story loft suite offers a compelling mix of industrial heritage and contemporary design. The lower level features polished concrete floors, white walls, and a kitchenette with wood cabinetry and stainless appliances, bathed in natural light from large factory-style windows. A sleek steel-and-wood staircase connects both floors. The upper level showcases warm hardwood floors, an exposed concrete ceiling with track lighting, and a distinctive curved wall accent. Two full bathrooms feature slate tile flooring, granite countertops, and accessibility grab bars. The upper floor also includes dual closets with built-in racking. Throughout, painted brick walls and expansive windows reinforce the space's loft character. Suite 612 at 675 N Main St showcases a distinctive industrial-loft character with soaring ceilings, exposed ductwork, and rich original hardwood floors throughout. The open living area flows into a compact kitchen with dark wood cabinetry and modern appliances. Oversized multi-pane windows flood the space with natural light and frame sweeping views of the Winston-Salem skyline. The spacious primary bedroom features dual closets and continued hardwood flooring. Two bathrooms serve the unit — one with a sleek double-vessel-sink vanity set on a granite countertop with warm wood cabinetry, and another with a full tub-shower combination. Exposed brick accents and raw architectural details complete the urban aesthetic. Suite 317 at 675 N Main St in Winston-Salem, NC is a two-floor loft-style space with a distinctive industrial character. The main level features polished concrete floors, soaring ceilings, exposed ductwork, and textured white block walls, creating an open and airy atmosphere. Large factory-style windows flood the space with natural light. A striking staircase with dark metal railings and warm wood treads connects to the upper level, which offers bamboo hardwood flooring, a structural column, and wall sconce lighting. The unit includes a kitchen area, multiple rooms, and two full bathrooms with tub-shower combos, granite countertops, and tile flooring. This two-story loft suite at 675 N Main St in downtown Winston-Salem showcases an industrial-modern aesthetic across two well-proportioned floors. The main level features soaring ceilings with exposed ductwork, polished concrete floors, and large multi-pane windows that flood the open living and kitchen areas with natural light. A sleek staircase with a wood-and-metal railing leads to the upper level. The kitchen includes dark wood cabinetry, a breakfast bar, and stainless steel appliances. The upper floor offers bedrooms with concrete or hardwood flooring, a spacious walk-in closet with wire shelving, and clean white bathrooms with tub-shower combos. Light wood-tone doors and dark trim add refined contrast throughout. Suite 214 at 675 N Main St in Winston-Salem, NC offers a distinctive loft aesthetic with soaring ceilings, exposed ductwork, and polished concrete floors throughout. Large industrial-style windows flood the open living area with natural light, framing views of the surrounding urban landscape. The well-appointed kitchen features rich dark wood cabinetry, granite countertops with a tile backsplash, stainless steel appliances including a refrigerator, stove, and dishwasher, and a central island with bar seating. Wall sconces provide warm ambient lighting, complementing the industrial character of the space. An accessible bathroom with grab bars and tile flooring rounds out this thoughtfully designed suite. This contemporary apartment showcases a blend of industrial and modern aesthetics. The open-concept living area boasts high ceilings with exposed beams and ductwork, complemented by large windows that flood the space with natural light. The kitchen features sleek stainless steel appliances and dark wood cabinetry. Both bedrooms offer ample space, with the primary bedroom measuring 170 sq ft. The bathrooms are outfitted with modern fixtures, including granite countertops and spacious showers. Hardwood floors run throughout the unit, adding warmth to the industrial design. The apartment's 860 sq ft layout efficiently utilizes space, creating a comfortable and stylish urban living environment. This 960 sq ft loft apartment showcases a blend of modern amenities and industrial charm. The open-concept living area boasts high ceilings with exposed wooden beams and large windows, flooding the space with natural light. The kitchen features sleek stainless steel appliances, dark wood cabinetry, and granite countertops. The bedroom, measuring 140 sq ft, offers ample space and storage. Two well-appointed bathrooms feature contemporary fixtures and finishes. Hardwood floors throughout add warmth, while a dedicated laundry area with stacked washer and dryer provides convenience. The apartment's layout maximizes space efficiency, creating a stylish urban retreat in the heart of Winston-Salem. Unit 106 at 101 E Sixth St offers an industrial-chic aesthetic throughout. Polished concrete floors, exposed ductwork, and soaring ceilings with dark steel accents define the space. The living area features large warehouse-style windows that flood the room with natural light. The kitchen is well-appointed with dark wood cabinetry, granite countertops, stainless steel appliances, a peninsula with open shelving, and pendant lighting. Both bedrooms are comfortable, with the primary featuring a built-in closet. The two bathrooms include tile flooring and tub-shower combos with clean, modern finishes. Unit 509 showcases a compelling industrial loft aesthetic rooted in its building's historic character. Exposed steel beams, ductwork, and structural columns define the open living area, which features warm hardwood floors and large multi-pane windows that flood the space with natural light and offer views of the surrounding Winston-Salem cityscape. The kitchen is well-appointed with dark wood cabinetry, granite countertops, stainless steel appliances, a breakfast bar, and pendant lighting. Both bedrooms continue the hardwood flooring and benefit from generous natural light; the primary bedroom includes an exposed brick accent wall and a built-in closet. The two bathrooms feature tile flooring, with one offering a tub-shower combo and the other a walk-in shower with grab bar. The overall ambiance balances historic industrial character with modern finishes. Suite 410 is a two-bedroom, two-bathroom unit located on the fourth floor of a building in downtown Winston-Salem. The space features warm bamboo hardwood flooring throughout and soaring ceilings that lend an open, loft-like atmosphere. Large industrial-style windows in the main living area flood the space with natural light while offering tree-lined views of the surrounding cityscape, complemented by exposed brick detailing along the lower walls. The kitchen is well-equipped with rich dark wood cabinetry, granite countertops, stainless steel appliances, and a central island. Both bathrooms include tile flooring; one features dual vessel sinks with dark cabinetry, while the second includes a full tub-shower combo. A hallway connects the bedrooms, closet, and bathrooms efficiently. The overall ambiance blends industrial character with modern finishes. Located on the 5th floor at 101 E Sixth St in downtown Winston-Salem, this 1-bedroom, 2-bathroom loft-style unit blends industrial character with modern finishes. Original hardwood floors and exposed steel beams run throughout, while large multi-pane industrial windows flood the open living area with natural light and offer city views. The kitchen features rich dark cabinetry, granite countertops, a stainless steel sink, and stainless steel appliances. The spacious bedroom includes two generous closets with built-in shelving. Both bathrooms are finished with dark tile flooring, dark wood vanities with granite counters, and tub-shower combinations. Exposed ductwork adds to the unit's urban, loft aesthetic.

Acerca de Winston Factory Lofts

Originalmente construidos en 1920 por PH Hanes Company para la industria textil, transformamos estos majestuosos edificios industriales en 171 apartamentos de una, dos y tres habitaciones. La construcción incluyó la instalación de nuevos sistemas mecánicos y de alarma contra incendios; la sustitución de techos, tragaluces y ventanas; la restauración de la fachada; y un nuevo vestíbulo de entrada principal con acceso a un nuevo vestíbulo y salón. Incorporamos elementos arquitectónicos contemporáneos en toda la propiedad, preservando al mismo tiempo el atractivo carácter histórico de los edificios. Nuestro diseño cuenta con más comodidades que cualquier otra comunidad de apartamentos en el centro y más que prácticamente todos los proyectos de condominios en Winston-Salem. Puede consultar la lista completa de comodidades en nuestra página de características, pero las más destacadas incluyen: - Estacionamiento cubierto y seguro - Piscina al aire libre (tamaño grande), piscina de hidromasaje al aire libre, tres parrillas de gas y fogata al aire libre - Dos salas de estar para residentes, gimnasios, estudio de yoga, centro de negocios, mesas de billar, chimenea y bar - Cine con capacidad para 18 personas - Dos terrazas en la azotea - Dos...

Winston Factory Lofts se encuentra en Forsyth County en el código postal 27101. Esta área está atendida por la zona de asistencia del Winston Salem & Forsyth County School District.

Características únicas

  • Dos pisos, entrada privada, acceso a la piscina
  • Entrada privada/exterior, acceso a la piscina
  • Pisos de hormigón y bambú, dos pisos

Contactar

Ver el sitio web de la propiedad
Idioma: Inglés
Cerrado Hoy
  • Lunes - Viernes, 9am - 5pm
  • Sábado & Domingo, Cerrado
Property Management Company Logo

Recorridos individuales en línea

We are excited to offer personal virtual tours via Zoom and other apps. Contact us for more info!

Comodidades de la comunidad

Piscina exterior

Gimnasio

Ascensor

Terraza en azotea

Control de accesos

Reciclaje

Centro de negocios

Parrilla

Servicios de la propiedad

  • Wifi en toda la comunidad
  • Wifi
  • Control de accesos
  • Mantenimiento en las instalaciones
  • Property manager en las instalaciones
  • Acceso 24 horas
  • Recolección de basura: acera
  • Reciclaje
  • Área de juegos para mascotas
  • Entrada con llavero electrónico
  • Acceso de minusválidos

Complejo compartido

  • Ascensor
  • Centro de negocios
  • Salón
  • Almacén/trastero
  • Tolva de residuos
  • Edificio vintage
  • Sin ascensor

Actividad física y recreación

  • Gimnasio
  • Piscina exterior
  • Sala de juegos
  • Mediateca/Cine

Características en exteriores

  • Comunidad cerrada
  • Terraza en azotea
  • Parrilla
  • Parque para perros

Características del apartamento

Lavadora/Secadora

Aire acondicionado

Lavavajillas

Diseño de loft

Acceso a Internet de alta velocidad

Suelos de madera maciza

Vestidores

Cocina con isla

Características interiores

  • Acceso a Internet de alta velocidad
  • Wifi
  • Lavadora/Secadora
  • Aire acondicionado
  • Calefacción
  • Ventiladores de techo
  • Libre de humo
  • Preinstalación de cables
  • Televisión por satélite
  • Sistema de seguridad
  • Compactador de basura
  • Almacén/trastero
  • Tocadores dobles
  • Bañera/Ducha
  • Chimenea
  • Accesible en sillas de ruedas (habitaciones)

Características y electrodomésticos de la cocina

  • Lavavajillas
  • Zona de eliminación de desechos
  • Máquina de hielo
  • Encimeras de granito
  • Electrodomésticos de acero inoxidable
  • Despensa
  • Cocina con isla
  • Cocina
  • Microondas
  • Horno
  • Fogón
  • Nevera
  • Congelador

Detalles del modelo

  • Suelos de madera maciza
  • Suelos de baldosas
  • Techos altos
  • Estanterías empotradas
  • Techo abovedado
  • Vistas
  • Lucernarios
  • Vestidores
  • Armario de ropa blanca
  • Diseño de loft
  • Cubiertas de ventanas
  • Dormitorios grandes
  • Cubierta
Ubicación
675 N Main St, Winston-Salem,
NC 27101
Obtén las direcciones
Escuelas Restaurantes Supermercados Café Bancos Compras Gimnasio
| Edit
Editar viaje

Destination is required

Menos de 30 minutos

El tiempo de viaje se calcula en la hora pico.
Ciudad - Winston-Salem

Encontrar apartamentos en alquiler en Winston Salem, NC

Winston Salem es una gran área metropolitana, y que ganó't tener ningún problema para encontrar un apartamento aquí. Las ofertas abarcan desde habitaciones en homes privadas que han sido convertida en apartamentos y edificios de apartamentos de gran altura de lujo con todas las comodidades. También se debe abonar todo lo demás. Tú'll encontrar los lugares que son aptas infantiles, que admite mascotas, y a aquellos que están orientados hacia los jóvenes profesionales y jubilados. La ciudad está llena de apartamentos. Siempre hay una vacante en algún lugar, y, por lo general, mucho más que una. Cuando busque un apartamento en esta ciudad, que está librado a tu presupuesto y a tus preferencias personales.

Vecindarios populares en Winston Salem, NC

Winston Salem se considera una buena ciudad para familias en general.

Obtén más información sobre la vida en Winston-Salem 
Precios Promedio por Zona

Compara los promedios de renta base del vecindario y la ciudad por número de dormitorios.

Innovation Quarter Winston-Salem, NC
Estudio - $1,025
1 Habitación $1,507 $1,118
2 Habitaciones $1,988 $1,246
3 Habitaciones $2,420 $1,553
Comodidades
  • Wifi en toda la comunidad
  • Wifi
  • Control de accesos
  • Mantenimiento en las instalaciones
  • Property manager en las instalaciones
  • Acceso 24 horas
  • Recolección de basura: acera
  • Reciclaje
  • Área de juegos para mascotas
  • Entrada con llavero electrónico
  • Acceso de minusválidos
  • Ascensor
  • Centro de negocios
  • Salón
  • Almacén/trastero
  • Tolva de residuos
  • Edificio vintage
  • Sin ascensor
  • Comunidad cerrada
  • Terraza en azotea
  • Parrilla
  • Parque para perros
  • Gimnasio
  • Piscina exterior
  • Sala de juegos
  • Mediateca/Cine
  • Dos pisos, entrada privada, acceso a la piscina
  • Entrada privada/exterior, acceso a la piscina
  • Pisos de hormigón y bambú, dos pisos
  • Acceso a Internet de alta velocidad
  • Wifi
  • Lavadora/Secadora
  • Aire acondicionado
  • Calefacción
  • Ventiladores de techo
  • Libre de humo
  • Preinstalación de cables
  • Televisión por satélite
  • Sistema de seguridad
  • Compactador de basura
  • Almacén/trastero
  • Tocadores dobles
  • Bañera/Ducha
  • Chimenea
  • Accesible en sillas de ruedas (habitaciones)
  • Lavavajillas
  • Zona de eliminación de desechos
  • Máquina de hielo
  • Encimeras de granito
  • Electrodomésticos de acero inoxidable
  • Despensa
  • Cocina con isla
  • Cocina
  • Microondas
  • Horno
  • Fogón
  • Nevera
  • Congelador
  • Suelos de madera maciza
  • Suelos de baldosas
  • Techos altos
  • Estanterías empotradas
  • Techo abovedado
  • Vistas
  • Lucernarios
  • Vestidores
  • Armario de ropa blanca
  • Diseño de loft
  • Cubiertas de ventanas
  • Dormitorios grandes
  • Cubierta
Gastos
Recurrentes
Alquiler por gato $25
Alquiler por perro $25
Única vez
Costo por gato $300
Costo por perro $300
Horario de oficina
Lunes 9am - 5pm
Martes 9am - 5pm
Miércoles 9am - 5pm
Jueves 9am - 5pm
Viernes 9am - 5pm
Sábado Cerrado
Domingo Cerrado
336-999-6952
Educación
Institutos y Universidades Distancia de
Institutos y Universidades Dist.
Winston-Salem State
En coche: 5 minutos 2.2 mi
Forsyth Tech. Comm. Coll.
En coche: 9 minutos 4.3 mi
Wake Forest University
En coche: 8 minutos 4.5 mi
Guilford Tech. C.C., Aviation
En coche: 28 minutos 19.2 mi
Winston Factory Lofts está a 5 minutos o 2.2 millas de Winston-Salem State. También está cerca de Wake Forest University et Forsyth Tech. Comm. Coll..
Escuelas
  • Escuelas públicas
  • Escuelas privadas
Brunson Elementary
Escuela primaria pública
Grados PK-5
413 Alumnos
Zona de asistencia
The Downtown School
Escuela primaria et intermedia pública
Grados PK-8
409 Alumnos
Propiedades
Wiley Middle
Escuela intermedia pública
Grados 6-8
749 Alumnos
Zona de asistencia
Paisley Middle School
Escuela intermedia et secundaria pública
Grados 6-12
674 Alumnos
Propiedades
Reynolds High
Escuela secundaria pública
Grados 9-12
1,692 Alumnos
Zona de asistencia
Ephesus Junior Academy
Escuela primaria et intermedia privada
Grados PK-8
52 Alumnos
Propiedades
Jefferson Day School
Escuela primaria, intermedia et secundaria privada
Grados K-12
14 Alumnos
Propiedades
Datos de escuelas proporcionados por La Calificación de GreatSchools ayuda a los padres a comparar las escuelas dentro de un Estado basado en una variedad de indicadores de calidad y proporciona una imagen útil de la eficacia con la que cada escuela sirve a todos sus estudiantes. Las calificaciones están en una escala de 1 (por debajo del promedio) a 10 (encima del promedio) y puede incluir los puntajes de prueba, preparación universitaria, progreso académico, cursos avanzados, equidad, disciplina y datos de asistencia. Nosotros también recomendamos a los padres visitar las escuelas, considerar otra información sobre el desempeño y los programas escolares, y tener en cuenta las necesidades de la familia como parte del proceso de selección de la escuela.

Ver la metodología de calificación de GreatSchools


Datos proporcionados por GreatSchools.org © 2026. Todos los derechos reservados.
Transporte

Winston Factory Lofts está cerca de Piedmont Triad International, a 21.4 millas o 34 minutos de distancia.

Tren suburbano Distancia de
Tren suburbano Dist.
High Point Station
En coche: 29 minutos 20.3 mi
Greensboro Station
En coche: 39 minutos 28.8 mi
Salisbury Station
En coche: 46 minutos 38.7 mi
Aeropuertos Distancia de
Aeropuertos Dist.
Piedmont Triad International
En coche: 34 minutos 21.4 mi
Cómo desplazarse
Bastante apto para caminar
Caminabilidad
60 / 100
Transporte público limitado
Transporte Público
30 / 100
Bastante apto para conducir
Facilidad para Conducir
70 / 100
Favorablemente apto para andar en bici
Ciclabilidad
50 / 100

Puntajes proporcionados por

¿Qué significan la caminabilidad, el transporte público, la facilidad para conducir y la ciclabilidad? La caminabilidad mide la distancia a pie a las necesidades diarias. El transporte público mide el acceso al transporte público. La facilidad para conducir mide la congestión, la disponibilidad de estacionamiento y el acceso a las principales vías. La ciclabilidad mide qué tan adecuado es el área para andar en bicicleta. Cómo funciona
-
Soundscore™
- / 100

Tráfico

-

Aeropuerto

-

Empresas

-

Puntajes proporcionados por

HowLoud ¿Qué es una clasificación de puntaje de ruido? La clasificación de puntaje de ruido es el conjunto del ruido provocado por el transito de vehículos o de aviones y de fuentes locales. Cómo funciona
Puntos de interés

Tiempo y distancia desde Winston Factory Lofts.

Centros comerciales Distancia de
Centros comerciales Dist.
Salem Park Plaza (A Mixed Use Community)
A pie: 15 minutos 0.8 mi
East Winston Center
En coche: 3 minutos 1.2 mi
Eastway Plaza
En coche: 3 minutos 1.4 mi
Winston Factory Lofts tiene 3 centros comerciales en un radio de 1.4 millas, lo que supone 3 minutos en automóvil. Las millas y los minutos serán para la propiedad más alejada.
Parques y recreación Distancia de
Parques y recreación Dist.
Children's Museum of Winston-Salem
A pie: 16 minutos 0.8 mi
Old Salem Museums & Gardens
En coche: 3 minutos 1.4 mi
Reynolda Gardens
En coche: 6 minutos 3.7 mi
SciWorks Science Center
En coche: 11 minutos 8.0 mi
Winston Factory Lofts tiene 4 parques en un radio de 8.0 millas, incluyendo Children's Museum of Winston-Salem, Old Salem Museums & Gardens, et Reynolda Gardens.
Medico Distancia de
Medico Dist.
Novant Health Medical Park Hospital
En coche: 8 minutos 4.9 mi
Novant Health Forsyth Medical Center
En coche: 9 minutos 5.7 mi
Old Vineyard Youth Services
En coche: 10 minutos 5.9 mi
Winston Factory Lofts tiene 3 medico en un radio de 5.9 millas; la más cercana es Novant Health Medical Park Hospital que está a 4.9 millas y a 8 minutos en automóvil.


Reseñas de Winston Factory Lofts

4.6
Calificación del arrendatario
5 Estrellas
12
4 Estrellas
1
3 Estrellas
0
2 Estrellas
0
1 Estrella
1
Comparte los detalles de tu propia experiencia con esta propiedad
Comentarios de inquilinos 14 Reseñas
 
  • Más recientes
  • Más útil
  • Calificación (más baja a la más alta)
  • Calificación (más alta a la más baja)
Enviado por un residente verificado de la comunidad de apartamentos. Los residentes que participan pueden recibir puntos de recompensas por publicar comentarios durante el plazo del alquiler, independiente del contenido de los comentarios. Eliminar

El administrador de la propiedad respondió:

El administrador de la propiedad respondió

Mostrar reseña completa Mostrar menos
¿Fue útil esto? Vote review helpful Gracias por tu opinión
Denunciar la evaluación
  1. ...
  2. ...

Winston Factory Lofts Fotos

  • Winston Factory Lofts

  • 2HAB, 2BA - 1,097 ft²

  • 2BR, 2BA - 1097SF - Sala de estar

  • 2BR, 2BA - 1097SF - Entrada

  • 2BR, 2BA - 1097SF - Espacio de oficina

  • 2BR, 2BA - 1097SF - Dormitorio principal

  • 2BR, 2BA - 1097SF - Baño principal

  • 2BR, 2BA - 1097SF - Segundo dormitorio

  • 1BR, 1BA - 692SF - Cocina

Apartamentos cercanos

A 50 millas de Winston Factory Lofts

  • 50 West Fourth Residences

    50 W 4th St

    Winston-Salem, NC 27101

    $1,300 - $1,650

    1-2 Hab 0.3 mi

  • May Hosiery Lofts

    144 4th St

    Burlington, NC 27215

    $1,200 - $1,795

    1-2 Hab 44.9 mi

Preguntas Frecuentes
¿Winston Factory Lofts tiene lavandería en la unidad?

Winston Factory Lofts tiene unidades con lavadoras y secadoras incluidas, lo que hace que el día de lavandería sea simple para los residentes.

¿Qué servicios públicos están incluidos en el alquiler en Winston Factory Lofts?

Los servicios públicos no están incluidos en el alquiler. Los residentes deben planear el establecimiento y pago de todos los servicios por separado.

¿Hay estacionamiento disponible en Winston Factory Lofts?

Hay estacionamiento disponible en Winston Factory Lofts. Se pueden aplicar cargos dependiendo del tipo de estacionamiento que se ofrece. Comunícate con esta propiedad para conocer detalles.

¿Qué planos de planta están disponibles y cuáles son los rangos de precios?

Winston Factory Lofts tiene uno a tres-dormitorios con alquileres que van desde $1,325/mes hasta $2,295/mes.

¿Es Winston Factory Lofts apta para mascotas?

Sí, Winston Factory Lofts acepta mascotas. Pueden aplicarse restricciones de razas, límites de peso y tarifas adicionales. Consulta la política de mascotas de esta propiedad.

¿Qué nivel de ingresos necesito para alquilar en Winston Factory Lofts?

Una buena regla general es no dedicar más del 30% de sus ingresos brutos al alquiler. Basado en el alquiler más bajo disponible de esta propiedad de $1,325 para un uno-dormitorio, necesitarías ganar aproximadamente $53,000 al año para calificar. ¿Quieres revisar tu presupuesto? Calcula cuánto alquiler puedes pagar con nuestra calculadora de asequibilidad de alquiler.

¿Winston Factory Lofts tiene ofertas para mudarse?

Winston Factory Lofts está ofreciendo Descuentos para solicitantes elegibles, con tarifas de alquiler a partir de $1,325.

¿Ofrece Winston Factory Lofts recorridos virtuales en 3D de Matterport?

¡Sí! Winston Factory Lofts ofrece 33 recorridos en 3D de Matterport. Explora diferentes planos y ve los detalles de las unidades, todo sin salir de casa.
Volver arriba
Enviar un Mensaje
Contactar
enter move in date in the format: 2 digit month / 2 digit day / 4 digit year

Me gustaría...

Enviar Mensaje

Enviar solicitud

Enviar un Mensaje
Contactar

¡Gracias! Se envió tu correo electrónico.

Error

Reportar un problema Imprimir Obtén las direcciones
Prueba estas búsquedas cercanas populares

Ciudades

  • Apartamentos en Walkertown
  • Apartamentos en Rural Hall
  • Apartamentos en Kernersville
  • Apartamentos en Wallburg
  • Apartamentos en Midway

Buscar por dormitorios

  • Estudio Apartamentos en Winston-Salem
  • 1 Habitación Apartamentos en Winston-Salem
  • 2 Habitación Apartamentos en Winston-Salem
  • 3 Habitación Apartamentos en Winston-Salem
  • Alquiler de Habitaciones en Winston-Salem

Otros tipos de alquileres

  • Desvanes en Winston-Salem
  • Casas en alquiler en Winston-Salem
  • Condominios en alquiler en Winston-Salem
  • Casas adosadas en alquiler en Winston-Salem
  • Alquiler Directa Propietario Winston-Salem
  • Winston-Salem Alquiler Dúplex
  • Casas en alquiler en 27101
  • Condominios en alquiler en 27101
  • Casas adosadas en alquiler en 27101

Mantenerte dentro del presupuesto

  • Apartamentos por menos de $500 en Winston-Salem
  • Apartamentos por menos de $600 en Winston-Salem
  • Apartamentos por menos de $800 en Winston-Salem
  • Apartamentos por menos de $1,100 en Winston-Salem
  • Apartamentos por menos de $1,200 en Winston-Salem
  • Apartamentos por menos de $1,400 en Winston-Salem
  • Apartamentos por menos de $1,500 en Winston-Salem
  • Apartamentos por menos de $2,000 en Winston-Salem

Filtrar por servicios populares

  • Apartamentos que aceptan mascotas en Winston-Salem
  • Apartamentos amueblados en Winston-Salem
  • Apartamentos con lavadora y secadora en Winston-Salem
  • Apartamentos accesibles para sillas de ruedas en Winston-Salem
  • Apartamentos con carga para vehículos eléctricos en Winston-Salem
  • Apartamentos con balcón en Winston-Salem
  • Apartamentos con aire acondicionado en Winston-Salem
  • Apartamentos en Winston-Salem con cancha de pickleball
  • Apartamentos en Winston-Salem con recorridos virtuales
  • Apartamentos Frente al Mar de Winston-Salem

Encontrar vivienda de especialidad

  • Viviendas para estudiantes en Winston-Salem
  • Alojamiento para personas con bajos ingresos en Winston-Salem
  • Viviendas para personas mayores en Winston-Salem
  • Alquileres a corto plazo en Winston-Salem
  • Apartamentos de lujo en Winston-Salem
  • Apartamentos baratos en Winston-Salem
  • Viviendas corporativas en Winston-Salem
  • Ofertas de mudanza en Winston-Salem
  • Apartamentos nuevos en Winston-Salem
  • Acerca de nosotros
  • Anunciar
  • Términos de servicio
  • Declaración de privacidad
  • Igualdad de oportunidades
  • Evita fraudes y estafas
  • Accesibilidad
  • Mapa del Sitio
Property Logo
apartments.com
© 2026 CoStar Group, Inc. Oportunidad de vivienda equitativa

Oportunidad de vivienda equitativa

© 2026 CoStar Group, Inc.

Oportunidad de vivienda equitativa

Ready to Apply?

Good News! This rental is accepting applications through Apartments.com. Act now and your $ purchase will include 9 additional FREE application submissions to participating properties.

Or if you already have an account


Requerido

Requerido

Dirección de correo electrónico no válida

Usted debe reconocer la cláusula de no responsabilidad para continuar
Siguiente
Continuar

Lléveme al sitio web de esta propiedad.
Enviar mensaje
¿Interesado/a en esta propiedad? Envíe un mensaje hoy mismo.
Valorar y Comentar Winston Factory Lofts
Por favor selecciona una calificación
Mínimo de 50 caracteres
Al hacer clic en “Enviar”, confirmo que estoy de acuerdo con los Términos de servicio de Apartments.com et los Términos de uso del servicio de evaluaciones y calificaciones.

¿Qué son las clasificaciones Walk Score®, Transit Score® y Bike Score®?

Walk Score® mide la viabilidad peatonal de cualquier dirección. Transit Score® mide el acceso a transporte público. Bike Score® mide la infraestructura de rutas para bicicletas de cualquier dirección.

Aprende cómo funciona

¿Qué es una clasificación de puntaje de ruido?

La clasificación de puntaje de ruido es el conjunto del ruido provocado por el transito de vehículos o de aviones y de fuentes locales.

Aprende cómo funciona

Compartir Este Listado
Listing Image

675 N Main St

Winston-Salem, NC 27101

Electrónico

Enlace copiado

(336) 999-6952
Obtén las direcciones
Escuelas Restaurantes Supermercados Café Bancos Compras Gimnasio

