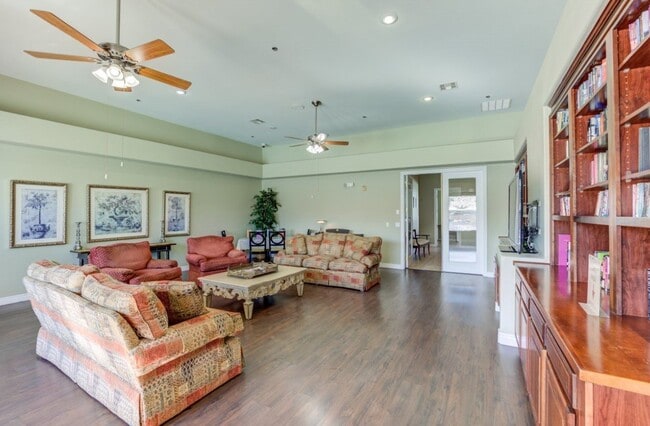



This single-story community space offers an open, airy atmosphere defined by tall ceilings and large windows that allow natural light to fill the interior. The layout flows seamlessly from a comfortable lounge area near the entrance, where a classic upholstered wingback chair provides a welcoming spot for relaxation, into a more expansive dining area beyond. Large-format ceramic tile flooring in a warm neutral tone runs throughout, lending a clean and cohesive look to the space. Architectural columns with arched detailing add visual interest and help define distinct zones within the open floor plan. French doors off the entrance lead to an adjacent room, likely used for private gatherings or activities, visible through the glass panes. The dining area is furnished with multiple tables and chairs arranged to encourage social interaction, while pendant light fixtures hang from the ceiling, complementing the recessed lighting above. The overall ambiance is calm, bright, and inviting, designed to foster community engagement in a comfortable, well-maintained environment.
| 1 | $29,460 |
| 2 | $33,660 |