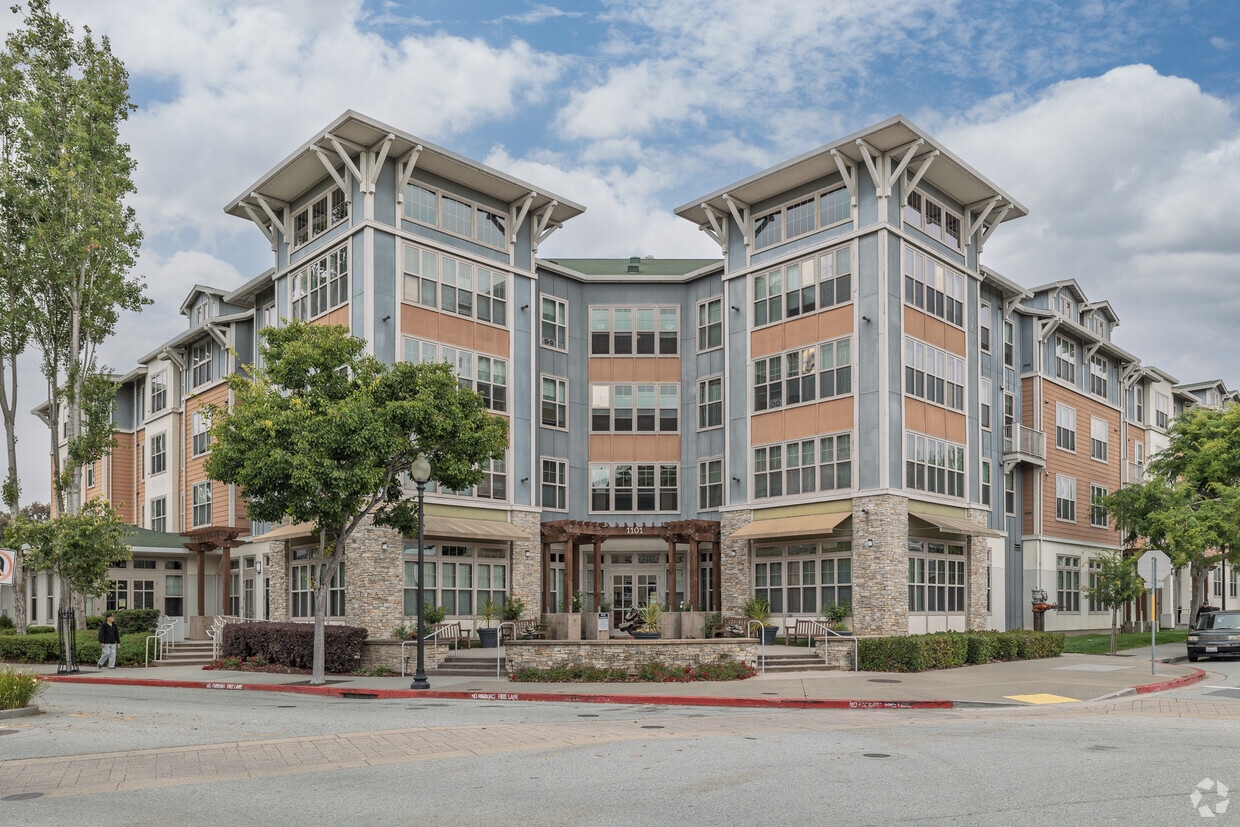



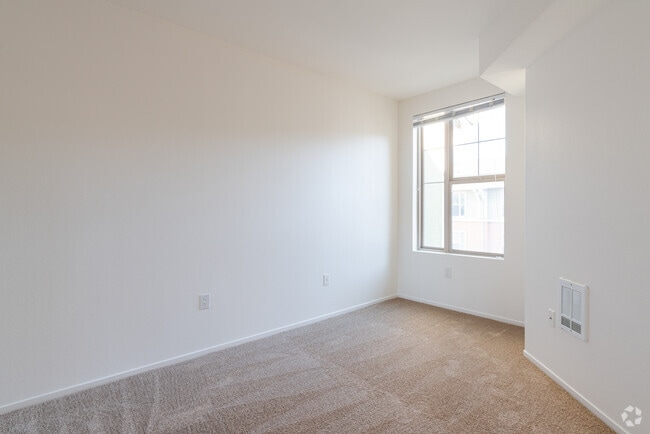


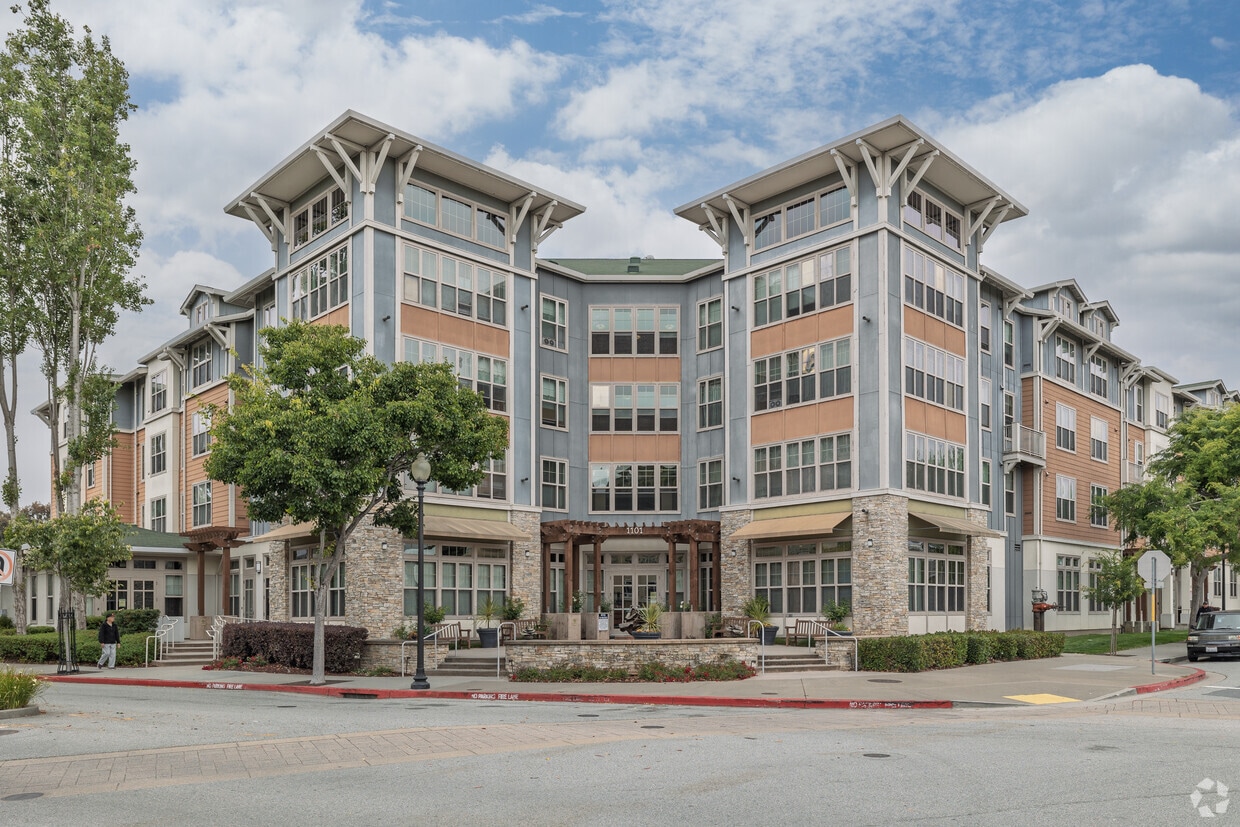
Located at 1101 National Ave in San Bruno, CA, this two-bedroom, one-bathroom unit offers a well-organized, single-floor layout designed for comfortable everyday living. Light wood flooring runs consistently throughout the space, creating a clean, cohesive aesthetic. The kitchen is equipped with warm-toned wood cabinetry extending to the ceiling for generous storage, granite-style countertops, a built-in sink, and black appliances including a range, microwave, and refrigerator. A peninsula counter separates the kitchen from the open living area, which receives natural light through a window fitted with blinds. Both bedrooms are bright and simply designed with white walls and the same light wood flooring. Each room features windows with exterior views and access to natural light. The primary bedroom offers a comfortable footprint, while the second bedroom is a cozy, functional space. A dedicated closet provides additional storage. The bathroom includes a single-sink vanity with wood cabinetry, a dark granite-style countertop, a wide mirror with overhead lighting, and a full-size tub and shower combination. Grab bars are installed at the sink and tub areas, adding an accessibility-conscious detail to the space.
| 1 | $94,020 |
| 2 | $107,460 |
| 3 | $120,900 |
| 4 | $134,280 |
| 5 | $145,080 |




El administrador de la propiedad respondió