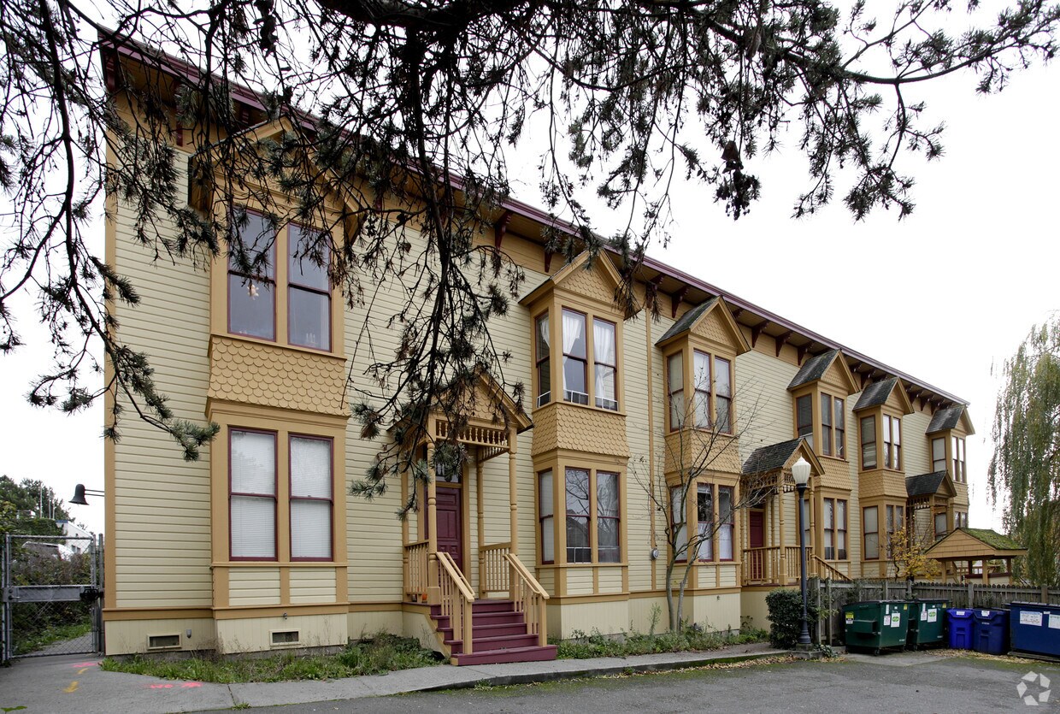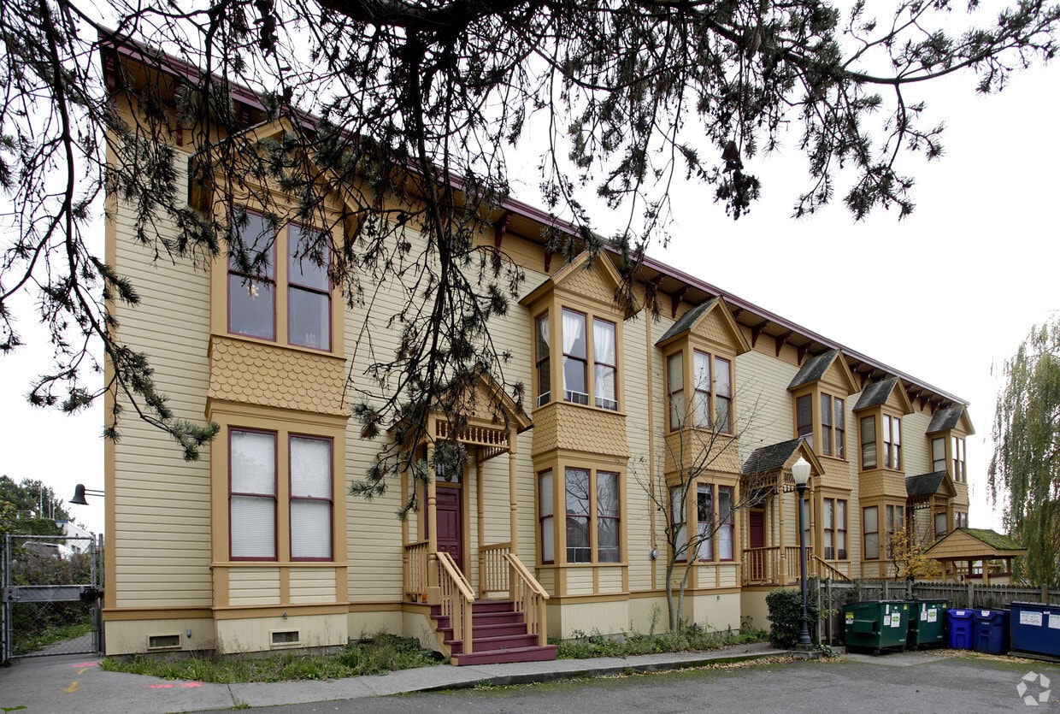
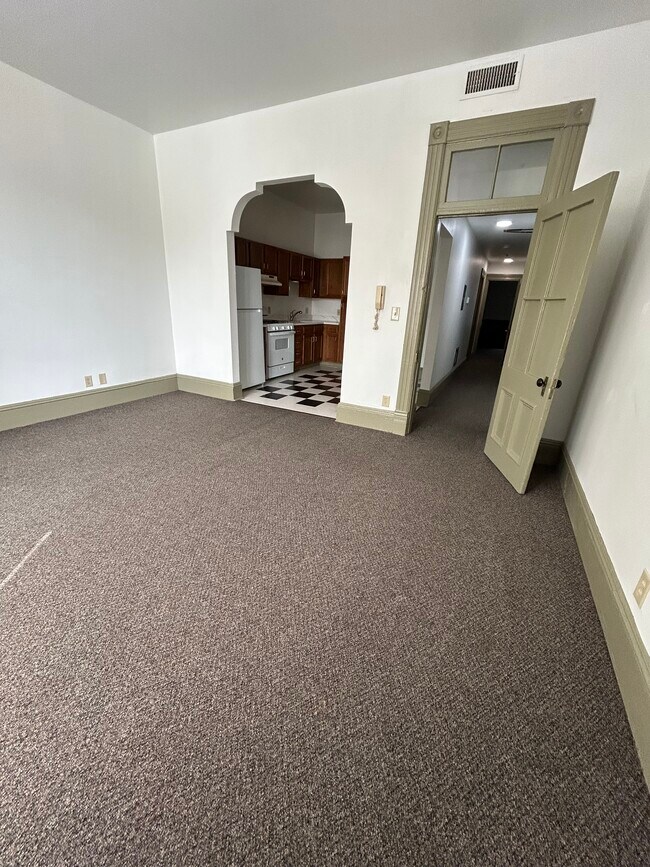
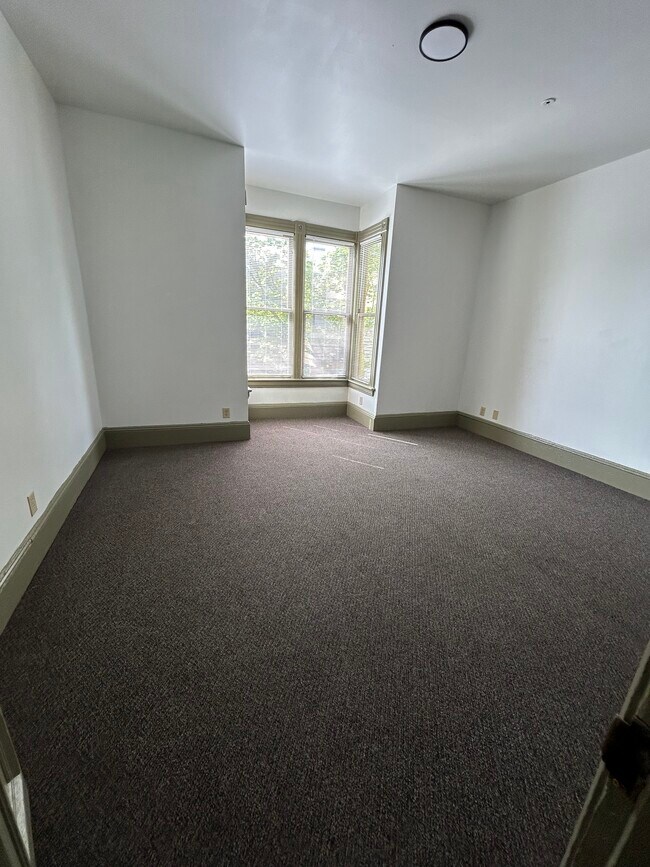
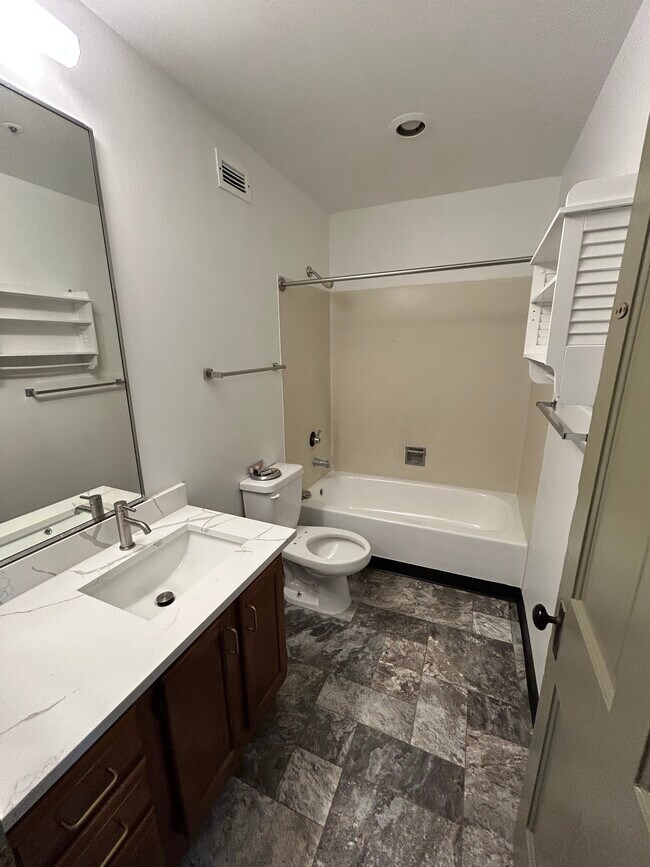
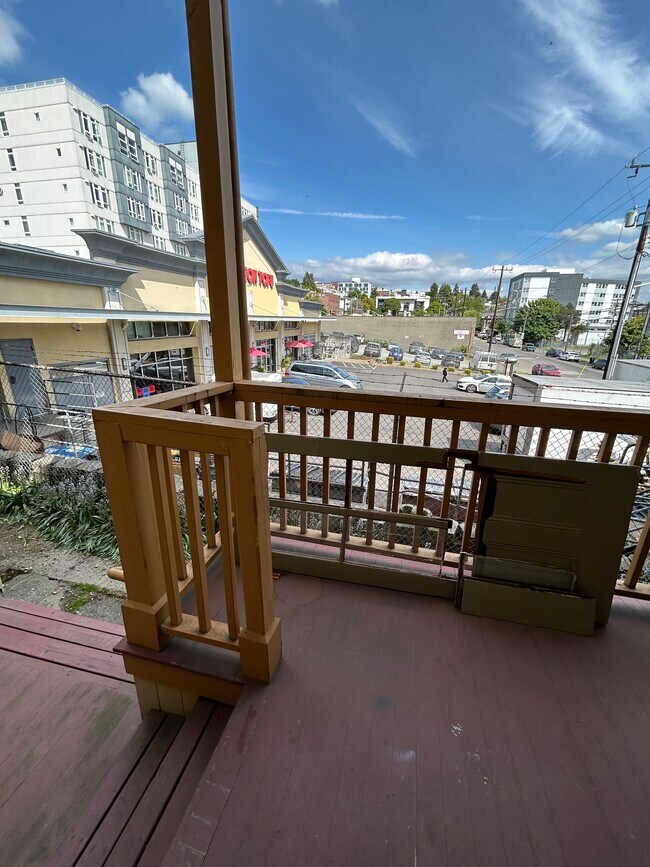

Located at 1234 S King St in Seattle's Judkins Park neighborhood, this one-bedroom, one-bathroom unit offers a well-organized single-floor layout with a comfortable sense of space throughout. Warm hardwood flooring runs consistently through the living room, dining room, bedroom, and hallways, lending a cohesive and inviting feel to the entire unit. The living room is generously sized and benefits from natural light, while the adjacent dining room features distinctive wainscoting along the lower walls and a window overlooking the surroundings — a charming architectural detail that adds character to the space. The bedroom is a well-proportioned retreat with large windows that invite ample daylight and provide views of the neighborhood. The kitchen is equipped with rich wood cabinetry, granite-style countertops, a stainless steel sink, and classic checkered tile flooring, offering a practical and visually distinct cooking space. The bathroom continues the warm wood flooring and includes a full soaking tub and shower combination, a vanity with stone-patterned countertops, and clean white walls. Paneled doors and tall baseboards throughout the unit reflect thoughtful, classic architectural detailing. Two hallways connect the rooms efficiently, contributing to the unit's smooth and logical flow.
| 1 | $115,100 |
| 2 | $131,600 |
| 3 | $148,000 |
| 4 | $164,400 |
| 5 | $177,600 |
| 6 | $190,800 |