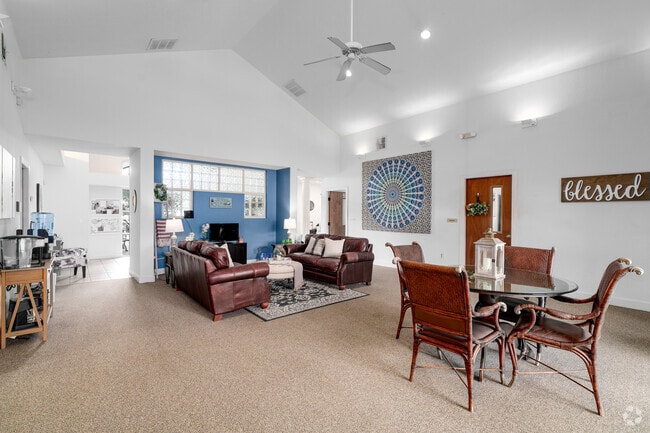

Located at 101 Grande Valencia Dr in Orlando, FL, this single-floor, 2-bedroom, 2-bathroom home offers a functional and well-organized layout. A tiled hallway with a security keypad entry connects the main living areas and bedrooms, providing a clean and practical flow throughout the space. The combined dining and living room is a generous, open area featuring warm neutral carpet, a ceiling fan with light fixture, a dome pendant light, and a textured ceiling — creating a comfortable and airy atmosphere. The galley-style kitchen is equipped with warm wood cabinetry, a double-basin stainless steel sink, laminate countertops, tile flooring, and a full suite of white appliances including a range, microwave, refrigerator, and dishwasher. Both bedrooms are carpeted and feature ceiling fans, natural light from exterior windows, and dedicated closets. The primary bedroom includes a private en-suite bathroom with a tiled tub/shower combination, toilet, vanity with storage, and tile flooring. The second bathroom mirrors this layout and is conveniently accessible from the hallway. Additional highlights include a utility room, laundry area, and ample closet storage. The home presents a clean, neutral palette throughout, making it a versatile and move-in ready space.
| 1 | $44,280 |
| 2 | $50,580 |
| 3 | $59,940 |
| 4 | $63,240 |
| 5 | $68,340 |
| 6 | $73,380 |



El administrador de la propiedad respondió