Mapa
  • Herramientas de arrendamiento
    • Favoritos
    • Busquedas guardadas
  • Apartamentos en renta
  • Casas en renta
  • Condominios en renta
  • Casas adosadas en renta
  • Bethesda alquiler promedio
  • Guía Local
  • Calculadora de alquiler
  • Empresas de gestión de propiedades
Español

Lenguaje

English Español
Logo de Apartamentos.com
Registrar / Iniciar sesión
  • Apartamentos Upstairs At Bethesda Row — foto comunitaria - Upstairs At Bethesda Row
  • Apartamentos Upstairs At Bethesda Row — foto comunitaria - Upstairs At Bethesda Row
    Apartamentos Upstairs At Bethesda Row — foto comunitaria - Upstairs At Bethesda Row
  • Apartamentos Upstairs At Bethesda Row — foto comunitaria - Upstairs At Bethesda Row
    Apartamentos Upstairs At Bethesda Row — foto comunitaria - Upstairs At Bethesda Row
Comunícate con esta propiedad
Schedule En persona Recorrido

Opciones de recorrido: En persona, Virtual personal Recorridos individuales en línea Ahora, muchas propiedades ofrecen recorridos EN VIVO mediante FaceTime y otras apps de transmisión en tiempo real

Idioma: Inglés

Abierto 9am - 6pm Hoy

Ver todas las horas Horario de oficina Lunes - Viernes, 9am - 6pm Sábado, 10am - 5pm Domingo, Cerrado

Comunícate con esta propiedad

Opciones de recorrido: En persona, Virtual personal Recorridos individuales en línea Ahora, muchas propiedades ofrecen recorridos EN VIVO mediante FaceTime y otras apps de transmisión en tiempo real

Idioma: Inglés

Abierto 9am - 6pm Hoy

Ver todas las horas Horario de oficina Lunes - Viernes, 9am - 6pm Sábado, 10am - 5pm Domingo, Cerrado

Upstairs At Bethesda Row media gallery Unidad
call 240-624-9110
Floor Plan View Body
Mostrando el piso: Selecciona una unidad para ver el precio y la disponibilidad
2 (10 unidades)
3 (9 unidades)
4 (4 unidades)
5 (3 unidades)
Cualquiera
1
2
Cualquiera
1+
2+
Fecha de Mudanza
Maryland Montgomery County Bethesda Bethesda Row

Upstairs At Bethesda Row

7131 Arlington Rd, Bethesda, MD 20814

4.2
Calificación del arrendatario 52 Reseñas
Verificado Publicación verificada por CoStar ®

Esta publicación ha sido verificada por el proceso de verificación de publicaciones de CoStar, que combina el análisis interno y la tecnología para detectar fraudes. Siempre ten cuidado con las estafas.

Hoy
Compartir
Favoritos
240-624-9110
Property Management Company Logo
  • Precio mensual total

    $2,305 - $4,984

  • Habitaciones

    1 - 2 habitaciones

  • Baños

    1 - 2.5 baños

  • Pies cuadrados

    685 - 1,418 pies²

Upstairs At Bethesda Row
Property Management Company Logo
Compartir
Favoritos

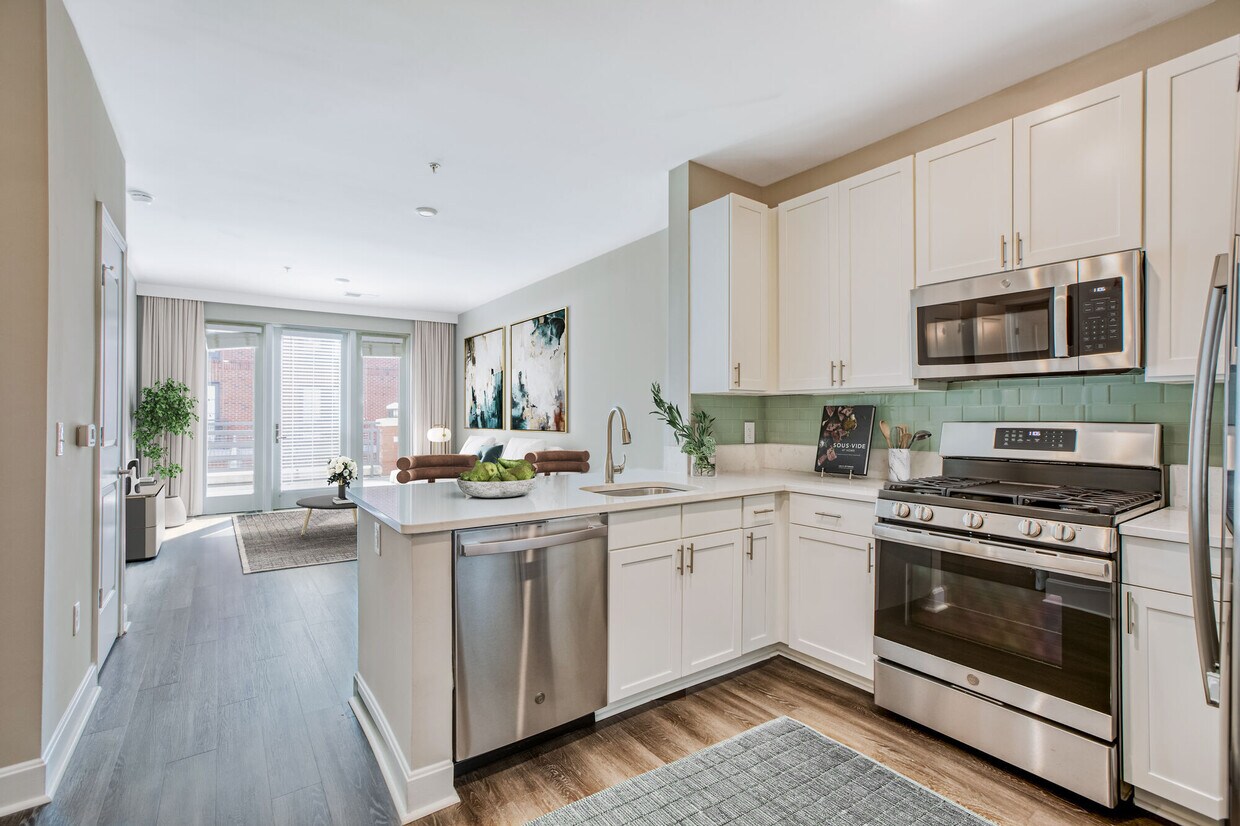
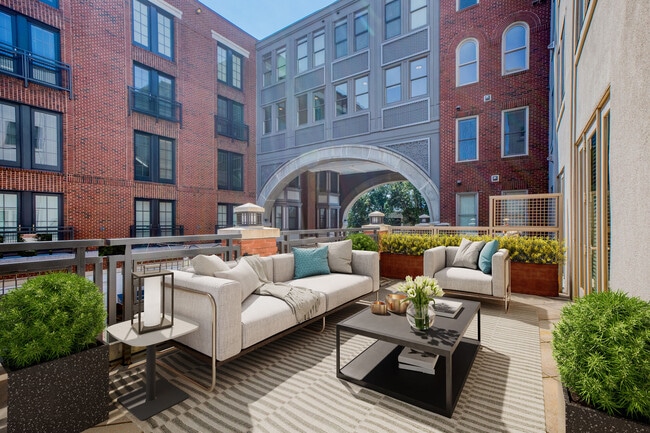
Nuestro complejo está operando como de costumbre. Los recorridos virtuales sin contacto también están disponibles. ¡Llama o pasa por aquí para hacer un recorrido! Bienvenido A La Vida De Lujo En Planta Superior. Con todo lo que necesitas en la planta baja. Tu acogedor apartamento cuenta con todas las comodidades del hogar y aun más. Con servicios de conserjería 24/7 y comodidades de lujo en planta superior y docenas de restaurantes, tiendas y lugares de entretenimiento en la planta baja, te resultará difícil salir de tu vecindario.

Leer más

Puntos destacados

  • Mejor valorado por los inquilinos
  • Paraíso del caminante
  • Mediateca/Cine
  • Terraza en azotea
  • Estación de lavado de mascotas
  • Vestidores
  • Spa
  • Control de accesos
  • Chimenea

Precios y modelos

filter results by bedrooms
Calculadora de costos: Estime sus cargos mensuales y los cargos por única vez.
brk4.1
Desde $2,305 Precio mensual total 1 Habitación 1 Baño 711 Pies² $500 Depósito
2 unidades disponibles
Unidad
Precio total
Pies²
Disponibilidad
Detalles de la unidad
  • Unidad 0356
    price $2,305
    square feet 711
    availibility Ahora
  • Unidad 0550
    price $2,519
    square feet 711
    availibility Ahora
brk10.1
Desde $2,356 Precio mensual total 1 Habitación 1 Baño 747 Pies² $500 Depósito
5 unidades disponibles
Unidad
Precio total
Pies²
Disponibilidad
Detalles de la unidad
  • Unidad 0304
    price $2,356
    square feet 747
    availibility Ahora
  • Unidad 0309
    price $2,406
    square feet 747
    availibility Ahora
  • Unidad 0410
    price $2,457
    square feet 747
    availibility Ahora
  • Unidad 0405
    price $2,475
    square feet 747
    availibility Ahora
  • Unidad 0310
    price $2,505
    square feet 747
    availibility Ahora

brk12.1
Desde $2,505 Precio mensual total 1 Habitación 1 Baño 752 Pies² $500 Depósito
2 unidades disponibles
Unidad
Precio total
Pies²
Disponibilidad
Detalles de la unidad
  • Unidad 0235
    price $2,505
    square feet 752
    availibility Ahora
  • Unidad 0435
    price $2,701
    square feet 752
    availibility 11-sept
brk6.1
$2,746 Precio mensual total 1 Habitación 1 Baño 715 Pies² $500 Depósito
1 unidad disponible
Unidad
Precio total
Pies²
Disponibilidad
Detalles de la unidad
  • Unidad 0454
    price $2,746
    square feet 715
    availibility Ahora
brk7.1
$2,559 Precio mensual total 1 Habitación 1 Baño 723 Pies² $500 Depósito
1 unidad disponible
Unidad
Precio total
Pies²
Disponibilidad
Detalles de la unidad
  • Unidad 0238
    price $2,559
    square feet 723
    availibility 27-sept
brk6.2
$3,524 Precio mensual total 1 Habitación 2 Baños 1,028 Pies² $500 Depósito
1 unidad disponible
Unidad
Precio total
Pies²
Disponibilidad
Detalles de la unidad
  • Unidad 0233
    price $3,524
    square feet 1,028
    availibility 16-oct
brk2.1
$2,456 Precio mensual total 1 Habitación 1 Baño 685 Pies² $500 Depósito
1 unidad disponible
Unidad
Precio total
Pies²
Disponibilidad
Detalles de la unidad
  • Unidad 0540
    price $2,456
    square feet 685
    availibility 7-nov
brk9.2
Desde $3,306 Precio mensual total 2 Habitaciones 2 Baños 1,151 Pies² $500 Depósito
5 unidades disponibles
Unidad
Precio total
Pies²
Disponibilidad
Detalles de la unidad
  • Unidad 0221
    price $3,306
    square feet 1,151
    availibility Ahora
  • Unidad 0219
    price $3,479
    square feet 1,151
    availibility Ahora
  • Unidad 0217
    price $3,576
    square feet 1,151
    availibility 15-sept
  • Unidad 0223
    price $3,631
    square feet 1,151
    availibility 22-sept
  • Unidad 0227
    price $3,511
    square feet 1,151
    availibility 1-oct

brk4.2
$3,316 Precio mensual total 2 Habitaciones 2 Baños 979 Pies² $500 Depósito
1 unidad disponible
Unidad
Precio total
Pies²
Disponibilidad
Detalles de la unidad
  • Unidad 0343
    price $3,316
    square feet 979
    availibility Ahora
brk1.2
Desde $3,502 Precio mensual total 2 Habitaciones 2 Baños 961 Pies² $500 Depósito
3 unidades disponibles
Unidad
Precio total
Pies²
Disponibilidad
Detalles de la unidad
  • Unidad 0301
    price $3,502
    square feet 961
    availibility Ahora
  • Unidad 0202
    price $4,079
    square feet 961
    availibility Ahora
  • Unidad 0302
    price $3,708
    square feet 961
    availibility 28-sept
brk3.2
$3,603 Precio mensual total 2 Habitaciones 2 Baños 976 Pies² $500 Depósito
1 unidad disponible
Unidad
Precio total
Pies²
Disponibilidad
Detalles de la unidad
  • Unidad 0512
    price $3,603
    square feet 976
    availibility Ahora
brk7.2
$3,943 Precio mensual total 2 Habitaciones 2 Baños 1,059 Pies² $500 Depósito
1 unidad disponible
Unidad
Precio total
Pies²
Disponibilidad
Detalles de la unidad
  • Unidad 0345
    price $3,943
    square feet 1,059
    availibility 24-sept
brk13.2
$3,966 Precio mensual total 2 Habitaciones 2 Baños 1,263 Pies² $500 Depósito
1 unidad disponible
Unidad
Precio total
Pies²
Disponibilidad
Detalles de la unidad
  • Unidad 0346
    price $3,966
    square feet 1,263
    availibility 8-oct
brk2.2
$3,956 Precio mensual total 2 Habitaciones 2 Baños 967 Pies² $500 Depósito
1 unidad disponible
Unidad
Precio total
Pies²
Disponibilidad
Detalles de la unidad
  • Unidad 0207
    price $3,956
    square feet 967
    availibility 15-dic
brk8.1
$2,407 Precio mensual total 1 Habitación 1 Baño 727 Pies² $500 Depósito
No está disponible
brk13.1
$2,657 Precio mensual total 1 Habitación 1 Baño 822 Pies² $500 Depósito
No está disponible
brk16.1
$3,191 Precio mensual total 1 Habitación 2 Baños 1,105 Pies² $500 Depósito
No está disponible
brk8.2
$3,314 Precio mensual total 2 Habitaciones 2 Baños 1,133 Pies² $500 Depósito
No está disponible
brk7.2
$3,547 Precio mensual total 2 Habitaciones 2 Baños 1,059 Pies² $500 Depósito
No está disponible
brk5.2
$3,587 Precio mensual total 2 Habitaciones 2 Baños 1,008 Pies² $500 Depósito
No está disponible
brk10.2
$3,938 Precio mensual total 2 Habitaciones 2 Baños 1,283 Pies² $500 Depósito
No está disponible
brk15.2
$3,944 Precio mensual total 2 Habitaciones 2 Baños 1,335 Pies² $500 Depósito
No está disponible
brk11.2
$4,040 Precio mensual total 2 Habitaciones 2.5 Baños 1,239 Pies² $500 Depósito
No está disponible
brk16.2
$4,134 Precio mensual total 2 Habitaciones 2 Baños 1,369 Pies² $500 Depósito
No está disponible
brk12.2
$4,156 Precio mensual total 2 Habitaciones 2.5 Baños 1,254 Pies² $500 Depósito
No está disponible
brk14.2
$4,747 Precio mensual total 2 Habitaciones 2.5 Baños 1,315 Pies² $500 Depósito
No está disponible
brk17.2r
$4,984 Precio mensual total 2 Habitaciones 2 Baños 1,418 Pies² $500 Depósito
No está disponible
brk4.1
Desde $2,305 Precio mensual total 1 Habitación 1 Baño 711 Pies² $500 Depósito
2 unidades disponibles
Unidad
Precio total
Pies²
Disponibilidad
Detalles de la unidad
  • Unidad 0356
    price $2,305
    square feet 711
    availibility Ahora
  • Unidad 0550
    price $2,519
    square feet 711
    availibility Ahora
brk10.1
Desde $2,356 Precio mensual total 1 Habitación 1 Baño 747 Pies² $500 Depósito
5 unidades disponibles
Unidad
Precio total
Pies²
Disponibilidad
Detalles de la unidad
  • Unidad 0304
    price $2,356
    square feet 747
    availibility Ahora
  • Unidad 0309
    price $2,406
    square feet 747
    availibility Ahora
  • Unidad 0410
    price $2,457
    square feet 747
    availibility Ahora
  • Unidad 0405
    price $2,475
    square feet 747
    availibility Ahora
  • Unidad 0310
    price $2,505
    square feet 747
    availibility Ahora

brk12.1
Desde $2,505 Precio mensual total 1 Habitación 1 Baño 752 Pies² $500 Depósito
2 unidades disponibles
Unidad
Precio total
Pies²
Disponibilidad
Detalles de la unidad
  • Unidad 0235
    price $2,505
    square feet 752
    availibility Ahora
  • Unidad 0435
    price $2,701
    square feet 752
    availibility 11-sept
brk6.1
$2,746 Precio mensual total 1 Habitación 1 Baño 715 Pies² $500 Depósito
1 unidad disponible
Unidad
Precio total
Pies²
Disponibilidad
Detalles de la unidad
  • Unidad 0454
    price $2,746
    square feet 715
    availibility Ahora
brk7.1
$2,559 Precio mensual total 1 Habitación 1 Baño 723 Pies² $500 Depósito
1 unidad disponible
Unidad
Precio total
Pies²
Disponibilidad
Detalles de la unidad
  • Unidad 0238
    price $2,559
    square feet 723
    availibility 27-sept
brk6.2
$3,524 Precio mensual total 1 Habitación 2 Baños 1,028 Pies² $500 Depósito
1 unidad disponible
Unidad
Precio total
Pies²
Disponibilidad
Detalles de la unidad
  • Unidad 0233
    price $3,524
    square feet 1,028
    availibility 16-oct
brk2.1
$2,456 Precio mensual total 1 Habitación 1 Baño 685 Pies² $500 Depósito
1 unidad disponible
Unidad
Precio total
Pies²
Disponibilidad
Detalles de la unidad
  • Unidad 0540
    price $2,456
    square feet 685
    availibility 7-nov
brk8.1
$2,407 Precio mensual total 1 Habitación 1 Baño 727 Pies² $500 Depósito
No está disponible
brk13.1
$2,657 Precio mensual total 1 Habitación 1 Baño 822 Pies² $500 Depósito
No está disponible
brk16.1
$3,191 Precio mensual total 1 Habitación 2 Baños 1,105 Pies² $500 Depósito
No está disponible
brk9.2
Desde $3,306 Precio mensual total 2 Habitaciones 2 Baños 1,151 Pies² $500 Depósito
5 unidades disponibles
Unidad
Precio total
Pies²
Disponibilidad
Detalles de la unidad
  • Unidad 0221
    price $3,306
    square feet 1,151
    availibility Ahora
  • Unidad 0219
    price $3,479
    square feet 1,151
    availibility Ahora
  • Unidad 0217
    price $3,576
    square feet 1,151
    availibility 15-sept
  • Unidad 0223
    price $3,631
    square feet 1,151
    availibility 22-sept
  • Unidad 0227
    price $3,511
    square feet 1,151
    availibility 1-oct

brk4.2
$3,316 Precio mensual total 2 Habitaciones 2 Baños 979 Pies² $500 Depósito
1 unidad disponible
Unidad
Precio total
Pies²
Disponibilidad
Detalles de la unidad
  • Unidad 0343
    price $3,316
    square feet 979
    availibility Ahora
brk1.2
Desde $3,502 Precio mensual total 2 Habitaciones 2 Baños 961 Pies² $500 Depósito
3 unidades disponibles
Unidad
Precio total
Pies²
Disponibilidad
Detalles de la unidad
  • Unidad 0301
    price $3,502
    square feet 961
    availibility Ahora
  • Unidad 0202
    price $4,079
    square feet 961
    availibility Ahora
  • Unidad 0302
    price $3,708
    square feet 961
    availibility 28-sept
brk3.2
$3,603 Precio mensual total 2 Habitaciones 2 Baños 976 Pies² $500 Depósito
1 unidad disponible
Unidad
Precio total
Pies²
Disponibilidad
Detalles de la unidad
  • Unidad 0512
    price $3,603
    square feet 976
    availibility Ahora
brk7.2
$3,943 Precio mensual total 2 Habitaciones 2 Baños 1,059 Pies² $500 Depósito
1 unidad disponible
Unidad
Precio total
Pies²
Disponibilidad
Detalles de la unidad
  • Unidad 0345
    price $3,943
    square feet 1,059
    availibility 24-sept
brk13.2
$3,966 Precio mensual total 2 Habitaciones 2 Baños 1,263 Pies² $500 Depósito
1 unidad disponible
Unidad
Precio total
Pies²
Disponibilidad
Detalles de la unidad
  • Unidad 0346
    price $3,966
    square feet 1,263
    availibility 8-oct
brk2.2
$3,956 Precio mensual total 2 Habitaciones 2 Baños 967 Pies² $500 Depósito
1 unidad disponible
Unidad
Precio total
Pies²
Disponibilidad
Detalles de la unidad
  • Unidad 0207
    price $3,956
    square feet 967
    availibility 15-dic
brk8.2
$3,314 Precio mensual total 2 Habitaciones 2 Baños 1,133 Pies² $500 Depósito
No está disponible
brk7.2
$3,547 Precio mensual total 2 Habitaciones 2 Baños 1,059 Pies² $500 Depósito
No está disponible
brk5.2
$3,587 Precio mensual total 2 Habitaciones 2 Baños 1,008 Pies² $500 Depósito
No está disponible
brk10.2
$3,938 Precio mensual total 2 Habitaciones 2 Baños 1,283 Pies² $500 Depósito
No está disponible
brk15.2
$3,944 Precio mensual total 2 Habitaciones 2 Baños 1,335 Pies² $500 Depósito
No está disponible
brk11.2
$4,040 Precio mensual total 2 Habitaciones 2.5 Baños 1,239 Pies² $500 Depósito
No está disponible
brk16.2
$4,134 Precio mensual total 2 Habitaciones 2 Baños 1,369 Pies² $500 Depósito
No está disponible
brk12.2
$4,156 Precio mensual total 2 Habitaciones 2.5 Baños 1,254 Pies² $500 Depósito
No está disponible
brk14.2
$4,747 Precio mensual total 2 Habitaciones 2.5 Baños 1,315 Pies² $500 Depósito
No está disponible
brk17.2r
$4,984 Precio mensual total 2 Habitaciones 2 Baños 1,418 Pies² $500 Depósito
No está disponible
* El precio mostrado es el precio total basado en las tarifas mensuales obligatorias proporcionadas por la comunidad. No incluye las tarifas opcionales seleccionadas por el usuario, ni las tarifas variables o basadas en el uso, ni los cargos obligatorios que deben pagarse antes o en el momento de la mudanza, o al momento de la salida.Consulta las Cuotas y políticas para obtener más detalles. El precio, la disponibilidad, las tarifas y cualquier oferta especial de alquiler aplicable están sujetos a cambios sin previo aviso.
* Las definiciones de la superficie varían. La superficie cuadrada que se muestra es aproximada.

Tarifas y políticas

Las tarifas que se indican a continuación son proporcionadas por la comunidad y pueden excluir los servicios públicos o complementos. Todos los pagos se realizan directamente a la propiedad y no son reembolsables a menos que se especifique lo contrario. Utiliza la Calculadora de Costos para determinar los costos según tus necesidades.

  • Servicios y elementos básicos
    • Utility - Billing Administrative Fee
      Amount to manage utility services billing. Cobrado por unidad.
      $6 / mes
    • Utility - Natural Gas - Third Party
      Usage-Based (Utilities). Amount for provision and consumption of natural gas paid to a third party. Cobrado por unidad. Pagadero a un tercero
      Varies / mes
    • Utility - Water/Sewer
      Usage-Based (Utilities). Amount for provision and/or consumption of water and sewer services Cobrado por unidad.
      Disclaimer: Utility apportionment is submetered water/gas/electric.
      Varies / mes
    • Utility - Electric - Third Party
      Usage-Based (Utilities). Amount for provision and consumption of electric paid to a third party. Cobrado por unidad. Pagadero a un tercero
      Varies / mes
  • Elementos básicos por única vez
    • Pagadero al momento de la solicitud
      • Application Fee
        Amount to process application, initiate screening, and take a rental home off the market. Cobrado por solicitante.
        $25
    • Pagadero al momento de la mudanza
      • Utility - New Account Fee
        Amount to establish utility services. Cobrado por unidad.
        $15
      • Community Amenity Fee
        Amount for community amenity use and services. Amenities vary by property. Contact the Leasing team for a full list of amenities covered by this amount. Cobrado por unidad.
        $300
      • Security Deposit (Refundable)
        Amount intended to be held through residency that may be applied toward amounts owed at move-out. Refunds processed per application and lease terms. Cobrado por unidad.
        $500
    • Pagadero al momento del desalojo de la vivienda
      • Utility - Final Bill Fee
        Amount billed to calculate final utility statement. Cobrado por unidad.
        $15
  • Perros
    • Pet Rent
      Max of 2. Monthly amount for authorized pet. Cobrado por mascota.
      $50 / mes
    0 lbs. Límite de peso
    Restricciones:
    Maximum of 2 pets per home, no weight restriction and restrictions on select breeds. There is a $50 monthly pet fee per pet. Please call for complete pet policy information.
    Leer más Leer menos
  • Gatos
    • Pet Rent
      Max of 2. Monthly amount for authorized pet. Cobrado por mascota.
      $50 / mes
    0 lbs. Límite de peso
    Restricciones:
    Maximum of 2 pets per home, no weight restriction and restrictions on select breeds. There is a $50 monthly pet fee per pet. Please call for complete pet policy information.
    Leer más Leer menos
  • Garaje
    • Parking Fee
      Max of 1. Amount for garage parking space/services. May be subject to availability. Cobrado por artículo alquilable.
      Disclaimer: Price varies based on rentable item type.
      $200 - $350 / mes
    Comentarios
    Max of 1, $200-$350. Please call our leasing office for parking information.
    Leer más Leer menos
  • Unidad de almacenamiento
  • Cable TV and Internet Services
    Amount for cable and internet services in rental home. Cobrado por unidad. Pagadero a un tercero
    Disclaimer: Price varies based on service level or type.
    Varies / mes
  • Month-to-Month Fee
    Amount, in addition to base rent, for a month-to-month lease. Cobrado por unidad.
    $350 / mes
  • Intra-Community Transfer Fee
    Amount due when transferring to another rental unit within community. Cobrado por ocurrencia.
    $2,000 / evento
  • Returned Payment Fee (NSF)
    Amount for returned payment. Cobrado por ocurrencia.
    $35 / evento
  • Renters Liability Only - Non-Compliance
    Amount for not maintaining required Renters Liability Policy. Cobrado por ocurrencia.
    $15 / evento
  • Utility - Vacant Processing Fee
    Amount for failing to transfer utilities into resident name. Cobrado por ocurrencia.
    $25 / evento
  • Utility - Vacant Cost Recovery
    Usage-Based (Utilities). Amount for utility usage not transferred to resident responsibility any time during occupancy. Cobrado por ocurrencia.
    Varies / evento

Renuncia de responsabilidad de los cargos de la propiedad: Total Monthly Leasing Price includes base rent, all monthly mandatory and any user-selected optional fees. Excludes variable, usage-based, and required charges due at or prior to move-in or at move-out. Security Deposit may change based on screening results, but total will not exceed legal maximums. Some items may be taxed under applicable law. Some fees may not apply to rental homes subject to an affordable program. All fees are subject to application and/or lease terms. Prices and availability subject to change. Resident is responsible for damages beyond ordinary wear and tear. Resident may need to maintain insurance and to activate and maintain utility services, including but not limited to electricity, water, gas, and internet, per the lease. Additional fees may apply as detailed in the application and/or lease agreement, which can be requested prior to applying. Pets: Pet breed and other pet restrictions apply. Rentable Items: All Parking, storage, and other rentable items are subject to availability. Final pricing and availability will be determined during lease agreement. See Leasing Agent for details.

Detalles

Opciones del contrato

  • Contratos de arrendamiento de 1 - 24 meses

Información de la propiedad

  • Incorporado 2008
  • 180 unidades/5 plantas

Recorridos 3D de Matterport

This contemporary single-floor space showcases a thoughtfully designed open-plan layout that seamlessly integrates the dining, kitchen, and living areas into one cohesive environment. The interior is defined by a refined palette of warm walnut wood paneling, crisp white surfaces, and neutral tones that create an inviting yet sophisticated ambiance throughout. The dining area takes center stage with a dark wood rectangular table surrounded by sleek chrome-framed chairs with natural wood backs, all positioned atop a light-toned area rug. Overhead, a striking sculptural chandelier with an organic branch-like design serves as a compelling focal point. Adjacent to the dining space, the kitchen features a generous light stone countertop island with integrated bar seating and white upholstered stools. Wood cabinetry with recessed panel lighting and a wall-mounted flat-screen television enhance the functionality and style of this zone. The living area beyond offers a comfortable lounge arrangement with upholstered seating, a wall-mounted television, and subtle ambient lighting. Recessed ceiling lights are distributed throughout, ensuring even, well-considered illumination across the entire floor plan. The cohesive design language and high-quality finishes make this a polished and functional space.

Casa club/centro de negocios
1/15
This contemporary single-floor space showcases a thoughtfully designed open-plan layout that seamlessly integrates the dining, kitchen, and living areas into one cohesive environment. The interior is defined by a refined palette of warm walnut wood paneling, crisp white surfaces, and neutral tones that create an inviting yet sophisticated ambiance throughout.

The dining area takes center stage with a dark wood rectangular table surrounded by sleek chrome-framed chairs with natural wood backs, all positioned atop a light-toned area rug. Overhead, a striking sculptural chandelier with an organic branch-like design serves as a compelling focal point.

Adjacent to the dining space, the kitchen features a generous light stone countertop island with integrated bar seating and white upholstered stools. Wood cabinetry with recessed panel lighting and a wall-mounted flat-screen television enhance the functionality and style of this zone.

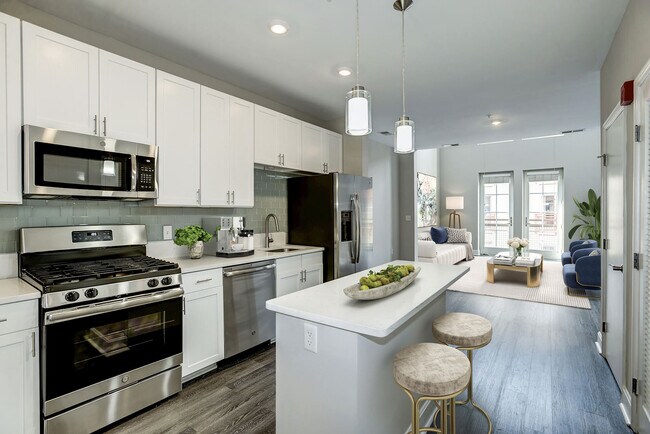
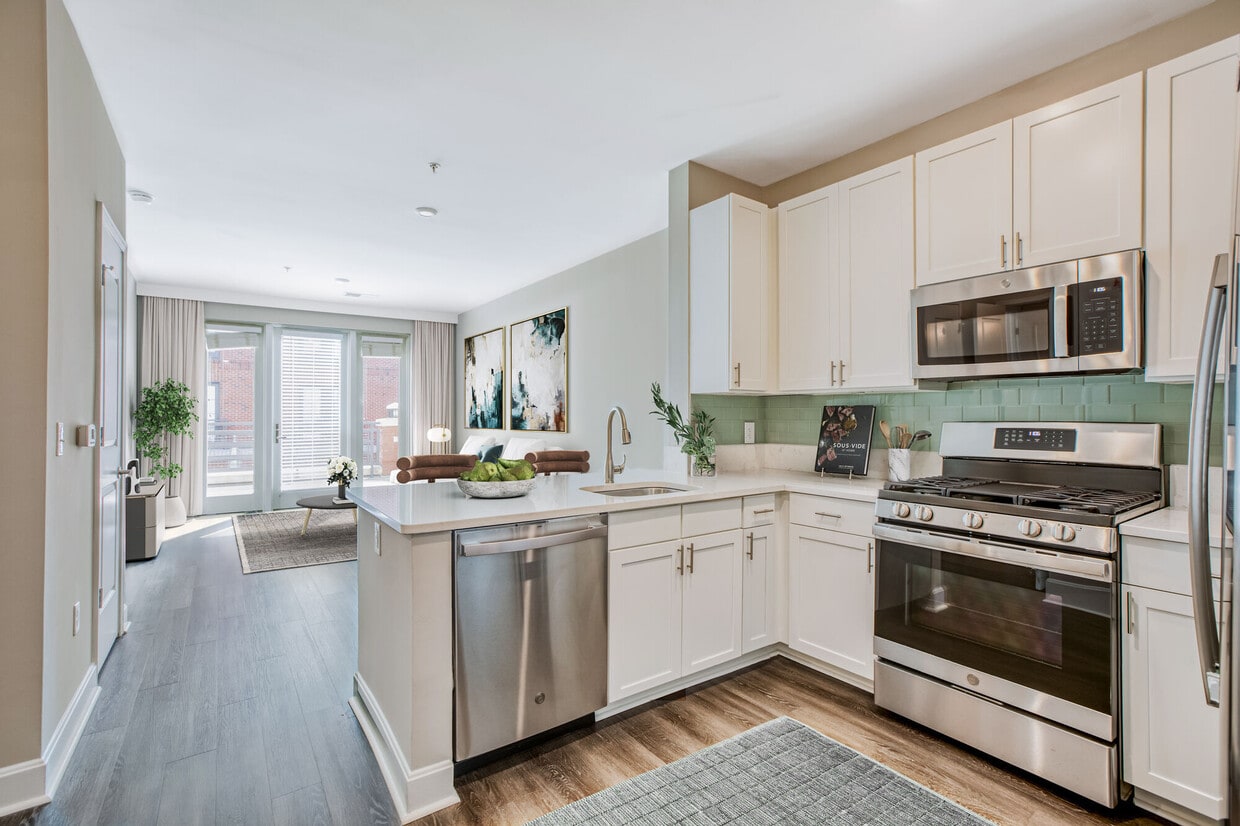
The living area beyond offers a comfortable lounge arrangement with upholstered seating, a wall-mounted television, and subtle ambient lighting. Recessed ceiling lights are distributed throughout, ensuring even, well-considered illumination across the entire floor plan. The cohesive design language and high-quality finishes make this a polished and functional space. This single-floor space showcases a thoughtfully designed open-concept layout that seamlessly connects the kitchen and living area. The kitchen is outfitted with crisp white shaker-style cabinetry, white quartz countertops, and a classic grey subway tile backsplash that adds texture without overpowering the clean aesthetic. Stainless steel appliances, including a gas range, built-in microwave, and dishwasher, provide a polished, functional workspace. A central kitchen island with a white countertop offers additional prep space and serves as a natural dividing point between the kitchen and the adjoining living area. Pendant lights with cylindrical shades hang above, providing warm, focused illumination. The living area benefits from natural light streaming through multiple tall windows, enhancing the airy, open feel of the space. Light hardwood flooring runs continuously throughout, unifying the kitchen and living zones while adding warmth to the neutral grey and white color palette. Recessed lighting supplements the natural light, ensuring the space remains bright and well-lit at all times. This 2-floor space showcases a contemporary design with a well-appointed kitchen as its centerpiece. The kitchen features crisp white shaker-style cabinetry extending to the ceiling, offering generous storage throughout. A suite of stainless steel appliances includes a French door refrigerator, gas range, built-in microwave, and dishwasher, all complementing the clean, modern aesthetic. A decorative geometric tile backsplash adds visual interest behind the cooking area, while a undermount sink with a sleek faucet is positioned along the perimeter counter. A central island with a bright white countertop provides additional workspace and casual seating potential. Two pendant lights hang above the island, adding warm, focused lighting to the space. Dark hardwood-style flooring runs throughout, creating a striking contrast against the white cabinetry and light countertops. Recessed lighting supplements the pendant fixtures, ensuring the space is well-lit. The open-concept layout connects the kitchen to the living area beyond, where natural light filters in through a window, enhancing the overall sense of openness across both levels. This fitness center offers a thoroughly equipped exercise environment designed to support a wide range of workout routines. The space is laid out across a single floor, maximizing accessibility and ease of movement between stations. A row of cardio machines — including ellipticals, treadmills, and stationary bikes — lines one side of the room, each unit equipped with individual monitor screens for entertainment during workouts. The strength training area features a dedicated cable and weight machine zone, while a separate section houses stability balls and additional functional fitness equipment. Large floor-to-ceiling mirrors run along the walls, amplifying the sense of space and allowing users to monitor their form. The interior design incorporates deep burgundy accent panels against neutral tones, giving the space a polished, professional atmosphere. Bright, recessed linear lighting illuminates the entire floor evenly, ensuring excellent visibility throughout. The flooring is a smooth, durable surface well-suited for both machine-based and functional training. Overall, the fitness center is thoughtfully organized to accommodate multiple users simultaneously while maintaining a clean, uncluttered environment conducive to focused exercise. This single-floor space showcases a thoughtfully designed open-concept layout that seamlessly connects the kitchen and living area. The kitchen is outfitted with sleek white cabinetry, stainless steel appliances including a refrigerator, microwave, and range, and a clean white countertop peninsula with bar seating for casual dining. The peninsula, lined with contemporary gray upholstered barstools on chrome bases, serves as a natural divider between the kitchen and living space.

The living area is bright and airy, bathed in natural light streaming through multiple windows fitted with white horizontal blinds. Two plush blue-gray wingback chairs with dark wood legs anchor a cozy seating nook, complemented by a small round side table adorned with a floral arrangement. The recessed lighting throughout enhances the overall brightness of the space.

Light-toned hardwood flooring runs throughout, adding warmth and continuity to the crisp, neutral color palette of white and soft gray. The combination of modern finishes, natural light, and an efficient open layout gives this space a clean, contemporary ambiance well-suited for everyday living. This well-appointed single-floor residence showcases a thoughtfully designed open-concept layout that seamlessly integrates the kitchen, dining, and living areas. The living space is bathed in natural light through an expansive arrangement of double-hung windows fitted with clean white blinds, offering pleasant views of surrounding greenery and the neighboring streetscape. Rich hardwood-style flooring flows throughout the main living areas, lending warmth and continuity to the space.

The kitchen is a standout feature, centered around a sleek white island with a built-in sink and light quartz countertops. It is equipped with stainless steel appliances, including a gas range, overhead microwave, dishwasher, and refrigerator. A subway tile backsplash in soft sage tones adds a refined, contemporary touch, complemented by crisp white cabinetry.

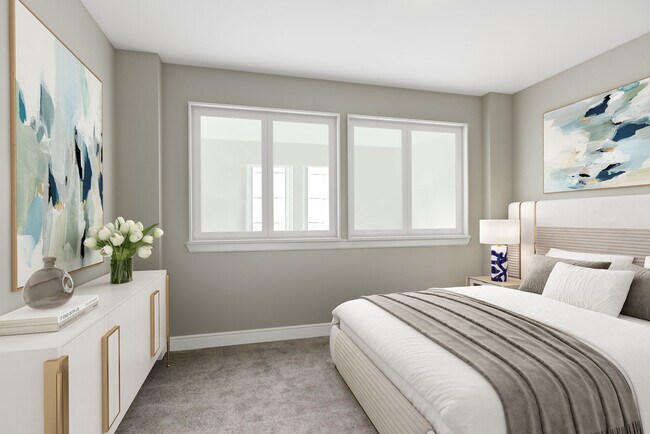
The bedrooms are generously proportioned, each carpeted for comfort and featuring windows that draw in natural light and outdoor views. The two full bathrooms maintain a consistent, clean aesthetic, with white subway tile surround tub-shower combinations, hardwood-style flooring, and chrome fixtures throughout.

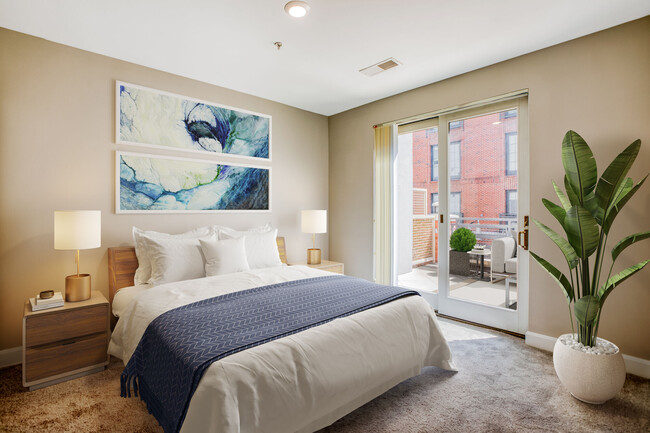
Neutral warm-gray walls, recessed lighting, and clean white baseboards and trim unify the space, creating a bright, modern ambiance that is both functional and inviting. This single-floor unit showcases a thoughtfully designed open-concept layout with clean, contemporary finishes throughout. The kitchen serves as the focal point of the main living area, featuring crisp white shaker cabinetry extending to the ceiling, light quartz countertops, and a soft green subway tile backsplash. A generously sized center island provides additional prep and gathering space, illuminated by elegant gold-accented pendant lights. Stainless steel appliances, including a gas range, built-in microwave, French door refrigerator, and dishwasher, complete the well-equipped kitchen. Warm-toned hardwood-style flooring flows throughout the main areas, transitioning to plush carpet in the bedroom, which features a sliding glass door opening to an outdoor view. An additional flexible room with hardwood-style flooring and a barn-style door offers versatility as a den or second bedroom. Both bathrooms are finished with white subway tile tub-surround enclosures, wood-look flooring, white vanities with quartz countertops, and chrome fixtures. Neutral gray walls and recessed lighting throughout contribute to a bright, modern ambiance. This fitness center is a comprehensively outfitted workout facility designed to accommodate a wide variety of exercise needs. The space is defined by a bold blue and white color scheme, with vibrant accent walls and motivational phrases such as "No Excuses," "Be Active, Be Healthy, Be Happy," and "Sore Today, Strong Tomorrow" displayed prominently throughout, creating an energizing atmosphere.

The facility features a dedicated cardio zone lined with treadmills, elliptical trainers, and stationary bikes, all positioned in front of large wall-to-wall mirrors that visually expand the space and allow users to monitor their form. Flat-screen televisions are mounted at multiple points throughout the room, ensuring entertainment is accessible from virtually any workout station.

The strength training area includes a well-stocked dumbbell rack with a full range of free weights, adjustable benches, stability balls, and a foam roller for stretching and recovery. Cable machines and multi-functional strength units are also present, offering options for both isolation and compound movements.

The flooring throughout consists of durable rubber gym matting, providing safety and comfort underfoot. The drop ceiling features recessed linear LED lighting that ensures bright, even illumination across the entire floor. Locker storage and additional amenities are accessible from an area near the rear of the facility, rounding out this practical and well-designed fitness space. This single-floor residence showcases a thoughtfully designed open-concept layout, where the kitchen serves as a central highlight. Crisp white shaker cabinetry lines the walls, complemented by a soft green subway tile backsplash and white quartz countertops. A full suite of stainless steel appliances—including a gas range, built-in microwave, French door refrigerator, and dishwasher—adds a polished, functional edge. A central kitchen island provides additional prep space and flows naturally into the adjoining living area, which features warm wood-look plank flooring and recessed lighting throughout. Pendant lights over the island add a refined finishing touch. The bedrooms are well-proportioned, featuring plush carpeting or hardwood-style flooring and distinctive arched windows that invite generous natural light and outdoor views. Neutral warm-beige walls create a calm, versatile backdrop throughout. The bathroom is cleanly finished with a white vanity, quartz countertop, subway-tiled tub-shower combination, and wood-look flooring, offering a cohesive and contemporary aesthetic that carries through the entire space. This contemporary single-floor residence showcases a thoughtfully designed open-concept layout that seamlessly connects the kitchen and living areas. A defining architectural feature is the sweeping curved exterior wall lined with floor-to-ceiling windows, flooding the space with natural light and offering expansive views of the surrounding urban streetscape and lush tree canopy.

The kitchen is well-appointed with white shaker cabinetry, light quartz countertops, a glass tile backsplash, and a full suite of stainless steel appliances including a gas range, built-in microwave, and French door refrigerator. A central island with an undermount sink and pendant lighting above serves as both a functional workspace and a natural gathering point. Rich dark hardwood-style flooring runs throughout the main living areas, adding warmth and contrast to the neutral palette.

The bedroom features plush wall-to-wall carpeting, large double-hung windows with views to the street below, and generous wall space. Two full bathrooms are finished with white cabinetry, quartz vanity tops, chrome fixtures, subway tile tub/shower surrounds, and wood-look luxury vinyl plank flooring. The overall aesthetic is clean, modern, and move-in ready, with a cohesive warm greige color scheme throughout. This contemporary two-floor residence offers a well-designed layout with thoughtful finishes throughout. The main living area impresses with soaring double-height ceilings and sleek hardwood-style flooring, bathed in natural light streaming through French doors that open to the outside. Transom windows above the doors further enhance the sense of openness and airiness in the space.

The kitchen is a standout feature, outfitted with crisp white shaker cabinetry, white quartz countertops, a soft green subway tile backsplash, and a full suite of stainless steel appliances including a gas range, built-in microwave, dishwasher, and French door refrigerator. A center island provides additional prep space, while pendant lighting adds a modern touch overhead.

A hallway bathroom includes a full soaking tub surrounded by clean white subway tile, finished with chrome fixtures. The bedrooms offer plush carpeting and ample closet space, with natural light provided through window blinds. Neutral tones in warm beige and soft gray flow throughout the residence, creating a cohesive and calming palette. A staircase connects the two floors, and the overall layout provides a functional, open flow ideal for comfortable everyday living. Located at 7131 Arlington Rd in the heart of Bethesda, MD, this thoughtfully designed one-bedroom, one-bathroom residence offers a efficient and modern living experience across a single floor. The open-concept kitchen is a standout feature, showcasing crisp white shaker cabinetry, a glass tile backsplash, quartz countertops, a large center island, and a full suite of stainless steel appliances including a gas range, built-in microwave, dishwasher, and French door refrigerator. Stylish pendant lighting illuminates the kitchen, adding a contemporary touch. Durable hardwood-style flooring flows throughout the main living and kitchen areas, lending warmth and cohesion to the space. The bedroom is generously proportioned, featuring plush carpeting, neutral warm-toned walls, and dual windows with blinds that invite an abundance of natural light and views of the surrounding neighborhood. A dedicated closet provides practical storage. The bathroom is clean and well-finished, featuring a full tub and shower combination with white subway tile surround, a white vanity with ample storage, and the same hardwood-style flooring found throughout the unit. The overall design palette — neutral tones, clean lines, and modern finishes — creates a bright, calm, and move-in-ready living environment. Located at 7131 Arlington Rd in Bethesda, Maryland, Unit 535 is a thoughtfully designed single-floor residence that makes excellent use of its space. The interior is finished with warm-toned hardwood-style flooring throughout, complemented by neutral walls that create a bright, cohesive aesthetic.

The entryway features a distinctive interior glass-panel partition wall, lending an open, modern architectural character while allowing natural light to flow through the space. A hallway leads into the main living area, which benefits from a window with views of the surrounding neighborhood and is enhanced by a stylish sliding barn door that provides access to the closet.

The kitchen is a standout feature, outfitted with crisp white shaker cabinetry, quartz countertops, a light green subway tile backsplash, and a full suite of stainless steel appliances including a gas range, built-in microwave, dishwasher, and refrigerator. A kitchen island adds additional prep and dining space, while pendant lighting above adds a refined touch.

The bathroom is clean and well-appointed, featuring a tiled tub-shower combo, a white vanity with a large mirror, and hardwood-style flooring that ties seamlessly to the rest of the unit. The overall ambiance is modern, light, and functional, making this Bethesda residence an efficient and attractive living space. Located at 7131 Arlington Rd in the heart of Bethesda, MD, this well-appointed two-story residence offers 2 bedrooms and 4 bathrooms spread across two thoughtfully designed floors. The main level features warm hardwood flooring throughout, soaring ceilings that lend an open, airy feel, and a bright living room anchored by elegant French doors and a signature arched window that invite abundant natural light and outdoor views. The modern kitchen is outfitted with white shaker cabinetry, quartz countertops, a subway tile backsplash in a soft neutral tone, stainless steel appliances, and a built-in desk nook beneath another arched window. A stylish sliding barn door adds a contemporary touch near the entryway. Upstairs, the two bedrooms are carpeted for comfort, including a generously sized primary suite with its own bathroom. All four bathrooms are finished with clean white fixtures and hardwood or tile flooring. A staircase with a classic wood banister connects the two levels, complemented by hallways that provide smooth transitions throughout. Two closets offer practical storage. The overall aesthetic is clean, neutral, and move-in ready, combining modern finishes with classic architectural details. Located at 7131 Arlington Rd in the heart of Bethesda, MD, this well-appointed 2-bedroom, 2-bathroom unit offers a thoughtfully designed single-level layout. The entry hallway, featuring hardwood-style flooring and louvered closet doors, leads into an open-concept kitchen and living area filled with natural light from large glass doors. The modern kitchen is a standout, showcasing white shaker cabinetry, a glass tile backsplash, quartz countertops, a center island, stainless steel appliances including a gas range and French door refrigerator, and stylish pendant lighting. The living area extends naturally from the kitchen, creating a cohesive and functional shared space. Both bedrooms offer plush carpeting and neutral wall tones, with the generously sized primary bedroom providing ample space for comfortable living. The second bedroom features hardwood-style flooring and a small window for natural light. The bathrooms are finished with clean, classic tile work, including a tub-shower combo with white subway tile accents and chrome hardware. Throughout the unit, recessed lighting, neutral color palettes, and clean architectural lines contribute to a bright, modern, and move-in-ready ambiance.
Mapa de la propiedad

Selecciona una unidad para ver el precio y la disponibilidad

Cualquiera
1
2
Cualquiera
1+
2+
Fecha de Mudanza
Mostrando el piso:
2 (10 unidades)
3 (9 unidades)
4 (4 unidades)
5 (3 unidades)
Recorrido 3D de Matterport Recorrido 3D de Matterport
Recorrido 3D de Matterport

Acerca de Upstairs At Bethesda Row

Nuestro complejo está operando como de costumbre. Los recorridos virtuales sin contacto también están disponibles. ¡Llama o pasa por aquí para hacer un recorrido! Bienvenido A La Vida De Lujo En Planta Superior. Con todo lo que necesitas en la planta baja. Tu acogedor apartamento cuenta con todas las comodidades del hogar y aun más. Con servicios de conserjería 24/7 y comodidades de lujo en planta superior y docenas de restaurantes, tiendas y lugares de entretenimiento en la planta baja, te resultará difícil salir de tu vecindario.

Upstairs At Bethesda Row se encuentra en Montgomery County en el código postal 20814. Esta área está atendida por la zona de asistencia del Montgomery County Public Schools.

Características únicas

  • Baño con lavabos dobles*
  • Baños con azulejos de cerámica
  • Electrodomésticos de acero inoxidable
  • Encimeras de granito
  • Estacionamiento solo para residentes
  • Isla gourmet de chef*
  • Lavadora secadora
  • Lavadora y secadora
  • Paquete de electrodomésticos de acero inoxidable
  • Patio/balcón*
  • Pisos de madera
  • Rincón para computadoras empotrado*
  • Salón para residentes y centro multimedia
  • Spa para perros
  • Tarjeta de beneficios para residentes
  • Terraza al aire libre
  • Verizon FiOS

Contactar

Ver el sitio web de la propiedad
Idioma: Inglés
Abierto 9am - 6pm Hoy
  • Lunes - Viernes, 9am - 6pm
  • Sábado, 10am - 5pm
  • Domingo, Cerrado
Property Management Company Logo

Comodidades de la comunidad

Gimnasio

Ascensor

Conserje

Sede del club

  • Servicio paquetería
  • Control de accesos
  • Mantenimiento en las instalaciones
  • Property manager en las instalaciones
  • Conserje
  • Reciclaje
  • Servicios en línea
  • Estación de lavado de mascotas
  • Ascensor
  • Centro de negocios
  • Sede del club
  • Salón
  • Gimnasio
  • Spa
  • Mediateca/Cine
  • Terraza en azotea

Características del apartamento

Lavadora/Secadora

Aire acondicionado

Lavavajillas

Acceso a Internet de alta velocidad

Suelos de madera maciza

Vestidores

Encimeras de granito

Nevera

Características interiores

  • Acceso a Internet de alta velocidad
  • Lavadora/Secadora
  • Aire acondicionado
  • Calefacción
  • Libre de humo
  • Preinstalación de cables
  • Tocadores dobles
  • Chimenea

Características y electrodomésticos de la cocina

  • Lavavajillas
  • Zona de eliminación de desechos
  • Encimeras de granito
  • Electrodomésticos de acero inoxidable
  • Horno
  • Fogón
  • Nevera
  • Congelador

Detalles del modelo

  • Suelos de madera maciza
  • Vestidores
  • Cubiertas de ventanas
  • Balcón
  • Patio
Ubicación
7131 Arlington Rd, Bethesda,
MD 20814
Obtén las direcciones
Escuelas Restaurantes Supermercados Café Bancos Compras Gimnasio
| Edit
Editar viaje

Destination is required

Menos de 30 minutos

El tiempo de viaje se calcula en la hora pico.
Precios Promedio por Zona

Compara los promedios de renta base del vecindario y la ciudad por número de dormitorios.

Bethesda Row Bethesda, MD
Estudio $2,218 $1,950
1 Habitación $2,592 $2,439
2 Habitaciones $3,803 $3,450
3 Habitaciones - $5,170
Comodidades
  • Servicio paquetería
  • Control de accesos
  • Mantenimiento en las instalaciones
  • Property manager en las instalaciones
  • Conserje
  • Reciclaje
  • Servicios en línea
  • Estación de lavado de mascotas
  • Ascensor
  • Centro de negocios
  • Sede del club
  • Salón
  • Terraza en azotea
  • Gimnasio
  • Spa
  • Mediateca/Cine
  • Baño con lavabos dobles*
  • Baños con azulejos de cerámica
  • Electrodomésticos de acero inoxidable
  • Encimeras de granito
  • Estacionamiento solo para residentes
  • Isla gourmet de chef*
  • Lavadora secadora
  • Lavadora y secadora
  • Paquete de electrodomésticos de acero inoxidable
  • Patio/balcón*
  • Pisos de madera
  • Rincón para computadoras empotrado*
  • Salón para residentes y centro multimedia
  • Spa para perros
  • Tarjeta de beneficios para residentes
  • Terraza al aire libre
  • Verizon FiOS
  • Acceso a Internet de alta velocidad
  • Lavadora/Secadora
  • Aire acondicionado
  • Calefacción
  • Libre de humo
  • Preinstalación de cables
  • Tocadores dobles
  • Chimenea
  • Lavavajillas
  • Zona de eliminación de desechos
  • Encimeras de granito
  • Electrodomésticos de acero inoxidable
  • Horno
  • Fogón
  • Nevera
  • Congelador
  • Suelos de madera maciza
  • Vestidores
  • Cubiertas de ventanas
  • Balcón
  • Patio
Gastos
Recurrentes
Estacionamiento garaje no asignado $200
Alquiler por gato $50
Alquiler por perro $50
Única vez
Cuota de almacenamiento $150
Costo por gato $0
Costo por perro $0
Horario de oficina
Lunes 9am - 6pm
Martes 9am - 6pm
Miércoles 9am - 6pm
Jueves 9am - 6pm
Viernes 9am - 6pm
Sábado 10am - 5pm
Domingo Cerrado
240-624-9110
Educación
Institutos y Universidades Distancia de
Institutos y Universidades Dist.
American University
En coche: 7 minutos 3.8 mi
Univ. District of Columbia
En coche: 8 minutos 3.9 mi
Montgomery Coll., Takoma Park
En coche: 12 minutos 5.1 mi
GWU, Mount Vernon
En coche: 10 minutos 5.4 mi
Upstairs At Bethesda Row está a 7 minutos o 3.8 millas de American University. También está cerca de Univ. District of Columbia et Montgomery Coll., Takoma Park.
Escuelas
  • Escuelas públicas
  • Escuelas privadas
Wood Acres Elementary School
Escuela primaria pública
Grados PK-5
605 Alumnos
Propiedades
Calificación de GreatSchools: 9 de 10
Somerset Elementary School
Escuela primaria pública
Grados K-5
312 Alumnos
Zona de asistencia
Calificación de GreatSchools: 9 de 10
Westland Middle School
Escuela intermedia pública
Grados 6-8
845 Alumnos
Zona de asistencia
Calificación de GreatSchools: 10 de 10
Bethesda-Chevy Chase High School
Escuela secundaria pública
Grados 9-12
2,288 Alumnos
Zona de asistencia
Calificación de GreatSchools: 8 de 10
Sidwell Friends Academy
Escuela primaria, intermedia et secundaria privada
Grados PK-12
Propiedades
Datos de escuelas proporcionados por GreatSchools La Calificación de GreatSchools ayuda a los padres a comparar las escuelas dentro de un Estado basado en una variedad de indicadores de calidad y proporciona una imagen útil de la eficacia con la que cada escuela sirve a todos sus estudiantes. Las calificaciones están en una escala de 1 (por debajo del promedio) a 10 (encima del promedio) y puede incluir los puntajes de prueba, preparación universitaria, progreso académico, cursos avanzados, equidad, disciplina y datos de asistencia. Nosotros también recomendamos a los padres visitar las escuelas, considerar otra información sobre el desempeño y los programas escolares, y tener en cuenta las necesidades de la familia como parte del proceso de selección de la escuela.

Ver la metodología de calificación de GreatSchools


Datos proporcionados por GreatSchools.org © 2026. Todos los derechos reservados.
Transporte

Las opciones de transporte disponibles en Bethesda incluyen Bethesda, a 0.4 milla de Upstairs At Bethesda Row. Upstairs At Bethesda Row está cerca de Ronald Reagan Washington Ntl, a 12.0 millas o 23 minutos de distancia, y de Washington Dulles International, a 23.1 millas o 40 minutos de distancia.

Tránsito / metro Distancia de
Tránsito / metro Dist.
Bethesda
A pie: 8 minutos 0.4 mi
Medical Center
En coche: 3 minutos 1.3 mi
Friendship Heights
En coche: 3 minutos 1.9 mi
Tenleytown-Au
En coche: 5 minutos 2.8 mi
Van Ness-Udc
En coche: 8 minutos 3.8 mi
Tren suburbano Distancia de
Tren suburbano Dist.
Kensington Marc Eb
En coche: 9 minutos 4.4 mi
Silver Spring Marc Eb
En coche: 11 minutos 4.7 mi
Garrett Park Marc Eb
En coche: 11 minutos 4.8 mi
Union Station Marc Washington
En coche: 18 minutos 9.7 mi
Lead
En coche: 18 minutos 9.7 mi
Aeropuertos Distancia de
Aeropuertos Dist.
Ronald Reagan Washington Ntl
En coche: 23 minutos 12.0 mi
Washington Dulles International
En coche: 40 minutos 23.1 mi
Cómo desplazarse
Excepcionalmente apto para caminar
Caminabilidad
100 / 100
Buen transporte público
Transporte Público
60 / 100
Bastante apto para conducir
Facilidad para Conducir
60 / 100
Bastante apto para andar en bici
Ciclabilidad
70 / 100

Puntajes proporcionados por

Local Logic ¿Qué significan la caminabilidad, el transporte público, la facilidad para conducir y la ciclabilidad? La caminabilidad mide la distancia a pie a las necesidades diarias. El transporte público mide el acceso al transporte público. La facilidad para conducir mide la congestión, la disponibilidad de estacionamiento y el acceso a las principales vías. La ciclabilidad mide qué tan adecuado es el área para andar en bicicleta. Cómo funciona
Mediano
Soundscore™
72 / 100

Tráfico

Activo

Aeropuerto

Tranquilo

Empresas

Activo

Puntajes proporcionados por

HowLoud ¿Qué es una clasificación de puntaje de ruido? La clasificación de puntaje de ruido es el conjunto del ruido provocado por el transito de vehículos o de aviones y de fuentes locales. Cómo funciona
Puntos de interés

Tiempo y distancia desde Upstairs At Bethesda Row.

Centros comerciales Distancia de
Centros comerciales Dist.
The Shoppes of Bethesda
A pie: 2 minutos 0.1 mi
Bethesda Row
A pie: 5 minutos 0.3 mi
Bradley Shopping Center
A pie: 5 minutos 0.3 mi
Upstairs At Bethesda Row tiene 3 centros comerciales en un radio de 0.3 milla, lo que supone 5 minutos caminando. Las millas y los minutos serán para la propiedad más alejada.
Parques y recreación Distancia de
Parques y recreación Dist.
Audubon Naturalist-Woodend Sanctuary
En coche: 5 minutos 1.9 mi
Glen Echo Park
En coche: 6 minutos 2.9 mi
McCrillis Gardens
En coche: 8 minutos 3.4 mi
Locust Grove Nature Center
En coche: 9 minutos 3.9 mi
George Washington Memorial Parkway/Turkey Run Park
En coche: 18 minutos 9.6 mi
Upstairs At Bethesda Row tiene 5 parques en un radio de 9.6 millas, incluyendo Audubon Naturalist-Woodend Sanctuary, Glen Echo Park, et McCrillis Gardens.
Medico Distancia de
Medico Dist.
Walter Reed National Military Med Cen
En coche: 3 minutos 1.3 mi
Suburban Hospital
En coche: 3 minutos 1.5 mi
The Psychiatric Institute of Washington DC
En coche: 5 minutos 3.1 mi
Upstairs At Bethesda Row tiene 3 medico en un radio de 3.1 millas; la más cercana es Walter Reed National Military Med Cen que está a 1.3 millas y a 3 minutos en automóvil.
Bases militares Distancia de
Bases militares Dist.
Naval Observatory
En coche: 11 minutos 5.5 mi
US Soldiers & Airmens Home
En coche: 14 minutos 7.7 mi
Fort Myer
En coche: 17 minutos 8.9 mi
Upstairs At Bethesda Row tiene 3 bases militares en un radio de 8.9 millas; la más cercana es Naval Observatory que está a 5.5 millas y a 11 minutos en automóvil.


Reseñas de Upstairs At Bethesda Row

4.2
Calificación del arrendatario
5 Estrellas
32
4 Estrellas
9
3 Estrellas
2
2 Estrellas
5
1 Estrella
4
Comparte los detalles de tu propia experiencia con esta propiedad
Comentarios de inquilinos 52 Reseñas
 
  • Más recientes
  • Más útil
  • Calificación (más baja a la más alta)
  • Calificación (más alta a la más baja)
Enviado por un residente verificado de la comunidad de apartamentos. Los residentes que participan pueden recibir puntos de recompensas por publicar comentarios durante el plazo del alquiler, independiente del contenido de los comentarios. Eliminar

El administrador de la propiedad respondió:

El administrador de la propiedad respondió

Mostrar reseña completa Mostrar menos
¿Fue útil esto? Vote review helpful Gracias por tu opinión
Denunciar la evaluación
  1. ...
  2. ...

Upstairs At Bethesda Row Fotos

  • Apartamentos Upstairs At Bethesda Row — foto comunitaria

  • Casa club/centro de negocios

  • Apartamentos Upstairs At Bethesda Row — foto comunitaria

  • Apartamentos Upstairs At Bethesda Row — foto comunitaria

  • Apartamentos Upstairs At Bethesda Row — foto comunitaria

  • Apartamentos Upstairs At Bethesda Row — foto comunitaria

  • Apartamentos Upstairs At Bethesda Row — foto comunitaria

  • Apartamentos Upstairs At Bethesda Row — foto comunitaria

  • Apartamentos Upstairs At Bethesda Row — foto comunitaria

Planos de modelos

  • 1 Habitación

  • 1 Habitación

  • 1 Habitación

  • 1 Habitación

  • 1 Habitación

  • 1 Habitación

Apartamentos cercanos

A 50 millas de Upstairs At Bethesda Row

  • The Charles

    7342 Wisconsin Ave

    Bethesda, MD 20814

    $2,577 - $10,222 Precio mensual total

    1-2 Hab 0.2 mi

  • The Glade on Laurel

    6830-6896 Laurel St NW

    Washington, DC 20012

    $1,495 - $3,650 Precio mensual total

    1-2 Hab 4.6 mi

  • Aerie at Wardman Park

    2650 Woodley Rd NW

    Washington, DC 20008

    $4,108 - $8,925 Precio mensual total

    1-3 Hab 4.6 mi

  • Annex on 12th

    300 12th St SW

    Washington, DC 20024

    $2,620 - $11,263 Precio mensual total

    1-3 Hab 7.6 mi

  • Vermeer

    113 Potomac Ave SW

    Washington, DC 20024

    $2,405 - $10,460 Precio mensual total

    1-3 Hab 9.0 mi

  • Addison Row

    4800 Addison Rd

    Capitol Heights, MD 20743

    $1,683 - $6,253 Precio mensual total

    1-3 Hab 10.6 mi

Preguntas Frecuentes
¿Upstairs At Bethesda Row tiene lavandería en la unidad?

Upstairs At Bethesda Row tiene unidades con lavadoras y secadoras incluidas, lo que hace que el día de lavandería sea simple para los residentes.

¿Qué servicios públicos están incluidos en el alquiler en Upstairs At Bethesda Row?

Los servicios públicos no están incluidos en el alquiler. Los residentes deben planear el establecimiento y pago de todos los servicios por separado.

¿Hay estacionamiento disponible en Upstairs At Bethesda Row?

Hay estacionamiento disponible en Upstairs At Bethesda Row. Se pueden aplicar cargos dependiendo del tipo de estacionamiento que se ofrece. Comunícate con esta propiedad para conocer detalles.

¿Qué planos de planta están disponibles y cuáles son los rangos de precios?

Upstairs At Bethesda Row tiene uno a dos-dormitorios con alquileres que van desde $2,305/mes hasta $4,984/mes.

¿Es Upstairs At Bethesda Row apta para mascotas?

Sí, Upstairs At Bethesda Row acepta mascotas. Pueden aplicarse restricciones de razas, límites de peso y tarifas adicionales. Consulta la política de mascotas de esta propiedad.

¿Qué nivel de ingresos necesito para alquilar en Upstairs At Bethesda Row?

Una buena regla general es no dedicar más del 30% de sus ingresos brutos al alquiler. Basado en el alquiler más bajo disponible de esta propiedad de $2,305 para un uno-dormitorio, necesitarías ganar aproximadamente $92,200 al año para calificar. ¿Quieres revisar tu presupuesto? Calcula cuánto alquiler puedes pagar con nuestra calculadora de asequibilidad de alquiler.

¿Upstairs At Bethesda Row tiene ofertas para mudarse?

Upstairs At Bethesda Row actualmente no está ofreciendo ninguna promoción de alquiler. Vuelve pronto, ya que las promociones cambian con frecuencia.

¿Ofrece Upstairs At Bethesda Row recorridos virtuales en 3D de Matterport?

¡Sí! Upstairs At Bethesda Row ofrece 15 recorridos en 3D de Matterport. Explora diferentes planos y ve los detalles de las unidades, todo sin salir de casa.
Volver arriba
Enviar un Mensaje
Contactar
enter move in date in the format: 2 digit month / 2 digit day / 4 digit year

Me gustaría… Opcional

Enviar Mensaje

Enviar solicitud

Enviar un Mensaje
Contactar

¡Gracias! Se envió tu correo electrónico.

Error

Reportar un problema Imprimir Obtén las direcciones
Prueba estas búsquedas cercanas populares

Ciudades cercanas

  • Apartamentos en Glen Echo
  • Apartamentos en Somerset
  • Apartamentos en Chevy Chase Town
  • Apartamentos en Friendship Heights Village
  • Apartamentos en Chevy Chase Village
  • Apartamentos en Chevy Chase
  • Apartamentos en Chevy Chase Section Five
  • Apartamentos en Cabin John
  • Apartamentos en Martin's Additions

Alquiler de Apartamentos de Barrio

  • Apartamentos en Downtown DC
  • Apartamentos en National Landing
  • Apartamentos en Capitol Hill
  • Apartamentos en Pineview
  • Apartamentos en Landon Woods
  • Apartamentos en English Village Bradley Hills
  • Apartamentos en Merrimack Park
  • Apartamentos en Wilson Knoll

Apartamentos por Código Postal

  • Apartamentos en 20814
  • Apartamentos en 20815
  • Apartamentos en 20816
  • Apartamentos en 20818
  • Apartamentos en 20817
  • Apartamentos en 20015
  • Apartamentos en 20016
  • Apartamentos en 20895
  • Apartamentos en 22101

Otros tipos de alquileres

  • Casas en alquiler en Bethesda
  • Condominios en alquiler en Bethesda
  • Casas adosadas en alquiler en Bethesda
  • Alquiler Directa Propietario Bethesda
  • Bethesda Alquiler Dúplex
  • Acerca de nosotros
  • Anunciar
  • Términos de servicio
  • Declaración de privacidad
  • Igualdad de oportunidades
  • Evita fraudes y estafas
  • Accesibilidad
  • Mapa del Sitio
Property Logo
apartments.com
© 2026 CoStar Group, Inc. Oportunidad de vivienda equitativa

Oportunidad de vivienda equitativa

© 2026 CoStar Group, Inc.

Oportunidad de vivienda equitativa

Ready to Apply?

Good News! This rental is accepting applications through Apartments.com. Act now and your $ purchase will include 9 additional FREE application submissions to participating properties.

Or if you already have an account


Requerido

Requerido

Dirección de correo electrónico no válida

Usted debe reconocer la cláusula de no responsabilidad para continuar
Siguiente
Estás saliendo de Apartments.com

¿Quieres que esta propiedad se comunique contigo?

Requerido

Requerido

Dirección de correo electrónico no válida

Continuar al sitio web de la propiedad Omitir este paso
Continuar

Lléveme al sitio web de esta propiedad.
Agendar recorrido
¿Interesado/a en esta propiedad? Programe una visita hoy mismo.
Valorar y Comentar Upstairs At Bethesda Row
Por favor selecciona una calificación
Mínimo de 50 caracteres
Al hacer clic en “Enviar”, confirmo que estoy de acuerdo con los Términos de servicio de Apartments.com et los Términos de uso del servicio de evaluaciones y calificaciones.
Compartir Este Listado
Listing Image

7131 Arlington Rd

Bethesda, MD 20814

Electrónico

Enlace copiado

(240) 624-9110
Obtén las direcciones
Escuelas Restaurantes Supermercados Café Bancos Compras Gimnasio
Seleccione una unidad para ver precios y disponibilidad
Piso
2 (10 unidades)
3 (9 unidades)
4 (4 unidades)
5 (3 unidades)
Cualquiera
1
2
Cualquiera
1+
2+
según la fecha de mudanza
Recorrido 3D de Matterport Recorrido 3D de Matterport
Recorrido 3D de Matterport

