Mapa
  • Herramientas de arrendamiento
    • Favoritos
    • Busquedas guardadas
  • Apartamentos en renta
  • Casas en renta
  • Condominios en renta
  • Casas adosadas en renta
  • Sacramento alquiler promedio
  • Guía Local
  • Calculadora de alquiler
  • Empresas de gestión de propiedades

Lenguaje

Logo de Apartamentos.com
Registrar / Iniciar sesión
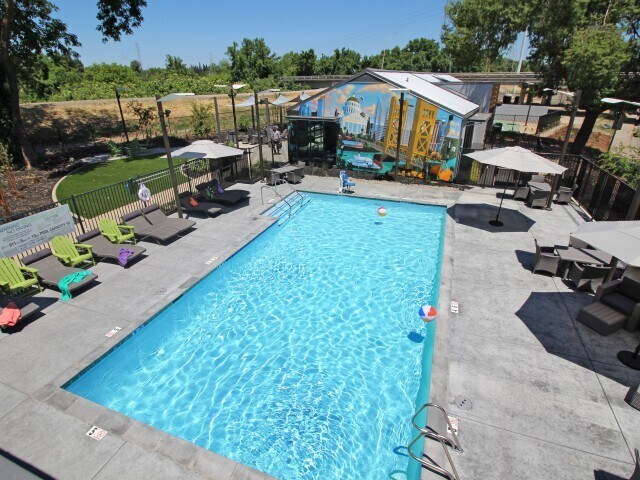
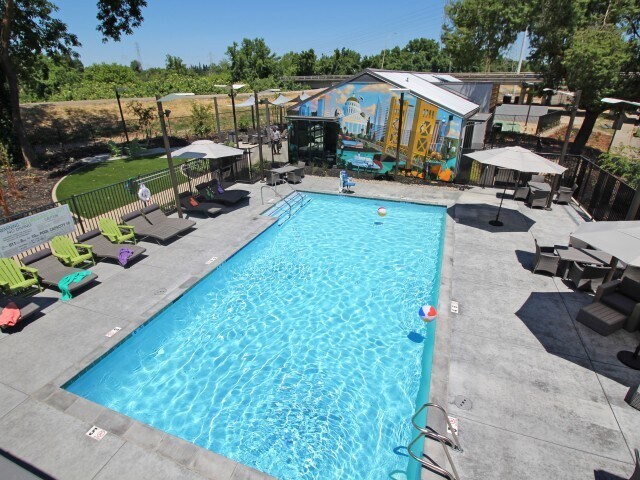
  • Piscina - University Village
  • Zona de parrillas - University Village
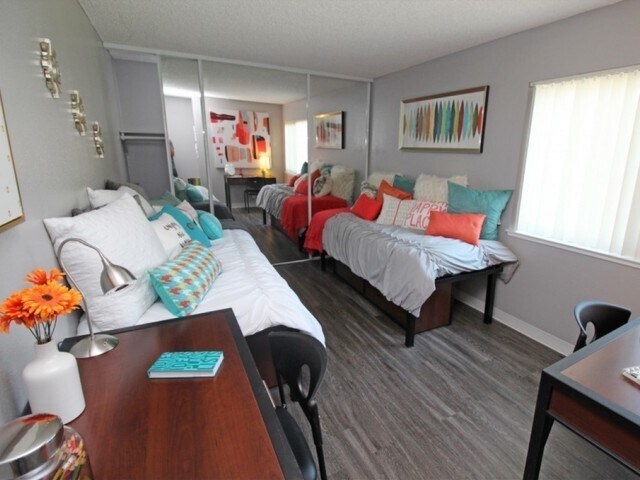
    Apartamentos en alquiler - University Village
  • Apartamentos en alquiler - University Village
    Apartamentos en alquiler - University Village
Comunícate con esta propiedad

Opciones de recorrido: En persona

Idioma: Inglés

Abierto 8am - 5pm Hoy

Ver todas las horas Horario de oficina Lunes - Sábado, 8am - 5pm Domingo, Cerrado

University Village media gallery Unidad
call 279-203-0706
Floor Plan View Body
California Sacramento County Sacramento East Sacramento

University Village

7901 La Riviera Dr, Sacramento, CA 95826

2.1
Calificación del arrendatario 10 Reseñas
Verificado Publicación verificada por CoStar ®

Esta publicación ha sido verificada por el proceso de verificación de publicaciones de CoStar, que combina el análisis interno y la tecnología para detectar fraudes. Siempre ten cuidado con las estafas.

Hoy
Compartir
Favoritos
279-203-0706
Property Management Company Logo
  • Alquiler mensual

    $1,400 - $2,725

  • Habitaciones

    1 - 3 habitaciones

  • Baños

    1 - 2 baños

  • Pies cuadrados

    597 - 1,440 pies²

University Village
Property Management Company Logo
Compartir
Favoritos

$500 Visita y Alquiler

Obtén un descuento de $500 en el primer mes de alquiler si completas la solicitud dentro de las 48 horas posteriores a la visita.

Puntos destacados

  • Cabaña
  • Piscina exterior
  • Vestidores
  • Control de accesos
  • Senderos para caminar/montar en bicicleta
  • Comunidad cerrada
  • Zona de pícnic
  • Parrilla
  • Balcón

Precios y modelos

filter results by bedrooms
Grande Classic 1x1
$1,425 – $1,600
Oferta de plano de piso
1 Habitación 1 Baño 627 Pies² $600 Depósito
Disp. ahora
Classic 1x1
$1,400 – $1,500
Oferta de plano de piso
1 Habitación 1 Baño 597 Pies² $600 Depósito
3-jun
3x2 Renovated Apartment
$2,345 – $2,650
Oferta de plano de piso
3 Habitaciones 2 Baños 1,135 Pies² $1,000 Depósito
Disp. ahora
3x2 Cottage Renovated
$2,650 – $2,725 3 Habitaciones 2 Baños 1,440 Pies² $1,000 Depósito
Disp. ahora
Renovated 1x1
$1,525
Oferta de plano de piso
1 Habitación 1 Baño 597 Pies² $600 Depósito
No está disponible
Grande Renovated 1x1
$1,600 – $1,650
Oferta de plano de piso
1 Habitación 1 Baño 627 Pies² $600 Depósito
No está disponible
2x1 Classic Apartment
$1,600 2 Habitaciones 1 Baño 760 Pies² $800 Depósito
No está disponible
2x1 Renovated Apartment
$1,650 2 Habitaciones 1 Baño 760 Pies² $800 Depósito
No está disponible
2x1.5 Classic Apartment
$1,675 2 Habitaciones 1.5 Baños 840 Pies² $800 Depósito
No está disponible
2x1.5 Renovated Apartment
$1,725 2 Habitaciones 1.5 Baños 840 Pies² $800 Depósito
No está disponible
3x2 Classic Apartment
$2,600
Oferta de plano de piso
3 Habitaciones 2 Baños 1,135 Pies² $1,000 Depósito
No está disponible
Grande Classic 1x1
$1,425 – $1,600
Oferta de plano de piso
1 Habitación 1 Baño 627 Pies² $600 Depósito
Disp. ahora
Classic 1x1
$1,400 – $1,500
Oferta de plano de piso
1 Habitación 1 Baño 597 Pies² $600 Depósito
3-jun
Renovated 1x1
$1,525
Oferta de plano de piso
1 Habitación 1 Baño 597 Pies² $600 Depósito
No está disponible
Grande Renovated 1x1
$1,600 – $1,650
Oferta de plano de piso
1 Habitación 1 Baño 627 Pies² $600 Depósito
No está disponible
3x2 Renovated Apartment
$2,345 – $2,650
Oferta de plano de piso
3 Habitaciones 2 Baños 1,135 Pies² $1,000 Depósito
Disp. ahora
3x2 Cottage Renovated
$2,650 – $2,725 3 Habitaciones 2 Baños 1,440 Pies² $1,000 Depósito
Disp. ahora
3x2 Classic Apartment
$2,600
Oferta de plano de piso
3 Habitaciones 2 Baños 1,135 Pies² $1,000 Depósito
No está disponible
2x1 Classic Apartment
$1,600 2 Habitaciones 1 Baño 760 Pies² $800 Depósito
No está disponible
2x1 Renovated Apartment
$1,650 2 Habitaciones 1 Baño 760 Pies² $800 Depósito
No está disponible
2x1.5 Classic Apartment
$1,675 2 Habitaciones 1.5 Baños 840 Pies² $800 Depósito
No está disponible
2x1.5 Renovated Apartment
$1,725 2 Habitaciones 1.5 Baños 840 Pies² $800 Depósito
No está disponible
* El precio mostrado es el alquiler base. No incluye las tarifas opcionales seleccionadas por el usuario, ni las tarifas variables o basadas en el uso, ni los cargos obligatorios que deben pagarse antes o en el momento de la mudanza, o al momento de la salida.Consulta las Cuotas y políticas para obtener más detalles. El precio, la disponibilidad, las tarifas y cualquier oferta especial de alquiler aplicable están sujetos a cambios sin previo aviso.
* Las definiciones de la superficie varían. La superficie cuadrada que se muestra es aproximada.

Tarifas y políticas

Las tarifas que se indican a continuación son proporcionadas por la comunidad y pueden excluir los servicios públicos o complementos. Todos los pagos se realizan directamente a la propiedad y no son reembolsables a menos que se especifique lo contrario.

  • Servicios y elementos básicos
    • Renters Insurance
      Renter's insurance is required, Force Placed is $14 per month. Cobrado por unidad.
      $14 / mes
  • Elementos básicos por única vez
    • Pagadero al momento de la solicitud
      • Application Fee Per Applicant
        Cobrado por solicitante.
        $55
    • Pagadero al momento de la mudanza
      • Administrative Fee
        There is a one time holding deposit necessary to hold the unit you are interested in. Cobrado por unidad.
        $100
  • Perros
    • Pet Deposit
      Max of 2. Cobrado por mascota.
      $500
    • Monthly Pet Fee
      Max of 2. Cobrado por mascota.
      $65 / mes
    50 lbs. Límite de peso
  • Gatos
    • Pet Deposit
      Max of 2. Cobrado por mascota.
      $500
    0 lbs. Límite de peso
  • Parcela de superficie
  • Cubierto
    Parking permit is required.

Renuncia de responsabilidad de los cargos de la propiedad: Based on community-supplied data and independent market research. Subject to change without notice. May exclude fees for mandatory or optional services and usage-based utilities.

Detalles

Opciones del contrato

  • Contratos de arrendamiento de 12 - 13 meses

Información de la propiedad

  • Incorporado 1975
  • 550 unidades/2 plantas
  • Número de licencia de propiedad: DFT, Inc. DBA Cannon Management. License No. 01932154 Broker: Peter L, Densmore License No. 01045815

Recorridos 3D de Matterport

This single-floor, 2-bedroom, 1-bathroom unit is thoughtfully designed to maximize functionality and comfort. The living area features durable wood-look flooring, neutral gray walls, a textured ceiling, and a wall-mounted A/C unit, with a window allowing natural light to brighten the space. The layout flows naturally from the living area into the kitchen, which is equipped with gray cabinetry, granite-look countertops, a black refrigerator, and a ceiling fan overhead — lending a practical yet modern feel to the dining and cooking space. Both bedrooms are finished with plush carpet flooring, neutral gray walls, and textured ceilings. The first bedroom includes a closet with built-in shelving, while the second bedroom offers ample storage with two separate closets, one of which is a walk-in style. The full bathroom features wood-look flooring, a gray vanity with a granite-look countertop, a large mirror with overhead lighting, and a shower-tub combination with a sliding glass door. Clean white trim and consistent neutral tones throughout the unit create a cohesive, move-in-ready atmosphere suited for comfortable everyday living.

2HAB, 1BA - 760 ft²
1/22
This single-floor, 2-bedroom, 1-bathroom unit is thoughtfully designed to maximize functionality and comfort. The living area features durable wood-look flooring, neutral gray walls, a textured ceiling, and a wall-mounted A/C unit, with a window allowing natural light to brighten the space. The layout flows naturally from the living area into the kitchen, which is equipped with gray cabinetry, granite-look countertops, a black refrigerator, and a ceiling fan overhead — lending a practical yet modern feel to the dining and cooking space. Both bedrooms are finished with plush carpet flooring, neutral gray walls, and textured ceilings. The first bedroom includes a closet with built-in shelving, while the second bedroom offers ample storage with two separate closets, one of which is a walk-in style. The full bathroom features wood-look flooring, a gray vanity with a granite-look countertop, a large mirror with overhead lighting, and a shower-tub combination with a sliding glass door. Clean white trim and consistent neutral tones throughout the unit create a cohesive, move-in-ready atmosphere suited for comfortable everyday living. This 1-bedroom, 1-bathroom unit is thoughtfully designed across a single floor, offering a functional and comfortable living environment. The living area features light wood-style laminate flooring, soft neutral-toned walls, a textured ceiling, and a wall-mounted air conditioning unit, providing a clean and practical space for everyday living. A floor-standing heater unit is also present, ensuring year-round climate comfort.

The bedroom is generously sized, finished with plush blue-gray carpeting that adds warmth underfoot. A centered window frames views of mature trees outside, allowing natural light to fill the room and creating a calm, inviting atmosphere.

The galley-style kitchen is efficiently laid out with gray cabinetry on both sides, white quartz-style countertops, a single-basin sink, and black appliances including a gas range and refrigerator. Light wood-style flooring and flush ceiling lighting complete the kitchen's clean, modern aesthetic.

The bathroom features wood-look tile flooring, a white quartz vanity countertop, a full tub-shower combination, and brushed nickel fixtures and accessories. The neutral palette and simple design create a tidy, functional space.

Overall, the unit presents a cohesive, updated interior with consistent neutral tones and modern finishes throughout. This single-floor business center is thoughtfully designed to provide a productive and comfortable workspace. The room features a clean, modern aesthetic with crisp white walls accented by a bold yellow feature wall adorned with a colorful piece of abstract artwork, adding a vibrant and creative energy to the space. Dark-toned carpet tiles ground the interior, offering a professional contrast to the bright surroundings. A long, built-in white workstation runs along the perimeter of the room, accommodating multiple desktop computer setups equipped with monitors, keyboards, and mice. Ample under-counter cabinetry provides convenient storage. A large multifunction printer and copier is stationed within easy reach, supporting a range of document needs. Large windows line the walls, inviting generous natural light and offering views of the surrounding outdoor greenery and neighborhood. A frosted glass door with etched signage serves as the entrance, maintaining privacy while preserving an open, airy feel. Recessed ceiling lighting complements the natural light, ensuring a well-lit environment throughout the day. Overall, this business center delivers a functional, well-appointed setting ideal for printing, computing, and focused work tasks. This shared laundry room is a practical, well-organized facility designed to accommodate multiple users efficiently. The space is finished with neutral gray walls and durable speckled flooring, creating a clean and functional environment. Overhead fluorescent lighting ensures the room is consistently well-lit, supplemented by natural light from multiple windows that offer views of the surrounding outdoor area.

The room houses a substantial number of commercial-grade front-loading washing machines and stacked dryer units, providing ample capacity for shared use. The machines are arranged along the walls, maximizing the usable floor space at the center of the room. A centrally positioned partition counter with a light-colored surface offers a convenient folding and sorting area, while an additional dark granite-topped counter runs along one wall, providing further workspace.

A bulletin board is mounted near the entry door, serving as an information point for users. The room is accessible via a windowed door that contributes additional natural light and connects to the exterior. A waste bin is also present, adding to the overall utility of the space. The layout is straightforward and efficient, prioritizing functionality throughout. The Package Concierge room is a single-floor, purpose-built space designed to streamline parcel management for residents. The room is defined by an extensive array of floor-to-ceiling automated lockers finished in a uniform light gray, lining multiple walls and offering a wide range of compartment sizes to accommodate packages of varying dimensions — from small envelopes to large deliveries. A centrally mounted digital touchscreen interface on the locker bank serves as the primary point of interaction, allowing residents to receive notifications and retrieve their packages securely and efficiently. The flooring consists of polished terrazzo-style concrete, lending the room a clean, utilitarian aesthetic. Recessed ceiling lights provide consistent, even illumination throughout the space. A glass-paneled door, clearly labeled "Package Concierge," provides access to the room and offers a view into an adjacent common area beyond. A security camera is also present, enhancing the overall safety of the space. The room's straightforward, well-organized layout prioritizes functionality, ensuring a seamless package retrieval experience. This single-story, one-bedroom, one-bathroom unit offers a clean and functional layout designed for comfortable everyday living. The living area is finished with light-toned laminate wood flooring, neutral gray walls, and a textured ceiling, creating a bright and welcoming atmosphere. A large window fitted with vertical blinds allows natural light to fill the space while offering outdoor views. A wall-mounted air conditioning unit provides climate control. The galley-style kitchen runs along two parallel walls, featuring gray cabinetry, warm granite-toned countertops, a gas range, refrigerator, over-range microwave, and a sink — all efficiently arranged to maximize workflow in a compact footprint. The bedroom is carpeted for comfort and includes a window with natural light, neutral walls, and a textured ceiling consistent with the rest of the unit. A dedicated walk-in closet off the bedroom provides dual hanging rods and carpeted flooring, offering generous storage. The bathroom is neatly appointed with a tiled tub-shower combination, wood-look flooring, and a vanity with a granite-toned countertop. Overall, the unit presents a cohesive, neutral aesthetic that is both practical and move-in ready. This 2-bedroom, 2-bathroom single-floor unit offers a practical and well-organized layout designed to maximize usable living space. The galley-style kitchen runs along a central corridor, featuring white cabinetry with ample upper and lower storage, light granite-style countertops, black appliances including a refrigerator, electric range, and dishwasher, and wood-style plank flooring that extends throughout the unit. A window at the end of the kitchen allows natural light to filter in, and a ceiling fan adds comfort to the adjacent living area.

The two bedrooms are comfortably sized, with the primary bedroom offering generous square footage. Both rooms feature neutral white walls, wood-style flooring, and textured ceilings, creating a clean and versatile backdrop. Sliding closet doors in at least one bedroom provide accessible built-in storage.

The two bathrooms are finished consistently, each equipped with a white vanity, granite-style countertop, mirrored medicine cabinet, and wood-style flooring. The full bathroom includes a tub-shower combo, while the second bathroom functions as a half or three-quarter bath. Throughout the unit, the consistent use of light tones, wood-style flooring, and white finishes creates a cohesive, move-in-ready aesthetic. This university business center computer room is a compact, single-floor space designed to support residents with essential productivity needs. The room features multiple desktop workstations arranged along warm wood-toned desks paired with ergonomic white rolling chairs, providing a functional and comfortable setup for computing tasks. A large multifunction printer and copier station is conveniently positioned near the entrance, making printing and scanning easily accessible. The walls are accented with a bold yellow-green tone on one side, adding a vibrant, modern character to the space, while the remaining walls are finished in clean white. A tall, narrow window along one wall invites ample natural light and offers views of the landscaped exterior grounds. The flooring consists of a patterned carpet tile in a mix of blue, yellow, and grey tones, contributing to the room's contemporary aesthetic. A posted notice displays the business center rules, reflecting the organized and community-oriented nature of the facility. A glass-panel door connects the computer room to an adjacent recreation lounge, where a pool table is visible, highlighting the room's integration within a broader amenity hub. The overall atmosphere is bright, functional, and purposefully designed for academic and professional use. This Conference Center offers a well-appointed, single-floor meeting space designed to foster productivity and collaboration. Entry is through a sleek glass-paneled door etched with "Conference Center," opening into a bright, welcoming corridor that leads directly into the main meeting room.

The centerpiece of the space is a remarkable live-edge wood conference table, showcasing the natural grain and organic contours of the slab. Surrounded by modern white rolling chairs, the table comfortably accommodates a sizeable group, making it well-suited for team meetings, presentations, or client discussions.

The room is finished with neutral gray walls and dark carpeted flooring, creating a clean, professional aesthetic. Recessed lighting provides even, consistent illumination throughout. Multiple horizontal windows along the walls invite an abundance of natural light and offer views of the surrounding greenery and outdoor environment, lending the space an open, airy feel.

A large-scale contemporary cityscape painting adorns one wall, adding a vibrant artistic touch that complements the room's modern sensibility. An interior window connects the conference room to an adjacent hallway or waiting area, enhancing spatial connectivity within the facility. Overall, the Conference Center balances functional design with distinctive character, providing an inspiring environment for professional use. This fitness center is a thoughtfully designed, single-floor facility offering a comprehensive workout environment for a wide range of exercise needs. The space is organized into distinct functional zones, providing ample room for both cardio training and strength work without feeling cramped.

The cardio area is well-stocked with Matrix treadmills, elliptical machines, and a cycling bike, all positioned to take advantage of the abundant natural light that streams in through large sliding glass windows and a striking floor-to-ceiling glass garage door. This rollup door opens the space directly to an outdoor area, creating a seamless indoor-outdoor connection and an airy, open atmosphere.

The strength training section features a multi-station cable machine, a free weight rack with a full set of dumbbells, and adjustable benches, catering to a variety of resistance training routines. A dedicated functional fitness corner houses stability balls in multiple sizes, medicine balls, resistance bands, and yoga mats, supporting flexibility, balance, and accessory work.

Wall-mounted flat-screen televisions are positioned throughout the space for entertainment during workouts. Recessed and flush-mount ceiling lighting supplements the natural light, ensuring the facility is well-lit at all hours. The floors feature durable polished concrete with rubberized equipment mats, and the walls are accented with a bold yellow feature wall, giving the space an energetic and motivating ambiance. This single-floor game zone is purpose-built for interactive entertainment, combining comfortable furnishings with a thoughtfully curated gaming atmosphere. The main lounge area features a spacious light grey sectional sofa positioned beneath two framed watercolor-style prints of game controllers, lending the space a fun yet polished aesthetic against the textured neutral walls.

An adjacent gaming area is defined by bold yellow accent walls and houses a wall-mounted flat-screen television paired with a low-profile black media console storing gaming consoles and accessories. A framed black-and-white print of classic game controllers adds a nostalgic touch to this zone, while dark carpeting anchors the space and a small yellow ottoman provides additional seating.

A dedicated co-op gaming nook accommodates two X Rocker-style gaming chairs positioned before a shared table surface, ideal for multiplayer sessions. A framed "Periodic Table of Controllers" decorates the wall, reinforcing the gaming theme. Dark bean bags or floor cushions are also present throughout, offering casual and flexible seating options. Recessed lighting provides consistent illumination across all areas. The space connects to an adjacent fitness area, suggesting it is part of a larger shared-amenity facility. This single-floor internet café is a thoughtfully designed amenity space that combines convenience and comfort in a clean, modern layout. The interior features neutral gray and white walls with recessed lighting that creates a bright, welcoming atmosphere throughout.

A dedicated vending area lines one side of the space, equipped with both a beverage refrigerator stocked with a wide variety of drinks and a snack vending machine, ensuring guests have easy access to refreshments. A built-in white countertop with gray lower cabinetry runs along the wall, offering ample surface space for personal items or light tasks.

An interior window connects this space to the adjoining fitness center, visible through the glazed opening and accessible via a doorway, fostering a sense of connectivity between the two amenity areas. The fitness center, glimpsed through the pass-through, features exercise equipment including stationary bikes and cardio machines.

A casual seating nook provides a relaxed spot to unwind, furnished with vibrant green bar-height stools and a round table. A multi-panel black-and-white bicycle-themed art piece adorns the wall above, adding a stylish, urban touch. A window in this corner looks out to the exterior parking area, bringing in natural light. The space is finished with light speckled flooring and dark base trim throughout, giving it a polished, cohesive look. The Main Fitness Center is a spacious, single-floor facility designed to support a wide range of workout routines. The interior features polished concrete floors throughout, recessed lighting, and high ceilings that contribute to an open, airy atmosphere. Large windows along one side of the facility allow ample natural light to flood the space, offering views of the outdoors and creating an energizing environment for exercise.

The cardio zone is well-appointed with a row of Matrix treadmills, an elliptical trainer, a Matrix stair climber, and multiple spin bikes — all positioned near the windows to take advantage of natural light. The strength training area is equipped with a variety of HOIST and Matrix cable machines, selectorized weight machines, and a dumbbell rack with a wall mirror, providing options for both isolated and compound movements.

A bold burgundy accent wall displays motivational text, adding character and energy to the workout environment. A second green-lettered motivational quote adds to the facility's inspiring aesthetic. A dedicated Game Zone room with a glass door is accessible from the main floor. An informational bulletin board near the entrance keeps members up to date on community resources. The facility is clean, well-maintained, and thoughtfully laid out to maximize usability for all fitness levels. This single-floor recreation room is a well-appointed communal space designed for leisure and entertainment. The main game area is generously sized, featuring polished concrete floors that reflect natural light streaming through large glass doors and windows. Two blue-felt pool tables serve as centerpieces, complemented by a foosball table. A row of seating chairs faces a wall-mounted flat-screen TV beneath a vaulted yellow-painted ceiling, creating a comfortable viewing area. Adjacent fitness alcoves house cable machines and a treadmill, accessible through open pass-through openings that maintain visual connectivity throughout the space. Bold burgundy accent walls contrast with the neutral white tones throughout, adding visual depth. The kitchen area is thoroughly equipped with stainless steel appliances including a gas range, refrigerator, dishwasher, and microwave, all set against gray flat-panel cabinetry and a tile mosaic backsplash. White countertops extend to a peninsula with bar seating. A window above the sink brings in natural light and outdoor views. Cue racks, decorative wall art, and ample open floor space complete this versatile and functional recreation facility. This single-floor, 2-bedroom, 1-bathroom unit offers a clean and functional layout with a neutral color palette throughout. The living room features smooth gray laminate wood flooring, large windows that invite natural light, and a textured ceiling. A ceiling fan adds practicality, and an open sightline connects to the kitchen area, enhancing the sense of space. The kitchen is partially divided from the living area by a half-wall, providing definition while maintaining an open feel. Both bedrooms are carpeted and feature vertical blind-covered windows that allow natural light to filter in. The primary bedroom includes a double sliding-door closet with built-in hanging rods, offering generous storage. The second bedroom also includes a dedicated closet with a hanging rod, making it well-suited as a guest room or home office. A hallway connects the main living areas to the bedrooms and bathroom, providing a logical and efficient flow. The bathroom is finished with wood-look flooring and a full tiled tub-shower combo in white, keeping the space bright and easy to maintain. Throughout the unit, consistent gray-toned walls and white trim create a cohesive, modern aesthetic. Windows throughout the unit provide outdoor views and ventilation, contributing to a light and airy ambiance. This resident lounge is a spacious, single-floor community gathering space designed to encourage socializing and relaxation. The open layout is anchored by a bold, contemporary aesthetic, featuring an exposed ceiling with industrial-style ductwork and linear pendant lighting that illuminates the entire floor. A striking combination of deep plum accent walls and bright, patterned carpet tiles in yellow, grey, and blue gives the space a lively, energetic character.

The main lounge area is generously furnished with clusters of comfortable grey and purple upholstered armchairs, loveseats, and small side tables, creating multiple intimate seating arrangements suited for both individual use and group gatherings. Large floor-to-ceiling windows along the perimeter bring in abundant natural light and offer open views of the surrounding outdoor greenery, enhancing the welcoming ambiance. Wall-mounted flat-screen televisions are positioned throughout for entertainment.

A compact but well-appointed kitchen area includes stainless steel appliances — a full-size refrigerator, electric range, and microwave — alongside grey cabinetry and a mosaic tile backsplash, making the space functional for residents. A restroom with a clean, modern design features deep plum walls, tile accents, and a wide sink counter with natural light provided by surrounding windows. This student lounge is a well-appointed, single-floor space designed to support collaborative study and group gatherings. At the center of the room sits a large rectangular wood-toned conference table surrounded by white chairs, providing ample seating for group work or meetings. The floor is covered in a bold, multicolored patterned carpet featuring shades of blue, yellow, and gray, adding a lively visual element to the space.

Natural light flows generously through large floor-to-ceiling windows along one wall, offering views of the surrounding outdoor landscape, including mature trees and an exterior courtyard area. The bright, open feel is complemented by recessed ceiling lighting and clean white walls.

A wall-mounted flat-screen television is positioned prominently on one wall, making the lounge suitable for presentations or group viewings. Decorative horizontal artwork with a rich, multicolored palette adorns the walls, enhancing the creative and welcoming atmosphere. An acoustic panel on one wall contributes to sound management within the space.

The lounge is accessible via a doorway that connects to a corridor beyond, with an illuminated exit sign indicating clear egress. Overall, the space strikes a balance between functional design and an inviting, student-friendly aesthetic. The Zen Room is a single-level fitness studio thoughtfully designed to support a wide range of workout activities. The space is organized into distinct functional zones, creating an efficient and versatile environment for exercise. A large open mat area dominates one section of the room, featuring interlocking foam flooring ideal for yoga, stretching, or bodyweight training. A wall-mounted flat-screen TV and full-length mirrors span this zone, enhancing both functionality and the sense of space.

Adjacent to the mat area, a cycling zone houses Matrix spin bikes positioned to take advantage of natural light streaming through multiple large windows. A bold plum-colored accent wall adds visual energy to this section, complemented by a wall-mounted air conditioning unit for climate control. Storage racks along the walls hold foam rollers, resistance equipment, and exercise mats.

A dedicated free weights area features organized racks of dumbbells and kettlebells, stability balls in various sizes, and additional mirrored walls that amplify the room's openness. Polished light-toned flooring runs throughout the non-mat sections, while recessed and flush-panel lighting ensures consistent illumination. Multiple exterior doors and windows provide views of the surrounding outdoor area, contributing to the studio's bright, welcoming ambiance. This contemporary apartment, situated at 7833 La Riviera Dr in Sacramento, CA, offers a blend of modern aesthetics and functional design. The space is characterized by its open floor plan, creating a seamless flow between living areas. Neutral gray walls throughout provide a calm backdrop, complemented by durable wood-look flooring that adds warmth and practicality.

Natural light is abundant, thanks to strategically placed windows and a sliding glass door that leads to an outdoor area, enhancing the sense of spaciousness. The kitchen, while compact, is efficiently designed with updated appliances, including a stainless steel refrigerator and oven. White cabinetry contrasts nicely with the dark appliances, offering ample storage.

The bathroom features a clean, white design with a combined tub and shower unit, and modern fixtures. The apartment's layout includes distinct areas that can serve as living room, dining area, and bedroom spaces, allowing for versatile furnishing options.

A standout feature is the textured ceiling, adding visual interest to the otherwise minimalist design. The overall ambiance is one of contemporary comfort, ideal for those seeking a modern living space in an urban setting. This 2-bedroom, 2-bathroom single-floor unit offers a practical and well-organized layout designed to maximize usable living space. The galley-style kitchen runs along a central corridor, featuring white cabinetry with ample upper and lower storage, light granite-style countertops, black appliances including a refrigerator, electric range, and dishwasher, and wood-style plank flooring that extends throughout the unit. A window at the end of the kitchen allows natural light to filter in, and a ceiling fan adds comfort to the adjacent living area.

The two bedrooms are comfortably sized, with the primary bedroom offering generous square footage. Both rooms feature neutral white walls, wood-style flooring, and textured ceilings, creating a clean and versatile backdrop. Sliding closet doors in at least one bedroom provide accessible built-in storage.

The two bathrooms are finished consistently, each equipped with a white vanity, granite-style countertop, mirrored medicine cabinet, and wood-style flooring. The full bathroom includes a tub-shower combo, while the second bathroom functions as a half or three-quarter bath. Throughout the unit, the consistent use of light tones, wood-style flooring, and white finishes creates a cohesive, move-in-ready aesthetic. This contemporary apartment in Sacramento showcases a thoughtful design that maximizes space and light. The open-concept layout seamlessly integrates the living areas, creating a fluid and airy atmosphere. The kitchen, a focal point of the home, boasts updated white cabinetry, sleek black appliances, and attractive granite countertops, offering both style and functionality.

The living spaces feature a harmonious blend of materials, with plush carpeting in the bedrooms for comfort and durable wood-look flooring in the main areas for easy maintenance. Large windows throughout allow for ample natural light, enhancing the sense of spaciousness.

The bathroom is efficiently designed with modern fixtures, including a vanity with granite countertop and a full-sized bathtub. The neutral color palette, predominantly in shades of grey and white, creates a calming ambiance and provides a blank canvas for personal decor.

A standout feature is the ceiling fan in the main living area, which adds both a decorative touch and practical climate control. The textured ceiling throughout adds subtle visual interest. Built-in closets in the bedrooms offer valuable storage solutions.

This single-story unit, part of a larger complex, combines contemporary design with practical living, making it an ideal space for modern, urban living in Sacramento. This contemporary apartment, located at 7767 La Riviera Dr in Sacramento, CA, offers a well-designed single-floor living space. The interior showcases a fresh, modern aesthetic with newly installed wood-look flooring throughout, creating a cohesive and stylish appearance. The open floor plan enhances the sense of space, with multiple rooms benefiting from large windows fitted with vertical blinds, allowing for abundant natural light.

The living area is a standout feature, boasting a cozy fireplace with a minimalist white surround, perfect for creating a warm ambiance. The updated kitchen, while compact, is efficiently designed with white cabinetry, contrasting black appliances, and a practical galley layout. It includes essential amenities such as a full-sized refrigerator and stove.

Bedrooms are generously sized, with ample wall space for furniture placement and built-in closets for storage. The bathroom features a clean, white design with a combination tub and shower, complemented by a vanity with a speckled countertop. Throughout the apartment, neutral-toned walls provide a blank canvas for personalization.

The property's layout suggests additional rooms that could serve as offices, dining areas, or extra bedrooms, offering flexibility to suit various lifestyle needs. Overall, this apartment combines modern updates with practical living spaces, creating an inviting and functional home environment.

Acerca de University Village

Descubra la vida moderna en University River Village en Sacramento, CA. Ubicado cerca de la Universidad Estatal de California en Sacramento y del sendero para bicicletas American River, nuestro complejo ofrece apartamentos de una, dos y tres habitaciones en Rancho Cordova, CA, con acabados contemporáneos. Disfrute de comodidades excepcionales, como dos piscinas estilo resort, dos gimnasios, estudios de yoga y spinning, y una sala de juegos. Disfrute de administración y mantenimiento profesionales en el lugar, además de una ubicación privilegiada cerca de lo mejor de Sacramento. ¡Viva bien, viva a un precio accesible! Contáctenos hoy mismo para obtener más información sobre por qué University Village es la comunidad de sus sueños. DFT, Inc. DBA Cannon Management Licencia n.° 01932154 Corredor: Peter L Densmore, CPM Licencia n.° 01045815

University Village se encuentra en Sacramento County en el código postal 95826. Esta área está atendida por la zona de asistencia del Sacramento City Unified School District.

Características únicas

  • 5 minutos a pie de CSUS
  • Acceso a American River
  • Acceso controlado
  • Áreas de barbacoa
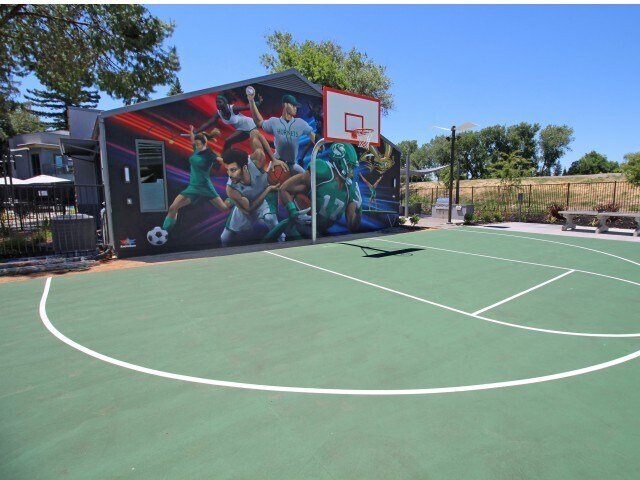
  • Canchas deportivas
  • Casa club comunitaria
  • Centro de negocios con servicio completo
  • Dos gimnasios cardiovasculares y de pesas
  • Dos piscinas estilo centro turístico
  • Eliminación de basura
  • Estudio de yoga y spinning
  • Estufas de gas
  • Exuberante paisaje
  • Paisajismo resistente a la sequía
  • Sala de juegos
  • Vivienda asequible
  • Zona culinaria
  • Zona de dosel 2
  • Zona de Habilidad
  • Zona de juegos
  • Zona de poder
  • Zona de relajación
  • Zona de salpicaduras
  • Zona tecnológica
  • Zonas de dosel
  • Zonas recreativas

Contactar

Ver el sitio web de la propiedad
Idioma: Inglés
Abierto 8am - 5pm Hoy
  • Lunes - Sábado, 8am - 5pm
  • Domingo, Cerrado
Property Management Company Logo

Comodidades de la comunidad

Piscina exterior

Gimnasio

Instalaciones de lavandería

Sede del club

Control de accesos

Centro de negocios

Parrilla

Comunidad cerrada

Servicios de la propiedad

  • Wifi en toda la comunidad
  • Wifi
  • Instalaciones de lavandería
  • Control de accesos
  • Mantenimiento en las instalaciones
  • Servicios en línea
  • Transporte público
  • Entrada con llavero electrónico

Complejo compartido

  • Centro de negocios
  • Sede del club
  • Sala multiusos
  • Sin ascensor

Actividad física y recreación

  • Gimnasio
  • Piscina exterior
  • Almacenamiento de bicicletas
  • Senderos para caminar/montar en bicicleta
  • Sala de juegos

Características en exteriores

  • Comunidad cerrada
  • Cabaña
  • Patio
  • Parrilla
  • Zona de pícnic

Características del apartamento

Aire acondicionado

Lavavajillas

Acceso a Internet de alta velocidad

Suelos de madera maciza

Vestidores

Encimeras de granito

Microondas

Nevera

Características interiores

  • Acceso a Internet de alta velocidad
  • Wifi
  • Aire acondicionado
  • Calefacción
  • Ventiladores de techo
  • Libre de humo
  • Preinstalación de cables
  • Bañera/Ducha
  • Accesible en sillas de ruedas (habitaciones)

Características y electrodomésticos de la cocina

  • Lavavajillas
  • Zona de eliminación de desechos
  • Encimeras de granito
  • Cocina
  • Microondas
  • Horno
  • Fogón
  • Nevera
  • Congelador

Detalles del modelo

  • Suelos de madera maciza
  • Alfombra
  • Suelos de vinilo
  • Comedor
  • Techo abovedado
  • Vistas
  • Vestidores
  • Armario de ropa blanca
  • Cubiertas de ventanas
  • Dormitorios grandes
  • Balcón
  • Patio
Ubicación
7901 La Riviera Dr, Sacramento,
CA 95826
Obtén las direcciones
Escuelas Restaurantes Supermercados Café Bancos Compras Gimnasio
| Edit
Editar viaje

Destination is required

Menos de 30 minutos

El tiempo de viaje se calcula en la hora pico.
Vecindario

El tranquilo vecindario de este de Sacramento, que los locales llaman el este de Sacramento, está ubicado al este del centro de Sacramento. El American River rodeando el norte y este de los bordes y de las autopistas 50 y 80 funcionar hacia el oeste y el sur de mantener tráfico salir de la zona, mantener calles tranquilas. Presidente Ronald Reagan una vez que habitaron la histórica “Fab 40s” vecindario, una atractiva, con calles bordeadas de árboles de gran distrito de que al menudo estrellas en áreas scenes.Popular de películas en alquiler alojamiento incluye calles cerca la universidad California State University, Sacramento, y al animado McKinley Park complejo. McKinley Park en el lugar incluyen bibliotecas, un centro comunitario, cancha de tenis, una piscina de tamaño olímpico, y un sendero para trotar de grava. El parque se une a otros parques locales, como Bertha Henschel en la celebración de la serie de conciertos al aire libre en verano.

Obtén más información sobre la vida en East Sacramento 
Precios Promedio por Zona

Compara los promedios de renta base del vecindario y la ciudad por número de dormitorios.

East Sacramento Sacramento, CA
Estudio $1,321 $1,489
1 Habitación $1,510 $1,573
2 Habitaciones $1,677 $1,876
3 Habitaciones $2,379 $2,428
Comodidades
  • Wifi en toda la comunidad
  • Wifi
  • Instalaciones de lavandería
  • Control de accesos
  • Mantenimiento en las instalaciones
  • Servicios en línea
  • Transporte público
  • Entrada con llavero electrónico
  • Centro de negocios
  • Sede del club
  • Sala multiusos
  • Sin ascensor
  • Comunidad cerrada
  • Cabaña
  • Patio
  • Parrilla
  • Zona de pícnic
  • Gimnasio
  • Piscina exterior
  • Almacenamiento de bicicletas
  • Senderos para caminar/montar en bicicleta
  • Sala de juegos
  • 5 minutos a pie de CSUS
  • Acceso a American River
  • Acceso controlado
  • Áreas de barbacoa
  • Canchas deportivas
  • Casa club comunitaria
  • Centro de negocios con servicio completo
  • Dos gimnasios cardiovasculares y de pesas
  • Dos piscinas estilo centro turístico
  • Eliminación de basura
  • Estudio de yoga y spinning
  • Estufas de gas
  • Exuberante paisaje
  • Paisajismo resistente a la sequía
  • Sala de juegos
  • Vivienda asequible
  • Zona culinaria
  • Zona de dosel 2
  • Zona de Habilidad
  • Zona de juegos
  • Zona de poder
  • Zona de relajación
  • Zona de salpicaduras
  • Zona tecnológica
  • Zonas de dosel
  • Zonas recreativas
  • Acceso a Internet de alta velocidad
  • Wifi
  • Aire acondicionado
  • Calefacción
  • Ventiladores de techo
  • Libre de humo
  • Preinstalación de cables
  • Bañera/Ducha
  • Accesible en sillas de ruedas (habitaciones)
  • Lavavajillas
  • Zona de eliminación de desechos
  • Encimeras de granito
  • Cocina
  • Microondas
  • Horno
  • Fogón
  • Nevera
  • Congelador
  • Suelos de madera maciza
  • Alfombra
  • Suelos de vinilo
  • Comedor
  • Techo abovedado
  • Vistas
  • Vestidores
  • Armario de ropa blanca
  • Cubiertas de ventanas
  • Dormitorios grandes
  • Balcón
  • Patio
Gastos
Recurrentes
Estacionamiento parcela de superficie no asignado $40
Estacionamiento cubierto no asignado $50
Alquiler por gato $65
Alquiler por perro $65
Única vez
Costo por gato $0
Depósito por gato $500
Costo por perro $0
Depósito por perro $500
Horario de oficina
Lunes 8am - 5pm
Martes 8am - 5pm
Miércoles 8am - 5pm
Jueves 8am - 5pm
Viernes 8am - 5pm
Sábado 8am - 5pm
Domingo Cerrado
279-203-0706
Educación
Institutos y Universidades Distancia de
Institutos y Universidades Dist.
Sacramento State
En coche: 6 minutos 1.5 mi
Sacramento City College
En coche: 12 minutos 6.4 mi
Cosumnes River College
En coche: 19 minutos 8.7 mi
American River College
En coche: 22 minutos 11.2 mi
University Village está a 6 minutos o 1.5 millas de Sacramento State. También está cerca de Sacramento City College et Cosumnes River College.
Escuelas
  • Escuelas públicas
  • Escuelas privadas
Higher Learning Academy
Escuela primaria, intermedia et secundaria pública
Grados K-12
533 Alumnos
Propiedades
Golden Valley Charter School of Sacramento
Escuela primaria et intermedia pública
Grados K-8
297 Alumnos
Propiedades
Maidu Elementary
Escuela primaria pública
Grados K-5
450 Alumnos
Propiedades
Hubert H. Bancroft Elementary School
Escuela primaria pública
Grados K-5
408 Alumnos
Zona de asistencia
Northlake TK-8
Escuela primaria et intermedia pública
Grados PK-8
380 Alumnos
Propiedades
Omoja International Academy
Escuela intermedia et secundaria pública
Grados 6-12
412 Alumnos
Zona de asistencia
Rosemont High School
Escuela secundaria pública
Grados 9-12
1,485 Alumnos
Zona de asistencia
Sacramento Country Day School
Escuela primaria, intermedia et secundaria privada
Grados PK-12
548 Alumnos
Propiedades
St Francis High School
Escuela secundaria privada
Grados 9-12
964 Alumnos
Propiedades
Datos de escuelas proporcionados por La Calificación de GreatSchools ayuda a los padres a comparar las escuelas dentro de un Estado basado en una variedad de indicadores de calidad y proporciona una imagen útil de la eficacia con la que cada escuela sirve a todos sus estudiantes. Las calificaciones están en una escala de 1 (por debajo del promedio) a 10 (encima del promedio) y puede incluir los puntajes de prueba, preparación universitaria, progreso académico, cursos avanzados, equidad, disciplina y datos de asistencia. Nosotros también recomendamos a los padres visitar las escuelas, considerar otra información sobre el desempeño y los programas escolares, y tener en cuenta las necesidades de la familia como parte del proceso de selección de la escuela.

Ver la metodología de calificación de GreatSchools


Datos proporcionados por GreatSchools.org © 2026. Todos los derechos reservados.
Transporte

Las opciones de transporte disponibles en Sacramento incluyen Power Inn, a 1.3 millas de University Village. University Village está cerca de Sacramento International, a 18.0 millas o 27 minutos de distancia.

Tránsito / metro Distancia de
Tránsito / metro Dist.
Power Inn
En coche: 5 minutos 1.3 mi
University/65Th Street
En coche: 5 minutos 1.7 mi
College Greens
En coche: 5 minutos 1.9 mi
59Th Street
En coche: 7 minutos 2.4 mi
48Th Street
En coche: 8 minutos 3.3 mi
Tren suburbano Distancia de
Tren suburbano Dist.
Sacramento
En coche: 13 minutos 7.6 mi
Davis
En coche: 26 minutos 19.6 mi
Roseville Amtrak
En coche: 31 minutos 19.8 mi
Rocklin Amtrak Station
En coche: 32 minutos 21.9 mi
Auburn Amtrak
En coche: 45 minutos 34.2 mi
Aeropuertos Distancia de
Aeropuertos Dist.
Sacramento International
En coche: 27 minutos 18.0 mi
Cómo desplazarse
Bastante apto para caminar
Caminabilidad
60 / 100
Algo de transporte público
Transporte Público
40 / 100
Excepcionalmente apto para conducir
Facilidad para Conducir
100 / 100
Bastante apto para andar en bici
Ciclabilidad
70 / 100

Puntajes proporcionados por

¿Qué significan la caminabilidad, el transporte público, la facilidad para conducir y la ciclabilidad? La caminabilidad mide la distancia a pie a las necesidades diarias. El transporte público mide el acceso al transporte público. La facilidad para conducir mide la congestión, la disponibilidad de estacionamiento y el acceso a las principales vías. La ciclabilidad mide qué tan adecuado es el área para andar en bicicleta. Cómo funciona
-
Soundscore™
- / 100

Tráfico

-

Aeropuerto

-

Empresas

-

Puntajes proporcionados por

HowLoud ¿Qué es una clasificación de puntaje de ruido? La clasificación de puntaje de ruido es el conjunto del ruido provocado por el transito de vehículos o de aviones y de fuentes locales. Cómo funciona
Puntos de interés

Tiempo y distancia desde University Village.

Centros comerciales Distancia de
Centros comerciales Dist.
Granite Regional Park
En coche: 5 minutos 1.4 mi
8280 Folsom Blvd
En coche: 4 minutos 1.5 mi
University Station
En coche: 6 minutos 1.8 mi
University Village tiene 3 centros comerciales en un radio de 1.8 millas, lo que supone 6 minutos en automóvil. Las millas y los minutos serán para la propiedad más alejada.
Parques y recreación Distancia de
Parques y recreación Dist.
Paradise Beach County Recreation Area
En coche: 7 minutos 3.0 mi
Sutter's Fort State Historical Monument
En coche: 9 minutos 4.7 mi
California State Capitol Museum
En coche: 11 minutos 5.6 mi
Leland Stanford Mansion State Historic Park
En coche: 11 minutos 5.6 mi
Governor's Mansion State Historic Park
En coche: 11 minutos 6.5 mi
University Village tiene 5 parques en un radio de 6.5 millas, incluyendo Paradise Beach County Recreation Area, Sutter's Fort State Historical Monument, et Governor's Mansion State Historic Park.
Medico Distancia de
Medico Dist.
Sutter Center for Psychiatry
A pie: 19 minutos 1.0 mi
Mercy General Hospital
En coche: 8 minutos 3.8 mi
Shriners Hospitals for Children GÇö Northern California
En coche: 9 minutos 4.4 mi
University Village tiene 3 medico en un radio de 4.4 millas; la más cercana es Sutter Center for Psychiatry que está a 1.0 milla y a 19 minutos caminando.
Bases militares Distancia de
Bases militares Dist.
McClellan Air Force Base
En coche: 29 minutos 11.3 mi
Travis Air Force Base
En coche: 60 minutos 45.5 mi
Beale Air Force Base
En coche: 76 minutos 54.6 mi
University Village tiene 3 bases militares en un radio de 54.6 millas; la más cercana es McClellan Air Force Base que está a 11.3 millas y a 29 minutos en automóvil.


Reseñas de University Village

2.1
Calificación del arrendatario
5 Estrellas
1
4 Estrellas
1
3 Estrellas
2
2 Estrellas
0
1 Estrella
6
Comparte los detalles de tu propia experiencia con esta propiedad
Comentarios de inquilinos 10 Reseñas
 
  • Más recientes
  • Más útil
  • Calificación (más baja a la más alta)
  • Calificación (más alta a la más baja)
Enviado por un residente verificado de la comunidad de apartamentos. Los residentes que participan pueden recibir puntos de recompensas por publicar comentarios durante el plazo del alquiler, independiente del contenido de los comentarios. Eliminar

El administrador de la propiedad respondió:

El administrador de la propiedad respondió

Mostrar reseña completa Mostrar menos
¿Fue útil esto? Vote review helpful Gracias por tu opinión
Denunciar la evaluación
  1. ...
  2. ...

University Village Fotos

  • Piscina

  • 2HAB, 1BA - 760 ft²

  • Zona de parrillas

  • Apartamentos en alquiler

  • Apartamentos en alquiler

  • Apartamentos en alquiler

  • El balcón del Marq

  • Apartamentos en alquiler

  • Apartamentos en alquiler

Planos de modelos

  • UV1x1_3DSplusfur_web

  • UV1x1L_3DSplusfur_web

  • UV2x1_3DSplusfur_web

  • UV2x1.5_3DSplusfur_web

  • UV3x2_3DSplusfur_web

  • UV3x2_3DSplusfur_web

Apartamentos cercanos

A 50 millas de University Village

  • The Confluence

    3130 Occidental Dr

    Sacramento, CA 95826

    $1,425 - $1,845

    1-2 Hab 1.1 mi

Preguntas Frecuentes
¿University Village tiene lavandería en la unidad?

Aunque University Village no proporciona lavandería en la unidad, hay instalaciones de lavandería disponibles para el uso compartido de los residentes.

¿Qué servicios públicos están incluidos en el alquiler en University Village?

Los servicios públicos no están incluidos en el alquiler. Los residentes deben planear el establecimiento y pago de todos los servicios por separado.

¿Hay estacionamiento disponible en University Village?

Hay estacionamiento disponible en University Village. Se pueden aplicar cargos dependiendo del tipo de estacionamiento que se ofrece. Comunícate con esta propiedad para conocer detalles.

¿Qué planos de planta están disponibles y cuáles son los rangos de precios?

University Village tiene uno a tres-dormitorios con alquileres que van desde $1,400/mes hasta $2,725/mes.

¿Es University Village apta para mascotas?

Sí, University Village acepta mascotas. Pueden aplicarse restricciones de razas, límites de peso y tarifas adicionales. Consulta la política de mascotas de esta propiedad.

¿Qué nivel de ingresos necesito para alquilar en University Village?

Una buena regla general es no dedicar más del 30% de sus ingresos brutos al alquiler. Basado en el alquiler más bajo disponible de esta propiedad de $1,400 para un uno-dormitorio, necesitarías ganar aproximadamente $56,000 al año para calificar. ¿Quieres revisar tu presupuesto? Calcula cuánto alquiler puedes pagar con nuestra calculadora de asequibilidad de alquiler.

¿University Village tiene ofertas para mudarse?

University Village está ofreciendo Descuentos para solicitantes elegibles, con tarifas de alquiler a partir de $1,400.

¿Ofrece University Village recorridos virtuales en 3D de Matterport?

¡Sí! University Village ofrece 22 recorridos en 3D de Matterport. Explora diferentes planos y ve los detalles de las unidades, todo sin salir de casa.
Volver arriba
Enviar un Mensaje
Contactar
enter move in date in the format: 2 digit month / 2 digit day / 4 digit year

Me gustaría...

Enviar Mensaje

Enviar solicitud

Enviar un Mensaje
Contactar

¡Gracias! Se envió tu correo electrónico.

Error

Reportar un problema Imprimir Obtén las direcciones
Prueba estas búsquedas cercanas populares

Ciudades

  • Apartamentos en Lemon Hill
  • Apartamentos en Parkway
  • Apartamentos en West Sacramento
  • Apartamentos en Broderick
  • Apartamentos en Arden-Arcade

Buscar por dormitorios

  • Estudio Apartamentos en Sacramento
  • 1 Habitación Apartamentos en Sacramento
  • 2 Habitación Apartamentos en Sacramento
  • 3 Habitación Apartamentos en Sacramento
  • Alquiler de Habitaciones en Sacramento

Otros tipos de alquileres

  • Desvanes en Sacramento
  • Casas en alquiler en Sacramento
  • Condominios en alquiler en Sacramento
  • Casas adosadas en alquiler en Sacramento
  • Alquiler Directa Propietario Sacramento
  • Sacramento Alquiler Dúplex
  • Casas en alquiler en 95826
  • Condominios en alquiler en 95826
  • Casas adosadas en alquiler en 95826

Mantenerte dentro del presupuesto

  • Apartamentos por menos de $700 en Sacramento
  • Apartamentos por menos de $800 en Sacramento
  • Apartamentos por menos de $900 en Sacramento
  • Apartamentos por menos de $1,000 en Sacramento
  • Apartamentos por menos de $1,200 en Sacramento
  • Apartamentos por menos de $1,300 en Sacramento
  • Apartamentos por menos de $1,400 en Sacramento
  • Apartamentos por menos de $2,000 en Sacramento

Filtrar por servicios populares

  • Apartamentos que aceptan mascotas en Sacramento
  • Apartamentos amueblados en Sacramento
  • Apartamentos con lavadora y secadora en Sacramento
  • Apartamentos accesibles para sillas de ruedas en Sacramento
  • Apartamentos con carga para vehículos eléctricos en Sacramento
  • Apartamentos con balcón en Sacramento
  • Apartamentos con aire acondicionado en Sacramento
  • Apartamentos en Sacramento con cancha de pickleball
  • Apartamentos en Sacramento con recorridos virtuales
  • Apartamentos Frente al Mar de Sacramento

Encontrar vivienda de especialidad

  • Viviendas para estudiantes en Sacramento
  • Alojamiento para personas con bajos ingresos en Sacramento
  • Viviendas para personas mayores en Sacramento
  • Alquileres a corto plazo en Sacramento
  • Apartamentos de lujo en Sacramento
  • Apartamentos baratos en Sacramento
  • Viviendas corporativas en Sacramento
  • Ofertas de mudanza en Sacramento
  • Apartamentos nuevos en Sacramento
  • Acerca de nosotros
  • Anunciar
  • Términos de servicio
  • Declaración de privacidad
  • Igualdad de oportunidades
  • Evita fraudes y estafas
  • Accesibilidad
  • Mapa del Sitio
Property Logo
apartments.com
© 2026 CoStar Group, Inc. Oportunidad de vivienda equitativa

Oportunidad de vivienda equitativa

© 2026 CoStar Group, Inc.

Oportunidad de vivienda equitativa

Ready to Apply?

Good News! This rental is accepting applications through Apartments.com. Act now and your $ purchase will include 9 additional FREE application submissions to participating properties.

Or if you already have an account


Requerido

Requerido

Dirección de correo electrónico no válida

Usted debe reconocer la cláusula de no responsabilidad para continuar
Siguiente
Continuar

Lléveme al sitio web de esta propiedad.
Agendar recorrido
¿Interesado/a en esta propiedad? Programe una visita hoy mismo.
Valorar y Comentar University Village
Por favor selecciona una calificación
Mínimo de 50 caracteres
Al hacer clic en “Enviar”, confirmo que estoy de acuerdo con los Términos de servicio de Apartments.com et los Términos de uso del servicio de evaluaciones y calificaciones.

¿Qué son las clasificaciones Walk Score®, Transit Score® y Bike Score®?

Walk Score® mide la viabilidad peatonal de cualquier dirección. Transit Score® mide el acceso a transporte público. Bike Score® mide la infraestructura de rutas para bicicletas de cualquier dirección.

Aprende cómo funciona

¿Qué es una clasificación de puntaje de ruido?

La clasificación de puntaje de ruido es el conjunto del ruido provocado por el transito de vehículos o de aviones y de fuentes locales.

Aprende cómo funciona

Compartir Este Listado
Listing Image

7901 La Riviera Dr

Sacramento, CA 95826

Electrónico

Enlace copiado

(279) 203-0706
Obtén las direcciones
Escuelas Restaurantes Supermercados Café Bancos Compras Gimnasio

