Mapa
  • Herramientas de arrendamiento
    • Favoritos
    • Busquedas guardadas
  • Apartamentos en renta
  • Casas en renta
  • Condominios en renta
  • Casas adosadas en renta
  • West Palm Beach alquiler promedio
  • Guía Local
  • Calculadora de alquiler
  • Empresas de gestión de propiedades
Español

Lenguaje

English Español
Logo de Apartamentos.com
Registrar / Iniciar sesión
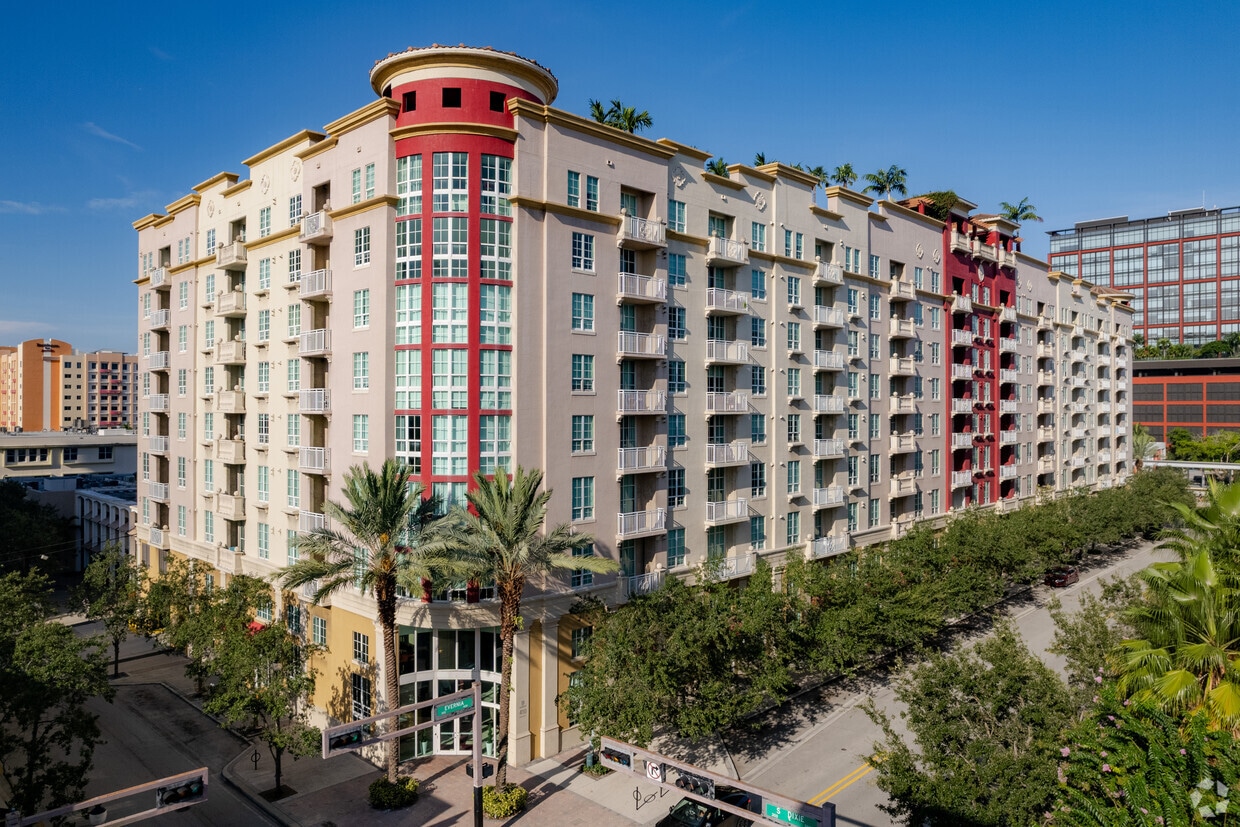
  • Foto principal - The Whitney
  • Piscina - The Whitney
    Propiedad - The Whitney
  • El Whitney - The Whitney
    Vestíbulo principal - The Whitney
Comunícate con esta propiedad

Opciones de recorrido: En persona

Idioma: Inglés and Español

Abierto 9am - 6pm Hoy

Ver todas las horas Horario de oficina Lunes - Viernes, 9am - 6pm Sábado, 10am - 5pm Domingo, Mediante cita

The Whitney media gallery Unidad
call 561-867-3693
Floor Plan View Body
Florida Palm Beach County West Palm Beach Downtown West Palm Beach

The Whitney

410 Evernia St, West Palm Beach, FL 33401

3.0
Calificación del arrendatario 2 Reseñas
Hace 5 días
Compartir
Favoritos
561-867-3693
  • Alquiler mensual

    $2,650 - $5,500

  • Habitaciones

    1 - 3 habitaciones

  • Baños

    1.5 - 2.5 baños

  • Pies cuadrados

    783 - 2,100 pies²

The Whitney
Property Management Company Logo
Compartir
Favoritos

Especial de julio

Por tiempo limitado, disfrute de la exención de las tarifas de solicitud y administración, un depósito de seguridad de $99 para solicitantes aprobados y un mes gratis en todos los contratos de arrendamiento nuevos. Esta oferta está sujeta a cambios sin previo aviso. Se aplican restricciones.

Puntos destacados

  • Personal que habla inglés y español
  • Servicio de limpieza en seco
  • Sala de estar
  • Techos altos
  • Piscina exterior
  • Vestidores
  • Spa
  • Oficina
  • Control de accesos

Precios y modelos

filter results by bedrooms
Calculadora de costos: Estime sus cargos mensuales y los cargos por única vez.
A1
$2,650 – $2,835 1 Habitación 1.5 Baños 783 Pies²
Disp. ahora
B1
$3,595 – $4,395 2 Habitaciones 2 Baños 1,224 Pies²
Recorrido 3D de Matterport
21 unidades disponibles
Unidad
Precio base
Pies²
Disponibilidad
Detalles de la unidad
  • Unidad 715
    price $3,595
    square feet 1,224
    availibility Ahora
  • Unidad 524
    price $3,595
    square feet 1,224
    availibility Ahora
  • Unidad 425
    price $3,595
    square feet 1,224
    availibility Ahora
  • Unidad 329
    price $3,595
    square feet 1,224
    availibility Ahora
  • Unidad 227
    price $3,595
    square feet 1,224
    availibility Ahora
  • Unidad 721
    price $3,595
    square feet 1,224
    availibility Ahora
  • Unidad 225
    price $3,595
    square feet 1,224
    availibility Ahora
  • Unidad 728
    price $3,595
    square feet 1,224
    availibility Ahora
  • Unidad 615
    price $3,595
    square feet 1,224
    availibility Ahora
  • Unidad 221
    price $3,595
    square feet 1,224
    availibility Ahora
  • Unidad 222
    price $3,595
    square feet 1,224
    availibility Ahora
  • Unidad 421
    price $3,595
    square feet 1,224
    availibility Ahora
  • Unidad 625
    price $3,595
    square feet 1,224
    availibility Ahora
  • Unidad 427
    price $3,595
    square feet 1,224
    availibility Ahora
  • Unidad 624
    price $3,595
    square feet 1,224
    availibility Ahora
  • Unidad 424
    price $3,695
    square feet 1,224
    availibility Ahora
  • Unidad 230
    price $3,695
    square feet 1,224
    availibility Ahora
  • Unidad 429
    price $3,695
    square feet 1,224
    availibility Ahora
  • Unidad 626
    price $3,695
    square feet 1,224
    availibility Ahora
  • Unidad 726
    price $3,695
    square feet 1,224
    availibility Ahora
  • Unidad 627
    price $3,595
    square feet 1,224
    availibility 10-ago

B7
$3,595 – $4,395 2 Habitaciones 2 Baños 1,321 Pies²
Disp. ahora
A2
$2,650 – $2,835 1 Habitación 1.5 Baños 826 Pies²
No está disponible
A3
$2,850 – $3,295 1 Habitación 1.5 Baños 979 Pies²
No está disponible
A4
$2,850 – $3,295 1 Habitación 1.5 Baños 1,031 Pies²
No está disponible
Recorrido 3D de Matterport
B8
$3,795 2 Habitaciones 2 Baños 1,394 Pies²
Recorrido 3D de Matterport
1 unidad disponible
Unidad
Precio base
Pies²
Disponibilidad
Detalles de la unidad
  • Unidad 404
    price $3,795
    square feet 1,394
    availibility Ahora
B2
$3,595 – $4,295 2 Habitaciones 2 Baños 1,201 Pies²
No está disponible
B5
$3,595 – $4,395 2 Habitaciones 2 Baños 1,298 Pies²
No está disponible
B3
$3,595 – $4,395 2 Habitaciones 2 Baños 1,237 Pies²
No está disponible
B4
$3,595 – $4,395 2 Habitaciones 2 Baños 1,278 Pies²
No está disponible
B6
$3,595 – $4,395 2 Habitaciones 2 Baños 1,314 Pies²
No está disponible
PH1
$4,295 – $4,992 2 Habitaciones 2 Baños 1,327 Pies²
No está disponible
B9
$4,295 – $4,995 2 Habitaciones 2 Baños 1,634 Pies²
No está disponible
Recorrido 3D de Matterport
PH3
$4,295 – $4,995 2 Habitaciones 2 Baños 1,395 Pies²
No está disponible
PH5
$4,295 – $4,995 2 Habitaciones 2 Baños 1,417 Pies²
No está disponible
PH2
$4,295 – $4,995 2 Habitaciones 2 Baños 1,322 Pies²
No está disponible
PH4
$4,295 – $4,995 2 Habitaciones 2 Baños 1,406 Pies²
No está disponible
PH6
$4,295 – $4,995 2 Habitaciones 2 Baños 1,428 Pies²
No está disponible
PH7
$4,295 – $4,995 2 Habitaciones 2 Baños 1,482 Pies²
No está disponible
C1
$4,295 – $4,995 3 Habitaciones 2 Baños 1,678 Pies²
No está disponible
Recorrido 3D de Matterport
C2
$4,295 – $5,050 3 Habitaciones 2.5 Baños 2,100 Pies²
No está disponible
PH8
$4,295 – $5,095 3 Habitaciones 2 Baños 1,750 Pies²
No está disponible
PH10
$4,295 – $5,500 3 Habitaciones 2 Baños 1,776 Pies²
No está disponible
A1
$2,650 – $2,835 1 Habitación 1.5 Baños 783 Pies²
Disp. ahora
A2
$2,650 – $2,835 1 Habitación 1.5 Baños 826 Pies²
No está disponible
A3
$2,850 – $3,295 1 Habitación 1.5 Baños 979 Pies²
No está disponible
A4
$2,850 – $3,295 1 Habitación 1.5 Baños 1,031 Pies²
No está disponible
Recorrido 3D de Matterport
B1
$3,595 – $4,395 2 Habitaciones 2 Baños 1,224 Pies²
Recorrido 3D de Matterport
21 unidades disponibles
Unidad
Precio base
Pies²
Disponibilidad
Detalles de la unidad
  • Unidad 715
    price $3,595
    square feet 1,224
    availibility Ahora
  • Unidad 524
    price $3,595
    square feet 1,224
    availibility Ahora
  • Unidad 425
    price $3,595
    square feet 1,224
    availibility Ahora
  • Unidad 329
    price $3,595
    square feet 1,224
    availibility Ahora
  • Unidad 227
    price $3,595
    square feet 1,224
    availibility Ahora
  • Unidad 721
    price $3,595
    square feet 1,224
    availibility Ahora
  • Unidad 225
    price $3,595
    square feet 1,224
    availibility Ahora
  • Unidad 728
    price $3,595
    square feet 1,224
    availibility Ahora
  • Unidad 615
    price $3,595
    square feet 1,224
    availibility Ahora
  • Unidad 221
    price $3,595
    square feet 1,224
    availibility Ahora
  • Unidad 222
    price $3,595
    square feet 1,224
    availibility Ahora
  • Unidad 421
    price $3,595
    square feet 1,224
    availibility Ahora
  • Unidad 625
    price $3,595
    square feet 1,224
    availibility Ahora
  • Unidad 427
    price $3,595
    square feet 1,224
    availibility Ahora
  • Unidad 624
    price $3,595
    square feet 1,224
    availibility Ahora
  • Unidad 424
    price $3,695
    square feet 1,224
    availibility Ahora
  • Unidad 230
    price $3,695
    square feet 1,224
    availibility Ahora
  • Unidad 429
    price $3,695
    square feet 1,224
    availibility Ahora
  • Unidad 626
    price $3,695
    square feet 1,224
    availibility Ahora
  • Unidad 726
    price $3,695
    square feet 1,224
    availibility Ahora
  • Unidad 627
    price $3,595
    square feet 1,224
    availibility 10-ago

B7
$3,595 – $4,395 2 Habitaciones 2 Baños 1,321 Pies²
Disp. ahora
B8
$3,795 2 Habitaciones 2 Baños 1,394 Pies²
Recorrido 3D de Matterport
1 unidad disponible
Unidad
Precio base
Pies²
Disponibilidad
Detalles de la unidad
  • Unidad 404
    price $3,795
    square feet 1,394
    availibility Ahora
B2
$3,595 – $4,295 2 Habitaciones 2 Baños 1,201 Pies²
No está disponible
B5
$3,595 – $4,395 2 Habitaciones 2 Baños 1,298 Pies²
No está disponible
B3
$3,595 – $4,395 2 Habitaciones 2 Baños 1,237 Pies²
No está disponible
B4
$3,595 – $4,395 2 Habitaciones 2 Baños 1,278 Pies²
No está disponible
B6
$3,595 – $4,395 2 Habitaciones 2 Baños 1,314 Pies²
No está disponible
PH1
$4,295 – $4,992 2 Habitaciones 2 Baños 1,327 Pies²
No está disponible
B9
$4,295 – $4,995 2 Habitaciones 2 Baños 1,634 Pies²
No está disponible
Recorrido 3D de Matterport
PH3
$4,295 – $4,995 2 Habitaciones 2 Baños 1,395 Pies²
No está disponible
PH5
$4,295 – $4,995 2 Habitaciones 2 Baños 1,417 Pies²
No está disponible
PH2
$4,295 – $4,995 2 Habitaciones 2 Baños 1,322 Pies²
No está disponible
PH4
$4,295 – $4,995 2 Habitaciones 2 Baños 1,406 Pies²
No está disponible
PH6
$4,295 – $4,995 2 Habitaciones 2 Baños 1,428 Pies²
No está disponible
PH7
$4,295 – $4,995 2 Habitaciones 2 Baños 1,482 Pies²
No está disponible
C1
$4,295 – $4,995 3 Habitaciones 2 Baños 1,678 Pies²
No está disponible
Recorrido 3D de Matterport
C2
$4,295 – $5,050 3 Habitaciones 2.5 Baños 2,100 Pies²
No está disponible
PH8
$4,295 – $5,095 3 Habitaciones 2 Baños 1,750 Pies²
No está disponible
PH10
$4,295 – $5,500 3 Habitaciones 2 Baños 1,776 Pies²
No está disponible
* El precio mostrado es el alquiler base. No incluye las tarifas opcionales seleccionadas por el usuario, ni las tarifas variables o basadas en el uso, ni los cargos obligatorios que deben pagarse antes o en el momento de la mudanza, o al momento de la salida.Consulta las Cuotas y políticas para obtener más detalles. El precio, la disponibilidad, las tarifas y cualquier oferta especial de alquiler aplicable están sujetos a cambios sin previo aviso.
* Las definiciones de la superficie varían. La superficie cuadrada que se muestra es aproximada.

Tarifas y políticas

Las tarifas que se indican a continuación son proporcionadas por la comunidad y pueden excluir los servicios públicos o complementos. Todos los pagos se realizan directamente a la propiedad y no son reembolsables a menos que se especifique lo contrario. Utiliza la Calculadora de Costos para determinar los costos según tus necesidades.

  • Elementos básicos por única vez
    • Pagadero al momento de la solicitud
      • Application Fee Per Applicant
        WAIVED! Cobrado por solicitante.
        $100
    • Pagadero al momento de la mudanza
      • Administrative Fee
        WAIVED! Cobrado por unidad.
        $250
  • Perros
    Max of 2, 35 lbs. Límite de peso
  • Gatos
    Max of 2, 35 lbs. Límite de peso
  • Pájaros
    • Se admiten
  • Garaje

Renuncia de responsabilidad de los cargos de la propiedad: Based on community-supplied data and independent market research. Subject to change without notice. May exclude fees for mandatory or optional services and usage-based utilities.

Detalles

Utilidades incluidas

  • Agua
  • Calor
  • Eliminación de basura
  • Alcantarilla
  • Televisión por cable
  • Aire acondicionado
  • Internet

Opciones del contrato

  • Contratos de arrendamiento de 7 - 24 meses

Información de la propiedad

  • Incorporado 2007
  • 210 unidades/9 plantas

Recorridos 3D de Matterport

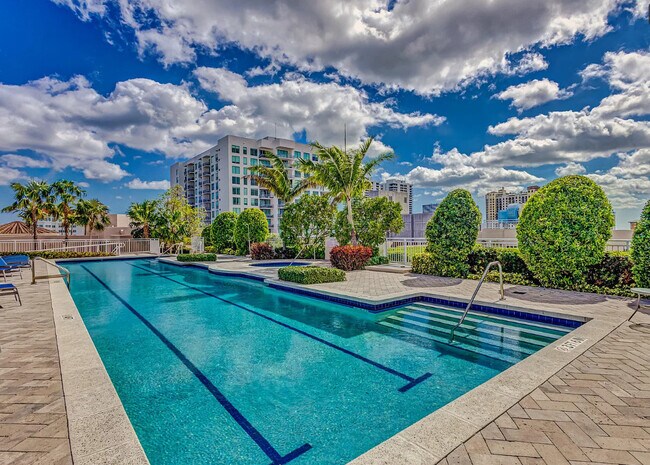
This exceptional outdoor amenity space offers a resort-like experience defined by a long, pristine lap pool with clearly marked lanes and shimmering turquoise water. The pool is flanked on both sides by a generously sized sun deck, lined with sleek lounge chairs ideal for relaxing in the Florida sunshine. Lush palm trees are thoughtfully integrated throughout the surrounding landscape, adding a tropical aesthetic that complements the warm, coastal atmosphere. A covered pavilion anchors one side of the deck, featuring a bold red and white color scheme with a clay tile roof, providing shaded seating and housing what appears to be a pool service or safety station. The open-sky setting allows for abundant natural light throughout the day, while sweeping views of the surrounding urban skyline — including high-rise towers — lend the space a dynamic, cosmopolitan energy. The clean, well-maintained surfaces and structured layout reflect a facility designed for both active use and leisurely enjoyment. This space is well-suited for lap swimming, sunbathing, and social gatherings, making it a standout amenity within its larger complex.

Vista a la piscina 2
1/18
This exceptional outdoor amenity space offers a resort-like experience defined by a long, pristine lap pool with clearly marked lanes and shimmering turquoise water. The pool is flanked on both sides by a generously sized sun deck, lined with sleek lounge chairs ideal for relaxing in the Florida sunshine. Lush palm trees are thoughtfully integrated throughout the surrounding landscape, adding a tropical aesthetic that complements the warm, coastal atmosphere. A covered pavilion anchors one side of the deck, featuring a bold red and white color scheme with a clay tile roof, providing shaded seating and housing what appears to be a pool service or safety station. The open-sky setting allows for abundant natural light throughout the day, while sweeping views of the surrounding urban skyline — including high-rise towers — lend the space a dynamic, cosmopolitan energy. The clean, well-maintained surfaces and structured layout reflect a facility designed for both active use and leisurely enjoyment. This space is well-suited for lap swimming, sunbathing, and social gatherings, making it a standout amenity within its larger complex. This single-level outdoor pavilion is a well-appointed communal space designed for entertaining and relaxation. The structure is anchored by bold red columns supporting a distinctive clay tile roof, lending a Mediterranean-inspired architectural character to the space. At the heart of the pavilion sits a fully equipped outdoor kitchen, finished in warm yellow stucco and fitted with stainless steel appliances, including a grill and refrigerator, framed by a dark stone backsplash. The covered area provides ample shade for outdoor dining, with light blue sling chairs and tables arranged for comfortable seating. The patio is finished with neutral-toned pavers that extend beyond the covered structure into the open-air surroundings. Decorative landscaping elements, including natural boulders, gravel beds, and a classic stone birdbath, add charm and character to the foreground. Lush tropical greenery and mature trees frame the perimeter, creating a sense of privacy while maintaining open views of the surrounding skyline. Wall-mounted light fixtures ensure the space remains functional and inviting into the evening hours, making this pavilion a standout feature for outdoor leisure and social gatherings. This inviting rooftop terrace offers a well-designed outdoor retreat with a vibrant urban backdrop. The space is covered in lush artificial turf, creating a clean, low-maintenance green surface that lends a park-like feel to the elevated setting. Mature trees line the perimeter, providing natural shade and a touch of greenery against the city skyline. Two distinct seating areas are thoughtfully arranged throughout the terrace. The first features a large L-shaped sectional sofa with neutral cushions framed in dark wicker, paired with a matching coffee table — perfect for group gatherings. The second area offers a glass-top dining table with wicker chairs, suited for outdoor meals or casual conversation. A textured perimeter wall encloses the space, offering both privacy and safety while preserving the open sightlines to the surrounding cityscape. The terrace benefits from abundant natural light and open skies, making it a bright, airy environment throughout the day. The combination of comfortable furnishings, panoramic city views, and thoughtful landscaping makes this rooftop an exceptional space for both relaxation and social entertaining. This rooftop pool deck offers a resort-style retreat elevated above the surrounding cityscape. The centerpiece is a generously sized lap pool with crystal-clear turquoise water, its clean geometric lines extending the full length of the deck. A row of modern white lounge chairs lines the poolside, providing ample space for sunbathing and relaxation. A striking covered cabana structure anchors one side of the deck, featuring bold red columns and a tiled roof that lends a Mediterranean-inspired architectural character to the space. The cabana provides welcome shade while maintaining an open, airy feel. The surrounding deck is finished in light-toned pavers that complement the bright, sun-drenched atmosphere. Lush greenery and manicured shrubs accent the perimeter, adding a natural touch to the urban setting. The elevated position of the deck affords panoramic views of the surrounding buildings and open sky, creating a sense of openness and escape. Safety amenities, including a life ring station, are discreetly integrated into the design. Whether used for active lap swimming or leisurely lounging, this rooftop pool deck delivers a polished and inviting outdoor amenity experience. This fitness facility offers a spacious, purpose-built environment designed to support a full range of strength and conditioning activities. The space is finished with clean white flooring that transitions to rubberized, dark-toned flooring in dedicated equipment zones, providing both durability and safety during workouts. Recessed rectangular panel lighting runs along the ceiling, delivering consistent, even illumination throughout the entire floor. The generous ceiling height adds to the open and airy atmosphere of the room. A full-length mirror spans one wall, enhancing the sense of depth and allowing users to monitor their form during exercise. The strength training area is comprehensively outfitted with cable machines, squat racks, weight benches, free weights, and a variety of resistance machines to accommodate diverse training needs. Informational charts and posters are mounted along the walls, providing guidance and reference for users. The open layout allows for ample circulation space between equipment stations, ensuring a comfortable and functional workout environment. The overall design is clean, professional, and practical, reflecting a facility built with performance and usability in mind. This single-floor communal space is thoughtfully designed to accommodate gathering, dining, and relaxation. The room features warm hardwood flooring throughout, complemented by a sophisticated tray ceiling with recessed LED cove lighting that lends a clean, modern aesthetic to the space. Multiple white-topped dining tables, each surrounded by wood-framed chairs with charcoal upholstered seats, are arranged to allow for both intimate and group settings. Along one wall, a built-in media unit houses a flat-screen television and a well-stocked bookshelf, creating a casual lounge-like atmosphere. A pass-through kitchenette is visible toward the back of the room, outfitted with cabinetry and counter space to support food and beverage service. A separate door nearby suggests additional utility or storage access. On the opposite side of the room, a decorative credenza topped with table lamps and a framed mirror adds an elegant finishing touch. The neutral gray and white color palette, accented by warm wood tones, creates a welcoming and versatile environment suitable for a variety of social functions. Located at 410 Evernia Street in the heart of West Palm Beach, Florida, this sophisticated lobby space offers a grand and welcoming first impression. The single-floor layout spans a generous footprint, designed to accommodate both movement and comfort with ease.

Upon entry, a dramatic revolving glass door opens into a sun-drenched reception area framed by soaring double-height ceilings and floor-to-ceiling windows that flood the space with natural light and offer views of the surrounding urban streetscape. The highly polished white marble flooring reflects light throughout, enhancing the sense of openness and luxury.

The interior is divided into distinct functional zones. A formal seating area features a glass-top dining table surrounded by rich leather chairs, positioned beneath a wall of tall, multi-pane windows that frame outdoor palm tree views. Adjacent, a lounge area is furnished with contemporary gray upholstered chairs arranged around a red area rug, anchored by a bold geometric wall-mounted art piece set within warm wood wall paneling with recessed accent lighting.

Deeper into the lobby, a pair of gold-finished elevator doors serves as a focal point, flanked by lush tropical potted plants and accented by a striking colorful glass orb wall installation overhead. Purple wingback accent chairs and a sleek open console table add refined pops of color. The overall ambiance is polished, modern, and inviting. Located at 410 Evernia Street in West Palm Beach, Florida, this fitness center offers a well-organized, single-floor layout designed to support a comprehensive wellness experience. The main workout area is generously sized, featuring a polished light-colored floor that reflects the bright, recessed and panel lighting overhead, creating a clean and energizing atmosphere. Floor-to-ceiling mirrors line one wall, visually expanding the space and allowing users to monitor their form during exercise. The cardio zone is equipped with multiple treadmills, elliptical trainers, and stationary cycling bikes, each accompanied by individual screens for entertainment. The strength training section provides a wide selection of cable machines, multi-station weight systems, free weights, and benches arranged to allow comfortable flow between equipment. A motivational wellness-themed mural wraps across a prominent wall, featuring bold typography centered around words like "Move," "Wellness," "Power," and "Cardio," reinforcing the space's health-focused identity. Adjacent to the main gym floor is a convenience retail area outfitted with fully stocked shelving units and glass-door refrigerators carrying beverages, snacks, and wellness products. A water fountain is also conveniently positioned near the transition between areas, rounding out this practical and well-appointed fitness facility. Located at 410 Evernia Street in West Palm Beach, Florida, this well-appointed game room offers a thoughtfully designed, single-floor layout that balances comfort and functionality. The space is finished with light wood-look flooring throughout and features a striking tray ceiling with integrated ambient lighting that lends a modern, polished look to the interior.

The central lounge area serves as the focal point, anchored by a set of colorful, patterned armchairs arranged around a glass coffee table atop a blue-bordered area rug. A built-in warm wood shelving wall houses an extensive book and media collection alongside a large flat-screen television, creating an inviting media and library nook. Adjacent to the lounge, a vivid blue sofa with accent pillows adds a bold splash of color.

A separate dining area provides multiple white-topped tables with upholstered wood-frame chairs. Large glass doors open directly to an outdoor patio, flooding the dining zone with natural light and views of lush greenery. A service kitchenette with warm wood cabinetry and a pass-through window connects conveniently to the main lounge area. A connecting corridor with light grey walls and clean white trim completes the layout, providing seamless circulation throughout the space. Located at 410 Evernia Street in the heart of West Palm Beach, Florida, this outdoor amenity deck offers a resort-style retreat with stunning open-sky views of the surrounding cityscape. The centerpiece is a generously sized lap pool with clearly marked lanes, ideal for both recreational swimming and fitness, complemented by a separate whirlpool spa tucked within a lush, tropical garden setting. The pool deck features a striking Mediterranean-inspired cabana structure with bold red columns, terracotta-tiled rooflines, and a wooden pergola connecting two pavilion buildings—providing shaded relaxation areas outfitted with blue lounge chairs. The travertine-style deck surface extends the full length of the pool, offering ample space for sunbathing and leisure. Mature palm trees, vibrant tropical greenery, and manicured hedges frame the perimeter, creating a private, garden-like atmosphere. Panoramic views of the West Palm Beach skyline and neighboring high-rises add an urban sophistication to the otherwise serene outdoor environment. The space is well-appointed with safety equipment and signage, reflecting a thoughtfully maintained community amenity designed for both relaxation and active outdoor living under the sunny South Florida sky. Located at 410 Evernia Street in the heart of West Palm Beach, Florida, this outdoor courtyard space offers a well-designed, single-level retreat surrounded by tropical landscaping. The patio is finished with a classic herringbone-pattern brick paver surface that extends throughout the space, providing a clean and durable foundation underfoot.

A standout architectural feature is the red-columned gazebo with a pitched, tile-style roof, positioned toward the waterfront edge of the courtyard. It provides shaded seating and serves as a focal point within the layout. Multiple seating areas are distributed across the patio, furnished with glass-top tables and blue sling-style chairs, accommodating both small and larger gatherings.

Mature trees with broad canopies are planted in raised stucco planters, casting natural shade and creating a lush, garden-like atmosphere. Tropical shrubs and colorful flowering plants line the perimeter, enhancing the sense of enclosure and privacy. A small decorative gravel garden with a birdbath adds a tranquil accent near the gazebo.

The courtyard is framed by a multi-story building with balconies and large windows, whose ground-floor interior spaces are accessible directly from the patio through glass doors. The overall ambiance is bright, open, and inviting, reflecting the relaxed outdoor lifestyle characteristic of South Florida. This single-floor residence is designed with a clean, contemporary aesthetic characterized by crisp white walls, large-format light tile flooring throughout the main living areas, and an open-concept layout that promotes a sense of spaciousness and easy flow between rooms.

The living area is generously sized, anchored by floor-to-ceiling windows that invite abundant natural light and views of the surrounding cityscape. The space transitions seamlessly into the dining area, which accommodates a full dining set alongside a freestanding shelving unit, ideal for storage or display.

The kitchen features warm wood cabinetry, sleek black granite countertops, a breakfast bar peninsula that opens to the living and dining spaces, and stainless steel appliances. This open configuration makes the kitchen both functional and socially connected to the rest of the home.

Two bathrooms are finished with beige marble-toned tile, dark wood vanities, and stone-topped counters. The primary bathroom includes a soaking tub and a double-sink vanity with a large mirror, while the second bathroom offers a single vanity and tub.

A carpeted bedroom provides a quieter, softer retreat with a window that draws in natural light. The overall ambiance of the space is modern, airy, and refined. This single-floor space is designed with an open-plan layout that seamlessly connects the kitchen, dining, and living areas, creating a cohesive and functional environment. The interior is finished with large, light-colored ceramic floor tiles throughout, contributing to a clean and airy aesthetic.

The kitchen features a peninsula-style counter with dark countertops and warm wood-toned cabinetry, providing a practical workspace and casual seating opportunity. Stainless steel appliances add a modern touch, and the open design allows for easy interaction between the kitchen and surrounding living spaces.

The living area is generously proportioned and benefits significantly from large floor-to-ceiling windows that flood the space with natural light while offering expansive outdoor views. This glazing serves as a prominent architectural feature, enhancing the sense of openness throughout.

Walls are finished in a warm neutral tone, complementing the bright white ceilings adorned with crown molding details. Decorative wall art and carefully placed accessories add personality to the space. Overall, the layout and finishes combine to create a bright, welcoming, and well-connected living environment. This single-floor space is defined by its airy, open-plan layout and impressively high ceilings that amplify the sense of volume throughout. The interior is finished with large-format white ceramic floor tiles, which run continuously across the living and kitchen areas, creating a cohesive and clean aesthetic.

The kitchen is positioned to one side and features warm medium-toned wood cabinetry paired with dark countertops, including a peninsula that partially separates the kitchen from the main living area. Stainless steel appliances are integrated beneath the counter, contributing a modern touch. Upper cabinetry provides practical storage while maintaining a streamlined appearance.

The living area is generously proportioned and benefits from abundant natural light streaming through a wide floor-to-ceiling sliding glass door fitted with vertical blinds. Through the glass, tropical foliage and an outdoor balcony or terrace are visible, suggesting a warm, sun-drenched setting. The all-white walls and bright natural light give the entire space a fresh, open, and welcoming ambiance throughout. This single-floor space offers a clean, minimalist environment defined by its open layout and bright, airy atmosphere. The interior is finished with large, light-toned ceramic floor tiles that extend throughout, creating a seamless and polished look underfoot. The walls and ceiling are painted in crisp white, enhancing the sense of openness and reflecting natural light throughout the space. A standout feature is the generous window arrangement, including a sweeping curved bank of floor-to-ceiling windows with vertical blinds along one wall, allowing an abundance of natural light to pour in while offering views of the surrounding urban environment. An additional standard window on the adjacent wall further supplements the natural light. The open-plan design provides exceptional flexibility, making the space well-suited for a variety of uses, from commercial or office purposes to creative or event-oriented configurations. The unobstructed floor plan ensures ease of movement and allows for versatile furniture or equipment arrangements. Overall, the space conveys a sense of calm and functionality, with its neutral palette, ample daylight, and well-maintained finishes contributing to a professional and welcoming ambiance. This single-floor space features an open-plan layout that connects the living area to the kitchen, creating a sense of spaciousness and flow. The interior is finished with large-format white ceramic tile flooring that extends throughout, reflecting light and enhancing the clean, modern aesthetic.

The living area is expansive and bathed in natural light from a floor-to-ceiling window fitted with vertical blinds, offering both brightness and privacy control. The crisp white walls and smooth ceiling, complete with recessed HVAC vents, contribute to the space's minimalist character.

The kitchen is defined by a raised breakfast bar with a dark countertop, providing a natural visual divider between the cooking and living zones. Warm-toned wood cabinetry lines the kitchen walls, offering ample storage, while the integrated microwave and built-in appliances add functional convenience. The contrast between the rich cabinetry and the white surroundings creates a focal point that anchors the space. Overall, the unit presents a bright, airy, and well-organized environment suited to modern living. This single-floor space showcases a thoughtfully designed open-concept layout that seamlessly connects the kitchen and living area. The kitchen is appointed with sleek black granite countertops that extend across a peninsula, providing both workspace and a natural divider between the cooking and living zones. Warm, medium-toned wood cabinetry lines the kitchen walls, offering ample storage, while built-in appliances including a dishwasher and cooktop contribute to a streamlined aesthetic. Light tile flooring runs throughout, lending a clean, cohesive feel to the space. A recessed ceiling detail above the kitchen adds architectural interest. The adjoining living area benefits from floor-to-ceiling windows that flood the space with natural light and frame views of lush greenery and an outdoor balcony, creating a bright and airy ambiance. Decorative touches such as a table lamp, potted plants, and a woven basket add warmth. The overall design balances functional layout with an open, welcoming atmosphere suitable for both everyday living and entertaining. Located at 410 Evernia Street in the heart of West Palm Beach, FL, this well-appointed 3-bedroom, 2-bathroom residence offers a generous and thoughtfully designed floor plan. Light-toned hardwood-style flooring runs throughout the main living areas and hallway, while plush carpeting adds warmth to the bedrooms and closets.

The open-concept kitchen and living room serve as the centerpiece of the home. The kitchen features rich wood cabinetry, dark granite countertops, stainless steel appliances including a refrigerator and built-in microwave, and a peninsula that provides additional prep space and casual seating. The adjacent living area is bathed in natural light from dramatic floor-to-ceiling windows that wrap around a curved corner, offering sweeping views of the West Palm Beach cityscape.

Each of the three bedrooms is generously sized, with carpeted floors, closets, and sliding glass door access to a private balcony in one room. The primary bathroom is elegantly appointed with marble-tiled flooring, a soaking tub with marble surround, and a glass-enclosed walk-in shower. Three dedicated closets provide ample storage throughout the unit. A dedicated laundry room with full-size washer and dryer adds everyday convenience, completing this bright and functional urban residence.

Acerca de The Whitney

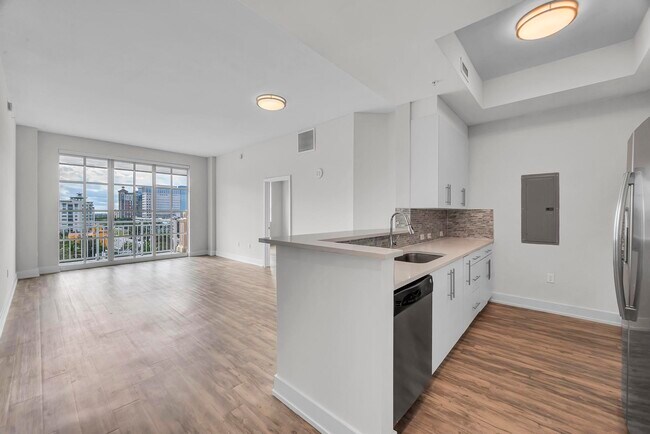
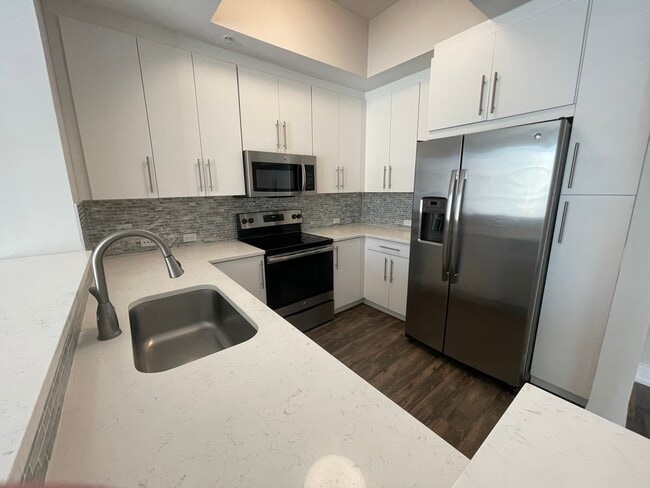
El Whitney es un lujoso edificio de condominios de gran altura ubicado en el corazón del centro de West Palm Beach. El régimen de todo incluido significa que todo esto está incluido en su renta: estacionamiento en garaje, wifi, televisión por cable básica, agua, recolección de basura, entrega de paquetes y control de plagas. ¡Su único gasto es la electricidad! Además, ¡el Whitney admite mascotas sin costo adicional! Construido en 2007, el Whitney ofrece apartamentos de 1, 2 y 3 habitaciones. Cada apartamento cuenta con techos de 2.74 metros, pisos de madera nuevos, pisos de mármol en los baños, encimeras de granito, electrodomésticos de acero inoxidable, gabinetes europeos a medida y lavadora/secadora. Nuestros penthouses recientemente renovados en el octavo piso incluyen acabados modernos con pisos de madera, salpicadero de mosaico de vidrio, electrodomésticos de acero inoxidable, encimeras de cuarzo con gabinetes contemporáneos y una escalera interior que conduce a su terraza privada en la azotea con acceso directo a nuestra piscina y spa climatizados. Entre sus comodidades se incluyen exuberantes patios ajardinados, salón comunitario para fiestas privadas con parrilla al aire libre, gimnasio de última generación abierto las 24 horas, recepción 24 horas y garaje con acceso controlado. A solo unos pasos de la famosa Clematis Street y The Square, con museos, restaurantes y tiendas a tan solo dos cuadras, The Whitney no solo es un lugar lujoso para vivir, ¡sino también una de las mejores ubicaciones de la zona!

The Whitney se encuentra en Palm Beach County en el código postal 33401. Esta área está atendida por la zona de asistencia del Palm Beach.

Características únicas

  • Electrodomésticos de acero inoxidable
  • Gabinetes personalizados
  • Internet, servicio de televisión por cable incluidos
  • Lavadora/secadora en los apartamentos
  • Piscina climatizada en azotea
  • Terraza en la azotea

Contactar

Ver el sitio web de la propiedad
Idiomas: Inglés & Español
Abierto 9am - 6pm Hoy
  • Lunes - Viernes, 9am - 6pm
  • Sábado, 10am - 5pm
  • Domingo, Mediante cita

Comodidades de la comunidad

Piscina exterior

Gimnasio

Ascensor

Conserje

Sede del club

Control de accesos

Reciclaje

Parrilla

Servicios de la propiedad

  • Servicio paquetería
  • Wifi en toda la comunidad
  • Wifi
  • Control de accesos
  • Mantenimiento en las instalaciones
  • Property manager en las instalaciones
  • Conserje
  • Acceso 24 horas
  • Reciclaje
  • Servicio de limpieza en seco
  • Entrada con llavero electrónico

Complejo compartido

  • Ascensor
  • Sede del club
  • Salón
  • Sala multiusos
  • Almacén/trastero
  • Tolva de residuos

Actividad física y recreación

  • Gimnasio
  • Spa
  • Piscina exterior
  • Almacenamiento de bicicletas

Características en exteriores

  • Comunidad cerrada
  • Patio
  • Parrilla
  • Zona de pícnic
  • Jardín zen

Características del apartamento

Lavadora/Secadora

Aire acondicionado

Lavavajillas

Acceso a Internet de alta velocidad

Suelos de madera maciza

Vestidores

Cocina con isla

Encimeras de granito

Características interiores

  • Acceso a Internet de alta velocidad
  • Wifi
  • Lavadora/Secadora
  • Aire acondicionado
  • Calefacción
  • Preinstalación de cables
  • Televisión por satélite
  • Sistema de seguridad
  • Compactador de basura
  • Almacén/trastero
  • Tocadores dobles
  • Bañera/Ducha
  • Intercomunicador
  • Sistema de rociadores
  • Accesible en sillas de ruedas (habitaciones)

Características y electrodomésticos de la cocina

  • Lavavajillas
  • Zona de eliminación de desechos
  • Máquina de hielo
  • Encimeras de granito
  • Electrodomésticos de acero inoxidable
  • Despensa
  • Cocina con isla
  • Cocina
  • Microondas
  • Horno
  • Fogón
  • Nevera
  • Congelador
  • Agua caliente instantánea
  • Encimeras de cuarzo

Detalles del modelo

  • Suelos de madera maciza
  • Alfombra
  • Suelos de baldosas
  • Suelos de vinilo
  • Comedor
  • Techos altos
  • Oficina
  • Sala de estar
  • Vistas
  • Vestidores
  • Armario de ropa blanca
  • Cubiertas de ventanas
  • Dormitorios grandes
  • Balcón
  • Patio
  • Con jardín
Ubicación
410 Evernia St, West Palm Beach,
FL 33401
Obtén las direcciones
Escuelas Restaurantes Supermercados Café Bancos Compras Gimnasio
| Edit
Editar viaje

Destination is required

Menos de 30 minutos

El tiempo de viaje se calcula en la hora pico.
Precios Promedio por Zona

Compara los promedios de renta base del vecindario y la ciudad por número de dormitorios.

Downtown West Palm Beach West Palm Beach, FL
Estudio $2,386 $2,094
1 Habitación $2,898 $2,122
2 Habitaciones $4,302 $2,423
3 Habitaciones $7,559 $3,985
Comodidades
  • Servicio paquetería
  • Wifi en toda la comunidad
  • Wifi
  • Control de accesos
  • Mantenimiento en las instalaciones
  • Property manager en las instalaciones
  • Conserje
  • Acceso 24 horas
  • Reciclaje
  • Servicio de limpieza en seco
  • Entrada con llavero electrónico
  • Ascensor
  • Sede del club
  • Salón
  • Sala multiusos
  • Almacén/trastero
  • Tolva de residuos
  • Comunidad cerrada
  • Patio
  • Parrilla
  • Zona de pícnic
  • Jardín zen
  • Gimnasio
  • Spa
  • Piscina exterior
  • Almacenamiento de bicicletas
  • Electrodomésticos de acero inoxidable
  • Gabinetes personalizados
  • Internet, servicio de televisión por cable incluidos
  • Lavadora/secadora en los apartamentos
  • Piscina climatizada en azotea
  • Terraza en la azotea
  • Acceso a Internet de alta velocidad
  • Wifi
  • Lavadora/Secadora
  • Aire acondicionado
  • Calefacción
  • Preinstalación de cables
  • Televisión por satélite
  • Sistema de seguridad
  • Compactador de basura
  • Almacén/trastero
  • Tocadores dobles
  • Bañera/Ducha
  • Intercomunicador
  • Sistema de rociadores
  • Accesible en sillas de ruedas (habitaciones)
  • Lavavajillas
  • Zona de eliminación de desechos
  • Máquina de hielo
  • Encimeras de granito
  • Electrodomésticos de acero inoxidable
  • Despensa
  • Cocina con isla
  • Cocina
  • Microondas
  • Horno
  • Fogón
  • Nevera
  • Congelador
  • Agua caliente instantánea
  • Encimeras de cuarzo
  • Suelos de madera maciza
  • Alfombra
  • Suelos de baldosas
  • Suelos de vinilo
  • Comedor
  • Techos altos
  • Oficina
  • Sala de estar
  • Vistas
  • Vestidores
  • Armario de ropa blanca
  • Cubiertas de ventanas
  • Dormitorios grandes
  • Balcón
  • Patio
  • Con jardín
Gastos
Única vez
Costo por pájaro $0
Costo por gato $0
Costo por perro $0
Utilidades incluidas
Agua, calor, eliminación de basura, alcantarilla, televisión por cable, aire acondicionado Incluidos
Horario de oficina
Lunes 9am - 6pm
Martes 9am - 6pm
Miércoles 9am - 6pm
Jueves 9am - 6pm
Viernes 9am - 6pm
Sábado 10am - 5pm
Domingo Mediante cita
561-867-3693
Educación
Institutos y Universidades Distancia de
Institutos y Universidades Dist.
Palm Beach Atlantic University
A pie: 14 minutos 0.7 mi
Palm Beach State College
En coche: 17 minutos 9.0 mi
Palm Beach State College
En coche: 21 minutos 13.3 mi
Florida Atlantic University
En coche: 23 minutos 15.7 mi
The Whitney está a 14 minutos o 0.7 milla de Palm Beach Atlantic University. También está cerca de Palm Beach State College et Palm Beach State College.
Escuelas
  • Escuelas públicas
  • Escuelas privadas
Roosevelt Elementary School
Escuela primaria pública
Grados PK-5
367 Alumnos
Zona de asistencia
Roosevelt Middle School
Escuela intermedia pública
Grados 6-8
732 Alumnos
Propiedades
Alexander W Dreyfoos Junior School Of The Arts
Escuela secundaria pública
Grados 9-12
1,349 Alumnos
Propiedades
Saint Ann Catholic School
Escuela primaria et intermedia privada
Grados PK-8
279 Alumnos
Propiedades
Christian Life Academy
Escuela primaria privada
Grados PK-5
Propiedades
Obridge Academy
Escuela intermedia et secundaria privada
Grados 6-12
522 Alumnos
Propiedades
Datos de escuelas proporcionados por La Calificación de GreatSchools ayuda a los padres a comparar las escuelas dentro de un Estado basado en una variedad de indicadores de calidad y proporciona una imagen útil de la eficacia con la que cada escuela sirve a todos sus estudiantes. Las calificaciones están en una escala de 1 (por debajo del promedio) a 10 (encima del promedio) y puede incluir los puntajes de prueba, preparación universitaria, progreso académico, cursos avanzados, equidad, disciplina y datos de asistencia. Nosotros también recomendamos a los padres visitar las escuelas, considerar otra información sobre el desempeño y los programas escolares, y tener en cuenta las necesidades de la familia como parte del proceso de selección de la escuela.

Ver la metodología de calificación de GreatSchools


Datos proporcionados por GreatSchools.org © 2026. Todos los derechos reservados.
Transporte

The Whitney está cerca de Palm Beach International, a 4.7 millas o 11 minutos de distancia.

Tren suburbano Distancia de
Tren suburbano Dist.
West Palm Beach
A pie: 5 minutos 0.3 mi
West Palm Beach
A pie: 23 minutos 1.2 mi
Mangonia Park
En coche: 10 minutos 4.6 mi
Lake Worth Beach Station
En coche: 15 minutos 8.1 mi
Boynton Beach Station
En coche: 19 minutos 12.6 mi
Aeropuertos Distancia de
Aeropuertos Dist.
Palm Beach International
En coche: 11 minutos 4.7 mi
Cómo desplazarse
Bastante apto para caminar
Caminabilidad
70 / 100
Buen transporte público
Transporte Público
70 / 100
Bastante apto para conducir
Facilidad para Conducir
60 / 100
Bastante apto para andar en bici
Ciclabilidad
60 / 100

Puntajes proporcionados por

¿Qué significan la caminabilidad, el transporte público, la facilidad para conducir y la ciclabilidad? La caminabilidad mide la distancia a pie a las necesidades diarias. El transporte público mide el acceso al transporte público. La facilidad para conducir mide la congestión, la disponibilidad de estacionamiento y el acceso a las principales vías. La ciclabilidad mide qué tan adecuado es el área para andar en bicicleta. Cómo funciona
Mediano
Soundscore™
72 / 100

Tráfico

Activo

Aeropuerto

Mediano

Empresas

Mediano

Puntajes proporcionados por

HowLoud ¿Qué es una clasificación de puntaje de ruido? La clasificación de puntaje de ruido es el conjunto del ruido provocado por el transito de vehículos o de aviones y de fuentes locales. Cómo funciona
Puntos de interés

Tiempo y distancia desde The Whitney.

Centros comerciales Distancia de
Centros comerciales Dist.
The Shoppes on Gardenia
A pie: 4 minutos 0.3 mi
Clematis Shopping Center
A pie: 5 minutos 0.3 mi
301 Clematis St
A pie: 5 minutos 0.3 mi
The Whitney tiene 3 centros comerciales en un radio de 0.3 milla, lo que supone 5 minutos caminando. Las millas y los minutos serán para la propiedad más alejada.
Parques y recreación Distancia de
Parques y recreación Dist.
Kravis Center for the Performing Arts
A pie: 12 minutos 0.7 mi
Four Arts Gardens
En coche: 3 minutos 1.2 mi
Palm Beach Zoo at Dreher Park
En coche: 10 minutos 4.1 mi
South Florida Science Museum
En coche: 11 minutos 4.2 mi
Mounts Botanical Garden
En coche: 11 minutos 5.5 mi
The Whitney tiene 5 parques en un radio de 5.5 millas, incluyendo Kravis Center for the Performing Arts, Four Arts Gardens, et South Florida Science Museum.
Medico Distancia de
Medico Dist.
Good Samaritan Medical Center
En coche: 4 minutos 1.3 mi
St. Mary's Medical Center
En coche: 9 minutos 3.8 mi
The Jerome Golden Center for Behavioral Health
En coche: 9 minutos 4.3 mi
The Whitney tiene 3 medico en un radio de 4.3 millas; la más cercana es Good Samaritan Medical Center que está a 1.3 millas y a 4 minutos en automóvil.


Reseñas de The Whitney

3.0
Calificación del arrendatario
5 Estrellas
1
4 Estrellas
0
3 Estrellas
0
2 Estrellas
0
1 Estrella
1
Comparte los detalles de tu propia experiencia con esta propiedad
Comentarios de inquilinos 2 Reseñas
 
  • Más recientes
  • Más útil
  • Calificación (más baja a la más alta)
  • Calificación (más alta a la más baja)
Enviado por un residente verificado de la comunidad de apartamentos. Los residentes que participan pueden recibir puntos de recompensas por publicar comentarios durante el plazo del alquiler, independiente del contenido de los comentarios. Eliminar

El administrador de la propiedad respondió:

El administrador de la propiedad respondió

Mostrar reseña completa Mostrar menos
¿Fue útil esto? Vote review helpful Gracias por tu opinión
Denunciar la evaluación
  1. ...
  2. ...

The Whitney Fotos

  • The Whitney

  • Vista a la piscina 2

  • Piscina

  • Propiedad

  • El Whitney

  • Vestíbulo principal

  • Vestíbulo principal

  • Segundo vestíbulo

  • Segundo vestíbulo

Planos de modelos

  • 1 Habitación

  • 1 Habitación

  • 1 Habitación

  • 2 Habitaciones

  • 2 Habitaciones

  • 2 Habitaciones

Apartamentos cercanos

A 50 millas de The Whitney

  • The Strand

    255 Evernia St

    West Palm Beach, FL 33401

    $2,695 - $5,050

    1-3 Hab 0.2 mi

  • City Palms

    480 Hibiscus St

    West Palm Beach, FL 33401

    $2,750 - $3,895

    1-2 Hab 0.2 mi

  • Cameron Estates

    1517 Cameron Samuel Ln

    West Palm Beach, FL 33401

    $1,995 - $3,495

    1-3 Hab 1.7 mi

  • Brandon Estates

    1710 N Congress Ave

    West Palm Beach, FL 33409

    $2,095 - $3,795

    1-3 Hab 2.1 mi

  • 2560 South Ocean

    2560 S Ocean Blvd

    Palm Beach, FL 33480

    $3,000 - $4,550

    2 Hab 5.9 mi

  • Courtney Park

    5080 Lantana Rd

    Lake Worth, FL 33463

    $1,795 - $2,495

    1-3 Hab 9.6 mi

Preguntas Frecuentes
¿The Whitney tiene lavandería en la unidad?

The Whitney tiene unidades con lavadoras y secadoras incluidas, lo que hace que el día de lavandería sea simple para los residentes.

¿Qué servicios públicos están incluidos en el alquiler en The Whitney?

Se incluyen servicios básicos en el alquiler en The Whitney, como agua, calor, eliminación de basura, alcantarilla, televisión por cable, aire acondicionado, and internet.Los residentes son responsables de cualquier otro servicio básico no listado.

¿Hay estacionamiento disponible en The Whitney?

Hay estacionamiento disponible en The Whitney. Comunícate con esta propiedad para conocer detalles.

¿Qué planos de planta están disponibles y cuáles son los rangos de precios?

The Whitney tiene uno a tres-dormitorios con alquileres que van desde $2,650/mes hasta $5,500/mes.

¿Es The Whitney apta para mascotas?

Sí, The Whitney acepta mascotas. Pueden aplicarse restricciones de razas, límites de peso y tarifas adicionales. Consulta la política de mascotas de esta propiedad.

¿Qué nivel de ingresos necesito para alquilar en The Whitney?

Una buena regla general es no dedicar más del 30% de sus ingresos brutos al alquiler. Basado en el alquiler más bajo disponible de esta propiedad de $2,650 para un uno-dormitorio, necesitarías ganar aproximadamente $106,000 al año para calificar. ¿Quieres revisar tu presupuesto? Calcula cuánto alquiler puedes pagar con nuestra calculadora de asequibilidad de alquiler.

¿The Whitney tiene ofertas para mudarse?

The Whitney está ofreciendo 1 mes gratis para solicitantes elegibles, con tarifas de alquiler a partir de $2,650.

¿Ofrece The Whitney recorridos virtuales en 3D de Matterport?

¡Sí! The Whitney ofrece 18 recorridos en 3D de Matterport. Explora diferentes planos y ve los detalles de las unidades, todo sin salir de casa.
Volver arriba
Enviar un Mensaje
Contactar
enter move in date in the format: 2 digit month / 2 digit day / 4 digit year

Me gustaría...

Enviar Mensaje

Enviar solicitud

Enviar un Mensaje
Contactar

¡Gracias! Se envió tu correo electrónico.

Error

Reportar un problema Imprimir Obtén las direcciones
Prueba estas búsquedas cercanas populares

Ciudades

  • Apartamentos en Haverhill
  • Apartamentos en Lake Belvedere Estates
  • Apartamentos en Westgate
  • Apartamentos en Mangonia Park
  • Apartamentos en Riviera Beach

Buscar por dormitorios

  • Estudio Apartamentos en West Palm Beach
  • 1 Habitación Apartamentos en West Palm Beach
  • 2 Habitación Apartamentos en West Palm Beach
  • 3 Habitación Apartamentos en West Palm Beach
  • Alquiler de Habitaciones en West Palm Beach

Otros tipos de alquileres

  • Desvanes en West Palm Beach
  • Casas en alquiler en West Palm Beach
  • Condominios en alquiler en West Palm Beach
  • Casas adosadas en alquiler en West Palm Beach
  • Alquiler Directa Propietario West Palm Beach
  • West Palm Beach Alquiler Dúplex
  • Casas en alquiler en 33401
  • Condominios en alquiler en 33401
  • Casas adosadas en alquiler en 33401

Mantenerte dentro del presupuesto

  • Apartamentos por menos de $1,000 en West Palm Beach
  • Apartamentos por menos de $1,100 en West Palm Beach
  • Apartamentos por menos de $1,200 en West Palm Beach
  • Apartamentos por menos de $1,300 en West Palm Beach
  • Apartamentos por menos de $1,400 en West Palm Beach
  • Apartamentos por menos de $1,500 en West Palm Beach
  • Apartamentos por menos de $2,000 en West Palm Beach

Filtrar por servicios populares

  • Apartamentos que aceptan mascotas en West Palm Beach
  • Apartamentos amueblados en West Palm Beach
  • Apartamentos con lavadora y secadora en West Palm Beach
  • Apartamentos accesibles para sillas de ruedas en West Palm Beach
  • Apartamentos con carga para vehículos eléctricos en West Palm Beach
  • Apartamentos con balcón en West Palm Beach
  • Apartamentos con aire acondicionado en West Palm Beach
  • Apartamentos en West Palm Beach con cancha de pickleball
  • Apartamentos en West Palm Beach con recorridos virtuales
  • Apartamentos Frente al Mar de West Palm Beach

Encontrar vivienda de especialidad

  • Viviendas para estudiantes en West Palm Beach
  • Alojamiento para personas con bajos ingresos en West Palm Beach
  • Viviendas para personas mayores en West Palm Beach
  • Alquileres a corto plazo en West Palm Beach
  • Apartamentos de lujo en West Palm Beach
  • Apartamentos baratos en West Palm Beach
  • Viviendas corporativas en West Palm Beach
  • Ofertas de mudanza en West Palm Beach
  • Apartamentos nuevos en West Palm Beach
  • Acerca de nosotros
  • Anunciar
  • Términos de servicio
  • Declaración de privacidad
  • Igualdad de oportunidades
  • Evita fraudes y estafas
  • Accesibilidad
  • Mapa del Sitio
Property Logo
apartments.com
© 2026 CoStar Group, Inc. Oportunidad de vivienda equitativa

Oportunidad de vivienda equitativa

© 2026 CoStar Group, Inc.

Oportunidad de vivienda equitativa

Ready to Apply?

Good News! This rental is accepting applications through Apartments.com. Act now and your $ purchase will include 9 additional FREE application submissions to participating properties.

Or if you already have an account


Requerido

Requerido

Dirección de correo electrónico no válida

Usted debe reconocer la cláusula de no responsabilidad para continuar
Siguiente
Estás saliendo de Apartments.com

¿Quieres que esta comunidad se comunique contigo?

Requerido

Requerido

Dirección de correo electrónico no válida

Continuar al sitio web de la propiedad
Omitir este paso
Continuar

Lléveme al sitio web de esta propiedad.
Solicitar visita
¿Interesado/a en esta propiedad? Solicite una visita hoy mismo.
Valorar y Comentar The Whitney
Por favor selecciona una calificación
Mínimo de 50 caracteres
Al hacer clic en “Enviar”, confirmo que estoy de acuerdo con los Términos de servicio de Apartments.com et los Términos de uso del servicio de evaluaciones y calificaciones.
Compartir Este Listado
Listing Image

410 Evernia St

West Palm Beach, FL 33401

Electrónico

Enlace copiado

(561) 867-3693
Obtén las direcciones
Escuelas Restaurantes Supermercados Café Bancos Compras Gimnasio

