Mapa
  • Herramientas de arrendamiento
    • Favoritos
    • Busquedas guardadas
  • Apartamentos en renta
  • Casas en renta
  • Condominios en renta
  • Casas adosadas en renta
  • Ann Arbor alquiler promedio
  • Guía Local
  • Calculadora de alquiler
  • Empresas de gestión de propiedades
Español

Lenguaje

English Español
Logo de Apartamentos.com
Registrar / Iniciar sesión

  • Piscina y Clubhouse | The Villas at Main Street | Apartamentos Ann Arbor - The Villas at Main Street
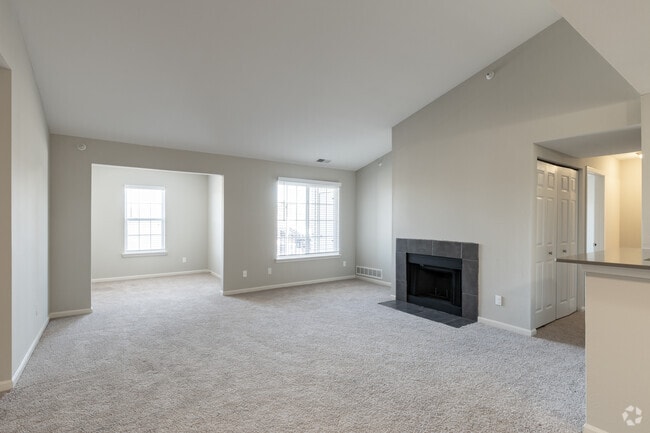
  • 1BR, 1BA - 900SF - Árbol - Sala de estar - The Villas at Main Street
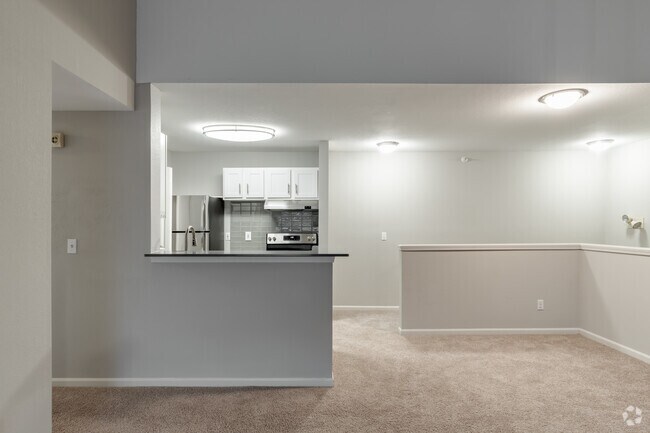
    1BR, 1BA - 900SF - Eje - Entrada - The Villas at Main Street
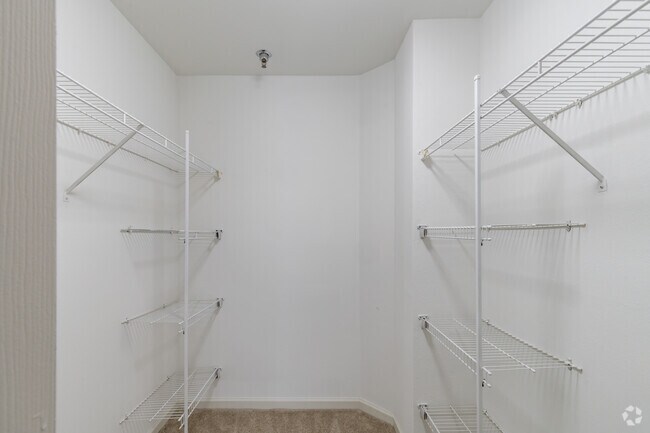
  • 1BR, 1BA - 900SF - Árbol - Armario - The Villas at Main Street

    1BR, 1BA - 900SF - Árbol - Lavandería - The Villas at Main Street
Comunícate con esta propiedad
Schedule En persona Recorrido

Opciones de recorrido: En persona, Virtual personal Recorridos individuales en línea Ahora, muchas propiedades ofrecen recorridos EN VIVO mediante FaceTime y otras apps de transmisión en tiempo real

Idioma: Inglés

Abierto 10am - 6pm Hoy

Ver todas las horas Horario de oficina Lunes - Viernes, 10am - 6pm Sábado, 10am - 5pm Domingo, Cerrado

Comunícate con esta propiedad

Opciones de recorrido: En persona, Virtual personal Recorridos individuales en línea Ahora, muchas propiedades ofrecen recorridos EN VIVO mediante FaceTime y otras apps de transmisión en tiempo real

Idioma: Inglés

Abierto 10am - 6pm Hoy

Ver todas las horas Horario de oficina Lunes - Viernes, 10am - 6pm Sábado, 10am - 5pm Domingo, Cerrado

The Villas at Main Street media gallery Unidad
call 734-896-5344
Floor Plan View Body
Mostrando el piso: Selecciona una unidad para ver el precio y la disponibilidad
1 (6 unidades)
2 (8 unidades)
3 (5 unidades)
Cualquiera
1
2
3
Cualquiera
1+
2+
3+
Fecha de Mudanza
Michigan Washtenaw County Ann Arbor Pittsfield Lodi

The Villas at Main Street

101 Lake Village Dr, Ann Arbor, MI 48103

Viviendas fuera del campus
Sé el primero en calificar y reseñar
Verificado Publicación verificada por CoStar ®

Esta publicación ha sido verificada por el proceso de verificación de publicaciones de CoStar, que combina el análisis interno y la tecnología para detectar fraudes. Siempre ten cuidado con las estafas.

Hoy
Compartir
Favoritos
734-896-5344
Property Management Company Logo
  • Precio mensual total

    $1,899 - $2,709

  • Habitaciones

    1 - 3 habitaciones

  • Baños

    1 - 3 baños

  • Pies cuadrados

    900 - 1,700 pies²

The Villas at Main Street
Property Management Company Logo
Compartir
Favoritos

Ofertas especiales de alquiler

Oferta especial por tiempo limitado: ¡Disfruta de un mes de alquiler base gratis si te mudas antes del 30/9! Pueden aplicarse restricciones. Se requiere un plazo mínimo de arrendamiento. Otros costos y cargos no están incluidos.

Puntos destacados

  • Piscina exterior
  • Chimenea
  • Solárium
  • Parque para perros
  • Balcón
  • Property manager en las instalaciones
  • Patio
  • Centro de negocios

Precios y modelos

filter results by bedrooms
Calculadora de costos: Estime sus cargos mensuales y los cargos por única vez.
The Arbor
Desde $1,899 Precio mensual total 1 Habitación 1 Baño 900 Pies²
Recorrido 3D de Matterport
5 unidades disponibles
Unidad
Precio total
Pies²
Disponibilidad
Detalles de la unidad
  • Unidad 02-107
    price $1,899
    square feet 900
    availibility Ahora
  • Unidad 16-202
    price $1,914
    square feet 900
    availibility Ahora
  • Unidad 16-307
    price $1,979
    square feet 900
    availibility Ahora
  • Unidad 19-306
    price $1,979
    square feet 900
    availibility Ahora
  • Unidad 12-307
    price $1,979
    square feet 900
    availibility Ahora

The Barton
Desde $1,989 Precio mensual total 2 Habitaciones 2 Baños 1,150 Pies²
Recorrido 3D de Matterport
5 unidades disponibles
Unidad
Precio total
Pies²
Disponibilidad
Detalles de la unidad
  • Unidad 14-203
    price $1,989
    square feet 1,150
    availibility Ahora
  • Unidad 14-303
    price $2,114
    square feet 1,150
    availibility Ahora
  • Unidad 11-202
    price $2,124
    square feet 1,150
    availibility Ahora
  • Unidad 05-103
    price $2,139
    square feet 1,150
    availibility Ahora
  • Unidad 18-303
    price $2,154
    square feet 1,150
    availibility Ahora

The Camden
Desde $2,004 Precio mensual total 2 Habitaciones 2 Baños 1,300 Pies²
Recorrido 3D de Matterport
4 unidades disponibles
Unidad
Precio total
Pies²
Disponibilidad
Detalles de la unidad
  • Unidad 13-104
    price $2,314
    square feet 1,300
    availibility 19-sept
  • Unidad 15-108
    price $2,339
    square feet 1,300
    availibility 19-sept
  • Unidad 17-101
    price $2,004
    square feet 1,300
    availibility 23-sept
  • Unidad 02-104
    price $2,244
    square feet 1,300
    availibility 27-sept

The Durham
Desde $2,344 Precio mensual total 3 Habitaciones 3 Baños 1,700 Pies²
Recorrido 3D de Matterport
5 unidades disponibles
Unidad
Precio total
Pies²
Disponibilidad
Detalles de la unidad
  • Unidad 18-208
    price $2,424
    square feet 1,700
    availibility Ahora
  • Unidad 06-205
    price $2,584
    square feet 1,700
    availibility Ahora
  • Unidad 13-201
    price $2,344
    square feet 1,700
    availibility 30-oct
  • Unidad 04-201
    price $2,594
    square feet 1,700
    availibility 3-nov
  • Unidad 17-205
    price $2,699
    square feet 1,700
    availibility 31-dic

The Arbor
Desde $1,899 Precio mensual total 1 Habitación 1 Baño 900 Pies²
Recorrido 3D de Matterport
5 unidades disponibles
Unidad
Precio total
Pies²
Disponibilidad
Detalles de la unidad
  • Unidad 02-107
    price $1,899
    square feet 900
    availibility Ahora
  • Unidad 16-202
    price $1,914
    square feet 900
    availibility Ahora
  • Unidad 16-307
    price $1,979
    square feet 900
    availibility Ahora
  • Unidad 19-306
    price $1,979
    square feet 900
    availibility Ahora
  • Unidad 12-307
    price $1,979
    square feet 900
    availibility Ahora

The Barton
Desde $1,989 Precio mensual total 2 Habitaciones 2 Baños 1,150 Pies²
Recorrido 3D de Matterport
5 unidades disponibles
Unidad
Precio total
Pies²
Disponibilidad
Detalles de la unidad
  • Unidad 14-203
    price $1,989
    square feet 1,150
    availibility Ahora
  • Unidad 14-303
    price $2,114
    square feet 1,150
    availibility Ahora
  • Unidad 11-202
    price $2,124
    square feet 1,150
    availibility Ahora
  • Unidad 05-103
    price $2,139
    square feet 1,150
    availibility Ahora
  • Unidad 18-303
    price $2,154
    square feet 1,150
    availibility Ahora

The Camden
Desde $2,004 Precio mensual total 2 Habitaciones 2 Baños 1,300 Pies²
Recorrido 3D de Matterport
4 unidades disponibles
Unidad
Precio total
Pies²
Disponibilidad
Detalles de la unidad
  • Unidad 13-104
    price $2,314
    square feet 1,300
    availibility 19-sept
  • Unidad 15-108
    price $2,339
    square feet 1,300
    availibility 19-sept
  • Unidad 17-101
    price $2,004
    square feet 1,300
    availibility 23-sept
  • Unidad 02-104
    price $2,244
    square feet 1,300
    availibility 27-sept

The Durham
Desde $2,344 Precio mensual total 3 Habitaciones 3 Baños 1,700 Pies²
Recorrido 3D de Matterport
5 unidades disponibles
Unidad
Precio total
Pies²
Disponibilidad
Detalles de la unidad
  • Unidad 18-208
    price $2,424
    square feet 1,700
    availibility Ahora
  • Unidad 06-205
    price $2,584
    square feet 1,700
    availibility Ahora
  • Unidad 13-201
    price $2,344
    square feet 1,700
    availibility 30-oct
  • Unidad 04-201
    price $2,594
    square feet 1,700
    availibility 3-nov
  • Unidad 17-205
    price $2,699
    square feet 1,700
    availibility 31-dic

* El precio mostrado es el precio total basado en las tarifas mensuales obligatorias proporcionadas por la comunidad. No incluye las tarifas opcionales seleccionadas por el usuario, ni las tarifas variables o basadas en el uso, ni los cargos obligatorios que deben pagarse antes o en el momento de la mudanza, o al momento de la salida.Consulta las Cuotas y políticas para obtener más detalles. El precio, la disponibilidad, las tarifas y cualquier oferta especial de alquiler aplicable están sujetos a cambios sin previo aviso.
* Las definiciones de la superficie varían. La superficie cuadrada que se muestra es aproximada.

Tarifas y políticas

Las tarifas que se indican a continuación son proporcionadas por la comunidad y pueden excluir los servicios públicos o complementos. Todos los pagos se realizan directamente a la propiedad y no son reembolsables a menos que se especifique lo contrario. Utiliza la Calculadora de Costos para determinar los costos según tus necesidades.

  • Servicios y elementos básicos
    • Utility - Billing Administrative Fee
      Amount to manage utility services billing. Cobrado por unidad.
      $5.25 / mes
    • Utility - Water
      Amount for provision and consumption of water Cobrado por tipo de unidad.
      Disclaimer: Price varies based on floor plan type/size. 59 Utility apportionment is flat rate based on unit size.
      $53 - $63 / mes
    • Utility - Electric - Third Party
      Usage-Based (Utilities). Amount for provision and consumption of electric paid to a third party. Cobrado por unidad. Pagadero a un tercero
      Varies / mes
    • Utility - Natural Gas - Third Party
      Usage-Based (Utilities). Amount for provision and consumption of natural gas paid to a third party. Cobrado por unidad. Pagadero a un tercero
      Varies / mes
  • Elementos básicos por única vez
    • Pagadero al momento de la solicitud
      • Application Fee
        Amount to process application, initiate screening, and take a rental home off the market. Cobrado por solicitante.
        $50
    • Pagadero al momento de la mudanza
      • Utility - New Account Fee
        Amount to establish utility services. Cobrado por unidad.
        $10
    • Pagadero al momento del desalojo de la vivienda
      • Utility - Final Bill Fee
        Amount billed to calculate final utility statement. Cobrado por unidad.
        $5
  • Perros
    Max of 2
    Restricciones:
    None
    Leer más Leer menos
    Comentarios
    Pets Welcome
    Leer más Leer menos
  • Gatos
    Max of 2
    Restricciones:
    None
    Leer más Leer menos
    Comentarios
    Pets Welcome
    Leer más Leer menos
  • Tarifas por mascota
    • Pet Fee
      Max of 2. Amount to facilitate authorized pet move-in. Cobrado por mascota.
      $300
    • Pet Rent
      Max of 2. Monthly amount for authorized pet. Cobrado por mascota.
      $35 / mes
  • Otros
  • Parcela de superficie
  • Cubierto
  • Garaje
  • Cable TV and Internet Services
    Amount for cable and internet services in rental home. Cobrado por unidad. Pagadero a un tercero
    Disclaimer: Price varies based on selections with third party provider.
    Varies / mes
  • Access/Lock Change Fee
    Amount to change or reprogram access to rental home. Cobrado por ocurrencia.
    $150 / evento
  • Renters Liability Only - Non-Compliance
    Amount for not maintaining required Renters Liability Policy. Cobrado por ocurrencia.
    $25 / evento
  • Trash Container - Replacement
    Amount to replace trash/waste container. Cobrado por ocurrencia.
    $50 / evento
  • Utility - Vacant Cost Recovery
    Usage-Based (Utilities). Amount for utility usage not transferred to resident responsibility any time during occupancy. Cobrado por ocurrencia.
    Varies / evento
  • Returned Payment Fee (NSF)
    Amount for returned payment. Cobrado por ocurrencia.
    $25 / evento
  • Utility - Vacant Processing Fee
    Amount for failing to transfer utilities into resident name. Cobrado por ocurrencia.
    $45 / evento
  • Late Fee
    Amount for paying after rent due date; per terms of lease. Cobrado por ocurrencia.
    $50 / evento

Renuncia de responsabilidad de los cargos de la propiedad: Total Monthly Leasing Price includes base rent, all monthly mandatory and any user-selected optional fees. Excludes variable, usage-based, and required charges due at or prior to move-in or at move-out. Security Deposit may change based on screening results, but total will not exceed legal maximums. Some items may be taxed under applicable law. Some fees may not apply to rental homes subject to an affordable program. All fees are subject to application and/or lease terms. Prices and availability subject to change. Resident is responsible for damages beyond ordinary wear and tear. Resident may need to maintain insurance and to activate and maintain utility services, including but not limited to electricity, water, gas, and internet, per the lease. Additional fees may apply as detailed in the application and/or lease agreement, which can be requested prior to applying. Pets: Pet breed and other pet restrictions apply. Rentable Items: All Parking, storage, and other rentable items are subject to availability. Final pricing and availability will be determined during lease agreement. See Leasing Agent for details.

Detalles

Opciones del contrato

  • Contratos de arrendamiento de 6 - 15 meses
  • Alquiler de corto plazo

Información de la propiedad

  • Incorporado 1998
  • 360 unidades/3 plantas

Detalles de viviendas especiales

  • Esta propiedad tiene como propósito ser ocupada por estudiantes y personal universitario, y es operada como tal. En algunos casos, otras personas que no son estudiantes o personal universitario pueden ser aceptados.

Recorridos 3D de Matterport

The Barton is a renovated two-bedroom, two-bathroom residence offering a thoughtfully designed single-level layout with a cohesive, modern aesthetic throughout. The open-concept floor plan connects the living, dining, and kitchen areas, creating a seamless flow that maximizes the sense of space. The living area features rich hardwood-style flooring, a bold navy accent wall, and generous room for comfortable furnishings. A glass-top coffee table and patterned area rug anchor the space, while large windows allow natural light to fill the room. The kitchen has been fully updated with white shaker-style cabinetry, sleek gray quartz-style countertops, a subway tile backsplash, and a full suite of stainless steel appliances including a dishwasher, refrigerator, and electric range with overhead ventilation. A peninsula counter opens directly to the dining area, providing additional prep space and a natural gathering point. The dedicated dining area comfortably accommodates a four-person table and sits adjacent to both the kitchen and living spaces, reinforcing the open layout. Consistent hardwood-style flooring and neutral wall tones tie all areas together, giving the residence a polished, move-in-ready character throughout.

Deluxe Barton | 2 Bed 2 Bath | 1,150 sqft
1/8
The Barton is a renovated two-bedroom, two-bathroom residence offering a thoughtfully designed single-level layout with a cohesive, modern aesthetic throughout. The open-concept floor plan connects the living, dining, and kitchen areas, creating a seamless flow that maximizes the sense of space.

The living area features rich hardwood-style flooring, a bold navy accent wall, and generous room for comfortable furnishings. A glass-top coffee table and patterned area rug anchor the space, while large windows allow natural light to fill the room.

The kitchen has been fully updated with white shaker-style cabinetry, sleek gray quartz-style countertops, a subway tile backsplash, and a full suite of stainless steel appliances including a dishwasher, refrigerator, and electric range with overhead ventilation. A peninsula counter opens directly to the dining area, providing additional prep space and a natural gathering point.

The dedicated dining area comfortably accommodates a four-person table and sits adjacent to both the kitchen and living spaces, reinforcing the open layout. Consistent hardwood-style flooring and neutral wall tones tie all areas together, giving the residence a polished, move-in-ready character throughout. This thoughtfully designed single-floor residence offers a comfortable and functional layout across six distinct spaces. The open-concept living area flows seamlessly into the kitchen, which is separated by a peninsula-style half-wall with an integrated sink. The kitchen is outfitted with stainless steel appliances, including a refrigerator and electric range, white shaker-style cabinetry, a tile backsplash, and light wood-look flooring that adds warmth to the space. Ample cabinet storage makes this kitchen as practical as it is clean in appearance. The carpeted living room benefits from natural light streaming through large windows fitted with white horizontal blinds, creating a bright and inviting atmosphere. A hallway connects the main living areas to the private bedroom, which features plush carpeting, neutral wall tones, natural light from a window, and access to a dedicated closet. The full bathroom is finished with wood-look flooring, a white vanity with drawers and cabinet storage, a framed mirror, and a tiled tub-shower combination with a grab bar. Clean lines and a neutral color palette throughout lend the space a cohesive and modern character. The Arbor Deluxe is a one-bedroom, one-bathroom residence located in Ann Arbor, Michigan, offering a well-organized single-floor layout designed for comfortable everyday living. The open living area features wood-style plank flooring in a warm, neutral tone that extends throughout the main living spaces, creating a cohesive and clean aesthetic. A large window in the living area allows natural light to fill the space while providing outdoor views of the surrounding greenery.

The galley-style kitchen is efficiently designed with white shaker cabinetry, gray laminate countertops, a stainless steel sink, and full appliances including a refrigerator. A set of double doors provides convenient pantry or closet storage within the kitchen area.

The bedroom is carpeted in a neutral gray tone and features a window with outdoor views, a panel-style door, and access to a closet. The overall feel is calm and functional, well-suited for day-to-day use.

The bathroom includes a white vanity with gray countertop, a framed mirror, wood-style flooring, and a tiled tub and shower combination with a decorative accent tile border, offering a clean and practical design throughout. The Barton Deluxe is a well-appointed 2-bedroom, 2-bathroom residence located on the second floor in Ann Arbor, Michigan. The open-concept layout connects the kitchen and living area, creating a cohesive and spacious feel. The kitchen features white cabinetry, a grey countertop peninsula with a stainless steel sink, a dishwasher, stainless steel refrigerator, and a range, all set on wood-style vinyl flooring. The living area flows seamlessly from the kitchen and is finished with plush wall-to-wall carpeting, neutral-toned walls, and a window that invites natural light.

Both bedrooms are generously sized, carpeted, and feature large windows offering views of the surrounding community. Each room is finished with neutral walls and clean white trim, providing a versatile canvas for any décor style. One bedroom includes a closet with bifold doors and direct access to the hallway.

The two full bathrooms are identically appointed, each featuring wood-style vinyl flooring, a white vanity with grey countertops and brushed nickel hardware, a full soaking tub with a tiled shower surround accented by a checkered tile border, and a toilet. The overall aesthetic throughout the residence is clean, modern, and move-in ready. The Barton Deluxe in Ann Arbor, Michigan presents a thoughtfully designed single-floor residence featuring two bedrooms and two bathrooms. The expansive living area serves as the centerpiece of the home, showcasing wood-style flooring, a bold blue accent wall, and windows that draw in natural light while offering outdoor views. The open layout accommodates distinct seating zones, creating a versatile and welcoming environment.

The galley-style kitchen is outfitted with white cabinetry, gray countertops, stainless steel appliances, and wood-style flooring, offering a clean, functional workspace with ample storage.

The primary bedroom features plush carpeting, a prominent blue accent wall, large windows with outdoor views, and generous space for substantial furnishings. A second bedroom mirrors the comfortable feel with neutral tones, carpeted floors, and natural light.

Both bathrooms are finished with white vanity cabinetry, gray countertops, undermount sinks with brushed nickel fixtures, and wood-style flooring. Each includes a tub-shower combination accented with classic tile detailing. The overall aesthetic throughout the residence is cohesive and modern, blending neutral palettes with contemporary finishes. Located on the third floor of The Camden in Ann Arbor, Michigan, this Classic-tier residence offers two bedrooms and two bathrooms across a single-level floor plan designed for functional, comfortable living. The living room serves as a central highlight, featuring vaulted ceilings that lend an open, airy quality to the space. A tiled fireplace anchors one wall, while a large window frames views of the surrounding neighborhood and greenery, filling the room with natural light. Neutral-toned carpet flows throughout the living areas and bedrooms, contributing to a cohesive, understated aesthetic.

The kitchen is positioned adjacent to the living area in an open-concept layout, defined by a peninsula counter that separates the two spaces. White cabinetry, a full-size refrigerator, and an electric range provide practical functionality, while tile flooring completes the kitchen area. Both bedrooms are generously proportioned, each featuring large windows that bring in ample natural light and offer pleasant outdoor views.

The bathrooms include tiled tub-shower combinations with neutral tile accents and tile flooring. A dedicated laundry room with an in-unit full-size washer and dryer, wire shelving, and additional storage adds significant convenience to daily living. The overall ambiance throughout is clean, bright, and move-in ready. The Camden Premium in Ann Arbor, Michigan, presents a thoughtfully designed two-bedroom, two-bathroom floor plan across a single level. The expansive living room serves as the heart of the home, featuring plush carpeting, large windows that invite natural light, and generous space for both lounging and entertaining. The kitchen is outfitted with white cabinetry, dark granite countertops, stainless steel appliances including an electric range and refrigerator, and tile flooring that extends throughout the space. Both bedrooms are well-sized and carpeted, offering a calm retreat. The primary bedroom includes a walk-in closet with built-in shelving and an en-suite bathroom featuring a wide vanity with dark granite countertops, white cabinetry, and a tiled shower. The second bedroom benefits from a large window with outdoor views of greenery, providing a bright and airy atmosphere. The second full bathroom mirrors the refined finishes of the primary, with a similar vanity setup and a shower-tub combination. Additional storage is available throughout, including a dedicated utility closet. The overall design palette of neutral tones, dark accents, and consistent finishes creates a cohesive and polished living environment. The Durham Deluxe is a two-story, 3-bedroom, 3-bathroom residence located in Ann Arbor, Michigan, offering a well-organized layout across two levels. The galley-style kitchen is outfitted with stainless steel appliances, white shaker cabinetry, gray quartz-style countertops, a tile backsplash, and wood-style flooring—providing a clean, functional workspace. A dedicated in-unit laundry area with full-size washer and dryer hookups and overhead shelving adds practical convenience.

The upper level features a dramatic vaulted ceiling that rises above the open living area, lending a sense of spaciousness and architectural character. Natural light filters in through multiple windows, brightening the carpeted living and bedroom spaces. Each of the three bedrooms is generously proportioned with plush carpet and window views of the surrounding community.

All three bathrooms are finished consistently with white cabinetry, gray countertops, wood-style vinyl flooring, and glass-enclosed walk-in showers. One bathroom features an elongated vanity and ample towel bar storage, while another offers a layout conducive to a private en-suite experience. The neutral color palette and cohesive finishes throughout create a clean, modern ambiance suited to everyday living.
Mapa de la propiedad

Selecciona una unidad para ver el precio y la disponibilidad

Cualquiera
1
2
3
Cualquiera
1+
2+
3+
Fecha de Mudanza
Mostrando el piso:
1 (6 unidades)
2 (8 unidades)
3 (5 unidades)
Recorrido 3D de Matterport Recorrido 3D de Matterport
Recorrido 3D de Matterport

Acerca de The Villas at Main Street

Elegante. Bien ubicado. Espacioso. Diseñado para un estilo de vida vibrante. Al elegir The Villas at Main Street Apartments, elige estar en el centro de la acción. También elige un hogar que lo envuelve en lujosas comodidades. Nuestros apartamentos en Ann Arbor ofrecen amplios planos de planta, tres paquetes de acabados y atractivos espacios de relajación cerca de las atracciones más populares de la ciudad. También disponemos de unidades ADA y alquileres a corto plazo. La primera capa de comodidad comienza con amplios diseños que van desde 900 hasta 1700 pies cuadrados. La segunda capa es el estilo de vida activo que puede disfrutar. Para darle algunas ideas, puede comenzar con una sesión de ejercicio en nuestro gimnasio, usar el centro de negocios para teletrabajar y relajarse junto a la piscina por la noche. También apreciará lo fácil que es desplazarse para trabajar o divertirse: nuestros apartamentos en Ann Arbor, MI, están cerca de la Universidad de Michigan, el centro comercial Briarwood, el centro de Ann Arbor y el estadio de Michigan.

The Villas at Main Street se encuentra en Washtenaw County en el código postal 48103. Esta área está atendida por la zona de asistencia del Ann Arbor Public Schools.

Características únicas

  • *apartamentos seleccionados
  • Acceso al transporte público
  • Aire acondicionado y calefacción central
  • Alfombras de felpa
  • Área de comedor al aire libre
  • Armarios grandes
  • Barra de café de cortesía
  • Caminos de usos múltiples
  • Chimenea de leña*
  • Coberturas de ventanas a medida
  • Condiciones de arrendamiento flexibles
  • Encimeras de granito*
  • Estacionamiento fuera de la calle
  • Estacionamiento techado disponible
  • Fogata comunitaria
  • Gabinetes de cierre suave
  • Lavadora/secadora en casa
  • Máquinas de cardio y fuerza
  • Pabellón de parrillas
  • Paquete de electrodomésticos de acero inoxidable*
  • Parque para perros con equipo de agilidad
  • Patio/balcón privado
  • Patios ajardinados
  • Pisos de tablones con acabado de madera*
  • Portabicicletas
  • Preparado para cable e Internet de alta velocidad
  • Recogida de basura con valet
  • Sala del club
  • Salidas USB
  • Techos abovedados*
  • Termostato electrónico
  • Unidades accesibles ADA*
  • Vistas al patio*
  • Wi-Fi gratuito en la habitación Club

Contactar

Ver el sitio web de la propiedad
Idioma: Inglés
Abierto 10am - 6pm Hoy
  • Lunes - Viernes, 10am - 6pm
  • Sábado, 10am - 5pm
  • Domingo, Cerrado
Property Management Company Logo

Comodidades de la comunidad

Piscina exterior

Gimnasio

Sede del club

Reciclaje

  • Servicio paquetería
  • Mantenimiento en las instalaciones
  • Property manager en las instalaciones
  • Acceso 24 horas
  • Reciclaje
  • Centro de negocios
  • Sede del club
  • Gimnasio
  • Piscina exterior
  • Solárium
  • Patio
  • Parque para perros

Características del apartamento

Lavadora/Secadora

Aire acondicionado

Lavavajillas

Acceso a Internet de alta velocidad

  • Acceso a Internet de alta velocidad
  • Wifi
  • Lavadora/Secadora
  • Aire acondicionado
  • Calefacción
  • Chimenea
  • Lavavajillas
  • Zona de eliminación de desechos
  • Encimeras de granito
  • Electrodomésticos de acero inoxidable
  • Nevera
  • Comedor
  • Sala de entretenimiento
  • Techo abovedado
  • Cubiertas de ventanas
  • Balcón
  • Patio
Ubicación
101 Lake Village Dr, Ann Arbor,
MI 48103
Obtén las direcciones
Escuelas Restaurantes Supermercados Café Bancos Compras Gimnasio
| Edit
Editar viaje

Destination is required

Menos de 30 minutos

El tiempo de viaje se calcula en la hora pico.
Precios Promedio por Zona

Compara los promedios de renta base del vecindario y la ciudad por número de dormitorios.

Pittsfield Lodi Ann Arbor, MI
Estudio $1,815 $1,625
1 Habitación $1,617 $1,672
2 Habitaciones $1,870 $1,921
3 Habitaciones $2,428 $2,582
Comodidades
  • Servicio paquetería
  • Mantenimiento en las instalaciones
  • Property manager en las instalaciones
  • Acceso 24 horas
  • Reciclaje
  • Centro de negocios
  • Sede del club
  • Solárium
  • Patio
  • Parque para perros
  • Gimnasio
  • Piscina exterior
  • *apartamentos seleccionados
  • Acceso al transporte público
  • Aire acondicionado y calefacción central
  • Alfombras de felpa
  • Área de comedor al aire libre
  • Armarios grandes
  • Barra de café de cortesía
  • Caminos de usos múltiples
  • Chimenea de leña*
  • Coberturas de ventanas a medida
  • Condiciones de arrendamiento flexibles
  • Encimeras de granito*
  • Estacionamiento fuera de la calle
  • Estacionamiento techado disponible
  • Fogata comunitaria
  • Gabinetes de cierre suave
  • Lavadora/secadora en casa
  • Máquinas de cardio y fuerza
  • Pabellón de parrillas
  • Paquete de electrodomésticos de acero inoxidable*
  • Parque para perros con equipo de agilidad
  • Patio/balcón privado
  • Patios ajardinados
  • Pisos de tablones con acabado de madera*
  • Portabicicletas
  • Preparado para cable e Internet de alta velocidad
  • Recogida de basura con valet
  • Sala del club
  • Salidas USB
  • Techos abovedados*
  • Termostato electrónico
  • Unidades accesibles ADA*
  • Vistas al patio*
  • Wi-Fi gratuito en la habitación Club
  • Acceso a Internet de alta velocidad
  • Wifi
  • Lavadora/Secadora
  • Aire acondicionado
  • Calefacción
  • Chimenea
  • Lavavajillas
  • Zona de eliminación de desechos
  • Encimeras de granito
  • Electrodomésticos de acero inoxidable
  • Nevera
  • Comedor
  • Sala de entretenimiento
  • Techo abovedado
  • Cubiertas de ventanas
  • Balcón
  • Patio
Gastos
Única vez
Costo por gato $0
Costo por perro $0
Horario de oficina
Lunes 10am - 6pm
Martes 10am - 6pm
Miércoles 10am - 6pm
Jueves 10am - 6pm
Viernes 10am - 6pm
Sábado 10am - 5pm
Domingo Cerrado
734-896-5344
Educación
Institutos y Universidades Distancia de
Institutos y Universidades Dist.
Michigan
En coche: 10 minutos 3.9 mi
Washtenaw Community College
En coche: 14 minutos 6.6 mi
Eastern Michigan University
En coche: 15 minutos 7.2 mi
Wayne County C.C., Western
En coche: 26 minutos 19.3 mi
The Villas at Main Street está a 10 minutos o 3.9 millas de Michigan. También está cerca de Washtenaw Community College et Eastern Michigan University.
Escuelas
  • Escuelas públicas
  • Escuelas privadas
Pattengill School
Escuela primaria pública
Grados K-5
182 Alumnos
Zona de asistencia
Calificación de GreatSchools: 8 de 10
Tecumseh North Early Learning Center
Escuela primaria pública
Grados PK-5
340 Alumnos
Propiedades
Calificación de GreatSchools: 4 de 10
Ann Arbor Preschool and Family Center
Escuela primaria pública
Grados PK-5
Zona de asistencia
Tappan Middle School
Escuela intermedia pública
Grados 6-8
684 Alumnos
Zona de asistencia
Calificación de GreatSchools: 8 de 10
Pioneer High School
Escuela secundaria pública
Grados 9-12
1,726 Alumnos
Zona de asistencia
Calificación de GreatSchools: 9 de 10
Hebrew Day School Of Ann Arbor
Escuela primaria privada
Grados PK-5
70 Alumnos
Propiedades
Datos de escuelas proporcionados por GreatSchools La Calificación de GreatSchools ayuda a los padres a comparar las escuelas dentro de un Estado basado en una variedad de indicadores de calidad y proporciona una imagen útil de la eficacia con la que cada escuela sirve a todos sus estudiantes. Las calificaciones están en una escala de 1 (por debajo del promedio) a 10 (encima del promedio) y puede incluir los puntajes de prueba, preparación universitaria, progreso académico, cursos avanzados, equidad, disciplina y datos de asistencia. Nosotros también recomendamos a los padres visitar las escuelas, considerar otra información sobre el desempeño y los programas escolares, y tener en cuenta las necesidades de la familia como parte del proceso de selección de la escuela.

Ver la metodología de calificación de GreatSchools


Datos proporcionados por GreatSchools.org © 2026. Todos los derechos reservados.
Transporte

The Villas at Main Street está cerca de Detroit Metro Wayne County, a 24.9 millas o 32 minutos de distancia.

Tren suburbano Distancia de
Tren suburbano Dist.
Ann Arbor Amtrak Station
En coche: 8 minutos 3.2 mi
Dearborn
En coche: 42 minutos 31.8 mi
Jackson
En coche: 46 minutos 38.7 mi
Royal Oak Amtrak
En coche: 60 minutos 46.2 mi
Troy Amtrak Station
En coche: 66 minutos 47.1 mi
Aeropuertos Distancia de
Aeropuertos Dist.
Detroit Metro Wayne County
En coche: 32 minutos 24.9 mi
Cómo desplazarse
Bastante apto para caminar
Caminabilidad
60 / 100
Algo de transporte público
Transporte Público
40 / 100
Excepcionalmente apto para conducir
Facilidad para Conducir
90 / 100
Bastante apto para andar en bici
Ciclabilidad
60 / 100

Puntajes proporcionados por

Local Logic ¿Qué significan la caminabilidad, el transporte público, la facilidad para conducir y la ciclabilidad? La caminabilidad mide la distancia a pie a las necesidades diarias. El transporte público mide el acceso al transporte público. La facilidad para conducir mide la congestión, la disponibilidad de estacionamiento y el acceso a las principales vías. La ciclabilidad mide qué tan adecuado es el área para andar en bicicleta. Cómo funciona
-
Soundscore™
- / 100

Tráfico

-

Aeropuerto

-

Empresas

-

Puntajes proporcionados por

HowLoud ¿Qué es una clasificación de puntaje de ruido? La clasificación de puntaje de ruido es el conjunto del ruido provocado por el transito de vehículos o de aviones y de fuentes locales. Cómo funciona
Puntos de interés

Tiempo y distancia desde The Villas at Main Street.

Centros comerciales Distancia de
Centros comerciales Dist.
Woodland Plaza
A pie: 6 minutos 0.4 mi
Cranbrook Village
En coche: 3 minutos 1.3 mi
Colonnade Shopping Center
En coche: 3 minutos 1.3 mi
The Villas at Main Street tiene 3 centros comerciales en un radio de 1.3 millas, lo que supone 3 minutos en automóvil. Las millas y los minutos serán para la propiedad más alejada.
Parques y recreación Distancia de
Parques y recreación Dist.
Ann Arbor Hands-On Museum
En coche: 6 minutos 2.5 mi
University of Michigan Museum of Natural History
En coche: 7 minutos 3.0 mi
County Farm Park
En coche: 9 minutos 3.9 mi
Leslie Science and Nature Center
En coche: 11 minutos 4.2 mi
Nichols Arboretum
En coche: 17 minutos 4.2 mi
The Villas at Main Street tiene 5 parques en un radio de 4.2 millas, incluyendo Ann Arbor Hands-On Museum, University of Michigan Museum of Natural History, et Nichols Arboretum.
Medico Distancia de
Medico Dist.
University of Michigan Health System
En coche: 10 minutos 3.8 mi
St. Joseph Mercy Hospital
En coche: 13 minutos 6.4 mi
The Center for Forensic Psychiatry
En coche: 14 minutos 9.1 mi
The Villas at Main Street tiene 3 medico en un radio de 9.1 millas; la más cercana es University of Michigan Health System que está a 3.8 millas y a 10 minutos en automóvil.
Bases militares Distancia de
Bases militares Dist.
Selfridge Air National Guard Base
En coche: 85 minutos 68.1 mi
Army Air Support
En coche: 99 minutos 84.0 mi
Camp Perry Air Guard Station
En coche: 115 minutos 86.4 mi
The Villas at Main Street tiene 3 bases militares en un radio de 86.4 millas; la más cercana es Selfridge Air National Guard Base que está a 68.1 millas y a 85 minutos en automóvil.


Reseñas de The Villas at Main Street

No Renter Ratings Yet
Sé el primero en calificar y reseñar!
Comparte los detalles de tu experiencia con esta propiedad
Enviado por un residente verificado de la comunidad de apartamentos. Los residentes que participan pueden recibir puntos de recompensas por publicar comentarios durante el plazo del alquiler, independiente del contenido de los comentarios. Eliminar

El administrador de la propiedad respondió:

El administrador de la propiedad respondió

Mostrar reseña completa Mostrar menos
¿Fue útil esto? Vote review helpful Gracias por tu opinión
Denunciar la evaluación
  1. ...
  2. ...

The Villas at Main Street Fotos


  • Piscina y Clubhouse | The Villas at Main Street | Apartamentos Ann Arbor

  • Deluxe Barton | 2 Bed 2 Bath | 1,150 sqft

  • 1BR, 1BA - 900SF - Árbol - Sala de estar

  • 1BR, 1BA - 900SF - Eje - Entrada

  • 1BR, 1BA - 900SF - Árbol - Armario

  • 1BR, 1BA - 900SF - Árbol - Lavandería

  • 1BR, 1BA - 900SF - Árbol - Cocina

  • 1BR, 1BA - 900SF - Árbol - Comedor

  • 1BR, 1BA - 900SF - Árbol - Sala de estar

Planos de modelos

  • 1 Habitación

  • 2 Habitaciones

  • 2 Habitaciones

  • 3 Habitaciones

Apartamentos cercanos

A 50 millas de The Villas at Main Street

  • Landmark

    1300 S University Ave

    Ann Arbor, MI 48104

    $1,289 - $1,774 Precio mensual total

    2-6 Hab Contrato de 11 meses 1.8 mi

  • The Varsity(MI)

    425 E Washington St

    Ann Arbor, MI 48104

    $1,465 - $1,880 Precio mensual total

    2-4 Hab Contrato de 11 meses 2.1 mi

  • Villas at Northstar

    2820 Windwood Dr

    Ann Arbor, MI 48105

    $1,686 - $2,126 Precio mensual total

    1-2 Hab 5.2 mi

  • The Graham

    1901 Village Green Blvd

    Rochester Hills, MI 48307

    $1,704 - $2,819 Precio mensual total

    1-3 Hab 42.3 mi

  • The Chapman

    701 Green Cir

    Rochester, MI 48307

    $1,283 - $2,712 Precio mensual total

    1-3 Hab 43.8 mi

  • The View on Collins Apartments

    4540 Collins Rd

    Lansing, MI 48910

    $1,821 - $3,182 Precio mensual total

    1-3 Hab 48.9 mi

Preguntas Frecuentes
¿The Villas at Main Street tiene lavandería en la unidad?

The Villas at Main Street tiene unidades con lavadoras y secadoras incluidas, lo que hace que el día de lavandería sea simple para los residentes.

¿Qué servicios públicos están incluidos en el alquiler en The Villas at Main Street?

Los servicios públicos no están incluidos en el alquiler. Los residentes deben planear el establecimiento y pago de todos los servicios por separado.

¿Hay estacionamiento disponible en The Villas at Main Street?

Hay estacionamiento disponible en The Villas at Main Street. Se pueden aplicar cargos dependiendo del tipo de estacionamiento que se ofrece. Comunícate con esta propiedad para conocer detalles.

¿Qué planos de planta están disponibles y cuáles son los rangos de precios?

The Villas at Main Street tiene uno a tres-dormitorios con alquileres que van desde $1,899/mes hasta $2,709/mes.

¿Es The Villas at Main Street apta para mascotas?

Sí, The Villas at Main Street acepta mascotas. Pueden aplicarse restricciones de razas, límites de peso y tarifas adicionales. Consulta la política de mascotas de esta propiedad.

¿The Villas at Main Street tiene ofertas para mudarse?

The Villas at Main Street está ofreciendo Especiales para solicitantes elegibles, con tarifas de alquiler a partir de $1,899.

¿Ofrece The Villas at Main Street recorridos virtuales en 3D de Matterport?

¡Sí! The Villas at Main Street ofrece 8 recorridos en 3D de Matterport. Explora diferentes planos y ve los detalles de las unidades, todo sin salir de casa.
Volver arriba
Enviar un Mensaje
Contactar
enter move in date in the format: 2 digit month / 2 digit day / 4 digit year

Me gustaría… Opcional

Enviar Mensaje

Enviar solicitud

Enviar un Mensaje
Contactar

¡Gracias! Se envió tu correo electrónico.

Error

Reportar un problema Imprimir Obtén las direcciones
Prueba estas búsquedas cercanas populares

Ciudades cercanas

  • Apartamentos en Pittsfield Township
  • Apartamentos en Van Buren Township
  • Apartamentos en Scio
  • Apartamentos en Ypsilanti
  • Apartamentos en Lodi Township
  • Apartamentos en Saline
  • Apartamentos en Superior Township
  • Apartamentos en Northfield Township
  • Apartamentos en Ypsilanti Township

Alquiler de Apartamentos de Barrio

  • Apartamentos en Kerrytown District
  • Apartamentos en Baldwins Eastern
  • Apartamentos en The Highlands
  • Apartamentos en Kensington-Marlborough
  • Apartamentos en Georgetown Commons Condominiums
  • Apartamentos en Vernon Downs
  • Apartamentos en Dicken Park
  • Apartamentos en Spruce Knob
  • Apartamentos en Central Ann Arbor
  • Apartamentos en Yost

Apartamentos por Código Postal

  • Apartamentos en 48104
  • Apartamentos en 48109
  • Apartamentos en 48105
  • Apartamentos en 48108
  • Apartamentos en 48103
  • Apartamentos en 48198
  • Apartamentos en 48197
  • Apartamentos en 48189
  • Apartamentos en 48176
  • Apartamentos en 48130

Otros tipos de alquileres

  • Desvanes en Ann Arbor
  • Casas en alquiler en Ann Arbor
  • Condominios en alquiler en Ann Arbor
  • Casas adosadas en alquiler en Ann Arbor
  • Alquiler Directa Propietario Ann Arbor
  • Ann Arbor Alquiler Dúplex
  • Acerca de nosotros
  • Anunciar
  • Términos de servicio
  • Declaración de privacidad
  • Igualdad de oportunidades
  • Evita fraudes y estafas
  • Accesibilidad
  • Mapa del Sitio
Property Logo
apartments.com
© 2026 CoStar Group, Inc. Oportunidad de vivienda equitativa

Oportunidad de vivienda equitativa

© 2026 CoStar Group, Inc.

Oportunidad de vivienda equitativa

Ready to Apply?

Good News! This rental is accepting applications through Apartments.com. Act now and your $ purchase will include 9 additional FREE application submissions to participating properties.

Or if you already have an account


Requerido

Requerido

Dirección de correo electrónico no válida

Usted debe reconocer la cláusula de no responsabilidad para continuar
Siguiente
Estás saliendo de Apartments.com

¿Quieres que esta propiedad se comunique contigo?

Requerido

Requerido

Dirección de correo electrónico no válida

Continuar al sitio web de la propiedad Omitir este paso
Continuar

Lléveme al sitio web de esta propiedad.
Agendar recorrido
¿Interesado/a en esta propiedad? Programe una visita hoy mismo.
Valorar y Comentar The Villas at Main Street
Por favor selecciona una calificación
Mínimo de 50 caracteres
Al hacer clic en “Enviar”, confirmo que estoy de acuerdo con los Términos de servicio de Apartments.com et los Términos de uso del servicio de evaluaciones y calificaciones.
Compartir Este Listado
Listing Image

101 Lake Village Dr

Ann Arbor, MI 48103

Electrónico

Enlace copiado

(734) 896-5344
Obtén las direcciones
Escuelas Restaurantes Supermercados Café Bancos Compras Gimnasio
Seleccione una unidad para ver precios y disponibilidad
Piso
1 (6 unidades)
2 (8 unidades)
3 (5 unidades)
Cualquiera
1
2
3
Cualquiera
1+
2+
3+
según la fecha de mudanza
Recorrido 3D de Matterport Recorrido 3D de Matterport
Recorrido 3D de Matterport

