Mapa
  • Herramientas de arrendamiento
    • Favoritos
    • Busquedas guardadas
  • Apartamentos en renta
  • Casas en renta
  • Condominios en renta
  • Casas adosadas en renta
  • Guía Local
  • Calculadora de alquiler
  • Empresas de gestión de propiedades
Español

Lenguaje

English Español
Logo de Apartamentos.com
Registrar / Iniciar sesión



  • Las cocinas modernas están diseñadas con acabados elegantes y electrodomésticos de alta gama para un espacio refinado y funcional. - The Rowan
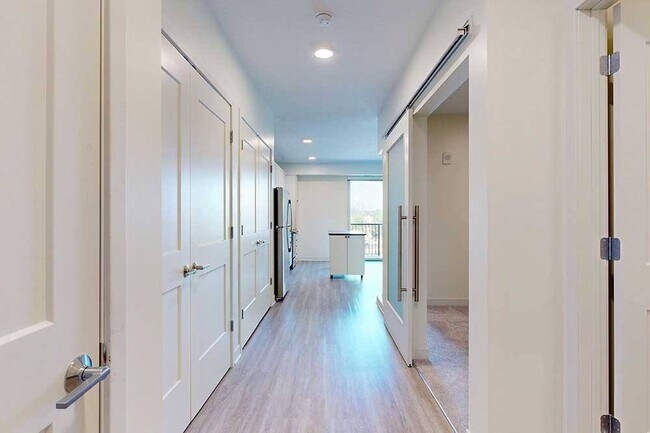
  • Las entradas amplias y los diseños bien pensados ofrecen una transición perfecta desde la puerta de entrada hasta el corazón de la casa. - The Rowan
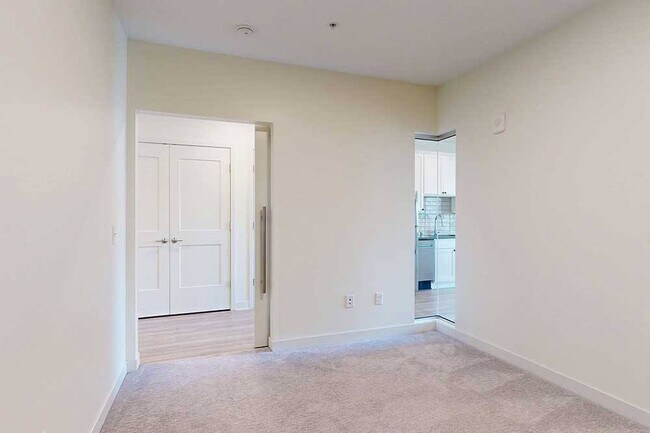
    Las áreas para dormir tipo estudio inteligentemente diseñadas ofrecen un refugio tranquilo con la separación adecuada para relajarse y recargar energías al final del día. - The Rowan

  • Las cocinas abiertas y luminosas crean un espacio acogedor para tomar un café por la mañana, comer comidas informales en la isla y pasar sin esfuerzo al resto del día. - The Rowan
    Foto del edificio - The Rowan
Comunícate con esta propiedad

Opciones de recorrido: En persona

Idioma: Inglés

Abierto 9am - 6pm Hoy

Ver todas las horas Horario de oficina Lunes - Viernes, 9am - 6pm Sábado, 9am - 5pm Domingo, Cerrado

The Rowan media gallery Unidad
call 952-230-1043
Floor Plan View Body
Mostrando el piso: Selecciona una unidad para ver el precio y la disponibilidad
P2 (0 unidad)
P1 (1 unidad)
1 (3 unidades)
2 (1 unidad)
3 (5 unidades)
4 (7 unidades)
Cualquiera
Estudio
1
2
3
Cualquiera
1+
2+
Fecha de Mudanza
Minnesota Dakota County Eagan

The Rowan

3903 Cedar Grove Pky, Eagan, MN 55122

5.0
Calificación del arrendatario 21 Reseñas
Verificado Publicación verificada por CoStar ®

Esta publicación ha sido verificada por el proceso de verificación de publicaciones de CoStar, que combina el análisis interno y la tecnología para detectar fraudes. Siempre ten cuidado con las estafas.

Hoy
Compartir
Favoritos
952-230-1043
Property Management Company Logo
  • Precio mensual total

    $1,690 - $2,871

    Contrato de 12 meses

  • Habitaciones

    Estudio - 3 habitaciones

  • Baños

    1 - 2.5 baños

  • Pies cuadrados

    517 - 1,903 pies²

The Rowan
Property Management Company Logo
Compartir
Favoritos

Ofertas especiales de alquiler

Obtén un mes gratis en cualquier apartamento disponible. Oferta por tiempo limitado. Se aplican condiciones. Contáctanos para más información. Únete a nuestra Lista de Prioridad para acceder primero a los próximos apartamentos en tres comunidades CIP de tu elección y obtener un descuento automático de $150 en el primer mes de alquiler. Contáctanos para saber más sobre los beneficios de la Lista de Prioridad.

Puntos destacados

  • Mejor valorado por los inquilinos
  • Accesible para personas con discapacidad auditiva
  • Accesible para personas con discapacidad visual
  • Sauna
  • Cabaña
  • Porche
  • Estación de lavado de mascotas
  • Piscina exterior
  • Vestidores

Precios y modelos

filter results by bedrooms
Calculadora de costos: Estime sus cargos mensuales y los cargos por única vez.
Peach (S2)
$1,735 Precio mensual total Estudio 1 Baño 530 Pies²
Recorrido 3D de Matterport
1 unidad disponible
Unidad
Precio total
Pies²
Disponibilidad
Detalles de la unidad
  • Unidad 431
    price $1,735
    square feet 530
    availibility Ahora
Pear (S1)
$1,793 Precio mensual total Estudio 1 Baño 579 Pies²
1 unidad disponible
Unidad
Precio total
Pies²
Disponibilidad
Detalles de la unidad
  • Unidad 434
    price $1,793
    square feet 579
    availibility Ahora
Fig (S3)
$1,733 Precio mensual total Estudio 1 Baño 574 Pies²
1 unidad disponible
Unidad
Precio total
Pies²
Disponibilidad
Detalles de la unidad
  • Unidad 132
    price $1,733
    square feet 574
    availibility 17-ago
Plum (S4)
$1,690 Precio mensual total Estudio 1 Baño 517 Pies²
1 unidad disponible
Unidad
Precio total
Pies²
Disponibilidad
Detalles de la unidad
  • Unidad 333
    price $1,690
    square feet 517
    availibility 15-sept
Aspen (A1)
$1,905 – $2,055 Precio mensual total 1 Habitación 1 Baño 670 Pies²
3 unidades disponibles
Unidad
Precio total
Pies²
Disponibilidad
Detalles de la unidad
  • Unidad P102
    price $2,055
    square feet 670
    availibility 8-ago
  • Unidad 408
    price $1,905
    square feet 670
    availibility 5-sept
  • Unidad 423
    price $1,905
    square feet 670
    availibility 13-sept
Bristlecone (B6)
$2,693 – $2,738 Precio mensual total 2 Habitaciones 2 Baños 1,122 Pies²
Recorrido 3D de Matterport
2 unidades disponibles
Unidad
Precio total
Pies²
Disponibilidad
Detalles de la unidad
  • Unidad 339
    price $2,693
    square feet 1,122
    availibility Ahora
  • Unidad 439
    price $2,738
    square feet 1,122
    availibility Ahora
Fraser (B5)
$2,826 – $2,871 Precio mensual total 2 Habitaciones 2 Baños 1,225 Pies²
2 unidades disponibles
Unidad
Precio total
Pies²
Disponibilidad
Detalles de la unidad
  • Unidad 341
    price $2,826
    square feet 1,225
    availibility Ahora
  • Unidad 441
    price $2,871
    square feet 1,225
    availibility 15-jul
Fir (B3)
$2,262 Precio mensual total 2 Habitaciones 2 Baños 966 Pies²
1 unidad disponible
Unidad
Precio total
Pies²
Disponibilidad
Detalles de la unidad
  • Unidad 202
    price $2,262
    square feet 966
    availibility 10-jul
Pine (B1a)
$2,568 Precio mensual total 2 Habitaciones 2 Baños 1,034 Pies²
1 unidad disponible
Unidad
Precio total
Pies²
Disponibilidad
Detalles de la unidad
  • Unidad 311
    price $2,568
    square feet 1,034
    availibility 10-jul
Juniper (B1)
$2,521 – $2,536 Precio mensual total 2 Habitaciones 2 Baños 1,030 Pies²
3 unidades disponibles
Unidad
Precio total
Pies²
Disponibilidad
Detalles de la unidad
  • Unidad 111
    price $2,521
    square feet 1,030
    availibility 29-jul
  • Unidad 322
    price $2,536
    square feet 1,030
    availibility 19-ago
  • Unidad 109
    price $2,521
    square feet 1,030
    availibility 19-sept
Spruce (B2)
$2,398 Precio mensual total 2 Habitaciones 2 Baños 957 Pies²
1 unidad disponible
Unidad
Precio total
Pies²
Disponibilidad
Detalles de la unidad
  • Unidad 400
    price $2,398
    square feet 957
    availibility 5-sept
Apple (S2a)
Llamar por precio Estudio 1 Baño 531 Pies²
No está disponible
Chestnut (A6)
Llamar por precio 1 Habitación 1 Baño 628 Pies²
No está disponible
Recorrido 3D de Matterport
Willow (A2)
Llamar por precio 1 Habitación 1 Baño 654 Pies²
No está disponible
Basswood (A3)
Llamar por precio 1 Habitación 1 Baño 677 Pies²
No está disponible
Neem (A1a)
Llamar por precio 1 Habitación 1 Baño 678 Pies²
No está disponible
Magnolia (A5)
Llamar por precio 1 Habitación 1 Baño 686 Pies²
No está disponible
Recorrido 3D de Matterport
Cottonwood (A7)
Llamar por precio 1 Habitación 1 Baño 767 Pies²
No está disponible
Poplar (A4a)
Llamar por precio 1 Habitación 1 Baño 998 Pies²
No está disponible
Birch (A4)
Llamar por precio 1 Habitación 1 Baño 1,002 Pies²
No está disponible
Hawthorn with Sala De Estar (A8 P2)
Llamar por precio 1 Habitación 2 Baños 1,025 Pies²
No está disponible
Elm with Sala De Estar (A8 P1)
Llamar por precio 1 Habitación 2 Baños 1,081 Pies²
No está disponible
Cypress with Sala De Estar (TH2)
Llamar por precio 2 Habitaciones 2.5 Baños 1,903 Pies²
No está disponible
Sycamore with Sala De Estar (TH3)
Llamar por precio 2 Habitaciones 2.5 Baños 1,897 Pies²
No está disponible
Mahogany (TH1)
Llamar por precio 2 Habitaciones 2.5 Baños 1,866 Pies²
No está disponible
Cedar (B4)
Llamar por precio 2 Habitaciones 2 Baños 1,039 Pies²
No está disponible
Ironwood with Sala De Estar (TH5)
Llamar por precio 2 Habitaciones 2.5 Baños 1,553 Pies²
No está disponible
Tamarack with Sala De Estar (TH4)
Llamar por precio 2 Habitaciones 2.5 Baños 1,725 Pies²
No está disponible
Recorrido 3D de Matterport
Redwood (C1)
Llamar por precio 3 Habitaciones 2 Baños 1,379 Pies²
No está disponible
Peach (S2)
$1,735 Precio mensual total Estudio 1 Baño 530 Pies²
Recorrido 3D de Matterport
1 unidad disponible
Unidad
Precio total
Pies²
Disponibilidad
Detalles de la unidad
  • Unidad 431
    price $1,735
    square feet 530
    availibility Ahora
Pear (S1)
$1,793 Precio mensual total Estudio 1 Baño 579 Pies²
1 unidad disponible
Unidad
Precio total
Pies²
Disponibilidad
Detalles de la unidad
  • Unidad 434
    price $1,793
    square feet 579
    availibility Ahora
Fig (S3)
$1,733 Precio mensual total Estudio 1 Baño 574 Pies²
1 unidad disponible
Unidad
Precio total
Pies²
Disponibilidad
Detalles de la unidad
  • Unidad 132
    price $1,733
    square feet 574
    availibility 17-ago
Plum (S4)
$1,690 Precio mensual total Estudio 1 Baño 517 Pies²
1 unidad disponible
Unidad
Precio total
Pies²
Disponibilidad
Detalles de la unidad
  • Unidad 333
    price $1,690
    square feet 517
    availibility 15-sept
Apple (S2a)
Llamar por precio Estudio 1 Baño 531 Pies²
No está disponible
Aspen (A1)
$1,905 – $2,055 Precio mensual total 1 Habitación 1 Baño 670 Pies²
3 unidades disponibles
Unidad
Precio total
Pies²
Disponibilidad
Detalles de la unidad
  • Unidad P102
    price $2,055
    square feet 670
    availibility 8-ago
  • Unidad 408
    price $1,905
    square feet 670
    availibility 5-sept
  • Unidad 423
    price $1,905
    square feet 670
    availibility 13-sept
Chestnut (A6)
Llamar por precio 1 Habitación 1 Baño 628 Pies²
No está disponible
Recorrido 3D de Matterport
Willow (A2)
Llamar por precio 1 Habitación 1 Baño 654 Pies²
No está disponible
Basswood (A3)
Llamar por precio 1 Habitación 1 Baño 677 Pies²
No está disponible
Neem (A1a)
Llamar por precio 1 Habitación 1 Baño 678 Pies²
No está disponible
Magnolia (A5)
Llamar por precio 1 Habitación 1 Baño 686 Pies²
No está disponible
Recorrido 3D de Matterport
Cottonwood (A7)
Llamar por precio 1 Habitación 1 Baño 767 Pies²
No está disponible
Poplar (A4a)
Llamar por precio 1 Habitación 1 Baño 998 Pies²
No está disponible
Birch (A4)
Llamar por precio 1 Habitación 1 Baño 1,002 Pies²
No está disponible
Hawthorn with Sala De Estar (A8 P2)
Llamar por precio 1 Habitación 2 Baños 1,025 Pies²
No está disponible
Elm with Sala De Estar (A8 P1)
Llamar por precio 1 Habitación 2 Baños 1,081 Pies²
No está disponible
Bristlecone (B6)
$2,693 – $2,738 Precio mensual total 2 Habitaciones 2 Baños 1,122 Pies²
Recorrido 3D de Matterport
2 unidades disponibles
Unidad
Precio total
Pies²
Disponibilidad
Detalles de la unidad
  • Unidad 339
    price $2,693
    square feet 1,122
    availibility Ahora
  • Unidad 439
    price $2,738
    square feet 1,122
    availibility Ahora
Fraser (B5)
$2,826 – $2,871 Precio mensual total 2 Habitaciones 2 Baños 1,225 Pies²
2 unidades disponibles
Unidad
Precio total
Pies²
Disponibilidad
Detalles de la unidad
  • Unidad 341
    price $2,826
    square feet 1,225
    availibility Ahora
  • Unidad 441
    price $2,871
    square feet 1,225
    availibility 15-jul
Fir (B3)
$2,262 Precio mensual total 2 Habitaciones 2 Baños 966 Pies²
1 unidad disponible
Unidad
Precio total
Pies²
Disponibilidad
Detalles de la unidad
  • Unidad 202
    price $2,262
    square feet 966
    availibility 10-jul
Pine (B1a)
$2,568 Precio mensual total 2 Habitaciones 2 Baños 1,034 Pies²
1 unidad disponible
Unidad
Precio total
Pies²
Disponibilidad
Detalles de la unidad
  • Unidad 311
    price $2,568
    square feet 1,034
    availibility 10-jul
Juniper (B1)
$2,521 – $2,536 Precio mensual total 2 Habitaciones 2 Baños 1,030 Pies²
3 unidades disponibles
Unidad
Precio total
Pies²
Disponibilidad
Detalles de la unidad
  • Unidad 111
    price $2,521
    square feet 1,030
    availibility 29-jul
  • Unidad 322
    price $2,536
    square feet 1,030
    availibility 19-ago
  • Unidad 109
    price $2,521
    square feet 1,030
    availibility 19-sept
Spruce (B2)
$2,398 Precio mensual total 2 Habitaciones 2 Baños 957 Pies²
1 unidad disponible
Unidad
Precio total
Pies²
Disponibilidad
Detalles de la unidad
  • Unidad 400
    price $2,398
    square feet 957
    availibility 5-sept
Cypress with Sala De Estar (TH2)
Llamar por precio 2 Habitaciones 2.5 Baños 1,903 Pies²
No está disponible
Sycamore with Sala De Estar (TH3)
Llamar por precio 2 Habitaciones 2.5 Baños 1,897 Pies²
No está disponible
Mahogany (TH1)
Llamar por precio 2 Habitaciones 2.5 Baños 1,866 Pies²
No está disponible
Cedar (B4)
Llamar por precio 2 Habitaciones 2 Baños 1,039 Pies²
No está disponible
Ironwood with Sala De Estar (TH5)
Llamar por precio 2 Habitaciones 2.5 Baños 1,553 Pies²
No está disponible
Tamarack with Sala De Estar (TH4)
Llamar por precio 2 Habitaciones 2.5 Baños 1,725 Pies²
No está disponible
Recorrido 3D de Matterport
Redwood (C1)
Llamar por precio 3 Habitaciones 2 Baños 1,379 Pies²
No está disponible
* El precio mostrado es el precio total basado en las tarifas mensuales obligatorias proporcionadas por la comunidad. No incluye las tarifas opcionales seleccionadas por el usuario, ni las tarifas variables o basadas en el uso, ni los cargos obligatorios que deben pagarse antes o en el momento de la mudanza, o al momento de la salida.Consulta las Cuotas y políticas para obtener más detalles. El precio, la disponibilidad, las tarifas y cualquier oferta especial de alquiler aplicable están sujetos a cambios sin previo aviso.
* Las definiciones de la superficie varían. La superficie cuadrada que se muestra es aproximada.

Tarifas y políticas

Las tarifas que se indican a continuación son proporcionadas por la comunidad y pueden excluir los servicios públicos o complementos. Todos los pagos se realizan directamente a la propiedad y no son reembolsables a menos que se especifique lo contrario. Utiliza la Calculadora de Costos para determinar los costos según tus necesidades.

  • Servicios y elementos básicos
    • Utility Billing Fee
      Utility Billing Fee Cobrado por unidad.
      $4.95 / mes
    • Utility - Electric
      Utility - Electric Cobrado por unidad.
      Varies / mes
    • Utility - Sewer - Submeter
      Utility - Sewer - Submeter Cobrado por unidad.
      Varies / mes
    • Utility - Stormwater
      Utility - Stormwater Cobrado por unidad.
      Varies / mes
    • Utility - Domestic Hot Water
      Utility - Domestic Hot Water Cobrado por unidad.
      Varies / mes
    • Utility - Natural Gas
      Utility - Natural Gas Cobrado por unidad.
      Varies / mes
    • Utility - Refuse
      Utility - Refuse Cobrado por unidad.
      Varies / mes
    • Utility - Water - Submeter
      Utility - Water - Submeter Cobrado por unidad.
      Varies / mes
    • Tech Fee
      Varía por unidad
  • Elementos básicos por única vez
    • Deposit
      Varía por unidad
    • Application Fees
      Varía por unidad
    • Security deposit
      Varía por unidad
    • Admin Fee
      Varía por unidad
    • Pagadero al momento de la solicitud
      • Application Fee Per Applicant
        Cobrado por solicitante.
        $55
    • Pagadero al momento de la mudanza
      • Administrative Fee
        Cobrado por unidad.
        $200
  • Perros
    • Dog Fee
      Max of 2. Cobrado por mascota.
      $350
    • Dog Rent
      Cobrado por mascota.
      $50 / mes
    75 lbs. Límite de peso
    Restricciones:
    Breed inclusive. All breeds are welcome. (Yes, we mean it.)
    Leer más Leer menos
    Comentarios
    Limit of 2 pets per home. No weight or age limits.
    Leer más Leer menos
  • Gatos
    • Cat Fee
      Max of 2. Cobrado por mascota.
      $350
    • Cat Rent
      Cobrado por mascota.
      $25 / mes
    75 lbs. Límite de peso
    Restricciones:
    None
    Leer más Leer menos
    Comentarios
    Limit of 2 pets per home. No weight or age limits. Declawing is not required.
    Leer más Leer menos
  • Otras mascotas
    • Pet Fee
      Max of 1. Pet Fee Cobrado por mascota.
      $350
    • Cat Pet Rent
      Max of 2. Cat Pet Rent Cobrado por mascota.
      $25 / mes
    • Dog Pet Rent
      Max of 2. Dog Pet Rent Cobrado por mascota.
      $50 / mes
  • Otros
    • Garage - Additional Space
      Garage - Additional Space Cobrado por vehículo.
      $110 / mes
    • Garage Additional Space w/Storage Locker
      Garage - Additional Space w/Storage Locker Cobrado por vehículo.
      $130 / mes
    • Garage - First Space
      Garage - First Space Cobrado por vehículo.
      $25 / mes
    • Garage - First Space w/Storage Locker
      Garage - First Space w/Storage Locker Cobrado por vehículo.
      $45 / mes
  • Opciones adicionales de estacionamiento
    • Otros
    • Garaje
    • Otros
  • Storage Closet
    Storage Closet Cobrado por artículo alquilable.
    $30 - $95 / mes
  • Electric Vehicle Space
    Electric Vehicle Space Cobrado por unidad.
    $45 / mes

Renuncia de responsabilidad de los cargos de la propiedad: Based on community-supplied data and independent market research. Subject to change without notice. May exclude fees for mandatory or optional services and usage-based utilities.

Detalles

Opciones del contrato

  • 12 meses
  • Alquiler de corto plazo

Información de la propiedad

  • Incorporado 2022
  • 172 unidades/5 plantas

Recorridos 3D de Matterport

This single-floor communal space is thoughtfully designed to accommodate both relaxation and productivity. The main lounge area serves as the centerpiece, distinguished by a striking warm wood slat ceiling that adds texture and warmth throughout. A floor-to-ceiling brick fireplace anchors the space, functioning as a see-through feature that elegantly separates distinct seating zones. The lounge is furnished with plush blue sofas, cognac leather seating, and accent chairs arranged atop a fluid, marble-patterned area rug, creating a refined yet inviting atmosphere. Built-in wood shelving houses a large flat-screen television, while natural light pours in through expansive windows offering outdoor views. Adjacent to the lounge, a glass-enclosed conference room provides a transparent yet private workspace, outfitted with a conference table, rolling chairs, a wall-mounted display, and a sculptural pendant light fixture. The kitchen is well-appointed with warm wood cabinetry, white quartz countertops, stainless steel appliances including a range hood, wall oven, and refrigerator, complemented by distinctive terrazzo flooring. Curated artwork and indoor plants add finishing touches throughout, contributing to the space's polished, contemporary character.

The Rowan - Salón social y salón de conferencias
1/18
This single-floor communal space is thoughtfully designed to accommodate both relaxation and productivity. The main lounge area serves as the centerpiece, distinguished by a striking warm wood slat ceiling that adds texture and warmth throughout. A floor-to-ceiling brick fireplace anchors the space, functioning as a see-through feature that elegantly separates distinct seating zones. The lounge is furnished with plush blue sofas, cognac leather seating, and accent chairs arranged atop a fluid, marble-patterned area rug, creating a refined yet inviting atmosphere. Built-in wood shelving houses a large flat-screen television, while natural light pours in through expansive windows offering outdoor views.

Adjacent to the lounge, a glass-enclosed conference room provides a transparent yet private workspace, outfitted with a conference table, rolling chairs, a wall-mounted display, and a sculptural pendant light fixture. The kitchen is well-appointed with warm wood cabinetry, white quartz countertops, stainless steel appliances including a range hood, wall oven, and refrigerator, complemented by distinctive terrazzo flooring. Curated artwork and indoor plants add finishing touches throughout, contributing to the space's polished, contemporary character. This thoughtfully designed single-floor space seamlessly integrates a kitchen, dining area, and living room into one expansive open-plan layout. The kitchen is a standout feature, showcasing bold teal shaker-style cabinetry with brushed gold circular hardware across both upper and lower units. White square-tile backsplash, light quartz countertops, stainless steel appliances including a range, dishwasher, and built-in microwave, and a sleek range hood complete the well-appointed cooking space.

The dining area sits centrally, anchored by a solid wood oval table surrounded by cane-back chairs beneath a sculptural brass multi-pendant chandelier. This zone flows naturally into the living area, where a generous sectional sofa in warm brown tones is paired with mustard accent cushions. A dramatic arc floor lamp with a matte navy shade adds character, while a built-in walnut shelving unit with geometric-patterned wallpaper backing frames the television wall.

Throughout the space, light herringbone-patterned hardwood flooring ties the zones together cohesively. Floor-to-ceiling windows and glass sliding doors flood the interior with natural light and provide direct access to an outdoor terrace with open views, enhancing the overall sense of openness and connectivity to the outdoors. This fitness center is a thoughtfully designed, single-floor space that combines functionality with contemporary style. The flooring throughout is a standout feature — light-toned wood in a distinctive herringbone pattern that lends warmth and visual interest to the entire room. Recessed linear lighting runs along the drop ceiling, providing consistent, bright illumination across all workout zones.

The space is divided into distinct activity areas. A cardio section near the exterior windows houses Life Fitness upright bikes, ellipticals, and treadmills, benefiting from natural light and outdoor views. The strength training area is generously stocked with Life Fitness selectorized machines and a multi-functional cable station, supported by mirrored walls that enhance the sense of depth and allow users to monitor form.

A dedicated free weights zone offers a full dumbbell rack, benches, and a power rack. One wall features a bold geometric triangle-patterned accent in white and navy, paired with warm wood cabinetry, yoga mat storage, and wall-mounted flat-screen televisions, adding an entertainment element. Teal accent walls and large windows contribute to an open, energizing ambiance throughout. This single-floor facility is thoughtfully designed for golf enthusiasts, combining a high-tech simulator bay with a comfortable and visually striking lounge space. The simulator area features a Full Swing golf simulator set within a dark-trimmed enclosure, complete with a projection screen, a bright green hitting mat, and grey carpet flooring — creating a focused, immersive environment for practice and play. Wood baseboard trim adds a warm, finished touch throughout. Adjacent to the simulator is a generously sized lounge that exudes a contemporary yet inviting character. A bold geometric argyle-patterned accent wall in tones of grey, teal, and white serves as a dramatic focal point, complementing the patterned area rug underfoot. Seating includes a tufted black leather sofa, a coordinating leather bench, and plush burgundy accent chairs, all arranged to encourage relaxed conversation. Large windows allow abundant natural light to fill the lounge, offering views to the outside. A stand-up bar-height table and additional side tables complete the social atmosphere. The transition between the carpeted lounge and the grey-carpeted simulator bay is seamless, making the space ideal for groups who want to mix competitive play with comfortable downtime. This contemporary fitness studio is thoughtfully designed to accommodate a wide range of exercise disciplines within a single, open space. The room features light wood-look flooring throughout, creating a clean and inviting atmosphere complemented by soft sage-green accent walls and recessed lighting overhead.

A floor-to-ceiling mirror spans one full wall, paired with dual-level wooden ballet barres — ideal for barre classes, stretching, and dance-inspired workouts. Mounted flat-screen televisions are positioned along the walls, enabling guided virtual workout sessions and on-demand class streaming directly within the studio.

The cycling area houses multiple stationary bikes equipped with individual screens, supporting interactive and instructor-led cycling programs. A dedicated strength and functional training zone features a well-stocked equipment rack displaying kettlebells, medicine balls, resistance tools, a TRX suspension trainer, and a heavy punching bag, alongside plyo boxes for high-intensity training.

A striking line-art mural of floral and botanical motifs decorates one wall, adding an artistic and calming visual element to the energetic environment. Built-in storage cabinetry in a warm wood finish provides organized space for equipment and accessories. The studio is completed by a private entry door, ensuring a self-contained and focused workout environment suitable for individual training and group fitness alike. This thoughtfully designed single-floor space blends contemporary aesthetics with functional communal amenities. The entry area features a wood-and-white reception desk flanked by modern chairs, with large windows allowing abundant natural light and outdoor views. Warm wood-trimmed glass doors frame the entrance, establishing an inviting tone throughout.

The main open area is anchored by a striking wood-paneled tray ceiling with recessed lighting and a bold brass-and-globe pendant chandelier. Large-format tile flooring extends across the open layout, which is divided into distinct zones. A casual lounge area features leather seating arranged on a patterned area rug, while a raised dining zone centers on a high-top table with bar-height chairs. A step-up kitchenette in the background includes light wood cabinetry, dark tile backsplash, and appliances suitable for communal use.

A separate lounge room offers comfortable sectional and accent seating, large windows with exterior views, and curated artwork, creating a bright and relaxed gathering spot.

The carpeted corridor leads to a dedicated mail room lined with rows of individual mailboxes, complemented by a built-in wood service counter and coordinating patterned carpet, ensuring practicality alongside the space's refined design. Located at 3903 Cedar Grove Parkway in Eagan, Minnesota, this well-appointed 3-bedroom, 2-bathroom single-floor residence offers a clean, modern aesthetic throughout. Light wood-style flooring flows through the main living areas, complemented by neutral walls and abundant natural light streaming through large windows. The open-concept kitchen is a standout feature, showcasing white shaker cabinetry, a gray tile backsplash, dark countertops, stainless steel appliances, and a central island with pendant lighting — ideal for both cooking and entertaining. The spacious primary bedroom includes a walk-in closet with wire shelving and direct access to a private en-suite bathroom featuring a walk-in glass shower, wide vanity with ample cabinet storage, and wood-style flooring. A second full bathroom offers a soaking tub and shower combo with an extended double vanity. The additional bedrooms are carpeted and well-sized, each with large windows that frame outdoor views and include closet storage. Sliding glass doors open to a private balcony with sweeping views of the surrounding landscape. A dedicated laundry area and multiple closets throughout add to the functionality of this thoughtfully designed home. Located in Eagan, MN, this well-appointed one-bedroom, one-bathroom residence offers a thoughtfully designed layout across a generous single floor. The open-concept kitchen and living area serves as the heart of the home, bathed in natural light from large windows and a sliding glass door that leads to a private balcony with outdoor views. Light-toned hardwood flooring flows throughout the main living spaces, creating a clean, modern aesthetic.

The kitchen is a standout feature, showcasing rich dark-stained cabinetry extending to the ceiling, white quartz countertops, a subway tile backsplash, and a full suite of stainless steel appliances including a refrigerator, range, microwave, and dishwasher. A kitchen island adds additional prep and storage space.

The bedroom is a comfortable retreat with plush carpet, a large window overlooking the balcony area, and access to multiple closets, including a generously sized double-door closet. The hallway provides additional closet storage throughout.

The bathroom is finished with dark wood cabinetry, a single vanity with light countertops, a wall-mounted mirror, and hardwood-style flooring, maintaining the consistent design language found throughout the unit. The overall ambiance is modern, light, and move-in ready. Located at 3903 Cedar Grove Pkwy in Eagan, MN, this purpose-built pet grooming and wash room is a well-appointed, compact amenity space designed with both function and style in mind. The room's most striking visual element is the bold column of golden-yellow ceramic subway tiles, which anchors the grooming station and adds a vibrant, modern contrast to the otherwise neutral white walls and light carpeted flooring. A stainless steel pet wash tub with an accessible ramp provides a dedicated bathing area, accompanied by a professional-grade hose and blow dryer mounted directly to the tiled wall, illuminated by an industrial-style yellow pendant lamp. Adjacent to the grooming station, a built-in light wood cabinetry unit houses a utility sink with a modern faucet, offering a convenient handwashing and prep area. A wall-mounted pet treat or supply dispenser is also integrated into this nook. A large picture window floods the space with natural light and offers views of the surrounding greenery, creating a calm environment. Glass double doors provide easy access. A separate storage area features a full bank of yellow ventilated metal lockers set against charming dog-patterned wallpaper, providing ample personal storage for pet supplies and accessories. Located at 3903 Cedar Grove Parkway in Eagan, Minnesota, this well-appointed amenity space serves as a multifunctional game and entertainment room. The single-floor layout is thoughtfully designed to maximize recreational use, blending modern aesthetics with a variety of entertainment options.

The space is anchored by a full-length shuffleboard table positioned along one wall, accented by a striking blue and white argyle-patterned wallcovering that lends the room a dynamic, designer feel. A wall-mounted flat-screen TV is positioned nearby, complemented by plush red velvet lounge chairs and a patterned area rug, creating a comfortable viewing and socializing zone. A framed scoreboard-style wall art piece adds a playful touch.

An adjoining area features a built-in golf simulator with a dedicated hitting bay, artificial turf mat, and projection screen — ideal for sports enthusiasts. This section also includes a storage cabinet, an additional monitor, a golf bag, and a display rack holding various sports balls. The accent wall here showcases a bold, three-dimensional geometric tile pattern in shades of gray, adding visual interest.

A separate lounge alcove benefits from large windows that invite natural light and outdoor views. It is furnished with a tufted leather sofa, a bench, and bistro-style high-top tables with black bar stools, along with access to a bar counter area. Recessed lighting throughout ensures a polished, well-lit environment across all zones. Located at 3903 Cedar Grove Parkway in Eagan, MN, this well-appointed one-bedroom, two-bathroom unit offers a thoughtfully designed single-floor layout with modern finishes throughout. The open-concept kitchen and living area serves as the heart of the home, featuring light wood-style flooring, crisp white shaker cabinets, stainless steel appliances including a range, microwave, and dishwasher, a subway tile backsplash, and sleek countertops. Large sliding glass doors in the living area flood the space with natural light and provide direct access to a private balcony with metal railing, offering outdoor views. The bedroom is carpeted for comfort and includes a window that brings in additional natural light. Two bathrooms provide added convenience, one featuring a full soaking tub with tiled surround and light wood-style flooring. A dedicated in-unit laundry area accommodates a stacked washer and dryer. The hallway connects each area efficiently, maintaining a clean, functional flow. Neutral tones and clean lines throughout lend the space a bright, contemporary ambiance that is both practical and inviting. Located in Eagan, MN, this single-floor amenity space spans a generous footprint and is divided into two distinct functional zones connected by a corridor. A bold design aesthetic ties the space together, with yellow-painted exposed ceilings, ductwork, and piping creating an energetic industrial character throughout.

The game and lounge area serves as the social hub of the space. It features striped upholstered seating, knit poufs, and a round coffee table arranged around a wall-mounted flat-screen TV. A large wooden game table with open shelving stocked with board games anchors the room, while a foosball table and two ping-pong tables provide ample entertainment options. Large floor-to-ceiling windows allow natural light to pour in, and a dining table with chairs offers a casual gathering spot. Pendant lighting adds warmth to the atmosphere.

The dedicated bike storage area is expansive and highly organized, featuring multiple vertical and horizontal bike racks capable of accommodating a large number of bicycles. Secure individual storage lockers line the walls, providing private storage options. A bike wash station with a hose is also present, making maintenance convenient. The polished concrete floors and bright linear lighting ensure the area remains clean and functional. This well-appointed space reflects a strong commitment to active, community-oriented amenities. This 500 square foot apartment, located in The Rowan building, unit #431 Peach, offers a well-designed living space. The single-floor layout comprises one bedroom, one bathroom, and a contemporary kitchen. The primary bedroom, measuring 100 square feet, features neutral-toned carpeting and crisp white walls, providing a serene sleeping environment. The bathroom showcases a modern design with a white tub-shower combination, toilet, and light wood-look flooring. The kitchen is a highlight, boasting white shaker-style cabinets, stainless steel appliances, and a subway tile backsplash. A movable kitchen island on casters adds flexibility to the space. The living area, while not explicitly shown, likely shares the same carpeting as the bedroom for a cohesive look. A notable feature is the balcony, offering outdoor space and natural light. The apartment's neutral color palette and clean lines create a bright, airy atmosphere throughout, making the compact space feel larger and more open. This contemporary apartment at The Rowan 439 Bristlecone offers 1040 square feet of thoughtfully designed living space. The open-concept floor plan seamlessly integrates the living, dining, and kitchen areas, creating an airy and spacious atmosphere. Large windows and a balcony provide abundant natural light and stunning panoramic views of the cityscape.

The gourmet kitchen boasts sleek white cabinetry, stainless steel appliances, and a central island with a breakfast bar, perfect for casual dining or entertaining. Light-toned wood-look flooring runs throughout the main living areas, complementing the neutral color palette.

The primary bedroom, measuring 180 square feet, offers a private retreat with ample space and natural light. All three bathrooms feature modern fixtures and finishes, including pristine white tubs and sleek chrome hardware.

Storage solutions are plentiful, with a dedicated closet space and built-in shelving in bedrooms. The apartment's clean lines, neutral tones, and contemporary design create a sophisticated urban oasis, ideal for modern living in the heart of the city. This contemporary two-story residence, located at The Rowan #P204 Tamarack, offers 1620 square feet of thoughtfully designed living space. The home features 2 bedrooms, including a spacious 190 square foot primary suite, and 3 full bathrooms for ultimate convenience.

The interior showcases a perfect blend of style and functionality. The open-concept main floor, spanning 720 square feet, hosts a gourmet kitchen with sleek cabinetry, stainless steel appliances, and a striking blue tile backsplash. A central island with a waterfall countertop provides additional workspace and casual seating. The adjoining living area features rich wood-look flooring and large windows that flood the space with natural light.

Upstairs, the 890 square foot second floor accommodates the bedrooms and additional living spaces. The bathrooms are elegantly appointed with modern fixtures, glass shower enclosures, and ample vanity space. Plush carpeting in the bedrooms ensures comfort underfoot.

Throughout the home, neutral color palettes and clean lines create a fresh, contemporary ambiance. Practical features include built-in closet systems for organized storage. Multiple outdoor access points, including a balcony off the living area, seamlessly connect indoor and outdoor living spaces.

This residence combines modern design, high-quality finishes, and a functional layout to create an inviting and stylish urban retreat. This well-designed 630 square foot apartment in The Rowan building, unit #340, exemplifies modern urban living. The space comprises one bedroom, one bathroom, and an open-concept living area, all situated on a single floor. The primary bedroom, measuring 150 square feet, offers ample space and is complemented by two closets for storage.

The heart of the apartment is its sleek, high-end kitchen. It features white cabinetry, stainless steel appliances, and a stylish subway tile backsplash. The kitchen island with a quartz countertop serves as both a functional workspace and a casual dining area. Light wood-look flooring throughout the apartment creates a cohesive and contemporary aesthetic.

Large windows in the living area and bedroom flood the space with natural light and offer panoramic city views. The bathroom boasts modern fixtures and finishes, including a vanity with storage and a shower/tub combination. The apartment's neutral color palette and clean lines contribute to its fresh, contemporary ambiance, making it an ideal canvas for personal style. This thoughtfully designed space maximizes functionality and comfort in its compact urban footprint. This 580 square foot apartment at The Rowan #130 Chestnut offers a thoughtful blend of comfort and functionality. The single-floor layout features one bedroom and one bathroom, ideal for individuals or couples seeking an efficient living space.

The heart of the apartment is a sleek, modern kitchen equipped with stainless steel appliances, including a refrigerator, oven, and built-in microwave. Ample wood cabinetry in warm tones provides generous storage, complemented by a subway tile backsplash and quartz countertops. A movable island adds versatility to the space.

The 140 square foot bedroom boasts plush carpeting and a spacious closet, ensuring comfort and storage. Large windows allow natural light to flood the room, creating an airy ambiance. The bathroom continues the modern aesthetic with a wooden vanity, large mirror, and contemporary lighting.

Throughout the apartment, a combination of carpeting in the bedroom and engineered hardwood in the living areas adds warmth and style. The open floor plan maximizes the sense of space, while a balcony offers a connection to the outdoors. Recessed lighting and neutral wall colors contribute to the overall bright and inviting atmosphere of this compact yet well-designed living space. This contemporary apartment, located in The Rowan Fraser #341, offers a spacious 1140 square feet of living area on a single floor. The layout encompasses three bedrooms, including a generous primary bedroom of 240 square feet, and two full bathrooms. The open-concept design seamlessly integrates the living areas, creating a sense of spaciousness and flow.

Large windows throughout the apartment flood the rooms with natural light and provide scenic urban views. The flooring alternates between plush carpeting in the bedrooms and sleek hardwood in the main living areas, adding texture and warmth to the space.

The kitchen is a highlight, featuring modern white cabinetry, stainless steel appliances, and a central island that doubles as a breakfast bar. Adjacent to the kitchen, sliding glass doors lead to a balcony, perfect for enjoying fresh air and outdoor views.

Both bathrooms are equipped with white vanities and ample storage. One bathroom includes a bathtub-shower combination, while the other offers a stand-alone shower. The apartment also features a hallway and a closet with wire shelving for additional storage.

The overall aesthetic is clean and minimalist, with a neutral color palette that allows for personalization. This well-designed apartment combines functionality with style, offering a comfortable and contemporary living space.
Mapa de la propiedad

Selecciona una unidad para ver el precio y la disponibilidad

Cualquiera
Estudio
1
2
3
Cualquiera
1+
2+
Fecha de Mudanza
Mostrando el piso:
P2 (0 unidad)
P1 (1 unidad)
1 (3 unidades)
2 (1 unidad)
3 (5 unidades)
4 (7 unidades)
Recorrido 3D de Matterport Recorrido 3D de Matterport
Recorrido 3D de Matterport

Acerca de The Rowan

Bienvenido a The Rowan, un complejo de apartamentos en Eagan ubicado en la intersección de la accesibilidad urbana y la tranquilidad natural. El diseño moderno y el confort refinado se combinan con una variedad de servicios y espacios sociales en el atractivo vecindario de Cedar Grove, donde encontrará tiendas, restaurantes y servicios profesionales, así como parques, lagos y senderos a solo unos pasos de su puerta. Sin importar cómo elija pasar su día, la vida real comienza en The Rowan. Los servicios públicos no están incluidos. Hay un cargo de $4.95 mensuales por servicios públicos, además del precio del alquiler.

The Rowan se encuentra en Dakota County en el código postal 55122. Esta área está atendida por la zona de asistencia del Burnsville Public School District.

Características únicas

  • Acceso a Internet de ultra alta velocidad
  • Algunas casas tienen terrazas de gran tamaño en la azotea
  • Armarios y cajones de cocina con cierre suave
  • Cargadores para vehículos eléctricos
  • Carrera de perros al aire libre
  • Comunidad y apartamentos libres de humo
  • Electrodomésticos de acero inoxidable
  • En casas adosadas: armarios principales renovados
  • En casas adosadas: cajones y puertas completamente superpuestos
  • En casas adosadas: espejos de tocador enmarcados en los baños
  • En casas adosadas: gabinetes mejorados
  • En casas adosadas: porches frontales de gran tamaño
  • Estufa lisa con superficie de vidrio que facilita la limpieza
  • Gane puntos al alquilar con Bilt Rewards
  • Grifos de diseño de la marca Grohe
  • Hogares libres de humo
  • Iluminación con ledes de bajo consumo
  • Lavadora y secadora estándar en cada hogar
  • Opciones de patio y balcón
  • Paleta oscura
  • Salpicaduras en todos los hogares
  • Suelos estilo madera
  • Suites para trabajar desde casa
  • Taquillas de almacenamiento
  • Vertederos de basura y reciclaje en cada piso

Contactar

Ver el sitio web de la propiedad
Idioma: Inglés
Abierto 9am - 6pm Hoy
  • Lunes - Viernes, 9am - 6pm
  • Sábado, 9am - 5pm
  • Domingo, Cerrado
Property Management Company Logo

Comodidades de la comunidad

Piscina exterior

Gimnasio

Ascensor

Sede del club

Control de accesos

Reciclaje

Centro de negocios

Parrilla

Servicios de la propiedad

  • Servicio paquetería
  • Wifi
  • Control de accesos
  • Mantenimiento en las instalaciones
  • Property manager en las instalaciones
  • Acceso 24 horas
  • Accesible para personas con discapacidad auditiva
  • Accesible para personas con discapacidad visual
  • Reciclaje
  • Programa de seguro para inquilinos
  • Servicios en línea
  • Área de juegos para mascotas
  • Estación de lavado de mascotas
  • Carga de vehículos eléctricos

Complejo compartido

  • Ascensor
  • Centro de negocios
  • Sede del club
  • Salón
  • Sala multiusos
  • Almacén/trastero
  • Tolva de residuos
  • Salas de conferencias

Actividad física y recreación

  • Gimnasio
  • Sauna
  • Piscina exterior
  • Almacenamiento de bicicletas
  • Senderos para caminar/montar en bicicleta

Características en exteriores

  • Solárium
  • Cabaña
  • Parrilla
  • Parque para perros

Características para estudiantes

  • Dormitorios con cerradura individual
  • Baño privado
  • Sala de estudio

Características del apartamento

Lavadora/Secadora

Aire acondicionado

Lavavajillas

Acceso a Internet de alta velocidad

Suelos de madera maciza

Vestidores

Microondas

Nevera

Características interiores

  • Acceso a Internet de alta velocidad
  • Lavadora/Secadora
  • Aire acondicionado
  • Calefacción
  • Libre de humo
  • Preinstalación de cables
  • Almacén/trastero
  • Bañera/Ducha
  • Barandillas

Características y electrodomésticos de la cocina

  • Lavavajillas
  • Zona de eliminación de desechos
  • Máquina de hielo
  • Electrodomésticos de acero inoxidable
  • Cocina
  • Microondas
  • Horno
  • Fogón
  • Nevera
  • Congelador
  • Cajón calientaplatos
  • Encimeras de cuarzo

Detalles del modelo

  • Suelos de madera maciza
  • Alfombra
  • Suelos de vinilo
  • Sala de entretenimiento
  • Vestidores
  • Ventanas de doble panel
  • Cubiertas de ventanas
  • Dormitorios grandes
  • Balcón
  • Patio
  • Porche
Ubicación
3903 Cedar Grove Pky, Eagan,
MN 55122
Obtén las direcciones
Escuelas Restaurantes Supermercados Café Bancos Compras Gimnasio
| Edit
Editar viaje

Destination is required

Menos de 30 minutos

El tiempo de viaje se calcula en la hora pico.
Comodidades
  • Servicio paquetería
  • Wifi
  • Control de accesos
  • Mantenimiento en las instalaciones
  • Property manager en las instalaciones
  • Acceso 24 horas
  • Accesible para personas con discapacidad auditiva
  • Accesible para personas con discapacidad visual
  • Reciclaje
  • Programa de seguro para inquilinos
  • Servicios en línea
  • Área de juegos para mascotas
  • Estación de lavado de mascotas
  • Carga de vehículos eléctricos
  • Ascensor
  • Centro de negocios
  • Sede del club
  • Salón
  • Sala multiusos
  • Almacén/trastero
  • Tolva de residuos
  • Salas de conferencias
  • Solárium
  • Cabaña
  • Parrilla
  • Parque para perros
  • Gimnasio
  • Sauna
  • Piscina exterior
  • Almacenamiento de bicicletas
  • Senderos para caminar/montar en bicicleta
  • Dormitorios con cerradura individual
  • Baño privado
  • Sala de estudio
  • Acceso a Internet de ultra alta velocidad
  • Algunas casas tienen terrazas de gran tamaño en la azotea
  • Armarios y cajones de cocina con cierre suave
  • Cargadores para vehículos eléctricos
  • Carrera de perros al aire libre
  • Comunidad y apartamentos libres de humo
  • Electrodomésticos de acero inoxidable
  • En casas adosadas: armarios principales renovados
  • En casas adosadas: cajones y puertas completamente superpuestos
  • En casas adosadas: espejos de tocador enmarcados en los baños
  • En casas adosadas: gabinetes mejorados
  • En casas adosadas: porches frontales de gran tamaño
  • Estufa lisa con superficie de vidrio que facilita la limpieza
  • Gane puntos al alquilar con Bilt Rewards
  • Grifos de diseño de la marca Grohe
  • Hogares libres de humo
  • Iluminación con ledes de bajo consumo
  • Lavadora y secadora estándar en cada hogar
  • Opciones de patio y balcón
  • Paleta oscura
  • Salpicaduras en todos los hogares
  • Suelos estilo madera
  • Suites para trabajar desde casa
  • Taquillas de almacenamiento
  • Vertederos de basura y reciclaje en cada piso
  • Acceso a Internet de alta velocidad
  • Lavadora/Secadora
  • Aire acondicionado
  • Calefacción
  • Libre de humo
  • Preinstalación de cables
  • Almacén/trastero
  • Bañera/Ducha
  • Barandillas
  • Lavavajillas
  • Zona de eliminación de desechos
  • Máquina de hielo
  • Electrodomésticos de acero inoxidable
  • Cocina
  • Microondas
  • Horno
  • Fogón
  • Nevera
  • Congelador
  • Cajón calientaplatos
  • Encimeras de cuarzo
  • Suelos de madera maciza
  • Alfombra
  • Suelos de vinilo
  • Sala de entretenimiento
  • Vestidores
  • Ventanas de doble panel
  • Cubiertas de ventanas
  • Dormitorios grandes
  • Balcón
  • Patio
  • Porche
Gastos
Recurrentes
Alquiler por gato $25
Alquiler por perro $50
Alquiler por Otro $25
Única vez
Costo por gato $350
Costo por perro $350
Costo por Otro $350
Horario de oficina
Lunes 9am - 6pm
Martes 9am - 6pm
Miércoles 9am - 6pm
Jueves 9am - 6pm
Viernes 9am - 6pm
Sábado 9am - 5pm
Domingo Cerrado
952-230-1043
Educación
Institutos y Universidades Distancia de
Institutos y Universidades Dist.
Argosy University, Twin Cities
En coche: 6 minutos 3.1 mi
Normandale Community College
En coche: 17 minutos 8.7 mi
St. Catherine University
En coche: 18 minutos 9.8 mi
Inver Hills Community College
En coche: 18 minutos 9.8 mi
The Rowan está a 6 minutos o 3.1 millas de Argosy University, Twin Cities. También está cerca de Normandale Community College et Inver Hills Community College.
Escuelas
  • Escuelas públicas
  • Escuelas privadas
Rahn Elementary School
Escuela primaria pública
Grados PK-5
383 Alumnos
Zona de asistencia
Nicollet Junior High School
Escuela intermedia pública
Grados 6-8
50 Alumnos
Zona de asistencia
Rosemount Area Learning Center
Escuela secundaria pública
Grados 9-12
164 Alumnos
Propiedades
Burnsville Senior High School
Escuela secundaria pública
Grados 9-12
2,029 Alumnos
Zona de asistencia
Living Word Academy
Escuela primaria privada
Grados K-5
21 Alumnos
Propiedades
United Christian Academy
Escuela primaria, intermedia et secundaria privada
Grados PK-12
338 Alumnos
Propiedades
Datos de escuelas proporcionados por La Calificación de GreatSchools ayuda a los padres a comparar las escuelas dentro de un Estado basado en una variedad de indicadores de calidad y proporciona una imagen útil de la eficacia con la que cada escuela sirve a todos sus estudiantes. Las calificaciones están en una escala de 1 (por debajo del promedio) a 10 (encima del promedio) y puede incluir los puntajes de prueba, preparación universitaria, progreso académico, cursos avanzados, equidad, disciplina y datos de asistencia. Nosotros también recomendamos a los padres visitar las escuelas, considerar otra información sobre el desempeño y los programas escolares, y tener en cuenta las necesidades de la familia como parte del proceso de selección de la escuela.

Ver la metodología de calificación de GreatSchools


Datos proporcionados por GreatSchools.org © 2026. Todos los derechos reservados.
Transporte

Las opciones de transporte disponibles en Eagan incluyen Mall Of America Station, a 4.5 millas de The Rowan. The Rowan está cerca de Minneapolis-St Paul International/Wold-Chamberlain, a 6.9 millas o 14 minutos de distancia.

Tránsito / metro Distancia de
Tránsito / metro Dist.
Mall Of America Station
En coche: 9 minutos 4.5 mi
28Th Avenue Station
En coche: 9 minutos 4.7 mi
Bloomington Central Station
En coche: 9 minutos 4.9 mi
American Boulevard
En coche: 9 minutos 5.1 mi
John P Humphrey Interlocking
En coche: 11 minutos 5.9 mi
Tren suburbano Distancia de
Tren suburbano Dist.
St. Paul-Minneapolis
En coche: 20 minutos 13.2 mi
Target Field Station
En coche: 25 minutos 15.6 mi
Fridley Station
En coche: 33 minutos 23.6 mi
Coon Rapids-Riverdale Station
En coche: 48 minutos 34.7 mi
Anoka Station
En coche: 49 minutos 36.4 mi
Aeropuertos Distancia de
Aeropuertos Dist.
Minneapolis-St Paul International/Wold-Chamberlain
En coche: 14 minutos 6.9 mi
Cómo desplazarse
Favorablemente apto para caminar
Caminabilidad
40 / 100
Transporte público limitado
Transporte Público
30 / 100
Excepcionalmente apto para conducir
Facilidad para Conducir
100 / 100
Bastante apto para andar en bici
Ciclabilidad
70 / 100

Puntajes proporcionados por

¿Qué significan la caminabilidad, el transporte público, la facilidad para conducir y la ciclabilidad? La caminabilidad mide la distancia a pie a las necesidades diarias. El transporte público mide el acceso al transporte público. La facilidad para conducir mide la congestión, la disponibilidad de estacionamiento y el acceso a las principales vías. La ciclabilidad mide qué tan adecuado es el área para andar en bicicleta. Cómo funciona
Mediano
Soundscore™
74 / 100

Tráfico

Activo

Aeropuerto

Tranquilo

Empresas

Tranquilo

Puntajes proporcionados por

HowLoud ¿Qué es una clasificación de puntaje de ruido? La clasificación de puntaje de ruido es el conjunto del ruido provocado por el transito de vehículos o de aviones y de fuentes locales. Cómo funciona
Puntos de interés

Tiempo y distancia desde The Rowan.

Centros comerciales Distancia de
Centros comerciales Dist.
Twin Cities Premium Outlets
A pie: 5 minutos 0.3 mi
Shoppes of Cedar Grove
A pie: 9 minutos 0.5 mi
Diffley Square
En coche: 4 minutos 1.7 mi
The Rowan tiene 3 centros comerciales en un radio de 1.7 millas, lo que supone 4 minutos en automóvil. Las millas y los minutos serán para la propiedad más alejada.
Parques y recreación Distancia de
Parques y recreación Dist.
Sea Life Minnesota
En coche: 7 minutos 4.4 mi
Minnesota Valley National Wildlife Refuge
En coche: 9 minutos 4.7 mi
Minnesota Valley Wetland Management District
En coche: 11 minutos 5.5 mi
Minnesota Zoo
En coche: 14 minutos 6.0 mi
Fort Snelling State Park
En coche: 14 minutos 7.9 mi
The Rowan tiene 5 parques en un radio de 7.9 millas, incluyendo Sea Life Minnesota, Minnesota Valley National Wildlife Refuge, et Minnesota Zoo.
Medico Distancia de
Medico Dist.
M Health Fairview Ridges Hospital
En coche: 12 minutos 7.3 mi
M Health Fairview Southdale Hospital
En coche: 16 minutos 10.7 mi
Abbott Northwestern Hospital
En coche: 19 minutos 13.4 mi
The Rowan tiene 3 medico en un radio de 13.4 millas; la más cercana es M Health Fairview Ridges Hospital que está a 7.3 millas y a 12 minutos en automóvil.
Bases militares Distancia de
Bases militares Dist.
Fort Snelling Military Reservation
En coche: 14 minutos 8.5 mi
The Rowan está a 8.5 millas y a 14 minutos en automóvil de Fort Snelling Military Reservation.


Reseñas de The Rowan

5.0
Calificación del arrendatario
5 Estrellas
21
4 Estrellas
0
3 Estrellas
0
2 Estrellas
0
1 Estrella
0
Comparte los detalles de tu propia experiencia con esta propiedad
Comentarios de inquilinos 21 Reseñas
 
  • Más recientes
  • Más útil
  • Calificación (más baja a la más alta)
  • Calificación (más alta a la más baja)
Enviado por un residente verificado de la comunidad de apartamentos. Los residentes que participan pueden recibir puntos de recompensas por publicar comentarios durante el plazo del alquiler, independiente del contenido de los comentarios. Eliminar

El administrador de la propiedad respondió:

El administrador de la propiedad respondió

Mostrar reseña completa Mostrar menos
¿Fue útil esto? Vote review helpful Gracias por tu opinión
Denunciar la evaluación
  1. ...
  2. ...

The Rowan Fotos

  • Las cocinas modernas están diseñadas con acabados elegantes y electrodomésticos de alta gama para un espacio refinado y funcional.

  • Juniper - 2bd 2ba - 1,030sf

  • The Rowan - Salón social y salón de conferencias

  • Las entradas amplias y los diseños bien pensados ofrecen una transición perfecta desde la puerta de entrada hasta el corazón de la casa.

  • Las áreas para dormir tipo estudio inteligentemente diseñadas ofrecen un refugio tranquilo con la separación adecuada para relajarse y recargar energías al final del día.

  • Las cocinas abiertas y luminosas crean un espacio acogedor para tomar un café por la mañana, comer comidas informales en la isla y pasar sin esfuerzo al resto del día.

Planos de modelos

  • Estudio

  • Estudio

  • Estudio

  • Estudio

  • Estudio

  • Estudio

Apartamentos cercanos

A 50 millas de The Rowan

  • The Preserve at Normandale Lake

    8101 Normandale Lake Blvd

    Bloomington, MN 55437

    $1,826 - $4,157 Precio mensual total

    1-3 Hab Contrato de 12 meses 7.6 mi

  • The Central

    3503 2nd Ave S

    Minneapolis, MN 55408

    $1,206 - $1,673 Precio mensual total

    1-3 Hab Contrato de 12 meses 9.1 mi

  • Ascend at Woodbury

    4151 Benjamin Dr

    Woodbury, MN 55129

    $1,665 - $3,391 Precio mensual total

    1-3 Hab Contrato de 12 meses 13.7 mi

  • Aspire at CityPlace

    9000 City Place Blvd

    Woodbury, MN 55125

    $1,965 - $3,802 Precio mensual total

    1-3 Hab Contrato de 12 meses 16.5 mi

Preguntas Frecuentes
¿The Rowan tiene lavandería en la unidad?

The Rowan tiene unidades con lavadoras y secadoras incluidas, lo que hace que el día de lavandería sea simple para los residentes.

¿Qué servicios públicos están incluidos en el alquiler en The Rowan?

Los servicios públicos no están incluidos en el alquiler. Los residentes deben planear el establecimiento y pago de todos los servicios por separado.

¿Hay estacionamiento disponible en The Rowan?

Hay estacionamiento disponible en The Rowan. Se pueden aplicar cargos dependiendo del tipo de estacionamiento que se ofrece. Comunícate con esta propiedad para conocer detalles.

¿Qué planos de planta están disponibles y cuáles son los rangos de precios?

The Rowan tiene estudios a tres-dormitorios con alquileres que van desde $1,690/mes hasta $2,871/mes.

¿Es The Rowan apta para mascotas?

Sí, The Rowan acepta mascotas. Pueden aplicarse restricciones de razas, límites de peso y tarifas adicionales. Consulta la política de mascotas de esta propiedad.

¿Qué nivel de ingresos necesito para alquilar en The Rowan?

Una buena regla general es no dedicar más del 30% de sus ingresos brutos al alquiler. Basado en el alquiler más bajo disponible de esta propiedad de $1,690 para un estudio, necesitarías ganar aproximadamente $67,600 al año para calificar. ¿Quieres revisar tu presupuesto? Calcula cuánto alquiler puedes pagar con nuestra calculadora de asequibilidad de alquiler.

¿The Rowan tiene ofertas para mudarse?

The Rowan está ofreciendo 1 mes gratis para solicitantes elegibles, con tarifas de alquiler a partir de $1,690.

¿Ofrece The Rowan recorridos virtuales en 3D de Matterport?

¡Sí! The Rowan ofrece 18 recorridos en 3D de Matterport. Explora diferentes planos y ve los detalles de las unidades, todo sin salir de casa.
Volver arriba
Enviar un Mensaje
Contactar
enter move in date in the format: 2 digit month / 2 digit day / 4 digit year

Me gustaría...

Enviar Mensaje

Enviar solicitud

Enviar un Mensaje
Contactar

¡Gracias! Se envió tu correo electrónico.

Error

Reportar un problema Imprimir Obtén las direcciones
Prueba estas búsquedas cercanas populares

Ciudades

  • Apartamentos en Mendota Heights
  • Apartamentos en Sunfish Lake
  • Apartamentos en Apple Valley
  • Apartamentos en Inver Grove
  • Apartamentos en Inver Grove Heights

Buscar por dormitorios

  • Estudio Apartamentos en Eagan
  • 1 Habitación Apartamentos en Eagan
  • 2 Habitación Apartamentos en Eagan
  • 3 Habitación Apartamentos en Eagan

Otros tipos de alquileres

  • Casas en alquiler en Eagan
  • Condominios en alquiler en Eagan
  • Casas adosadas en alquiler en Eagan
  • Alquiler Directa Propietario Eagan
  • Eagan Alquiler Dúplex
  • Casas en alquiler en 55122
  • Condominios en alquiler en 55122
  • Casas adosadas en alquiler en 55122

Mantenerte dentro del presupuesto

  • Apartamentos por menos de $1,000 en Eagan
  • Apartamentos por menos de $1,100 en Eagan
  • Apartamentos por menos de $1,200 en Eagan
  • Apartamentos por menos de $1,300 en Eagan
  • Apartamentos por menos de $1,400 en Eagan
  • Apartamentos por menos de $1,500 en Eagan
  • Apartamentos por menos de $2,000 en Eagan

Filtrar por servicios populares

  • Apartamentos que aceptan mascotas en Eagan
  • Apartamentos amueblados en Eagan
  • Apartamentos con lavadora y secadora en Eagan
  • Apartamentos accesibles para sillas de ruedas en Eagan
  • Apartamentos con carga para vehículos eléctricos en Eagan
  • Apartamentos con balcón en Eagan
  • Apartamentos con aire acondicionado en Eagan
  • Apartamentos en Eagan con cancha de pickleball
  • Apartamentos en Eagan con recorridos virtuales
  • Apartamentos Frente al Mar de Eagan

Encontrar vivienda de especialidad

  • Viviendas para estudiantes en Eagan
  • Alojamiento para personas con bajos ingresos en Eagan
  • Viviendas para personas mayores en Eagan
  • Alquileres a corto plazo en Eagan
  • Apartamentos de lujo en Eagan
  • Apartamentos baratos en Eagan
  • Viviendas corporativas en Eagan
  • Ofertas de mudanza en Eagan
  • Apartamentos nuevos en Eagan
  • Acerca de nosotros
  • Anunciar
  • Términos de servicio
  • Declaración de privacidad
  • Igualdad de oportunidades
  • Evita fraudes y estafas
  • Accesibilidad
  • Mapa del Sitio
Property Logo
apartments.com
© 2026 CoStar Group, Inc. Oportunidad de vivienda equitativa

Oportunidad de vivienda equitativa

© 2026 CoStar Group, Inc.

Oportunidad de vivienda equitativa

Ready to Apply?

Good News! This rental is accepting applications through Apartments.com. Act now and your $ purchase will include 9 additional FREE application submissions to participating properties.

Or if you already have an account


Requerido

Requerido

Dirección de correo electrónico no válida

Usted debe reconocer la cláusula de no responsabilidad para continuar
Siguiente
Estás saliendo de Apartments.com

¿Quieres que esta comunidad se comunique contigo?

Requerido

Requerido

Dirección de correo electrónico no válida

Continuar al sitio web de la propiedad
Omitir este paso
Continuar

Lléveme al sitio web de esta propiedad.
Agendar recorrido
¿Interesado/a en esta propiedad? Programe una visita hoy mismo.
Valorar y Comentar The Rowan
Por favor selecciona una calificación
Mínimo de 50 caracteres
Al hacer clic en “Enviar”, confirmo que estoy de acuerdo con los Términos de servicio de Apartments.com et los Términos de uso del servicio de evaluaciones y calificaciones.
Compartir Este Listado
Listing Image

3903 Cedar Grove Pky

Eagan, MN 55122

Electrónico

Enlace copiado

(952) 230-1043
Obtén las direcciones
Escuelas Restaurantes Supermercados Café Bancos Compras Gimnasio
Seleccione una unidad para ver precios y disponibilidad
Piso
P2 (0 unidad)
P1 (1 unidad)
1 (3 unidades)
2 (1 unidad)
3 (5 unidades)
4 (7 unidades)
Cualquiera
Estudio
1
2
3
Cualquiera
1+
2+
según la fecha de mudanza
Recorrido 3D de Matterport Recorrido 3D de Matterport
Recorrido 3D de Matterport

