



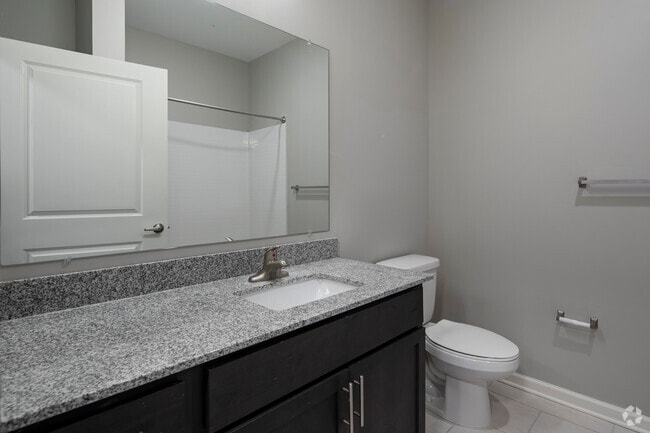

Located at W 51st Street in Chattanooga, Tennessee, this single-floor unit offers a thoughtfully designed layout with modern finishes throughout. The kitchen serves as a functional centerpiece, outfitted with rich dark cabinetry, granite-look countertops, black appliances including a refrigerator and range, and a double sink — all complemented by light wood-look flooring that carries seamlessly through the space. The living and bedroom areas are generously proportioned, each featuring ceiling fans with light fixtures and windows fitted with horizontal blinds that allow for natural light and outdoor views. The neutral, warm-toned walls create a clean and inviting atmosphere throughout. Storage is a notable highlight, with multiple walk-in closets equipped with wire shelving systems that maximize organization and usability. The hallway connecting the spaces provides convenient access to each room and includes additional closet access. The bathroom is finished to a high standard, featuring large-format tile flooring, a glass-enclosed walk-in shower, a granite-topped vanity with dark cabinetry, and a wide mirror — delivering a polished, contemporary feel. The consistent use of coordinating materials and finishes across the unit contributes to a cohesive and modern aesthetic throughout this Chattanooga residence.
| 1 | $49,040 |
| 2 | $56,000 |
| 3 | $63,040 |
| 4 | $70,000 |
| 5 | $75,600 |
| 6 | $81,200 |