Mapa
  • Herramientas de arrendamiento
    • Favoritos
    • Busquedas guardadas
  • Apartamentos en renta
  • Casas en renta
  • Condominios en renta
  • Casas adosadas en renta
  • Guía Local
  • Calculadora de alquiler
  • Empresas de gestión de propiedades
Español

Lenguaje

English Español
Logo de Apartamentos.com
Registrar / Iniciar sesión

  • Modelo de casa adosada de 2HAB - The Quin
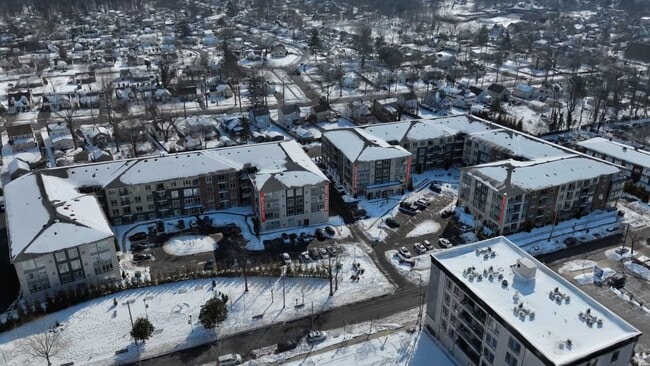
  • Exterior 3D de Matterport
     - The Quin

    Cocina moderna - The Quin

  • Conceptos de espacios abiertos - The Quin
    Sala de estar - The Quin
Comunícate con esta propiedad

Idioma: Inglés

Cerrado Hoy

Ver todas las horas Horario de oficina Lunes - Jueves, 9am - 5pm Viernes & Sábado, Cerrado Domingo, 10am - 5pm

The Quin media gallery Unidad
call 908-860-8762
Floor Plan View Body
New Jersey Union County Plainfield

The Quin

1400 South Ave, Plainfield, NJ 07062

4.1
Calificación del arrendatario 9 Reseñas
Hace 2 semanas
Compartir
Favoritos
908-860-8762
Property Management Company Logo
  • Alquiler mensual

    $2,110 - $2,799

  • Habitaciones

    1 - 2 habitaciones

  • Baños

    1 - 2 baños

  • Pies cuadrados

    682 - 1,309 pies²

The Quin
Property Management Company Logo
Compartir
Favoritos

2 MESES GRATIS

.

Puntos destacados

  • Mejor valorado por los inquilinos
  • Ventanas de suelo a techo
  • Mediateca/Cine
  • Área de juegos para mascotas
  • Parque para perros
  • Parrilla
  • Centro de negocios

Precios y modelos

filter results by bedrooms
Chico 1 Hab
$2,110 1 Habitación 1 Baño 682 – 763 Pies²
Disp. ahora
Grande 1 Hab
$2,199 1 Habitación 1 Baño 770 – 800 Pies²
Disp. ahora
Chico 2 Hab
$2,595 2 Habitaciones 2 Baños 1,063 – 1,143 Pies²
Disp. ahora
Grande 2 Hab
$2,799 2 Habitaciones 2 Baños 1,083 – 1,309 Pies²
Disp. ahora
Chico 1 Hab
$2,110 1 Habitación 1 Baño 682 – 763 Pies²
Disp. ahora
Grande 1 Hab
$2,199 1 Habitación 1 Baño 770 – 800 Pies²
Disp. ahora
Chico 2 Hab
$2,595 2 Habitaciones 2 Baños 1,063 – 1,143 Pies²
Disp. ahora
Grande 2 Hab
$2,799 2 Habitaciones 2 Baños 1,083 – 1,309 Pies²
Disp. ahora
* El precio mostrado es el alquiler base. No incluye las tarifas opcionales seleccionadas por el usuario, ni las tarifas variables o basadas en el uso, ni los cargos obligatorios que deben pagarse antes o en el momento de la mudanza, o al momento de la salida.Consulta las Cuotas y políticas para obtener más detalles. El precio, la disponibilidad, las tarifas y cualquier oferta especial de alquiler aplicable están sujetos a cambios sin previo aviso.
* Las definiciones de la superficie varían. La superficie cuadrada que se muestra es aproximada.

Tarifas y políticas

Las tarifas que se indican a continuación son proporcionadas por la comunidad y pueden excluir los servicios públicos o complementos. Todos los pagos se realizan directamente a la propiedad y no son reembolsables a menos que se especifique lo contrario.

  • Elementos básicos por única vez
    • Pagadero al momento de la solicitud
      • Application Fee Per Applicant
        Cobrado por solicitante.
        $50
  • Unidad de almacenamiento
    • Storage Deposit
      Cobrado por artículo alquilable.
      $0
    • Storage Rent
      Cobrado por artículo alquilable.
      $75 / mes

Renuncia de responsabilidad de los cargos de la propiedad: Based on community-supplied data and independent market research. Subject to change without notice. May exclude fees for mandatory or optional services and usage-based utilities.

Detalles

Opciones del contrato

  • 12 meses

Información de la propiedad

  • Incorporado 2019
  • 212 unidades/4 plantas

Recorridos 3D de Matterport

This thoughtfully designed single-floor amenity space blends modern sophistication with warm, eclectic character throughout its interconnected zones. The entrance welcomes visitors with herringbone-patterned tile flooring, an ornate mirror, and curated décor accents, setting an elevated tone from the start. Glass doors open into a bright, expansive main lounge distinguished by light wood herringbone flooring, crisp white walls, and generous floor-to-ceiling windows that flood the space with natural light and offer views of the surrounding exterior. A striking herringbone-patterned brick fireplace serves as the room's focal centerpiece, flanked by wingback chairs and anchored by a gold chandelier overhead. A pool table sits prominently in one corner, while a large dining table with sleek black chairs and pendant lighting defines a dedicated gathering area nearby. A bold artwork piece featuring a vibrant elephant adds a pop of color against the neutral palette. The kitchenette is finished with quartz countertops, a hexagonal marble mosaic backsplash, dark glass upper cabinets, and gold hardware, combining function with refined style. Adjacent to the main lounge, a separate entertainment lounge features deep red carpeting, rich leather seating, built-in shelving, wall sconces, and a large flat-screen TV, creating a more intimate and dramatic ambiance ideal for social gatherings.

Descansa
1/11
This thoughtfully designed single-floor amenity space blends modern sophistication with warm, eclectic character throughout its interconnected zones. The entrance welcomes visitors with herringbone-patterned tile flooring, an ornate mirror, and curated décor accents, setting an elevated tone from the start. Glass doors open into a bright, expansive main lounge distinguished by light wood herringbone flooring, crisp white walls, and generous floor-to-ceiling windows that flood the space with natural light and offer views of the surrounding exterior. A striking herringbone-patterned brick fireplace serves as the room's focal centerpiece, flanked by wingback chairs and anchored by a gold chandelier overhead. A pool table sits prominently in one corner, while a large dining table with sleek black chairs and pendant lighting defines a dedicated gathering area nearby. A bold artwork piece featuring a vibrant elephant adds a pop of color against the neutral palette. The kitchenette is finished with quartz countertops, a hexagonal marble mosaic backsplash, dark glass upper cabinets, and gold hardware, combining function with refined style. Adjacent to the main lounge, a separate entertainment lounge features deep red carpeting, rich leather seating, built-in shelving, wall sconces, and a large flat-screen TV, creating a more intimate and dramatic ambiance ideal for social gatherings. This fitness center is a thoughtfully designed, single-floor exercise facility offering a comprehensive range of workout equipment in a bright, modern environment. The space is characterized by its distinctive perforated metal ceiling panels paired with exposed industrial-style ductwork, creating a contemporary aesthetic that is both functional and visually striking. Recessed lighting supplements the abundant natural light that pours in through large windows lining multiple walls, providing views of the surrounding outdoor greenery.

The main workout area features a row of treadmills and elliptical cross-trainers, ideal for cardiovascular training, alongside a rowing machine for full-body conditioning. A dedicated strength training zone is equipped with a Life Fitness multi-functional cable machine, an adjustable weight bench, and a dumbbell rack stocked with free weights and kettlebells. Full-length mirrors are strategically positioned throughout, enhancing the sense of space and allowing users to monitor their form during exercise.



A wall-mounted flat-screen television is installed for entertainment during workouts. Durable rubber flooring covers the entire space, providing excellent traction and impact absorption. A built-in low bench with shelving offers convenient storage for personal items. The fitness center is accessible via a dedicated entrance and maintains a clean, well-organized layout that accommodates a variety of training styles. This single-floor space is designed with a clean, contemporary aesthetic throughout, featuring light wood-tone flooring and crisp white walls that create a bright and airy atmosphere. A welcoming hallway with recessed lighting leads into the main living areas, offering a seamless flow between spaces. The open-concept kitchen is a standout feature, showcasing floor-to-ceiling white cabinetry, a white quartz waterfall island with an integrated sink, and a full suite of stainless steel appliances including a gas range, over-the-range microwave, and refrigerator. A white subway tile backsplash adds a refined finishing touch, while large windows flood the kitchen with abundant natural light and offer open outdoor views. The living area is generously proportioned and bathed in sunlight, with sliding glass doors opening to a private balcony overlooking the surrounding neighborhood. The bathroom is finished with large-format beige floor tiles, white subway tile surrounding a soaking tub and shower combination, and a dark-toned vanity with ample drawer storage. Recessed lighting is present throughout, and the consistent use of neutral tones and modern finishes gives the entire space a polished, cohesive character. This outdoor courtyard space serves as a central gathering hub for the residential community at 1400. The courtyard is defined by its expansive large-format concrete paver plaza, which provides a clean, modern foundation for the various amenity zones arranged throughout. At the heart of the space sits a stone-constructed fire pit encircled by cushioned lounge chairs and a sofa, creating an inviting setting for relaxed conversation and evening gatherings. Adjacent to the lounge area, an outdoor dining zone offers seating beneath a large umbrella, complemented by nearby gas grills for outdoor cooking. The perimeter of the courtyard is softened by carefully maintained landscaping, including manicured shrubs, flowering plants, and young trees that add greenery and color to the space. A gently curving pathway leads to the main building entrance, marked clearly with the address "1400" above glass entry doors framed by a contemporary canopy. The surrounding multi-story building showcases a mixed exterior of brick, gray siding, and horizontal lap panels, with private balconies featuring sleek metal railings overlooking the courtyard. The open-air design of the courtyard allows for ample natural light throughout the day, while the enclosed layout creates a sense of privacy and community within the development. This thoughtfully designed single-floor residence at 1400 South Ave in Plainfield, NJ offers a clean, contemporary aesthetic throughout. The open-concept living area features light hardwood-style flooring, recessed lighting, and a large sliding glass door that floods the space with natural light and provides access to an outdoor balcony framed by lush greenery. The kitchen is a standout feature, outfitted with stainless steel appliances including a gas range, microwave, and refrigerator, complemented by white upper cabinetry, grey lower cabinetry, and a sleek white quartz peninsula with bar seating. An in-unit stacked washer and dryer is conveniently tucked just off the kitchen. The bedrooms are generously proportioned, each featuring plush carpeting and large windows that invite abundant natural light and outdoor views. The primary bathroom offers a modern dark-toned vanity with ample storage, a wide mirror, and a glass-enclosed walk-in shower with tile surround. A second full bathroom mirrors the refined aesthetic with a matching vanity and additional storage cabinetry. Throughout, the residence maintains a bright, neutral palette that creates a calm and welcoming ambiance suited to contemporary living. Located at 1400 South Ave in Plainfield, NJ, this single-floor fitness center is a comprehensively outfitted facility designed to support a wide range of workout routines. The space is organized into distinct training zones, each thoughtfully arranged to maximize functionality and flow.

The cardio zone features a row of treadmills and additional cardio machines positioned along large windows that invite abundant natural light and outdoor views of the surrounding greenery. Adjacent to this area, a strength and free weights section offers dumbbell racks, adjustable benches, elliptical trainers, and a multi-functional cable machine, providing ample options for resistance training.

A dedicated cycling studio houses a lineup of spin bikes facing large wall-mounted flat-screen displays and full-length mirrors, creating an immersive and motivating environment for indoor cycling sessions. Recessed lighting and a reflective polished concrete floor add to the studio's sleek, modern aesthetic.

Throughout the facility, durable rubber flooring provides safety and comfort underfoot. The ceilings are a standout architectural feature, showcasing an industrial-style metallic diamond-plate finish with exposed cylindrical HVAC ductwork running overhead, lending the space a modern, urban character. Wall-mounted TVs are present in the main workout area for added entertainment. The overall ambiance is bright, open, and energizing, well-suited for a productive fitness experience. Located at 1400 South Ave in Plainfield, NJ, this single-floor amenity space is designed to deliver a sophisticated and social environment with a cohesive contemporary aesthetic throughout. The open-plan lounge area serves as the centerpiece, showcasing striking herringbone-patterned hardwood flooring, recessed lighting, and a warm gold chandelier that anchors the room. A decorative herringbone-tiled fireplace wall adds architectural character, while large windows flood the space with abundant natural light and offer views of the surrounding greenery and streetscape.

The lounge transitions seamlessly into a game area equipped with a full-size pool table and pendant lighting overhead, perfect for social gatherings. A dedicated kitchenette features sleek gray cabinetry with gold hardware, quartz countertops, a hexagonal tile backsplash, stainless steel appliances, and a trio of wall-mounted televisions — making it an ideal refreshment hub.

A private screening room offers a more intimate setting, with tiered leather lounge seating, textured wall paneling, bold red flooring, and soft globe wall sconces that create a true cinematic ambiance. An adjoining dining area with bar-height seating and a built-in display shelving unit with curated décor rounds out this well-appointed communal space, making it a versatile destination for both relaxation and entertainment. Located at 1400 South Ave in Plainfield, NJ, this thoughtfully designed one-bedroom, one-bathroom unit offers a clean, modern aesthetic throughout. The open-concept living, dining, and kitchen area serves as the heart of the home, finished with light hardwood-style flooring and recessed lighting. The kitchen is a standout feature, boasting a large center island with a white quartz countertop and undermount sink, sleek gray cabinetry, stainless steel appliances including a gas range, built-in microwave, refrigerator, and dishwasher, complemented by crisp white upper cabinets. A sliding glass door provides access to an outdoor balcony, filling the living area with natural light. The bedroom is carpeted and serene, featuring a window with a view and generous closet space with classic panel doors. The bathroom is finished in a contemporary style with a gray vanity, white quartz countertop, large mirror, and matching cabinetry. An in-unit laundry area adds everyday convenience. With five closets throughout, storage is plentiful. The unit's neutral color palette, modern finishes, and efficient layout create a bright and functional living environment. Located at 1400 South St in Plainfield, NJ, this well-appointed 2-bedroom, 2-bathroom residence offers a thoughtfully designed single-floor layout. The open-concept living, dining, and kitchen area forms the heart of the home, featuring light-toned hardwood-style flooring throughout. The kitchen is equipped with stainless steel appliances including a gas range, microwave, and refrigerator, complemented by sleek white upper cabinetry, gray lower cabinetry, and a central island with quartz countertops and seating — ideal for casual dining or entertaining. The living area is bright and airy, with large windows and a glass sliding door that flood the space with natural light and provide outdoor views. The primary bedroom offers a serene retreat with a walk-in closet, a dedicated bathroom, and a window overlooking greenery. The second bedroom is equally comfortable with ample closet space. Both bathrooms feature modern gray vanities with white countertops and tile flooring. Additional highlights include a dedicated office space, a convenient in-unit laundry room with a stacked Whirlpool washer and dryer, and an impressive six closets providing exceptional storage throughout the residence. Located at 1400 South Ave in Plainfield, NJ, this fitness center offers a comprehensive workout facility spread across a single floor. The space is divided into two functional zones, each designed to support a wide range of exercise activities.

The main strength and cardio area features dark rubber flooring and an eye-catching textured metallic ceiling with exposed ductwork, lending the space an industrial-modern aesthetic. Floor-to-ceiling mirrors line the walls, amplifying the sense of openness. This zone is equipped with a full dumbbell rack, adjustable weight benches, cable machines, treadmills, and elliptical trainers. A wall-mounted flat-screen TV enhances the workout experience, while large windows allow abundant natural light and outdoor views.

The second zone transitions to polished concrete flooring and a lighter, airier atmosphere. It houses indoor cycling bikes and rowing machines, accompanied by stability balls, foam rollers, and other group fitness accessories neatly organized along the walls. Large windows on multiple sides bathe this area in natural light, creating an inviting environment for both individual and group workouts.

Throughout both zones, recessed lighting and strategically placed mirrors ensure a bright, spacious feel. The overall design balances functionality with a clean, modern aesthetic, making this fitness center a well-rounded facility for diverse training needs. Located at 1400 South Ave in Plainfield, NJ, this thoughtfully designed amenity lounge spans a generous single floor and is divided into several distinct yet interconnected zones. The main living area anchors the space with a comfortable sectional sofa, a wall-mounted flat-screen TV, a stylish media credenza, and a bold black open shelving unit with gold accent lighting — all set against crisp white walls and elegant herringbone-patterned flooring that flows throughout.

Adjacent to the lounge, a dining area features a large rustic wood communal table surrounded by sleek velvet chairs, illuminated by oversized industrial-style pendant lights. A built-in wet bar with a hexagonal tile backsplash, cabinetry, and dual mounted TVs completes this entertaining hub. Barn-style gray doors add architectural character.

A bright game room bathed in natural light from floor-to-ceiling windows showcases a full-size billiards table beneath a brass chandelier, with a cue rack and bistro-style side table nearby. Multiple seating nooks with large windows offer street views and a relaxed atmosphere.

A separate, more intimate media or theater room features dark walls, bold orange flooring, recliner-style seating, a large display screen, and built-in shelving — providing a dramatic contrast to the lighter main areas. The overall ambiance is modern, curated, and inviting.
1/2

Acerca de The Quin

Actual y moderna vida en apartamentos en la línea de Raritan Valley. Todas la clase y el estilo de la ciudad, todo el confort y la comodidad de los suburbios. Transit a tu alcance. Town en tu puerta. Las comodidades en el hogar. Ya sea que estás escapando de la ciudad de Nueva York o buscando un elegante estilo de vida en apartamento de ascenso de clase, The Quin tiene lo que necesitas. Diseño de avanzada. Espacios Curados. Salón con billares. Parque de mascotas. Sala de yoga/spinning. Áreas para parrilla. Ventanas del piso a techo. Estacionamiento reservado. Personal de mantenimiento atento. Apartamentos recientemente desarrollados en marzo de 2020. Estos apartamentos elegantes y con estilo son el sueño de los habitantes de QUIN. ¿Cuando te unirás a nosotros?

The Quin se encuentra en Union County en el código postal 07062. Esta área está atendida por la zona de asistencia del Plainfield Public School District.

Contactar

Ver el sitio web de la propiedad
Idioma: Inglés
Cerrado Hoy
  • Lunes - Jueves, 9am - 5pm
  • Viernes & Sábado, Cerrado
  • Domingo, 10am - 5pm
Property Management Company Logo

Comodidades de la comunidad

Gimnasio

Centro de negocios

Parrilla

Área de juegos para mascotas

  • Área de juegos para mascotas
  • Carga de vehículos eléctricos
  • Centro de negocios
  • Salón
  • Almacén/trastero
  • Gimnasio
  • Almacenamiento de bicicletas
  • Sala de juegos
  • Mediateca/Cine
  • Patio
  • Parrilla
  • Parque para perros

Características del apartamento

Nevera

Bañera/Ducha

Horno

Cocina

  • Almacén/trastero
  • Bañera/Ducha
  • Cocina
  • Horno
  • Nevera
  • Ventanas de suelo a techo
Ubicación
1400 South Ave, Plainfield,
NJ 07062
Obtén las direcciones
Escuelas Restaurantes Supermercados Café Bancos Compras Gimnasio
| Edit
Editar viaje

Destination is required

Menos de 30 minutos

El tiempo de viaje se calcula en la hora pico.
Comodidades
  • Área de juegos para mascotas
  • Carga de vehículos eléctricos
  • Centro de negocios
  • Salón
  • Almacén/trastero
  • Patio
  • Parrilla
  • Parque para perros
  • Gimnasio
  • Almacenamiento de bicicletas
  • Sala de juegos
  • Mediateca/Cine
  • Almacén/trastero
  • Bañera/Ducha
  • Cocina
  • Horno
  • Nevera
  • Ventanas de suelo a techo
Gastos
Única vez
Cuota de almacenamiento $75
Horario de oficina
Lunes 9am - 5pm
Martes 9am - 5pm
Miércoles 9am - 5pm
Jueves 9am - 5pm
Viernes Cerrado
Sábado Cerrado
Domingo 10am - 5pm
908-860-8762
Educación
Institutos y Universidades Distancia de
Institutos y Universidades Dist.
Union Co. Coll., Plainfield
En coche: 5 minutos 1.7 mi
Union County College, Cranford
En coche: 16 minutos 5.0 mi
Rutgers University, Livingston
En coche: 27 minutos 12.0 mi
Middlesex Co. Coll., Edison
En coche: 26 minutos 12.7 mi
The Quin está a 5 minutos o 1.7 millas de Union Co. Coll., Plainfield. También está cerca de Union County College, Cranford et Rutgers University, Livingston.
Escuelas
  • Escuelas públicas
  • Escuelas privadas
School #1 Elementary School
Escuela primaria pública
Grados PK-5
406 Alumnos
Propiedades
Frederic W. Cook Elementary School
Escuela primaria pública
Grados K-5
389 Alumnos
Zona de asistencia
Maxson Middle School
Escuela intermedia pública
Grados 6-8
721 Alumnos
Zona de asistencia
Plainfield High School
Escuela secundaria pública
Grados 9-12
2,077 Alumnos
Zona de asistencia
I Am's Temple Christian Academy
Escuela primaria et intermedia privada
Grados K-8
93 Alumnos
Propiedades
Messiah Lutheran School
Escuela primaria privada
Grados PK-5
Propiedades
Mcauley School
Escuela primaria, intermedia et secundaria privada
Grados K-12
33 Alumnos
Propiedades
Datos de escuelas proporcionados por La Calificación de GreatSchools ayuda a los padres a comparar las escuelas dentro de un Estado basado en una variedad de indicadores de calidad y proporciona una imagen útil de la eficacia con la que cada escuela sirve a todos sus estudiantes. Las calificaciones están en una escala de 1 (por debajo del promedio) a 10 (encima del promedio) y puede incluir los puntajes de prueba, preparación universitaria, progreso académico, cursos avanzados, equidad, disciplina y datos de asistencia. Nosotros también recomendamos a los padres visitar las escuelas, considerar otra información sobre el desempeño y los programas escolares, y tener en cuenta las necesidades de la familia como parte del proceso de selección de la escuela.

Ver la metodología de calificación de GreatSchools


Datos proporcionados por GreatSchools.org © 2026. Todos los derechos reservados.
Transporte

The Quin está cerca de Newark Liberty International, a 19.8 millas o 28 minutos de distancia, y de LaGuardia, a 39.0 millas o 62 minutos de distancia.

Tren suburbano Distancia de
Tren suburbano Dist.
Netherwood
A pie: 10 minutos 0.5 mi
Fanwood
A pie: 18 minutos 0.9 mi
Plainfield
En coche: 5 minutos 1.7 mi
Westfield
En coche: 8 minutos 3.1 mi
Garwood
En coche: 11 minutos 4.3 mi
Aeropuertos Distancia de
Aeropuertos Dist.
Newark Liberty International
En coche: 28 minutos 19.8 mi
LaGuardia
En coche: 62 minutos 39.0 mi
Cómo desplazarse
Favorablemente apto para caminar
Caminabilidad
50 / 100
Algo de transporte público
Transporte Público
50 / 100
Excepcionalmente apto para conducir
Facilidad para Conducir
100 / 100
Un poco apto para andar en bici
Ciclabilidad
20 / 100

Puntajes proporcionados por

¿Qué significan la caminabilidad, el transporte público, la facilidad para conducir y la ciclabilidad? La caminabilidad mide la distancia a pie a las necesidades diarias. El transporte público mide el acceso al transporte público. La facilidad para conducir mide la congestión, la disponibilidad de estacionamiento y el acceso a las principales vías. La ciclabilidad mide qué tan adecuado es el área para andar en bicicleta. Cómo funciona
Mediano
Soundscore™
74 / 100

Tráfico

Activo

Aeropuerto

Tranquilo

Empresas

Mediano

Puntajes proporcionados por

HowLoud ¿Qué es una clasificación de puntaje de ruido? La clasificación de puntaje de ruido es el conjunto del ruido provocado por el transito de vehículos o de aviones y de fuentes locales. Cómo funciona
Puntos de interés

Tiempo y distancia desde The Quin.

Centros comerciales Distancia de
Centros comerciales Dist.
Plainfield Shopping Center
A pie: 3 minutos 0.2 mi
209 South Ave
A pie: 15 minutos 0.8 mi
Fonte Plaza
A pie: 19 minutos 1.0 mi
The Quin tiene 3 centros comerciales en un radio de 1.0 millas, lo que supone 19 minutos caminando. Las millas y los minutos serán para la propiedad más alejada.
Parques y recreación Distancia de
Parques y recreación Dist.
Spring Lake Park
En coche: 12 minutos 4.8 mi
Trailside Museum Watchung Reservation
En coche: 12 minutos 5.3 mi
William Miller Sperry Observatory
En coche: 16 minutos 5.6 mi
Washington Rock State Park
En coche: 13 minutos 6.8 mi
Edison Park
En coche: 18 minutos 8.5 mi
The Quin tiene 5 parques en un radio de 8.5 millas, incluyendo Spring Lake Park, William Miller Sperry Observatory, et Washington Rock State Park.
Medico Distancia de
Medico Dist.
Cornerstone Behavioral Health Hospital of Union County
En coche: 11 minutos 4.6 mi
Robert Wood Johnson University Hospital at Rahway
En coche: 16 minutos 7.0 mi
JFK Medical Center
En coche: 18 minutos 7.7 mi
The Quin tiene 3 medico en un radio de 7.7 millas; la más cercana es Cornerstone Behavioral Health Hospital of Union County que está a 4.6 millas y a 11 minutos en automóvil.
Bases militares Distancia de
Bases militares Dist.
Ash Brook Reservation
En coche: 10 minutos 4.1 mi
Tamdques Reservation
En coche: 12 minutos 4.1 mi
Military Ocean Terminal
En coche: 33 minutos 23.6 mi
The Quin tiene 3 bases militares en un radio de 23.6 millas; la más cercana es Ash Brook Reservation que está a 4.1 millas y a 10 minutos en automóvil.


Reseñas de The Quin

4.1
Calificación del arrendatario
5 Estrellas
6
4 Estrellas
0
3 Estrellas
2
2 Estrellas
0
1 Estrella
1
Comparte los detalles de tu propia experiencia con esta propiedad
Comentarios de inquilinos 9 Reseñas
 
  • Más recientes
  • Más útil
  • Calificación (más baja a la más alta)
  • Calificación (más alta a la más baja)
Enviado por un residente verificado de la comunidad de apartamentos. Los residentes que participan pueden recibir puntos de recompensas por publicar comentarios durante el plazo del alquiler, independiente del contenido de los comentarios. Eliminar

El administrador de la propiedad respondió:

El administrador de la propiedad respondió

Mostrar reseña completa Mostrar menos
¿Fue útil esto? Vote review helpful Gracias por tu opinión
Denunciar la evaluación
  1. ...
  2. ...

The Quin Fotos

  • Modelo de casa adosada de 2HAB

  • Descansa

  • Cocina moderna

  • Conceptos de espacios abiertos

  • Sala de estar

  • Habitación tamaño King

  • Habitación principal

  • Baño de lujo

Planos de modelos

  • Centro de negocios

  • 2B4, 2BA - 1115 pies cuadrados

  • 2B4, 2BA - 1115 pies cuadrados

  • Gimnasio

  • Sala Club

Apartamentos cercanos

A 50 millas de The Quin

  • The Cove at Springfield

    118 Victory Rd

    Springfield, NJ 07081

    $3,125 - $3,375

    2 Hab 7.4 mi

  • Meadow View Apartments

    321 Crowells Rd

    Highland Park, NJ 08904

    $2,125 - $2,850

    2-3 Hab 9.5 mi

  • The Harrison Somerset Apartment Homes

    575 Easton Ave

    Somerset, NJ 08873

    $1,835 - $2,525

    1-2 Hab 9.5 mi

  • Skyline Tower

    60 Paterson St

    New Brunswick, NJ 08901

    $2,075 - $2,985

    1-2 Hab 9.9 mi

  • Franklin Manor Apartments

    114 Franklin St

    Morristown, NJ 07960

    $2,450 - $2,950

    1-2 Hab 11.5 mi

  • Princeton Orchards Apartments

    356 Ridge Rd

    Dayton, NJ 08810

    $2,224 - $2,799

    1-2 Hab 18.6 mi

Preguntas Frecuentes
¿The Quin tiene lavandería en la unidad?

The Quin no ofrece lavandería en la unidad ni en instalaciones compartidas. Contacta con la propiedad para conocer las opciones de lavandería cercanas.

¿Qué servicios públicos están incluidos en el alquiler en The Quin?

Los servicios públicos no están incluidos en el alquiler. Los residentes deben planear el establecimiento y pago de todos los servicios por separado.

¿Hay estacionamiento disponible en The Quin?

Comunícate con esta propiedad para conocer detalles sobre el aparcamiento.

¿Qué planos de planta están disponibles y cuáles son los rangos de precios?

The Quin tiene uno a dos-dormitorios con alquileres que van desde $2,110/mes hasta $2,799/mes.

¿Es The Quin apta para mascotas?

The Quin no permite mascotas, aunque los animales de servicio siempre son bienvenidos de acuerdo con las leyes aplicables.

¿Qué nivel de ingresos necesito para alquilar en The Quin?

Una buena regla general es no dedicar más del 30% de sus ingresos brutos al alquiler. Basado en el alquiler más bajo disponible de esta propiedad de $2,110 para un uno-dormitorio, necesitarías ganar aproximadamente $84,400 al año para calificar. ¿Quieres revisar tu presupuesto? Calcula cuánto alquiler puedes pagar con nuestra calculadora de asequibilidad de alquiler.

¿The Quin tiene ofertas para mudarse?

The Quin está ofreciendo 2 meses gratis para solicitantes elegibles, con tarifas de alquiler a partir de $2,110.

¿Ofrece The Quin recorridos virtuales en 3D de Matterport?

¡Sí! The Quin ofrece 11 recorridos en 3D de Matterport. Explora diferentes planos y ve los detalles de las unidades, todo sin salir de casa.

¿Cómo accedo a los Servicios Sociales en Nueva Jersey?

El servicio en todo el estado es gratuito, confidencial, multilingüe y siempre abierto. Tres maneras fáciles de comunicarse con Servicios Sociales en NJ: Marque 2-1-1; envíe un mensaje de texto con su código postal al 898-211; o chatear en https://www.nj211.org¿Necesitas ayuda? ¡Empieza aqui! Nueva Jersey 211

Volver arriba
Enviar un Mensaje
Contactar
enter move in date in the format: 2 digit month / 2 digit day / 4 digit year

Me gustaría...

Enviar Mensaje

Enviar solicitud

Enviar un Mensaje
Contactar

¡Gracias! Se envió tu correo electrónico.

Error

Reportar un problema Imprimir Obtén las direcciones
Prueba estas búsquedas cercanas populares

Ciudades

  • Apartamentos en North Plainfield
  • Apartamentos en Watchung
  • Apartamentos en Fanwood
  • Apartamentos en Dunellen
  • Apartamentos en Green Brook

Buscar por dormitorios

  • Estudio Apartamentos en Plainfield
  • 1 Habitación Apartamentos en Plainfield
  • 2 Habitación Apartamentos en Plainfield
  • 3 Habitación Apartamentos en Plainfield

Otros tipos de alquileres

  • Desvanes en Plainfield
  • Casas en alquiler en Plainfield
  • Condominios en alquiler en Plainfield
  • Casas adosadas en alquiler en Plainfield
  • Alquiler Directa Propietario Plainfield
  • Plainfield Alquiler Dúplex
  • Casas en alquiler en 07062
  • Condominios en alquiler en 07062
  • Casas adosadas en alquiler en 07062

Mantenerte dentro del presupuesto

  • Apartamentos por menos de $1,500 en Plainfield
  • Apartamentos por menos de $2,000 en Plainfield

Filtrar por servicios populares

  • Apartamentos que aceptan mascotas en Plainfield
  • Apartamentos con lavadora y secadora en Plainfield
  • Apartamentos accesibles para sillas de ruedas en Plainfield
  • Apartamentos con carga para vehículos eléctricos en Plainfield
  • Apartamentos con balcón en Plainfield
  • Apartamentos con aire acondicionado en Plainfield
  • Apartamentos en Plainfield con recorridos virtuales

Encontrar vivienda de especialidad

  • Viviendas para estudiantes en Plainfield
  • Alquileres a corto plazo en Plainfield
  • Apartamentos de lujo en Plainfield
  • Viviendas corporativas en Plainfield
  • Ofertas de mudanza en Plainfield
  • Apartamentos nuevos en Plainfield
  • Acerca de nosotros
  • Anunciar
  • Términos de servicio
  • Declaración de privacidad
  • Igualdad de oportunidades
  • Evita fraudes y estafas
  • Accesibilidad
  • Mapa del Sitio
Property Logo
apartments.com
© 2026 CoStar Group, Inc. Oportunidad de vivienda equitativa

Oportunidad de vivienda equitativa

© 2026 CoStar Group, Inc.

Oportunidad de vivienda equitativa

Ready to Apply?

Good News! This rental is accepting applications through Apartments.com. Act now and your $ purchase will include 9 additional FREE application submissions to participating properties.

Or if you already have an account


Requerido

Requerido

Dirección de correo electrónico no válida

Usted debe reconocer la cláusula de no responsabilidad para continuar
Siguiente
Estás saliendo de Apartments.com

¿Quieres que esta comunidad se comunique contigo?

Requerido

Requerido

Dirección de correo electrónico no válida

Continuar al sitio web de la propiedad
Omitir este paso
Continuar

Lléveme al sitio web de esta propiedad.
Enviar mensaje
¿Interesado/a en esta propiedad? Envíe un mensaje hoy mismo.
Valorar y Comentar The Quin
Por favor selecciona una calificación
Mínimo de 50 caracteres
Al hacer clic en “Enviar”, confirmo que estoy de acuerdo con los Términos de servicio de Apartments.com et los Términos de uso del servicio de evaluaciones y calificaciones.
Compartir Este Listado
Listing Image

1400 South Ave

Plainfield, NJ 07062

Electrónico

Enlace copiado

(908) 860-8762
Obtén las direcciones
Escuelas Restaurantes Supermercados Café Bancos Compras Gimnasio