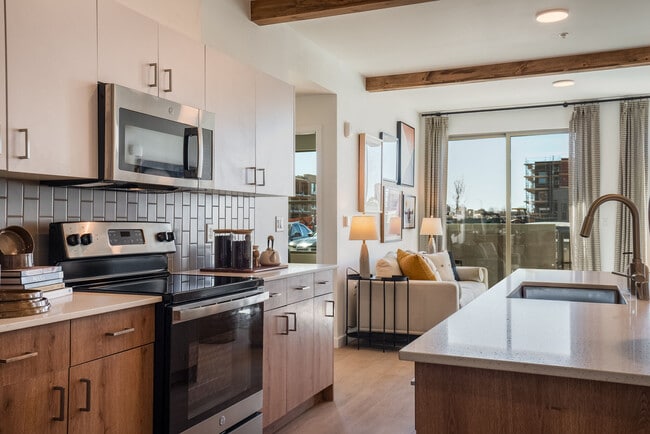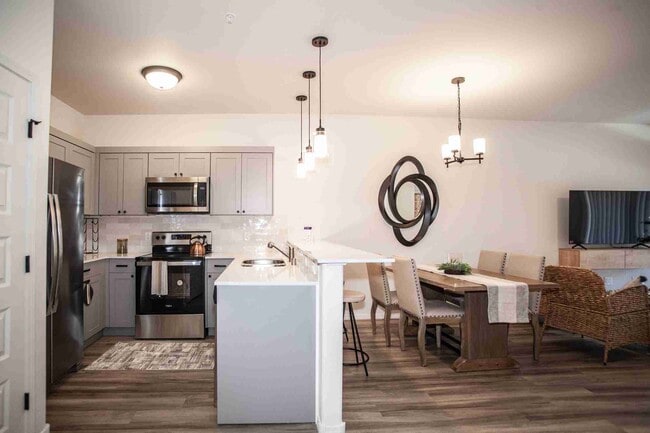

This single-floor, 2-bedroom, 1-bathroom unit offers a practical and efficiently designed layout. The entrance opens into a combined living and dining area, featuring textured ceilings with exposed beam detailing, stone-look tile flooring, and a sliding glass door that fills the space with natural light and provides access to an outdoor balcony area. A pendant light fixture adds a subtle decorative touch to the open living space. The galley-style kitchen runs parallel along one side of the unit, equipped with white cabinetry, laminate countertops, a coil-burner electric range, a refrigerator, and a stainless steel sink — all finished with matching stone-look tile flooring that carries through from the main living area. Both bedrooms are carpeted in neutral tones and feature clean white walls, providing a quiet and comfortable environment. The primary bedroom includes a mirrored sliding-door closet offering practical storage, while the second bedroom features a standard closet with a paneled door. The bathroom is appointed with stone-look tile flooring, a full tub-and-shower combination with white tile surround, and a toilet, with a vanity area positioned just outside the main bathroom entry. Throughout the unit, the consistent use of light tones and neutral finishes creates a clean, cohesive atmosphere.
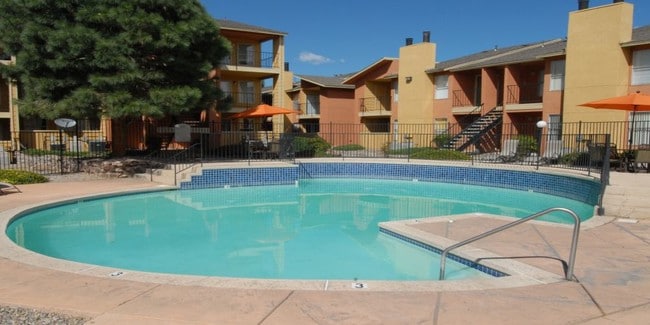
Arrowhead Pointe
12021 Skyline Rd NE,
Albuquerque, NM 87123
$1,013 - $1,433 Precio mensual total
1-3 habitaciones