Mapa
  • Herramientas de arrendamiento
    • Favoritos
    • Busquedas guardadas
  • Apartamentos en renta
  • Casas en renta
  • Condominios en renta
  • Casas adosadas en renta
  • Guía Local
  • Calculadora de alquiler
Español

Lenguaje

English Español
Logo de Apartamentos.com
Registrar / Iniciar sesión
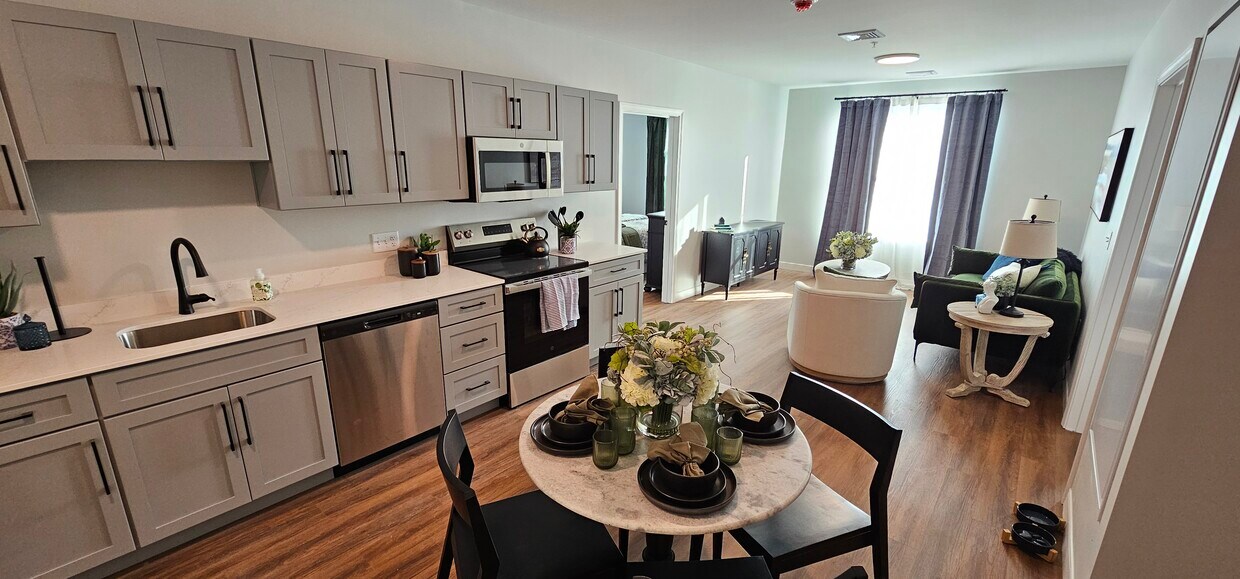
  • Foto principal - The Overlook
  • Foto del interior - The Overlook
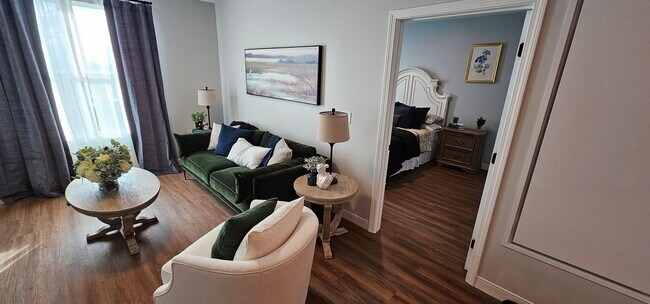
    Foto del interior - The Overlook
  • Foto del interior - The Overlook
    Foto del interior - The Overlook
Comunícate con esta propiedad

Idioma: Inglés

Abierto 12am - 12am Hoy

Ver todas las horas Horario de oficina Lunes - Domingo, 12am - 12am

The Overlook media gallery Unidad
call 207-501-2402
Floor Plan View Body
New Hampshire Strafford County Somersworth

The Overlook

22 Green St, Somersworth, NH 03878 Oficina de alquiler: 22 Green St, Somersworth, NH 03878

4.2
Calificación del arrendatario 5 Reseñas
Verificado Publicación verificada por CoStar ®

Esta publicación ha sido verificada por el proceso de verificación de publicaciones de CoStar, que combina el análisis interno y la tecnología para detectar fraudes. Siempre ten cuidado con las estafas.

Hoy
Compartir
Favoritos
207-501-2402
  • Alquiler mensual

    $2,350 - $3,050

  • Habitaciones

    1 - 3 habitaciones

  • Baños

    1 baño

  • Pies cuadrados

    671 - 972 pies²

The Overlook
Property Management Company Logo
Compartir
Favoritos

¡Un mes gratis!

¡Un mes gratis con un contrato de arrendamiento de 13 meses! ¡Depósito de seguridad de $500 en todas las unidades! Oferta por tiempo limitado: Firma un contrato de arrendamiento antes del 31/07/2026 y recibe una tarjeta de regalo Visa de $500 al mudarte.

Puntos destacados

  • Mejor valorado por los inquilinos
  • Nueva construcción
  • Frente al mar
  • Techos altos
  • Vestidores
  • Control de accesos
  • Senderos para caminar/montar en bicicleta
  • Ascensor
  • Vistas

Precios y modelos

filter results by bedrooms
Una Habitación
Desde $2,350 1 Habitación 1 Baño 671 – 774 Pies² $500 Depósito
15 unidades disponibles
Unidad
Precio base
Pies²
Disponibilidad
Detalles de la unidad
  • Unidad 224
    price $2,350
    square feet 671
    availibility Ahora
  • Unidad 231
    price $2,350
    square feet 679
    availibility Ahora
  • Unidad 103
    price $2,350
    square feet 774
    availibility Ahora
  • Unidad L31
    price $2,350
    square feet 673
    availibility Ahora
  • Unidad 209
    price $2,350
    square feet 673
    availibility Ahora
  • Unidad 215
    price $2,400
    square feet 709
    availibility Ahora
  • Unidad 217
    price $2,400
    square feet 704
    availibility Ahora
  • Unidad 115
    price $2,400
    square feet 709
    availibility Ahora
  • Unidad 233
    price $2,400
    square feet 710
    availibility Ahora
  • Unidad 315
    price $2,400
    square feet 709
    availibility Ahora
  • Unidad 424
    price $2,400
    square feet 671
    availibility Ahora
  • Unidad 135
    price $2,450
    square feet 733
    availibility Ahora
  • Unidad 415
    price $2,450
    square feet 709
    availibility Ahora
  • Unidad 417
    price $2,450
    square feet 704
    availibility Ahora
  • Unidad 433
    price $2,450
    square feet 710
    availibility Ahora

Dos Habitación
Desde $2,700 2 Habitaciones 1 Baño 806 – 827 Pies² $500 Depósito
25 unidades disponibles
Unidad
Precio base
Pies²
Disponibilidad
Detalles de la unidad
  • Unidad 310
    price $2,700
    square feet 827
    availibility Ahora
  • Unidad 229
    price $2,700
    square feet 811
    availibility Ahora
  • Unidad 226
    price $2,700
    square feet 819
    availibility Ahora
  • Unidad 225
    price $2,700
    square feet 819
    availibility Ahora
  • Unidad 223
    price $2,700
    square feet 827
    availibility Ahora
  • Unidad 213
    price $2,700
    square feet 812
    availibility Ahora
  • Unidad 212
    price $2,700
    square feet 819
    availibility Ahora
  • Unidad 312
    price $2,700
    square feet 819
    availibility Ahora
  • Unidad 313
    price $2,700
    square feet 812
    availibility Ahora
  • Unidad 325
    price $2,700
    square feet 819
    availibility Ahora
  • Unidad 326
    price $2,700
    square feet 819
    availibility Ahora
  • Unidad 329
    price $2,700
    square feet 811
    availibility Ahora
  • Unidad L23
    price $2,700
    square feet 816
    availibility Ahora
  • Unidad L25
    price $2,700
    square feet 813
    availibility Ahora
  • Unidad 112
    price $2,700
    square feet 816
    availibility Ahora
  • Unidad 210
    price $2,700
    square feet 827
    availibility Ahora
  • Unidad 125
    price $2,700
    square feet 819
    availibility Ahora
  • Unidad L29
    price $2,700
    square feet 806
    availibility Ahora
  • Unidad 311
    price $2,700
    square feet 827
    availibility Ahora
  • Unidad 410
    price $2,750
    square feet 827
    availibility Ahora
  • Unidad 411
    price $2,750
    square feet 827
    availibility Ahora
  • Unidad 413
    price $2,750
    square feet 812
    availibility Ahora
  • Unidad 425
    price $2,750
    square feet 819
    availibility Ahora
  • Unidad 426
    price $2,750
    square feet 819
    availibility Ahora
  • Unidad 429
    price $2,750
    square feet 811
    availibility Ahora

Tres Habitación
Desde $3,000 3 Habitaciones 1 Baño 958 – 972 Pies² $500 Depósito
11 unidades disponibles
Unidad
Precio base
Pies²
Disponibilidad
Detalles de la unidad
  • Unidad 203
    price $3,000
    square feet 964
    availibility Ahora
  • Unidad 205
    price $3,000
    square feet 966
    availibility Ahora
  • Unidad 208
    price $3,000
    square feet 966
    availibility Ahora
  • Unidad 221
    price $3,000
    square feet 958
    availibility Ahora
  • Unidad 321
    price $3,000
    square feet 958
    availibility Ahora
  • Unidad 332
    price $3,000
    square feet 965
    availibility Ahora
  • Unidad 230
    price $3,000
    square feet 972
    availibility Ahora
  • Unidad 232
    price $3,000
    square feet 965
    availibility Ahora
  • Unidad 303
    price $3,000
    square feet 964
    availibility Ahora
  • Unidad 308
    price $3,000
    square feet 966
    availibility Ahora
  • Unidad 430
    price $3,050
    square feet 972
    availibility Ahora

Una Habitación
Desde $2,350 1 Habitación 1 Baño 671 – 774 Pies² $500 Depósito
15 unidades disponibles
Unidad
Precio base
Pies²
Disponibilidad
Detalles de la unidad
  • Unidad 224
    price $2,350
    square feet 671
    availibility Ahora
  • Unidad 231
    price $2,350
    square feet 679
    availibility Ahora
  • Unidad 103
    price $2,350
    square feet 774
    availibility Ahora
  • Unidad L31
    price $2,350
    square feet 673
    availibility Ahora
  • Unidad 209
    price $2,350
    square feet 673
    availibility Ahora
  • Unidad 215
    price $2,400
    square feet 709
    availibility Ahora
  • Unidad 217
    price $2,400
    square feet 704
    availibility Ahora
  • Unidad 115
    price $2,400
    square feet 709
    availibility Ahora
  • Unidad 233
    price $2,400
    square feet 710
    availibility Ahora
  • Unidad 315
    price $2,400
    square feet 709
    availibility Ahora
  • Unidad 424
    price $2,400
    square feet 671
    availibility Ahora
  • Unidad 135
    price $2,450
    square feet 733
    availibility Ahora
  • Unidad 415
    price $2,450
    square feet 709
    availibility Ahora
  • Unidad 417
    price $2,450
    square feet 704
    availibility Ahora
  • Unidad 433
    price $2,450
    square feet 710
    availibility Ahora

Dos Habitación
Desde $2,700 2 Habitaciones 1 Baño 806 – 827 Pies² $500 Depósito
25 unidades disponibles
Unidad
Precio base
Pies²
Disponibilidad
Detalles de la unidad
  • Unidad 310
    price $2,700
    square feet 827
    availibility Ahora
  • Unidad 229
    price $2,700
    square feet 811
    availibility Ahora
  • Unidad 226
    price $2,700
    square feet 819
    availibility Ahora
  • Unidad 225
    price $2,700
    square feet 819
    availibility Ahora
  • Unidad 223
    price $2,700
    square feet 827
    availibility Ahora
  • Unidad 213
    price $2,700
    square feet 812
    availibility Ahora
  • Unidad 212
    price $2,700
    square feet 819
    availibility Ahora
  • Unidad 312
    price $2,700
    square feet 819
    availibility Ahora
  • Unidad 313
    price $2,700
    square feet 812
    availibility Ahora
  • Unidad 325
    price $2,700
    square feet 819
    availibility Ahora
  • Unidad 326
    price $2,700
    square feet 819
    availibility Ahora
  • Unidad 329
    price $2,700
    square feet 811
    availibility Ahora
  • Unidad L23
    price $2,700
    square feet 816
    availibility Ahora
  • Unidad L25
    price $2,700
    square feet 813
    availibility Ahora
  • Unidad 112
    price $2,700
    square feet 816
    availibility Ahora
  • Unidad 210
    price $2,700
    square feet 827
    availibility Ahora
  • Unidad 125
    price $2,700
    square feet 819
    availibility Ahora
  • Unidad L29
    price $2,700
    square feet 806
    availibility Ahora
  • Unidad 311
    price $2,700
    square feet 827
    availibility Ahora
  • Unidad 410
    price $2,750
    square feet 827
    availibility Ahora
  • Unidad 411
    price $2,750
    square feet 827
    availibility Ahora
  • Unidad 413
    price $2,750
    square feet 812
    availibility Ahora
  • Unidad 425
    price $2,750
    square feet 819
    availibility Ahora
  • Unidad 426
    price $2,750
    square feet 819
    availibility Ahora
  • Unidad 429
    price $2,750
    square feet 811
    availibility Ahora

Tres Habitación
Desde $3,000 3 Habitaciones 1 Baño 958 – 972 Pies² $500 Depósito
11 unidades disponibles
Unidad
Precio base
Pies²
Disponibilidad
Detalles de la unidad
  • Unidad 203
    price $3,000
    square feet 964
    availibility Ahora
  • Unidad 205
    price $3,000
    square feet 966
    availibility Ahora
  • Unidad 208
    price $3,000
    square feet 966
    availibility Ahora
  • Unidad 221
    price $3,000
    square feet 958
    availibility Ahora
  • Unidad 321
    price $3,000
    square feet 958
    availibility Ahora
  • Unidad 332
    price $3,000
    square feet 965
    availibility Ahora
  • Unidad 230
    price $3,000
    square feet 972
    availibility Ahora
  • Unidad 232
    price $3,000
    square feet 965
    availibility Ahora
  • Unidad 303
    price $3,000
    square feet 964
    availibility Ahora
  • Unidad 308
    price $3,000
    square feet 966
    availibility Ahora
  • Unidad 430
    price $3,050
    square feet 972
    availibility Ahora

* El precio mostrado es el alquiler base. No incluye las tarifas opcionales seleccionadas por el usuario, ni las tarifas variables o basadas en el uso, ni los cargos obligatorios que deben pagarse antes o en el momento de la mudanza, o al momento de la salida.Consulta las Cuotas y políticas para obtener más detalles. El precio, la disponibilidad, las tarifas y cualquier oferta especial de alquiler aplicable están sujetos a cambios sin previo aviso.
* Las definiciones de la superficie varían. La superficie cuadrada que se muestra es aproximada.

Tarifas y políticas

Detalles

Información de la propiedad

  • Incorporado 2026
  • 135 unidades/6 plantas

Recorridos 3D de Matterport

This thoughtfully designed 1-bedroom, 1-bathroom unit offers a clean, modern aesthetic across its single floor. Warm hardwood-style flooring runs continuously throughout, complemented by soft gray walls and crisp white trim that create a bright, cohesive atmosphere. The kitchen is a standout feature, equipped with a full suite of stainless steel appliances including a refrigerator, electric range, over-the-range microwave, and dishwasher. Gray shaker-style cabinetry with matte black hardware lines the walls, paired with white quartz countertops and a black matte single-basin sink, delivering both style and functionality. The bedroom is a comfortable, well-proportioned space bathed in natural light from a large window with exterior views of the surrounding neighborhood. The room's understated design provides a versatile canvas, and a dedicated closet adds convenient storage. The bathroom continues the home's refined design language, featuring a wide vanity with white quartz countertop, an undermount sink, matte black faucet, and ample cabinet storage below. A large black-framed mirror anchors the vanity wall, enhancing the sense of space. Overall, the unit presents a cohesive, contemporary design with quality finishes throughout, making it a functional and stylish living space.

Mirador 406
1/15
This thoughtfully designed 1-bedroom, 1-bathroom unit offers a clean, modern aesthetic across its single floor. Warm hardwood-style flooring runs continuously throughout, complemented by soft gray walls and crisp white trim that create a bright, cohesive atmosphere.

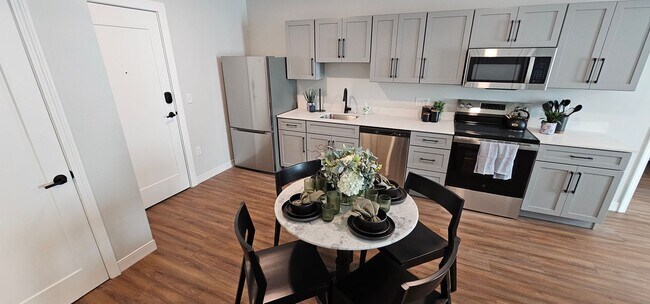
The kitchen is a standout feature, equipped with a full suite of stainless steel appliances including a refrigerator, electric range, over-the-range microwave, and dishwasher. Gray shaker-style cabinetry with matte black hardware lines the walls, paired with white quartz countertops and a black matte single-basin sink, delivering both style and functionality.

The bedroom is a comfortable, well-proportioned space bathed in natural light from a large window with exterior views of the surrounding neighborhood. The room's understated design provides a versatile canvas, and a dedicated closet adds convenient storage.

The bathroom continues the home's refined design language, featuring a wide vanity with white quartz countertop, an undermount sink, matte black faucet, and ample cabinet storage below. A large black-framed mirror anchors the vanity wall, enhancing the sense of space.

Overall, the unit presents a cohesive, contemporary design with quality finishes throughout, making it a functional and stylish living space. This thoughtfully laid-out 2-bedroom, 1-bathroom residence offers a clean, modern aesthetic across a single floor. Warm hardwood-style flooring runs continuously throughout, providing a cohesive look that ties every room together. Neutral light gray walls create a calm, bright atmosphere in all spaces.

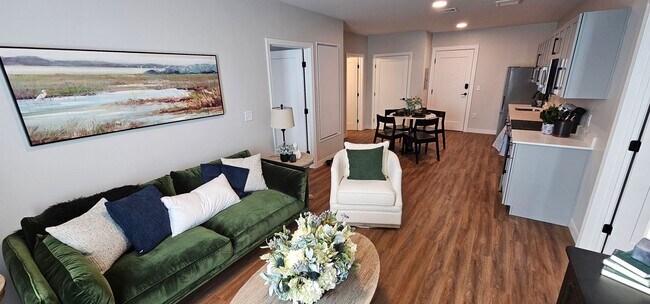
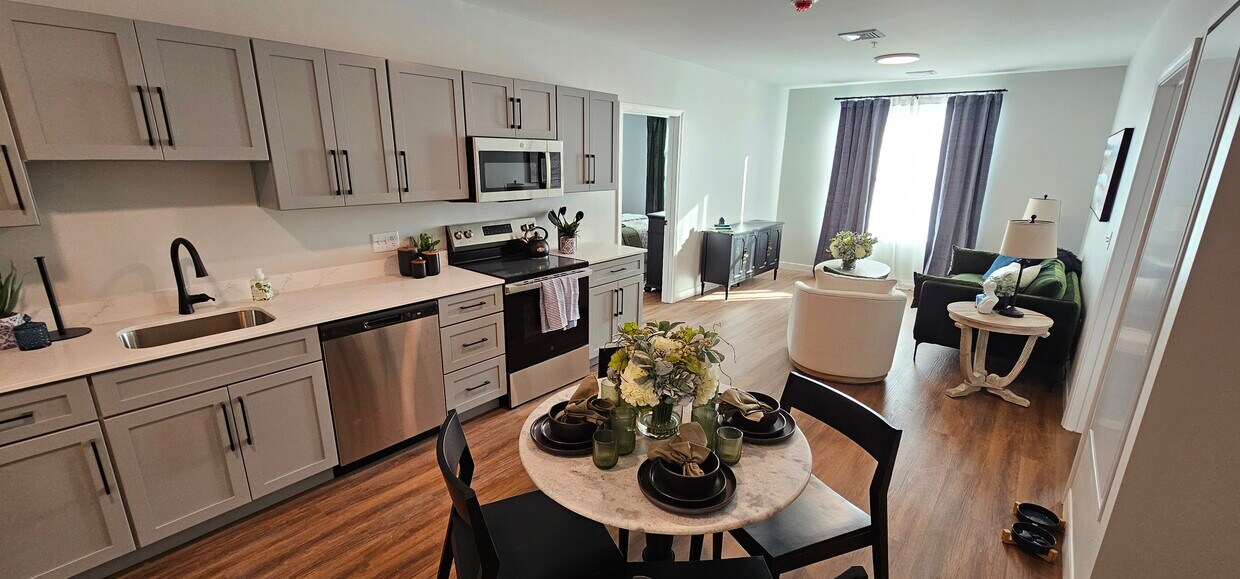
The combined kitchen and living area is a functional centerpiece of the home. The kitchen is outfitted with gray shaker-style cabinetry accented by matte black hardware, white countertops, and a full suite of stainless steel appliances including a refrigerator, range, over-the-range microwave, and dishwasher. A window above the kitchen area allows natural light to fill the space.

The primary bedroom is generously sized, offering ample room for furnishings, and is complemented by a dedicated closet. The second bedroom also provides comfortable dimensions, with windows framing views of the surrounding neighborhood and filling the room with natural light. Both bedrooms feature the same consistent flooring and neutral color palette.

The bathroom is finished in clean white tiling, featuring a full soaking tub and shower combination with a built-in shelf, accented by matte black hardware details. The space also includes a hallway and entrance area that provide practical transitions between rooms, completing this well-organized and move-in-ready residence. Located at 85 Elm Street in Somersworth, New Hampshire, this thoughtfully designed 3-bedroom, 1-bathroom unit offers a clean, modern aesthetic across a single floor. Warm wood-look luxury vinyl flooring flows consistently throughout every room, complemented by crisp white trim, smooth gray walls, and sleek matte black hardware accents that lend a contemporary feel to the entire space.

The kitchen is a standout feature, boasting gray shaker-style cabinetry, white quartz countertops, a central island for additional prep and storage, and a full suite of stainless steel appliances including a range, dishwasher, microwave, and refrigerator. The open layout connects the kitchen seamlessly to the living area.

Three well-proportioned bedrooms each offer natural light through large windows with roller shades, providing views of the surrounding Somersworth neighborhood. The primary bedroom offers a comfortable footprint, while the additional bedrooms are well-suited for flexible use. White panel doors with matte black hardware maintain a cohesive design language throughout.

The full bathroom is finished in a clean, bright palette with wood-look flooring, a tub/shower combination, toilet, and a vanity with storage. A dedicated closet adds practical storage to the unit. Recessed lighting and ceiling vents ensure comfort and functionality throughout this move-in-ready home. Located at 22 Green Street in Somersworth, New Hampshire, this thoughtfully designed unit offers three bedrooms, one bathroom, and an open kitchen and living area — all on a single floor. Warm hardwood-style flooring runs throughout, complementing a clean, contemporary aesthetic defined by soft gray walls and crisp white trim.

The kitchen is a standout feature, showcasing gray shaker-style cabinetry with matte black hardware, white countertops, a stainless steel appliance suite including a range, microwave, dishwasher, and refrigerator, and a sleek undermount sink. The open layout connects seamlessly to the living area, which is bathed in natural light from large windows framing views of the Somersworth cityscape and surrounding neighborhood.

Each of the three bedrooms offers generous proportions, large windows with roller shades, and access to closet storage. The primary bedroom is particularly well-sized, with corner windows that draw in abundant natural light and elevated views of the area.

The bathroom continues the modern aesthetic with gray shaker vanity cabinetry, white countertops, a framed black mirror, and matte black fixtures. A hallway connects all rooms efficiently, completing this clean and functional layout designed for comfortable everyday living. This well-appointed 2-bedroom, 1-bathroom unit at 85 Elm Street in Somersworth, New Hampshire offers a clean, modern aesthetic throughout its thoughtfully designed single-floor layout. Warm hardwood-style flooring runs continuously through every room, creating a cohesive and inviting atmosphere.

The combined kitchen and living area serves as the heart of the unit. The kitchen is outfitted with sleek gray shaker-style cabinetry, white countertops, a stainless steel sink with a matte black faucet, and a full suite of stainless steel appliances including a refrigerator, electric range, over-the-range microwave, and dishwasher. A bright window in the adjoining living area allows natural light to fill the open space.

Both bedrooms feature soft gray walls, hardwood-style flooring, and windows that provide natural light and outdoor views of the surrounding Somersworth neighborhood. The primary bedroom is generously sized and includes a double-door closet with crisp white panel doors and matte black hardware. The second bedroom also benefits from natural light and ample floor space.

The bathroom is finished with white subway tile surrounding a full soaking tub and shower combination, complemented by a matte black towel bar and warm wood-tone flooring. A hallway and dedicated closet space complete the layout, offering practical storage throughout. Located at 85 Elm Street in Somersworth, New Hampshire, this well-appointed three-bedroom, one-bathroom unit offers a clean, modern aesthetic throughout its thoughtfully designed single-floor layout. Warm hardwood-style flooring flows consistently through every room, complemented by soft gray walls, crisp white trim, and abundant natural light streaming through large windows that frame views of the surrounding neighborhood.

The kitchen is a standout feature, showcasing gray shaker-style cabinetry with sleek matte black hardware, white quartz countertops, stainless steel appliances including a range, microwave, dishwasher, and refrigerator, and a black-finish single-basin sink. A window above the counter fills the space with natural light, and an island provides additional prep and storage space, opening toward the living area.

The three bedrooms are well-proportioned, each featuring large windows that bring in generous daylight and offer views of the neighborhood. The primary bedroom provides a comfortable footprint, while one of the secondary bedrooms includes a built-in closet with sliding doors for added storage convenience.

The bathroom is finished in crisp white, featuring a soaking tub with tiled surround and matte black accent hardware, maintaining the modern design language carried throughout the unit. The overall ambiance is bright, clean, and move-in ready. This thoughtfully designed 2-bedroom, 1-bathroom single-floor unit offers an efficient and comfortable layout with warm hardwood-style flooring running throughout. The open-concept kitchen and living area serves as the heart of the home. The kitchen features grey shaker-style cabinetry with matte black hardware, white countertops, and a full suite of stainless steel appliances, including a refrigerator, electric range, microwave, and dishwasher. Adjacent to the kitchen, the living room provides a welcoming gathering space with a large window that draws in natural light and outdoor views. The primary bedroom is a serene retreat, featuring a window with outdoor views, ample space for furnishings, and direct access to a dedicated closet with built-in shelving. The second bedroom offers a comfortable and private space, also with hardwood-style flooring and room for a full-sized bed and additional furniture. The shared bathroom is finished with grey cabinetry, a white countertop vanity, and a shower-tub combination, all set against clean white walls with warm wood-tone flooring. Neutral grey tones across the unit create a cohesive and calming ambiance throughout. Located at 85 Elm Street in Somersworth, New Hampshire, this two-bedroom, one-bathroom unit offers a well-designed layout with modern finishes throughout. Warm hardwood-style flooring runs continuously across the entire space, creating a cohesive and inviting atmosphere.

The open-concept kitchen and living area serves as the heart of the unit. The kitchen is outfitted with gray shaker-style cabinetry, sleek white quartz countertops, a black matte faucet, and a full suite of stainless steel appliances including a range, over-the-range microwave, dishwasher, and refrigerator. Black hardware accents add a contemporary touch throughout.

Both bedrooms feature soft blue-gray walls, clean white trim, and hardwood-style flooring. The primary bedroom offers a comfortable footprint with ample natural light, while the second bedroom includes a window with an outdoor view of surrounding trees. Each room provides a calm, neutral palette ready for personalization.

The bathroom is finished with bright white subway tile surrounding a full soaking tub, complemented by black matte hardware and light wood-tone flooring, creating a clean and modern aesthetic.

Additional features include a dedicated closet for storage, recessed lighting, and a practical, efficient floor plan that maximizes every square foot of living space. This thoughtfully laid-out single-floor unit offers three bedrooms, one bathroom, a kitchen, and a closet, all finished with a clean, modern aesthetic. Warm hardwood-style flooring flows consistently throughout every room, complemented by soft gray walls and crisp white trim and doors with matte black hardware — a cohesive design detail that ties the space together.

The kitchen is a standout feature, outfitted with gray shaker-style cabinetry, white quartz countertops, a full suite of stainless steel appliances including a range, built-in microwave, refrigerator, and a center island that adds both workspace and visual definition to the open layout. The entry area is visible from the kitchen, enhancing the open, connected feel of the main living zone.

The three bedrooms are bright and well-proportioned, with natural light entering through windows that offer outdoor views. The primary bedroom is comfortably sized and includes a built-in closet with shelving, accessed via a sliding panel door. An additional closet with open shelving provides practical storage.

The bathroom features a soaking tub with a full subway tile surround, white fixtures, and matte black accent hardware, maintaining the unit's consistent modern style. Throughout, the space presents a clean, move-in-ready condition with a fresh, contemporary finish. Located at 22 Green Street in Somersworth, New Hampshire, this thoughtfully designed unit offers four bedrooms and one bathroom across a single floor. The open kitchen and living area serves as the heart of the home, showcasing gray shaker-style cabinetry with matte black hardware, stainless steel appliances including a refrigerator, electric range, microwave, and dishwasher, and a striking quartz-topped island with seating. Warm hardwood-style flooring runs throughout the entire unit, creating a cohesive and inviting aesthetic. The four bedrooms are finished in soft neutral tones with clean white trim, and several rooms receive generous natural light through large windows that frame views of the surrounding Somersworth neighborhood. Select bedrooms include closets for added storage convenience. The primary bedroom offers a comfortable, well-proportioned retreat filled with natural light. The bathroom features a full soaking tub with white subway tile surround and matte black fixtures and accessories, maintaining the modern design language found throughout the unit. The overall ambiance is clean, bright, and move-in ready, making this a practical and stylish home in a convenient New Hampshire location. Located at 85 Elm Street in Somersworth, New Hampshire, this thoughtfully designed one-bedroom, one-bathroom unit offers a clean, modern aesthetic throughout its efficiently arranged single-floor layout. Warm-toned hardwood-style flooring flows continuously through the space, complemented by soft, neutral wall tones that create a bright and welcoming ambiance.

The combined kitchen and living area forms the heart of the unit. The kitchen is outfitted with gray shaker-style cabinetry featuring matte black hardware, white quartz countertops, a stainless steel undermount sink with a sleek black faucet, and a full suite of stainless steel appliances, including a range, microwave, dishwasher, and refrigerator. A subway tile backsplash adds a polished finishing touch.

The bedroom is a comfortable, well-proportioned retreat with a window that invites natural light and views of the surrounding neighborhood. White panel doors with black hardware carry the modern design language throughout. A dedicated closet provides practical storage.

The bathroom features a walk-in glass-enclosed shower with white tile surround, a built-in bench, and oil-rubbed bronze fixtures and accents — a refined detail that ties the space together. The overall design balances contemporary style with functional, everyday livability. Located at 85 Elm Street in Somersworth, New Hampshire, this one-bedroom, one-bathroom residence offers a well-organized, single-floor layout with a thoughtful blend of modern finishes and functional design. Warm hardwood-style flooring flows throughout the entire space, creating a cohesive and inviting atmosphere.

The kitchen is a standout feature, outfitted with gray shaker-style cabinetry, black hardware accents, crisp white countertops, and a full suite of stainless steel appliances including an electric range, built-in microwave, dishwasher, and refrigerator. A single-basin sink with a matte black faucet adds a contemporary touch.

The bedroom is a comfortably sized, sun-filled room with neutral gray walls and a window offering outdoor views of the surrounding landscape. Natural light streams in generously, enhancing the open and airy feel of the room. A dedicated closet provides convenient storage.

The bathroom features a walk-in shower with clean white tile surround and a sliding glass door framed in matte black, complementing the modern aesthetic found throughout the home. Additional details include white baseboard trim and a neutral color palette that lends a clean, move-in-ready feel to the entire residence. This well-appointed 2-bedroom, 1-bathroom residence at 85 Elm Street in Somersworth, New Hampshire offers a clean, modern aesthetic with thoughtful finishes throughout. Warm wood-tone luxury vinyl flooring flows seamlessly across the entire unit, complemented by crisp white trim and soft neutral wall tones that create a bright, cohesive atmosphere.

The open-concept kitchen and living area serves as the heart of the home. The kitchen is outfitted with gray shaker-style cabinetry, white countertops, stainless steel appliances including a range, over-the-range microwave, and dishwasher, and a single-basin sink with a matte black faucet. The adjacent living area benefits from natural light and provides a versatile, open layout.

The primary bedroom is a comfortable, generously sized room with a large window offering views of the surrounding Somersworth streetscape. The second bedroom is similarly finished, featuring the same flooring and neutral palette. Both rooms are well-proportioned with ample wall space. Two closets provide convenient storage throughout the unit.

The full bathroom features a soaking tub with white subway tile surround and matte black hardware accents, maintaining the modern, clean design language found throughout the residence. The entry area provides a practical transition space with easy access to all rooms. Located at 80-82 Elm Street in Somersworth, New Hampshire, this thoughtfully designed 3-bedroom, 1-bathroom residence offers a clean, modern aesthetic across a single floor. Warm hardwood-style flooring flows consistently throughout the space, complementing soft gray-toned walls and crisp white trim and millwork.

The kitchen serves as a functional centerpiece, featuring gray shaker-style cabinetry with matte black hardware, a white quartz countertop, a central island, and a full suite of stainless steel appliances. Recessed lighting and direct sightlines to the entry doors make it both practical and welcoming.

Each of the three bedrooms is finished with the same warm flooring and neutral gray walls, creating a calm, cohesive atmosphere. The spacious primary bedroom receives ample natural light, while the additional bedrooms offer versatility for various living arrangements. White paneled doors with matte black hardware add a contemporary touch throughout.

The bathroom is cleanly finished with a full soaking tub, white subway tile surround, and a matte black towel bar, contributing to the home's consistent modern style.

The unit's straightforward single-floor layout ensures easy flow between spaces, making it a functional and well-appointed residence in the heart of Somersworth. Located at 80-82 Elm Street in Somersworth, New Hampshire, this one-bedroom, one-bathroom unit offers a thoughtfully designed layout with modern finishes throughout. Warm wood-look flooring runs consistently across every room, complementing the neutral gray and white color palette that gives the space a clean, contemporary feel.

The open-concept kitchen and living area serves as the heart of the unit. The kitchen is equipped with a full suite of stainless steel appliances—including a refrigerator, electric range, built-in microwave, and dishwasher—paired with gray shaker-style cabinetry featuring matte black hardware and light countertops. The open flow into the living area makes the combined space feel bright and functional.

The bedroom is a comfortable, well-proportioned room with a large window that frames outdoor views of the surrounding landscape, allowing ample natural light to fill the space. Soft gray walls and clean white trim create a calm, restful atmosphere.

The bathroom features a sleek sliding glass-door shower enclosure with white shiplap-style walls, matte black fixtures, and the same warm wood-look flooring, lending a polished, cohesive look. A dedicated closet provides convenient storage. White panel doors with matte black hardware are used consistently throughout, reinforcing the unit's modern design aesthetic.

Acerca de The Overlook

¡YA ABIERTO! Bienvenido a The Overlook, un nuevo complejo de apartamentos ubicado en el corazón de Somersworth, New Hampshire. Situado en el punto más alto de la ciudad, The Overlook ofrece un refugio de tranquilidad con vistas impresionantes y una comodidad inigualable. Diseñados pensando en la vida moderna, estos apartamentos espaciosos y elegantemente decorados brindan el escenario perfecto para su próxima etapa. En The Overlook, creemos que la comodidad es el máximo lujo. Nuestros apartamentos incluyen todos los servicios, simplificando sus gastos mensuales y ofreciéndole una experiencia de vida sin complicaciones. Así es: electricidad, calefacción, agua caliente e incluso internet de alta velocidad están incluidos en su alquiler mensual.

The Overlook se encuentra en Strafford County en el código postal 03878. Esta área está atendida por la zona de asistencia del Somersworth School District.

Características únicas

  • agua y alcantarillado
  • Armarios grandes
  • calor
  • electricidad
  • electrodomésticos de acero inoxidable
  • Electrodomésticos nuevos
  • Habitaciones grandes
  • Internet
  • Lavandería en la unidad
  • Nueva construcción

Contactar

Dirección de la propiedad: 22 Green St, Somersworth, NH 03878
Oficina de alquiler: 22 Green St, Somersworth, NH 03878
Idioma: Inglés
Abierto 12am - 12am Hoy
  • Lunes - Domingo, 12am - 12am

Comodidades de la comunidad

Gimnasio

Ascensor

Control de accesos

Salas de conferencias

  • Wifi
  • Control de accesos
  • Acceso 24 horas
  • Ascensor
  • Salón
  • Salas de conferencias
  • Gimnasio
  • Senderos para caminar/montar en bicicleta
  • Frente al mar

Características del apartamento

Lavadora/Secadora

Aire acondicionado

Lavavajillas

Acceso a Internet de alta velocidad

  • Acceso a Internet de alta velocidad
  • Wifi
  • Lavadora/Secadora
  • Aire acondicionado
  • Calefacción
  • Lavavajillas
  • Electrodomésticos de acero inoxidable
  • Cocina
  • Horno
  • Nevera
  • Congelador
  • Agua caliente instantánea
  • Encimeras de cuarzo
  • Suelos de vinilo
  • Techos altos
  • Vistas
  • Vestidores
  • Armario de ropa blanca
  • Ventanas de doble panel
Ubicación
22 Green St, Somersworth,
NH 03878
Oficina de alquiler: 22 Green St, Somersworth,
NH 03878
Obtén las direcciones
Escuelas Restaurantes Supermercados Café Bancos Compras Gimnasio
| Edit
Editar viaje

Destination is required

Menos de 30 minutos

El tiempo de viaje se calcula en la hora pico.
Comodidades
  • Wifi
  • Control de accesos
  • Acceso 24 horas
  • Ascensor
  • Salón
  • Salas de conferencias
  • Frente al mar
  • Gimnasio
  • Senderos para caminar/montar en bicicleta
  • agua y alcantarillado
  • Armarios grandes
  • calor
  • electricidad
  • electrodomésticos de acero inoxidable
  • Electrodomésticos nuevos
  • Habitaciones grandes
  • Internet
  • Lavandería en la unidad
  • Nueva construcción
  • Acceso a Internet de alta velocidad
  • Wifi
  • Lavadora/Secadora
  • Aire acondicionado
  • Calefacción
  • Lavavajillas
  • Electrodomésticos de acero inoxidable
  • Cocina
  • Horno
  • Nevera
  • Congelador
  • Agua caliente instantánea
  • Encimeras de cuarzo
  • Suelos de vinilo
  • Techos altos
  • Vistas
  • Vestidores
  • Armario de ropa blanca
  • Ventanas de doble panel
Horario de oficina
Lunes 12am - 12am
Martes 12am - 12am
Miércoles 12am - 12am
Jueves 12am - 12am
Viernes 12am - 12am
Sábado 12am - 12am
Domingo 12am - 12am
207-501-2402
Educación
Institutos y Universidades Distancia de
Institutos y Universidades Dist.
University of New Hampshire
En coche: 25 minutos 11.7 mi
University of New England
En coche: 55 minutos 34.8 mi
Northern Essex Comm. Coll.
En coche: 60 minutos 42.2 mi
Southern New Hampshire Univ.
En coche: 70 minutos 45.0 mi
The Overlook está a 25 minutos o 11.7 millas de University of New Hampshire. También está cerca de University of New England et Northern Essex Comm. Coll..
Escuelas
  • Escuelas públicas
  • Escuelas privadas
Hilltop School
Escuela primaria pública
Grados K-5
143 Alumnos
Propiedades
Somersworth Middle School
Escuela intermedia pública
Grados 6-8
286 Alumnos
Zona de asistencia
Southeastern New Hampshire Christian Academy
Escuela primaria, intermedia et secundaria privada
Grados PK-12
Propiedades
Somersworth Christian Education
Escuela primaria et secundaria privada
Grados PK-5 et 9-12
Propiedades
Datos de escuelas proporcionados por La Calificación de GreatSchools ayuda a los padres a comparar las escuelas dentro de un Estado basado en una variedad de indicadores de calidad y proporciona una imagen útil de la eficacia con la que cada escuela sirve a todos sus estudiantes. Las calificaciones están en una escala de 1 (por debajo del promedio) a 10 (encima del promedio) y puede incluir los puntajes de prueba, preparación universitaria, progreso académico, cursos avanzados, equidad, disciplina y datos de asistencia. Nosotros también recomendamos a los padres visitar las escuelas, considerar otra información sobre el desempeño y los programas escolares, y tener en cuenta las necesidades de la familia como parte del proceso de selección de la escuela.

Ver la metodología de calificación de GreatSchools


Datos proporcionados por GreatSchools.org © 2026. Todos los derechos reservados.
Transporte

The Overlook está cerca de Portsmouth International at Pease, a 15.3 millas o 28 minutos de distancia.

Tren suburbano Distancia de
Tren suburbano Dist.
Dover
En coche: 11 minutos 4.6 mi
Durham
En coche: 24 minutos 11.4 mi
Wells
En coche: 28 minutos 15.7 mi
Exeter
En coche: 49 minutos 29.8 mi
Saco Amtrak Station
En coche: 48 minutos 31.2 mi
Aeropuertos Distancia de
Aeropuertos Dist.
Portsmouth International at Pease
En coche: 28 minutos 15.3 mi
Cómo desplazarse
Un poco accesible a pie
Caminabilidad
30 / 100
Muy apto para conducir
Facilidad para Conducir
80 / 100
Un poco apto para andar en bici
Ciclabilidad
20 / 100

Puntajes proporcionados por

¿Qué significan la caminabilidad, el transporte público, la facilidad para conducir y la ciclabilidad? La caminabilidad mide la distancia a pie a las necesidades diarias. El transporte público mide el acceso al transporte público. La facilidad para conducir mide la congestión, la disponibilidad de estacionamiento y el acceso a las principales vías. La ciclabilidad mide qué tan adecuado es el área para andar en bicicleta. Cómo funciona
Mediano
Soundscore™
77 / 100

Tráfico

Activo

Aeropuerto

Tranquilo

Empresas

Mediano

Puntajes proporcionados por

HowLoud ¿Qué es una clasificación de puntaje de ruido? La clasificación de puntaje de ruido es el conjunto del ruido provocado por el transito de vehículos o de aviones y de fuentes locales. Cómo funciona
Puntos de interés

Tiempo y distancia desde The Overlook.

Centros comerciales Distancia de
Centros comerciales Dist.
Somersworth Village Market
A pie: 3 minutos 0.2 mi
Somersworth Shopping Center
A pie: 4 minutos 0.3 mi
475 High St
En coche: 6 minutos 2.6 mi
The Overlook tiene 3 centros comerciales en un radio de 2.6 millas, lo que supone 6 minutos en automóvil. Las millas y los minutos serán para la propiedad más alejada.
Parques y recreación Distancia de
Parques y recreación Dist.
Powderhouse Hill Ski Area
En coche: 10 minutos 4.0 mi
Children's Museum of New Hampshire
En coche: 11 minutos 4.7 mi
Woodman Institute Museum
En coche: 11 minutos 5.1 mi
Vaughan Woods State Park
En coche: 19 minutos 7.1 mi
Bellamy River Wildlife Sanctuary
En coche: 24 minutos 9.5 mi
The Overlook tiene 5 parques en un radio de 9.5 millas, incluyendo Powderhouse Hill Ski Area, Children's Museum of New Hampshire, et Woodman Institute Museum.
Medico Distancia de
Medico Dist.
Wentworth-Douglass Hospital
En coche: 10 minutos 4.4 mi
Frisbie Memorial Hospital
En coche: 13 minutos 6.2 mi
The Overlook está a 4.4 millas de Wentworth-Douglass Hospital, y está en una ubicación conveniente de otras hospitales, incluyendo Frisbie Memorial Hospital.
Bases militares Distancia de
Bases militares Dist.
Portsmouth Naval Shipyard
En coche: 34 minutos 15.3 mi
Pease Air Force Base
En coche: 33 minutos 16.7 mi
South Portland Coast Guard Base
En coche: 68 minutos 47.1 mi
The Overlook tiene 3 bases militares en un radio de 47.1 millas; la más cercana es Portsmouth Naval Shipyard que está a 15.3 millas y a 34 minutos en automóvil.


Reseñas de The Overlook

4.2
Calificación del arrendatario
5 Estrellas
4
4 Estrellas
0
3 Estrellas
0
2 Estrellas
0
1 Estrella
1
Comparte los detalles de tu propia experiencia con esta propiedad
Comentarios de inquilinos 5 Reseñas
 
  • Más recientes
  • Más útil
  • Calificación (más baja a la más alta)
  • Calificación (más alta a la más baja)
Enviado por un residente verificado de la comunidad de apartamentos. Los residentes que participan pueden recibir puntos de recompensas por publicar comentarios durante el plazo del alquiler, independiente del contenido de los comentarios. Eliminar

El administrador de la propiedad respondió:

El administrador de la propiedad respondió

Mostrar reseña completa Mostrar menos
¿Fue útil esto? Vote review helpful Gracias por tu opinión
Denunciar la evaluación
  1. ...
  2. ...

The Overlook Fotos

  • The Overlook

  • Mirador 406

Planos de modelos

  • 1 Habitación

  • 2 Habitaciones

  • 2 Habitaciones

  • 3 Habitaciones

  • 3 Habitaciones

Apartamentos cercanos

A 50 millas de The Overlook

  • Amoskeag Apartments

    32 Mulsey St

    Manchester, NH 03101

    $1,800

    1 Hab 35.8 mi

Preguntas Frecuentes
¿The Overlook tiene lavandería en la unidad?

The Overlook tiene unidades con lavadoras y secadoras incluidas, lo que hace que el día de lavandería sea simple para los residentes.

¿Qué servicios públicos están incluidos en el alquiler en The Overlook?

Los servicios públicos no están incluidos en el alquiler. Los residentes deben planear el establecimiento y pago de todos los servicios por separado.

¿Hay estacionamiento disponible en The Overlook?

Comunícate con esta propiedad para conocer detalles sobre el aparcamiento.

¿Qué planos de planta están disponibles y cuáles son los rangos de precios?

The Overlook tiene uno a tres-dormitorios con alquileres que van desde $2,350/mes hasta $3,050/mes.

¿Es The Overlook apta para mascotas?

The Overlook no permite mascotas, aunque los animales de servicio siempre son bienvenidos de acuerdo con las leyes aplicables.

¿Qué nivel de ingresos necesito para alquilar en The Overlook?

Una buena regla general es no dedicar más del 30% de sus ingresos brutos al alquiler. Basado en el alquiler más bajo disponible de esta propiedad de $2,350 para un uno-dormitorio, necesitarías ganar aproximadamente $94,000 al año para calificar. ¿Quieres revisar tu presupuesto? Calcula cuánto alquiler puedes pagar con nuestra calculadora de asequibilidad de alquiler.

¿The Overlook tiene ofertas para mudarse?

The Overlook está ofreciendo 1 mes gratis para solicitantes elegibles, con tarifas de alquiler a partir de $2,350.

¿Ofrece The Overlook recorridos virtuales en 3D de Matterport?

¡Sí! The Overlook ofrece 15 recorridos en 3D de Matterport. Explora diferentes planos y ve los detalles de las unidades, todo sin salir de casa.
Volver arriba
Enviar un Mensaje
Contactar
enter move in date in the format: 2 digit month / 2 digit day / 4 digit year

Me gustaría… Opcional

Enviar Mensaje

Enviar solicitud

Enviar un Mensaje
Contactar

¡Gracias! Se envió tu correo electrónico.

Error

Reportar un problema Imprimir Obtén las direcciones
Prueba estas búsquedas cercanas populares

Ciudades

  • Apartamentos en Berwick
  • Apartamentos en Rollinsford
  • Apartamentos en Dover
  • Apartamentos en Rochester
  • Apartamentos en Madbury

Buscar por dormitorios

  • Estudio Apartamentos en Somersworth
  • 1 Habitación Apartamentos en Somersworth
  • 2 Habitación Apartamentos en Somersworth
  • 3 Habitación Apartamentos en Somersworth

Otros tipos de alquileres

  • Casas en alquiler en Somersworth
  • Condominios en alquiler en Somersworth
  • Casas adosadas en alquiler en Somersworth
  • Alquiler Directa Propietario Somersworth
  • Somersworth Alquiler Dúplex
  • Casas en alquiler en 03878
  • Condominios en alquiler en 03878
  • Casas adosadas en alquiler en 03878

Mantenerte dentro del presupuesto

  • Apartamentos por menos de $1,200 en Somersworth
  • Apartamentos por menos de $1,300 en Somersworth
  • Apartamentos por menos de $1,400 en Somersworth
  • Apartamentos por menos de $1,500 en Somersworth
  • Apartamentos por menos de $2,000 en Somersworth

Filtrar por servicios populares

  • Apartamentos que aceptan mascotas en Somersworth
  • Apartamentos con lavadora y secadora en Somersworth
  • Apartamentos accesibles para sillas de ruedas en Somersworth
  • Apartamentos con balcón en Somersworth
  • Apartamentos con aire acondicionado en Somersworth
  • Apartamentos en Somersworth con recorridos virtuales
  • Apartamentos Frente al Mar de Somersworth

Encontrar vivienda de especialidad

  • Alquileres a corto plazo en Somersworth
  • Viviendas corporativas en Somersworth
  • Ofertas de mudanza en Somersworth
  • Apartamentos nuevos en Somersworth
  • Acerca de nosotros
  • Anunciar
  • Términos de servicio
  • Declaración de privacidad
  • Igualdad de oportunidades
  • Evita fraudes y estafas
  • Accesibilidad
  • Mapa del Sitio
Property Logo
apartments.com
© 2026 CoStar Group, Inc. Oportunidad de vivienda equitativa

Oportunidad de vivienda equitativa

© 2026 CoStar Group, Inc.

Oportunidad de vivienda equitativa

Ready to Apply?

Good News! This rental is accepting applications through Apartments.com. Act now and your $ purchase will include 9 additional FREE application submissions to participating properties.

Or if you already have an account


Requerido

Requerido

Dirección de correo electrónico no válida

Usted debe reconocer la cláusula de no responsabilidad para continuar
Siguiente
Estás saliendo de Apartments.com

¿Quieres que esta comunidad se comunique contigo?

Requerido

Requerido

Dirección de correo electrónico no válida

Continuar al sitio web de la propiedad
Omitir este paso
Continuar

Lléveme al sitio web de esta propiedad.
Enviar mensaje
¿Interesado/a en esta propiedad? Envíe un mensaje hoy mismo.
Valorar y Comentar The Overlook
Por favor selecciona una calificación
Mínimo de 50 caracteres
Al hacer clic en “Enviar”, confirmo que estoy de acuerdo con los Términos de servicio de Apartments.com et los Términos de uso del servicio de evaluaciones y calificaciones.
Compartir Este Listado
Listing Image

22 Green St

Somersworth, NH 03878

Electrónico

Enlace copiado

(207) 501-2402
Obtén las direcciones
Escuelas Restaurantes Supermercados Café Bancos Compras Gimnasio

