Mapa
  • Herramientas de arrendamiento
    • Favoritos
    • Busquedas guardadas
  • Apartamentos en renta
  • Casas en renta
  • Condominios en renta
  • Casas adosadas en renta
  • Des Moines alquiler promedio
  • Guía Local
  • Calculadora de alquiler
  • Empresas de gestión de propiedades
Español

Lenguaje

English Español
Logo de Apartamentos.com
Registrar / Iniciar sesión
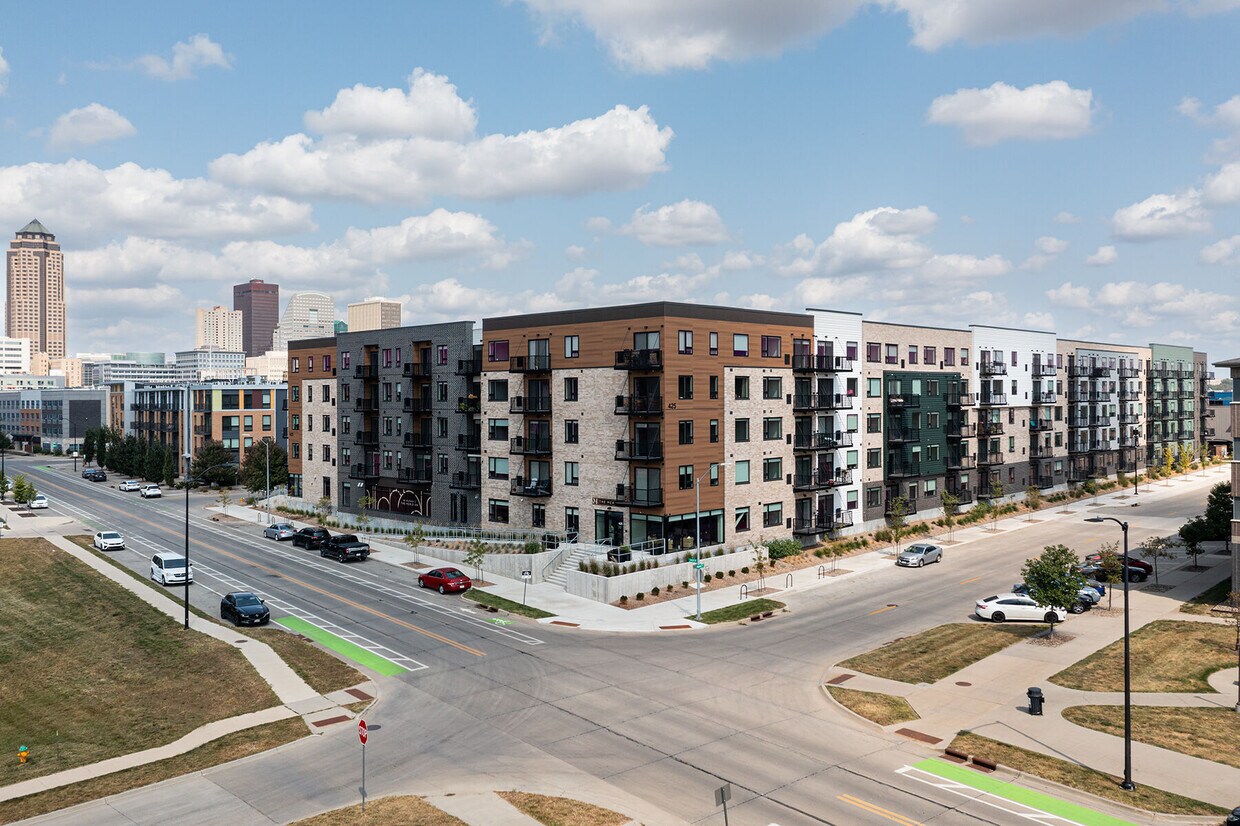
  • Foto principal - The Meridian
  • Foto del edificio - The Meridian
    Foto del edificio - The Meridian
  • Foto del edificio - The Meridian
    Foto del edificio - The Meridian
Comunícate con esta propiedad

Idioma: Inglés

Abierto 8am - 5pm Hoy

Ver todas las horas Horario de oficina Lunes, 9am - 4:30pm Martes - Viernes, 8am - 5pm Sábado, 9am - 2pm Domingo, Cerrado

The Meridian media gallery Unidad
call 515-474-7894
Floor Plan View Body
Mostrando el piso: Selecciona una unidad para ver el precio y la disponibilidad
0 (0 unidad)
1 (12 unidades)
2 (5 unidades)
3 (2 unidades)
4 (5 unidades)
5 (6 unidades)
Cualquiera
Estudio
1
2
Cualquiera
1+
2+
Fecha de Mudanza
Iowa Polk County Des Moines Downtown Des Moines

The Meridian

425 SW 11th St, Des Moines, IA 50309

5.0
Calificación del arrendatario 1 Reseña
Verificado Publicación verificada por CoStar ®

Esta publicación ha sido verificada por el proceso de verificación de publicaciones de CoStar, que combina el análisis interno y la tecnología para detectar fraudes. Siempre ten cuidado con las estafas.

Hoy
Compartir
Favoritos
515-474-7894
Property Management Company Logo El sitio web de la propiedad
  • Alquiler mensual

    $1,288 - $2,849

  • Habitaciones

    Estudio - 2 habitaciones

  • Baños

    1 - 2 baños

  • Pies cuadrados

    547 - 1,461 pies²

The Meridian
Property Management Company Logo
Compartir
Favoritos

Ofertas especiales de alquiler

Reciba 8 semanas de alquiler gratis si presenta su solicitud antes del 1 de julio de 2026 para contratos de arrendamiento de 12 meses o más. Se aplican términos y condiciones.

Puntos destacados

  • Nueva construcción
  • Sauna
  • Terraza en azotea
  • Sala de estar
  • Estación de lavado de mascotas
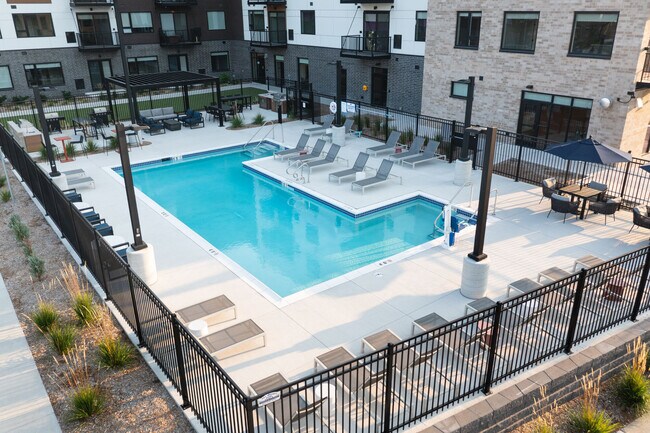
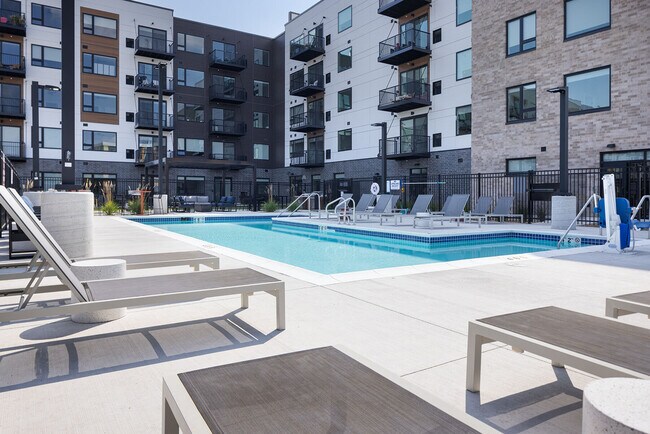
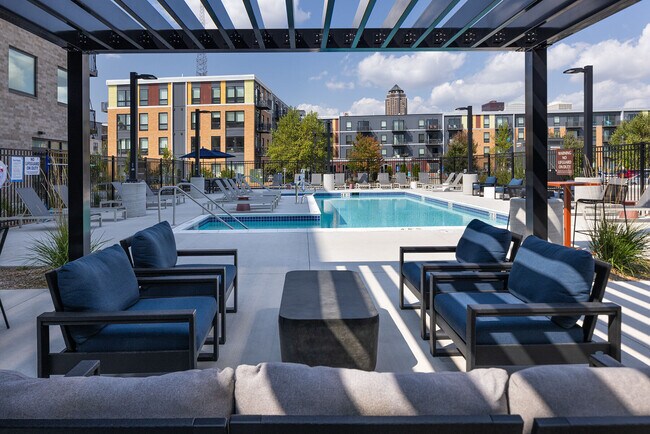
  • Piscina exterior
  • Vestidores
  • Actividades sociales planificadas
  • Área de juegos para mascotas

Precios y modelos

filter results by bedrooms
Noir
$1,288 Estudio 1 Baño 547 Pies² $300 Depósito
Recorrido 3D de Matterport
1 unidad disponible
Unidad
Precio base
Pies²
Disponibilidad
Detalles de la unidad
  • Unidad 114
    price $1,288
    square feet 547
    availibility Ahora
Cabernet
$1,528 Estudio 1 Baño 678 Pies² $300 Depósito
Recorrido 3D de Matterport
1 unidad disponible
Unidad
Precio base
Pies²
Disponibilidad
Detalles de la unidad
  • Unidad 119
    price $1,528
    square feet 678
    availibility Ahora
Merlot
$1,605 – $1,634 Estudio 1 Baño 706 Pies² $300 Depósito
Recorrido 3D de Matterport
2 unidades disponibles
Unidad
Precio base
Pies²
Disponibilidad
Detalles de la unidad
  • Unidad 519
    price $1,605
    square feet 706
    availibility Ahora
  • Unidad 103
    price $1,634
    square feet 706
    availibility Ahora
Pinot
$1,661 1 Habitación 1 Baño 784 Pies² $300 Depósito
Recorrido 3D de Matterport
1 unidad disponible
Unidad
Precio base
Pies²
Disponibilidad
Detalles de la unidad
  • Unidad 231
    price $1,661
    square feet 784
    availibility Ahora
Chardonnay
$1,670 – $1,728 1 Habitación 1 Baño 799 Pies² $300 Depósito
Recorrido 3D de Matterport
4 unidades disponibles
Unidad
Precio base
Pies²
Disponibilidad
Detalles de la unidad
  • Unidad 407
    price $1,670
    square feet 799
    availibility Ahora
  • Unidad 206
    price $1,709
    square feet 799
    availibility Ahora
  • Unidad 306
    price $1,714
    square feet 799
    availibility Ahora
  • Unidad 107
    price $1,728
    square feet 799
    availibility Ahora

Grigio
$1,677 – $1,837 1 Habitación 1 Baño 800 Pies² $300 Depósito
Recorrido 3D de Matterport
10 unidades disponibles
Unidad
Precio base
Pies²
Disponibilidad
Detalles de la unidad
  • Unidad 124
    price $1,691
    square feet 800
    availibility Ahora
  • Unidad 120
    price $1,691
    square feet 800
    availibility Ahora
  • Unidad 112
    price $1,691
    square feet 800
    availibility Ahora
  • Unidad 108
    price $1,691
    square feet 800
    availibility Ahora
  • Unidad 115
    price $1,757
    square feet 800
    availibility Ahora
  • Unidad 116
    price $1,757
    square feet 800
    availibility 6-ago
  • Unidad 508
    price $1,837
    square feet 800
    availibility 6-ago
  • Unidad 216
    price $1,677
    square feet 800
    availibility 13-ago
  • Unidad 512
    price $1,837
    square feet 800
    availibility 6-sept
  • Unidad 111
    price $1,757
    square feet 800
    availibility 6-oct

Moscato
$1,680 – $1,846 1 Habitación 1 Baño 832 Pies² $300 Depósito
Recorrido 3D de Matterport
4 unidades disponibles
Unidad
Precio base
Pies²
Disponibilidad
Detalles de la unidad
  • Unidad 223
    price $1,680
    square feet 832
    availibility Ahora
  • Unidad 211
    price $1,680
    square feet 832
    availibility Ahora
  • Unidad 423
    price $1,690
    square feet 832
    availibility Ahora
  • Unidad 511
    price $1,846
    square feet 832
    availibility Ahora

Prosecco
$1,786 1 Habitación 1 Baño 837 Pies² $300 Depósito
Recorrido 3D de Matterport
1 unidad disponible
Unidad
Precio base
Pies²
Disponibilidad
Detalles de la unidad
  • Unidad 128
    price $1,786
    square feet 837
    availibility Ahora
Riesling
$1,869 1 Habitación 1 Baño 903 – 904 Pies² $300 Depósito
Recorrido 3D de Matterport
1 unidad disponible
Unidad
Precio base
Pies²
Disponibilidad
Detalles de la unidad
  • Unidad 234
    price $1,869
    square feet 904
    availibility 6-sept
Rose
$1,928 1 Habitación 1 Baño 941 Pies² $300 Depósito
Recorrido 3D de Matterport
1 unidad disponible
Unidad
Precio base
Pies²
Disponibilidad
Detalles de la unidad
  • Unidad 417
    price $1,928
    square feet 941
    availibility 6-oct
Cape Town
$2,194 2 Habitaciones 2 Baños 1,164 Pies² $300 Depósito
Recorrido 3D de Matterport
1 unidad disponible
Unidad
Precio base
Pies²
Disponibilidad
Detalles de la unidad
  • Unidad 332
    price $2,194
    square feet 1,164
    availibility Ahora
Piedmont
$2,203 2 Habitaciones 2 Baños 1,212 Pies² $300 Depósito
Recorrido 3D de Matterport
1 unidad disponible
Unidad
Precio base
Pies²
Disponibilidad
Detalles de la unidad
  • Unidad 405
    price $2,203
    square feet 1,212
    availibility Ahora
Mosel
$2,326 2 Habitaciones 2 Baños 1,199 Pies² $300 Depósito
Recorrido 3D de Matterport
1 unidad disponible
Unidad
Precio base
Pies²
Disponibilidad
Detalles de la unidad
  • Unidad 521
    price $2,326
    square feet 1,199
    availibility Ahora
Santorini
$2,294 2 Habitaciones 2 Baños 1,164 Pies² $300 Depósito
Recorrido 3D de Matterport
1 unidad disponible
Unidad
Precio base
Pies²
Disponibilidad
Detalles de la unidad
  • Unidad 410
    price $2,294
    square feet 1,164
    availibility 6-ago
Tuscany
$2,849 2 Habitaciones 2 Baños 1,396 Pies² $300 Depósito
Recorrido 3D de Matterport
1 unidad disponible
Unidad
Precio base
Pies²
Disponibilidad
Detalles de la unidad
  • Unidad 537
    price $2,849
    square feet 1,396
    availibility 6-oct
Port
Llamar por precio Estudio 1 Baño 570 Pies² $300 Depósito
No está disponible
Recorrido 3D de Matterport
Cava-Type A
Llamar por precio 1 Habitación 1 Baño 796 Pies² $300 Depósito
No está disponible
Zinfandel
Llamar por precio 1 Habitación 1 Baño 883 Pies² $300 Depósito
No está disponible
Recorrido 3D de Matterport
Sauvignon Blanc
Llamar por precio 1 Habitación 1 Baño 940 Pies² $300 Depósito
No está disponible
Recorrido 3D de Matterport
Willamette Valley
Llamar por precio 2 Habitaciones 2 Baños 1,164 Pies² $300 Depósito
No está disponible
Recorrido 3D de Matterport
Burgundy-Type A
Llamar por precio 2 Habitaciones 2 Baños 1,167 Pies² $300 Depósito
No está disponible
Recorrido 3D de Matterport
Napa Valley
Llamar por precio 2 Habitaciones 2 Baños 1,164 Pies² $300 Depósito
No está disponible
Provence
Llamar por precio 2 Habitaciones 2 Baños 1,194 Pies² $300 Depósito
No está disponible
Sicily
Llamar por precio 2 Habitaciones 2 Baños 1,253 Pies² $300 Depósito
No está disponible
Recorrido 3D de Matterport
Sonoma
Llamar por precio 2 Habitaciones 2 Baños 1,266 Pies² $300 Depósito
No está disponible
Recorrido 3D de Matterport
Champagne
Llamar por precio 2 Habitaciones 2 Baños 1,461 Pies² $300 Depósito
No está disponible
Noir
$1,288 Estudio 1 Baño 547 Pies² $300 Depósito
Recorrido 3D de Matterport
1 unidad disponible
Unidad
Precio base
Pies²
Disponibilidad
Detalles de la unidad
  • Unidad 114
    price $1,288
    square feet 547
    availibility Ahora
Cabernet
$1,528 Estudio 1 Baño 678 Pies² $300 Depósito
Recorrido 3D de Matterport
1 unidad disponible
Unidad
Precio base
Pies²
Disponibilidad
Detalles de la unidad
  • Unidad 119
    price $1,528
    square feet 678
    availibility Ahora
Merlot
$1,605 – $1,634 Estudio 1 Baño 706 Pies² $300 Depósito
Recorrido 3D de Matterport
2 unidades disponibles
Unidad
Precio base
Pies²
Disponibilidad
Detalles de la unidad
  • Unidad 519
    price $1,605
    square feet 706
    availibility Ahora
  • Unidad 103
    price $1,634
    square feet 706
    availibility Ahora
Port
Llamar por precio Estudio 1 Baño 570 Pies² $300 Depósito
No está disponible
Recorrido 3D de Matterport
Pinot
$1,661 1 Habitación 1 Baño 784 Pies² $300 Depósito
Recorrido 3D de Matterport
1 unidad disponible
Unidad
Precio base
Pies²
Disponibilidad
Detalles de la unidad
  • Unidad 231
    price $1,661
    square feet 784
    availibility Ahora
Chardonnay
$1,670 – $1,728 1 Habitación 1 Baño 799 Pies² $300 Depósito
Recorrido 3D de Matterport
4 unidades disponibles
Unidad
Precio base
Pies²
Disponibilidad
Detalles de la unidad
  • Unidad 407
    price $1,670
    square feet 799
    availibility Ahora
  • Unidad 206
    price $1,709
    square feet 799
    availibility Ahora
  • Unidad 306
    price $1,714
    square feet 799
    availibility Ahora
  • Unidad 107
    price $1,728
    square feet 799
    availibility Ahora

Grigio
$1,677 – $1,837 1 Habitación 1 Baño 800 Pies² $300 Depósito
Recorrido 3D de Matterport
10 unidades disponibles
Unidad
Precio base
Pies²
Disponibilidad
Detalles de la unidad
  • Unidad 124
    price $1,691
    square feet 800
    availibility Ahora
  • Unidad 120
    price $1,691
    square feet 800
    availibility Ahora
  • Unidad 112
    price $1,691
    square feet 800
    availibility Ahora
  • Unidad 108
    price $1,691
    square feet 800
    availibility Ahora
  • Unidad 115
    price $1,757
    square feet 800
    availibility Ahora
  • Unidad 116
    price $1,757
    square feet 800
    availibility 6-ago
  • Unidad 508
    price $1,837
    square feet 800
    availibility 6-ago
  • Unidad 216
    price $1,677
    square feet 800
    availibility 13-ago
  • Unidad 512
    price $1,837
    square feet 800
    availibility 6-sept
  • Unidad 111
    price $1,757
    square feet 800
    availibility 6-oct

Moscato
$1,680 – $1,846 1 Habitación 1 Baño 832 Pies² $300 Depósito
Recorrido 3D de Matterport
4 unidades disponibles
Unidad
Precio base
Pies²
Disponibilidad
Detalles de la unidad
  • Unidad 223
    price $1,680
    square feet 832
    availibility Ahora
  • Unidad 211
    price $1,680
    square feet 832
    availibility Ahora
  • Unidad 423
    price $1,690
    square feet 832
    availibility Ahora
  • Unidad 511
    price $1,846
    square feet 832
    availibility Ahora

Prosecco
$1,786 1 Habitación 1 Baño 837 Pies² $300 Depósito
Recorrido 3D de Matterport
1 unidad disponible
Unidad
Precio base
Pies²
Disponibilidad
Detalles de la unidad
  • Unidad 128
    price $1,786
    square feet 837
    availibility Ahora
Riesling
$1,869 1 Habitación 1 Baño 903 – 904 Pies² $300 Depósito
Recorrido 3D de Matterport
1 unidad disponible
Unidad
Precio base
Pies²
Disponibilidad
Detalles de la unidad
  • Unidad 234
    price $1,869
    square feet 904
    availibility 6-sept
Rose
$1,928 1 Habitación 1 Baño 941 Pies² $300 Depósito
Recorrido 3D de Matterport
1 unidad disponible
Unidad
Precio base
Pies²
Disponibilidad
Detalles de la unidad
  • Unidad 417
    price $1,928
    square feet 941
    availibility 6-oct
Cava-Type A
Llamar por precio 1 Habitación 1 Baño 796 Pies² $300 Depósito
No está disponible
Zinfandel
Llamar por precio 1 Habitación 1 Baño 883 Pies² $300 Depósito
No está disponible
Recorrido 3D de Matterport
Sauvignon Blanc
Llamar por precio 1 Habitación 1 Baño 940 Pies² $300 Depósito
No está disponible
Recorrido 3D de Matterport
Cape Town
$2,194 2 Habitaciones 2 Baños 1,164 Pies² $300 Depósito
Recorrido 3D de Matterport
1 unidad disponible
Unidad
Precio base
Pies²
Disponibilidad
Detalles de la unidad
  • Unidad 332
    price $2,194
    square feet 1,164
    availibility Ahora
Piedmont
$2,203 2 Habitaciones 2 Baños 1,212 Pies² $300 Depósito
Recorrido 3D de Matterport
1 unidad disponible
Unidad
Precio base
Pies²
Disponibilidad
Detalles de la unidad
  • Unidad 405
    price $2,203
    square feet 1,212
    availibility Ahora
Mosel
$2,326 2 Habitaciones 2 Baños 1,199 Pies² $300 Depósito
Recorrido 3D de Matterport
1 unidad disponible
Unidad
Precio base
Pies²
Disponibilidad
Detalles de la unidad
  • Unidad 521
    price $2,326
    square feet 1,199
    availibility Ahora
Santorini
$2,294 2 Habitaciones 2 Baños 1,164 Pies² $300 Depósito
Recorrido 3D de Matterport
1 unidad disponible
Unidad
Precio base
Pies²
Disponibilidad
Detalles de la unidad
  • Unidad 410
    price $2,294
    square feet 1,164
    availibility 6-ago
Tuscany
$2,849 2 Habitaciones 2 Baños 1,396 Pies² $300 Depósito
Recorrido 3D de Matterport
1 unidad disponible
Unidad
Precio base
Pies²
Disponibilidad
Detalles de la unidad
  • Unidad 537
    price $2,849
    square feet 1,396
    availibility 6-oct
Willamette Valley
Llamar por precio 2 Habitaciones 2 Baños 1,164 Pies² $300 Depósito
No está disponible
Recorrido 3D de Matterport
Burgundy-Type A
Llamar por precio 2 Habitaciones 2 Baños 1,167 Pies² $300 Depósito
No está disponible
Recorrido 3D de Matterport
Napa Valley
Llamar por precio 2 Habitaciones 2 Baños 1,164 Pies² $300 Depósito
No está disponible
Provence
Llamar por precio 2 Habitaciones 2 Baños 1,194 Pies² $300 Depósito
No está disponible
Sicily
Llamar por precio 2 Habitaciones 2 Baños 1,253 Pies² $300 Depósito
No está disponible
Recorrido 3D de Matterport
Sonoma
Llamar por precio 2 Habitaciones 2 Baños 1,266 Pies² $300 Depósito
No está disponible
Recorrido 3D de Matterport
Champagne
Llamar por precio 2 Habitaciones 2 Baños 1,461 Pies² $300 Depósito
No está disponible
* El precio mostrado es el alquiler base. No incluye las tarifas opcionales seleccionadas por el usuario, ni las tarifas variables o basadas en el uso, ni los cargos obligatorios que deben pagarse antes o en el momento de la mudanza, o al momento de la salida.Consulta las Cuotas y políticas para obtener más detalles. El precio, la disponibilidad, las tarifas y cualquier oferta especial de alquiler aplicable están sujetos a cambios sin previo aviso.
* Las definiciones de la superficie varían. La superficie cuadrada que se muestra es aproximada.

Tarifas y políticas

Las tarifas que se indican a continuación son proporcionadas por la comunidad y pueden excluir los servicios públicos o complementos. Todos los pagos se realizan directamente a la propiedad y no son reembolsables a menos que se especifique lo contrario.

  • Perros
    • One-Time Pet Fee
      Max of 2. Cobrado por mascota.
      $300
    Restricciones:
    There is a $300 one-time pet fee. There is also a $25 monthly rent per cat and a $50 monthly rent per dog. Pet policy: Only cats and dogs allowed. Up to two pets per residence. No weight limits. All pets must be spayed or neutered and in good health. Vet verification and pet licensing through the city of Iowa is required
    Leer más Leer menos
  • Gatos
    • One-Time Pet Fee
      Max of 2. Cobrado por mascota.
      $300
    Restricciones:
    There is a $300 one-time pet fee. There is also a $25 monthly rent per cat and a $50 monthly rent per dog. Pet policy: Only cats and dogs allowed. Up to two pets per residence. No weight limits. All pets must be spayed or neutered and in good health. Vet verification and pet licensing through the city of Iowa is required
    Leer más Leer menos
  • Parcela de superficie
    • Parking Deposit
      Cobrado por vehículo.
      $0
    Comentarios
    Controlled access underground parking is available for standard vehicles for $100 and EV vehicles for $140 per month. Surface parking is available for $25 per month.
    Leer más Leer menos

Renuncia de responsabilidad de los cargos de la propiedad: Based on community-supplied data and independent market research. Subject to change without notice. May exclude fees for mandatory or optional services and usage-based utilities.

Detalles

Opciones del contrato

  • Contratos de arrendamiento de 6 - 15 meses

Información de la propiedad

  • Incorporado 2024
  • 174 unidades/5 plantas

Recorridos 3D de Matterport

This contemporary apartment, located at 425 SW 11th St in Des Moines, Iowa, showcases a thoughtfully designed living space. The heart of the home is an impressive open-concept kitchen, boasting light-colored cabinetry, stainless steel appliances, and a generous island with quartz countertops. The kitchen's subway tile backsplash and pendant lighting add a touch of elegance. The living area features wood-look flooring and expansive windows, offering city views and flooding the space with natural light. A sliding glass door leads to a private balcony, perfect for enjoying the outdoors. Two well-appointed bathrooms showcase modern fixtures, including a combination tub/shower in one and a spacious vanity in the other. The bedrooms are carpeted for comfort and include ceiling fans and large closets with wire shelving systems for optimal organization. Throughout the apartment, neutral tones create a calming ambiance, while recessed lighting and modern ceiling fixtures provide ample illumination. The unit also includes in-unit laundry facilities, adding convenience to this urban dwelling. This single-floor apartment combines functionality with style, offering a desirable living space in the heart of Des Moines.

Napa Valley | 2 Bedroom | 1,164 SF
1/40
This contemporary apartment, located at 425 SW 11th St in Des Moines, Iowa, showcases a thoughtfully designed living space. The heart of the home is an impressive open-concept kitchen, boasting light-colored cabinetry, stainless steel appliances, and a generous island with quartz countertops. The kitchen's subway tile backsplash and pendant lighting add a touch of elegance.

The living area features wood-look flooring and expansive windows, offering city views and flooding the space with natural light. A sliding glass door leads to a private balcony, perfect for enjoying the outdoors.

Two well-appointed bathrooms showcase modern fixtures, including a combination tub/shower in one and a spacious vanity in the other. The bedrooms are carpeted for comfort and include ceiling fans and large closets with wire shelving systems for optimal organization.

Throughout the apartment, neutral tones create a calming ambiance, while recessed lighting and modern ceiling fixtures provide ample illumination. The unit also includes in-unit laundry facilities, adding convenience to this urban dwelling.

This single-floor apartment combines functionality with style, offering a desirable living space in the heart of Des Moines. Located at 425 SW 11th St in Des Moines, Iowa, this single-floor communal space offers a thoughtfully designed open-plan layout that seamlessly integrates a fully equipped kitchen, lounge area, and multiple dining zones. Light-toned hardwood flooring runs throughout, creating a warm and cohesive aesthetic that ties the entire space together.

The kitchen serves as a central hub, featuring a large island with a white quartz countertop and bar-height seating with wishbone-style chairs. Stainless steel appliances, a built-in cooktop, double wall ovens, a full-size refrigerator, and open wooden shelving combine functionality with a clean, contemporary look. Globe pendant lights suspended from the ceiling add an inviting warmth to the area.

Adjacent to the kitchen, a comfortable lounge area is anchored by a dramatic floor-to-ceiling dark stone fireplace surround with an integrated TV. Generous seating, including a neutral sectional sofa and rounded accent chairs, creates an approachable gathering environment. Large windows allow natural light to filter in, offering views of the surrounding streetscape.

A built-in banquette dining area, upholstered in rich caramel leather against a light wood frame and teal accent wall, provides additional casual seating. Black-framed glass doors with transom windows define transitions between zones while maintaining an open, connected feel throughout this well-appointed communal space. Located at 425 SW 11th St in Des Moines, Iowa, this thoughtfully designed wellness suite offers a calm, professional environment across a single floor. The main living area serves as a lounge and reception space, immediately setting a tranquil tone with warm hardwood-style flooring, recessed lighting, and clean white ceilings. A striking accent wall features wainscoting in a muted sage green, adorned with a curated arrangement of circular preserved moss art pieces, adding a biophilic and artistic focal point. Lush snake plants serve as a natural room divider, complementing the organic aesthetic. Comfortable modular seating in deep teal and woven ottoman poufs create an inviting gathering area, while a window offers views of the surrounding Des Moines cityscape. A set of massage chairs and a glass-paneled door leading to an adjacent dining or community area add functional versatility to the lounge. A private consultation room features neutral gray tones, light wood flooring, a plush barrel chair, and framed abstract wall art, providing a quiet and intimate setting. The treatment room is equipped with a built-in countertop, a utility sink, light wood cabinetry with modern black hardware, a white subway tile backsplash, and a sage green accent wall, offering a clean and clinical yet welcoming environment for care. Located at 425 SW 11th St in Des Moines, Iowa, this contemporary amenity lounge is a well-appointed recreational and dining space designed for socializing and entertainment. The single-floor layout features warm hardwood-style flooring complemented by bold terracotta-red ceiling accents and crisp white walls, creating a vibrant and modern atmosphere throughout.

The space is anchored by a full-size pool table positioned on a stylish area rug, illuminated by a sleek mid-century-inspired gold chandelier with globe lights. A wall-mounted dartboard is embedded within a grid-paneled feature wall, adding to the recreational offerings. Adjacent to the gaming area, a built-in wet bar with cabinetry and sink provides convenient access for refreshments.

The dining area features dark marble-topped high-top tables paired with contemporary adjustable bar-height chairs with gold-toned bases, offering a sophisticated setting for casual dining or conversation. A marble-clad fireplace wall adds a refined focal point to the lounge area, while a mounted television enhances the entertainment options.

Expansive floor-to-ceiling windows and glass doors flood the space with abundant natural light and frame views of the surrounding Des Moines cityscape. The combination of thoughtful design, recreational amenities, and modern finishes makes this lounge a standout communal space. Located at 425 SW 11th St in Des Moines, Iowa, this professionally designed coworking suite offers a thoughtfully organized single-floor layout that balances open collaboration with private focus areas. The space is defined by sleek floor-to-ceiling glass-framed partitions with black metal accents, creating visual connectivity throughout while maintaining distinct functional zones.

The open workspace features multiple light wood tables paired with olive green upholstered chairs, providing generous collaborative seating. A lounge-style area includes upholstered booth seating illuminated by modern pendant lights, ideal for informal meetings or focused work. A bar-height counter along one wall, accompanied by wooden stools, offers an additional casual workspace option.

Two enclosed private offices, accessible through glass doors with decorative patterned film, each contain a dedicated desk, ergonomic chair, and curated artwork, creating quiet retreats within the larger suite. Soft neutral carpet throughout adds warmth and acoustic comfort.

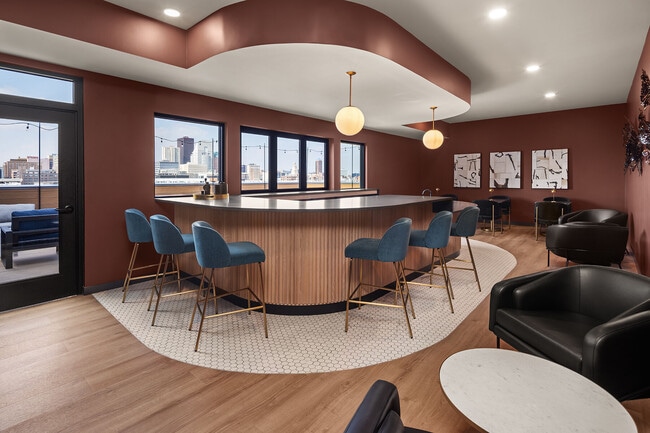
Natural light flows generously into the space through large floor-to-ceiling windows and glass doors that open directly to an outdoor courtyard area, enhancing the overall sense of openness. Recessed lighting supplements natural light throughout. The overall design aesthetic is contemporary and polished, well-suited for professionals seeking a flexible, amenity-rich work environment in downtown Des Moines. Located at 425 SW 11th St in Des Moines, Iowa, this single-floor collaborative workspace offers a thoughtfully designed environment suited for creative work, meetings, or group activities. The open layout accommodates multiple high-top wooden tables paired with tan leather-upholstered chairs, providing ample seating for group collaboration. A standout feature is the bold blue cabinetry wall, which includes both closed storage cabinets and an open cubby-style shelving unit, offering generous organizational capacity. Adjacent to the cabinetry, a pegboard workstation with a light-toned countertop and lower blue cabinets provides a dedicated hands-on workspace, accented by decorative teal circular graphics. Track lighting runs along the ceiling throughout the space, ensuring consistent, adjustable illumination. One wall displays a curated arrangement of clipboards in varying shades of blue, gray, and neutral tones, adding a functional yet artistic element to the interior. A full-height glass partition wall with a bold navy steel frame separates the space from an adjacent area, maintaining visual openness while defining boundaries. Natural light filters in through windows, complementing the light-toned floor. The overall aesthetic is modern and purposeful, balancing vibrant color accents with clean, neutral surfaces. Located at 425 SW 11th St in Des Moines, Iowa, this sophisticated rooftop lounge and kitchen space offers a compelling blend of contemporary design and urban ambiance. The interior centers around a striking curved bar with a sleek dark countertop and warm wood paneling, surrounded by teal velvet barstools with gold-toned legs set atop a hexagonal tile inlay. Globe pendant lights hang from a sculptural curved ceiling detail finished in rich copper tones, casting a warm glow over the space. Deep mauve and terracotta walls are adorned with unique sculptural wall art, contributing to the space's upscale, curated aesthetic. Light hardwood flooring runs throughout, complementing the eclectic mix of seating that includes leather lounge chairs and bistro-style tables. The kitchen area features stone countertops, under-counter refrigeration units, and ample prep space, making it well-suited for entertaining. Large windows frame views of the Des Moines skyline, filling the interior with natural light. The expansive outdoor terrace is finished with large-format tile, warm wood privacy panels, and strung Edison bulb lighting, offering unobstructed panoramic views of the downtown skyline — an ideal setting for gatherings day or night. This contemporary apartment offers a harmonious blend of style and functionality. The heart of the home is a sleek, open-concept kitchen boasting light-colored cabinetry, stainless steel appliances, and a subway tile backsplash. A central island with a quartz countertop provides additional workspace and casual dining options. The living area seamlessly connects to the kitchen, featuring warm hardwood floors that extend throughout the main living spaces.

The bedroom is generously sized, with plush carpeting and a large window that bathes the room in natural light. A modern ceiling fan adds both style and comfort. The bathroom continues the modern aesthetic with a floating vanity, ample storage, and contemporary lighting fixtures.

A standout feature is the private balcony, accessible through sliding glass doors, offering an outdoor extension of the living space and views of the surrounding area. The apartment's neutral color palette, combined with the abundance of natural light, creates a bright and airy atmosphere throughout. Recessed lighting and strategic pendant fixtures provide additional illumination, enhancing the overall ambiance of this well-designed urban dwelling. This contemporary apartment in Des Moines, Iowa, showcases a thoughtful blend of modern design and practical living. The open-concept layout creates a seamless flow between the kitchen, living, and dining areas, enhancing the sense of space. The kitchen is a highlight, featuring white cabinetry, stainless steel appliances, and a stylish blue accent island, complemented by pendant lighting and a subway tile backsplash.

Large windows throughout the apartment flood the space with natural light and offer panoramic city views, adding to the urban appeal. The living areas boast a mix of carpeted and hardwood flooring, providing both comfort and elegance. A ceiling fan in the bedroom adds to the overall comfort.

The bathroom continues the modern aesthetic with a spacious vanity, large mirror, and a walk-in shower. Ample storage is provided by a walk-in closet with wire shelving. The unit also includes in-unit laundry facilities, further enhancing its convenience.

With its neutral color palette, clean lines, and thoughtful amenities, this apartment offers a perfect blend of style and functionality for contemporary urban living. This contemporary apartment showcases a thoughtfully designed open floor plan, maximizing space and functionality. The heart of the home is a state-of-the-art kitchen, boasting stainless steel appliances, ample cabinetry, and a striking blue island that serves as both a prep area and casual dining spot. The kitchen's white subway tile backsplash and pendant lighting add a touch of elegance.

The living areas feature wood-look flooring, creating a warm and inviting atmosphere. Large windows and a sliding glass door leading to a balcony flood the space with natural light and offer panoramic views of the surrounding cityscape. The bedrooms are well-proportioned, with one room featuring plush carpeting for added comfort.

Two modern bathrooms are outfitted with sleek fixtures, including a glass-enclosed shower in one and a tub-shower combination in the other. The apartment also includes a spacious walk-in closet with built-in organizers, perfect for storage and wardrobe management.

Throughout the apartment, recessed lighting and ceiling fans provide both ambiance and comfort. The neutral color palette of whites and grays creates a blank canvas for personal styling while maintaining a fresh, contemporary feel. This contemporary apartment in Des Moines showcases a thoughtful blend of style and functionality. The open-concept living area is illuminated by large windows, offering expansive city views and abundant natural light. The kitchen is a highlight, boasting sleek white cabinetry, stainless steel appliances, and a substantial island with a waterfall countertop. 

The bedroom features plush carpeting and a ceiling fan for comfort, while the bathroom presents a clean, modern aesthetic with a tub-shower combination and single vanity. Convenience is key with in-unit laundry facilities and a walk-in closet with ample shelving.

Throughout the apartment, neutral tones create a calming atmosphere, complemented by warm wood-look flooring in the main living areas. The cohesive design extends to details like black fixtures in the bathroom and modern lighting fixtures. This well-appointed space offers a perfect balance of comfort and contemporary urban living in the heart of Des Moines. This contemporary apartment showcases a thoughtfully designed open floor plan that maximizes space and functionality. The heart of the home is a gourmet kitchen, boasting white cabinetry, stainless steel appliances, and a stylish geometric backsplash. A central island provides additional counter space and casual seating.

The living areas feature wood-style flooring, creating a warm and inviting atmosphere. Large windows and sliding glass doors allow ample natural light to flood the space, while offering access to a private balcony with urban views. The bedroom is carpeted for comfort and includes a spacious closet.

A dedicated laundry room with full-sized washer and dryer adds convenience. The bathroom continues the modern aesthetic with sleek fixtures and ample storage. Throughout the apartment, neutral tones create a calm backdrop, allowing for personalization.

High ceilings and recessed lighting contribute to the sense of spaciousness. The apartment's layout efficiently incorporates storage solutions, ensuring a clutter-free living environment. This urban residence seamlessly blends style and practicality, ideal for contemporary living in the heart of Des Moines. This contemporary apartment, situated at 425 SW 11th St in Des Moines, Iowa, exemplifies modern urban living. The heart of the space is an open-concept kitchen and living area, characterized by its clean lines and functional design. The kitchen boasts crisp white cabinetry, stainless steel appliances, and a stylish backsplash, complemented by a central island that doubles as a breakfast bar.

Throughout the apartment, warm-toned hardwood flooring creates a seamless flow, enhancing the sense of space and continuity. Large windows flood the rooms with natural light, offering panoramic city views and access to a private balcony. The bedroom features plush carpeting for comfort, while the bathroom showcases a glass-enclosed shower with modern fixtures.

Storage solutions are thoughtfully integrated, including a walk-in closet with built-in shelving systems. The apartment's neutral color palette, dominated by soft greys and whites, provides a versatile backdrop for personalization. Recessed lighting and pendant fixtures add to the contemporary ambiance.

This single-floor unit combines functionality with style, ideal for those seeking a turnkey urban residence in the heart of Des Moines. The property's attention to detail and quality finishes make it a standout choice for modern apartment living. This contemporary apartment in downtown Des Moines offers a harmonious blend of style and functionality. The open-concept living area is adorned with warm-toned hardwood floors, creating a seamless flow throughout the space. Floor-to-ceiling sliding glass doors lead to a private balcony, offering breathtaking views of the city skyline.

The kitchen is a highlight, boasting pristine white cabinetry, stainless steel appliances, and a stylish tile backsplash. A central island with a sleek countertop provides additional workspace and casual dining options. Pendant lighting adds a touch of modern elegance.

The bedroom features plush carpeting and large windows that flood the space with natural light. An en-suite bathroom showcases a modern vanity with ample storage and a spacious shower. Throughout the apartment, recessed lighting and a neutral color palette contribute to the overall contemporary aesthetic.

High ceilings and strategically placed windows maximize the sense of space and light, while thoughtful design elements like built-in storage solutions enhance functionality. This urban retreat offers a perfect balance of comfort and sophistication, ideal for those seeking a modern lifestyle in the heart of the city. This contemporary apartment, located at 425 SW 11th St in Des Moines, Iowa, showcases a thoughtful blend of modern design and functionality. The open-concept layout maximizes space and light, with large windows providing abundant natural illumination and city views. The kitchen is a standout feature, boasting white cabinetry, stainless steel appliances, and a distinctive hexagonal tile backsplash. Wood-look flooring throughout the main living areas adds warmth, while plush carpeting in the bedrooms ensures comfort. The bathroom continues the modern aesthetic with a floating vanity and large mirror. A notable amenity is the private balcony, offering outdoor space and expansive views. The apartment also includes a walk-in closet with built-in organizers, enhancing storage capabilities. With its neutral color palette, clean lines, and attention to detail, this apartment embodies contemporary urban living in the heart of Des Moines. This contemporary apartment, situated at 425 SW 11th St in Des Moines, showcases a thoughtful blend of style and functionality. The open-concept design creates a seamless flow between living spaces, enhanced by large windows that flood the rooms with natural light and offer scenic city views. The kitchen is a highlight, boasting sleek white cabinetry, stainless steel appliances, and a modern tile backsplash. A central island provides additional prep space and casual seating.

The living areas feature a mix of warm wood-look flooring and plush carpeting, creating distinct zones while maintaining a cohesive aesthetic. The bathroom impresses with a double vanity, ample storage, and a glass-enclosed shower. Generous closet spaces with wire shelving systems offer practical storage solutions.

Throughout the apartment, neutral tones dominate, providing a blank canvas for personal style. Recessed lighting and modern fixtures add to the contemporary ambiance. The unit's layout, as seen in the 3D floor plan, suggests a well-thought-out design that maximizes space and functionality. This apartment represents urban living at its finest, combining comfort, style, and convenience in the heart of Des Moines. This contemporary apartment showcases a thoughtful design that maximizes space and light. The open-concept living area seamlessly integrates with the kitchen, which boasts white cabinetry, stainless steel appliances, and a central island. The kitchen's subway tile backsplash and pendant lighting add stylish touches.

Large windows in the living areas and bedrooms flood the space with natural light and provide panoramic city views. The flooring alternates between plush carpeting in bedrooms and sleek wood-look laminate in common areas, creating a cohesive yet distinct feel throughout.

The bathroom features a modern vanity, large mirror, and a glass-enclosed shower with white tiling. In-unit laundry facilities with stacked washer and dryer offer added convenience.

A private balcony accessible through sliding glass doors extends the living space outdoors, perfect for enjoying fresh air or city vistas. The neutral color palette throughout creates a calm, contemporary ambiance, while the apartment's layout ensures efficient use of space in this urban setting. This contemporary apartment, situated in the heart of Des Moines, offers a harmonious blend of style and functionality. The open-concept design creates a seamless flow between living spaces, maximizing the sense of spaciousness. The kitchen stands as a focal point, boasting sleek white cabinetry, stainless steel appliances, and a striking geometric backsplash. A large island with a waterfall edge provides additional workspace and casual dining options.

The living area features wood-look flooring and large windows that flood the space with natural light, offering picturesque city views. Bedrooms are carpeted for comfort and include walk-in closets with efficient wire shelving systems. Bathrooms showcase modern fixtures, including glass-enclosed showers and wood-look flooring that echoes the main living area.

Storage solutions are abundant throughout, with multiple closets and built-in shelving. The apartment's neutral color palette creates a canvas for personal style while maintaining a fresh, clean aesthetic. High ceilings and recessed lighting further enhance the contemporary ambiance, making this urban dwelling an ideal space for modern living in downtown Des Moines. This contemporary apartment showcases a thoughtful blend of style and functionality. The open-concept layout creates a seamless flow between living spaces, enhanced by the abundance of natural light streaming through large windows. Hardwood floors in the main living areas add warmth and elegance, while plush carpeting in the bedrooms ensures comfort.

The kitchen is a standout feature, boasting crisp white cabinetry, stainless steel appliances, and a stylish backsplash. A central island provides additional counter space and casual seating. Pendant lighting adds a touch of sophistication to the culinary space.

The bedroom offers a tranquil retreat with a spacious walk-in closet for ample storage. The bathroom features a modern vanity, large mirror, and a glass-enclosed shower. A private balcony extends the living space outdoors, offering views of the surrounding area.

Additional amenities include a dedicated laundry area and efficient climate control. The neutral color palette throughout creates a canvas for personalization, making this apartment an ideal blend of modern design and practical living. This contemporary apartment showcases a thoughtful design that maximizes space and light. The open floor plan creates a seamless flow between living areas, accentuated by warm hardwood flooring throughout the main spaces. Large windows flood the rooms with natural light, offering city views and access to a private balcony.

The kitchen is a highlight, boasting sleek white cabinetry, stainless steel appliances, and a distinctive hexagonal tile backsplash. It's equipped with ample storage and counter space, perfect for culinary enthusiasts.

The bathroom features a modern vanity with plenty of storage, complemented by a spacious walk-in shower with glass doors and white tiled walls. The bedroom offers a cozy retreat with plush carpeting and a generous closet space outfitted with wire shelving systems.

Convenience is key with an in-unit laundry area, featuring full-sized washer and dryer. The neutral color palette throughout provides a blank canvas for personalization, while the overall design speaks to a contemporary urban lifestyle. This apartment combines functionality with style, creating an inviting home in the heart of Des Moines. This contemporary apartment, situated at 425 SW 11th St in Des Moines, Iowa, showcases a thoughtful design that maximizes space and light. The open-concept living area is anchored by large sliding glass doors leading to a private balcony, offering expansive views of the surrounding cityscape. The kitchen is a highlight, boasting sleek white cabinetry, stainless steel appliances, and a central island, all illuminated by stylish pendant lighting.

Throughout the apartment, wood-look flooring adds warmth and durability to the main living spaces, while plush carpeting in the bedrooms provides comfort underfoot. The bathroom features a modern vanity with ample storage and a large mirror. A walk-in closet with built-in shelving systems offers generous storage solutions.

The neutral color palette, predominantly in shades of white and greige, creates a bright and airy atmosphere, enhanced by the abundance of natural light flooding through the windows. Recessed lighting throughout ensures a well-lit environment at all hours.

This single-floor unit combines functionality with style, making efficient use of its layout to provide a comfortable living space in the heart of Des Moines. This contemporary apartment, situated in the heart of Des Moines, offers a blend of style and functionality. The open-concept design creates a seamless flow between living spaces, anchored by warm wood flooring throughout. The kitchen is a standout feature, boasting white cabinetry, stainless steel appliances, and a textured backsplash. A central island with a dark countertop provides additional workspace and casual dining options.

Large windows flood the rooms with natural light, while a sliding glass door leads to a private balcony, offering panoramic views of the urban landscape. The bedroom features plush carpeting and ample closet space, ensuring comfort and storage. The bathroom continues the modern aesthetic with clean lines and neutral tones.

Additional highlights include recessed lighting, pendant fixtures, and strategically placed outlets for convenience. The apartment's neutral color palette creates a versatile canvas for personal decor. With its prime location at 425 SW 11th St in Des Moines, this single-floor residence combines urban living with contemporary design, perfect for those seeking a stylish city dwelling. This single-floor apartment offers a harmonious blend of style and functionality. The heart of the space is an open-concept kitchen and living area, showcasing a modern design aesthetic. The kitchen boasts white cabinetry, stainless steel appliances, and a textured backsplash, complemented by a central island that doubles as a casual dining space. 

The living area is bathed in natural light from large sliding glass doors, leading to a private balcony with expansive views. Wood-look flooring throughout creates a warm, cohesive feel. The bedroom features plush carpeting and ample closet space, while the bathroom presents a clean, contemporary design with a spacious vanity.

Storage solutions are thoughtfully integrated, including a walk-in closet with adjustable shelving. The neutral color palette enhances the sense of space and light, creating a canvas for personal style. Recessed lighting and pendant fixtures add to the modern ambiance, making this apartment a perfect blend of comfort and contemporary urban living. This contemporary apartment, located at 425 SW 11th St in Des Moines, showcases a thoughtful blend of style and functionality. The kitchen is a standout feature, boasting white cabinetry, stainless steel appliances, and a subway tile backsplash. A central island provides additional workspace and casual dining options. The living areas are characterized by their spaciousness and abundance of natural light, courtesy of large windows. Wooden flooring in the main living spaces adds warmth and durability, while plush carpeting in the bedrooms ensures comfort. The bathroom is efficiently designed with a modern vanity and ample storage. Throughout the apartment, a neutral color palette of whites and soft grays creates a calming atmosphere and allows for personalization. Built-in closets and storage solutions are evident in various rooms, maximizing space utilization. The apartment's layout, as seen in the 3D floor plan, reveals a well-thought-out design that separates living and sleeping areas for privacy. Ceiling fans and recessed lighting fixtures contribute to the overall modern aesthetic while providing practical illumination and air circulation. This contemporary apartment showcases a thoughtful blend of style and functionality. The heart of the home is an open-concept kitchen, adorned with crisp white cabinetry, stainless steel appliances, and a striking subway tile backsplash. A central island with a built-in sink and ample counter space serves as both a food preparation area and casual dining spot.

The living areas boast warm wood-look flooring, creating a seamless flow throughout the space. Large windows flood the rooms with natural light, while offering city views and access to a private balcony. The bedroom features plush carpeting and a ceiling fan for comfort, complemented by generous closet space.

The bathroom continues the modern aesthetic with a sleek vanity, wood-look flooring, and a pristine white shower unit. Throughout the apartment, recessed lighting and neutral wall colors enhance the sense of spaciousness and provide a versatile backdrop for personal decor.

Additional amenities include in-unit laundry facilities and central air conditioning, as evidenced by the visible vents. The apartment's layout efficiently maximizes space, offering distinct areas for living, dining, and sleeping while maintaining an open, airy feel. This urban retreat combines contemporary design with practical living, perfect for those seeking a stylish and low-maintenance lifestyle in the heart of the city. This contemporary apartment showcases a thoughtful blend of functionality and style. The heart of the space is an open-concept kitchen, featuring pristine white cabinetry, stainless steel appliances, and a subway tile backsplash. A freestanding island with a dark countertop serves as both a prep area and casual dining spot. The kitchen seamlessly flows into a bright living area, characterized by warm wood-look flooring and recessed lighting. Large windows invite ample natural light, creating an airy atmosphere. A standout feature is the in-unit laundry facilities, conveniently tucked away yet easily accessible. The bathroom continues the modern aesthetic with a floating vanity, large mirror, and a combination tub-shower. Throughout the apartment, neutral tones dominate, offering a blank canvas for personalization. The layout maximizes space efficiency, making this urban dwelling feel both compact and expansive. High ceilings and an open floor plan contribute to the overall sense of spaciousness in this well-designed city apartment. This contemporary apartment, situated at 425 SW 11th St in Des Moines, showcases a thoughtful design that maximizes space and functionality. The heart of the home is an open-concept kitchen, featuring sleek white cabinetry, stainless steel appliances, and a subway tile backsplash. A central island with a white countertop serves as both a workspace and casual dining area. The kitchen flows seamlessly into the living area, which is illuminated by large windows offering city views.

The bedroom is a serene retreat, adorned with plush carpeting and a modern ceiling fan. Neutral walls create a calming ambiance, while the ample space allows for various furniture arrangements. The bathroom continues the modern aesthetic with a vanity featuring ample storage, a large mirror, and a spacious layout. Wood-look flooring throughout the main living areas adds warmth and durability to the space.

Recessed lighting throughout ensures bright, even illumination, while the open floor plan creates an airy feel. This single-floor apartment combines contemporary style with practical features, making it an ideal urban dwelling in the heart of Des Moines. This contemporary apartment, situated in the heart of Des Moines, offers a blend of style and functionality. The open-concept design creates a seamless flow between living spaces, anchored by warm wood flooring throughout. The kitchen is a standout feature, boasting white cabinetry, stainless steel appliances, and a textured backsplash. A central island with a dark countertop provides additional workspace and casual dining options.

Large windows flood the rooms with natural light, while a sliding glass door leads to a private balcony, offering panoramic views of the urban landscape. The bedroom features plush carpeting and ample closet space, ensuring comfort and storage. The bathroom continues the modern aesthetic with clean lines and neutral tones.

Additional highlights include recessed lighting, pendant fixtures, and strategically placed outlets for convenience. The apartment's neutral color palette creates a versatile canvas for personal decor. With its prime location at 425 SW 11th St in Des Moines, this single-floor residence combines urban living with contemporary design, perfect for those seeking a stylish city dwelling. This contemporary apartment, situated at 425 SW 11th St in Des Moines, Iowa, exemplifies modern urban living. The heart of the space is an open-concept kitchen and living area, characterized by its clean lines and functional design. The kitchen boasts crisp white cabinetry, stainless steel appliances, and a stylish backsplash, complemented by a central island that doubles as a breakfast bar.

Throughout the apartment, warm-toned hardwood flooring creates a seamless flow, enhancing the sense of space and continuity. Large windows flood the rooms with natural light, offering panoramic city views and access to a private balcony. The bedroom features plush carpeting for comfort, while the bathroom showcases a glass-enclosed shower with modern fixtures.

Storage solutions are thoughtfully integrated, including a walk-in closet with built-in shelving systems. The apartment's neutral color palette, dominated by soft greys and whites, provides a versatile backdrop for personalization. Recessed lighting and pendant fixtures add to the contemporary ambiance.

This single-floor unit combines functionality with style, ideal for those seeking a turnkey urban residence in the heart of Des Moines. The property's attention to detail and quality finishes make it a standout choice for modern apartment living. This contemporary apartment showcases a thoughtful blend of style and functionality. The open-concept layout creates a seamless flow between living spaces, enhanced by the abundance of natural light streaming through large windows. Hardwood floors in the main living areas add warmth and elegance, while plush carpeting in the bedrooms ensures comfort.

The kitchen is a standout feature, boasting crisp white cabinetry, stainless steel appliances, and a stylish backsplash. A central island provides additional counter space and casual seating. Pendant lighting adds a touch of sophistication to the culinary space.

The bedroom offers a tranquil retreat with a spacious walk-in closet for ample storage. The bathroom features a modern vanity, large mirror, and a glass-enclosed shower. A private balcony extends the living space outdoors, offering views of the surrounding area.

Additional amenities include a dedicated laundry area and efficient climate control. The neutral color palette throughout creates a canvas for personalization, making this apartment an ideal blend of modern design and practical living. This contemporary apartment, situated at 425 SW 11th St in Des Moines, Iowa, showcases a thoughtful design that maximizes space and light. The open-concept living area is anchored by large sliding glass doors leading to a private balcony, offering expansive views of the surrounding cityscape. The kitchen is a highlight, boasting sleek white cabinetry, stainless steel appliances, and a central island, all illuminated by stylish pendant lighting.

Throughout the apartment, wood-look flooring adds warmth and durability to the main living spaces, while plush carpeting in the bedrooms provides comfort underfoot. The bathroom features a modern vanity with ample storage and a large mirror. A walk-in closet with built-in shelving systems offers generous storage solutions.

The neutral color palette, predominantly in shades of white and greige, creates a bright and airy atmosphere, enhanced by the abundance of natural light flooding through the windows. Recessed lighting throughout ensures a well-lit environment at all hours.

This single-floor unit combines functionality with style, making efficient use of its layout to provide a comfortable living space in the heart of Des Moines. This contemporary apartment showcases a thoughtfully designed open floor plan that maximizes space and functionality. The heart of the home is a gourmet kitchen, boasting white cabinetry, stainless steel appliances, and a stylish geometric backsplash. A central island provides additional counter space and casual seating.

The living areas feature wood-style flooring, creating a warm and inviting atmosphere. Large windows and sliding glass doors allow ample natural light to flood the space, while offering access to a private balcony with urban views. The bedroom is carpeted for comfort and includes a spacious closet.

A dedicated laundry room with full-sized washer and dryer adds convenience. The bathroom continues the modern aesthetic with sleek fixtures and ample storage. Throughout the apartment, neutral tones create a calm backdrop, allowing for personalization.

High ceilings and recessed lighting contribute to the sense of spaciousness. The apartment's layout efficiently incorporates storage solutions, ensuring a clutter-free living environment. This urban residence seamlessly blends style and practicality, ideal for contemporary living in the heart of Des Moines. This contemporary apartment in downtown Des Moines offers a harmonious blend of style and functionality. The open-concept living area is adorned with warm-toned hardwood floors, creating a seamless flow throughout the space. Floor-to-ceiling sliding glass doors lead to a private balcony, offering breathtaking views of the city skyline.

The kitchen is a highlight, boasting pristine white cabinetry, stainless steel appliances, and a stylish tile backsplash. A central island with a sleek countertop provides additional workspace and casual dining options. Pendant lighting adds a touch of modern elegance.

The bedroom features plush carpeting and large windows that flood the space with natural light. An en-suite bathroom showcases a modern vanity with ample storage and a spacious shower. Throughout the apartment, recessed lighting and a neutral color palette contribute to the overall contemporary aesthetic.

High ceilings and strategically placed windows maximize the sense of space and light, while thoughtful design elements like built-in storage solutions enhance functionality. This urban retreat offers a perfect balance of comfort and sophistication, ideal for those seeking a modern lifestyle in the heart of the city. This contemporary apartment offers a harmonious blend of style and functionality. The heart of the home is a sleek, open-concept kitchen boasting light-colored cabinetry, stainless steel appliances, and a subway tile backsplash. A central island with a quartz countertop provides additional workspace and casual dining options. The living area seamlessly connects to the kitchen, featuring warm hardwood floors that extend throughout the main living spaces.

The bedroom is generously sized, with plush carpeting and a large window that bathes the room in natural light. A modern ceiling fan adds both style and comfort. The bathroom continues the modern aesthetic with a floating vanity, ample storage, and contemporary lighting fixtures.

A standout feature is the private balcony, accessible through sliding glass doors, offering an outdoor extension of the living space and views of the surrounding area. The apartment's neutral color palette, combined with the abundance of natural light, creates a bright and airy atmosphere throughout. Recessed lighting and strategic pendant fixtures provide additional illumination, enhancing the overall ambiance of this well-designed urban dwelling. This single-floor apartment offers a harmonious blend of style and functionality. The heart of the space is an open-concept kitchen and living area, showcasing a modern design aesthetic. The kitchen boasts white cabinetry, stainless steel appliances, and a textured backsplash, complemented by a central island that doubles as a casual dining space. 

The living area is bathed in natural light from large sliding glass doors, leading to a private balcony with expansive views. Wood-look flooring throughout creates a warm, cohesive feel. The bedroom features plush carpeting and ample closet space, while the bathroom presents a clean, contemporary design with a spacious vanity.

Storage solutions are thoughtfully integrated, including a walk-in closet with adjustable shelving. The neutral color palette enhances the sense of space and light, creating a canvas for personal style. Recessed lighting and pendant fixtures add to the modern ambiance, making this apartment a perfect blend of comfort and contemporary urban living. This contemporary apartment showcases a thoughtful design that maximizes space and light. The open-concept living area seamlessly integrates with the kitchen, which boasts white cabinetry, stainless steel appliances, and a central island. The kitchen's subway tile backsplash and pendant lighting add stylish touches.

Large windows in the living areas and bedrooms flood the space with natural light and provide panoramic city views. The flooring alternates between plush carpeting in bedrooms and sleek wood-look laminate in common areas, creating a cohesive yet distinct feel throughout.

The bathroom features a modern vanity, large mirror, and a glass-enclosed shower with white tiling. In-unit laundry facilities with stacked washer and dryer offer added convenience.

A private balcony accessible through sliding glass doors extends the living space outdoors, perfect for enjoying fresh air or city vistas. The neutral color palette throughout creates a calm, contemporary ambiance, while the apartment's layout ensures efficient use of space in this urban setting.
Mapa de la propiedad

Selecciona una unidad para ver el precio y la disponibilidad

Cualquiera
Estudio
1
2
Cualquiera
1+
2+
Fecha de Mudanza
Mostrando el piso:
0 (0 unidad)
1 (12 unidades)
2 (5 unidades)
3 (2 unidades)
4 (5 unidades)
5 (6 unidades)
Recorrido 3D de Matterport Recorrido 3D de Matterport
Recorrido 3D de Matterport

Acerca de The Meridian

The Meridian ya está abierto y acepta solicitudes. Ubicada en el vecindario de Gray's Landing, nuestra comunidad, meticulosamente diseñada, está diseñada para elevar tu estilo de vida con el espacio ideal para tu oasis urbano. Experimenta la energía y la conexión del centro, mientras disfrutas de la tranquilidad del paisaje de Gray's Landing. The Meridian presenta una amplia gama de opciones de vivienda flexibles, adaptadas a tu estilo de vida. Te ofrecemos una selección única de distribuciones pensadas para ti, que incluyen estudios, alcobas y residencias de una o dos habitaciones, con el atractivo adicional de estudios selectos. Cada espacio, meticulosamente diseñado, te garantiza un refugio para que puedas gestionar tu agenda a la perfección con un refinamiento y una comodidad inigualables. En The Meridian, cada aspecto de tu hogar ha sido diseñado para elevar tu rutina diaria. Retírate y relájate en el sauna o deja volar tu creatividad en el Maker's Space. Mejore su rutina de fitness en nuestro moderno gimnasio y salas de fitness grupales, equipadas con instalaciones y servicios de vanguardia para optimizar su rutina de entrenamiento. Mejore su experiencia como anfitrión invitando a sus invitados a disfrutar de los lujosos espacios con amenidades, como nuestro salón diseñado para el entretenimiento y el sofisticado bar en la azotea, donde le esperan impresionantes vistas del pintoresco horizonte del centro. Eleve sus reuniones a un nuevo nivel en medio de una elegancia incomparable y un paisaje impresionante. Lleve su experiencia de trabajo remoto a otro nivel con una diversa selección de opciones, que incluyen salas privadas, cabinas, mesas y cómodos asientos en toda la comunidad, lo que le permite mantener la productividad mientras disfruta de la libertad de cambiar sin problemas entre entornos inspiradores. Las imágenes son representaciones artísticas sujetas a cambios.

The Meridian se encuentra en Polk County en el código postal 50309. Esta área está atendida por la zona de asistencia del Des Moines Independent Community School District.

Características únicas

  • Almacenamiento de bicicletas
  • Armario de gran tamaño
  • Billar
  • Coworking con suites privadas para trabajar desde casa
  • Entrada con acceso controlado
  • Espacio de fitness en grupo
  • Espacio del creador
  • Estación de café de cortesía
  • Estación de lavado de mascotas
  • Estacionamiento con acceso controlado
  • Estaciones de carga para vehículos eléctricos
  • Estudio de fitness
  • Gestión in situ
  • Juego de tejo
  • Mantenimiento de emergencia las 24 horas
  • Patio en la azotea
  • Patio/balcón privado
  • Sala de juegos
  • Sala de masajes
  • Salón en la azotea con bar
  • Servicio de Paquetes Electrónicos
  • Vestíbulo con sala de estar flexible y espacio de trabajo
  • Zona para perros sin correa

Contactar

Ver el sitio web de la propiedad
Idioma: Inglés
Abierto 8am - 5pm Hoy
  • Lunes, 9am - 4:30pm
  • Martes - Viernes, 8am - 5pm
  • Sábado, 9am - 2pm
  • Domingo, Cerrado
Property Management Company Logo

Comodidades de la comunidad

Piscina exterior

Gimnasio

Ascensor

Terraza en azotea

Control de accesos

Reciclaje

Centro de negocios

Parrilla

Servicios de la propiedad

  • Servicio paquetería
  • Wifi en toda la comunidad
  • Wifi
  • Control de accesos
  • Mantenimiento en las instalaciones
  • Property manager en las instalaciones
  • Acceso 24 horas
  • Reciclaje
  • Programa de seguro para inquilinos
  • Servicios en línea
  • Actividades sociales planificadas
  • Área de juegos para mascotas
  • Estación de lavado de mascotas
  • Carga de vehículos eléctricos
  • Entrada con llavero electrónico
  • Acceso de minusválidos

Complejo compartido

  • Ascensor
  • Centro de negocios
  • Salón
  • Sala multiusos
  • Almacén/trastero
  • Tolva de residuos
  • Salas de conferencias
  • Sin ascensor

Actividad física y recreación

  • Gimnasio
  • Sauna
  • Piscina exterior
  • Almacenamiento de bicicletas
  • Senderos para caminar/montar en bicicleta
  • Sala de juegos

Características en exteriores

  • Terraza en azotea
  • Parrilla
  • Parque para perros

Características del apartamento

Lavadora/Secadora

Aire acondicionado

Lavavajillas

Acceso a Internet de alta velocidad

Suelos de madera maciza

Vestidores

Cocina con isla

Microondas

Características interiores

  • Acceso a Internet de alta velocidad
  • Wifi
  • Lavadora/Secadora
  • Aire acondicionado
  • Calefacción
  • Ventiladores de techo
  • Libre de humo
  • Preinstalación de cables
  • Almacén/trastero
  • Tocadores dobles
  • Bañera/Ducha
  • Accesible en sillas de ruedas (habitaciones)

Características y electrodomésticos de la cocina

  • Lavavajillas
  • Zona de eliminación de desechos
  • Máquina de hielo
  • Electrodomésticos de acero inoxidable
  • Cocina con isla
  • Cocina
  • Microondas
  • Horno
  • Fogón
  • Nevera
  • Congelador
  • Encimeras de cuarzo

Detalles del modelo

  • Suelos de madera maciza
  • Sala de estar
  • Vistas
  • Vestidores
  • Cubiertas de ventanas
  • Dormitorios grandes
  • Balcón
  • Patio
Ubicación
425 SW 11th St, Des Moines,
IA 50309
Obtén las direcciones
Escuelas Restaurantes Supermercados Café Bancos Compras Gimnasio
| Edit
Editar viaje

Destination is required

Menos de 30 minutos

El tiempo de viaje se calcula en la hora pico.
Vecindario

Los residentes del centro de la ciudad de Des Moines disfrutan de la vida en la gran ciudad en un área que promueve la comunidad y cuenta con un ambiente de la pequeña ciudad. Tres diferentes vecindarios conforman el centro de Des Moines: Court District, Western Gateway y de East Village. Una variedad de opciones de alojamiento, tales como lofts, las torres de condominios y almacenes renovadas ofrecen a los residentes una gran variedad de opciones para una vida cómoda. Encontrarás excelentes restaurantes, excelentes tiendas de compras y fácil de usar las opciones de transporte ofrecen todo lo que los residentes necesitan para vivir, trabajar y jugar en el centro de la ciudad.

Obtén más información sobre la vida en Downtown Des Moines 
Precios Promedio por Zona

Compara los promedios de renta base del vecindario y la ciudad por número de dormitorios.

Downtown Des Moines Des Moines, IA
Estudio $916 $849
1 Habitación $1,205 $1,018
2 Habitaciones $1,692 $1,137
3 Habitaciones $2,536 $1,551
Comodidades
  • Servicio paquetería
  • Wifi en toda la comunidad
  • Wifi
  • Control de accesos
  • Mantenimiento en las instalaciones
  • Property manager en las instalaciones
  • Acceso 24 horas
  • Reciclaje
  • Programa de seguro para inquilinos
  • Servicios en línea
  • Actividades sociales planificadas
  • Área de juegos para mascotas
  • Estación de lavado de mascotas
  • Carga de vehículos eléctricos
  • Entrada con llavero electrónico
  • Acceso de minusválidos
  • Ascensor
  • Centro de negocios
  • Salón
  • Sala multiusos
  • Almacén/trastero
  • Tolva de residuos
  • Salas de conferencias
  • Sin ascensor
  • Terraza en azotea
  • Parrilla
  • Parque para perros
  • Gimnasio
  • Sauna
  • Piscina exterior
  • Almacenamiento de bicicletas
  • Senderos para caminar/montar en bicicleta
  • Sala de juegos
  • Almacenamiento de bicicletas
  • Armario de gran tamaño
  • Billar
  • Coworking con suites privadas para trabajar desde casa
  • Entrada con acceso controlado
  • Espacio de fitness en grupo
  • Espacio del creador
  • Estación de café de cortesía
  • Estación de lavado de mascotas
  • Estacionamiento con acceso controlado
  • Estaciones de carga para vehículos eléctricos
  • Estudio de fitness
  • Gestión in situ
  • Juego de tejo
  • Mantenimiento de emergencia las 24 horas
  • Patio en la azotea
  • Patio/balcón privado
  • Sala de juegos
  • Sala de masajes
  • Salón en la azotea con bar
  • Servicio de Paquetes Electrónicos
  • Vestíbulo con sala de estar flexible y espacio de trabajo
  • Zona para perros sin correa
  • Acceso a Internet de alta velocidad
  • Wifi
  • Lavadora/Secadora
  • Aire acondicionado
  • Calefacción
  • Ventiladores de techo
  • Libre de humo
  • Preinstalación de cables
  • Almacén/trastero
  • Tocadores dobles
  • Bañera/Ducha
  • Accesible en sillas de ruedas (habitaciones)
  • Lavavajillas
  • Zona de eliminación de desechos
  • Máquina de hielo
  • Electrodomésticos de acero inoxidable
  • Cocina con isla
  • Cocina
  • Microondas
  • Horno
  • Fogón
  • Nevera
  • Congelador
  • Encimeras de cuarzo
  • Suelos de madera maciza
  • Sala de estar
  • Vistas
  • Vestidores
  • Cubiertas de ventanas
  • Dormitorios grandes
  • Balcón
  • Patio
Gastos
Recurrentes
Alquiler por gato $25
Alquiler por perro $50
Única vez
Costo por gato $300
Costo por perro $300
Horario de oficina
Lunes 9am - 4:30pm
Martes 8am - 5pm
Miércoles 8am - 5pm
Jueves 8am - 5pm
Viernes 8am - 5pm
Sábado 9am - 2pm
Domingo Cerrado
515-474-7894
Educación
Institutos y Universidades Distancia de
Institutos y Universidades Dist.
Des Moines Area C.C., Urban
En coche: 4 minutos 1.7 mi
Drake University
En coche: 7 minutos 3.1 mi
Grand View University
En coche: 9 minutos 4.4 mi
Des Moines Area C.C., West
En coche: 20 minutos 10.7 mi
The Meridian está a 4 minutos o 1.7 millas de Des Moines Area C.C., Urban. También está cerca de Drake University et Grand View University.
Escuelas
  • Escuelas públicas
  • Escuelas privadas
Walnut Street School
Escuela primaria pública
Grados PK-5
209 Alumnos
Zona de asistencia
Callanan Middle School
Escuela intermedia pública
Grados 6-8
441 Alumnos
Zona de asistencia
K12 International Academy
Escuela primaria, intermedia et secundaria privada
Grados K-12
Propiedades
St Anthony Elementary School
Escuela primaria et intermedia privada
Grados PK-8
308 Alumnos
Propiedades
Datos de escuelas proporcionados por La Calificación de GreatSchools ayuda a los padres a comparar las escuelas dentro de un Estado basado en una variedad de indicadores de calidad y proporciona una imagen útil de la eficacia con la que cada escuela sirve a todos sus estudiantes. Las calificaciones están en una escala de 1 (por debajo del promedio) a 10 (encima del promedio) y puede incluir los puntajes de prueba, preparación universitaria, progreso académico, cursos avanzados, equidad, disciplina y datos de asistencia. Nosotros también recomendamos a los padres visitar las escuelas, considerar otra información sobre el desempeño y los programas escolares, y tener en cuenta las necesidades de la familia como parte del proceso de selección de la escuela.

Ver la metodología de calificación de GreatSchools


Datos proporcionados por GreatSchools.org © 2026. Todos los derechos reservados.
Transporte

The Meridian está cerca de Des Moines International, a 5.0 millas o 11 minutos de distancia.

Aeropuertos Distancia de
Aeropuertos Dist.
Des Moines International
En coche: 11 minutos 5.0 mi
Cómo desplazarse
Bastante apto para caminar
Caminabilidad
60 / 100
Algo de transporte público
Transporte Público
50 / 100
Muy apto para conducir
Facilidad para Conducir
80 / 100
Muy apto para andar en bici
Ciclabilidad
80 / 100

Puntajes proporcionados por

¿Qué significan la caminabilidad, el transporte público, la facilidad para conducir y la ciclabilidad? La caminabilidad mide la distancia a pie a las necesidades diarias. El transporte público mide el acceso al transporte público. La facilidad para conducir mide la congestión, la disponibilidad de estacionamiento y el acceso a las principales vías. La ciclabilidad mide qué tan adecuado es el área para andar en bicicleta. Cómo funciona
Mediano
Soundscore™
77 / 100

Tráfico

Activo

Aeropuerto

Mediano

Empresas

Tranquilo

Puntajes proporcionados por

HowLoud ¿Qué es una clasificación de puntaje de ruido? La clasificación de puntaje de ruido es el conjunto del ruido provocado por el transito de vehículos o de aviones y de fuentes locales. Cómo funciona
Puntos de interés

Tiempo y distancia desde The Meridian.

Centros comerciales Distancia de
Centros comerciales Dist.
Ingersoll Square
En coche: 3 minutos 1.3 mi
2125 Grand Ave
En coche: 3 minutos 1.4 mi
2705 SW 9th St
En coche: 3 minutos 1.4 mi
The Meridian tiene 3 centros comerciales en un radio de 1.4 millas, lo que supone 3 minutos en automóvil. Las millas y los minutos serán para la propiedad más alejada.
Parques y recreación Distancia de
Parques y recreación Dist.
Science Center of Iowa
A pie: 13 minutos 0.7 mi
Western Gateway Park
A pie: 14 minutos 0.7 mi
Columbus Park
En coche: 3 minutos 1.1 mi
Mac Rae Park
En coche: 3 minutos 1.3 mi
Better Homes & Gardens Test Garden
En coche: 6 minutos 2.4 mi
The Meridian tiene 5 parques en un radio de 2.4 millas, incluyendo Science Center of Iowa, Western Gateway Park, et Better Homes & Gardens Test Garden.
Medico Distancia de
Medico Dist.
UnityPoint Health - Iowa Methodist Medical Center
En coche: 4 minutos 1.3 mi
MercyOne Des Moines Medical Center
En coche: 4 minutos 1.9 mi
Broadlawns Medical Center
En coche: 7 minutos 3.7 mi
The Meridian tiene 3 medico en un radio de 3.7 millas; la más cercana es UnityPoint Health - Iowa Methodist Medical Center que está a 1.3 millas y a 4 minutos en automóvil.
Bases militares Distancia de
Bases militares Dist.
Camp Dodge
En coche: 21 minutos 11.2 mi
The Meridian está a 11.2 millas y a 21 minutos en automóvil de Camp Dodge.


Reseñas de The Meridian

5.0
Calificación del arrendatario
5 Estrellas
1
4 Estrellas
0
3 Estrellas
0
2 Estrellas
0
1 Estrella
0
Comparte los detalles de tu propia experiencia con esta propiedad
Comentarios de inquilinos 1 Reseña
 
  • Más recientes
  • Más útil
  • Calificación (más baja a la más alta)
  • Calificación (más alta a la más baja)
Enviado por un residente verificado de la comunidad de apartamentos. Los residentes que participan pueden recibir puntos de recompensas por publicar comentarios durante el plazo del alquiler, independiente del contenido de los comentarios. Eliminar

El administrador de la propiedad respondió:

El administrador de la propiedad respondió

Mostrar reseña completa Mostrar menos
¿Fue útil esto? Vote review helpful Gracias por tu opinión
Denunciar la evaluación
  1. ...
  2. ...

The Meridian Fotos

  • The Meridian

  • The Meridian Lifestyle Video

  • Napa Valley | 2 Bedroom | 1,164 SF

Planos de modelos

  • Estudio

  • Estudio

  • Estudio

  • Estudio

  • 1 Habitación

  • 1 Habitación

Apartamentos cercanos

A 50 millas de The Meridian

  • Slate Age 55 Plus Active Community

    400 SW 11th St

    Des Moines, IA 50309

    $1,436 - $1,569

    1-2 Hab 0.1 mi

  • The Edge @ Grays Landing

    406 SW 9th St

    Des Moines, IA 50309

    $1,095 - $1,699

    1-3 Hab 0.1 mi

  • Rumely Lofts

    104 SW 4th St

    Des Moines, IA 50309

    $999 - $1,195

    1-2 Hab 0.5 mi

  • Randolph Apartments

    202 4th St

    Des Moines, IA 50309

    $872 - $1,980

    1-2 Hab 0.6 mi

  • Metro Lofts

    100 2nd Ave

    Des Moines, IA 50309

    $945 - $1,095

    1-2 Hab 0.7 mi

  • Vine Street Lofts

    101 2nd Ave

    Des Moines, IA 50309

    $955 - $1,245

    1-2 Hab 0.7 mi

Preguntas Frecuentes
¿The Meridian tiene lavandería en la unidad?

The Meridian tiene unidades con lavadoras y secadoras incluidas, lo que hace que el día de lavandería sea simple para los residentes.

¿Qué servicios públicos están incluidos en el alquiler en The Meridian?

Los servicios públicos no están incluidos en el alquiler. Los residentes deben planear el establecimiento y pago de todos los servicios por separado.

¿Hay estacionamiento disponible en The Meridian?

Hay estacionamiento disponible en The Meridian y es gratuito para los residentes.

¿Qué planos de planta están disponibles y cuáles son los rangos de precios?

The Meridian tiene estudios a dos-dormitorios con alquileres que van desde $1,288/mes hasta $2,849/mes.

¿Es The Meridian apta para mascotas?

Sí, The Meridian acepta mascotas. Pueden aplicarse restricciones de razas, límites de peso y tarifas adicionales. Consulta la política de mascotas de esta propiedad.

¿Qué nivel de ingresos necesito para alquilar en The Meridian?

Una buena regla general es no dedicar más del 30% de sus ingresos brutos al alquiler. Basado en el alquiler más bajo disponible de esta propiedad de $1,288 para un estudio, necesitarías ganar aproximadamente $51,520 al año para calificar. ¿Quieres revisar tu presupuesto? Calcula cuánto alquiler puedes pagar con nuestra calculadora de asequibilidad de alquiler.

¿The Meridian tiene ofertas para mudarse?

The Meridian está ofreciendo 2 meses gratis para solicitantes elegibles, con tarifas de alquiler a partir de $1,288.

¿Ofrece The Meridian recorridos virtuales en 3D de Matterport?

¡Sí! The Meridian ofrece 40 recorridos en 3D de Matterport. Explora diferentes planos y ve los detalles de las unidades, todo sin salir de casa.
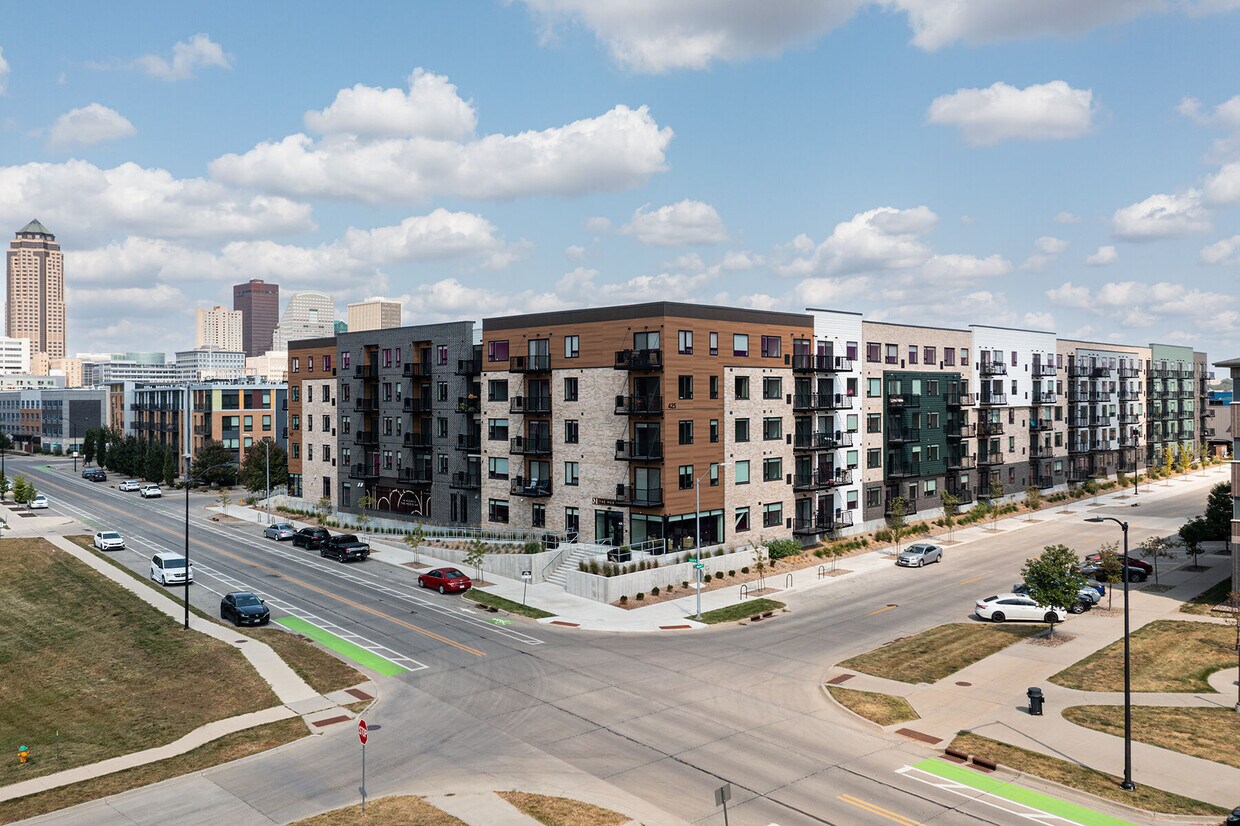
Volver arriba
Enviar un Mensaje
Contactar
enter move in date in the format: 2 digit month / 2 digit day / 4 digit year

Me gustaría...

Enviar Mensaje

Enviar solicitud

Enviar un Mensaje
Contactar

¡Gracias! Se envió tu correo electrónico.

Error

Reportar un problema Imprimir Obtén las direcciones
Prueba estas búsquedas cercanas populares

Ciudades

  • Apartamentos en Pleasant Hill
  • Apartamentos en Windsor Heights
  • Apartamentos en Carlisle
  • Apartamentos en Norwalk
  • Apartamentos en Saylorville

Buscar por dormitorios

  • Estudio Apartamentos en Des Moines
  • 1 Habitación Apartamentos en Des Moines
  • 2 Habitación Apartamentos en Des Moines
  • 3 Habitación Apartamentos en Des Moines
  • Alquiler de Habitaciones en Des Moines

Otros tipos de alquileres

  • Desvanes en Des Moines
  • Casas en alquiler en Des Moines
  • Condominios en alquiler en Des Moines
  • Casas adosadas en alquiler en Des Moines
  • Alquiler Directa Propietario Des Moines
  • Des Moines Alquiler Dúplex
  • Casas en alquiler en 50309
  • Condominios en alquiler en 50309
  • Casas adosadas en alquiler en 50309

Mantenerte dentro del presupuesto

  • Apartamentos por menos de $600 en Des Moines
  • Apartamentos por menos de $700 en Des Moines
  • Apartamentos por menos de $1,000 en Des Moines
  • Apartamentos por menos de $1,100 en Des Moines
  • Apartamentos por menos de $1,200 en Des Moines
  • Apartamentos por menos de $1,400 en Des Moines
  • Apartamentos por menos de $1,500 en Des Moines
  • Apartamentos por menos de $2,000 en Des Moines

Filtrar por servicios populares

  • Apartamentos que aceptan mascotas en Des Moines
  • Apartamentos amueblados en Des Moines
  • Apartamentos con lavadora y secadora en Des Moines
  • Apartamentos accesibles para sillas de ruedas en Des Moines
  • Apartamentos con carga para vehículos eléctricos en Des Moines
  • Apartamentos con balcón en Des Moines
  • Apartamentos con aire acondicionado en Des Moines
  • Apartamentos en Des Moines con cancha de pickleball
  • Apartamentos en Des Moines con recorridos virtuales
  • Apartamentos Frente al Mar de Des Moines

Encontrar vivienda de especialidad

  • Viviendas para estudiantes en Des Moines
  • Alojamiento para personas con bajos ingresos en Des Moines
  • Viviendas para personas mayores en Des Moines
  • Alquileres a corto plazo en Des Moines
  • Apartamentos de lujo en Des Moines
  • Apartamentos baratos en Des Moines
  • Viviendas corporativas en Des Moines
  • Ofertas de mudanza en Des Moines
  • Apartamentos nuevos en Des Moines
  • Acerca de nosotros
  • Anunciar
  • Términos de servicio
  • Declaración de privacidad
  • Igualdad de oportunidades
  • Evita fraudes y estafas
  • Accesibilidad
  • Mapa del Sitio
Property Logo
apartments.com
© 2026 CoStar Group, Inc. Oportunidad de vivienda equitativa

Oportunidad de vivienda equitativa

© 2026 CoStar Group, Inc.

Oportunidad de vivienda equitativa

Ready to Apply?

Good News! This rental is accepting applications through Apartments.com. Act now and your $ purchase will include 9 additional FREE application submissions to participating properties.

Or if you already have an account


Requerido

Requerido

Dirección de correo electrónico no válida

Usted debe reconocer la cláusula de no responsabilidad para continuar
Siguiente
Estás saliendo de Apartments.com

¿Quieres que esta comunidad se comunique contigo?

Requerido

Requerido

Dirección de correo electrónico no válida

Continuar al sitio web de la propiedad
Omitir este paso
Continuar

Lléveme al sitio web de esta propiedad.
Enviar mensaje
¿Interesado/a en esta propiedad? Envíe un mensaje hoy mismo.
Valorar y Comentar The Meridian
Por favor selecciona una calificación
Mínimo de 50 caracteres
Al hacer clic en “Enviar”, confirmo que estoy de acuerdo con los Términos de servicio de Apartments.com et los Términos de uso del servicio de evaluaciones y calificaciones.
Compartir Este Listado
Listing Image

425 SW 11th St

Des Moines, IA 50309

Electrónico

Enlace copiado

(515) 474-7894
Obtén las direcciones
Escuelas Restaurantes Supermercados Café Bancos Compras Gimnasio
Seleccione una unidad para ver precios y disponibilidad
Piso
0 (0 unidad)
1 (12 unidades)
2 (5 unidades)
3 (2 unidades)
4 (5 unidades)
5 (6 unidades)
Cualquiera
Estudio
1
2
Cualquiera
1+
2+
según la fecha de mudanza
Recorrido 3D de Matterport Recorrido 3D de Matterport
Recorrido 3D de Matterport