Mapa
  • Herramientas de arrendamiento
    • Favoritos
    • Busquedas guardadas
  • Apartamentos en renta
  • Casas en renta
  • Condominios en renta
  • Casas adosadas en renta
  • Guía Local
  • Calculadora de alquiler
Español

Lenguaje

English Español
Logo de Apartamentos.com
Registrar / Iniciar sesión
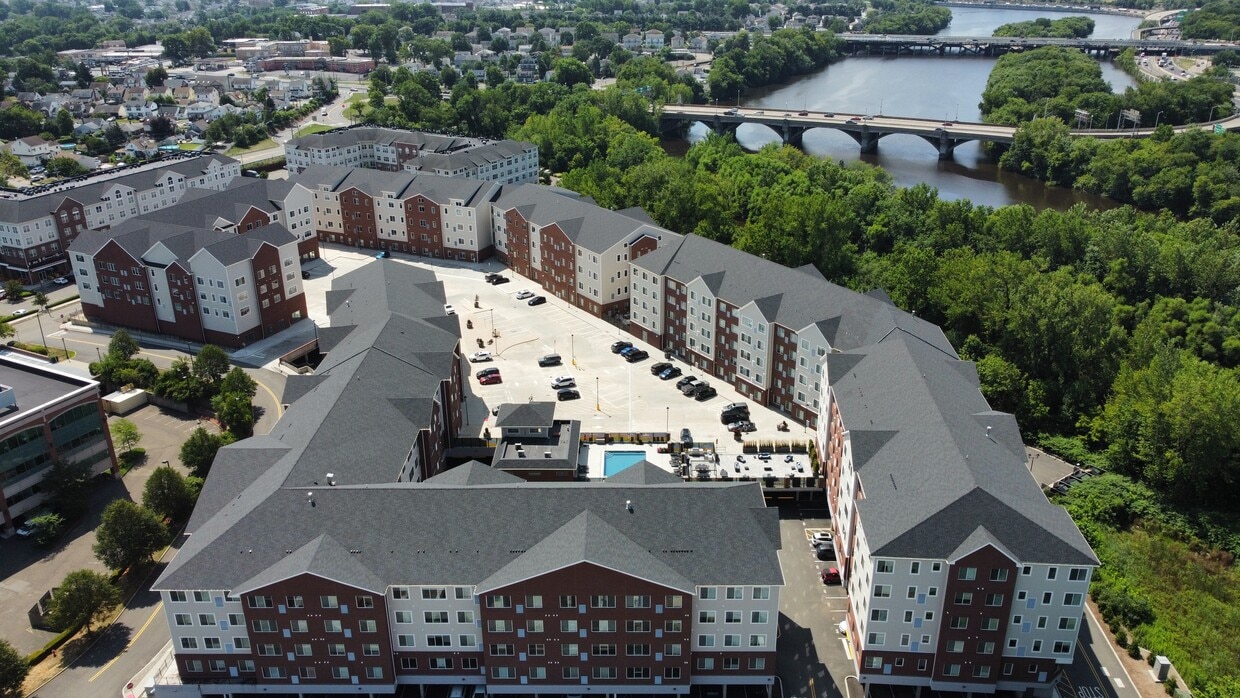
  • Foto principal - The Landings at Riverwalk
  • Exterior 3D de Matterport
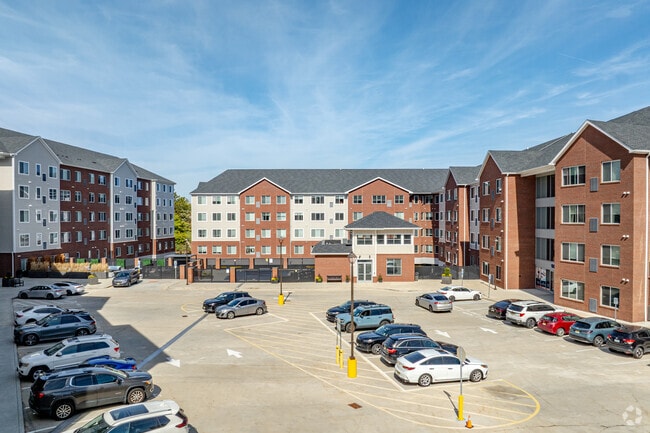
     - The Landings at Riverwalk
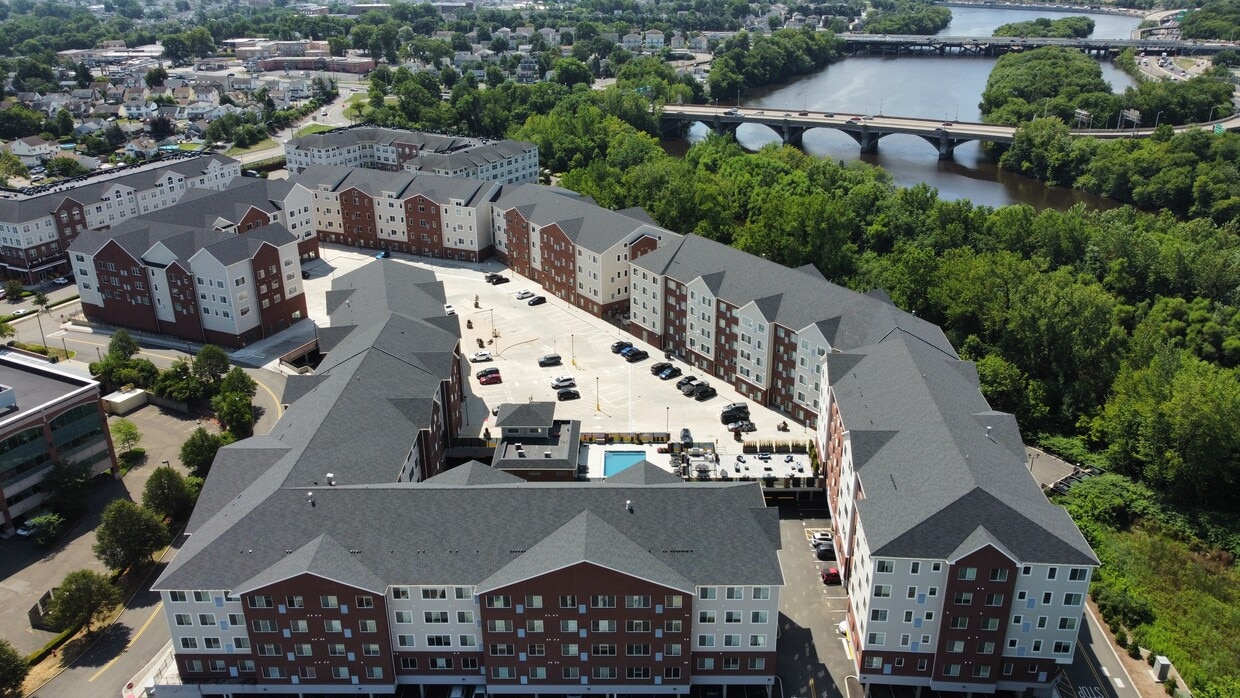
    Paseo del río - The Landings at Riverwalk
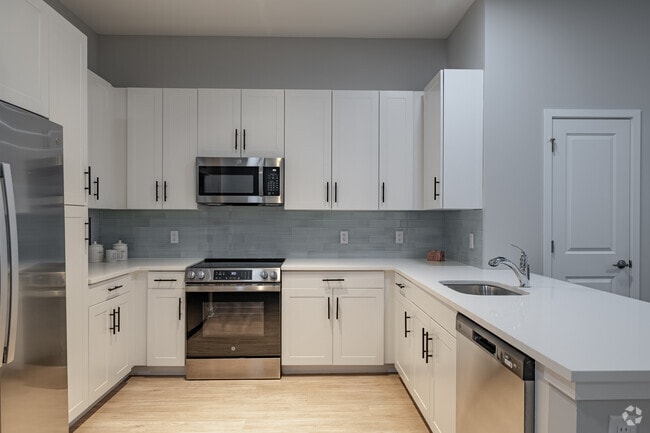
  • 1 habitación, 1 baño con estudio - 852 pies cuadrados - Cocina - The Landings at Riverwalk
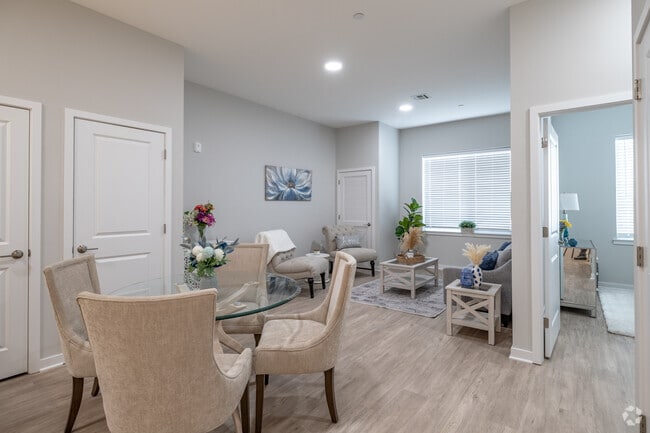
    1 habitación, 1 baño con estudio - 852 pies cuadrados - Comedor/Sala de estar - The Landings at Riverwalk
Comunícate con esta propiedad
Schedule En persona Recorrido

Opciones de recorrido: En persona

Idioma: Inglés

Cerrado Hoy

Ver todas las horas Horario de oficina Lunes - Miércoles, 9am - 5pm Jueves, 9am - 7pm Viernes, 9am - 5pm Sábado, 10am - 3pm Domingo, Cerrado

Comunícate con esta propiedad

Opciones de recorrido: En persona

Idioma: Inglés

Cerrado Hoy

Ver todas las horas Horario de oficina Lunes - Miércoles, 9am - 5pm Jueves, 9am - 7pm Viernes, 9am - 5pm Sábado, 10am - 3pm Domingo, Cerrado

The Landings at Riverwalk media gallery Unidad
call 551-266-4533
Floor Plan View Body
New Jersey Bergen County Elmwood Park

The Landings at Riverwalk

300 Riverfront Blvd, Elmwood Park, NJ 07407

3.0
Calificación del arrendatario 10 Reseñas
Hace 4 días
Compartir
Favoritos
551-266-4533
Property Management Company Logo
  • Alquiler mensual

    $2,250 - $4,800

  • Habitaciones

    1 - 2 habitaciones

  • Baños

    1 - 2 baños

  • Pies cuadrados

    801 - 2,200 pies²

The Landings at Riverwalk
Property Management Company Logo
Compartir
Favoritos

Especial de verano

Oferta especial de verano: ¡Hasta 3 meses gratis en contratos de 27 meses! Disfrute de increíbles ahorros por tiempo limitado: 1 mes gratis en contratos de 13 meses, 1.5 meses gratis en contratos de 18 meses y 2 meses gratis en contratos de 26 meses. Además, pregunte por nuestra promoción "Visita y Arrienda": ¡reciba un mes adicional gratis en contratos de 27 meses al visitar la propiedad y solicitar el arrendamiento el mismo día! ¡ADEMÁS, SIN CARGO POR ESTACIONAMIENTO NI SERVICIOS DURANTE LOS PRIMEROS 6 MESES en contratos de dos años! Solo por tiempo limitado. Sujeto a aprobación de crédito. Se aplican términos y condiciones generales. ¡Llame hoy para obtener más información!

Puntos destacados

  • Ventana mirador
  • Diseño de loft
  • Sala de estar
  • Vestidores
  • Control de accesos
  • Ascensor
  • Parrilla
  • Property manager en las instalaciones
  • Vistas

Precios y modelos

filter results by bedrooms
1 Hab 1 Baño
Desde $2,250 1 Habitación 1 Baño 801 – 848 Pies²
4 unidades disponibles
Unidad
Precio base
Pies²
Disponibilidad
Detalles de la unidad
  • Unidad 308
    price $2,250
    square feet 801
    availibility Ahora
  • Unidad 1112
    price $2,499
    square feet 837
    availibility Ahora
  • Unidad 1212
    price $2,569
    square feet 837
    availibility Ahora
  • Unidad 2116
    price $2,600
    square feet 848
    availibility 10-ago

Senior 1 Hab/1 Ba
$2,395 1 Habitación 1 Baño 851 Pies²
Disp. ahora
1 Hab 1 Baño + Sala De Estar
Desde $2,650 1 Habitación 1 Baño 919 Pies²
4 unidades disponibles
Unidad
Precio base
Pies²
Disponibilidad
Detalles de la unidad
  • Unidad 1303
    price $2,675
    square feet 919
    availibility Ahora
  • Unidad 2215
    price $2,887
    square feet 919
    availibility Ahora
  • Unidad 1117
    price $2,896
    square feet 919
    availibility Ahora
  • Unidad 1319
    price $2,650
    square feet 919
    availibility 1-sept

1 Hab 1 Baño + Desván
$2,700 1 Habitación 1 Baño 1,028 Pies²
Disp. ahora
Desván
$2,999 1 Habitación 1 Baño 858 Pies²
1 unidad disponible
Unidad
Precio base
Pies²
Disponibilidad
Detalles de la unidad
  • Unidad 4411
    price $2,999
    square feet 858
    availibility Ahora
1 hab 2 baño +Desván
$3,250 1 Habitación 2 Baños 1,361 Pies²
1 unidad disponible
Unidad
Precio base
Pies²
Disponibilidad
Detalles de la unidad
  • Unidad 1431
    price $3,250
    square feet 1,361
    availibility Ahora
Senior 2 Hab/2 Ba
$2,850 2 Habitaciones 2 Baños 1,049 Pies²
Disp. ahora
2 hab 2bath
$3,000 2 Habitaciones 2 Baños 1,113 – 1,328 Pies²
Disp. ahora
2 Hab 2 Baño
Desde $3,265 2 Habitaciones 2 Baños 1,217 – 1,328 Pies²
2 unidades disponibles
Unidad
Precio base
Pies²
Disponibilidad
Detalles de la unidad
  • Unidad 4310
    price $3,265
    square feet 1,217
    availibility Ahora
  • Unidad 2323
    price $3,450
    square feet 1,328
    availibility 1-ago
2 Hab 2 Baño + Desván
$3,875 2 Habitaciones 2 Baños 1,600 – 2,200 Pies²
Disp. ahora
2bed 2bath + Desván
Desde $4,050 2 Habitaciones 2 Baños 1,776 – 1,838 Pies²
2 unidades disponibles
Unidad
Precio base
Pies²
Disponibilidad
Detalles de la unidad
  • Unidad 2506
    price $4,050
    square feet 1,838
    availibility Ahora
  • Unidad 2504
    price $4,171
    square feet 1,776
    availibility Ahora
1 Hab 1 Baño
Desde $2,250 1 Habitación 1 Baño 801 – 848 Pies²
4 unidades disponibles
Unidad
Precio base
Pies²
Disponibilidad
Detalles de la unidad
  • Unidad 308
    price $2,250
    square feet 801
    availibility Ahora
  • Unidad 1112
    price $2,499
    square feet 837
    availibility Ahora
  • Unidad 1212
    price $2,569
    square feet 837
    availibility Ahora
  • Unidad 2116
    price $2,600
    square feet 848
    availibility 10-ago

Senior 1 Hab/1 Ba
$2,395 1 Habitación 1 Baño 851 Pies²
Disp. ahora
1 Hab 1 Baño + Sala De Estar
Desde $2,650 1 Habitación 1 Baño 919 Pies²
4 unidades disponibles
Unidad
Precio base
Pies²
Disponibilidad
Detalles de la unidad
  • Unidad 1303
    price $2,675
    square feet 919
    availibility Ahora
  • Unidad 2215
    price $2,887
    square feet 919
    availibility Ahora
  • Unidad 1117
    price $2,896
    square feet 919
    availibility Ahora
  • Unidad 1319
    price $2,650
    square feet 919
    availibility 1-sept

1 Hab 1 Baño + Desván
$2,700 1 Habitación 1 Baño 1,028 Pies²
Disp. ahora
Desván
$2,999 1 Habitación 1 Baño 858 Pies²
1 unidad disponible
Unidad
Precio base
Pies²
Disponibilidad
Detalles de la unidad
  • Unidad 4411
    price $2,999
    square feet 858
    availibility Ahora
1 hab 2 baño +Desván
$3,250 1 Habitación 2 Baños 1,361 Pies²
1 unidad disponible
Unidad
Precio base
Pies²
Disponibilidad
Detalles de la unidad
  • Unidad 1431
    price $3,250
    square feet 1,361
    availibility Ahora
Senior 2 Hab/2 Ba
$2,850 2 Habitaciones 2 Baños 1,049 Pies²
Disp. ahora
2 hab 2bath
$3,000 2 Habitaciones 2 Baños 1,113 – 1,328 Pies²
Disp. ahora
2 Hab 2 Baño
Desde $3,265 2 Habitaciones 2 Baños 1,217 – 1,328 Pies²
2 unidades disponibles
Unidad
Precio base
Pies²
Disponibilidad
Detalles de la unidad
  • Unidad 4310
    price $3,265
    square feet 1,217
    availibility Ahora
  • Unidad 2323
    price $3,450
    square feet 1,328
    availibility 1-ago
2 Hab 2 Baño + Desván
$3,875 2 Habitaciones 2 Baños 1,600 – 2,200 Pies²
Disp. ahora
2bed 2bath + Desván
Desde $4,050 2 Habitaciones 2 Baños 1,776 – 1,838 Pies²
2 unidades disponibles
Unidad
Precio base
Pies²
Disponibilidad
Detalles de la unidad
  • Unidad 2506
    price $4,050
    square feet 1,838
    availibility Ahora
  • Unidad 2504
    price $4,171
    square feet 1,776
    availibility Ahora
* El precio mostrado es el alquiler base. No incluye las tarifas opcionales seleccionadas por el usuario, ni las tarifas variables o basadas en el uso, ni los cargos obligatorios que deben pagarse antes o en el momento de la mudanza, o al momento de la salida.Consulta las Cuotas y políticas para obtener más detalles. El precio, la disponibilidad, las tarifas y cualquier oferta especial de alquiler aplicable están sujetos a cambios sin previo aviso.
* Las definiciones de la superficie varían. La superficie cuadrada que se muestra es aproximada.

Tarifas y políticas

Las tarifas que se indican a continuación son proporcionadas por la comunidad y pueden excluir los servicios públicos o complementos. Todos los pagos se realizan directamente a la propiedad y no son reembolsables a menos que se especifique lo contrario.

  • Elementos básicos por única vez
    • Pagadero al momento de la solicitud
      • Application Fee Per Applicant
        Cobrado por solicitante.
        $100
  • Perros
    Max of 2, 40 lbs. Límite de peso
  • Gatos
    Max of 2
  • Parcela de superficie
  • Cubierto

Renuncia de responsabilidad de los cargos de la propiedad: Based on community-supplied data and independent market research. Subject to change without notice. May exclude fees for mandatory or optional services and usage-based utilities.

Detalles

Utilidades incluidas

  • Agua
  • Eliminación de basura
  • Alcantarilla

Opciones del contrato

  • Contratos de arrendamiento de 12 - 24 meses

Información de la propiedad

  • Incorporado 2022
  • 128 unidades/4 plantas

Recorridos 3D de Matterport

Located in Elmwood Park, NJ, this contemporary single-floor residence offers a well-designed layout that balances modern style with everyday comfort. Light-toned hardwood flooring flows throughout the space, creating a warm and cohesive aesthetic across every room. The kitchen is a standout feature, outfitted with dark navy cabinetry, white quartz countertops, a subway tile backsplash, and a full suite of stainless steel appliances including a French door refrigerator, electric range, microwave, and dishwasher. The open-concept dining and living area adjacent to the kitchen is bright and airy, with recessed lighting and large windows that invite natural light. Multiple bedrooms provide versatile living options. The primary bedroom is highlighted by a soft blue accent wall, light wood floors, and a serene ambiance. A second bedroom features neutral gray tones, a walk-in closet, and natural light from nearby windows, while a third bedroom offers a quiet, minimalist feel with a large window. Two bathrooms serve the space. The primary bathroom includes a dual-sink vanity with dark cabinetry, a large mirror, and a walk-in shower. The secondary bathroom features a single-sink vanity with light wood cabinetry and a full tub-shower combination with elegant tile accents. Together, these spaces deliver a clean, modern living experience.

2BR, 2BA New Construction
1/13
Located in Elmwood Park, NJ, this contemporary single-floor residence offers a well-designed layout that balances modern style with everyday comfort. Light-toned hardwood flooring flows throughout the space, creating a warm and cohesive aesthetic across every room.

The kitchen is a standout feature, outfitted with dark navy cabinetry, white quartz countertops, a subway tile backsplash, and a full suite of stainless steel appliances including a French door refrigerator, electric range, microwave, and dishwasher. The open-concept dining and living area adjacent to the kitchen is bright and airy, with recessed lighting and large windows that invite natural light.

Multiple bedrooms provide versatile living options. The primary bedroom is highlighted by a soft blue accent wall, light wood floors, and a serene ambiance. A second bedroom features neutral gray tones, a walk-in closet, and natural light from nearby windows, while a third bedroom offers a quiet, minimalist feel with a large window.

Two bathrooms serve the space. The primary bathroom includes a dual-sink vanity with dark cabinetry, a large mirror, and a walk-in shower. The secondary bathroom features a single-sink vanity with light wood cabinetry and a full tub-shower combination with elegant tile accents. Together, these spaces deliver a clean, modern living experience. This contemporary single-floor residence offers a thoughtfully designed layout that seamlessly blends comfort and modern style. Light hardwood flooring flows throughout, unifying each area of the home with a clean, cohesive aesthetic.

The open-concept kitchen is a standout feature, showcasing bold dark cabinetry contrasted by crisp white countertops and a classic subway tile backsplash. Stainless steel appliances, including a refrigerator with ice maker, range, microwave, and dishwasher, are integrated into the design. A peninsula with bar seating provides a casual dining option while maintaining a natural connection to the adjoining living and dining area.

The living area is bright and welcoming, with large windows fitted with roller shades that allow ample natural light to fill the space. A dedicated entryway features a floating shelf with a wall-mounted mirror, offering a stylish and functional transition into the home.

The bedroom is a serene retreat, finished in soft neutral tones with recessed lighting and a window that brings in gentle natural light. The full bathroom features tile flooring, a tub-shower combination with mosaic tile surround, and a clean, understated vanity.

Throughout the space, neutral gray walls, recessed lighting, and modern fixtures combine to create a polished, move-in-ready environment. Located at 300 Riverfront Boulevard in Elmwood Park, NJ, this well-appointed 1-bedroom, 1-bathroom residence offers a thoughtfully designed single-floor layout. The open-concept living, dining, and kitchen area serves as the heart of the home, featuring light hardwood-style flooring, recessed lighting, and a soft, neutral color palette throughout. The kitchen is outfitted with crisp white cabinetry, a light blue subway tile backsplash, white quartz countertops, stainless steel appliances including a French door refrigerator, range, built-in microwave, and dishwasher, as well as a peninsula that provides additional prep space and seating. The living area is bright and airy, benefiting from natural light through a large window. A separate den offers flexible additional living space. The primary bedroom is a comfortable retreat with large windows, light hardwood-style floors, and ample closet storage. The bathroom features clean white tile flooring, a tub/shower combination with mosaic accent tile, and a streamlined, functional design. Additional highlights include in-unit laundry, two closets, and two utility rooms, providing exceptional storage and convenience throughout. This two-story residence at 400 Riverfront Boulevard in Elmwood Park, NJ offers a thoughtfully designed layout spread across two floors. The main level features a bright, open-concept kitchen and living area finished with light hardwood flooring. The kitchen is appointed with white cabinetry, matte black hardware, a light blue subway tile backsplash, a peninsula with an integrated sink and dishwasher, and track lighting overhead. Large windows fill the living space with natural light and provide outdoor views. A sleek staircase with a modern black horizontal-rail banister leads to the upper level, where soaring vaulted ceilings and expansive windows create an airy, light-filled atmosphere. The upper floor houses the primary bedroom, which features hardwood floors, generous natural light, and high ceilings, alongside a spacious loft with plush carpeting and recessed lighting — ideal as a flex space. Two full bathrooms are finished with neutral tile, white vanities with black hardware, and tub/shower combinations accented by mosaic tile borders. An exceptional seven closets provide abundant storage throughout, and an in-unit laundry room adds everyday convenience. The clean, neutral palette and modern finishes create a cohesive, contemporary ambiance throughout the home. This thoughtfully designed two-story residence at 400 Riverfront Boulevard in Elmwood Park, NJ offers a modern, open layout across two well-appointed floors. The main level features a bright, open-concept living area with soaring double-height ceilings and large windows that flood the space with natural light. The contemporary kitchen is equipped with white shaker cabinetry, a light blue glass tile backsplash, white quartz countertops, stainless steel appliances including a French door refrigerator, range, microwave, and dishwasher, and a peninsula that flows seamlessly into the living area. Light hardwood flooring runs throughout the main level, complemented by a striking staircase with a sleek black metal railing. The spacious bedroom offers hardwood flooring, a generous walk-in closet with wire shelving, and a bright window with outdoor views. The full bathroom features large-format tile flooring, a white vanity, and a soaking tub with a tiled surround. Upstairs, a loft and den with plush carpeting and recessed lighting provide flexible additional living space, along with ample closet storage. A dedicated laundry area and multiple closets throughout add to the home's functional appeal. Located at 300 Riverfront Boulevard in Elmwood Park, NJ, this single-floor amenity space offers a generously sized communal environment designed for both relaxation and socializing. The expansive living room serves as the heart of the space, featuring warm hardwood-style flooring, leather seating arrangements, and large windows that flood the area with natural light and offer views of surrounding greenery. A striking exposed brick bar area with pendant lighting and bar seating adds an industrial-chic character, complementing the open-plan layout furnished with high-top tables and additional lounge seating. A dedicated game room provides entertainment with a pool table, foosball table, wall-mounted TV, and ample floor space, all finished with rich wood-tone flooring and neutral gray walls. Two well-appointed restrooms feature sleek stainless steel fixtures, stone-tile flooring, and clean, modern finishes. The outdoor patio extends the living space with a herringbone brick and stone-paved courtyard, outdoor dining furniture, and lush potted greenery, set against an attractive multi-story brick and siding building façade. This thoughtfully designed amenity space balances contemporary style with functional versatility. Located at 300 Riverfront Boulevard in Elmwood Park, NJ, this single-floor amenity space offers a thoughtfully designed environment that balances social comfort with active wellness. The centerpiece is a striking double-height lounge area defined by soaring ceilings and an expansive band of clerestory windows that flood the space with abundant natural light. Crisp white walls, large-format gray tile flooring, and contemporary leather seating arrangements create a sleek, modern aesthetic throughout. A wall-mounted flat-screen TV and open sightlines contribute to a welcoming, communal atmosphere, while glass-panel partitions elegantly divide areas without sacrificing the sense of openness.

The fitness center is generously proportioned and comprehensively equipped, featuring multiple treadmills, a stationary bike, an elliptical, a power rack, cable machines, free weights, kettlebells, and a dedicated functional training area with a heavy bag and medicine balls. Rubber flooring, recessed lighting, wall-to-wall mirrors, and independent climate control units ensure a comfortable and practical workout environment.

Two ADA-compliant bathrooms complete the space, each outfitted with floating dark-granite vanities, large mirrors, grab bars, and clean white tile — maintaining the modern design language found throughout the facility. Located at 400 Riverfront Boulevard in Elmwood Park, NJ, this single-floor amenity lounge offers a well-appointed communal space designed with a clean, contemporary aesthetic. The open-plan layout is defined by crisp white tile flooring, smooth white ceilings with recessed lighting, and a bold two-tone wall treatment featuring a deep navy blue wainscoting paired with light grey upper walls.

A defining architectural feature is the expansive floor-to-ceiling curtain wall of glass along one side of the space, flooding the interior with abundant natural light and offering panoramic views of the surrounding tree canopy and neighboring skyline. This glazed facade creates a seamless visual connection between the indoors and the exterior environment.

The space is thoughtfully zoned to accommodate multiple uses. A long wooden high-top communal table with modern bar stools provides a dedicated workspace or casual dining area. A lounge seating area features a sectional sofa in white upholstery accented with navy throw pillows, complemented by a sculptural round coffee table and a bold blue-and-white marble-patterned area rug. Additional curved lounge chairs are positioned near the windows to take advantage of the natural light and views.

A wall-mounted flat-screen TV, a glass-partitioned entryway, and a wall-mounted split HVAC unit complete the space's functional amenities, making it a versatile and inviting gathering area. This two-floor space offers a well-designed interior with a contemporary aesthetic throughout. The kitchen is a central highlight, featuring rich dark-toned cabinetry that contrasts elegantly with light countertops. Stainless steel appliances, including a gas range, built-in microwave, and dishwasher, provide a sleek, modern finish. Track lighting overhead ensures the kitchen is well-illuminated, while tile flooring defines the cooking area. A peninsula with a built-in sink and breakfast bar provides additional workspace and serves as a natural transition into the adjacent living area. The living space features warm hardwood flooring and benefits from generous natural light streaming through large windows, creating a bright and welcoming atmosphere. The open-concept layout between the kitchen and living area promotes a fluid, connected feel ideal for both everyday living and entertaining. The combination of modern finishes, thoughtful design, and natural light gives this two-story space a clean, contemporary character throughout. Located along I-80 East in Elmwood Park, NJ, this single-floor residence offers a well-designed open layout with thoughtfully finished interiors throughout. The living area is anchored by rich hardwood flooring and neutral-toned walls, creating a bright and welcoming atmosphere. A window allows natural light to fill the space, offering views of the surrounding exterior.

The kitchen is a functional highlight, featuring warm wood cabinetry extending to the ceiling for generous storage, granite countertops, a classic subway tile backsplash, and a full suite of stainless steel appliances including a gas range, built-in microwave, and French door refrigerator. Track lighting illuminates the workspace effectively. A peninsula counter connects the kitchen to the open living and dining area, enhancing the sense of flow.

The bedroom is carpeted for comfort and includes a window with natural light. The bathroom is finished with a dark espresso wood vanity topped with a light stone countertop, a large mirror, mosaic tile flooring, and clean, neutral wall tones. The overall design is cohesive and modern, balancing practicality with refined finishes throughout. This single-floor residence at 400 Riverfront Blvd in Elmwood Park, New Jersey, presents a clean, well-maintained interior with a functional and cohesive design throughout. The main living area is spacious and filled with natural light from multiple windows dressed with horizontal blinds. Polished hardwood flooring runs across the open living space, reflecting light and lending warmth to the neutral, cream-toned walls trimmed with crisp white baseboards.

The kitchen is well-appointed, featuring warm-toned wood cabinetry, granite countertops with a subtle mosaic tile backsplash, and a full suite of stainless steel appliances including a refrigerator with ice and water dispenser, gas range, and microwave. Track lighting overhead and a window at the end of the galley-style layout keep the space bright and practical.

The bedroom offers plush carpeting, a window with natural light, and a calm, neutral palette. Two bathrooms serve the unit — one featuring a glass-enclosed walk-in shower, mosaic tile flooring, and a dark wood vanity, while the second offers a similarly styled vanity with light tile flooring. A hallway connects the rooms efficiently, with additional door access providing storage flexibility throughout the unit. This single-floor residence showcases a well-designed open-concept layout where the kitchen flows seamlessly into the living area. The kitchen is a standout feature, equipped with rich medium-toned wood cabinetry that extends to the upper walls, providing generous storage. Granite countertops in warm, speckled tones run along the L-shaped counter configuration and extend to a peninsula with an integrated sink and dishwasher, creating a natural divide between the kitchen and living space. Stainless steel appliances, including a gas range with overhead microwave and a built-in dishwasher, lend a modern, functional aesthetic. A dark tile floor anchors the kitchen area, transitioning into warm hardwood flooring that extends throughout the open living space. Track lighting in the kitchen ensures ample task illumination, while a flush-mount fixture provides ambient light in the adjoining area. A large window in the living area invites natural light, brightening the overall space. Clean white walls and classic white trim complement the darker cabinetry and flooring, creating a balanced, inviting atmosphere throughout. This single-floor space showcases a thoughtfully designed open-concept layout that seamlessly connects the kitchen and living areas. The kitchen is defined by rich, dark-toned cabinetry paired with stainless steel appliances, including a full-sized refrigerator, creating a sleek and modern aesthetic. A raised peninsula serves as a natural divider between the kitchen and the main living area, offering additional counter space and the potential for casual seating. Track lighting above the kitchen adds focused illumination, complementing the flush-mount fixtures visible in the adjoining hallway. The living area is characterized by wide-plank hardwood flooring in a deep, warm tone that extends throughout the space, adding a sense of cohesion and elegance. Crisp white walls and white baseboards create a clean, neutral backdrop that enhances the brightness of the interior. A hallway beyond the kitchen leads to additional areas of the unit, suggesting a well-organized floor plan. The overall ambiance is contemporary and move-in ready, combining functional design with modern finishes that appeal to a range of lifestyles.
1/2

Acerca de The Landings at Riverwalk

¡GRAN INAUGURACIÓN EXCLUSIVA! Lo mejor de ambos mundos Ubicado en Elmwood Park, Riverwalk es uno de los secretos mejor guardados en el condado de Bergen. Un exclusivo complejo residencial que ofrece lo mejor de ambos mundos; privacidad con el encanto de una pequeña ciudad y acceso al área metropolitana de Nueva York. Watch the sunset over the river. Pasea por el sendero privado frente al río. Deléitate con la privacidad de tu propio enclave de lujo. Riverwalk ofrece comodidades modernas y un nuevo nivel de vida de lujo. La última incorporación al complejo Riverwalk, The Landings ofrece una nueva experiencia de vida con una colección de residencias de última generación recientemente construidas de 1 y 2 habitaciones. Explora una variedad de planos de planta para satisfacer tus necesidades, que incluyen lujosos lofts de 2 habitaciones y residencias de 1 habitación con sala de estar privada/espacio de oficina en el hogar. Acabados de diseñador de lujo y electrodomésticos de última generación, que incluyen lavadora y secadora en el apartamento. Control de acceso y portero con teléfono inteligente. Las nuevas comodidades incluyen varios salones para inquilinos, patios al aire libre y espacio de entretenimiento con vista al río, gimnasio/estudio de yoga disponible para ejercicios individuales o clases grupales, centro de negocios, casa en la piscina con cocina al aire libre y un amplio gimnasio de grado comercial junto a la nueva piscina. Estacionamiento cubierto disponible para todas las residencias en este nuevo complejo de lujo con acceso seguro al edificio.

The Landings at Riverwalk se encuentra en Bergen County en el código postal 07407. Esta área está atendida por la zona de asistencia del Elmwood Park Board Of Education School District.

Características únicas

  • A poca distancia del autobús
  • Amplias habitaciones con vestidores
  • Azulejo de ducha y baño de lujo
  • Gabinetes personalizados
  • Intercomunicador de vídeo
  • Lofts en la planta superior
  • Parque privado frente al río
  • Portero virtual con Butterfly MX
  • Precableado para Fios
  • Protector contra salpicaduras de azulejos de vidrio de diseño
  • Sala de conferencias con reserva
  • Sala de estudio/espacio de oficina separados
  • Sendero comunitario privado
  • Suelos de lujo
  • Techos de 9 pies
  • Tocadores de cuarzo personalizados
  • Unidades nuevas y luminosas con ventanas de gran tamaño

Contactar

Ver el sitio web de la propiedad
Idioma: Inglés
Cerrado Hoy
  • Lunes - Miércoles, 9am - 5pm
  • Jueves, 9am - 7pm
  • Viernes, 9am - 5pm
  • Sábado, 10am - 3pm
  • Domingo, Cerrado
Property Management Company Logo

Comodidades de la comunidad

Gimnasio

Ascensor

Control de accesos

Reciclaje

  • Control de accesos
  • Mantenimiento en las instalaciones
  • Property manager en las instalaciones
  • Acceso 24 horas
  • Reciclaje
  • Transporte público
  • Ascensor
  • Salón
  • Salas de conferencias
  • Gimnasio
  • Parrilla

Características del apartamento

Lavadora/Secadora

Aire acondicionado

Lavavajillas

Diseño de loft

Acceso a Internet de alta velocidad

Suelos de madera maciza

Vestidores

Microondas

Características interiores

  • Acceso a Internet de alta velocidad
  • Wifi
  • Lavadora/Secadora
  • Aire acondicionado
  • Calefacción
  • Libre de humo
  • Sistema de seguridad
  • Tocadores dobles
  • Bañera/Ducha
  • Intercomunicador

Características y electrodomésticos de la cocina

  • Lavavajillas
  • Zona de eliminación de desechos
  • Máquina de hielo
  • Electrodomésticos de acero inoxidable
  • Despensa
  • Cocina comedor
  • Cocina
  • Microondas
  • Horno
  • Nevera
  • Congelador

Detalles del modelo

  • Suelos de madera maciza
  • Suelos de baldosas
  • Comedor
  • Sala de estar
  • Techo abovedado
  • Ventana mirador
  • Vistas
  • Vestidores
  • Armario de ropa blanca
  • Diseño de loft
Ubicación
300 Riverfront Blvd, Elmwood Park,
NJ 07407
Obtén las direcciones
Escuelas Restaurantes Supermercados Café Bancos Compras Gimnasio
| Edit
Editar viaje

Destination is required

Menos de 30 minutos

El tiempo de viaje se calcula en la hora pico.
Comodidades
  • Control de accesos
  • Mantenimiento en las instalaciones
  • Property manager en las instalaciones
  • Acceso 24 horas
  • Reciclaje
  • Transporte público
  • Ascensor
  • Salón
  • Salas de conferencias
  • Parrilla
  • Gimnasio
  • A poca distancia del autobús
  • Amplias habitaciones con vestidores
  • Azulejo de ducha y baño de lujo
  • Gabinetes personalizados
  • Intercomunicador de vídeo
  • Lofts en la planta superior
  • Parque privado frente al río
  • Portero virtual con Butterfly MX
  • Precableado para Fios
  • Protector contra salpicaduras de azulejos de vidrio de diseño
  • Sala de conferencias con reserva
  • Sala de estudio/espacio de oficina separados
  • Sendero comunitario privado
  • Suelos de lujo
  • Techos de 9 pies
  • Tocadores de cuarzo personalizados
  • Unidades nuevas y luminosas con ventanas de gran tamaño
  • Acceso a Internet de alta velocidad
  • Wifi
  • Lavadora/Secadora
  • Aire acondicionado
  • Calefacción
  • Libre de humo
  • Sistema de seguridad
  • Tocadores dobles
  • Bañera/Ducha
  • Intercomunicador
  • Lavavajillas
  • Zona de eliminación de desechos
  • Máquina de hielo
  • Electrodomésticos de acero inoxidable
  • Despensa
  • Cocina comedor
  • Cocina
  • Microondas
  • Horno
  • Nevera
  • Congelador
  • Suelos de madera maciza
  • Suelos de baldosas
  • Comedor
  • Sala de estar
  • Techo abovedado
  • Ventana mirador
  • Vistas
  • Vestidores
  • Armario de ropa blanca
  • Diseño de loft
Gastos
Recurrentes
Estacionamiento cubierto asignado $100 - $125
Alquiler por gato $50
Alquiler por perro $50
Única vez
Costo por gato $300
Costo por perro $300
Utilidades incluidas
Agua, eliminación de basura, alcantarilla Incluidos
Horario de oficina
Lunes 9am - 5pm
Martes 9am - 5pm
Miércoles 9am - 5pm
Jueves 9am - 7pm
Viernes 9am - 5pm
Sábado 10am - 3pm
Domingo Cerrado
551-266-4533
Educación
Institutos y Universidades Distancia de
Institutos y Universidades Dist.
Passaic County C.C., Paterson
En coche: 7 minutos 4.0 mi
Felician College, Lodi Campus
En coche: 11 minutos 4.5 mi
Passaic County C.C., Passaic
En coche: 7 minutos 4.8 mi
Berkeley College
En coche: 9 minutos 5.0 mi
The Landings at Riverwalk está a 7 minutos o 4.0 millas de Passaic County C.C., Paterson. También está cerca de Passaic County C.C., Passaic et Felician College, Lodi Campus.
Escuelas
  • Escuelas públicas
  • Escuelas privadas
School 25
Escuela primaria et intermedia pública
Grados PK-8
545 Alumnos
Propiedades
Gilbert Avenue Elementary School
Escuela primaria pública
Grados PK-5
456 Alumnos
Zona de asistencia
Gantner Avenue Elementary School
Escuela primaria pública
Grados K-5
339 Alumnos
Zona de asistencia
School No 4 Annex
Escuela primaria pública
Grados PK-2
175 Alumnos
Propiedades
Elmwood Park Middle School
Escuela intermedia pública
Grados 6-8
579 Alumnos
Zona de asistencia
Memorial Sr High School
Escuela secundaria pública
Grados 9-12
806 Alumnos
Zona de asistencia
St. Leo Elementary School
Escuela primaria et intermedia privada
Grados K-8
212 Alumnos
Propiedades
Northeast Christian Academy
Escuela primaria, intermedia et secundaria privada
Grados PK-12
32 Alumnos
Propiedades
St Brendan Catholic School
Escuela primaria et intermedia privada
Grados PK-8
220 Alumnos
Propiedades
Datos de escuelas proporcionados por La Calificación de GreatSchools ayuda a los padres a comparar las escuelas dentro de un Estado basado en una variedad de indicadores de calidad y proporciona una imagen útil de la eficacia con la que cada escuela sirve a todos sus estudiantes. Las calificaciones están en una escala de 1 (por debajo del promedio) a 10 (encima del promedio) y puede incluir los puntajes de prueba, preparación universitaria, progreso académico, cursos avanzados, equidad, disciplina y datos de asistencia. Nosotros también recomendamos a los padres visitar las escuelas, considerar otra información sobre el desempeño y los programas escolares, y tener en cuenta las necesidades de la familia como parte del proceso de selección de la escuela.

Ver la metodología de calificación de GreatSchools


Datos proporcionados por GreatSchools.org © 2026. Todos los derechos reservados.
Transporte

Las opciones de transporte disponibles en Elmwood Park incluyen Grove Street, a 11.2 millas de The Landings at Riverwalk. The Landings at Riverwalk está cerca de Newark Liberty International, a 19.4 millas o 24 minutos de distancia, y de LaGuardia, a 22.6 millas o 34 minutos de distancia.

Tránsito / metro Distancia de
Tránsito / metro Dist.
Grove Street
En coche: 17 minutos 11.2 mi
Silver Lake
En coche: 17 minutos 11.5 mi
Branch Brook Park
En coche: 17 minutos 12.1 mi
Davenport Avenue
En coche: 18 minutos 12.5 mi
Tonnelle Avenue
En coche: 18 minutos 13.6 mi
Tren suburbano Distancia de
Tren suburbano Dist.
Plauderville
En coche: 5 minutos 2.4 mi
Broadway
En coche: 7 minutos 3.0 mi
Garfield
En coche: 7 minutos 3.5 mi
Paterson
En coche: 7 minutos 3.8 mi
Clifton
En coche: 7 minutos 3.9 mi
Aeropuertos Distancia de
Aeropuertos Dist.
Newark Liberty International
En coche: 24 minutos 19.4 mi
LaGuardia
En coche: 34 minutos 22.6 mi
Cómo desplazarse
Bastante apto para caminar
Caminabilidad
70 / 100
Algo de transporte público
Transporte Público
50 / 100
Excepcionalmente apto para conducir
Facilidad para Conducir
100 / 100
Un poco apto para andar en bici
Ciclabilidad
30 / 100

Puntajes proporcionados por

¿Qué significan la caminabilidad, el transporte público, la facilidad para conducir y la ciclabilidad? La caminabilidad mide la distancia a pie a las necesidades diarias. El transporte público mide el acceso al transporte público. La facilidad para conducir mide la congestión, la disponibilidad de estacionamiento y el acceso a las principales vías. La ciclabilidad mide qué tan adecuado es el área para andar en bicicleta. Cómo funciona
-
Soundscore™
- / 100

Tráfico

-

Aeropuerto

-

Empresas

-

Puntajes proporcionados por

HowLoud ¿Qué es una clasificación de puntaje de ruido? La clasificación de puntaje de ruido es el conjunto del ruido provocado por el transito de vehículos o de aviones y de fuentes locales. Cómo funciona
Puntos de interés

Tiempo y distancia desde The Landings at Riverwalk.

Centros comerciales Distancia de
Centros comerciales Dist.
234-238 Market St
A pie: 14 minutos 0.7 mi
Market Place of Elmwood Park
En coche: 3 minutos 1.4 mi
Elmwood Square
En coche: 4 minutos 1.5 mi
The Landings at Riverwalk tiene 3 centros comerciales en un radio de 1.5 millas, lo que supone 4 minutos en automóvil. Las millas y los minutos serán para la propiedad más alejada.
Parques y recreación Distancia de
Parques y recreación Dist.
Rifle Camp Park Observatory
En coche: 11 minutos 6.4 mi
Presby Memorial Iris Gardens
En coche: 11 minutos 7.2 mi
Van Saun County Park
En coche: 13 minutos 7.5 mi
Bergen County Zoo
En coche: 13 minutos 7.6 mi
Saddle River County Park
En coche: 17 minutos 8.3 mi
The Landings at Riverwalk tiene 5 parques en un radio de 8.3 millas, incluyendo Rifle Camp Park Observatory, Bergen County Zoo, et Van Saun County Park.
Medico Distancia de
Medico Dist.
St. Joseph's Hospital and Medical Center
En coche: 6 minutos 3.7 mi
St. Mary's General Hospital
En coche: 8 minutos 4.4 mi
Hackensack University Medical Center
En coche: 8 minutos 4.8 mi
The Landings at Riverwalk tiene 3 medico en un radio de 4.8 millas; la más cercana es St. Joseph's Hospital and Medical Center que está a 3.7 millas y a 6 minutos en automóvil.
Bases militares Distancia de
Bases militares Dist.
Governors Island Support Center
En coche: 33 minutos 21.7 mi
Military Ocean Terminal
En coche: 31 minutos 22.7 mi
Naval Station NY Stapleton Site
En coche: 46 minutos 30.8 mi
The Landings at Riverwalk tiene 3 bases militares en un radio de 30.8 millas; la más cercana es Governors Island Support Center que está a 21.7 millas y a 33 minutos en automóvil.


Reseñas de The Landings at Riverwalk

3.0
Calificación del arrendatario
5 Estrellas
5
4 Estrellas
0
3 Estrellas
0
2 Estrellas
0
1 Estrella
5
Comparte los detalles de tu propia experiencia con esta propiedad
Comentarios de inquilinos 10 Reseñas
 
  • Más recientes
  • Más útil
  • Calificación (más baja a la más alta)
  • Calificación (más alta a la más baja)
Enviado por un residente verificado de la comunidad de apartamentos. Los residentes que participan pueden recibir puntos de recompensas por publicar comentarios durante el plazo del alquiler, independiente del contenido de los comentarios. Eliminar

El administrador de la propiedad respondió:

El administrador de la propiedad respondió

Mostrar reseña completa Mostrar menos
¿Fue útil esto? Vote review helpful Gracias por tu opinión
Denunciar la evaluación
  1. ...
  2. ...

The Landings at Riverwalk Fotos

  • The Landings at Riverwalk

  • 2BR, 2BA New Construction

  • Paseo del río

  • 1 habitación, 1 baño con estudio - 852 pies cuadrados - Cocina

  • 1 habitación, 1 baño con estudio - 852 pies cuadrados - Comedor/Sala de estar

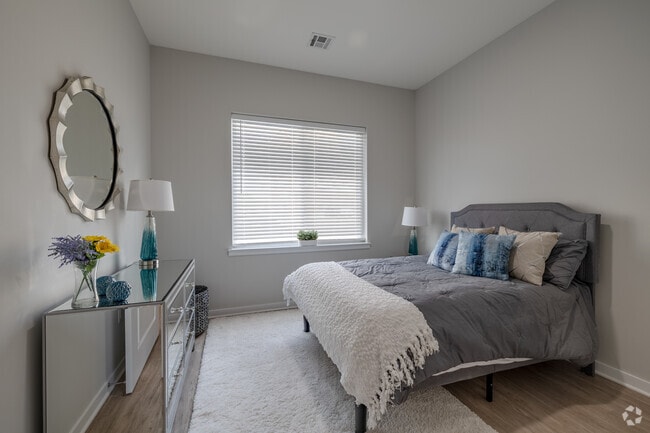
  • 1 habitación, 1 baño con estudio - 852 pies cuadrados - Dormitorio

  • 2 habitaciones, 2 baños con estudio, cocina y sala de estar

  • 2 habitaciones, 2 baños con estudio - Sala de estar

  • 2 habitaciones, 2 baños con estudio - Estudio

Apartamentos cercanos

A 50 millas de The Landings at Riverwalk

  • Citizen Little Falls Apartments

    405 Main St

    Little Falls, NJ 07424

    $2,725 - $3,985

    1-2 Hab 6.0 mi

  • Mountain Ridge at Sussex

    Ridgefield Rd

    Hardyston, NJ 07419

    $2,550 - $4,200

    2-3 Hab 30.4 mi

Preguntas Frecuentes
¿The Landings at Riverwalk tiene lavandería en la unidad?

The Landings at Riverwalk tiene unidades con lavadoras y secadoras incluidas, lo que hace que el día de lavandería sea simple para los residentes.

¿Qué servicios públicos están incluidos en el alquiler en The Landings at Riverwalk?

Se incluyen servicios básicos en el alquiler en The Landings at Riverwalk, como agua, eliminación de basura, and alcantarilla.Los residentes son responsables de cualquier otro servicio básico no listado.

¿Hay estacionamiento disponible en The Landings at Riverwalk?

Hay estacionamiento disponible en The Landings at Riverwalk. Se pueden aplicar cargos dependiendo del tipo de estacionamiento que se ofrece. Comunícate con esta propiedad para conocer detalles.

¿Qué planos de planta están disponibles y cuáles son los rangos de precios?

The Landings at Riverwalk tiene uno a dos-dormitorios con alquileres que van desde $2,250/mes hasta $4,800/mes.

¿Es The Landings at Riverwalk apta para mascotas?

Sí, The Landings at Riverwalk acepta mascotas. Pueden aplicarse restricciones de razas, límites de peso y tarifas adicionales. Consulta la política de mascotas de esta propiedad.

¿Qué nivel de ingresos necesito para alquilar en The Landings at Riverwalk?

Una buena regla general es no dedicar más del 30% de sus ingresos brutos al alquiler. Basado en el alquiler más bajo disponible de esta propiedad de $2,250 para un uno-dormitorio, necesitarías ganar aproximadamente $90,000 al año para calificar. ¿Quieres revisar tu presupuesto? Calcula cuánto alquiler puedes pagar con nuestra calculadora de asequibilidad de alquiler.

¿The Landings at Riverwalk tiene ofertas para mudarse?

The Landings at Riverwalk está ofreciendo 1 mes gratis para solicitantes elegibles, con tarifas de alquiler a partir de $2,250.

¿Ofrece The Landings at Riverwalk recorridos virtuales en 3D de Matterport?

¡Sí! The Landings at Riverwalk ofrece 13 recorridos en 3D de Matterport. Explora diferentes planos y ve los detalles de las unidades, todo sin salir de casa.

¿Cómo accedo a los Servicios Sociales en Nueva Jersey?

El servicio en todo el estado es gratuito, confidencial, multilingüe y siempre abierto. Tres maneras fáciles de comunicarse con Servicios Sociales en NJ: Marque 2-1-1; envíe un mensaje de texto con su código postal al 898-211; o chatear en https://www.nj211.org¿Necesitas ayuda? ¡Empieza aqui! Nueva Jersey 211

Volver arriba
Enviar un Mensaje
Contactar
Enviar Mensaje
Al proporcionarnos tu información y hacer clic en el botón de arriba, aceptas que podamos transmitir tu información a esta propiedad, y aceptas recibir correos electrónicos, llamadas telefónicas y mensajes de texto de marketing sobre la propiedad... Al proporcionarnos tu información y hacer clic en el botón de arriba, aceptas que podamos transmitir tu información a esta propiedad, y aceptas recibir correos electrónicos, llamadas telefónicas y mensajes de texto de marketing sobre la propiedad, generados de forma automatizada y/o por inteligencia artificial en tu número de teléfono móvil. También aceptas la Declaración de privacidad y los Términos de Servicio de Apartamentos.com. El consentimiento para recibir mensajes no es una condición para los servicios y no es necesario para alquilar en esta propiedad. No es necesario realizar una compra. Pueden aplicarse tarifas por mensajes y datos, y la frecuencia de los mensajes varía. También aceptas recibir un mensaje de texto confirmando cualquier cancelación y reconoces que nosotros, nuestros proveedores y la propiedad o sus afiliados pueden grabar los mensajes.

Enviar solicitud

Enviar un Mensaje

¡Gracias! Se envió tu correo electrónico.

Error

Reportar un problema Imprimir Obtén las direcciones
Prueba estas búsquedas cercanas populares

Ciudades

  • Apartamentos en Saddle Brook
  • Apartamentos en Garfield
  • Apartamentos en Rochelle Park
  • Apartamentos en Fair Lawn
  • Apartamentos en Paterson

Buscar por dormitorios

  • Estudio Apartamentos en Elmwood Park
  • 1 Habitación Apartamentos en Elmwood Park
  • 2 Habitación Apartamentos en Elmwood Park
  • 3 Habitación Apartamentos en Elmwood Park

Otros tipos de alquileres

  • Desvanes en Elmwood Park
  • Casas en alquiler en Elmwood Park
  • Condominios en alquiler en Elmwood Park
  • Casas adosadas en alquiler en Elmwood Park
  • Alquiler Directa Propietario Elmwood Park
  • Casas en alquiler en 07407
  • Condominios en alquiler en 07407
  • Casas adosadas en alquiler en 07407

Mantenerte dentro del presupuesto

  • Apartamentos por menos de $1,400 en Elmwood Park
  • Apartamentos por menos de $1,500 en Elmwood Park
  • Apartamentos por menos de $2,000 en Elmwood Park

Filtrar por servicios populares

  • Apartamentos que aceptan mascotas en Elmwood Park
  • Apartamentos con lavadora y secadora en Elmwood Park
  • Apartamentos con carga para vehículos eléctricos en Elmwood Park
  • Apartamentos con balcón en Elmwood Park
  • Apartamentos con aire acondicionado en Elmwood Park
  • Apartamentos en Elmwood Park con recorridos virtuales

Encontrar vivienda de especialidad

  • Viviendas para estudiantes en Elmwood Park
  • Viviendas para personas mayores en Elmwood Park
  • Apartamentos de lujo en Elmwood Park
  • Apartamentos baratos en Elmwood Park
  • Viviendas corporativas en Elmwood Park
  • Ofertas de mudanza en Elmwood Park
  • Apartamentos nuevos en Elmwood Park
  • Acerca de nosotros
  • Anunciar
  • Términos de servicio
  • Declaración de privacidad
  • Igualdad de oportunidades
  • Evita fraudes y estafas
  • Accesibilidad
  • Mapa del Sitio
Property Logo
apartments.com
© 2026 CoStar Group, Inc. Oportunidad de vivienda equitativa

Oportunidad de vivienda equitativa

© 2026 CoStar Group, Inc.

Oportunidad de vivienda equitativa

Ready to Apply?

Good News! This rental is accepting applications through Apartments.com. Act now and your $ purchase will include 9 additional FREE application submissions to participating properties.

Or if you already have an account


Requerido

Requerido

Dirección de correo electrónico no válida

Usted debe reconocer la cláusula de no responsabilidad para continuar
Siguiente
Estás saliendo de Apartments.com

¿Quieres que esta comunidad se comunique contigo?

Requerido

Requerido

Dirección de correo electrónico no válida

Continuar al sitio web de la propiedad Omitir este paso
Continuar

Lléveme al sitio web de esta propiedad.
Agendar recorrido
¿Interesado/a en esta propiedad? Programe una visita hoy mismo.
Valorar y Comentar The Landings at Riverwalk
Por favor selecciona una calificación
Mínimo de 50 caracteres
Al hacer clic en “Enviar”, confirmo que estoy de acuerdo con los Términos de servicio de Apartments.com et los Términos de uso del servicio de evaluaciones y calificaciones.
Compartir Este Listado
Listing Image

300 Riverfront Blvd

Elmwood Park, NJ 07407

Electrónico

Enlace copiado

(551) 266-4533
Obtén las direcciones
Escuelas Restaurantes Supermercados Café Bancos Compras Gimnasio