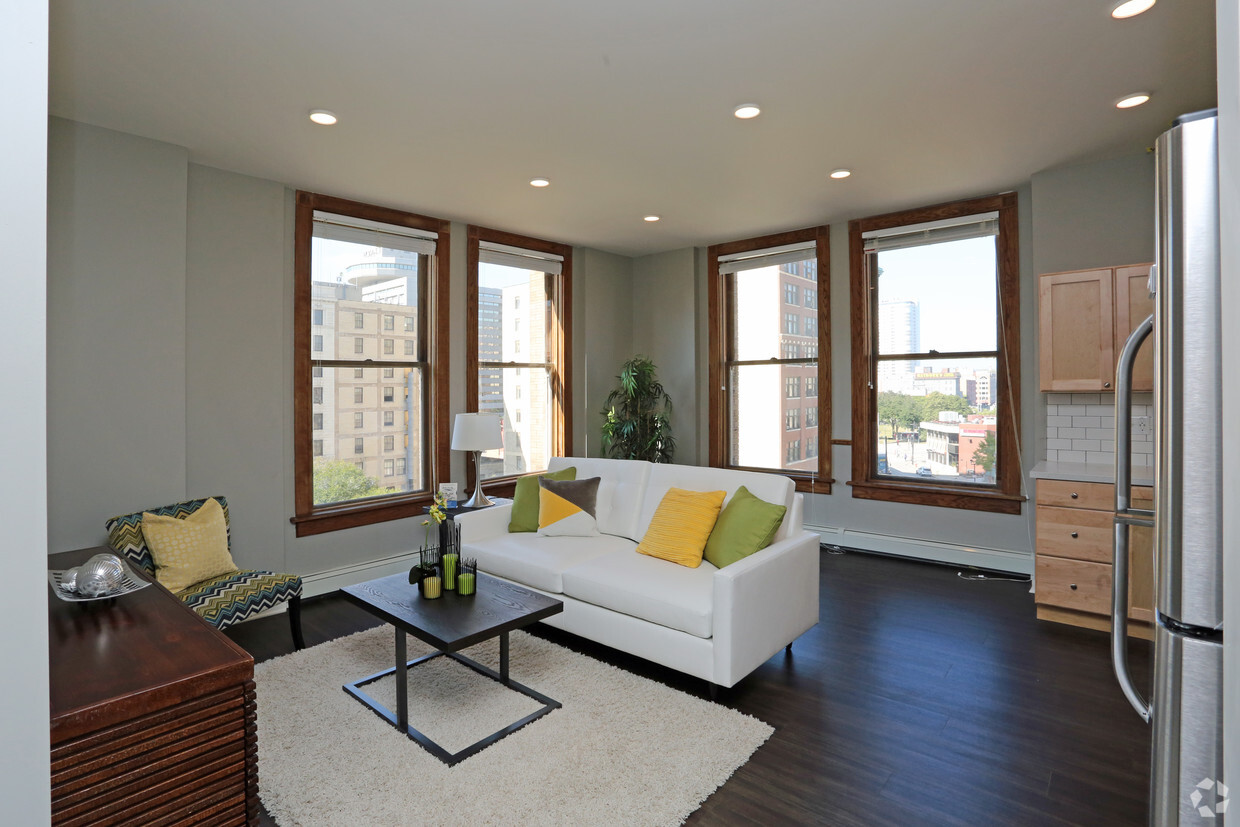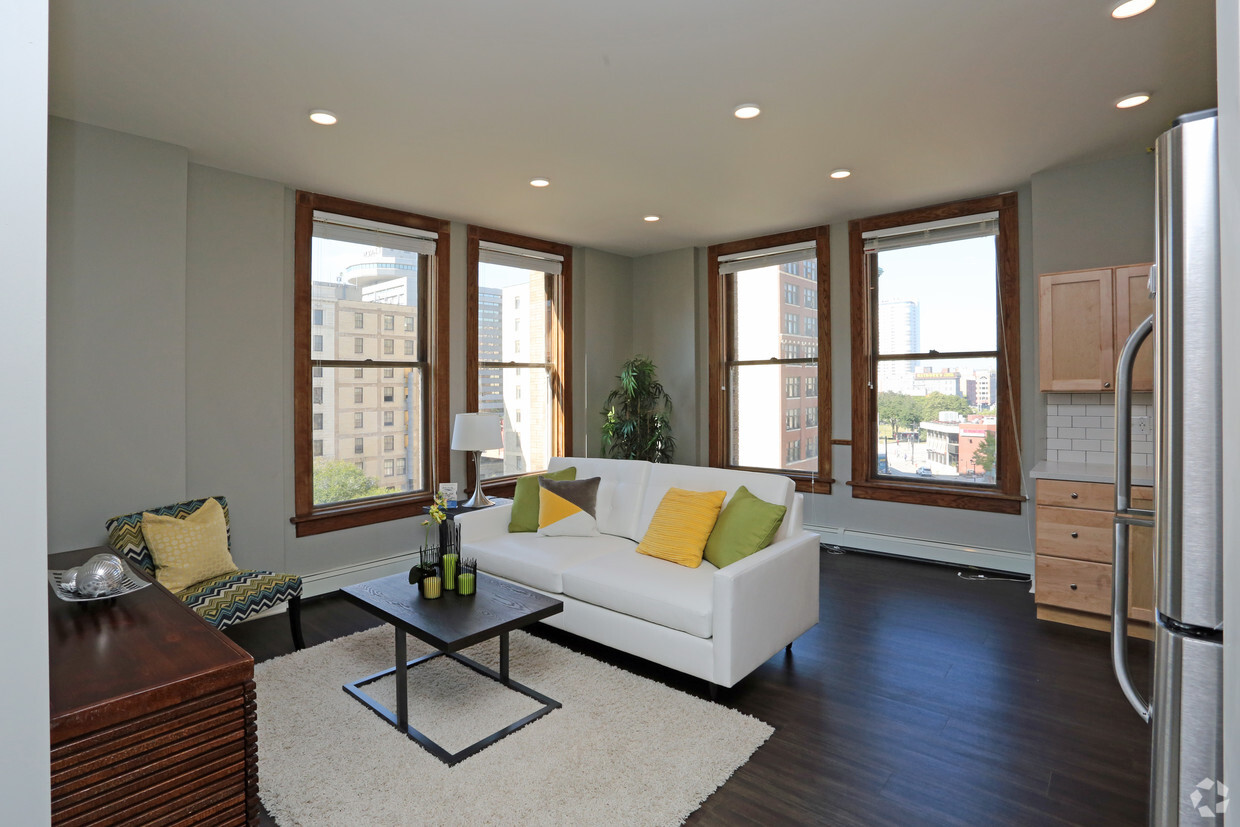

This two-story space combines modern design with functional living across an open, well-connected floor plan. The main level integrates a kitchen and living area in a seamless open-concept layout. The kitchen is equipped with stainless steel appliances, including a full-size refrigerator and dishwasher, complemented by light wood cabinetry and a classic stove. Dark hardwood-style flooring runs throughout, adding warmth and continuity to the space. A standout architectural feature is the elegant wrought-iron spiral staircase, which serves as both a functional element and a visual centerpiece, connecting the main level to the upper floor with a sculptural presence. Recessed lighting is installed throughout the ceiling, providing consistent, modern illumination across the open space. The living area is generously proportioned, accommodating a full seating arrangement including a white sofa and accent chairs, alongside a media console and decorative artwork. Natural light filters in through a window on the far wall. The overall ambiance is contemporary and polished, with neutral gray walls and dark flooring creating a cohesive, sophisticated aesthetic throughout.
| 1 | $42,900 |
| 2 | $49,020 |
| 3 | $55,140 |
| 4 | $61,260 |