
Mapa
  • Herramientas de arrendamiento
    • Favoritos
    • Busquedas guardadas
  • Apartamentos en renta
  • Casas en renta
  • Condominios en renta
  • Casas adosadas en renta
  • Detroit alquiler promedio
  • Guía Local
  • Calculadora de alquiler
  • Empresas de gestión de propiedades
Español

Lenguaje

English Español
Logo de Apartamentos.com
Registrar / Iniciar sesión
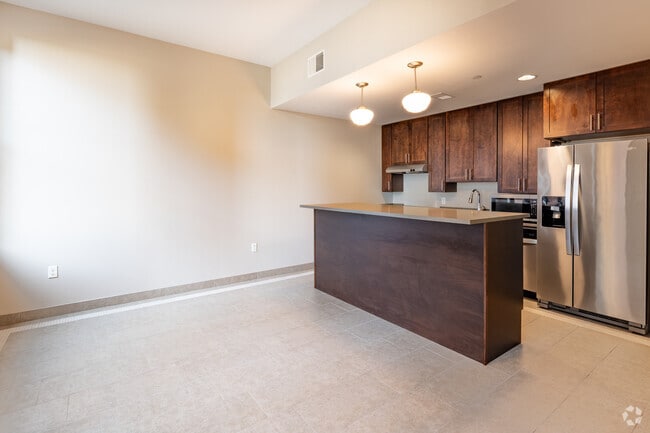
  • Foto principal - The Farwell

  • 1 dormitorio, 1 baño - 755 pies cuadrados - Cocina - The Farwell
    1 dormitorio, 1 baño - 78,5 m² - Cocina - The Farwell
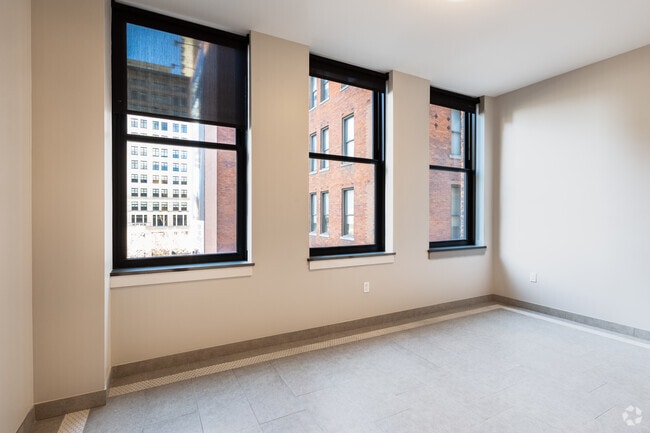
  • 1 dormitorio, 1 baño - 755 pies cuadrados - Sala de estar - The Farwell
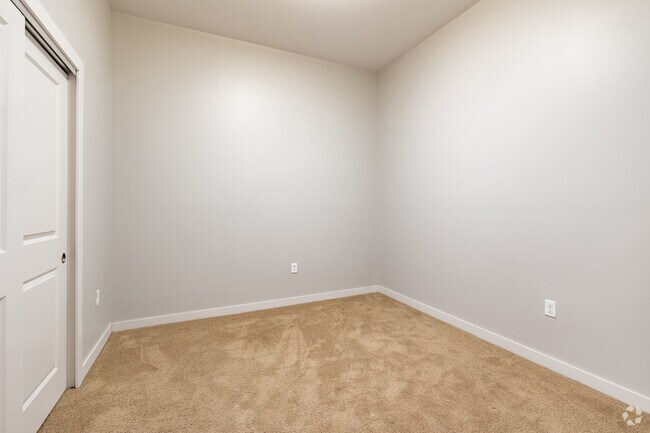
    Dormitorio 1, 1 baño - 755 pies cuadrados - The Farwell
Comunícate con esta propiedad

Idioma: Inglés

Abierto Mediante cita Hoy

Ver todas las horas Horario de oficina Lunes, Mediante cita Martes & Miércoles, 9am - 5:30pm Jueves, 9am - 6:30pm Viernes, 9am - 5:30pm Sábado, Mediante cita Domingo, Cerrado

The Farwell media gallery Unidad
call 734-530-3759
Floor Plan View Body
Michigan Wayne County Detroit

The Farwell

1249 Griswold St, Detroit, MI 48226

Sé el primero en calificar y reseñar
Verificado Publicación verificada por CoStar ®

Esta publicación ha sido verificada por el proceso de verificación de publicaciones de CoStar, que combina el análisis interno y la tecnología para detectar fraudes. Siempre ten cuidado con las estafas.

Hace 1 día
Compartir
Favoritos
734-530-3759
Property Management Company Logo
  • Alquiler mensual

    $1,100 - $1,575

  • Habitaciones

    Estudio habitaciones

  • Baños

    1 baño

  • Pies cuadrados

    528 - 650 pies²

The Farwell
Property Management Company Logo
Compartir
Favoritos

Con una ubicación céntrica en el codiciado vecindario del centro de Capitol Park, The Farwell ofrece un nivel incomparable de lujo que redefine la intersección de sofisticación y estilo. Cada residencia actúa como un refugio privado ubicado dentro del próspero centro cultural que es el centro de Detroit. Con una arquitectura contemporánea llena de acabados lujosos, The Farwell ofrece más de 80 residencias completamente amuebladas o sin amueblar que van desde aproximadamente 342 a 1,083 pies cuadrados. Cada exquisita residencia ofrece la oportunidad de vivir cómodamente en un espacio más adecuado para tu propio gusto y estilo personal.

Leer más

Puntos destacados

  • Ubicación de tránsito principal
  • Unidades amuebladas disponibles
  • Terraza en azotea
  • Control de accesos
  • Cocina con isla
  • Ascensor
  • Parrilla
  • Vistas
  • Patio

Precios y modelos

Calculadora de costos: Estime sus cargos mensuales y los cargos por única vez.
X06-38
$1,550 Estudio 1 Baño 550 Pies² $1,650 Depósito
1 unidad disponible
Unidad
Precio base
Pies²
Disponibilidad
Detalles de la unidad
  • Unidad 0406
    price $1,550
    square feet 550
    availibility Ahora
X01-38
$1,100 Estudio 1 Baño 528 Pies² $1,200 Depósito
Recorrido 3D de Matterport
1 unidad disponible
Unidad
Precio base
Pies²
Disponibilidad
Detalles de la unidad
  • Unidad 0301
    price $1,100
    square feet 528
    availibility 15-jul
X10-34
$1,565 Estudio 1 Baño 650 Pies² $1,665 Depósito
1 unidad disponible
Unidad
Precio base
Pies²
Disponibilidad
Detalles de la unidad
  • Unidad 0310
    price $1,565
    square feet 650
    availibility 3-ago
X07-38
$1,575 Estudio 1 Baño 550 Pies² $1,675 Depósito
Recorrido 3D de Matterport
1 unidad disponible
Unidad
Precio base
Pies²
Disponibilidad
Detalles de la unidad
  • Unidad 0707
    price $1,575
    square feet 550
    availibility 29-ago
X06-38
$1,550 Estudio 1 Baño 550 Pies² $1,650 Depósito
1 unidad disponible
Unidad
Precio base
Pies²
Disponibilidad
Detalles de la unidad
  • Unidad 0406
    price $1,550
    square feet 550
    availibility Ahora
X01-38
$1,100 Estudio 1 Baño 528 Pies² $1,200 Depósito
Recorrido 3D de Matterport
1 unidad disponible
Unidad
Precio base
Pies²
Disponibilidad
Detalles de la unidad
  • Unidad 0301
    price $1,100
    square feet 528
    availibility 15-jul
X10-34
$1,565 Estudio 1 Baño 650 Pies² $1,665 Depósito
1 unidad disponible
Unidad
Precio base
Pies²
Disponibilidad
Detalles de la unidad
  • Unidad 0310
    price $1,565
    square feet 650
    availibility 3-ago
X07-38
$1,575 Estudio 1 Baño 550 Pies² $1,675 Depósito
Recorrido 3D de Matterport
1 unidad disponible
Unidad
Precio base
Pies²
Disponibilidad
Detalles de la unidad
  • Unidad 0707
    price $1,575
    square feet 550
    availibility 29-ago
* El precio mostrado es el alquiler base. No incluye las tarifas opcionales seleccionadas por el usuario, ni las tarifas variables o basadas en el uso, ni los cargos obligatorios que deben pagarse antes o en el momento de la mudanza, o al momento de la salida.Consulta las Cuotas y políticas para obtener más detalles. El precio, la disponibilidad, las tarifas y cualquier oferta especial de alquiler aplicable están sujetos a cambios sin previo aviso.
* Las definiciones de la superficie varían. La superficie cuadrada que se muestra es aproximada.

Tarifas y políticas

Las tarifas que se indican a continuación son proporcionadas por la comunidad y pueden excluir los servicios públicos o complementos. Todos los pagos se realizan directamente a la propiedad y no son reembolsables a menos que se especifique lo contrario. Utiliza la Calculadora de Costos para determinar los costos según tus necesidades.

  • Servicios y elementos básicos
    • Trash Admin Fee
      Cobrado por unidad.
      $10 / mes
      Monto máximo cobrable: $10
  • Elementos básicos por única vez
    • Pagadero al momento de la solicitud
      • Application Fee Per Applicant
        Cobrado por solicitante.
        $80
    • Pagadero al momento de la mudanza
      • Administrative Fee
        Cobrado por unidad.
        $200
  • Garaje: independiente
    The Farwell partners with neighboring parking garages that supply both reserved and unreserved spaces for $265 per month. When choosing The Farwell, simply let our leasing agent know about your parking needs for a seamless experience.

Renuncia de responsabilidad de los cargos de la propiedad: Based on community-supplied data and independent market research. Subject to change without notice. May exclude fees for mandatory or optional services and usage-based utilities.

Detalles

Utilidades incluidas

  • Eliminación de basura

Opciones del contrato

  • Contratos de arrendamiento de 6 - 12 meses
  • Alquiler de corto plazo

Información de la propiedad

  • Incorporado 1915
  • 82 unidades/8 plantas
  • Unidades amuebladas disponibles

Recorridos 3D de Matterport

Located in the heart of downtown Detroit on Griswold Street, this one-bedroom, one-bathroom residence offers a thoughtfully designed single-floor layout. The open-concept living, dining, and kitchen area serves as the centerpiece of the home, creating a seamless flow ideal for both everyday living and entertaining. The kitchen is equipped with rich, dark-stained wood cabinetry, stainless steel appliances including a refrigerator and microwave, a gas range, and a large peninsula with a smooth countertop surface illuminated by stylish pendant lighting overhead. Tile flooring runs throughout the main living areas, lending a clean, contemporary feel. A bright hallway connects the living space to the private quarters, lined with flush-mount drum lighting and access to two closets and an in-unit laundry area. The bedroom features soft carpeting and neutral tones, offering a comfortable retreat. The bathroom is finished with a floating wood vanity, a mirrored medicine cabinet, tile flooring with mosaic accents, and clean, minimal fixtures. A dedicated living area at the end of the hallway boasts large windows framing striking views of the Detroit skyline, filling the space with abundant natural light.

1 dormitorio, 1 baño - 78,5 m²
1/15
Located in the heart of downtown Detroit on Griswold Street, this one-bedroom, one-bathroom residence offers a thoughtfully designed single-floor layout. The open-concept living, dining, and kitchen area serves as the centerpiece of the home, creating a seamless flow ideal for both everyday living and entertaining. The kitchen is equipped with rich, dark-stained wood cabinetry, stainless steel appliances including a refrigerator and microwave, a gas range, and a large peninsula with a smooth countertop surface illuminated by stylish pendant lighting overhead. Tile flooring runs throughout the main living areas, lending a clean, contemporary feel. A bright hallway connects the living space to the private quarters, lined with flush-mount drum lighting and access to two closets and an in-unit laundry area. The bedroom features soft carpeting and neutral tones, offering a comfortable retreat. The bathroom is finished with a floating wood vanity, a mirrored medicine cabinet, tile flooring with mosaic accents, and clean, minimal fixtures. A dedicated living area at the end of the hallway boasts large windows framing striking views of the Detroit skyline, filling the space with abundant natural light. Located at 1249 Griswold St in the heart of Detroit, MI, this one-bedroom, one-bathroom residence offers a thoughtfully designed single-floor layout with a clean, modern aesthetic throughout. The open-concept kitchen, dining, and living area serves as the centerpiece of the unit, featuring rich dark-wood cabinetry, stainless steel appliances including a refrigerator, electric range, and built-in microwave, and a generously sized peninsula with a light quartz-style countertop that doubles as a breakfast bar. Pendant lighting adds a contemporary touch above the kitchen island. Light-toned tile flooring flows through the main living areas, contributing to a bright and airy atmosphere. The bedroom is carpeted for comfort and includes a sliding-door closet, with neutral wall tones creating a calm, restful environment. Additional closets throughout the unit provide ample storage. The bathroom is well-finished with tile flooring featuring a mosaic border detail, a glass-enclosed walk-in shower, a long vanity with an undermount sink, and a mirrored medicine cabinet with sleek strip lighting. A dedicated laundry area and a connecting hallway complete the practical and efficient floor plan of this Detroit residence. Located at 1249 Griswold St in the heart of downtown Detroit, this one-bedroom, one-bathroom residence offers a well-organized layout across a single floor. The open-concept living, dining, and kitchen area serves as the centerpiece of the home, bathed in natural light from large black-framed windows that frame views of the surrounding cityscape. Pendant globe lighting and flush-mount fixtures illuminate the space with a clean, modern aesthetic.

The kitchen is outfitted with rich dark-wood cabinetry extending to the ceiling, stainless steel appliances including a refrigerator, electric range, and built-in microwave, and a generous island with a light gray quartz countertop that doubles as a dining and prep surface. Tile flooring with a decorative mosaic inlay runs through the kitchen and hallway areas.

A light-filled hallway connects the main living area to the private quarters, lined with three closets offering ample storage, plus a dedicated laundry area. The bedroom features soft carpeting, neutral tones, and a clean, quiet atmosphere. The bathroom is finished with a glass-enclosed shower, tile flooring with mosaic accents, a sleek vanity with an undermount sink, and a mirrored medicine cabinet, delivering a polished and functional design throughout. This thoughtfully designed 1-bedroom, 1-bathroom residence spans a comfortable single floor, offering a functional and modern open-concept layout. The living and dining area features large-format light tile flooring, neutral toned walls, and an abundance of natural light streaming through oversized black-framed windows that frame views of the surrounding cityscape.

The kitchen is a standout feature, showcasing rich dark mahogany cabinetry extending to the ceiling for ample storage, complemented by sleek quartz countertops in a warm taupe finish. A generous center island provides additional prep and seating space, while stainless steel appliances — including a range, microwave, dishwasher, and refrigerator — complete the polished look. Stylish pendant lighting hangs above the island, adding a refined touch to the space.

The bedroom is a quiet retreat, carpeted for comfort, with soft neutral walls and a ceiling light fixture. The full bathroom is elegantly appointed with a frameless glass walk-in shower, tile surround, hexagonal mosaic floor accents, and an undermount sink with a clean vanity. A built-in closet with shelving is conveniently located just off the bathroom, offering practical storage solutions. The overall ambiance is clean, contemporary, and move-in ready. This studio unit offers a thoughtfully designed single-floor layout that maximizes its comfortable footprint. The open living area is anchored by large, dark wood-framed windows that frame urban city views and invite generous natural light, creating an airy, welcoming atmosphere throughout the space.

The kitchen is a standout feature, showcasing rich dark wood cabinetry extending to the upper walls, complemented by neutral gray countertops. A substantial kitchen island provides additional prep and storage space, while pendant lighting adds a refined touch overhead. Stainless steel appliances, including a full-size refrigerator, microwave, and range, complete the functional and stylish cooking space.

Light-toned tile flooring runs consistently throughout the unit, lending a clean, cohesive look. The bathroom is well-appointed with a dark wood vanity topped with a gray countertop and undermount sink, a wall-mounted mirror with overhead lighting, and a glass-enclosed shower. Decorative mosaic tile detailing on the bathroom floor adds a subtle, elegant design element.

Overall, the unit presents a modern, neutral aesthetic with quality finishes, practical storage, and a bright, open feel suitable for urban living. This rooftop space delivers an exceptional urban experience, combining expansive open-air areas with well-appointed interior access points in the heart of a vibrant downtown setting. The outdoor deck is finished with composite decking and lined with sturdy decorative railings, providing a secure and visually polished perimeter. Panoramic views of the surrounding cityscape are a defining feature, with iconic mid-rise and high-rise buildings visible in every direction beneath wide-open skies.

Access to the rooftop is facilitated through a clean, well-lit interior corridor lined with large black-framed windows that frame city views and flood the space with natural light. The corridor features light-toned tile flooring with subtle penny-tile accent borders, lending a refined, modern aesthetic. A paneled entry door with brushed nickel hardware opens into a foyer area distinguished by a decorative tile inset, offering a polished transition between interior and exterior.

Interior walls are finished in crisp white with clean baseboard trim, maintaining a bright, neutral palette throughout. The overall design balances a minimalist, contemporary interior with the dynamic energy of the outdoor rooftop environment. Whether used as a private retreat or a shared amenity, this rooftop space provides a compelling connection to the surrounding urban landscape. Located at 1249 Griswold in the heart of downtown Detroit, this one-bedroom, one-bathroom unit offers a thoughtfully designed layout making efficient use of its space. The interior is finished with large-format light tile flooring throughout, neutral warm-toned walls, and clean modern trim, creating a bright and cohesive aesthetic.

The spacious bedroom features a generous built-in closet with shelving and hanging rods, offering ample storage. Natural light enters through a black-framed window that frames views of the surrounding historic brick architecture, adding character to the room.

The kitchen is well-appointed with rich dark wood cabinetry, light countertops, recessed lighting, and a full suite of stainless steel appliances, including a range, microwave, dishwasher, and refrigerator. The layout is efficient and functional, ideal for everyday cooking.

The bathroom is finished with classic hexagonal mosaic floor tile, large-format wall tile in the shower enclosure, a glass sliding shower door, and a wood-toned vanity with a neutral countertop — consistent with the modern design language found throughout the unit.

Overall, this unit offers a clean, move-in-ready space with contemporary finishes in a prime downtown Detroit location. Located at 1249 Griswold in the heart of downtown Detroit, this efficiently designed studio unit makes excellent use of its compact footprint. The open living area features clean, neutral-toned large-format tile flooring accented by a distinctive hexagonal mosaic tile border, lending a polished, contemporary feel to the space. Recessed lighting illuminates the room, while large windows frame views of the surrounding Detroit skyline, filling the space with natural light.

The galley-style kitchen is a standout feature, outfitted with rich dark-wood cabinetry that extends floor to ceiling for generous storage. A full suite of stainless steel appliances — including a refrigerator, electric range, built-in microwave, dishwasher, and sink — makes the kitchen both functional and visually striking. Neutral countertops complement the warm wood tones throughout.

A sliding-door closet provides convenient storage within the main living area. The bathroom continues the refined aesthetic with consistent tile flooring, a wood-accented vanity with a quartz-style countertop, and a glass-enclosed walk-in shower with full tile surround, offering a clean and modern finish. The overall design throughout the unit is cohesive, practical, and well-appointed for urban living in downtown Detroit. Located at 1249 Griswold in the heart of Detroit, Michigan, this two-bedroom, one-bathroom residence offers a thoughtfully designed single-floor layout. The kitchen serves as a central highlight, featuring rich dark wood cabinetry, light quartz-style countertops, stainless steel appliances including a refrigerator, electric range, and built-in microwave, and a peninsula with pendant lighting overhead — ideal for both cooking and casual dining. Light tile flooring with a distinctive mosaic accent border runs through the kitchen and bathroom, adding a refined decorative touch. The bathroom is sleek and modern, appointed with a glass-enclosed walk-in shower with tile surround, a dark wood vanity with an integrated sink and generous countertop space, and a large mirror. Both bedrooms are finished with neutral-toned carpet and soft gray walls, providing a calm and flexible canvas. Hallways connect the rooms efficiently, contributing to a practical flow throughout the space. The overall design palette — warm wood tones, neutral walls, and clean tile work — creates a cohesive, contemporary aesthetic well-suited to urban living in Detroit's Griswold corridor. Located on the fourth floor of 1249 Griswold in downtown Detroit, MI, Unit 410 is a thoughtfully designed urban residence with an efficient, open-concept floor plan. The main living area is bright and airy, featuring large, multi-pane windows with deep mahogany-toned frames that frame striking views of Detroit's historic cityscape, flooding the space with natural light across the tiled floors.

The kitchen is a standout feature, equipped with rich, warm-toned wood cabinetry, a central island with a matching wood-paneled base and stone-finish countertop, stainless steel appliances including a refrigerator and microwave, and pendant lighting that anchors the space with a contemporary flair. The kitchen flows seamlessly into the open living area, making the layout ideal for both everyday living and entertaining.

The bathroom is clean and modern, showcasing a combination tile floor with an elegant mosaic border detail, a sliding glass-enclosed shower and tub, a rich wood vanity with an undermount sink and stone countertop, and a well-lit mirror. A hallway connects the main living spaces, providing a logical and functional flow throughout the unit. The neutral color palette and tile flooring throughout contribute to a cohesive, polished aesthetic. Located at 1249 Griswold in the heart of Detroit, Michigan, this two-bedroom, one-bathroom unit offers a well-organized single-floor layout designed for comfortable urban living. The open-concept kitchen serves as a central focal point, featuring rich dark wood cabinetry, stainless steel appliances including a refrigerator, microwave, and dishwasher, a sleek gray countertop, and a peninsula island ideal for dining or prep work. Pendant lighting overhead adds a modern touch, while large-format light-colored tiles extend throughout the kitchen and living areas, creating a clean, cohesive aesthetic. A standout feature of the living space is the expansive multi-pane window with dark wood framing, which frames sweeping views of Detroit's urban skyline and floods the room with natural light. Both bedrooms are finished with warm, neutral-toned carpet and clean white walls, offering a quiet retreat from the open living areas. The primary bedroom includes built-in utility connections, adding practical functionality. The bathroom is thoughtfully designed with a glass-enclosed walk-in shower, a dark wood vanity with a gray countertop, a mirrored medicine cabinet, and tile flooring accented by a mosaic tile runner. A connecting hallway ties the layout together efficiently, making this a well-appointed urban residence. Located at 1249 Griswold St in the heart of downtown Detroit, this one-bedroom, one-bathroom unit offers a well-designed single-floor layout. The open-concept kitchen is a standout feature, showcasing rich dark wood cabinetry, stainless steel appliances including a full-size refrigerator and built-in microwave, and a substantial kitchen island with a neutral countertop, illuminated by pendant lighting overhead. Light-toned tile flooring extends through the kitchen and living area, creating a clean, cohesive aesthetic. Large black-framed windows in the living space frame urban views of Detroit's dynamic skyline and historic architecture, allowing generous natural light to fill the room. The bedroom offers plush carpeting and a neutral palette, providing a calm retreat, and is accompanied by a spacious walk-in closet outfitted with wire shelving and hanging rods on multiple walls for ample storage. The hallway connects the rooms with elegant detail, featuring a mosaic hex-tile border that leads into the full bathroom. The bathroom is well-appointed with a dark wood vanity, dark countertop, a glass-enclosed walk-in shower, and refined tile flooring. Throughout, the unit maintains a modern, understated design that balances comfort and functionality in an urban setting. Located on the sixth floor of 1249 Griswold in the heart of downtown Detroit, this efficiently designed unit offers a thoughtful layout across a single floor, comprising a living room, kitchen, bathroom, and hallway. The living room serves as the centerpiece of the space, featuring large black-framed windows that flood the area with natural light and frame striking views of Detroit's urban skyline and surrounding historic architecture. Light tile flooring runs throughout, lending a clean, cohesive feel to the interior. The kitchen is well-appointed with rich dark wood cabinetry, stainless steel appliances including a refrigerator, range, microwave, and dishwasher, complemented by a sleek countertop and an undermount sink — offering full functionality in a compact footprint. The bathroom is finished with a warm wood vanity featuring ample storage, a single undermount sink with a wide mirror above, and a glass-enclosed walk-in shower, all set against neutral tile flooring. A hallway connects the rooms and contributes to the smooth flow of the layout. The unit's neutral color palette and modern finishes create a clean, contemporary ambiance well-suited to urban living in the heart of Detroit. Located at 1249 Griswold Street in the heart of Detroit's downtown, this efficiently designed single-floor unit offers a well-organized layout that maximizes every square foot. The space includes an entrance, a combined dining and kitchen area, a bathroom, a laundry area, a closet, and an additional living area with notable city views.

The kitchen is thoughtfully appointed with rich dark wood cabinetry featuring sleek hardware, gray stone countertops, a stainless steel undermount sink, and a full suite of stainless steel appliances including a refrigerator, electric range, over-the-range microwave, and dishwasher. Recessed lighting illuminates the space efficiently.

The living area is a standout feature, anchored by large black-framed windows that frame striking views of Detroit's surrounding historic architecture, filling the room with natural light and providing a strong urban connection.

The bathroom is finished with consistent dark wood cabinetry, a single vanity with a stone countertop, a frameless glass walk-in shower, and decorative tile flooring that adds texture and character to the space.

A light-toned tile floor runs throughout, contributing to a clean, cohesive aesthetic. The hallway connects each area efficiently, with sliding panel doors and recessed overhead lighting maintaining a modern, streamlined feel throughout the unit. Located in the heart of Detroit at 1249 Griswold, this efficiently designed unit offers a thoughtful layout across a single floor. The open-concept kitchen is a standout feature, outfitted with rich dark-wood cabinetry, stainless steel appliances including a dishwasher, range, microwave, and refrigerator, and a neutral countertop that extends to a peninsula — ideal for casual dining or additional prep space. Light tile flooring with a decorative mosaic border accent adds a refined touch underfoot. The living area is bright and airy, anchored by a large three-panel window framed in dark wood trim that frames views of Detroit's surrounding urban architecture, allowing generous natural light to fill the space. Light-toned large-format tile flooring throughout contributes to a clean, cohesive aesthetic. The bathroom is well-appointed with a matching dark-wood vanity, a gray countertop, a framed mirror, and a glass-enclosed shower stall, all tied together with the same tile motif found in the kitchen. A hallway connects the spaces smoothly, maintaining a practical flow throughout. This unit's location in downtown Detroit places residents within easy reach of the city's cultural, dining, and business districts.

Acerca de The Farwell

Con una ubicación céntrica en el codiciado vecindario del centro de Capitol Park, The Farwell ofrece un nivel incomparable de lujo que redefine la intersección de sofisticación y estilo. Cada residencia actúa como un refugio privado ubicado dentro del próspero centro cultural que es el centro de Detroit. Con una arquitectura contemporánea llena de acabados lujosos, The Farwell ofrece más de 80 residencias completamente amuebladas o sin amueblar que van desde aproximadamente 342 a 1,083 pies cuadrados. Cada exquisita residencia ofrece la oportunidad de vivir cómodamente en un espacio más adecuado para tu propio gusto y estilo personal.

The Farwell se encuentra en Wayne County en el código postal 48226. Esta área está atendida por la zona de asistencia del Detroit Public Schools Community District.

Características únicas

  • Área de conversación en la azotea
  • Azulejo de porcelana con incrustaciones
  • Caja de llamadas de audio y vídeo
  • Cortinas enrollables Sleek Noir
  • eliminación de basura
  • Impresionantes vistas de la ciudad
  • Kitchen Islands *seleccionar unidades
  • Lujosa ducha con mampara de vidrio
  • Máquina de hielo
  • Mezcla de características históricas y modernas
  • Programa de recompensas para residentes
  • Registro Nacional de Lugares Históricos 1976
  • Sitio histórico designado del estado de Michigan
  • Tiendas y restaurantes de renombre en el primer piso
  • Ubicado en el distrito histórico Capitol Park del centro de Detroit
  • unidad de esquina
  • vista al parque del Capitolio
  • vista de la calle estatal
  • vista de Washington Blvd

Contactar

Ver el sitio web de la propiedad
Idioma: Inglés
Abierto Mediante cita Hoy
  • Lunes, Mediante cita
  • Martes & Miércoles, 9am - 5:30pm
  • Jueves, 9am - 6:30pm
  • Viernes, 9am - 5:30pm
  • Sábado, Mediante cita
  • Domingo, Cerrado
Property Management Company Logo

Comodidades de la comunidad

Unidades amuebladas disponibles

Ascensor

Terraza en azotea

Control de accesos

  • Control de accesos
  • Unidades amuebladas disponibles
  • Servicios en línea
  • Transporte público
  • Ascensor
  • Edificio vintage
  • Terraza en azotea
  • Parrilla

Características del apartamento

Lavadora/Secadora

Aire acondicionado

Lavavajillas

Cocina con isla

  • Lavadora/Secadora
  • Aire acondicionado
  • Calefacción
  • Libre de humo
  • Bañera/Ducha
  • Intercomunicador
  • Lavavajillas
  • Máquina de hielo
  • Electrodomésticos de acero inoxidable
  • Cocina con isla
  • Cocina
  • Microondas
  • Horno
  • Fogón
  • Nevera
  • Encimeras de cuarzo
  • Vistas
  • Amueblado
  • Patio
Ubicación
1249 Griswold St, Detroit,
MI 48226
Obtén las direcciones
Escuelas Restaurantes Supermercados Café Bancos Compras Gimnasio
| Edit
Editar viaje

Destination is required

Menos de 30 minutos

El tiempo de viaje se calcula en la hora pico.
Ciudad - Detroit

Detroit, históricamente una de las potencias económicas y culturales del Medio Oeste, está llena de gente que trabaja por su reurbanización y revitalización. Conocida como el origen de la industria automovilística, la Ciudad del Motor avanza hacia un futuro de oportunidades económicas con raíces mucho más allá del mundo del automóvil. El coste de la vida es bajo, mientras que los precios de alquiler de apartamentos, condominios y casas son muy atractivos para cualquier presupuesto.

Los monumentos que rinden tributo a la rica historia de Detroit están por todas partes, mientras que la sorprendente arquitectura y las obras de arte públicas están repartidas por toda la ciudad. Detroit, cuna de la Motown, tiene una larga tradición en la producción de músicos legendarios como Diana Ross y Stevie Wonder. Esta tradición continúa hoy en día y es fácil encontrar actuaciones en directo de todos los géneros.

Obtén más información sobre la vida en Detroit 
Comodidades
  • Control de accesos
  • Unidades amuebladas disponibles
  • Servicios en línea
  • Transporte público
  • Ascensor
  • Edificio vintage
  • Terraza en azotea
  • Parrilla
  • Área de conversación en la azotea
  • Azulejo de porcelana con incrustaciones
  • Caja de llamadas de audio y vídeo
  • Cortinas enrollables Sleek Noir
  • eliminación de basura
  • Impresionantes vistas de la ciudad
  • Kitchen Islands *seleccionar unidades
  • Lujosa ducha con mampara de vidrio
  • Máquina de hielo
  • Mezcla de características históricas y modernas
  • Programa de recompensas para residentes
  • Registro Nacional de Lugares Históricos 1976
  • Sitio histórico designado del estado de Michigan
  • Tiendas y restaurantes de renombre en el primer piso
  • Ubicado en el distrito histórico Capitol Park del centro de Detroit
  • unidad de esquina
  • vista al parque del Capitolio
  • vista de la calle estatal
  • vista de Washington Blvd
  • Lavadora/Secadora
  • Aire acondicionado
  • Calefacción
  • Libre de humo
  • Bañera/Ducha
  • Intercomunicador
  • Lavavajillas
  • Máquina de hielo
  • Electrodomésticos de acero inoxidable
  • Cocina con isla
  • Cocina
  • Microondas
  • Horno
  • Fogón
  • Nevera
  • Encimeras de cuarzo
  • Vistas
  • Amueblado
  • Patio
Gastos
Utilidades incluidas
Eliminación de basura Incluidos
Horario de oficina
Lunes Mediante cita
Martes 9am - 5:30pm
Miércoles 9am - 5:30pm
Jueves 9am - 6:30pm
Viernes 9am - 5:30pm
Sábado Mediante cita
Domingo Cerrado
734-530-3759
Educación
Institutos y Universidades Distancia de
Institutos y Universidades Dist.
Wayne County C.C., Downtown
A pie: 12 minutos 0.7 mi
Wayne State University
En coche: 7 minutos 2.2 mi
College of Creative Studies
En coche: 7 minutos 3.1 mi
The Farwell está a 12 minutos o 0.7 milla de Wayne County C.C., Downtown. También está cerca de Wayne State University et College of Creative Studies.
Escuelas
  • Escuelas públicas
  • Escuelas privadas
Gee Edmonson Academy
Escuela primaria et intermedia fletado
Grados PK-8
251 Alumnos
Propiedades
Frederick Douglass International Academy
Escuela primaria et intermedia fletado
Grados PK-7
202 Alumnos
Propiedades
Burton International School
Escuela primaria et intermedia pública
Grados PK-8
482 Alumnos
Zona de asistencia
Way Michigan
Escuela intermedia et secundaria pública
Grados 6-12
150 Alumnos
Propiedades
Northwestern High School
Escuela secundaria pública
Grados 9-12
272 Alumnos
Zona de asistencia
Most Holy Trinity School
Escuela primaria et intermedia privada
Grados PK-8
145 Alumnos
Propiedades
Datos de escuelas proporcionados por La Calificación de GreatSchools ayuda a los padres a comparar las escuelas dentro de un Estado basado en una variedad de indicadores de calidad y proporciona una imagen útil de la eficacia con la que cada escuela sirve a todos sus estudiantes. Las calificaciones están en una escala de 1 (por debajo del promedio) a 10 (encima del promedio) y puede incluir los puntajes de prueba, preparación universitaria, progreso académico, cursos avanzados, equidad, disciplina y datos de asistencia. Nosotros también recomendamos a los padres visitar las escuelas, considerar otra información sobre el desempeño y los programas escolares, y tener en cuenta las necesidades de la familia como parte del proceso de selección de la escuela.

Ver la metodología de calificación de GreatSchools


Datos proporcionados por GreatSchools.org © 2026. Todos los derechos reservados.
Transporte

Las opciones de transporte disponibles en Detroit incluyen Times Square, a 0.1 milla de The Farwell. The Farwell está cerca de Detroit Metro Wayne County, a 23.0 millas o 33 minutos de distancia.

Tránsito / metro Distancia de
Tránsito / metro Dist.
Times Square
A pie: 2 minutos 0.1 mi
Grand Circus Park
A pie: 3 minutos 0.2 mi
Campus Martius - Southbound
A pie: 4 minutos 0.2 mi
Michigan Avenue
A pie: 4 minutos 0.2 mi
Broadway
A pie: 4 minutos 0.3 mi
Tren suburbano Distancia de
Tren suburbano Dist.
Detroit
En coche: 8 minutos 3.5 mi
Dearborn
En coche: 22 minutos 11.7 mi
Royal Oak Amtrak
En coche: 20 minutos 13.8 mi
Troy Amtrak Station
En coche: 29 minutos 19.7 mi
Aeropuertos Distancia de
Aeropuertos Dist.
Detroit Metro Wayne County
En coche: 33 minutos 23.0 mi
Cómo desplazarse
Muy accesible a pie
Caminabilidad
80 / 100
Transporte público excepcional
Transporte Público
90 / 100
Excepcionalmente apto para conducir
Facilidad para Conducir
90 / 100
Favorablemente apto para andar en bici
Ciclabilidad
50 / 100

Puntajes proporcionados por

¿Qué significan la caminabilidad, el transporte público, la facilidad para conducir y la ciclabilidad? La caminabilidad mide la distancia a pie a las necesidades diarias. El transporte público mide el acceso al transporte público. La facilidad para conducir mide la congestión, la disponibilidad de estacionamiento y el acceso a las principales vías. La ciclabilidad mide qué tan adecuado es el área para andar en bicicleta. Cómo funciona
Mediano
Soundscore™
69 / 100

Tráfico

Activo

Aeropuerto

Tranquilo

Empresas

Mediano

Puntajes proporcionados por

HowLoud ¿Qué es una clasificación de puntaje de ruido? La clasificación de puntaje de ruido es el conjunto del ruido provocado por el transito de vehículos o de aviones y de fuentes locales. Cómo funciona
Puntos de interés

Tiempo y distancia desde The Farwell.

Centros comerciales Distancia de
Centros comerciales Dist.
The District Detroit - Retail
A pie: 8 minutos 0.4 mi
Lafayette Towers Center
En coche: 4 minutos 1.2 mi
2727-2739 Russell St
En coche: 5 minutos 1.5 mi
The Farwell tiene 3 centros comerciales en un radio de 1.5 millas, lo que supone 5 minutos en automóvil. Las millas y los minutos serán para la propiedad más alejada.
Parques y recreación Distancia de
Parques y recreación Dist.
Campus Martius Park
A pie: 6 minutos 0.3 mi
Hart Plaza
A pie: 10 minutos 0.5 mi
Motor Cities National Heritage Area
A pie: 16 minutos 0.8 mi
RiverWalk
En coche: 4 minutos 1.2 mi
William G. Milliken State Park & Harbor
En coche: 5 minutos 1.7 mi
The Farwell tiene 5 parques en un radio de 1.7 millas, incluyendo Campus Martius Park, Hart Plaza, et Motor Cities National Heritage Area.
Medico Distancia de
Medico Dist.
DMC Harper University Hospital
En coche: 4 minutos 1.5 mi
Karmanos Cancer Center
En coche: 4 minutos 1.5 mi
Children's Hospital of Michigan
En coche: 5 minutos 1.7 mi
The Farwell tiene 3 medico en un radio de 1.7 millas; la más cercana es DMC Harper University Hospital que está a 1.5 millas y a 4 minutos en automóvil.
Bases militares Distancia de
Bases militares Dist.
Camp Perry Air Guard Station
En coche: 115 minutos 89.1 mi
The Farwell está a 89.1 millas y a 115 minutos en automóvil de Camp Perry Air Guard Station.


Reseñas de The Farwell

No Renter Ratings Yet
Sé el primero en calificar y reseñar!
Comparte los detalles de tu experiencia con esta propiedad
Enviado por un residente verificado de la comunidad de apartamentos. Los residentes que participan pueden recibir puntos de recompensas por publicar comentarios durante el plazo del alquiler, independiente del contenido de los comentarios. Eliminar

El administrador de la propiedad respondió:

El administrador de la propiedad respondió

Mostrar reseña completa Mostrar menos
¿Fue útil esto? Vote review helpful Gracias por tu opinión
Denunciar la evaluación
  1. ...
  2. ...

The Farwell Fotos

  • The Farwell

  • INTRODUCCIÓN LARGA - 480p MP4

  • 1 dormitorio, 1 baño - 78,5 m²

  • 1 dormitorio, 1 baño - 755 pies cuadrados - Cocina

  • 1 dormitorio, 1 baño - 78,5 m² - Cocina

  • 1 dormitorio, 1 baño - 755 pies cuadrados - Sala de estar

  • Dormitorio 1, 1 baño - 755 pies cuadrados

  • 1 dormitorio, 1 baño - 78,5 m² - Sala de estar

  • Dormitorio 1, 1 baño - 78 m²

Apartamentos cercanos

A 50 millas de The Farwell

  • Detroit Savings Bank

    1212 Griswold St

    Detroit, MI 48226

    $1,510 - $2,600

    1-2 Hab 0.1 mi

  • Capitol Park Lofts

    1145 Griswold St

    Detroit, MI 48226

    $1,369 - $2,400

    1-2 Hab 0.1 mi

  • Fort Industry Square

    100 N Summit St

    Toledo, OH 43604

    $1,200 - $2,275

    1 Hab 53.4 mi

  • The Berdan

    1 S Erie St

    Toledo, OH 43604

    $1,230 - $1,665

    1-2 Hab 53.6 mi

  • The Overmyer

    15 S Ontario St

    Toledo, OH 43604

    $1,320 - $1,675

    1 Hab 53.6 mi

  • Standart Lofts

    34 S Erie St

    Toledo, OH 43604

    $1,055 - $1,725

    1-2 Hab 53.7 mi

Preguntas Frecuentes
¿The Farwell tiene lavandería en la unidad?

The Farwell tiene unidades con lavadoras y secadoras incluidas, lo que hace que el día de lavandería sea simple para los residentes.

¿Qué servicios públicos están incluidos en el alquiler en The Farwell?

The Farwell incluye eliminación de basura en el alquiler. Los residentes son responsables de cualquier otro servicio básico no listado.

¿Hay estacionamiento disponible en The Farwell?

Hay estacionamiento disponible en The Farwell. Comunícate con esta propiedad para conocer detalles.

¿Es The Farwell apta para mascotas?

The Farwell no permite mascotas, aunque los animales de servicio siempre son bienvenidos de acuerdo con las leyes aplicables.

¿Qué nivel de ingresos necesito para alquilar en The Farwell?

Una buena regla general es no dedicar más del 30% de sus ingresos brutos al alquiler. Basado en el alquiler más bajo disponible de esta propiedad de $1,100 para un estudio, necesitarías ganar aproximadamente $44,000 al año para calificar. ¿Quieres revisar tu presupuesto? Calcula cuánto alquiler puedes pagar con nuestra calculadora de asequibilidad de alquiler.

¿The Farwell tiene ofertas para mudarse?

The Farwell actualmente no está ofreciendo ninguna promoción de alquiler. Vuelve pronto, ya que las promociones cambian con frecuencia.

¿Ofrece The Farwell recorridos virtuales en 3D de Matterport?

¡Sí! The Farwell ofrece 15 recorridos en 3D de Matterport. Explora diferentes planos y ve los detalles de las unidades, todo sin salir de casa.

Volver arriba
Enviar un Mensaje
Contactar
enter move in date in the format: 2 digit month / 2 digit day / 4 digit year

Me gustaría...

Enviar Mensaje

Enviar solicitud

Enviar un Mensaje
Contactar

¡Gracias! Se envió tu correo electrónico.

Error

Reportar un problema Imprimir Obtén las direcciones
Prueba estas búsquedas cercanas populares

Ciudades

  • Apartamentos en Highland Park
  • Apartamentos en Hamtramck
  • Apartamentos en River Rouge
  • Apartamentos en Dearborn
  • Apartamentos en Melvindale

Buscar por dormitorios

  • Estudio Apartamentos en Detroit
  • 1 Habitación Apartamentos en Detroit
  • 2 Habitación Apartamentos en Detroit
  • 3 Habitación Apartamentos en Detroit
  • Alquiler de Habitaciones en Detroit

Otros tipos de alquileres

  • Desvanes en Detroit
  • Casas en alquiler en Detroit
  • Condominios en alquiler en Detroit
  • Casas adosadas en alquiler en Detroit
  • Alquiler Directa Propietario Detroit
  • Detroit Alquiler Dúplex
  • Casas en alquiler en 48226
  • Condominios en alquiler en 48226
  • Casas adosadas en alquiler en 48226

Mantenerte dentro del presupuesto

  • Apartamentos por menos de $500 en Detroit
  • Apartamentos por menos de $600 en Detroit
  • Apartamentos por menos de $700 en Detroit
  • Apartamentos por menos de $1,000 en Detroit
  • Apartamentos por menos de $1,100 en Detroit
  • Apartamentos por menos de $1,300 en Detroit
  • Apartamentos por menos de $1,400 en Detroit
  • Apartamentos por menos de $1,500 en Detroit

Filtrar por servicios populares

  • Apartamentos que aceptan mascotas en Detroit
  • Apartamentos amueblados en Detroit
  • Apartamentos con lavadora y secadora en Detroit
  • Apartamentos accesibles para sillas de ruedas en Detroit
  • Apartamentos con carga para vehículos eléctricos en Detroit
  • Apartamentos con balcón en Detroit
  • Apartamentos con aire acondicionado en Detroit
  • Apartamentos en Detroit con cancha de pickleball
  • Apartamentos en Detroit con recorridos virtuales
  • Apartamentos Frente al Mar de Detroit

Encontrar vivienda de especialidad

  • Viviendas para estudiantes en Detroit
  • Alojamiento para personas con bajos ingresos en Detroit
  • Viviendas para personas mayores en Detroit
  • Alquileres a corto plazo en Detroit
  • Apartamentos de lujo en Detroit
  • Apartamentos baratos en Detroit
  • Viviendas corporativas en Detroit
  • Ofertas de mudanza en Detroit
  • Apartamentos nuevos en Detroit
  • Acerca de nosotros
  • Anunciar
  • Términos de servicio
  • Declaración de privacidad
  • Igualdad de oportunidades
  • Evita fraudes y estafas
  • Accesibilidad
  • Mapa del Sitio
Property Logo
apartments.com
© 2026 CoStar Group, Inc. Oportunidad de vivienda equitativa

Oportunidad de vivienda equitativa

© 2026 CoStar Group, Inc.

Oportunidad de vivienda equitativa

Ready to Apply?

Good News! This rental is accepting applications through Apartments.com. Act now and your $ purchase will include 9 additional FREE application submissions to participating properties.

Or if you already have an account


Requerido

Requerido

Dirección de correo electrónico no válida

Usted debe reconocer la cláusula de no responsabilidad para continuar
Siguiente
Estás saliendo de Apartments.com

¿Quieres que esta comunidad se comunique contigo?

Requerido

Requerido

Dirección de correo electrónico no válida

Continuar al sitio web de la propiedad
Omitir este paso
Continuar

Lléveme al sitio web de esta propiedad.
Enviar mensaje
¿Interesado/a en esta propiedad? Envíe un mensaje hoy mismo.
Valorar y Comentar The Farwell
Por favor selecciona una calificación
Mínimo de 50 caracteres
Al hacer clic en “Enviar”, confirmo que estoy de acuerdo con los Términos de servicio de Apartments.com et los Términos de uso del servicio de evaluaciones y calificaciones.
Compartir Este Listado
Listing Image

1249 Griswold St

Detroit, MI 48226

Electrónico

Enlace copiado

(734) 530-3759
Obtén las direcciones
Escuelas Restaurantes Supermercados Café Bancos Compras Gimnasio

