Mapa
  • Herramientas de arrendamiento
    • Favoritos
    • Busquedas guardadas
  • Apartamentos en renta
  • Casas en renta
  • Condominios en renta
  • Casas adosadas en renta
  • Plano alquiler promedio
  • Guía Local
  • Calculadora de alquiler
  • Empresas de gestión de propiedades
Español

Lenguaje

English Español
Logo de Apartamentos.com
Registrar / Iniciar sesión
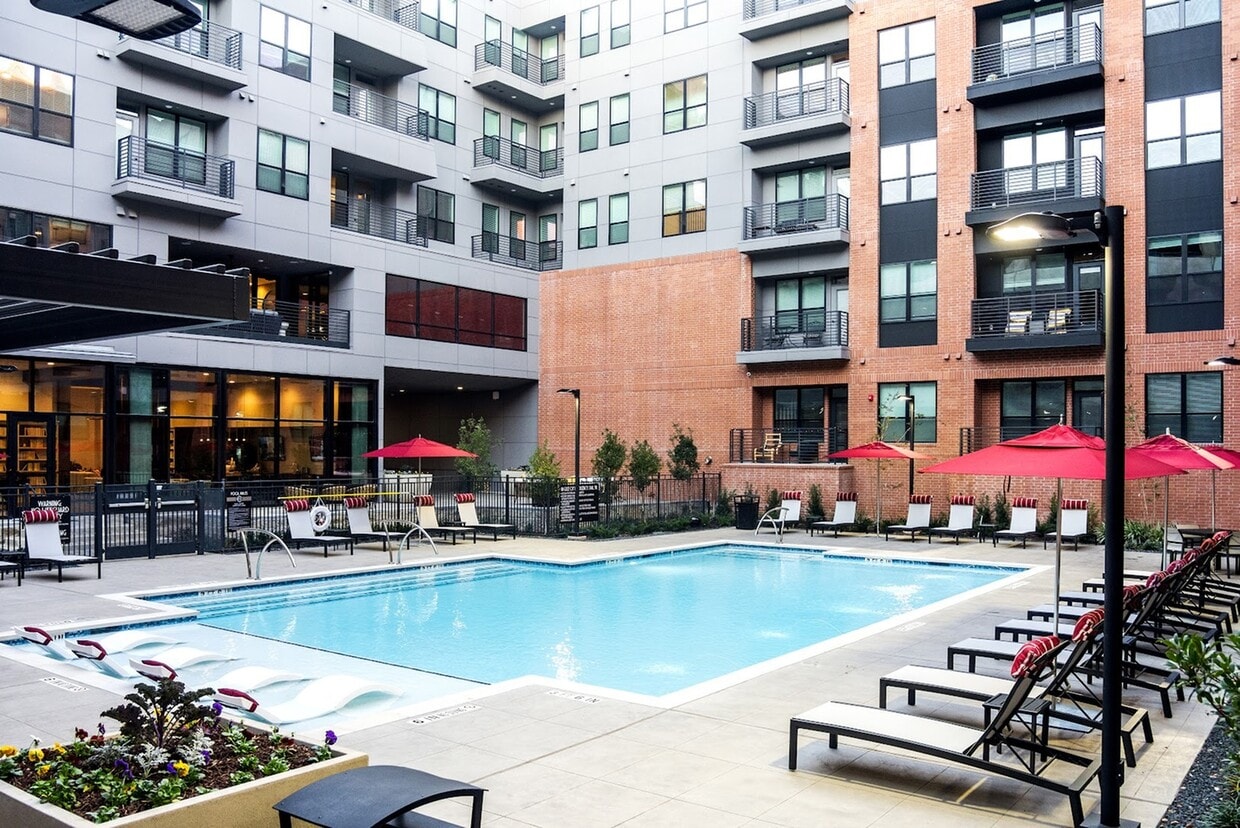
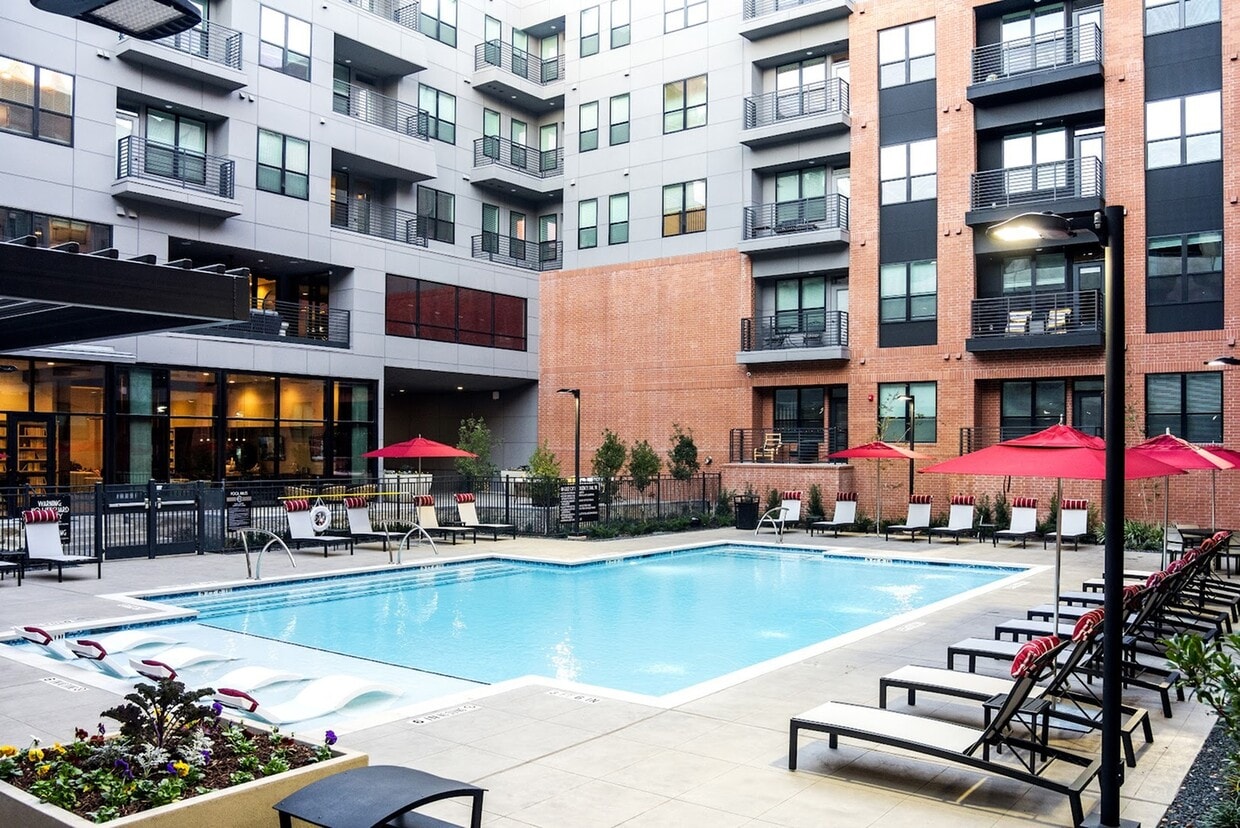
  • Salta y haz algunas olas - The Emory
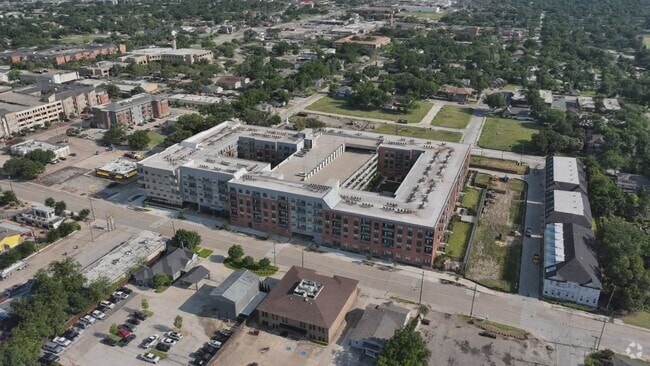
  • Exterior 3D de Matterport
     - The Emory
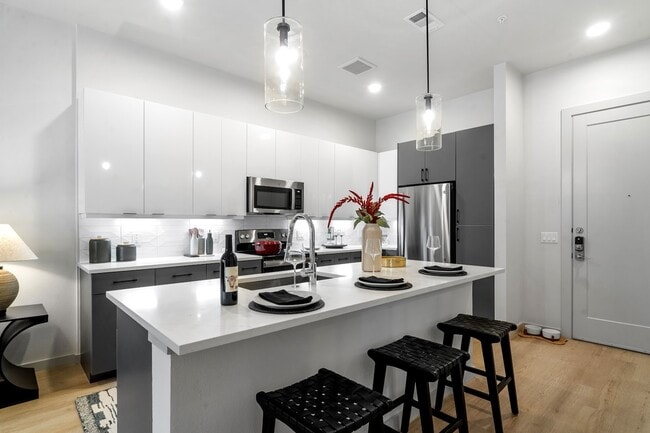

    Descubre esta cocina contemporánea, perfecta para la creatividad culinaria y la elegancia en la mesa. - The Emory

  • Experimente la elegancia de este espacio habitable contemporáneo, perfecto para relajarse y recibir invitados. - The Emory
    Experimente la excelencia culinaria en esta elegante cocina con un toque contemporáneo. - The Emory
Comunícate con esta propiedad

Opciones de recorrido: En persona

Idioma: Inglés

Abierto 10am - 6pm Hoy

Ver todas las horas Horario de oficina Lunes - Viernes, 10am - 6pm Sábado, 10am - 5pm Domingo, 12pm - 5pm

The Emory media gallery Unidad
call 469-960-4864
Floor Plan View Body
Texas Collin County Plano Downtown Plano

The Emory

1345 14th St, Plano, TX 75074

Sé el primero en calificar y reseñar
Verificado Publicación verificada por CoStar ®

Esta publicación ha sido verificada por el proceso de verificación de publicaciones de CoStar, que combina el análisis interno y la tecnología para detectar fraudes. Siempre ten cuidado con las estafas.

Hoy
Compartir
Favoritos
469-960-4864
Property Management Company Logo
  • Precio mensual total

    $1,498 - $3,946

  • Habitaciones

    1 - 3 habitaciones

  • Baños

    1 - 2 baños

  • Pies cuadrados

    637 - 1,618 pies²

The Emory
Property Management Company Logo
Compartir
Favoritos

Bienvenido a The Emory, el complejo de apartamentos de media altura más nuevo del centro histórico de Plano. Aquí, su apartamento de 1, 2 o 3 habitaciones, con tecnología inteligente, amplios interiores y un diseño cuidado, está listo para que se mude. Nuestros apartamentos en Plano cuentan con internet de alta velocidad, electrodomésticos de acero inoxidable y patios o balcones privados. The Emory ofrece un estilo de vida que combina comodidad y estilo, desde nuestra sala de paquetes abierta las 24 horas, los 7 días de la semana, hasta nuestros centros de trabajo colaborativo. Relájese junto a la piscina, recupere energías en nuestro gimnasio con equipo de HIIT y bicicletas Peloton, o descanse en nuestro tranquilo patio.

Leer más

Hay ofertas especiales de alquiler disponibles en unidades seleccionadas

Las unidades con ofertas especiales están marcadas con un ícono de etiqueta de precio. Explora los detalles de la unidad para encontrar ofertas disponibles.

Puntos destacados

  • Cabaña
  • Estación de lavado de mascotas
  • Techos altos
  • Piscina exterior
  • Vestidores
  • Cubierta
  • Actividades sociales planificadas
  • Spa
  • Área de juegos para mascotas

Precios y modelos

filter results by bedrooms
Calculadora de costos: Estime sus cargos mensuales y los cargos por única vez.
Santa Fe A
Desde $1,498 Precio mensual total 1 Habitación 1 Baño 637 Pies² $300 Depósito
3 unidades disponibles
Unidad
Precio total
Pies²
Disponibilidad
Detalles de la unidad
  • Unidad Emory-540
    price $1,534
    Oferta de unidad
    square feet 637
    availibility Ahora
  • Unidad Emory-564
    price $1,534
    Oferta de unidad
    square feet 637
    availibility 30-jul
  • Unidad Emory-214
    price $1,498
    Oferta de unidad
    square feet 637
    availibility 4-sept
Bluebonnet A
Desde $1,602 Precio mensual total 1 Habitación 1 Baño 684 Pies² $300 Depósito
Recorrido 3D de Matterport
3 unidades disponibles
Unidad
Precio total
Pies²
Disponibilidad
Detalles de la unidad
  • Unidad Emory-166
    price $1,602
    Oferta de unidad
    square feet 684
    availibility Ahora
  • Unidad Emory-162
    price $1,615
    Oferta de unidad
    square feet 684
    availibility Ahora
  • Unidad Emory-466
    price $1,642
    Oferta de unidad
    square feet 684
    availibility 7-ago
Chisholm
$1,877 Precio mensual total 1 Habitación 1 Baño 868 Pies² $300 Depósito
Recorrido 3D de Matterport
1 unidad disponible
Unidad
Precio total
Pies²
Disponibilidad
Detalles de la unidad
  • Unidad Emory-310
    price $1,877
    Oferta de unidad
    square feet 868
    availibility 21-ago
Bluebonnet C
$1,871 Precio mensual total 1 Habitación 1 Baño 739 Pies² $300 Depósito
1 unidad disponible
Unidad
Precio total
Pies²
Disponibilidad
Detalles de la unidad
  • Unidad Emory-443
    price $1,871
    square feet 739
    availibility 22-ago
Horseshoe
$2,246 Precio mensual total 1 Habitación 1 Baño 972 Pies² $300 Depósito
Recorrido 3D de Matterport
1 unidad disponible
Unidad
Precio total
Pies²
Disponibilidad
Detalles de la unidad
  • Unidad Emory-452
    price $2,246
    square feet 972
    availibility 18-sept
Woodruff A
$2,104 Precio mensual total 2 Habitaciones 2 Baños 1,052 Pies² $400 Depósito
1 unidad disponible
Unidad
Precio total
Pies²
Disponibilidad
Detalles de la unidad
  • Unidad Emory-317
    price $2,104
    Oferta de unidad
    square feet 1,052
    availibility Ahora
Overland (acc)
Desde $2,201 Precio mensual total 2 Habitaciones 2 Baños 1,178 Pies² $400 Depósito
Recorrido 3D de Matterport
2 unidades disponibles
Unidad
Precio total
Pies²
Disponibilidad
Detalles de la unidad
  • Unidad Emory-233
    price $2,201
    Oferta de unidad
    square feet 1,178
    availibility Ahora
  • Unidad Emory-333
    price $2,209
    Oferta de unidad
    square feet 1,178
    availibility Ahora
Willowcreek
Desde $2,298 Precio mensual total 2 Habitaciones 2 Baños 1,219 Pies² $400 Depósito
Recorrido 3D de Matterport
3 unidades disponibles
Unidad
Precio total
Pies²
Disponibilidad
Detalles de la unidad
  • Unidad Emory-323
    price $2,307
    Oferta de unidad
    square feet 1,219
    availibility Ahora
  • Unidad Emory-342
    price $2,307
    Oferta de unidad
    square feet 1,219
    availibility 7-sept
  • Unidad Emory-232
    price $2,298
    Oferta de unidad
    square feet 1,219
    availibility 4-oct
Parkwood
$2,472 Precio mensual total 2 Habitaciones 2 Baños 1,348 Pies² $400 Depósito
1 unidad disponible
Unidad
Precio total
Pies²
Disponibilidad
Detalles de la unidad
  • Unidad Emory-451
    price $2,472
    Oferta de unidad
    square feet 1,348
    availibility 21-sept
Woodruff B
$2,180 Precio mensual total 2 Habitaciones 2 Baños 1,103 Pies² $400 Depósito
1 unidad disponible
Unidad
Precio total
Pies²
Disponibilidad
Detalles de la unidad
  • Unidad Emory-224
    price $2,180
    Oferta de unidad
    square feet 1,103
    availibility 6-nov
Windhaven
Desde $2,785 Precio mensual total 3 Habitaciones 2 Baños 1,412 Pies² $500 Depósito
Recorrido 3D de Matterport
4 unidades disponibles
Unidad
Precio total
Pies²
Disponibilidad
Detalles de la unidad
  • Unidad Emory-159
    price $2,785
    Oferta de unidad
    square feet 1,412
    availibility Ahora
  • Unidad Emory-359
    price $2,802
    Oferta de unidad
    square feet 1,412
    availibility Ahora
  • Unidad Emory-111
    price $2,819
    Oferta de unidad
    square feet 1,412
    availibility Ahora
  • Unidad Emory-211
    price $2,793
    Oferta de unidad
    square feet 1,412
    availibility 28-jul

Oak Point
$2,933 Precio mensual total 3 Habitaciones 2 Baños 1,618 Pies² $500 Depósito
Recorrido 3D de Matterport
1 unidad disponible
Unidad
Precio total
Pies²
Disponibilidad
Detalles de la unidad
  • Unidad Emory-548
    price $2,933
    Oferta de unidad
    square feet 1,618
    availibility Ahora
Santa Fe A
Desde $1,498 Precio mensual total 1 Habitación 1 Baño 637 Pies² $300 Depósito
3 unidades disponibles
Unidad
Precio total
Pies²
Disponibilidad
Detalles de la unidad
  • Unidad Emory-540
    price $1,534
    Oferta de unidad
    square feet 637
    availibility Ahora
  • Unidad Emory-564
    price $1,534
    Oferta de unidad
    square feet 637
    availibility 30-jul
  • Unidad Emory-214
    price $1,498
    Oferta de unidad
    square feet 637
    availibility 4-sept
Bluebonnet A
Desde $1,602 Precio mensual total 1 Habitación 1 Baño 684 Pies² $300 Depósito
Recorrido 3D de Matterport
3 unidades disponibles
Unidad
Precio total
Pies²
Disponibilidad
Detalles de la unidad
  • Unidad Emory-166
    price $1,602
    Oferta de unidad
    square feet 684
    availibility Ahora
  • Unidad Emory-162
    price $1,615
    Oferta de unidad
    square feet 684
    availibility Ahora
  • Unidad Emory-466
    price $1,642
    Oferta de unidad
    square feet 684
    availibility 7-ago
Chisholm
$1,877 Precio mensual total 1 Habitación 1 Baño 868 Pies² $300 Depósito
Recorrido 3D de Matterport
1 unidad disponible
Unidad
Precio total
Pies²
Disponibilidad
Detalles de la unidad
  • Unidad Emory-310
    price $1,877
    Oferta de unidad
    square feet 868
    availibility 21-ago
Bluebonnet C
$1,871 Precio mensual total 1 Habitación 1 Baño 739 Pies² $300 Depósito
1 unidad disponible
Unidad
Precio total
Pies²
Disponibilidad
Detalles de la unidad
  • Unidad Emory-443
    price $1,871
    square feet 739
    availibility 22-ago
Horseshoe
$2,246 Precio mensual total 1 Habitación 1 Baño 972 Pies² $300 Depósito
Recorrido 3D de Matterport
1 unidad disponible
Unidad
Precio total
Pies²
Disponibilidad
Detalles de la unidad
  • Unidad Emory-452
    price $2,246
    square feet 972
    availibility 18-sept
Woodruff A
$2,104 Precio mensual total 2 Habitaciones 2 Baños 1,052 Pies² $400 Depósito
1 unidad disponible
Unidad
Precio total
Pies²
Disponibilidad
Detalles de la unidad
  • Unidad Emory-317
    price $2,104
    Oferta de unidad
    square feet 1,052
    availibility Ahora
Overland (acc)
Desde $2,201 Precio mensual total 2 Habitaciones 2 Baños 1,178 Pies² $400 Depósito
Recorrido 3D de Matterport
2 unidades disponibles
Unidad
Precio total
Pies²
Disponibilidad
Detalles de la unidad
  • Unidad Emory-233
    price $2,201
    Oferta de unidad
    square feet 1,178
    availibility Ahora
  • Unidad Emory-333
    price $2,209
    Oferta de unidad
    square feet 1,178
    availibility Ahora
Willowcreek
Desde $2,298 Precio mensual total 2 Habitaciones 2 Baños 1,219 Pies² $400 Depósito
Recorrido 3D de Matterport
3 unidades disponibles
Unidad
Precio total
Pies²
Disponibilidad
Detalles de la unidad
  • Unidad Emory-323
    price $2,307
    Oferta de unidad
    square feet 1,219
    availibility Ahora
  • Unidad Emory-342
    price $2,307
    Oferta de unidad
    square feet 1,219
    availibility 7-sept
  • Unidad Emory-232
    price $2,298
    Oferta de unidad
    square feet 1,219
    availibility 4-oct
Parkwood
$2,472 Precio mensual total 2 Habitaciones 2 Baños 1,348 Pies² $400 Depósito
1 unidad disponible
Unidad
Precio total
Pies²
Disponibilidad
Detalles de la unidad
  • Unidad Emory-451
    price $2,472
    Oferta de unidad
    square feet 1,348
    availibility 21-sept
Woodruff B
$2,180 Precio mensual total 2 Habitaciones 2 Baños 1,103 Pies² $400 Depósito
1 unidad disponible
Unidad
Precio total
Pies²
Disponibilidad
Detalles de la unidad
  • Unidad Emory-224
    price $2,180
    Oferta de unidad
    square feet 1,103
    availibility 6-nov
Windhaven
Desde $2,785 Precio mensual total 3 Habitaciones 2 Baños 1,412 Pies² $500 Depósito
Recorrido 3D de Matterport
4 unidades disponibles
Unidad
Precio total
Pies²
Disponibilidad
Detalles de la unidad
  • Unidad Emory-159
    price $2,785
    Oferta de unidad
    square feet 1,412
    availibility Ahora
  • Unidad Emory-359
    price $2,802
    Oferta de unidad
    square feet 1,412
    availibility Ahora
  • Unidad Emory-111
    price $2,819
    Oferta de unidad
    square feet 1,412
    availibility Ahora
  • Unidad Emory-211
    price $2,793
    Oferta de unidad
    square feet 1,412
    availibility 28-jul

Oak Point
$2,933 Precio mensual total 3 Habitaciones 2 Baños 1,618 Pies² $500 Depósito
Recorrido 3D de Matterport
1 unidad disponible
Unidad
Precio total
Pies²
Disponibilidad
Detalles de la unidad
  • Unidad Emory-548
    price $2,933
    Oferta de unidad
    square feet 1,618
    availibility Ahora
* El precio mostrado es el precio total basado en las tarifas mensuales obligatorias proporcionadas por la comunidad. No incluye las tarifas opcionales seleccionadas por el usuario, ni las tarifas variables o basadas en el uso, ni los cargos obligatorios que deben pagarse antes o en el momento de la mudanza, o al momento de la salida.Consulta las Cuotas y políticas para obtener más detalles. El precio, la disponibilidad, las tarifas y cualquier oferta especial de alquiler aplicable están sujetos a cambios sin previo aviso.
* Las definiciones de la superficie varían. La superficie cuadrada que se muestra es aproximada.

Tarifas y políticas

Las tarifas que se indican a continuación son proporcionadas por la comunidad y pueden excluir los servicios públicos o complementos. Todos los pagos se realizan directamente a la propiedad y no son reembolsables a menos que se especifique lo contrario. Utiliza la Calculadora de Costos para determinar los costos según tus necesidades.

  • Servicios y elementos básicos
    • Amenity Fee
      Cobrado por unidad.
      Incluidos
    • Boiler Management Fee
      Cobrado por unidad.
      Incluidos
    • Trash Removal Fee
      Cobrado por unidad.
      Incluidos
    • Pest Control Fee
      Cobrado por unidad.
      Incluidos
    • Valet Waste
      Cobrado por unidad.
      Incluidos
    • Admin Fee
      Cobrado por unidad.
      Incluidos
    • Technology Package
      Cobrado por unidad.
      Incluidos
  • Elementos básicos por única vez
    • Pagadero al momento de la solicitud
      • Application Fees
        Cobrado por solicitante.
        $100
    • Pagadero al momento de la mudanza
      • Administrative Fees
        Cobrado por unidad.
        $150
  • Perros
    • Pet Rent
      Cobrado por mascota.
      $20 / mes
    0 lbs. Límite de peso
  • Gatos
    • Pet Rent
      Cobrado por mascota.
      $20 / mes
    0 lbs. Límite de peso
  • Estacionamiento de vehículo eléctrico
    • Parking Fee
      Cobrado por vehículo.
      $0 / mes
    Comentarios
    Cost varies by usage
    Leer más Leer menos
  • Aparcamiento
    • Parking
      Cobrado por vehículo.
      $5 / mes
  • Unidad de almacenamiento
    • Storage Deposit
      Cobrado por artículo alquilable.
      $0
    • Storage Rent
      Cobrado por artículo alquilable.
      $55 / mes
    • Storage
      Cobrado por artículo alquilable.
      $75 - $175 / mes
    Comentarios
    Storage units vary in size and rent. Sizes start at 57 sq. ft. and go up to 141 sq. ft. Rents start at $55 up to $135.
    Leer más Leer menos
  • Almacenamiento de bicicletas
    • Storage Deposit
      Cobrado por artículo alquilable.
      $0
    • Storage Rent
      Cobrado por artículo alquilable.
      $5 / mes
  • Pet Fees
    Cobrado por unidad.
    $250

Renuncia de responsabilidad de los cargos de la propiedad: Based on community-supplied data and independent market research. Subject to change without notice. May exclude fees for mandatory or optional services and usage-based utilities.

Detalles

Opciones del contrato

  • Contratos de arrendamiento de 6 - 18 meses

Información de la propiedad

  • Incorporado 2024
  • 270 unidades/5 plantas

Recorridos 3D de Matterport

This contemporary apartment in Plano, Texas, offers 1060 square feet of meticulously designed living space. The two-bedroom, three-bathroom layout maximizes functionality and comfort. The primary bedroom, at 140 square feet, provides ample space for relaxation. High ceilings throughout create an airy atmosphere, while large windows flood the rooms with natural light, offering views of the surrounding area. The open-concept design seamlessly integrates the living areas, highlighted by sleek, light-toned flooring. The kitchen is a focal point, featuring modern appliances, a central island, and a harmonious blend of white and dark cabinetry. Pendant lighting adds a touch of elegance to the space. Bathrooms showcase a luxurious feel with marble-look tiles, spacious vanities, and glass-enclosed showers. The apartment includes two closets with built-in shelving systems for optimal organization. Every detail, from the ceiling fans to the window treatments, contributes to the overall modern aesthetic of this urban dwelling.

Willowcreek Floor Plan 2 Bedrooms 2 Bathrooms
1/27
This contemporary apartment in Plano, Texas, offers 1060 square feet of meticulously designed living space. The two-bedroom, three-bathroom layout maximizes functionality and comfort. The primary bedroom, at 140 square feet, provides ample space for relaxation. High ceilings throughout create an airy atmosphere, while large windows flood the rooms with natural light, offering views of the surrounding area.

The open-concept design seamlessly integrates the living areas, highlighted by sleek, light-toned flooring. The kitchen is a focal point, featuring modern appliances, a central island, and a harmonious blend of white and dark cabinetry. Pendant lighting adds a touch of elegance to the space.

Bathrooms showcase a luxurious feel with marble-look tiles, spacious vanities, and glass-enclosed showers. The apartment includes two closets with built-in shelving systems for optimal organization. Every detail, from the ceiling fans to the window treatments, contributes to the overall modern aesthetic of this urban dwelling. Located at 1345 14th St in Plano, Texas, this outdoor amenity space is set within a modern, multi-story residential community defined by a striking contemporary façade combining brick, metal panel cladding, and large-format windows. The centerpiece of the courtyard is a resort-style pool enclosed by sleek black metal fencing, surrounded by ample deck space furnished with lounge chairs, colorful umbrellas, and stylish outdoor seating arrangements — ideal for relaxation and socializing under the Texas sun. Adjacent to the pool area, a spacious paved courtyard features comfortable outdoor sofas with accent pillows and a low coffee table, creating an inviting lounge setting. A dedicated activity zone includes a full-size ping-pong table positioned beneath a covered, semi-enclosed corridor, which is finished with recessed lighting, large-format ceiling panels, and textured stone paver flooring that extends throughout the outdoor space. Oversized geometric planters with lush tropical foliage add greenery and visual interest throughout. A grand entry point with floor-to-ceiling black steel-framed glass doors provides a refined transition between the interior and exterior, filling the covered passage with natural light. The overall ambiance is modern, polished, and community-oriented, offering a well-designed outdoor environment for residents to gather and unwind. Located at 1345 14th St in Plano, Texas, this sophisticated single-floor community living space offers a generously sized, open-plan layout designed for both socializing and relaxation. The space is anchored by a sleek, contemporary aesthetic, featuring large-format tile flooring, exposed structural beams with dark accents, and soaring ceilings that contribute to an expansive, airy atmosphere throughout.

The living area is thoughtfully divided into distinct zones. A plush sectional sofa with vibrant accent pillows anchors the main lounge, positioned beside a slatted accent wall housing a flat-screen TV and a linear fireplace. An adjacent built-in bookshelf adds a library-inspired reading nook with comfortable curved chairs nearby. The game zone features a full-size billiards table and a shuffleboard, making it a standout entertainment hub.

A dramatic black marble island serves as the centerpiece of the social dining area, surrounded by stylish seating and pendant lighting. Floor-to-ceiling windows along multiple walls flood the space with natural light and offer expansive views of the surrounding outdoor area and cityscape.

The entrance foyer welcomes visitors with curated abstract artwork, a cozy built-in bench, and glass-panel doors. Eclectic furnishings, bold artwork displays, and designer lighting fixtures are woven throughout, creating a cohesive, upscale ambiance ideal for community gatherings. This contemporary 720 square foot apartment offers a thoughtfully designed living space. The open-concept layout maximizes the use of space, creating a seamless flow between the living areas. The kitchen is a standout feature, boasting sleek wooden cabinetry, stainless steel appliances, and a generous island with pendant lighting. White subway tile backsplash and under-cabinet lighting add a touch of elegance.

The 130 square foot bedroom is generously sized, with large windows allowing ample natural light. It features plush carpeting and a spacious closet with built-in organizers. The bathroom is a luxurious retreat, showcasing a double vanity with a expansive mirror, modern lighting, and high-end marble-look tile flooring and shower surround.

Throughout the apartment, light wood flooring creates a warm and inviting atmosphere. Large windows in the living area and bedroom offer plenty of natural light and are fitted with horizontal blinds for privacy. The living room features a ceiling fan for comfort and air circulation.

High ceilings and recessed lighting contribute to the apartment's airy feel. The neutral color palette provides a blank canvas for personal style. With its blend of style and functionality, this apartment offers a sophisticated urban living experience. This contemporary 810 square foot apartment offers a harmonious blend of style and functionality. The single-bedroom layout maximizes space efficiency, with the primary bedroom spanning a generous 160 square feet. The modern kitchen is a highlight, boasting sleek gray cabinetry, stainless steel appliances, and a striking white quartz island with pendant lighting. The open-concept design seamlessly integrates the kitchen with the living area, which features light wood flooring and ample natural light from large windows.

The bathroom exudes luxury with its marble-inspired tile, expansive vanity with dual sinks, and a stylish bathtub. Throughout the apartment, recessed lighting and ceiling fans enhance the ambiance. The bedroom offers plush carpeting and a large window, while additional spaces include a closet for storage. The apartment's neutral color palette, predominantly white walls, and modern fixtures create a clean, contemporary aesthetic. A glass door in the living area suggests access to an outdoor space, adding to the apartment's appeal. This well-designed space offers a perfect balance of comfort and contemporary urban living. This contemporary 970 square foot apartment in Plano, Texas offers a blend of style and functionality. The open-concept design seamlessly integrates the living room and kitchen, creating an expansive feel. The kitchen is a highlight, featuring a large island, gleaming white cabinets, and stainless steel appliances, complemented by pendant lighting.

Both bedrooms are generously sized, with the primary bedroom spanning 150 square feet. Large windows in each room flood the space with natural light, while ceiling fans ensure comfort. The bathrooms are elegantly appointed with marble-look tile, modern vanities, and glass-enclosed showers.

Throughout the apartment, light-toned wood flooring adds warmth and continuity. The neutral color palette, predominantly white walls, and ceilings create a bright, airy atmosphere. Ample closet space, including walk-in closets, provides excellent storage options.

The apartment's layout, as seen in the 3D floor plan, is well-considered for modern living. With its combination of style, comfort, and practical amenities, this Plano apartment offers an attractive living space in a desirable Texas location. This contemporary 1190 square foot home boasts a thoughtful single-story layout with 3 bedrooms and 2 bathrooms. The open-concept living area seamlessly integrates the kitchen and living room, creating a spacious and inviting atmosphere. The kitchen features light wood cabinetry, stainless steel appliances, and a large island with seating, perfect for casual dining or entertaining.

The bathrooms are a highlight, showcasing marble-like tile work, glass shower enclosures, and modern fixtures. The primary bedroom, measuring 140 square feet, offers a serene retreat with large windows and stylish decor. All bedrooms feature ample closet space with custom shelving systems.

Throughout the home, you'll find a cohesive design aesthetic with neutral tones, punctuated by vibrant artwork and carefully chosen accessories. Large windows with horizontal blinds allow for plenty of natural light while maintaining privacy. The living room is anchored by a comfortable seating area, complemented by a sleek ceiling fan for air circulation.

Storage solutions are abundant, with three well-designed closets throughout the home. The attention to detail in the finishes and fixtures elevates the overall appeal of this modern dwelling, making it an ideal space for comfortable living and stylish entertaining. This impressive 5,970 square foot space in Plano, Texas, showcases a harmonious blend of modern design and functional living. The complex features a state-of-the-art fitness center with an extensive array of equipment, including weight machines, free weights, and cardio areas. The gym's design incorporates motivational wall graphics and artificial turf sections, creating an energizing workout environment.

The common areas are equally impressive, boasting high ceilings with striking linear lighting features. A spacious lounge area offers comfortable seating arrangements, including a sectional sofa and modern dining set, perfect for socializing or relaxation. Large windows flood the space with natural light, while modern artwork adds pops of color to the neutral palette.

The building's design emphasizes open spaces and connectivity, with a striking mezzanine level overlooking lower floors. Glass balustrades and sleek metal railings contribute to the contemporary aesthetic. Private balconies provide outdoor relaxation spaces with comfortable seating.

Throughout the complex, attention to detail is evident in the choice of materials and finishes. Textured carpeting in common areas adds warmth, while smooth wood-look flooring in other spaces maintains a clean, modern feel. The thoughtful integration of technology, such as large flat-screen TVs and modern light fixtures, enhances the overall living experience in this cutting-edge residential complex. Located at 1345 14th St in Plano, Texas, this outdoor amenity space is set within a modern, multi-story residential community defined by a striking contemporary façade combining brick, metal panel cladding, and large-format windows. The centerpiece of the courtyard is a resort-style pool enclosed by sleek black metal fencing, surrounded by ample deck space furnished with lounge chairs, colorful umbrellas, and stylish outdoor seating arrangements — ideal for relaxation and socializing under the Texas sun. Adjacent to the pool area, a spacious paved courtyard features comfortable outdoor sofas with accent pillows and a low coffee table, creating an inviting lounge setting. A dedicated activity zone includes a full-size ping-pong table positioned beneath a covered, semi-enclosed corridor, which is finished with recessed lighting, large-format ceiling panels, and textured stone paver flooring that extends throughout the outdoor space. Oversized geometric planters with lush tropical foliage add greenery and visual interest throughout. A grand entry point with floor-to-ceiling black steel-framed glass doors provides a refined transition between the interior and exterior, filling the covered passage with natural light. The overall ambiance is modern, polished, and community-oriented, offering a well-designed outdoor environment for residents to gather and unwind. Located at 1345 14th St in Plano, TX, this thoughtfully designed amenity floor spans a generous footprint and offers a comprehensive suite of communal spaces. The open-concept living room serves as the centerpiece, featuring a warm wood-slat ceiling accent, a large wall-mounted TV, plush sectional seating, and patterned carpeting that adds texture and depth. A sleek reception counter anchors the space, which flows naturally into the dining area, illuminated by modern pendant lighting and furnished with a substantial wood-topped communal table and contemporary seating. Bold geometric artwork adorns the walls, enhancing the sophisticated aesthetic throughout. A dedicated office space provides a refined setting for meetings or focused work, outfitted with a marble-topped conference table, upholstered chairs, and large windows offering views of the surrounding urban landscape. A cozy lounge nook with vibrant orange chairs and a decorative pendant light offers an inviting spot for casual gatherings. The fitness center is divided into two well-equipped exercise rooms: one focused on cardio, lined with treadmills, ellipticals, and floor-to-ceiling windows that flood the space with natural light, and a second dedicated to strength training, featuring cable machines, turf flooring, ceiling fans, and energizing motivational wall murals. Together, these spaces create a dynamic, design-forward environment built for both productivity and wellness. Located at 1345 14th St in Plano, Texas, this sophisticated single-floor community living space offers a generously sized, open-plan layout designed for both socializing and relaxation. The space is anchored by a sleek, contemporary aesthetic, featuring large-format tile flooring, exposed structural beams with dark accents, and soaring ceilings that contribute to an expansive, airy atmosphere throughout.

The living area is thoughtfully divided into distinct zones. A plush sectional sofa with vibrant accent pillows anchors the main lounge, positioned beside a slatted accent wall housing a flat-screen TV and a linear fireplace. An adjacent built-in bookshelf adds a library-inspired reading nook with comfortable curved chairs nearby. The game zone features a full-size billiards table and a shuffleboard, making it a standout entertainment hub.

A dramatic black marble island serves as the centerpiece of the social dining area, surrounded by stylish seating and pendant lighting. Floor-to-ceiling windows along multiple walls flood the space with natural light and offer expansive views of the surrounding outdoor area and cityscape.

The entrance foyer welcomes visitors with curated abstract artwork, a cozy built-in bench, and glass-panel doors. Eclectic furnishings, bold artwork displays, and designer lighting fixtures are woven throughout, creating a cohesive, upscale ambiance ideal for community gatherings. Located at 1345 14th St in Plano, TX, this well-appointed 2-bedroom, 2-bathroom residence offers a thoughtfully designed single-floor layout with modern finishes throughout. The open-concept living, dining, and kitchen area serves as the heart of the home, anchored by light hardwood flooring, recessed lighting, and large windows that invite abundant natural light. The kitchen is outfitted with stainless steel appliances, sleek light wood cabinetry, a white quartz countertop, and a generous island with bar seating — ideal for both cooking and casual dining. A dedicated laundry area is conveniently accessible from the kitchen. The dining space comfortably accommodates a full-sized table, complemented by modern pendant lighting overhead. Both bedrooms feature plush carpet, ceiling fans, and large windows with outdoor views. The spacious primary bedroom connects to a well-designed en-suite bathroom featuring gray cabinetry, a white quartz vanity, and a walk-in marble-tiled shower. The second bathroom mirrors the same refined aesthetic with dual vanity storage and clean tile flooring. Each bedroom is served by a dedicated walk-in closet equipped with multi-tier shelving and hanging systems. The overall ambiance is clean, contemporary, and inviting — a refined space suited for comfortable everyday living. Located at 1345 14th St in Plano, TX, this thoughtfully designed one-bedroom, one-bathroom residence offers an efficient and well-appointed single-floor layout. The living room serves as the heart of the space, showcasing light wood-style flooring, neutral walls, and a ceiling fan that enhances airflow and comfort. A large window invites natural light, creating a bright and welcoming atmosphere, while curated wall art and modern furnishings highlight the room's contemporary character. A hallway connects the living area to the private quarters, offering a smooth and functional transition throughout the unit. The bedroom features plush carpeting underfoot, a ceiling fan, and a sliding barn door that adds a stylish architectural touch. Soft, neutral tones throughout the room create a calm and restful retreat. The bathroom is finished with striking marble-look tile flooring and wall surrounds, complemented by a sleek walk-in shower enclosed with matte black framing — a refined detail that elevates the overall design aesthetic. A dedicated closet provides practical storage, while an in-unit washer and dryer, visible in the floorplan overview, adds everyday convenience. Clean lines, modern finishes, and a cohesive design palette make this residence a compelling and functional living space. Located at 1345 14th St in Plano, TX, this well-appointed one-bedroom, one-bathroom residence offers a modern, open-concept layout designed for comfortable everyday living. The kitchen is a standout feature, showcasing two-tone cabinetry with sleek white upper cabinets and gray lower cabinets, white quartz countertops, a subway tile backsplash, and stainless steel appliances. A generously sized kitchen island with pendant lighting overhead provides additional prep space and casual seating, making it an ideal hub for both cooking and entertaining. Light wood-tone flooring flows throughout the main living areas, enhancing the bright and airy atmosphere. The bedroom is a serene retreat, carpeted for comfort and filled with natural light through large windows dressed with blinds and curtains. A dedicated closet provides practical storage. The bathroom is elegantly finished with marble-look tile flooring, a teal-accented vanity with a white countertop, a glass-enclosed shower, and in-unit laundry, adding a layer of everyday convenience. Recessed lighting and a neutral color palette throughout create a clean, cohesive aesthetic that feels both modern and inviting — an ideal space for those seeking contemporary living in Plano, Texas. Located at 1345 14th St in Plano, TX, this thoughtfully designed two-bedroom, two-bathroom residence offers a contemporary open-concept layout across a single floor. The combined kitchen and living area serves as the heart of the home, featuring light hardwood-style flooring, recessed lighting, and a ceiling fan. The modern kitchen is equipped with stainless steel appliances including a French door refrigerator, electric range, and built-in microwave. Two-toned cabinetry — white upper cabinets contrasted with dark lower units — complements the clean white quartz countertops and a large kitchen island with pendant lighting. The living area opens to an outdoor balcony through a glass-panel door flanked by wide windows, flooding the space with natural light and offering pleasant outdoor views. Both bedrooms feature plush carpeting and windows with exterior views, providing a comfortable and quiet retreat. Each bedroom is paired with its own dedicated closet. The primary bathroom impresses with marble-look tile flooring, dual vanity sinks set in blue-grey cabinetry with black hardware, large mirrors, and a glass-enclosed walk-in shower with marble tile surround. In-unit laundry is also accessible from the main living corridor, adding everyday convenience to this well-appointed Plano residence. Located at 1345 14th St in Plano, TX, this thoughtfully designed one-bedroom, one-bathroom unit offers a compact yet functional single-floor layout. The open kitchen is a standout feature, showcasing contemporary flat-panel cabinetry in a warm wood-tone finish, a white subway tile backsplash, light quartz countertops, and a full suite of stainless steel appliances including a range, microwave, dishwasher, and refrigerator. Large windows flood the kitchen and living area with natural light and provide views of the surrounding greenery, complementing the light hardwood flooring throughout the main living space. The bedroom offers a cozy, carpeted retreat with a sliding barn-style door that adds a modern touch, along with an electrical panel access point built into the wall. The bathroom features elegant marble-look floor-to-ceiling tile surrounding a soaking tub and shower combination, accented by matte black hardware and fixtures for a clean, contemporary aesthetic. Neutral tones and recessed lighting throughout the unit contribute to a bright, cohesive ambiance, making this a well-appointed space ideal for comfortable everyday living. Located at 1345 14th St in Plano, TX, this well-appointed one-bedroom, one-bathroom unit offers a thoughtfully designed single-floor layout with modern finishes throughout. The open-concept kitchen serves as the heart of the home, showcasing light wood-grain cabinetry, white quartz countertops, a center island with pendant lighting, and a full suite of stainless steel appliances including a refrigerator, range, and microwave. Light hardwood-style flooring flows through the main living and kitchen areas, adding warmth and continuity to the space. The bedroom is a calm, neutral retreat finished with plush carpeting and a large window that invites natural light and outdoor views of the surrounding Plano landscape. The bathroom is clean and contemporary, featuring marble-look porcelain tile flooring, a gray vanity with white countertop, black hardware accents, and a mirrored sliding door. A walk-in closet with built-in shelving and railing is conveniently accessible from the bathroom, along with an in-unit stacked washer and dryer. Recessed lighting and ceiling fans contribute to the efficient, comfortable ambiance of this modern Plano residence. Located at 1345 14th St in Plano, TX, this thoughtfully designed one-bedroom, one-bathroom residence offers a refined living experience through clean lines, high ceilings, and quality finishes. The open-concept living area features light hardwood flooring and a ceiling fan, with a glass-paneled door and large windows that flood the space with natural light and provide views of the surrounding greenery.

The kitchen is a standout feature, showcasing floor-to-ceiling two-tone cabinetry in warm wood and soft gray tones, a white subway tile backsplash, and sleek quartz countertops. A generously sized central island with an undermount sink and pendant lighting serves as both a functional workspace and a social hub. Stainless steel appliances complete this well-appointed culinary space.

The bedroom is a serene retreat with plush carpeting, soaring ceilings, and large windows that invite abundant natural light and outdoor views. A dedicated walk-in closet offers adjustable shelving and ample hanging space for organized storage.

The bathroom impresses with large-format marble-look tile flooring, a dual-sink vanity with bold blue cabinetry and black hardware, a deep soaking tub, and an elegantly tiled shower enclosure. Together, these elements create a spa-like atmosphere that elevates everyday living. This contemporary 1190 square foot home boasts a thoughtful single-story layout with 3 bedrooms and 2 bathrooms. The open-concept living area seamlessly integrates the kitchen and living room, creating a spacious and inviting atmosphere. The kitchen features light wood cabinetry, stainless steel appliances, and a large island with seating, perfect for casual dining or entertaining.

The bathrooms are a highlight, showcasing marble-like tile work, glass shower enclosures, and modern fixtures. The primary bedroom, measuring 140 square feet, offers a serene retreat with large windows and stylish decor. All bedrooms feature ample closet space with custom shelving systems.

Throughout the home, you'll find a cohesive design aesthetic with neutral tones, punctuated by vibrant artwork and carefully chosen accessories. Large windows with horizontal blinds allow for plenty of natural light while maintaining privacy. The living room is anchored by a comfortable seating area, complemented by a sleek ceiling fan for air circulation.

Storage solutions are abundant, with three well-designed closets throughout the home. The attention to detail in the finishes and fixtures elevates the overall appeal of this modern dwelling, making it an ideal space for comfortable living and stylish entertaining. This contemporary apartment in Plano, Texas, offers 1060 square feet of meticulously designed living space. The two-bedroom, three-bathroom layout maximizes functionality and comfort. The primary bedroom, at 140 square feet, provides ample space for relaxation. High ceilings throughout create an airy atmosphere, while large windows flood the rooms with natural light, offering views of the surrounding area.

The open-concept design seamlessly integrates the living areas, highlighted by sleek, light-toned flooring. The kitchen is a focal point, featuring modern appliances, a central island, and a harmonious blend of white and dark cabinetry. Pendant lighting adds a touch of elegance to the space.

Bathrooms showcase a luxurious feel with marble-look tiles, spacious vanities, and glass-enclosed showers. The apartment includes two closets with built-in shelving systems for optimal organization. Every detail, from the ceiling fans to the window treatments, contributes to the overall modern aesthetic of this urban dwelling. This contemporary 720 square foot apartment offers a thoughtfully designed living space. The open-concept layout maximizes the use of space, creating a seamless flow between the living areas. The kitchen is a standout feature, boasting sleek wooden cabinetry, stainless steel appliances, and a generous island with pendant lighting. White subway tile backsplash and under-cabinet lighting add a touch of elegance.

The 130 square foot bedroom is generously sized, with large windows allowing ample natural light. It features plush carpeting and a spacious closet with built-in organizers. The bathroom is a luxurious retreat, showcasing a double vanity with a expansive mirror, modern lighting, and high-end marble-look tile flooring and shower surround.

Throughout the apartment, light wood flooring creates a warm and inviting atmosphere. Large windows in the living area and bedroom offer plenty of natural light and are fitted with horizontal blinds for privacy. The living room features a ceiling fan for comfort and air circulation.

High ceilings and recessed lighting contribute to the apartment's airy feel. The neutral color palette provides a blank canvas for personal style. With its blend of style and functionality, this apartment offers a sophisticated urban living experience. Located at 1345 14th St in Plano, TX, this single-floor, one-bedroom, one-bathroom unit offers a well-designed layout with modern finishes throughout. The kitchen is a standout feature, showcasing a large central island with white quartz countertops, an undermount sink, and sleek pendant lighting. Two-toned cabinetry — white uppers paired with gray lowers — frames stainless steel appliances, including a French door refrigerator, range, and built-in microwave, all set against a clean white tile backsplash. Light wood-style flooring runs through the main living and kitchen areas, adding warmth to the contemporary aesthetic. The bedroom features plush carpeting and a window fitted with blinds that allows for natural light and outdoor views. The bathroom continues the modern design with marble-look tile flooring, a dual-drawer vanity with white countertops, and a glass-enclosed walk-in shower with floor-to-ceiling marble-style tile and matte black hardware accents. A dedicated closet accessible from the bathroom provides organized storage with built-in shelving and hanging rods. The overall ambiance of the space is clean, bright, and cohesive, with a neutral color palette and contemporary detailing throughout. Located at 1345 14th St in Plano, Texas, this modern single-story home offers three bedrooms and two full bathrooms across a well-designed, open floor plan. The kitchen is a standout feature, showcasing a large quartz waterfall island with an undermount sink, two-tone cabinetry in white and slate gray, a subway tile backsplash, stainless steel appliances, and elegant glass pendant lighting. Light hardwood flooring flows through the kitchen and living areas, creating a warm, cohesive aesthetic. The living room receives generous natural light through large windows and a glass-panel door that opens to the outdoors. Each bedroom is thoughtfully designed — the primary bedroom features hardwood flooring and a ceiling fan, while the secondary bedrooms are finished with plush carpeting and bright windows offering pleasant outdoor views. Both bathrooms are appointed with large-format marble-look tile flooring and framed vanity mirrors. The primary bathroom includes a dual-sink vanity with slate gray cabinetry, white quartz countertops, and a soaking tub with matching marble tile surround. The second bathroom mirrors this refined style with a dual-sink vanity and a walk-in shower. A dedicated closet and clean, neutral walls throughout complete this polished, move-in-ready home. Located at 1345 14th St in Plano, TX, this well-appointed single-story home offers three bedrooms, two bathrooms, and three closets across a thoughtfully designed floor plan. The open-concept kitchen and living area serves as the heart of the home, showcasing light hardwood-style flooring, crisp white upper cabinetry, and distinctive blue lower cabinets with matte black hardware. A center island with a white quartz countertop and integrated sink anchors the kitchen, complemented by stainless steel appliances and stylish pendant lighting. Natural light flows in through large windows and a glass-paneled door, creating a bright and airy atmosphere. The primary bathroom is a standout feature, finished with large-format marble-look tile on both the floors and soaking tub surround, a dual-sink vanity with blue cabinetry, and a well-lit mirror framed in black. Each bedroom features plush carpeting, ceiling fans, and windows with outdoor views. The three closets — including walk-in configurations with adjustable shelving systems — provide generous storage throughout. The home's clean, contemporary aesthetic and neutral color palette offer a versatile backdrop well-suited for a variety of interior styles. Located at 1345 14th St in Plano, TX, this single-story 2-bedroom, 1-bathroom residence offers a well-designed layout with modern finishes throughout. The open-concept kitchen and living area serves as the heart of the home, showcasing light wood-look flooring, recessed lighting, and a large central island with a white quartz countertop, undermount sink, and pendant lighting above. The kitchen features flat-front cabinetry in a warm wood tone with matte black hardware, a white tile backsplash, and a full suite of stainless steel appliances including a French door refrigerator. The primary bedroom offers hardwood-style flooring, a ceiling fan, and a private exterior door with transom window for added natural light, along with access to a spacious walk-in closet equipped with double hanging rods and built-in shelving. The second bedroom is carpeted and bright, with a large window and ceiling fan. The bathroom is finished with marble-look tile flooring, a wide vanity with blue-gray cabinetry, white countertops, black fixtures, and a large mirror. A dedicated laundry area with wire shelving and a hallway connecting the rooms complete this thoughtfully laid-out home. This contemporary 810 square foot apartment offers a harmonious blend of style and functionality. The single-bedroom layout maximizes space efficiency, with the primary bedroom spanning a generous 160 square feet. The modern kitchen is a highlight, boasting sleek gray cabinetry, stainless steel appliances, and a striking white quartz island with pendant lighting. The open-concept design seamlessly integrates the kitchen with the living area, which features light wood flooring and ample natural light from large windows.

The bathroom exudes luxury with its marble-inspired tile, expansive vanity with dual sinks, and a stylish bathtub. Throughout the apartment, recessed lighting and ceiling fans enhance the ambiance. The bedroom offers plush carpeting and a large window, while additional spaces include a closet for storage. The apartment's neutral color palette, predominantly white walls, and modern fixtures create a clean, contemporary aesthetic. A glass door in the living area suggests access to an outdoor space, adding to the apartment's appeal. This well-designed space offers a perfect balance of comfort and contemporary urban living. This contemporary 970 square foot apartment in Plano, Texas offers a blend of style and functionality. The open-concept design seamlessly integrates the living room and kitchen, creating an expansive feel. The kitchen is a highlight, featuring a large island, gleaming white cabinets, and stainless steel appliances, complemented by pendant lighting.

Both bedrooms are generously sized, with the primary bedroom spanning 150 square feet. Large windows in each room flood the space with natural light, while ceiling fans ensure comfort. The bathrooms are elegantly appointed with marble-look tile, modern vanities, and glass-enclosed showers.

Throughout the apartment, light-toned wood flooring adds warmth and continuity. The neutral color palette, predominantly white walls, and ceilings create a bright, airy atmosphere. Ample closet space, including walk-in closets, provides excellent storage options.

The apartment's layout, as seen in the 3D floor plan, is well-considered for modern living. With its combination of style, comfort, and practical amenities, this Plano apartment offers an attractive living space in a desirable Texas location.
1/2

Acerca de The Emory

Bienvenido a The Emory, el complejo de apartamentos de media altura más nuevo del centro histórico de Plano. Aquí, su apartamento de 1, 2 o 3 habitaciones, con tecnología inteligente, amplios interiores y un diseño cuidado, está listo para que se mude. Nuestros apartamentos en Plano cuentan con internet de alta velocidad, electrodomésticos de acero inoxidable y patios o balcones privados. The Emory ofrece un estilo de vida que combina comodidad y estilo, desde nuestra sala de paquetes abierta las 24 horas, los 7 días de la semana, hasta nuestros centros de trabajo colaborativo. Relájese junto a la piscina, recupere energías en nuestro gimnasio con equipo de HIIT y bicicletas Peloton, o descanse en nuestro tranquilo patio.

The Emory se encuentra en Collin County en el código postal 75074. Esta área está atendida por la zona de asistencia del Plano Independent School District.

Características únicas

  • Acceso las 24 horas al sistema de paquetes, se aceptan paquetes extragrandes y refrigerados
  • Aire acondicionado y calefacción de bajo consumo energético
  • Almacenaje de bicicletas disponible
  • Área para perros y spa para patas con estaciones de lavado y secado
  • Armario para ropa blanca en el baño*
  • Armarios espaciosos hechos a medida con estantes ajustables.
  • Azulejos cerámicos estilo mármol en baños
  • Balcón o patio privado*
  • Bañeras de inmersión en los baños*
  • Comunidad apta para perros y gatos
  • Construcción completamente NUEVA
  • Despensa de cocina*
  • Dormitorios de tamaño generoso con camas tamaño king*
  • Ducha grande independiente con mampara de cristal*
  • Ducha independiente moderna con mampara de cristal*
  • Elección de dos estilos de gabinetes de cocina de diseño
  • Electrodomésticos de acero inoxidable con microondas incorporado
  • Espacios de coworking y mini-reuniones
  • Estación de bebidas calientes de Starbucks
  • Estaciones de carga para automóviles eléctricos
  • Fregadero bajo encimera con grifo rociador extraíble
  • Frigorífico de dos puertas con dispensador de agua/hielo*
  • Garaje de estacionamiento con acceso limitado
  • Gestión y mantenimiento in situ
  • Gimnasio abierto las 24 horas con pesas libres, equipo HIIT y bicicletas Peleton
  • Iluminación LED ecológica y sistema de agua caliente de bajo consumo energético.
  • Internet de alta velocidad
  • Islas de cocina con encimeras de cuarzo con efecto mármol o aspecto de piedra*
  • Lavabos de baño con doble lavabo*
  • Mantenimiento de emergencia fuera de horario
  • NUEVA Construcción Ahora en Arrendamiento
  • Patio de la tranquilidad con fuente y fogata.
  • Perchero empotrado en el recibidor o armario para abrigos*
  • Piscina con cubierta amplia y parrillas para barbacoas
  • Pisos de madera personalizados
  • Retiro en el entrepiso
  • Rincón creativo
  • Sala de conferencias para reuniones privadas
  • Salas de almacenaje privadas disponibles
  • Salón con espacio para el entretenimiento
  • Salón deportivo con mesa de billar, tejo y pantallas planas
  • Santuario de nivel superior
  • Techos altos diseñados por arquitectos*
  • Tecnología de entrada Smartlock
  • Termostato inteligente Honeywell
  • Ventiladores de techo en los dormitorios

Contactar

Ver el sitio web de la propiedad
Idioma: Inglés
Abierto 10am - 6pm Hoy
  • Lunes - Viernes, 10am - 6pm
  • Sábado, 10am - 5pm
  • Domingo, 12pm - 5pm
Property Management Company Logo

Comodidades de la comunidad

Piscina exterior

Gimnasio

Ascensor

Sede del club

Control de accesos

Reciclaje

Centro de negocios

Parrilla

Servicios de la propiedad

  • Servicio paquetería
  • Wifi en toda la comunidad
  • Control de accesos
  • Mantenimiento en las instalaciones
  • Property manager en las instalaciones
  • Acceso 24 horas
  • Recolección de basura: puerta a puerta
  • Reciclaje
  • Programa de seguro para inquilinos
  • Servicios en línea
  • Actividades sociales planificadas
  • Área de juegos para mascotas
  • Estación de lavado de mascotas
  • Carga de vehículos eléctricos
  • Transporte público

Complejo compartido

  • Ascensor
  • Centro de negocios
  • Sede del club
  • Salón
  • Sala multiusos
  • Servicio de desayuno/café
  • Almacén/trastero
  • Tolva de residuos
  • Salas de conferencias

Actividad física y recreación

  • Gimnasio
  • Spa
  • Piscina exterior
  • Almacenamiento de bicicletas
  • Senderos para caminar/montar en bicicleta
  • Sala de juegos

Características en exteriores

  • Cabaña
  • Patio
  • Parrilla
  • Parque para perros

Características del apartamento

Lavadora/Secadora

Aire acondicionado

Lavavajillas

Acceso a Internet de alta velocidad

Suelos de madera maciza

Vestidores

Cocina con isla

Microondas

Características interiores

  • Acceso a Internet de alta velocidad
  • Wifi
  • Lavadora/Secadora
  • Aire acondicionado
  • Calefacción
  • Ventiladores de techo
  • Libre de humo
  • Almacén/trastero
  • Tocadores dobles
  • Bañera/Ducha
  • Sistema de rociadores

Características y electrodomésticos de la cocina

  • Lavavajillas
  • Zona de eliminación de desechos
  • Máquina de hielo
  • Electrodomésticos de acero inoxidable
  • Despensa
  • Cocina con isla
  • Cocina
  • Microondas
  • Horno
  • Fogón
  • Nevera
  • Congelador
  • Agua caliente instantánea
  • Encimeras de cuarzo

Detalles del modelo

  • Suelos de madera maciza
  • Alfombra
  • Suelos de vinilo
  • Techos altos
  • Vestidores
  • Armario de ropa blanca
  • Ventanas de doble panel
  • Cubiertas de ventanas
  • Balcón
  • Patio
  • Cubierta
Ubicación
1345 14th St, Plano,
TX 75074
Obtén las direcciones
Escuelas Restaurantes Supermercados Café Bancos Compras Gimnasio
| Edit
Editar viaje

Destination is required

Menos de 30 minutos

El tiempo de viaje se calcula en la hora pico.
Precios Promedio por Zona

Compara los promedios de renta base del vecindario y la ciudad por número de dormitorios.

Downtown Plano Plano, TX
Estudio $1,324 $1,403
1 Habitación $1,520 $1,460
2 Habitaciones $1,755 $1,862
3 Habitaciones $1,800 $2,307
Comodidades
  • Servicio paquetería
  • Wifi en toda la comunidad
  • Control de accesos
  • Mantenimiento en las instalaciones
  • Property manager en las instalaciones
  • Acceso 24 horas
  • Recolección de basura: puerta a puerta
  • Reciclaje
  • Programa de seguro para inquilinos
  • Servicios en línea
  • Actividades sociales planificadas
  • Área de juegos para mascotas
  • Estación de lavado de mascotas
  • Carga de vehículos eléctricos
  • Transporte público
  • Ascensor
  • Centro de negocios
  • Sede del club
  • Salón
  • Sala multiusos
  • Servicio de desayuno/café
  • Almacén/trastero
  • Tolva de residuos
  • Salas de conferencias
  • Cabaña
  • Patio
  • Parrilla
  • Parque para perros
  • Gimnasio
  • Spa
  • Piscina exterior
  • Almacenamiento de bicicletas
  • Senderos para caminar/montar en bicicleta
  • Sala de juegos
  • Acceso las 24 horas al sistema de paquetes, se aceptan paquetes extragrandes y refrigerados
  • Aire acondicionado y calefacción de bajo consumo energético
  • Almacenaje de bicicletas disponible
  • Área para perros y spa para patas con estaciones de lavado y secado
  • Armario para ropa blanca en el baño*
  • Armarios espaciosos hechos a medida con estantes ajustables.
  • Azulejos cerámicos estilo mármol en baños
  • Balcón o patio privado*
  • Bañeras de inmersión en los baños*
  • Comunidad apta para perros y gatos
  • Construcción completamente NUEVA
  • Despensa de cocina*
  • Dormitorios de tamaño generoso con camas tamaño king*
  • Ducha grande independiente con mampara de cristal*
  • Ducha independiente moderna con mampara de cristal*
  • Elección de dos estilos de gabinetes de cocina de diseño
  • Electrodomésticos de acero inoxidable con microondas incorporado
  • Espacios de coworking y mini-reuniones
  • Estación de bebidas calientes de Starbucks
  • Estaciones de carga para automóviles eléctricos
  • Fregadero bajo encimera con grifo rociador extraíble
  • Frigorífico de dos puertas con dispensador de agua/hielo*
  • Garaje de estacionamiento con acceso limitado
  • Gestión y mantenimiento in situ
  • Gimnasio abierto las 24 horas con pesas libres, equipo HIIT y bicicletas Peleton
  • Iluminación LED ecológica y sistema de agua caliente de bajo consumo energético.
  • Internet de alta velocidad
  • Islas de cocina con encimeras de cuarzo con efecto mármol o aspecto de piedra*
  • Lavabos de baño con doble lavabo*
  • Mantenimiento de emergencia fuera de horario
  • NUEVA Construcción Ahora en Arrendamiento
  • Patio de la tranquilidad con fuente y fogata.
  • Perchero empotrado en el recibidor o armario para abrigos*
  • Piscina con cubierta amplia y parrillas para barbacoas
  • Pisos de madera personalizados
  • Retiro en el entrepiso
  • Rincón creativo
  • Sala de conferencias para reuniones privadas
  • Salas de almacenaje privadas disponibles
  • Salón con espacio para el entretenimiento
  • Salón deportivo con mesa de billar, tejo y pantallas planas
  • Santuario de nivel superior
  • Techos altos diseñados por arquitectos*
  • Tecnología de entrada Smartlock
  • Termostato inteligente Honeywell
  • Ventiladores de techo en los dormitorios
  • Acceso a Internet de alta velocidad
  • Wifi
  • Lavadora/Secadora
  • Aire acondicionado
  • Calefacción
  • Ventiladores de techo
  • Libre de humo
  • Almacén/trastero
  • Tocadores dobles
  • Bañera/Ducha
  • Sistema de rociadores
  • Lavavajillas
  • Zona de eliminación de desechos
  • Máquina de hielo
  • Electrodomésticos de acero inoxidable
  • Despensa
  • Cocina con isla
  • Cocina
  • Microondas
  • Horno
  • Fogón
  • Nevera
  • Congelador
  • Agua caliente instantánea
  • Encimeras de cuarzo
  • Suelos de madera maciza
  • Alfombra
  • Suelos de vinilo
  • Techos altos
  • Vestidores
  • Armario de ropa blanca
  • Ventanas de doble panel
  • Cubiertas de ventanas
  • Balcón
  • Patio
  • Cubierta
Gastos
Recurrentes
Alquiler por gato $20
Alquiler por perro $20
Única vez
Costo por gato $250
Depósito por gato $100
Costo por perro $250
Depósito por perro $100
Horario de oficina
Lunes 10am - 6pm
Martes 10am - 6pm
Miércoles 10am - 6pm
Jueves 10am - 6pm
Viernes 10am - 6pm
Sábado 10am - 5pm
Domingo 12pm - 5pm
469-960-4864
Educación
Institutos y Universidades Distancia de
Institutos y Universidades Dist.
Collin County CC, Spring Creek
En coche: 8 minutos 3.5 mi
UT Dallas
En coche: 11 minutos 6.0 mi
Collin County CC, Courtyard
En coche: 12 minutos 6.2 mi
Collin Co. Comm. Coll.
En coche: 14 minutos 8.7 mi
The Emory está a 8 minutos o 3.5 millas de Collin County CC, Spring Creek. También está cerca de UT Dallas et Collin County CC, Courtyard.
Escuelas
  • Escuelas públicas
  • Escuelas privadas
Mendenhall Elementary School
Escuela primaria pública
Grados PK-5
561 Alumnos
Zona de asistencia
Allan K & Carolyn H Bird Education Center
Escuela primaria pública
Grados K-5
58 Alumnos
Propiedades
Kahlotus Elementary & High
Escuela primaria, intermedia et secundaria pública
Grados PK-12
56 Alumnos
Zona de asistencia
Bowman Middle School
Escuela intermedia pública
Grados 6-8
868 Alumnos
Zona de asistencia
Williams High School
Escuela secundaria pública
Grados 9-12
1,210 Alumnos
Zona de asistencia
The Children's Workshop
Escuela primaria privada
Grados PK-5
30 Alumnos
Propiedades
New Hope Christian Academy
Escuela primaria et intermedia privada
Grados PK-8
124 Alumnos
Propiedades
Faith Lutheran School
Escuela primaria, intermedia et secundaria privada
Grados PK-12
137 Alumnos
Propiedades
Datos de escuelas proporcionados por La Calificación de GreatSchools ayuda a los padres a comparar las escuelas dentro de un Estado basado en una variedad de indicadores de calidad y proporciona una imagen útil de la eficacia con la que cada escuela sirve a todos sus estudiantes. Las calificaciones están en una escala de 1 (por debajo del promedio) a 10 (encima del promedio) y puede incluir los puntajes de prueba, preparación universitaria, progreso académico, cursos avanzados, equidad, disciplina y datos de asistencia. Nosotros también recomendamos a los padres visitar las escuelas, considerar otra información sobre el desempeño y los programas escolares, y tener en cuenta las necesidades de la familia como parte del proceso de selección de la escuela.

Ver la metodología de calificación de GreatSchools


Datos proporcionados por GreatSchools.org © 2026. Todos los derechos reservados.
Transporte

Las opciones de transporte disponibles en Plano incluyen Downtown Plano Station, a 0.5 milla de The Emory. The Emory está cerca de Dallas Love Field, a 21.0 millas o 28 minutos de distancia, y de Dallas-Fort Worth International, a 29.0 millas o 36 minutos de distancia.

Tránsito / metro Distancia de
Tránsito / metro Dist.
Downtown Plano Station
A pie: 8 minutos 0.5 mi
Parker Rd
En coche: 3 minutos 1.4 mi
Cityline/Bush Station
En coche: 3 minutos 1.6 mi
Galatyn Park Station
En coche: 7 minutos 3.7 mi
Arapaho Center Station
En coche: 10 minutos 5.9 mi
Tren suburbano Distancia de
Tren suburbano Dist.
Trinity Mills Station
En coche: 21 minutos 16.4 mi
Victory Station
En coche: 24 minutos 19.5 mi
Hebron Station
En coche: 26 minutos 20.0 mi
Medical/Market Ctr Station
En coche: 27 minutos 21.2 mi
Old Town Station
En coche: 28 minutos 22.4 mi
Aeropuertos Distancia de
Aeropuertos Dist.
Dallas Love Field
En coche: 28 minutos 21.0 mi
Dallas-Fort Worth International
En coche: 36 minutos 29.0 mi
Cómo desplazarse
Bastante apto para caminar
Caminabilidad
60 / 100
Transporte público limitado
Transporte Público
30 / 100
Excepcionalmente apto para conducir
Facilidad para Conducir
100 / 100
Favorablemente apto para andar en bici
Ciclabilidad
50 / 100

Puntajes proporcionados por

¿Qué significan la caminabilidad, el transporte público, la facilidad para conducir y la ciclabilidad? La caminabilidad mide la distancia a pie a las necesidades diarias. El transporte público mide el acceso al transporte público. La facilidad para conducir mide la congestión, la disponibilidad de estacionamiento y el acceso a las principales vías. La ciclabilidad mide qué tan adecuado es el área para andar en bicicleta. Cómo funciona
-
Soundscore™
- / 100

Tráfico

-

Aeropuerto

-

Empresas

-

Puntajes proporcionados por

HowLoud ¿Qué es una clasificación de puntaje de ruido? La clasificación de puntaje de ruido es el conjunto del ruido provocado por el transito de vehículos o de aviones y de fuentes locales. Cómo funciona
Puntos de interés

Tiempo y distancia desde The Emory.

Centros comerciales Distancia de
Centros comerciales Dist.
1702-1720 K Ave
A pie: 8 minutos 0.5 mi
Plano Spring Shopping Center
A pie: 10 minutos 0.6 mi
Plano Marketplace
A pie: 15 minutos 0.8 mi
The Emory tiene 3 centros comerciales en un radio de 0.8 milla, lo que supone 15 minutos caminando. Las millas y los minutos serán para la propiedad más alejada.
Parques y recreación Distancia de
Parques y recreación Dist.
Spring Creek Natural Area
En coche: 3 minutos 1.8 mi
Heritage Farmstead Museum
En coche: 4 minutos 2.3 mi
Galatyn Woodland Preserve
En coche: 6 minutos 3.2 mi
Crowley Park
En coche: 6 minutos 3.2 mi
Woods Park
En coche: 7 minutos 3.3 mi
The Emory tiene 5 parques en un radio de 3.3 millas, incluyendo Spring Creek Natural Area, Heritage Farmstead Museum, et Galatyn Woodland Preserve.
Medico Distancia de
Medico Dist.
Methodist Richardson Medical Center
En coche: 6 minutos 3.0 mi
Medical City Plano
En coche: 8 minutos 4.2 mi
Baylor Scott & White The Heart Hospital - Plano
En coche: 11 minutos 5.7 mi
The Emory tiene 3 medico en un radio de 5.7 millas; la más cercana es Methodist Richardson Medical Center que está a 3.0 millas y a 6 minutos en automóvil.
Bases militares Distancia de
Bases militares Dist.
Dallas Naval Air Station
En coche: 40 minutos 31.3 mi
NAS Fort Worth Joint Reserve Base
En coche: 69 minutos 54.0 mi
The Emory está a 31.3 millas de Dallas Naval Air Station, y está en una ubicación conveniente de otras bases militares, incluyendo NAS Fort Worth Joint Reserve Base.


Reseñas de The Emory

No Renter Ratings Yet
Sé el primero en calificar y reseñar!
Comparte los detalles de tu experiencia con esta propiedad
Enviado por un residente verificado de la comunidad de apartamentos. Los residentes que participan pueden recibir puntos de recompensas por publicar comentarios durante el plazo del alquiler, independiente del contenido de los comentarios. Eliminar

El administrador de la propiedad respondió:

El administrador de la propiedad respondió

Mostrar reseña completa Mostrar menos
¿Fue útil esto? Vote review helpful Gracias por tu opinión
Denunciar la evaluación
  1. ...
  2. ...

The Emory Fotos

  • Salta y haz algunas olas

  • Willowcreek Floor Plan 2 Bedrooms 2 Bathrooms

  • Descubre esta cocina contemporánea, perfecta para la creatividad culinaria y la elegancia en la mesa.

  • Experimente la elegancia de este espacio habitable contemporáneo, perfecto para relajarse y recibir invitados.

  • Experimente la excelencia culinaria en esta elegante cocina con un toque contemporáneo.

  • Experimente la comodidad moderna en este espacio habitable bellamente diseñado.

  • Experimente el lujo y la organización con este espacio de armario elegantemente diseñado.

  • Experimente la máxima relajación en este dormitorio elegantemente diseñado y lleno de luz natural.

  • Enciende tus tardes y refresca tu alma

Planos de modelos

  • Santa Fe

  • Experimente la elegancia de la vida urbana con un toque moderno y un diseño abierto.

  • Experimente el lujo y el estilo en este baño moderno de diseño exquisito.

  • Experimente la elegancia con este sofisticado dormitorio y baño privado.

  • Lupino azul

  • Disfrute de una vida de lujo con este elegante vestidor y una práctica zona de lavandería.

Preguntas Frecuentes
¿The Emory tiene lavandería en la unidad?

The Emory tiene unidades con lavadoras y secadoras incluidas, lo que hace que el día de lavandería sea simple para los residentes.

¿Qué servicios públicos están incluidos en el alquiler en The Emory?

Los servicios públicos no están incluidos en el alquiler. Los residentes deben planear el establecimiento y pago de todos los servicios por separado.

¿Hay estacionamiento disponible en The Emory?

Hay estacionamiento disponible en The Emory. Se pueden aplicar cargos dependiendo del tipo de estacionamiento que se ofrece. Comunícate con esta propiedad para conocer detalles.

¿Qué planos de planta están disponibles y cuáles son los rangos de precios?

The Emory tiene uno a tres-dormitorios con alquileres que van desde $1,498/mes hasta $3,946/mes.

¿Es The Emory apta para mascotas?

Sí, The Emory acepta mascotas. Pueden aplicarse restricciones de razas, límites de peso y tarifas adicionales. Consulta la política de mascotas de esta propiedad.

¿Qué nivel de ingresos necesito para alquilar en The Emory?

Una buena regla general es no dedicar más del 30% de sus ingresos brutos al alquiler. Basado en el alquiler más bajo disponible de esta propiedad de $1,498 para un uno-dormitorio, necesitarías ganar aproximadamente $59,920 al año para calificar. ¿Quieres revisar tu presupuesto? Calcula cuánto alquiler puedes pagar con nuestra calculadora de asequibilidad de alquiler.

¿The Emory tiene ofertas para mudarse?

The Emory está ofreciendo Especiales en unidades ciertas, con tarifas de alquiler a partir de $1,498.

¿Ofrece The Emory recorridos virtuales en 3D de Matterport?

¡Sí! The Emory ofrece 27 recorridos en 3D de Matterport. Explora diferentes planos y ve los detalles de las unidades, todo sin salir de casa.
Volver arriba
Enviar un Mensaje
Contactar
enter move in date in the format: 2 digit month / 2 digit day / 4 digit year

Me gustaría… Opcional

Enviar Mensaje

Enviar solicitud

Enviar un Mensaje
Contactar

¡Gracias! Se envió tu correo electrónico.

Error

Reportar un problema Imprimir Obtén las direcciones
Prueba estas búsquedas cercanas populares

Ciudades

  • Apartamentos en Allen
  • Apartamentos en Parker
  • Apartamentos en Richardson
  • Apartamentos en Murphy
  • Apartamentos en Frisco

Buscar por dormitorios

  • Estudio Apartamentos en Plano
  • 1 Habitación Apartamentos en Plano
  • 2 Habitación Apartamentos en Plano
  • 3 Habitación Apartamentos en Plano
  • Alquiler de Habitaciones en Plano

Otros tipos de alquileres

  • Desvanes en Plano
  • Casas en alquiler en Plano
  • Condominios en alquiler en Plano
  • Casas adosadas en alquiler en Plano
  • Alquiler Directa Propietario Plano
  • Plano Alquiler Dúplex
  • Casas en alquiler en 75074
  • Condominios en alquiler en 75074
  • Casas adosadas en alquiler en 75074

Mantenerte dentro del presupuesto

  • Apartamentos por menos de $700 en Plano
  • Apartamentos por menos de $800 en Plano
  • Apartamentos por menos de $900 en Plano
  • Apartamentos por menos de $1,000 en Plano
  • Apartamentos por menos de $1,200 en Plano
  • Apartamentos por menos de $1,300 en Plano
  • Apartamentos por menos de $1,400 en Plano
  • Apartamentos por menos de $2,000 en Plano

Filtrar por servicios populares

  • Apartamentos que aceptan mascotas en Plano
  • Apartamentos amueblados en Plano
  • Apartamentos con lavadora y secadora en Plano
  • Apartamentos accesibles para sillas de ruedas en Plano
  • Apartamentos con carga para vehículos eléctricos en Plano
  • Apartamentos con balcón en Plano
  • Apartamentos con aire acondicionado en Plano
  • Apartamentos en Plano con cancha de pickleball
  • Apartamentos en Plano con recorridos virtuales
  • Apartamentos Frente al Mar de Plano

Encontrar vivienda de especialidad

  • Viviendas para estudiantes en Plano
  • Alojamiento para personas con bajos ingresos en Plano
  • Viviendas para personas mayores en Plano
  • Alquileres a corto plazo en Plano
  • Apartamentos de lujo en Plano
  • Apartamentos baratos en Plano
  • Viviendas corporativas en Plano
  • Ofertas de mudanza en Plano
  • Apartamentos nuevos en Plano
  • Acerca de nosotros
  • Anunciar
  • Términos de servicio
  • Declaración de privacidad
  • Igualdad de oportunidades
  • Evita fraudes y estafas
  • Accesibilidad
  • Mapa del Sitio
Property Logo
apartments.com
© 2026 CoStar Group, Inc. Oportunidad de vivienda equitativa

Oportunidad de vivienda equitativa

© 2026 CoStar Group, Inc.

Oportunidad de vivienda equitativa

Ready to Apply?

Good News! This rental is accepting applications through Apartments.com. Act now and your $ purchase will include 9 additional FREE application submissions to participating properties.

Or if you already have an account


Requerido

Requerido

Dirección de correo electrónico no válida

Usted debe reconocer la cláusula de no responsabilidad para continuar
Siguiente
Estás saliendo de Apartments.com

¿Quieres que esta comunidad se comunique contigo?

Requerido

Requerido

Dirección de correo electrónico no válida

Continuar al sitio web de la propiedad Omitir este paso
Continuar

Lléveme al sitio web de esta propiedad.
Solicitar visita
¿Interesado/a en esta propiedad? Solicite una visita hoy mismo.
Valorar y Comentar The Emory
Por favor selecciona una calificación
Mínimo de 50 caracteres
Al hacer clic en “Enviar”, confirmo que estoy de acuerdo con los Términos de servicio de Apartments.com et los Términos de uso del servicio de evaluaciones y calificaciones.
Compartir Este Listado
Listing Image

1345 14th St

Plano, TX 75074

Electrónico

Enlace copiado

(469) 960-4864
Obtén las direcciones
Escuelas Restaurantes Supermercados Café Bancos Compras Gimnasio