Mapa
  • Herramientas de arrendamiento
    • Favoritos
    • Busquedas guardadas
  • Apartamentos en renta
  • Casas en renta
  • Condominios en renta
  • Casas adosadas en renta
  • Fort Worth alquiler promedio
  • Guía Local
  • Calculadora de alquiler
  • Empresas de gestión de propiedades

Lenguaje

Logo de Apartamentos.com
Registrar / Iniciar sesión
  • Foto principal - The Cooper
  • 1 habitación, 1 baño - 862 pies cuadrados - A9 - The Cooper
    1 habitación, 1 baño - 862 pies cuadrados - A9 - The Cooper
  • 1 habitación, 1 baño - 862 pies cuadrados - A9 - The Cooper
    1 habitación, 1 baño - 862 pies cuadrados - A9 - The Cooper
Comunícate con esta propiedad

Idioma: Inglés

Abierto 1pm - 5pm Hoy

Ver todas las horas Horario de oficina Lunes - Viernes, 9am - 6pm Sábado, 10am - 5pm Domingo, 1pm - 5pm

The Cooper media gallery Unidad
call 817-632-5546
Floor Plan View Body
Mostrando el piso: Selecciona una unidad para ver el precio y la disponibilidad
1 (8 unidades)
2 (7 unidades)
3 (7 unidades)
4 (5 unidades)
5 (8 unidades)
Cualquiera
Estudio
1
2
Cualquiera
1+
2+
Fecha de Mudanza
Texas Tarrant County Fort Worth Southside Medical District

The Cooper

1001 W Rosedale St, Fort Worth, TX 76104

3.4
Calificación del arrendatario 5 Reseñas
Verificado Publicación verificada por CoStar ®

Esta publicación ha sido verificada por el proceso de verificación de publicaciones de CoStar, que combina el análisis interno y la tecnología para detectar fraudes. Siempre ten cuidado con las estafas.

Hoy
Compartir
Favoritos
817-632-5546
Property Management Company Logo
  • Precio mensual total

    $1,024 - $2,436

  • Habitaciones

    Estudio - 2 habitaciones

  • Baños

    1 - 2.5 baños

  • Pies cuadrados

    540 - 1,603 pies²

The Cooper
Property Management Company Logo
Compartir
Favoritos

Ofertas especiales de alquiler

¡Firma tu contrato de arrendamiento antes del 31 de mayo de 2026 y recibe hasta $2,500 de descuento en tu alquiler! *Aplican restricciones, contáctanos para más detalles.

Puntos destacados

  • Mediateca/Cine
  • Techos altos
  • Piscina exterior
  • Vestidores
  • Spa
  • Parque para perros
  • Balcón
  • Property manager en las instalaciones
  • Patio

Precios y modelos

filter results by bedrooms
Calculadora de costos: Estime sus cargos mensuales y los cargos por única vez.
S1
$1,024 – $1,094 Precio mensual total Estudio 1 Baño 540 Pies²
2 unidades disponibles
Unidad
Precio total
Pies²
Disponibilidad
Detalles de la unidad
  • Unidad 2-2331
    price $1,024
    square feet 540
    availibility Ahora
  • Unidad 2-2527
    price $1,094
    square feet 540
    availibility Ahora
A1
$1,370 – $1,400 Precio mensual total 1 Habitación 1 Baño 600 Pies²
Recorrido 3D de Matterport
2 unidades disponibles
Unidad
Precio total
Pies²
Disponibilidad
Detalles de la unidad
  • Unidad 2-2117
    price $1,370
    square feet 600
    availibility Ahora
  • Unidad 2-2417
    price $1,400
    square feet 600
    availibility Ahora
A2
$1,370 Precio mensual total 1 Habitación 1 Baño 577 Pies²
1 unidad disponible
Unidad
Precio total
Pies²
Disponibilidad
Detalles de la unidad
  • Unidad 2-2232
    price $1,370
    square feet 577
    availibility Ahora
A5
$1,450 – $1,650 Precio mensual total 1 Habitación 1 Baño 633 – 645 Pies²
5 unidades disponibles
Unidad
Precio total
Pies²
Disponibilidad
Detalles de la unidad
  • Unidad 2-2325
    price $1,450
    square feet 645
    availibility Ahora
  • Unidad 2-2514
    price $1,470
    square feet 633
    availibility Ahora
  • Unidad 2-2515
    price $1,470
    square feet 633
    availibility Ahora
  • Unidad 2-2414
    price $1,500
    square feet 633
    availibility Ahora
  • Unidad 2-2309
    price $1,650
    square feet 633
    availibility Ahora

A4
$1,460 – $1,530 Precio mensual total 1 Habitación 1 Baño 662 Pies²
2 unidades disponibles
Unidad
Precio total
Pies²
Disponibilidad
Detalles de la unidad
  • Unidad 2-2216
    price $1,460
    square feet 662
    availibility Ahora
  • Unidad 2-2116
    price $1,530
    square feet 662
    availibility Ahora
A6
$1,467 – $1,552 Precio mensual total 1 Habitación 1 Baño 703 Pies²
Recorrido 3D de Matterport
5 unidades disponibles
Unidad
Precio total
Pies²
Disponibilidad
Detalles de la unidad
  • Unidad 2-2318
    price $1,467
    square feet 703
    availibility Ahora
  • Unidad 2-2218
    price $1,467
    square feet 703
    availibility Ahora
  • Unidad 2-2201
    price $1,467
    square feet 703
    availibility Ahora
  • Unidad 2-2101
    price $1,537
    square feet 703
    availibility Ahora
  • Unidad 2-2301
    price $1,552
    square feet 703
    availibility Ahora

A7
$1,610 – $1,745 Precio mensual total 1 Habitación 1 Baño 786 – 790 Pies²
5 unidades disponibles
Unidad
Precio total
Pies²
Disponibilidad
Detalles de la unidad
  • Unidad 2-2200
    price $1,610
    square feet 790
    availibility Ahora
  • Unidad 2-2405
    price $1,670
    square feet 786
    availibility Ahora
  • Unidad 2-2100
    price $1,680
    square feet 790
    availibility Ahora
  • Unidad 2-2500
    price $1,715
    square feet 790
    availibility Ahora
  • Unidad 2-2400
    price $1,745
    square feet 790
    availibility Ahora

A8
$1,575 – $1,645 Precio mensual total 1 Habitación 1 Baño 762 Pies²
4 unidades disponibles
Unidad
Precio total
Pies²
Disponibilidad
Detalles de la unidad
  • Unidad 2-2224
    price $1,575
    square feet 762
    availibility Ahora
  • Unidad 2-2324
    price $1,575
    square feet 762
    availibility Ahora
  • Unidad 2-2424
    price $1,625
    square feet 762
    availibility Ahora
  • Unidad 2-2508
    price $1,645
    square feet 762
    availibility Ahora

A9
$1,916 Precio mensual total 1 Habitación 1 Baño 862 Pies²
Recorrido 3D de Matterport
1 unidad disponible
Unidad
Precio total
Pies²
Disponibilidad
Detalles de la unidad
  • Unidad 2-2533
    price $1,916
    square feet 862
    availibility Ahora
B3
$2,036 – $2,306 Precio mensual total 2 Habitaciones 2 Baños 1,203 – 1,349 Pies²
5 unidades disponibles
Unidad
Precio total
Pies²
Disponibilidad
Detalles de la unidad
  • Unidad 2-2223
    price $2,036
    square feet 1,203
    availibility Ahora
  • Unidad 2-2323
    price $2,036
    square feet 1,203
    availibility Ahora
  • Unidad 2-2523
    price $2,106
    square feet 1,203
    availibility Ahora
  • Unidad 2-2106
    price $2,206
    square feet 1,283
    availibility Ahora
  • Unidad 2-2506
    price $2,306
    square feet 1,349
    availibility Ahora

TH2
$2,436 Precio mensual total 2 Habitaciones 2.5 Baños 1,603 Pies²
3 unidades disponibles
Unidad
Precio total
Pies²
Disponibilidad
Detalles de la unidad
  • Unidad 2-2111
    price $2,436
    square feet 1,603
    availibility Ahora
  • Unidad 2-2109
    price $2,436
    square feet 1,603
    availibility Ahora
  • Unidad 2-2110
    price $2,436
    square feet 1,603
    availibility Ahora
S1
$1,024 – $1,094 Precio mensual total Estudio 1 Baño 540 Pies²
2 unidades disponibles
Unidad
Precio total
Pies²
Disponibilidad
Detalles de la unidad
  • Unidad 2-2331
    price $1,024
    square feet 540
    availibility Ahora
  • Unidad 2-2527
    price $1,094
    square feet 540
    availibility Ahora
A1
$1,370 – $1,400 Precio mensual total 1 Habitación 1 Baño 600 Pies²
Recorrido 3D de Matterport
2 unidades disponibles
Unidad
Precio total
Pies²
Disponibilidad
Detalles de la unidad
  • Unidad 2-2117
    price $1,370
    square feet 600
    availibility Ahora
  • Unidad 2-2417
    price $1,400
    square feet 600
    availibility Ahora
A2
$1,370 Precio mensual total 1 Habitación 1 Baño 577 Pies²
1 unidad disponible
Unidad
Precio total
Pies²
Disponibilidad
Detalles de la unidad
  • Unidad 2-2232
    price $1,370
    square feet 577
    availibility Ahora
A5
$1,450 – $1,650 Precio mensual total 1 Habitación 1 Baño 633 – 645 Pies²
5 unidades disponibles
Unidad
Precio total
Pies²
Disponibilidad
Detalles de la unidad
  • Unidad 2-2325
    price $1,450
    square feet 645
    availibility Ahora
  • Unidad 2-2514
    price $1,470
    square feet 633
    availibility Ahora
  • Unidad 2-2515
    price $1,470
    square feet 633
    availibility Ahora
  • Unidad 2-2414
    price $1,500
    square feet 633
    availibility Ahora
  • Unidad 2-2309
    price $1,650
    square feet 633
    availibility Ahora

A4
$1,460 – $1,530 Precio mensual total 1 Habitación 1 Baño 662 Pies²
2 unidades disponibles
Unidad
Precio total
Pies²
Disponibilidad
Detalles de la unidad
  • Unidad 2-2216
    price $1,460
    square feet 662
    availibility Ahora
  • Unidad 2-2116
    price $1,530
    square feet 662
    availibility Ahora
A6
$1,467 – $1,552 Precio mensual total 1 Habitación 1 Baño 703 Pies²
Recorrido 3D de Matterport
5 unidades disponibles
Unidad
Precio total
Pies²
Disponibilidad
Detalles de la unidad
  • Unidad 2-2318
    price $1,467
    square feet 703
    availibility Ahora
  • Unidad 2-2218
    price $1,467
    square feet 703
    availibility Ahora
  • Unidad 2-2201
    price $1,467
    square feet 703
    availibility Ahora
  • Unidad 2-2101
    price $1,537
    square feet 703
    availibility Ahora
  • Unidad 2-2301
    price $1,552
    square feet 703
    availibility Ahora

A7
$1,610 – $1,745 Precio mensual total 1 Habitación 1 Baño 786 – 790 Pies²
5 unidades disponibles
Unidad
Precio total
Pies²
Disponibilidad
Detalles de la unidad
  • Unidad 2-2200
    price $1,610
    square feet 790
    availibility Ahora
  • Unidad 2-2405
    price $1,670
    square feet 786
    availibility Ahora
  • Unidad 2-2100
    price $1,680
    square feet 790
    availibility Ahora
  • Unidad 2-2500
    price $1,715
    square feet 790
    availibility Ahora
  • Unidad 2-2400
    price $1,745
    square feet 790
    availibility Ahora

A8
$1,575 – $1,645 Precio mensual total 1 Habitación 1 Baño 762 Pies²
4 unidades disponibles
Unidad
Precio total
Pies²
Disponibilidad
Detalles de la unidad
  • Unidad 2-2224
    price $1,575
    square feet 762
    availibility Ahora
  • Unidad 2-2324
    price $1,575
    square feet 762
    availibility Ahora
  • Unidad 2-2424
    price $1,625
    square feet 762
    availibility Ahora
  • Unidad 2-2508
    price $1,645
    square feet 762
    availibility Ahora

A9
$1,916 Precio mensual total 1 Habitación 1 Baño 862 Pies²
Recorrido 3D de Matterport
1 unidad disponible
Unidad
Precio total
Pies²
Disponibilidad
Detalles de la unidad
  • Unidad 2-2533
    price $1,916
    square feet 862
    availibility Ahora
B3
$2,036 – $2,306 Precio mensual total 2 Habitaciones 2 Baños 1,203 – 1,349 Pies²
5 unidades disponibles
Unidad
Precio total
Pies²
Disponibilidad
Detalles de la unidad
  • Unidad 2-2223
    price $2,036
    square feet 1,203
    availibility Ahora
  • Unidad 2-2323
    price $2,036
    square feet 1,203
    availibility Ahora
  • Unidad 2-2523
    price $2,106
    square feet 1,203
    availibility Ahora
  • Unidad 2-2106
    price $2,206
    square feet 1,283
    availibility Ahora
  • Unidad 2-2506
    price $2,306
    square feet 1,349
    availibility Ahora

TH2
$2,436 Precio mensual total 2 Habitaciones 2.5 Baños 1,603 Pies²
3 unidades disponibles
Unidad
Precio total
Pies²
Disponibilidad
Detalles de la unidad
  • Unidad 2-2111
    price $2,436
    square feet 1,603
    availibility Ahora
  • Unidad 2-2109
    price $2,436
    square feet 1,603
    availibility Ahora
  • Unidad 2-2110
    price $2,436
    square feet 1,603
    availibility Ahora
* El precio mostrado es el precio total basado en las tarifas mensuales obligatorias proporcionadas por la comunidad. No incluye las tarifas opcionales seleccionadas por el usuario, ni las tarifas variables o basadas en el uso, ni los cargos obligatorios que deben pagarse antes o en el momento de la mudanza, o al momento de la salida.Consulta las Cuotas y políticas para obtener más detalles. El precio, la disponibilidad, las tarifas y cualquier oferta especial de alquiler aplicable están sujetos a cambios sin previo aviso.
* Las definiciones de la superficie varían. La superficie cuadrada que se muestra es aproximada.

Tarifas y políticas

Las tarifas que se indican a continuación son proporcionadas por la comunidad y pueden excluir los servicios públicos o complementos. Todos los pagos se realizan directamente a la propiedad y no son reembolsables a menos que se especifique lo contrario. Utiliza la Calculadora de Costos para determinar los costos según tus necesidades.

  • Servicios y elementos básicos
    • Stormwater / Drainage Admin Fee
      Management of community stormwater drainage and runoff infrastructure Cobrado por unidad.
      $2 / mes
    • Trash Services - Doorstep
      Fee for doorstep trash and recycle pickup service. Cobrado por unidad.
      $35 / mes
    • Community Amenity Fee
      Fee for access to shared resident amenities and facilities. Cobrado por unidad.
      $50 / mes
    • Pest Control Services
      Regular pest prevention and treatment services. Cobrado por unidad.
      $8 / mes
    • Common Area Utilities
      Shared utility costs in community common areas. Cobrado por unidad.
      Varies / mes
  • Elementos básicos por única vez
    • Application Fee
      Varía por unidad
    • Pagadero al momento de la solicitud
      • Application Fee Per Applicant
        Cobrado por solicitante.
        $85
    • Pagadero al momento de la mudanza
      • Administrative Fee
        Cobrado por unidad.
        $150
  • Perros
    • Dog Fee
      Cobrado por mascota.
      $400
    • Dog Rent
      Cobrado por mascota.
      $25 / mes
    Restricciones:
    None
    Leer más Leer menos
    Comentarios
    We love your well-behaved pets! RPM Living welcomes all dog breeds, ages, and sizes. Pet interview required. Pet fee is $400 per pet and pet rent is $25 per pet with a 2 pet limit per apartment home.
    Leer más Leer menos
  • Gatos
    • Cat Fee
      Cobrado por mascota.
      $400
    • Cat Rent
      Cobrado por mascota.
      $25 / mes
    Restricciones:
    None
    Leer más Leer menos
    Comentarios
    We love your well-behaved pets! RPM Living welcomes all dog breeds, ages, and sizes. Pet interview required. Pet fee is $400 per pet and pet rent is $25 per pet with a 2 pet limit per apartment home.
    Leer más Leer menos
  • Otras mascotas
    • Pet Screening
      Registration fee for the pet screening step of the application process. Cobrado por mascota.
      $30
    • Pet Fee
      Fee for allowing pets in the home. Cobrado por mascota.
      $400
    • Pet / Animal Lease Violation
      Fee issued for unauthorized pets or violations of pet policy. Cobrado por mascota.
      Varies
    • Pet Fee
      Pet Fee Cobrado por mascota.
      Varies
    • Pet Rent
      monthly charge for keeping a pet in the home. Cobrado por mascota.
      $20 / mes
  • Otros
    • Parking - Reserved
      Fee for a designated parking spot on-site. Cobrado por vehículo.
      $50 / mes
  • Unidad de almacenamiento
    • Storage Deposit
      Cobrado por artículo alquilable.
      $0
    • Storage Rent
      Cobrado por artículo alquilable.
      $50 / mes
  • Parking EV Charging
    Fee for on-site electric vehicle charging access. Cobrado por unidad.
    Varies por única vez
  • Admin Fee
    Varía por unidad
  • Storage Space Rental
    Fee for an on-site storage unit. Cobrado por unidad.
    Varies por única vez
  • Security Deposit (Refundable)
    Refundable deposit covering potential damages and unpaid rent per lease terms. Cobrado por unidad.
    $500 - $1,500
  • MTM Flat Fee
    Month to Month Flat Fee Cobrado por unidad.
    $0 / mes
  • Utility - Electric
    Cost of electricity usage for your apartment. Cobrado por unidad.
    Varies / mes
  • Utility - Stormwater / Drainage
    Local stormwater management and drainage system fee. Cobrado por unidad.
    Varies / mes
  • Access Device Replacement
    Charge to replace lost or damaged key, fob, or remote. Cobrado por unidad.
    $100 / evento
  • Late Fee (Percentage)
    Calculated as a percentage of the base rent amount. Cobrado por unidad.
    10% of base rent / evento
  • Utility - Non-transferred Utility Fee
    Charge for utility costs not moved to resident’s name. Cobrado por unidad.
    Varies / evento
  • Legal / Eviction Fee
    Costs associated with an eviction proceeding. Cobrado por unidad.
    Varies / evento
  • Lease Violation
    Fee for non-compliance with lease terms or community policies. Cobrado por unidad.
    Varies / evento
  • Utility - Vacant Cost Recovery
    Utility costs incurred while the unit was unoccupied. Cobrado por unidad.
    Varies por única vez
  • Renter Liability - Third Party
    Expense related to required liability coverage through a third-party provider. Cobrado por unidad.
    Varies / mes
  • Utility - Gas
    Cost of gas usage for your apartment. Cobrado por unidad.
    Varies / mes
  • Utility - Water / Sewer
    Water usage and wastewater removal costs. Cobrado por unidad.
    Varies / mes
  • NSF Tenant Fee
    NSF Tenant Fee Cobrado por unidad.
    $30 / evento
  • Early Termination Fee
    Early Termination Fee Cobrado por unidad.
    200% of base rent / evento
  • Concession Repayment
    Tenant repayment of rent discounts if lease terms are not met. Cobrado por unidad.
    Varies / evento
  • Reletting Fee
    An expense associated with re-renting a unit after early lease termination. Cobrado por unidad.
    Varies / evento

Renuncia de responsabilidad de los cargos de la propiedad: Based on community-supplied data and independent market research. Subject to change without notice. May exclude fees for mandatory or optional services and usage-based utilities.

Detalles

Información de la propiedad

  • Incorporado 2019
  • 390 unidades/5 plantas

Recorridos 3D de Matterport

Located at 1001 W Rosedale St in Fort Worth, Texas, this single-floor amenity space blends contemporary design with locally inspired character. The layout is divided into distinct functional zones, each thoughtfully designed to encourage both socializing and relaxation. The game room serves as a central focal point, anchored by a sleek billiards table beneath a striking circular pendant light. Bold yellow accent walls energize the space, while a typography-style mural celebrating Fort Worth culture adds a strong sense of local identity. Bar-height stools line one wall, and an adjacent dining area with high-top tables and pendant lighting provides additional gathering space. Nearby, a compact kitchenette features warm gold cabinetry, a dark stone countertop, a built-in microwave, and a pod-style coffee station set against a textured three-dimensional hexagonal tile wall — a refined architectural detail that elevates the utilitarian space. A separate lounge area offers a more relaxed atmosphere, furnished with plush leather seating arranged around a glass coffee table atop a richly patterned area rug. A wall-mounted flat-screen television is framed by subtly lit tile paneling. Floor-to-ceiling glass doors open to an outdoor area, allowing natural light to filter in. Curated abstract artwork displayed in the hallways completes the polished, gallery-like ambiance throughout.

Casa club
1/13
Located at 1001 W Rosedale St in Fort Worth, Texas, this single-floor amenity space blends contemporary design with locally inspired character. The layout is divided into distinct functional zones, each thoughtfully designed to encourage both socializing and relaxation.

The game room serves as a central focal point, anchored by a sleek billiards table beneath a striking circular pendant light. Bold yellow accent walls energize the space, while a typography-style mural celebrating Fort Worth culture adds a strong sense of local identity. Bar-height stools line one wall, and an adjacent dining area with high-top tables and pendant lighting provides additional gathering space.

Nearby, a compact kitchenette features warm gold cabinetry, a dark stone countertop, a built-in microwave, and a pod-style coffee station set against a textured three-dimensional hexagonal tile wall — a refined architectural detail that elevates the utilitarian space.

A separate lounge area offers a more relaxed atmosphere, furnished with plush leather seating arranged around a glass coffee table atop a richly patterned area rug. A wall-mounted flat-screen television is framed by subtly lit tile paneling. Floor-to-ceiling glass doors open to an outdoor area, allowing natural light to filter in. Curated abstract artwork displayed in the hallways completes the polished, gallery-like ambiance throughout. Located at 1133–1147 College Ave in Fort Worth, Texas, this well-appointed fitness center is designed to accommodate a wide range of workout needs across a single, thoughtfully organized floor. The space is divided into distinct functional zones, each outfitted with professional-grade equipment.

The main strength training area features an extensive dumbbell rack, multiple weight benches, cable machines, power racks, and a full-length mirrored wall that enhances the sense of openness. Stylized teal and charcoal patterned carpet tiles define the workout zones, adding a modern visual identity to the floor. Overhead, linear LED lighting and ceiling fans provide consistent illumination and airflow throughout.

The cardio zone is lined with floor-to-ceiling windows that frame outdoor views, flooding the area with natural light. Matrix-brand treadmills, ellipticals, and stair climbers are arranged to allow users to exercise while enjoying the exterior scenery.

A dedicated group fitness studio offers a clean, open layout with light wood-toned flooring, full mirrored walls, and a large wall-mounted display screen. The studio is stocked with stability balls, resistance bands, foam rollers, and TRX-style suspension trainers, making it well-suited for classes or individual functional training sessions.

A transitional lounge area with a mounted TV, cubbies, and large windows provides a welcoming entry point to the facility. The overall design balances energetic aesthetics with a functional, professional fitness environment. This thoughtfully designed single-floor commercial space, identified as The Cooper, combines hospitality and professional functionality in a cohesive, modern aesthetic. The main café and dining area is an open, airy space anchored by polished concrete floors that extend throughout the entire layout. A central white service island serves as the focal point, flanked by a full coffee and beverage station. Along one wall, banquette seating features decorative patterned wallcovering beneath a striking row of amber glass pendant lights, creating a warm contrast to the otherwise cool-toned palette. Large floor-to-ceiling windows along the perimeter flood the space with natural light and offer views of surrounding greenery.

Transitioning deeper into the space, a lounge area near the entrance features eclectic mid-century-inspired seating in teal, blue, and rust tones set against bold yellow accent walls and curated artwork. A branded entry mat and glass-paneled doors mark the formal arrival point.

Further in, a private meeting and workspace zone features glass-walled conference rooms fitted with sleek office chairs and whiteboards. Sculptural multi-arm pendant lighting adds an artistic touch overhead, while a central white worktable provides collaborative space between rooms. The overall ambiance balances a welcoming café atmosphere with polished, professional functionality. This contemporary amenity space is defined by thoughtful design and high-quality finishes that create an inviting, functional environment. At the heart of the property lies a stunning courtyard pool with vivid turquoise water, framed by natural stone river rock borders and surrounded by a spacious pool deck lined with lounge chairs and shaded umbrella seating. The pool is set within a multi-story building courtyard, with private balconies overlooking the water on all sides, creating a resort-like atmosphere with a strong sense of enclosure and community.

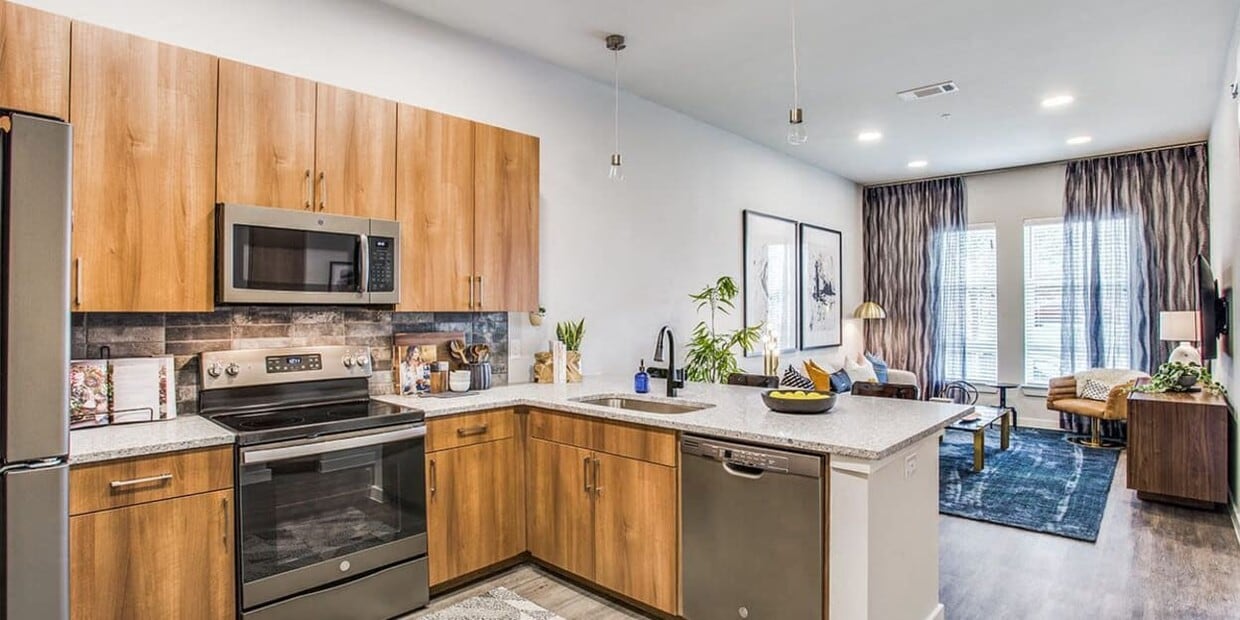
Inside, the space includes a well-appointed conference room that combines modern sophistication with creative flair. Bold color-blocked wall panels in yellow, gray, and white serve as a striking backdrop, complemented by a wall-mounted display screen and a large whiteboard. A sleek wood-topped conference table is centered in the room beneath a sculptural gold geometric pendant light that serves as a dramatic focal point. Glass partition walls with sheer drapery panels divide the interior spaces, allowing natural light to filter through while maintaining a sense of openness. Recessed lighting and stone-look tile wall finishes add to the polished, contemporary aesthetic throughout, making this amenity space both visually impressive and highly functional. Located at 1001 W Rosedale St in Fort Worth, Texas, this thoughtfully designed one-bedroom, one-bathroom residence offers a modern aesthetic with quality finishes across a single floor. The open-concept layout seamlessly integrates the living room, dining area, and kitchen, creating a cohesive and functional living space. Large windows invite abundant natural light and offer neighborhood views, enhancing the airy feel of the interior.

The kitchen is well-appointed with warm wood cabinetry, granite-look countertops, a tile backsplash, and stainless steel GE appliances including a refrigerator, range, and microwave. A dedicated pantry adds valuable storage. The entryway features a practical mudroom-style nook with built-in bench seating, coat hooks, and a tall wood storage cabinet.

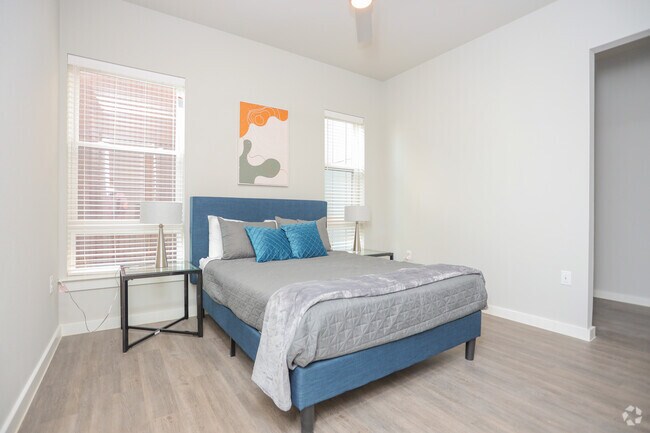
The bedroom is comfortably sized with wood-look flooring, neutral walls, and windows that provide natural light and outdoor views. The bathroom is a standout, showcasing a double-sink vanity with warm wood cabinetry, granite countertops, a large mirror with modern lighting, and a walk-in shower enclosed in glass with floor-to-ceiling tile.

Throughout the unit, wood-look flooring creates a cohesive, clean aesthetic. A laundry area and hallway complete the well-organized floor plan, making this a highly functional and modern living space. Located at 1001 W Rosedale St in Fort Worth, TX, this modern two-story home offers 2 bedrooms, 3 bathrooms, and a well-designed layout spread across two floors. The main level features an open-concept living, dining, and kitchen area bathed in natural light from large windows and glass French doors. The kitchen is appointed with two-tone cabinetry—white uppers and dark lower cabinets—complemented by a stone tile backsplash, stainless steel appliances, dark countertops, and a central island with a black matte faucet and sink. Pendant lighting and recessed fixtures add a polished touch throughout. The living area showcases wood-look flooring, a ceiling fan, and direct access to the outdoors. Upstairs, the spacious primary bedroom features plush carpeting, a private balcony with outdoor views, and a generously sized walk-in closet with built-in shelving. The second bedroom is equally well-appointed with soft carpeting and neutral tones. The three bathrooms include a tiled tub-and-shower combo with large-format gray tile and matte black fixtures. A dedicated laundry room houses a full-size side-by-side washer and dryer with overhead shelving, adding everyday convenience to this thoughtfully designed home. Located at 1001 W Rosedale St in Fort Worth, TX, this thoughtfully designed single-floor unit offers a cohesive modern aesthetic throughout. Light wood-tone luxury vinyl plank flooring runs continuously across the space, creating a warm and unified look.

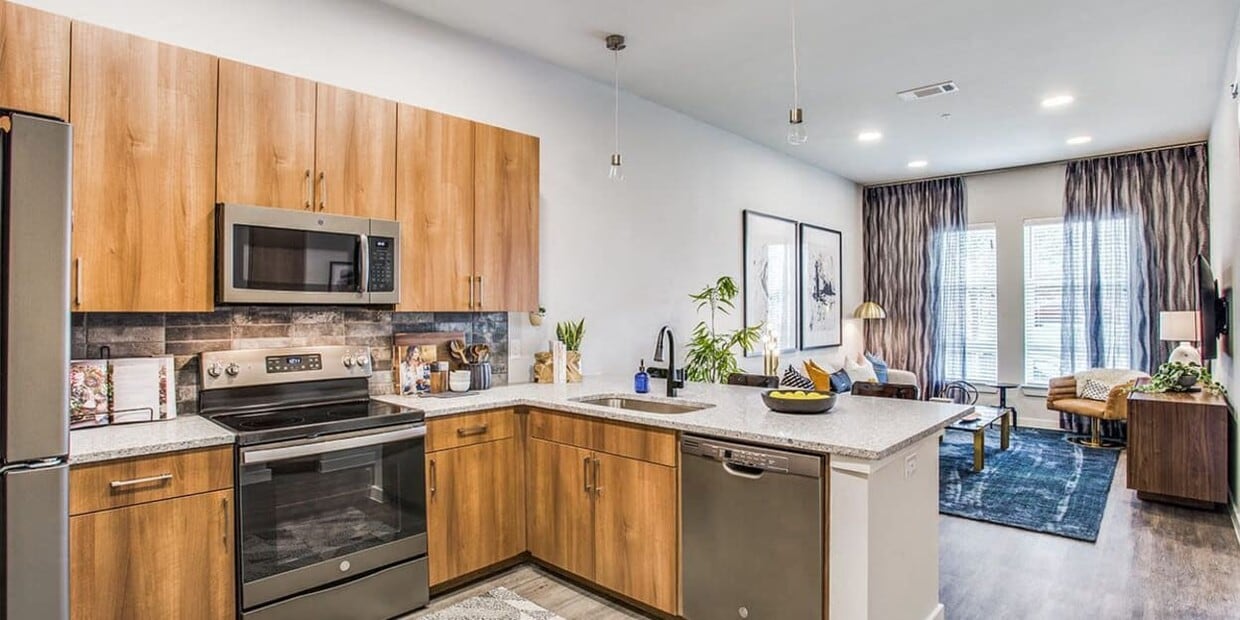
The galley-style kitchen is a standout feature, outfitted with stainless steel appliances including a refrigerator, electric range, over-the-range microwave, and dishwasher. Warm wood cabinetry extends floor to ceiling, maximizing storage, while granite countertops and a textured slate-style tile backsplash add refined detail. A single-basin sink with a matte black faucet completes the functional layout.

The living and sleeping areas are bright and open, benefiting from multiple windows that invite natural light and views of the surrounding neighborhood. Neutral warm-toned walls and recessed lighting keep the atmosphere clean and inviting, while a ceiling fan adds comfort to the bedroom area.

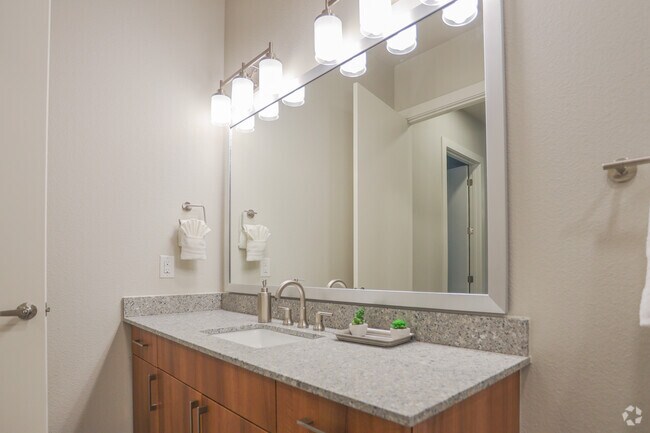
The bathroom mirrors the kitchen's quality finishes, featuring a granite-topped vanity with warm wood cabinetry, an undermount sink, brushed nickel fixtures, and a well-lit mirror. Two closets provide generous storage to complement the efficient floor plan. The entry area flows seamlessly from the kitchen, reinforcing the unit's smart, open layout. Located at 1001 W Rosedale St in Fort Worth, TX, this thoughtfully designed one-bedroom, one-bathroom unit offers a well-utilized, single-floor layout with modern finishes throughout. The open-concept living area seamlessly connects the kitchen, dining, and living spaces, all unified by light wood-look flooring and neutral-toned walls that create a bright, airy atmosphere. Multiple windows invite abundant natural light, particularly in the living area where several large windows provide views of the surrounding greenery.

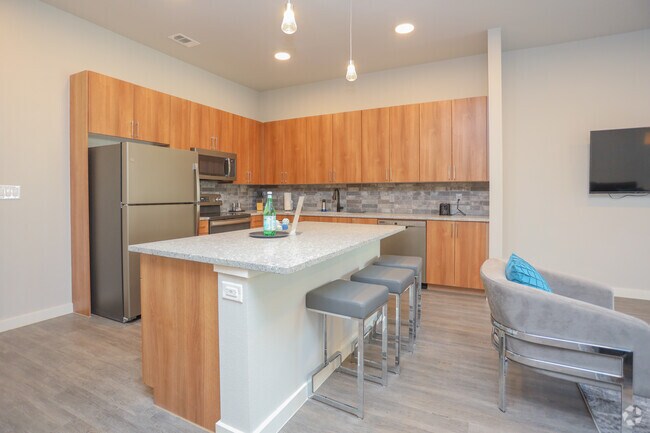
The kitchen is a standout feature, showcasing warm wood cabinetry extending to the ceiling, a textured tile backsplash, granite countertops, and a central island with additional granite surface space. Stainless steel appliances, including a refrigerator, range, microwave, and dishwasher, complete the modern aesthetic. Pendant lighting above the island adds a stylish touch.

The bedroom is a serene, well-proportioned retreat with a window offering outdoor views and access to a walk-in closet with built-in shelving. The bathroom features wood-toned cabinetry with granite counters, floor-to-ceiling tiled walk-in shower with a frameless glass door, and wood-look flooring. A dedicated laundry room with a full-size washer and dryer adds everyday convenience. Located at 1001 W Rosedale St in Fort Worth, Texas, this single-floor, two-bedroom, two-bathroom residence offers a thoughtfully designed layout with modern finishes throughout. Wood-look plank flooring flows consistently across the entire unit, providing a cohesive and contemporary aesthetic.

The combined kitchen and living area serves as the heart of the home. The kitchen is outfitted with warm-toned wood cabinetry extending to the ceiling, granite countertops, a stone tile backsplash, and a full suite of stainless steel appliances, including a refrigerator, range, microwave, and dishwasher. A kitchen island adds additional counter space.

The living room receives generous natural light through multiple windows fitted with white blinds, with a sliding door providing additional brightness and outdoor views.

Both bedrooms are finished with the same wood-look flooring, neutral walls, and windows that invite natural light. Each bedroom is paired with a dedicated closet featuring built-in shelving and hanging rods for organized storage.

The two bathrooms are finished with large-format gray tile. One bathroom features a glass-enclosed walk-in shower, while the second includes a tub-shower combination. Both bathrooms incorporate wood-tone cabinetry, consistent with the overall design palette of the residence. Located at 1001 W Rosedale St in Fort Worth, TX, this well-designed one-bedroom, one-bathroom residence offers a smart and efficient layout across a single floor. The open-concept living area seamlessly integrates the kitchen, dining, and living spaces, creating a bright and cohesive environment. The kitchen is a standout feature, showcasing warm wood cabinetry, a textured stone tile backsplash, granite-look countertops, and a peninsula island with pendant lighting overhead. Stainless steel appliances — including a refrigerator, electric range, over-the-range microwave, and dishwasher — complete the modern culinary setup. Wood-look plank flooring runs throughout the unit, lending warmth and continuity to each room. The bedroom offers a comfortable footprint with natural light streaming through double windows dressed with blinds. The bathroom features a full soaking tub with tiled shower surround, a granite-topped vanity, and direct access to a spacious walk-in closet with multi-level shelving and hanging rods. Additional conveniences include a dedicated laundry area and a hallway connecting the living spaces to the private quarters, ensuring a practical and well-organized flow throughout the home. Located at 1001 W Rosedale St in Fort Worth, Texas, this single-floor unit offers a contemporary and functional design throughout. The open-concept layout seamlessly connects the kitchen, dining, and living areas, creating a cohesive and efficient use of space.

The kitchen is a standout feature, outfitted with warm-toned wood cabinetry extending floor to ceiling, granite-style countertops, and a slate tile backsplash that adds texture and depth. Stainless steel appliances — including a refrigerator, electric range, built-in microwave, and dishwasher — complete the well-equipped cooking space. A compact dining area with a glass-top table sits adjacent to the kitchen near the entryway.

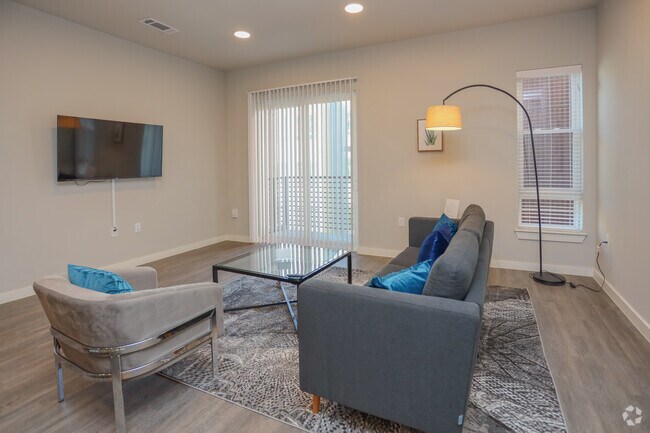
The living room receives generous natural light through large vertical-blind-covered windows and features light wood-look flooring that carries throughout the unit. A wall-mounted television and thoughtfully arranged seating make it a comfortable gathering space.

The bedroom is a calm, neutral retreat with dual windows offering outdoor views and a ceiling fan for added comfort. Clean white walls and ample natural light give the room an airy feel.

The bathroom includes a granite-topped vanity with wood cabinetry, a shower with tiled surround, and direct access to a dedicated walk-in closet with built-in rod storage, providing practical organization. Located at 1001 W Rosedale St in Fort Worth, Texas, this single-floor unit offers a well-designed layout that balances function and modern style. The open-concept kitchen serves as a central highlight, featuring warm wood cabinetry extending to the ceiling, a slate-toned tile backsplash, granite countertops, and a full suite of stainless steel appliances including a refrigerator, electric range with microwave, and built-in sink. A peninsula with granite countertop and seating provides an ideal casual dining or gathering space, illuminated by stylish pendant lighting with brass-toned fixtures.

The living area is bright and welcoming, with a large sliding glass door fitted with vertical blinds that allow natural light to fill the room. Wood-look flooring runs throughout the main living spaces, adding warmth and continuity.

The bedroom features elevated ceilings, dual windows that invite natural light, a ceiling fan, and wood-look flooring. It connects to a spacious walk-in closet with rod storage. The bathroom offers a long granite-topped vanity with dual sinks, warm wood cabinetry, a wide mirror, and clean, neutral finishes that contribute to the overall modern and cohesive aesthetic of the space. Located at 1001 W Rosedale St in Fort Worth, Texas, this single-story residence offers a cohesive modern design carried consistently throughout each space. The kitchen serves as a central highlight, showcasing warm wood cabinetry extending to the ceiling, a textured stone tile backsplash, and granite-topped countertops. Stainless steel appliances—including a full-size refrigerator, electric range, microwave, and dishwasher—provide full functionality. A granite-topped island with seating for multiple occupants anchors the kitchen and connects it to the living area. Pendant lighting fixtures add a stylish, contemporary touch overhead.

The living area features wood-look plank flooring, a wall-mounted television, and a sliding glass door fitted with vertical blinds that allows natural light to filter into the space. The bedroom offers multiple windows with blinds, providing ample natural light and a bright, airy atmosphere, complemented by the same wood-look flooring found throughout. The bathroom is finished with a granite vanity top, warm wood cabinetry, a large mirror with modern vanity lighting, and a tiled tub-shower combination, completing the consistent, polished aesthetic of the overall space.
Mapa de la propiedad

Selecciona una unidad para ver el precio y la disponibilidad

Cualquiera
Estudio
1
2
Cualquiera
1+
2+
Fecha de Mudanza
Mostrando el piso:
1 (8 unidades)
2 (7 unidades)
3 (7 unidades)
4 (5 unidades)
5 (8 unidades)
Recorrido 3D de Matterport Recorrido 3D de Matterport
Recorrido 3D de Matterport

Acerca de The Cooper

Vivir en The Cooper significa disfrutar de un estilo de vida moderno y con todas las comodidades en el corazón del Near South Side de Fort Worth. Esta comunidad cuidadosamente diseñada ofrece amplios estudios, apartamentos de una, dos y tres habitaciones, y casas adosadas con techos altos, pisos de madera, acabados de diseño, encimeras de granito, cocinas de diseño, balcones o patios privados y lavadoras y secadoras en cada unidad. Al salir de su puerta, disfrute de comodidades estilo resort, como una piscina infinita con área para tomar el sol y servicio de toallas junto a la piscina, un gimnasio abierto las 24 horas con estudio de yoga, un espacio de coworking con salas de conferencias privadas, billar y centro multimedia, áreas para asar al aire libre, spa para mascotas y parque para perros, carga para vehículos eléctricos y una cafetería/bar abierta a los residentes. Todo esto se encuentra a solo una cuadra al norte del vibrante corredor gastronómico y de entretenimiento de Magnolia Avenue y a poca distancia de paradas de transporte público, creando una combinación perfecta de energía urbana y comunidad conectada.

The Cooper se encuentra en Tarrant County en el código postal 76104. Esta área está atendida por la zona de asistencia del Fort Worth Independent School District.

Características únicas

  • Accesorios y herrajes de plomería Delta
  • Ducha separada*
  • Electrodomésticos de cocina de acero pizarra
  • Iluminación de diseño
  • Impresionantes encimeras de granito
  • Impresionantes vistas del barrio del centro*
  • Lavadora/secadora incluida
  • Patios o balcones grandes*
  • Pintura suave de dos tonos
  • Pisos estilo tablón de madera
  • Refrigeradores de bebidas*
  • Sistemas de entrada sin llave Dormakaba
  • Techos expansivos de 10 a 12 pies
  • Tinas de relajación profunda*

Contactar

Ver el sitio web de la propiedad
Idioma: Inglés
Abierto 1pm - 5pm Hoy
  • Lunes - Viernes, 9am - 6pm
  • Sábado, 10am - 5pm
  • Domingo, 1pm - 5pm
Property Management Company Logo

Comodidades de la comunidad

Piscina exterior

Gimnasio

Sede del club

Reciclaje

  • Mantenimiento en las instalaciones
  • Property manager en las instalaciones
  • Reciclaje
  • Servicios en línea
  • Carga de vehículos eléctricos
  • Entrada con llavero electrónico
  • Centro de negocios
  • Sede del club
  • Salón
  • Salas de conferencias
  • Gimnasio
  • Spa
  • Piscina exterior
  • Mediateca/Cine
  • Parque para perros

Características del apartamento

Lavadora/Secadora

Aire acondicionado

Lavavajillas

Vestidores

Encimeras de granito

Microondas

Nevera

Zona de eliminación de desechos

Características interiores

  • Lavadora/Secadora
  • Aire acondicionado

Características y electrodomésticos de la cocina

  • Lavavajillas
  • Zona de eliminación de desechos
  • Máquina de hielo
  • Encimeras de granito
  • Electrodomésticos de acero inoxidable
  • Despensa
  • Cocina comedor
  • Cocina
  • Microondas
  • Nevera
  • Congelador
  • Encimeras de cuarzo

Detalles del modelo

  • Techos altos
  • Vestidores
  • Ventanas de doble panel
  • Cubiertas de ventanas
  • Dormitorios grandes
  • Balcón
  • Patio
Ubicación
1001 W Rosedale St, Fort Worth,
TX 76104
Obtén las direcciones
Escuelas Restaurantes Supermercados Café Bancos Compras Gimnasio
| Edit
Editar viaje

Destination is required

Menos de 30 minutos

El tiempo de viaje se calcula en la hora pico.
Precios Promedio por Zona

Compara los promedios de renta base del vecindario y la ciudad por número de dormitorios.

Southside Medical District Fort Worth, TX
Estudio $1,200 $1,163
1 Habitación $1,495 $1,270
2 Habitaciones $1,992 $1,592
3 Habitaciones $2,998 $1,963
Comodidades
  • Mantenimiento en las instalaciones
  • Property manager en las instalaciones
  • Reciclaje
  • Servicios en línea
  • Carga de vehículos eléctricos
  • Entrada con llavero electrónico
  • Centro de negocios
  • Sede del club
  • Salón
  • Salas de conferencias
  • Parque para perros
  • Gimnasio
  • Spa
  • Piscina exterior
  • Mediateca/Cine
  • Accesorios y herrajes de plomería Delta
  • Ducha separada*
  • Electrodomésticos de cocina de acero pizarra
  • Iluminación de diseño
  • Impresionantes encimeras de granito
  • Impresionantes vistas del barrio del centro*
  • Lavadora/secadora incluida
  • Patios o balcones grandes*
  • Pintura suave de dos tonos
  • Pisos estilo tablón de madera
  • Refrigeradores de bebidas*
  • Sistemas de entrada sin llave Dormakaba
  • Techos expansivos de 10 a 12 pies
  • Tinas de relajación profunda*
  • Lavadora/Secadora
  • Aire acondicionado
  • Lavavajillas
  • Zona de eliminación de desechos
  • Máquina de hielo
  • Encimeras de granito
  • Electrodomésticos de acero inoxidable
  • Despensa
  • Cocina comedor
  • Cocina
  • Microondas
  • Nevera
  • Congelador
  • Encimeras de cuarzo
  • Techos altos
  • Vestidores
  • Ventanas de doble panel
  • Cubiertas de ventanas
  • Dormitorios grandes
  • Balcón
  • Patio
Gastos
Recurrentes
Alquiler por gato $25
Alquiler por perro $25
Alquiler por Otro $20
Única vez
Cuota de almacenamiento $50
Costo por gato $400
Costo por perro $400
Costo por Otro $400
Horario de oficina
Lunes 9am - 6pm
Martes 9am - 6pm
Miércoles 9am - 6pm
Jueves 9am - 6pm
Viernes 9am - 6pm
Sábado 10am - 5pm
Domingo 1pm - 5pm
817-632-5546
Educación
Institutos y Universidades Distancia de
Institutos y Universidades Dist.
Tarrant Co. Coll., Trinity
En coche: 6 minutos 2.4 mi
UNT Health Fort Worth
En coche: 7 minutos 3.1 mi
Texas Wesleyan University
En coche: 7 minutos 3.4 mi
Texas Christian University
En coche: 8 minutos 3.8 mi
The Cooper está a 6 minutos o 2.4 millas de Tarrant Co. Coll., Trinity. También está cerca de UNT Health Fort Worth et Texas Christian University.
Escuelas
  • Escuelas públicas
  • Escuelas privadas
Lily B Clayton Elementary School
Escuela primaria pública
Grados PK-5
473 Alumnos
Propiedades
Daggett Middle School
Escuela intermedia pública
Grados 6-8
353 Alumnos
Zona de asistencia
Paschal High School
Escuela secundaria pública
Grados 9-12
2,141 Alumnos
Zona de asistencia
Mosaic Academy
Escuela primaria, intermedia et secundaria privada
Grados PK-12
Propiedades
Datos de escuelas proporcionados por La Calificación de GreatSchools ayuda a los padres a comparar las escuelas dentro de un Estado basado en una variedad de indicadores de calidad y proporciona una imagen útil de la eficacia con la que cada escuela sirve a todos sus estudiantes. Las calificaciones están en una escala de 1 (por debajo del promedio) a 10 (encima del promedio) y puede incluir los puntajes de prueba, preparación universitaria, progreso académico, cursos avanzados, equidad, disciplina y datos de asistencia. Nosotros también recomendamos a los padres visitar las escuelas, considerar otra información sobre el desempeño y los programas escolares, y tener en cuenta las necesidades de la familia como parte del proceso de selección de la escuela.

Ver la metodología de calificación de GreatSchools


Datos proporcionados por GreatSchools.org © 2026. Todos los derechos reservados.
Transporte

Las opciones de transporte disponibles en Fort Worth incluyen Fort Worth T&P Station, a 1.8 millas de The Cooper. The Cooper está cerca de Dallas-Fort Worth International, a 26.5 millas o 35 minutos de distancia, y de Dallas Love Field, a 35.2 millas o 46 minutos de distancia.

Tránsito / metro Distancia de
Tránsito / metro Dist.
Fort Worth T&P Station
En coche: 5 minutos 1.8 mi
Fort Worth Central Station
En coche: 5 minutos 1.9 mi
North Side Station
En coche: 10 minutos 6.3 mi
Mercantile Center Station
En coche: 15 minutos 8.2 mi
Iron Horse Station
En coche: 20 minutos 13.6 mi
Tren suburbano Distancia de
Tren suburbano Dist.
Texas And Pacific (T&P)
En coche: 5 minutos 1.8 mi
Fort Worth
En coche: 5 minutos 1.9 mi
Fort Worth Intermodal Transit Center
En coche: 5 minutos 1.9 mi
Trinity Lakes Station
En coche: 15 minutos 10.1 mi
Bell Station
En coche: 21 minutos 13.7 mi
Aeropuertos Distancia de
Aeropuertos Dist.
Dallas-Fort Worth International
En coche: 35 minutos 26.5 mi
Dallas Love Field
En coche: 46 minutos 35.2 mi
Cómo desplazarse
Muy accesible a pie
Caminabilidad
80 / 100
Algo de transporte público
Transporte Público
50 / 100
Bastante apto para conducir
Facilidad para Conducir
60 / 100
Bastante apto para andar en bici
Ciclabilidad
60 / 100

Puntajes proporcionados por

¿Qué significan la caminabilidad, el transporte público, la facilidad para conducir y la ciclabilidad? La caminabilidad mide la distancia a pie a las necesidades diarias. El transporte público mide el acceso al transporte público. La facilidad para conducir mide la congestión, la disponibilidad de estacionamiento y el acceso a las principales vías. La ciclabilidad mide qué tan adecuado es el área para andar en bicicleta. Cómo funciona
-
Soundscore™
- / 100

Tráfico

-

Aeropuerto

-

Empresas

-

Puntajes proporcionados por

HowLoud ¿Qué es una clasificación de puntaje de ruido? La clasificación de puntaje de ruido es el conjunto del ruido provocado por el transito de vehículos o de aviones y de fuentes locales. Cómo funciona
Puntos de interés

Tiempo y distancia desde The Cooper.

Centros comerciales Distancia de
Centros comerciales Dist.
Hemphill Crossing
A pie: 6 minutos 0.3 mi
Midtown Urban Center
A pie: 20 minutos 1.0 mi
Park Place
En coche: 2 minutos 1.1 mi
The Cooper tiene 3 centros comerciales en un radio de 1.1 millas, lo que supone 2 minutos en automóvil. Las millas y los minutos serán para la propiedad más alejada.
Parques y recreación Distancia de
Parques y recreación Dist.
Fort Worth Zoo
En coche: 5 minutos 2.2 mi
Botanical Research Institute of Texas
En coche: 5 minutos 2.3 mi
Fort Worth Botanic Garden
En coche: 5 minutos 2.4 mi
Log Cabin Village
En coche: 5 minutos 2.4 mi
Fort Worth Museum of Science & History
En coche: 6 minutos 3.0 mi
The Cooper tiene 5 parques en un radio de 3.0 millas, incluyendo Botanical Research Institute of Texas, Fort Worth Zoo, et Fort Worth Botanic Garden.
Medico Distancia de
Medico Dist.
Texas Health Harris Methodist Hospital Fort Worth
A pie: 12 minutos 0.6 mi
Cook Childrens Medical Center
A pie: 12 minutos 0.6 mi
Medical City Fort Worth
A pie: 12 minutos 0.7 mi
The Cooper tiene 3 medico en un radio de 0.7 milla; la más cercana es Texas Health Harris Methodist Hospital Fort Worth que está a 0.6 milla y a 12 minutos caminando.
Bases militares Distancia de
Bases militares Dist.
NAS Fort Worth Joint Reserve Base
En coche: 16 minutos 8.1 mi
Dallas Naval Air Station
En coche: 36 minutos 25.0 mi
The Cooper está a 8.1 millas de NAS Fort Worth Joint Reserve Base, y está en una ubicación conveniente de otras bases militares, incluyendo Dallas Naval Air Station.


Reseñas de The Cooper

3.4
Calificación del arrendatario
5 Estrellas
3
4 Estrellas
0
3 Estrellas
0
2 Estrellas
0
1 Estrella
2
Comparte los detalles de tu propia experiencia con esta propiedad
Comentarios de inquilinos 5 Reseñas
 
  • Más recientes
  • Más útil
  • Calificación (más baja a la más alta)
  • Calificación (más alta a la más baja)
Enviado por un residente verificado de la comunidad de apartamentos. Los residentes que participan pueden recibir puntos de recompensas por publicar comentarios durante el plazo del alquiler, independiente del contenido de los comentarios. Eliminar

El administrador de la propiedad respondió:

El administrador de la propiedad respondió

Mostrar reseña completa Mostrar menos
¿Fue útil esto? Vote review helpful Gracias por tu opinión
Denunciar la evaluación
  1. ...
  2. ...

The Cooper Fotos

  • Casa club

  • 1 habitación, 1 baño - 862 pies cuadrados - A9

  • 1 habitación, 1 baño - 862 pies cuadrados - A9

  • 1 habitación, 1 baño - 862 pies cuadrados - A9

  • 1 habitación, 1 baño - 862 pies cuadrados - A9

Planos de modelos

  • Estudio

  • 1 Habitación

  • 1 Habitación

  • 1 Habitación

  • 1 Habitación

  • 1 Habitación

Apartamentos cercanos

A 50 millas de The Cooper

  • The Campbell

    7301 Ederville Rd

    Fort Worth, TX 76112

    $1,062 - $1,532 Precio mensual total

    1-2 Hab 8.0 mi

  • Tides at Eastchase

    8900 Randoll Mill Rd

    Fort Worth, TX 76120

    $874 - $1,867 Precio mensual total

    1-3 Hab Contrato de 12 meses 10.3 mi

  • Resia North City

    8801 N City Dr

    Fort Worth, TX 76177

    $1,415 - $2,768 Precio mensual total

    1-3 Hab 11.2 mi

  • Aventura Cimarron

    101 Cimarron Trl

    Irving, TX 75063

    $1,269 - $2,273 Precio mensual total

    1-2 Hab 26.5 mi

  • Resia Rayzor Ranch

    3130 Heritage Trail Blvd

    Denton, TX 76201

    $1,591 - $2,129 Precio mensual total

    1-3 Hab 35.3 mi

  • Tides on Park Lane

    8780 Park Ln

    Dallas, TX 75231

    $912 - $1,657 Precio mensual total

    1-2 Hab 35.3 mi

Preguntas Frecuentes
¿The Cooper tiene lavandería en la unidad?

The Cooper tiene unidades con lavadoras y secadoras incluidas, lo que hace que el día de lavandería sea simple para los residentes.

¿Qué servicios públicos están incluidos en el alquiler en The Cooper?

Los servicios públicos no están incluidos en el alquiler. Los residentes deben planear el establecimiento y pago de todos los servicios por separado.

¿Hay estacionamiento disponible en The Cooper?

Hay estacionamiento disponible en The Cooper a $50 / mes. Comunícate con esta propiedad para conocer detalles.

¿Qué planos de planta están disponibles y cuáles son los rangos de precios?

The Cooper tiene estudios a dos-dormitorios con alquileres que van desde $1,024/mes hasta $2,436/mes.

¿Es The Cooper apta para mascotas?

Sí, The Cooper acepta mascotas. Pueden aplicarse restricciones de razas, límites de peso y tarifas adicionales. Consulta la política de mascotas de esta propiedad.

¿Qué nivel de ingresos necesito para alquilar en The Cooper?

Una buena regla general es no dedicar más del 30% de sus ingresos brutos al alquiler. Basado en el alquiler más bajo disponible de esta propiedad de $1,024 para un estudio, necesitarías ganar aproximadamente $40,960 al año para calificar. ¿Quieres revisar tu presupuesto? Calcula cuánto alquiler puedes pagar con nuestra calculadora de asequibilidad de alquiler.

¿The Cooper tiene ofertas para mudarse?

The Cooper está ofreciendo Descuentos para solicitantes elegibles, con tarifas de alquiler a partir de $1,024.

¿Ofrece The Cooper recorridos virtuales en 3D de Matterport?

¡Sí! The Cooper ofrece 13 recorridos en 3D de Matterport. Explora diferentes planos y ve los detalles de las unidades, todo sin salir de casa.
Volver arriba
Enviar un Mensaje
Contactar
enter move in date in the format: 2 digit month / 2 digit day / 4 digit year

Me gustaría...

Enviar Mensaje

Enviar solicitud

Enviar un Mensaje
Contactar

¡Gracias! Se envió tu correo electrónico.

Error

Reportar un problema Imprimir Obtén las direcciones
Prueba estas búsquedas cercanas populares

Ciudades

  • Apartamentos en Haltom City
  • Apartamentos en Blue Mound
  • Apartamentos en Saginaw
  • Apartamentos en Sansom Park
  • Apartamentos en River Oaks

Buscar por dormitorios

  • Estudio Apartamentos en Fort Worth
  • 1 Habitación Apartamentos en Fort Worth
  • 2 Habitación Apartamentos en Fort Worth
  • 3 Habitación Apartamentos en Fort Worth
  • Alquiler de Habitaciones en Fort Worth

Otros tipos de alquileres

  • Desvanes en Fort Worth
  • Casas en alquiler en Fort Worth
  • Condominios en alquiler en Fort Worth
  • Casas adosadas en alquiler en Fort Worth
  • Alquiler Directa Propietario Fort Worth
  • Fort Worth Alquiler Dúplex
  • Casas en alquiler en 76104
  • Condominios en alquiler en 76104
  • Casas adosadas en alquiler en 76104

Mantenerte dentro del presupuesto

  • Apartamentos por menos de $600 en Fort Worth
  • Apartamentos por menos de $700 en Fort Worth
  • Apartamentos por menos de $800 en Fort Worth
  • Apartamentos por menos de $900 en Fort Worth
  • Apartamentos por menos de $1,100 en Fort Worth
  • Apartamentos por menos de $1,200 en Fort Worth
  • Apartamentos por menos de $1,400 en Fort Worth
  • Apartamentos por menos de $2,000 en Fort Worth

Filtrar por servicios populares

  • Apartamentos que aceptan mascotas en Fort Worth
  • Apartamentos amueblados en Fort Worth
  • Apartamentos con lavadora y secadora en Fort Worth
  • Apartamentos accesibles para sillas de ruedas en Fort Worth
  • Apartamentos con carga para vehículos eléctricos en Fort Worth
  • Apartamentos con balcón en Fort Worth
  • Apartamentos con aire acondicionado en Fort Worth
  • Apartamentos en Fort Worth con cancha de pickleball
  • Apartamentos en Fort Worth con recorridos virtuales
  • Apartamentos Frente al Mar de Fort Worth

Encontrar vivienda de especialidad

  • Viviendas para estudiantes en Fort Worth
  • Alojamiento para personas con bajos ingresos en Fort Worth
  • Viviendas para personas mayores en Fort Worth
  • Alquileres a corto plazo en Fort Worth
  • Apartamentos de lujo en Fort Worth
  • Apartamentos baratos en Fort Worth
  • Viviendas corporativas en Fort Worth
  • Ofertas de mudanza en Fort Worth
  • Apartamentos nuevos en Fort Worth
  • Acerca de nosotros
  • Anunciar
  • Términos de servicio
  • Declaración de privacidad
  • Igualdad de oportunidades
  • Evita fraudes y estafas
  • Accesibilidad
  • Mapa del Sitio
Property Logo
apartments.com
© 2026 CoStar Group, Inc. Oportunidad de vivienda equitativa

Oportunidad de vivienda equitativa

© 2026 CoStar Group, Inc.

Oportunidad de vivienda equitativa

Ready to Apply?

Good News! This rental is accepting applications through Apartments.com. Act now and your $ purchase will include 9 additional FREE application submissions to participating properties.

Or if you already have an account


Requerido

Requerido

Dirección de correo electrónico no válida

Usted debe reconocer la cláusula de no responsabilidad para continuar
Siguiente
Continuar

Lléveme al sitio web de esta propiedad.
Enviar mensaje
¿Interesado/a en esta propiedad? Envíe un mensaje hoy mismo.
Valorar y Comentar The Cooper
Por favor selecciona una calificación
Mínimo de 50 caracteres
Al hacer clic en “Enviar”, confirmo que estoy de acuerdo con los Términos de servicio de Apartments.com et los Términos de uso del servicio de evaluaciones y calificaciones.

¿Qué son las clasificaciones Walk Score®, Transit Score® y Bike Score®?

Walk Score® mide la viabilidad peatonal de cualquier dirección. Transit Score® mide el acceso a transporte público. Bike Score® mide la infraestructura de rutas para bicicletas de cualquier dirección.

Aprende cómo funciona

¿Qué es una clasificación de puntaje de ruido?

La clasificación de puntaje de ruido es el conjunto del ruido provocado por el transito de vehículos o de aviones y de fuentes locales.

Aprende cómo funciona

Compartir Este Listado
Listing Image

1001 W Rosedale St

Fort Worth, TX 76104

Electrónico

Enlace copiado

(817) 632-5546
Obtén las direcciones
Escuelas Restaurantes Supermercados Café Bancos Compras Gimnasio
Seleccione una unidad para ver precios y disponibilidad
Piso
1 (8 unidades)
2 (7 unidades)
3 (7 unidades)
4 (5 unidades)
5 (8 unidades)
Cualquiera
Estudio
1
2
Cualquiera
1+
2+
según la fecha de mudanza
Recorrido 3D de Matterport Recorrido 3D de Matterport
Recorrido 3D de Matterport

