
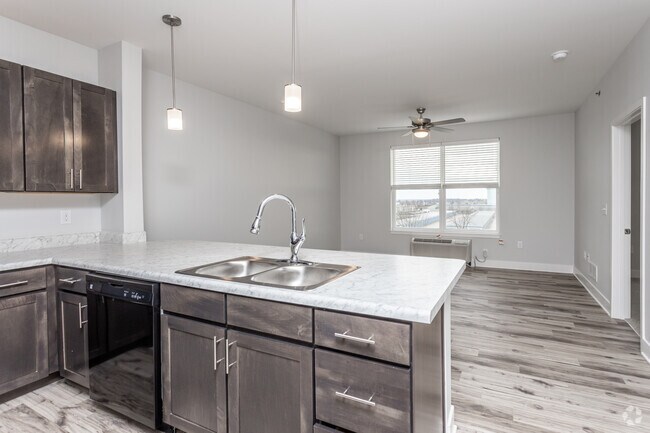
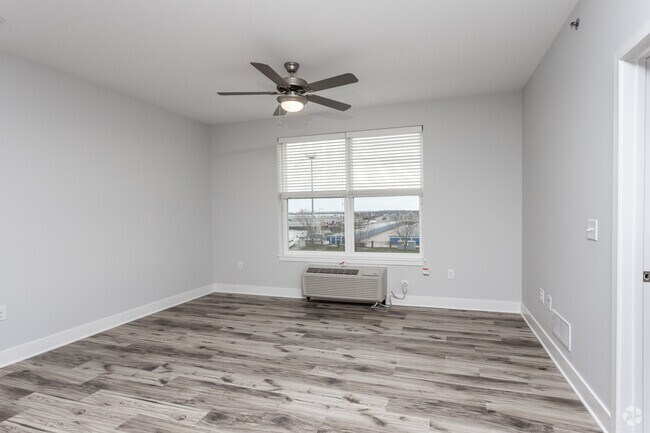
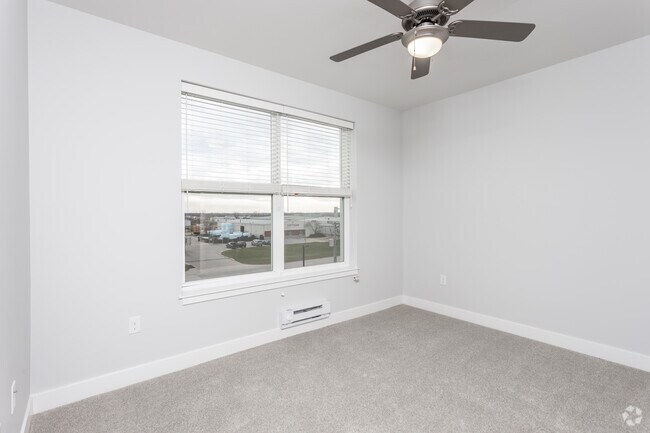
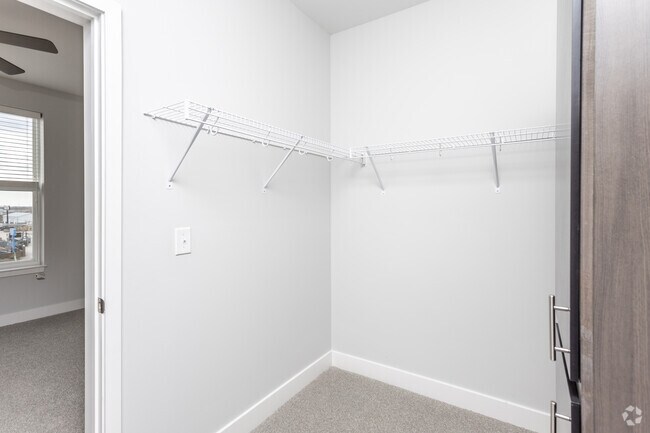

This single-floor unit offers a thoughtfully designed layout that balances functional living spaces with a clean, modern aesthetic. The kitchen serves as a central hub, showcasing rich dark-stained cabinetry paired with light stone-toned countertops and black appliances, including a range, microwave, dishwasher, and refrigerator. A peninsula with a double-basin sink and pendant lighting overhead connects the kitchen to the open living area, which features light wood-look flooring and a ceiling fan. Natural light filters in through windows offering elevated outdoor views of the surrounding area. The bedrooms are carpeted and feature ceiling fans, baseboard heating, and windows that frame outdoor scenery. One bedroom includes a walk-in closet outfitted with wire shelving and hanging rods, providing generous storage capacity. Both bathrooms follow a consistent design language, each featuring dark wood vanities with light countertops, tile flooring, a tub-shower combination, and neutral wall tones. Panel-style white doors are used throughout, contributing to a cohesive and contemporary interior feel. The overall ambiance is clean, understated, and move-in ready.
| 1 | $37,560 |
| 2 | $42,960 |
| 3 | $48,300 |
| 4 | $53,640 |
| 5 | $57,960 |
| 6 | $62,280 |