Mapa
  • Herramientas de arrendamiento
    • Favoritos
    • Busquedas guardadas
  • Apartamentos en renta
  • Casas en renta
  • Condominios en renta
  • Casas adosadas en renta
  • Guía Local
  • Calculadora de alquiler
  • Empresas de gestión de propiedades

Lenguaje

Logo de Apartamentos.com
Registrar / Iniciar sesión
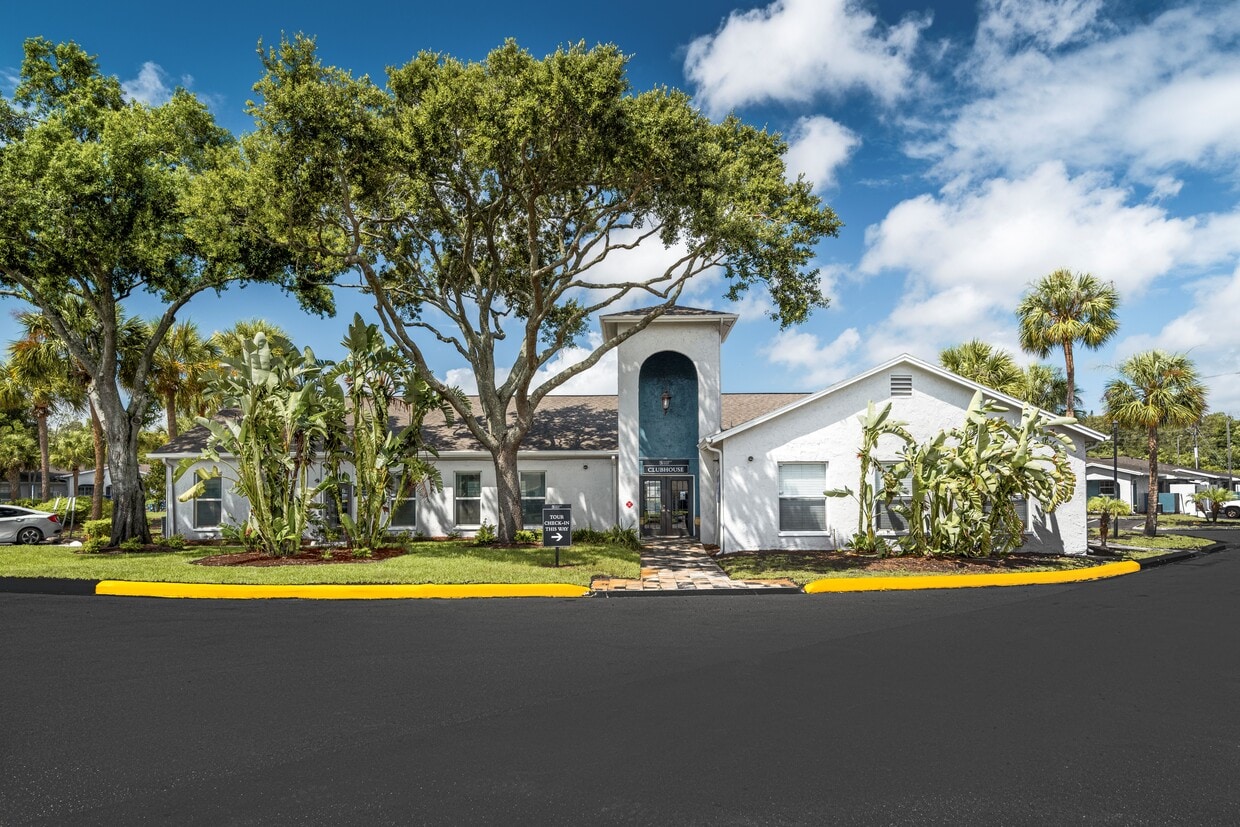
  • Foto principal - Summit West
  • Foto del edificio - Summit West
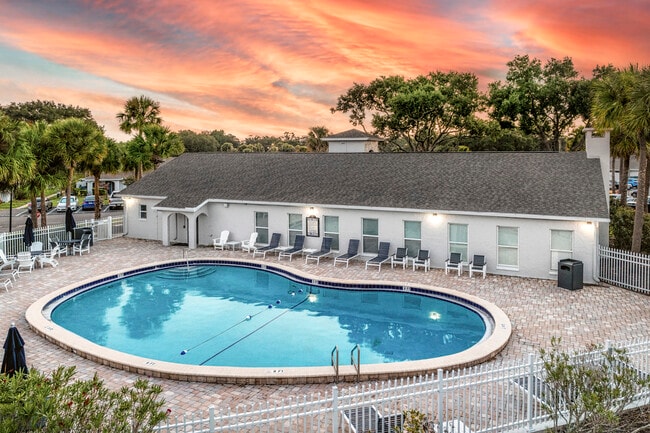
    Foto del edificio - Summit West
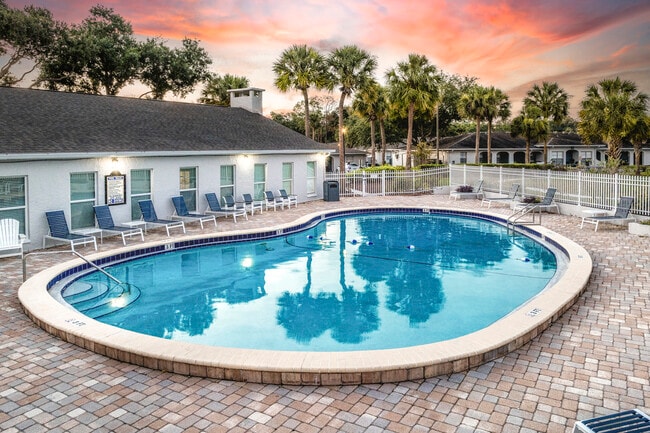
  • Foto del edificio - Summit West
    Foto del edificio - Summit West
Comunícate con esta propiedad

Idioma: Inglés

Cerrado Hoy

Ver todas las horas Horario de oficina Lunes - Viernes, 9am - 5pm Sábado, 10am - 4pm Domingo, Cerrado

Summit West media gallery Unidad
call 786-640-0103
Floor Plan View Body
Florida Hillsborough County Tampa

Summit West

11500 Summit West Blvd, Tampa, FL 33617

Sé el primero en calificar y reseñar
Hace 4 días
Compartir
Favoritos
786-640-0103
  • Alquiler mensual

    $1,299 - $2,049

  • Habitaciones

    1 - 3 habitaciones

  • Baños

    1 - 2 baños

  • Pies cuadrados

    817 - 1,239 pies²

Summit West
Property Management Company Logo
Compartir
Favoritos

¡Ofertas especiales de alquiler de verano!

¡Oferta especial de verano! Alquila hoy y recibe $1,000 de descuento en apartamentos seleccionados de Summit West Apartments. Amplios planos de planta, comodidades estilo resort y una ubicación ideal cerca de todo lo que Tampa tiene para ofrecer. Oferta por tiempo limitado. Solo en unidades seleccionadas. Se aplican términos y condiciones.

Puntos destacados

  • Unidades amuebladas disponibles
  • Cancha de baloncesto
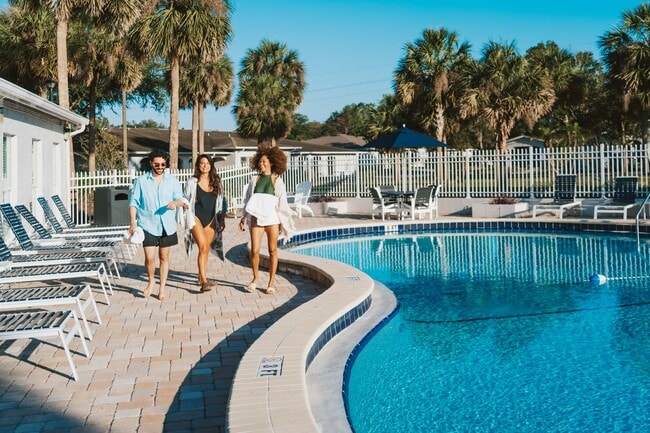
  • Piscina exterior
  • Vestidores
  • Parque para perros
  • Zona de pícnic
  • Parrilla
  • Balcón
  • Patio

Precios y modelos

filter results by bedrooms
Planta A1
$1,299 – $1,375 1 Habitación 1 Baño 817 Pies²
Disp. ahora
Recorrido 3D de Matterport
Planta B1
$1,448 – $1,505 2 Habitaciones 1 Baño 997 Pies²
Disp. ahora
Recorrido 3D de Matterport
Planta C1
$1,899 – $2,049 3 Habitaciones 2 Baños 1,239 Pies²
Disp. ahora
Recorrido 3D de Matterport
Planta B2
Llamar por precio 2 Habitaciones 2 Baños 946 Pies²
No está disponible
Recorrido 3D de Matterport
Planta A1
$1,299 – $1,375 1 Habitación 1 Baño 817 Pies²
Disp. ahora
Recorrido 3D de Matterport
Planta B1
$1,448 – $1,505 2 Habitaciones 1 Baño 997 Pies²
Disp. ahora
Recorrido 3D de Matterport
Planta B2
Llamar por precio 2 Habitaciones 2 Baños 946 Pies²
No está disponible
Recorrido 3D de Matterport
Planta C1
$1,899 – $2,049 3 Habitaciones 2 Baños 1,239 Pies²
Disp. ahora
Recorrido 3D de Matterport
* El precio mostrado es el alquiler base. No incluye las tarifas opcionales seleccionadas por el usuario, ni las tarifas variables o basadas en el uso, ni los cargos obligatorios que deben pagarse antes o en el momento de la mudanza, o al momento de la salida.Consulta las Cuotas y políticas para obtener más detalles. El precio, la disponibilidad, las tarifas y cualquier oferta especial de alquiler aplicable están sujetos a cambios sin previo aviso.
* Las definiciones de la superficie varían. La superficie cuadrada que se muestra es aproximada.

Tarifas y políticas

Las tarifas que se indican a continuación son proporcionadas por la comunidad y pueden excluir los servicios públicos o complementos. Todos los pagos se realizan directamente a la propiedad y no son reembolsables a menos que se especifique lo contrario.

  • Servicios y elementos básicos
    • Package Lockers
      Fee charged monthly: $10. Cobrado por unidad.
      $10 / mes
    • Pest Control
      Fee charged monthly: $10/month. Cobrado por unidad.
      $10 / mes
    • Trash
      Fee charged monthly: $40/month. Cobrado por unidad.
      $40 / mes
    • Utility - Water/Sewer
      1 Bed - $45.00 2 Bed - $67.50 3 Bed - $88.00 Cobrado por unidad.
      $45 / mes
      Monto máximo cobrable: $88
    • Smart Home + Internet Package
      Fee charged monthly: $75/month. Cobrado por unidad.
      $75 / mes
  • Elementos básicos por única vez
    • Pagadero al momento de la solicitud
      • Application Fee
        Fee charged one-time: $75. Cobrado por solicitante.
        $75
    • Pagadero al momento de la mudanza
      • Admin Fee
        Fee charged one-time: $300. Cobrado por unidad.
        $300
      • Security Deposit
        RHINO Security Deposit Program Cobrado por unidad. Pagadero a un tercero
        Varies por única vez
  • Perros
    • Pet Fee (Dog)
      Cobrado por mascota.
      $375
    • Pet Rent (Dog)
      Acceptable animals include domestic cats and dogs. Dogs that are purebreds or mixes of the following breeds are prohibited: Akita, Alaskan Malamute, Chow-Chow, Doberman, German Shepherd, Great Dane, Pit Bull (American Staffordshire Terrier, American Pit Bull Terrier, Staffordshire Bull Terrier), Rottweiler, Saint Bernard, Shar Pei, and Siberian Husky. All other animals including exotic pets are prohibited. All animals must be authorized by management. Cobrado por mascota.
      $35 / mes
  • Gatos
    • Pet Fee (Cat)
      Cobrado por mascota.
      $375
    • Pet Rent (Cat)
      Acceptable animals include domestic cats and dogs. Dogs that are purebreds or mixes of the following breeds are prohibited: Akita, Alaskan Malamute, Chow-Chow, Doberman, German Shepherd, Great Dane, Pit Bull (American Staffordshire Terrier, American Pit Bull Terrier, Staffordshire Bull Terrier), Rottweiler, Saint Bernard, Shar Pei, and Siberian Husky. All other animals including exotic pets are prohibited. All animals must be authorized by management. Cobrado por mascota.
      $35 / mes
  • Parcela de superficie
    • Parking Fee
      Cobrado por vehículo.
      $35 / mes
    Comentarios
    Reserved parking is $50/month
    Leer más Leer menos
  • Aparcamiento
    • Parking Fee
      Cobrado por vehículo.
      $50 / mes
    Comentarios
    Reserved Parking is $50/month
    Leer más Leer menos
  • Liability Insurance
    Cobrado por unidad.
    Varies / mes

Renuncia de responsabilidad de los cargos de la propiedad: Based on community-supplied data and independent market research. Subject to change without notice. May exclude fees for mandatory or optional services and usage-based utilities.

Detalles

Opciones del contrato

  • Contratos de arrendamiento de 7 - 16 meses
  • Alquiler de corto plazo

Información de la propiedad

  • Incorporado 1972
  • 266 unidades/1 planta
  • Unidades amuebladas disponibles

Recorridos 3D de Matterport

The Summit West Apartments Three Bedroom C2 unit offers a practical and comfortable single-floor layout designed for everyday living. The open living area features light tile flooring, a textured ceiling, and a ceiling fan, with a sliding glass door that fills the space with natural light and provides direct access to a private enclosed patio. The patio, framed by white brick walls, offers a pleasant outdoor retreat with views of palm trees and open sky. The kitchen is well-appointed with warm oak cabinetry, a tile backsplash, a double-basin sink, a coil-burner electric range, a dishwasher, and ample counter space. A suspended panel light fixture brightens the workspace. Tile flooring extends throughout the kitchen and living areas, while the bedrooms feature rich, dark-toned hardwood-style flooring. Each bedroom is well-proportioned, with windows that allow natural light to filter in, and textured ceilings throughout lend a consistent character to the unit. The bathrooms are clean and functional, with one featuring a tiled walk-in shower stall, and another offering a tub-shower combination with a vanity and mirrored fixture. The hallway connecting the rooms provides a smooth flow between living, sleeping, and utility spaces, making this unit a well-organized three-bedroom residence.

Apartamento de tres habitaciones C2 - 44C
1/203
The Summit West Apartments Three Bedroom C2 unit offers a practical and comfortable single-floor layout designed for everyday living. The open living area features light tile flooring, a textured ceiling, and a ceiling fan, with a sliding glass door that fills the space with natural light and provides direct access to a private enclosed patio. The patio, framed by white brick walls, offers a pleasant outdoor retreat with views of palm trees and open sky.

The kitchen is well-appointed with warm oak cabinetry, a tile backsplash, a double-basin sink, a coil-burner electric range, a dishwasher, and ample counter space. A suspended panel light fixture brightens the workspace. Tile flooring extends throughout the kitchen and living areas, while the bedrooms feature rich, dark-toned hardwood-style flooring. Each bedroom is well-proportioned, with windows that allow natural light to filter in, and textured ceilings throughout lend a consistent character to the unit.

The bathrooms are clean and functional, with one featuring a tiled walk-in shower stall, and another offering a tub-shower combination with a vanity and mirrored fixture. The hallway connecting the rooms provides a smooth flow between living, sleeping, and utility spaces, making this unit a well-organized three-bedroom residence. The Summit West Apartments One Bedroom A1 floor plan (Unit 28E) is a well-organized single-floor residence designed for comfortable, everyday living. Throughout the unit, warm wood-style flooring flows consistently, complemented by crisp white walls and textured ceilings that lend a clean, classic aesthetic.

The living area is generously proportioned, offering ample space for furnishings, and features a ceiling fan for added comfort. Natural light enters through a large window near the front entry door, creating a bright and welcoming atmosphere.

The kitchen is accessible directly from the living area and is equipped with warm-toned wood cabinetry providing plentiful storage, a double-basin sink with white countertops, a stainless steel refrigerator, and a black range. A distinctive illuminated drop ceiling brightens the workspace, and a dedicated laundry area is visible at the rear of the kitchen.

The bedroom is a spacious, quiet retreat with wood-style flooring, neutral walls, a large window that invites natural light, and access to additional closet space via paneled doors.

The bathroom is clean and functional, featuring a full tub and shower combo with white tile surround, a toilet, a single vanity sink with cabinet storage beneath, and a lighted mirror above. The Summit West Two Bedroom B1 floor plan offers a thoughtfully designed single-level layout that balances comfort and functionality. The open living area is finished with warm-toned ceramic tile flooring and features a textured ceiling, a ceiling fan with light fixture, and a built-in countertop ledge accent wall. A sliding glass door floods the space with natural light and provides direct access to an outdoor patio area. Adjacent to the living room, the kitchen is a standout feature, showcasing rich cherry wood cabinetry, dark granite countertops, a subway tile backsplash, and a full suite of stainless steel appliances including a French door refrigerator, dishwasher, and microwave. A recessed ceiling detail adds architectural interest overhead. Both bedrooms are generously sized, featuring rich dark wood-style laminate flooring, ceiling fans, and windows that bring in natural light. The bathrooms are finished with dark granite vanity countertops and cherry wood cabinetry. The primary bath includes a tub-shower combination with earthy stone-style tile surround, while the secondary bath offers a wide vanity with dual mirrors. Tile flooring carries through the entry and wet areas, completing this well-finished residence. The Summit West Two Bedroom B1 floor plan offers a thoughtfully designed single-level layout that balances comfort and functionality. The open living area is finished with warm-toned ceramic tile flooring and features a textured ceiling, a ceiling fan with light fixture, and a built-in countertop ledge accent wall. A sliding glass door floods the space with natural light and provides direct access to an outdoor patio area. Adjacent to the living room, the kitchen is a standout feature, showcasing rich cherry wood cabinetry, dark granite countertops, a subway tile backsplash, and a full suite of stainless steel appliances including a French door refrigerator, dishwasher, and microwave. A recessed ceiling detail adds architectural interest overhead. Both bedrooms are generously sized, featuring rich dark wood-style laminate flooring, ceiling fans, and windows that bring in natural light. The bathrooms are finished with dark granite vanity countertops and cherry wood cabinetry. The primary bath includes a tub-shower combination with earthy stone-style tile surround, while the secondary bath offers a wide vanity with dual mirrors. Tile flooring carries through the entry and wet areas, completing this well-finished residence. Summit West Two Bedroom B1 (Unit 45A) is a thoughtfully designed single-floor residence that combines functional layout with modern finishes throughout. Rich, warm-toned hardwood-style flooring runs continuously across the living areas and bedrooms, creating a cohesive and inviting atmosphere.

The kitchen is a standout feature, boasting rich cherry wood cabinetry with ample storage, dark granite countertops, a subway tile backsplash, and a full suite of stainless steel appliances including a refrigerator and dishwasher. A large flush ceiling light panel provides bright, even illumination over the workspace.

The open living area is generously proportioned, featuring a ceiling fan, textured ceilings, and a sliding glass door that floods the space with natural light and provides direct access to an outdoor patio area. A pass-through counter connects the kitchen and living space seamlessly.

Both bedrooms are well-sized, each equipped with a ceiling fan and a window that brings in natural light and views of surrounding greenery. The bathrooms are finished with dark granite vanity countertops, rich wood cabinetry, large mirrors, and tile-surround tub and shower combinations, delivering a clean and polished aesthetic throughout. Summit West Two Bedroom B1, Unit 39C, is a single-floor residence thoughtfully designed to maximize comfort and functionality. Throughout the home, warm wood-style flooring runs continuously, creating a cohesive and inviting aesthetic.

The living area is a standout feature, offering generous proportions beneath a textured ceiling. A ceiling fan provides year-round comfort, and a large sliding glass door with vertical blinds fills the space with natural light while providing access to the outdoors.

The kitchen is well-appointed with ample honey-toned oak cabinetry offering abundant storage above and below the counters. Stainless steel appliances — including a refrigerator, dishwasher, and over-the-range microwave — complement the layout, which also features a double-basin sink and a smooth electric range. A recessed ceiling light panel ensures the workspace is well-lit.

The two bedrooms are comfortably sized, each featuring textured ceilings, wood-style flooring, and windows with vertical blinds that invite natural light. Both rooms provide a clean, neutral palette well-suited for personalization.

The bathroom is finished with white tile surrounding the tub-shower combination, a broad vanity mirror with overhead globe lighting, and a single-sink vanity with ample counter space, delivering a clean and functional design. Summit West's One Bedroom A1 floor plan offers a well-organized single-level layout designed for comfortable everyday living. The open living and dining area is finished with rich, dark hardwood-style flooring that extends throughout the unit, complemented by a textured ceiling and a ceiling fan with integrated lighting. Natural light flows in through a glazed front entry door, creating a warm and inviting atmosphere.

The galley-style kitchen is efficiently arranged with dark wood cabinetry lining both walls, white countertops, a stainless steel refrigerator, a dishwasher, a double-basin stainless steel sink, and a bright overhead panel lighting system that illuminates the workspace effectively. A doorway at the end of the kitchen connects seamlessly to the rest of the unit.

The bedroom is a comfortable, well-proportioned room featuring the same hardwood-style flooring, a ceiling fan with pull-chain lighting, and a large window framing views of surrounding greenery, filling the space with natural light.

The bathroom is clean and functional, featuring a full tub and shower combination with white tile surround, a toilet, a vanity with sink, a mirror, and a Hollywood-style light bar above. The unit's neutral color palette and consistent flooring throughout give it a cohesive, move-in-ready appearance. Summit West's A1 one-bedroom floor plan is a single-level unit thoughtfully designed to maximize both function and comfort. Rich hardwood-style flooring runs throughout the living spaces, complemented by textured ceilings and ceiling fans in the main living area and bedroom. The open living room receives natural light through a front-facing window, creating a bright and welcoming atmosphere.

The galley-style kitchen is a standout feature, outfitted with deep-toned wood cabinetry, dark granite countertops, a stone tile backsplash, and stainless steel appliances including a refrigerator and dishwasher. A skylight-style ceiling panel provides even overhead illumination. Conveniently tucked just off the kitchen is an in-unit laundry area with a washer and dryer.

The bedroom offers a comfortable layout with a ceiling fan and a mirrored sliding-door closet with built-in shelving, providing ample storage. The bathroom features a full tub and shower surround finished in warm earth-toned tiles with a decorative mosaic accent border, paired with a granite-topped vanity and a well-lit mirror. Clean white walls and consistent flooring throughout tie the entire unit together for a cohesive, move-in-ready feel. Summit West's Three Bedroom C2 floor plan (Unit 18F) is a thoughtfully laid-out single-floor residence offering comfortable living across multiple rooms. The kitchen is well-appointed with warm oak cabinetry, ample upper and lower storage, white countertops, a tile backsplash in a diagonal pattern, and a full suite of black appliances including an electric range, dishwasher, and refrigerator. A recessed panel ceiling light provides bright, even illumination throughout the cooking space, which is finished with easy-care tile flooring. The living area is generously proportioned, featuring the same tile flooring, a ceiling fan with light fixture, and a sliding glass door that opens to an outdoor patio, allowing natural light to fill the space. The bedrooms are carpeted for comfort, each featuring ceiling fans, windows with outdoor greenery views, and textured ceilings. The bathrooms are finished with tile flooring and include wood-toned vanities with large mirrors and built-in lighting. One bathroom features a walk-in tiled shower stall, while another offers a vanity with a wide-basin sink. The layout connects the rooms through well-defined hallways, creating a functional and cohesive flow throughout the entire residence. Summit West's One Bedroom A1 floor plan offers a well-designed single-floor layout with a clean, neutral aesthetic throughout. Rich, dark hardwood-style flooring flows seamlessly across the living, dining, and bedroom areas, complementing the crisp white walls and textured ceilings. The open living area benefits from natural light through a large front-facing window, with a ceiling fan overhead for added comfort. A second window in the bedroom further enhances the bright, airy feel of the space, with another ceiling fan providing a practical finishing touch.

The kitchen is a standout feature, offering rich cherry wood cabinetry, dark granite countertops, and a mosaic tile backsplash. Stainless steel appliances — including a refrigerator with ice maker, range, microwave, and dishwasher — provide a modern, functional cooking space illuminated by recessed ceiling lighting. A dedicated in-unit laundry area is conveniently accessible directly from the kitchen.

The bathroom is thoughtfully appointed with a full tub-shower combination clad in warm earth-toned tile with a decorative border accent, complemented by a cherry wood vanity with matching granite countertop and a well-lit mirror. The unit offers a cohesive, move-in-ready environment combining practical amenities with attractive finishes throughout. Summit West Two Bedroom B1 – Unit 19C is a well-laid-out single-floor residence designed for comfortable everyday living. The kitchen is a functional highlight of the unit, featuring warm oak cabinetry with ample upper and lower storage, light-toned countertops, a double-basin stainless steel sink, and a diamond-pattern tile backsplash. Stainless steel appliances — including a refrigerator, dishwasher, and range — complement the space, while a drop-ceiling light panel provides bright, even illumination. Light tile flooring runs throughout the kitchen and into the main living area. The living room is open and airy, bathed in natural light from large sliding glass doors fitted with vertical blinds that lead to an outdoor patio area. A ceiling fan adds comfort, and a built-in shelf niche provides a subtle architectural detail. The bedrooms are finished with soft carpeting and feature windows with vertical blinds, offering a quiet and comfortable retreat. The bathroom is clean and straightforward, equipped with a tub-shower combination accented by white tile surround, a single vanity with oak cabinetry, a large mirror, and Hollywood-style lighting. The overall ambiance of the unit is bright, neutral, and move-in ready. The Summit West Two Bedroom B1 unit offers a practical and comfortable single-floor layout designed for everyday living. The living area is open and airy, featuring warm-toned ceramic tile flooring, a textured ceiling, and a ceiling fan. A sliding glass door with vertical blinds fills the space with natural light and provides access to an outdoor area. The kitchen is efficiently arranged in a U-shaped layout, outfitted with warm oak cabinetry, light countertops, a double-basin sink, and black appliances including a range, built-in microwave, dishwasher, and refrigerator. A drop-panel ceiling light provides bright, even illumination throughout the cooking space. Both bedrooms are carpeted and feature textured ceilings, neutral walls, and windows that allow natural light to enter. The two bathrooms are clean and functional; one includes a full tub-shower combo with white tile surround, while the other features a single vanity with a large mirror and warm wood cabinetry. Tile flooring runs through the entry, kitchen, and main living areas, contributing to a cohesive and easy-to-maintain interior throughout the unit. Summit West Two Bedroom B1 (Unit 42C) is a single-floor residence thoughtfully designed for comfortable everyday living. Dark hardwood-style flooring flows throughout the main living areas and bedrooms, providing a warm and cohesive aesthetic against the crisp white walls and textured ceilings.

The living room is generously sized and filled with natural light, courtesy of large sliding glass doors that open to a private patio. A ceiling fan adds comfort, while a built-in wall niche provides a functional accent detail.

The kitchen features rich, dark wood cabinetry extending to the upper walls, light countertops, and a full suite of stainless steel appliances including a refrigerator, dishwasher, and range. A bright panel ceiling light illuminates the workspace effectively.

Both bedrooms are well-proportioned and bright, each featuring windows that bring in natural light and hardwood-style flooring. The rooms offer ample wall space to accommodate a variety of furniture arrangements.

The two bathrooms are finished consistently, each offering a tiled shower-tub combination, a vanity with wood cabinetry and a wide mirror, and Hollywood-style lighting. One bathroom features tile flooring, while the other complements the hardwood-style found throughout the rest of the home. Summit West One Bedroom A1 - 17E is a thoughtfully laid-out single-floor residence offering a comfortable and functional living environment. The spacious living area is finished with neutral-toned carpet and features a ceiling fan overhead, creating a relaxed atmosphere. Natural light filters in through a large front-facing window adjacent to the entry door, giving the space a bright, open feel. The living area connects seamlessly to the kitchen through an open passthrough, making the layout ideal for everyday living. The kitchen is well-appointed with warm wood cabinetry, light countertops, a tile backsplash, stainless steel appliances including a refrigerator with ice maker and an electric range, and a single-basin sink. Overhead panel lighting brightens the kitchen workspace. A dedicated in-unit laundry area is accessible directly from the kitchen, adding everyday convenience. The bedroom is generously sized with plush carpeting and a large window that brings in natural light and exterior views. The full bathroom includes a tub-shower combination, toilet, single-sink vanity with storage, and a lighted mirror. Throughout the residence, clean white walls and neutral finishes provide a versatile backdrop suitable for a variety of styles. The Summit West Two Bedroom B1 floor plan is a well-appointed single-level residence designed for comfortable everyday living. Rich hardwood-style flooring flows throughout the main living areas and bedrooms, lending warmth and continuity to the space.

The kitchen is a functional highlight, featuring warm-toned oak cabinetry that extends to the ceiling for generous storage, light-colored countertops, a tile backsplash, and a full suite of stainless steel appliances including a side-by-side refrigerator with ice and water dispenser, dishwasher, microwave, and range. A bright overhead panel light fixture illuminates the workspace effectively.

The living area is open and airy, bathed in natural light from a sliding glass door that leads directly to a private enclosed patio. A ceiling fan adds comfort to the space. The patio is surrounded by block walls with decorative cutouts and overlooks mature trees, offering a quiet outdoor retreat.

Both bedrooms are comfortably sized with ceiling fans and windows that bring in natural light. The primary bathroom features a dual-sink vanity with wood cabinetry, while a second full bathroom includes a tub-shower combination with white tile surround. Textured ceilings are present throughout, adding architectural character to the interior. The Summit West Two Bedroom B1 unit offers a well-organized, single-floor layout designed for comfortable everyday living. The kitchen is efficiently arranged in an L-shape, featuring warm honey-toned oak cabinetry, stainless steel appliances including a side-by-side refrigerator with ice maker, dishwasher, microwave, and electric range, all set against light countertops and wood-look flooring. A bright drop-panel ceiling light fixture illuminates the space generously. Adjacent to the kitchen, the open living area is spacious and inviting, showcasing rich wood-look flooring, a textured ceiling, a ceiling fan, and a sliding glass door that leads to a covered patio. The patio, enclosed by white cinder block walls, offers a private outdoor retreat with views of surrounding greenery. The two bedrooms are well-proportioned, each with wood-look flooring, textured ceilings, and windows that bring in natural light. The primary bathroom includes a dual-sink vanity with ample counter space and mirrored medicine cabinets, while the second bathroom features a single-sink vanity and a full tub-shower combo with white tile surround. Throughout, the unit maintains a clean, neutral palette that provides a versatile and functional living environment. Summit West Two Bedroom B1 - Unit 7D is a well-appointed single-floor residence offering a practical and comfortable layout across two bedrooms and two bathrooms. Rich wood-look flooring flows throughout the living areas, bedrooms, and bathrooms, creating a warm and cohesive aesthetic. Textured ceilings add a classic touch to every room.

The kitchen is efficiently designed with warm oak cabinetry offering generous storage, light-toned countertops, a double-basin sink, and a full suite of stainless steel appliances including a refrigerator, dishwasher, and built-in microwave, complemented by a black range. A large panel light fixture brightens the workspace.

The open living area is bathed in natural light from a wide sliding glass door that leads to a private covered balcony with white brick walls and open views of surrounding trees, providing a serene outdoor retreat.

The bedrooms are spacious and bright, with one featuring a ceiling fan and a window that invites natural light. Each bathroom is thoughtfully appointed — one includes a tiled shower/tub combo and oak vanity, while the second features an extended vanity with dual mirrors and bright overhead lighting. The layout is practical and well-suited for everyday living. Summit West One Bedroom A1 - 2B is a thoughtfully laid-out single-floor residence that offers a comfortable and functional living experience. The open living and dining area is finished with warm tile flooring and features dual ceiling fans that promote airflow throughout the space. A large front window and entry door allow natural light to fill the room, creating a bright and welcoming atmosphere.

The galley-style kitchen is outfitted with wood-toned cabinetry, tile backsplash, light countertops, a double basin sink, and stainless steel appliances including a refrigerator with ice maker and an electric range. Conveniently tucked just off the kitchen is an in-unit laundry area with a washer and dryer included.

The bedroom is a generously sized retreat featuring plush wall-to-wall carpeting, a ceiling fan with light fixture, and a large window overlooking a green outdoor view, providing a serene and restful environment. A closet offers practical storage.

The bathroom is clean and functional, featuring a tiled tub-shower combination with chrome fixtures, a single vanity with sink, and a lighted mirror. A shelved linen closet is conveniently accessible from within the bathroom. The textured ceilings throughout add a classic finishing touch to this well-maintained residence. Summit West Two Bedroom B1 (Unit 39D) is a thoughtfully laid-out single-floor residence offering a comfortable and functional living environment. Rich, warm-toned hardwood-style flooring runs consistently throughout the home, creating a cohesive and inviting aesthetic.

The entry hallway leads into a bright, open living area featuring a ceiling fan with light fixture and sliding glass doors that open to a private patio, allowing natural light to fill the space. A built-in shelf niche adds a distinctive architectural detail to the living room walls.

The kitchen is well-appointed with warm oak cabinetry, ample upper and lower storage, white countertops, a stainless steel refrigerator with in-door water and ice dispenser, a stainless steel dishwasher, a built-in microwave, and a double sink. A large overhead panel light ensures excellent illumination for food preparation.

The two bedrooms are generously sized, each featuring a centered window with exterior views, hardwood-style flooring, and textured ceilings. The unit includes two bathrooms: one with a single vanity, large mirror, and a shower/tub combination, and a second bathroom with an extended vanity and dual mirrors. Throughout, textured walls and ceilings lend a classic residential character to the home. The Summit West One Bedroom A1 floor plan offers a practical and comfortable single-floor layout designed to maximize functionality. Rich, dark hardwood-style flooring flows consistently throughout the living areas and bedroom, providing a warm and cohesive aesthetic.

The open living room is bathed in natural light through a large window fitted with vertical blinds, and features a ceiling fan with light fixture and a textured ceiling. The front entry door is positioned adjacent to the window, creating an inviting and airy entryway.

The galley-style kitchen is efficiently designed with warm oak cabinetry lining both sides, white countertops, a double stainless steel sink, and black appliances including a refrigerator and dishwasher. A luminous drop panel ceiling provides bright overhead lighting. A doorway at the end of the kitchen leads directly to a dedicated laundry area with a stacked washer and dryer.

The bedroom is generously sized and also benefits from natural light via a large window with vertical blinds and a ceiling fan. A sliding-door closet offers convenient built-in storage.

The bathroom is clean and straightforward, featuring a full tub-shower combination with white tile surround, a vanity sink with countertop, toilet, and a lighted mirror above the vanity. The overall design of this residence is clean, functional, and move-in ready. Summit West Two Bedroom B1 at 42F is a well-appointed single-floor residence offering a practical and comfortable layout throughout. Rich, dark hardwood-style flooring flows consistently across the living areas and bedrooms, adding warmth to the bright, neutral-toned interiors with white walls and textured ceilings.

The living room is generously sized and filled with natural light streaming through a sliding glass door fitted with vertical blinds, which opens directly to a covered outdoor patio. The patio is enclosed by concrete block walls with decorative cutouts and offers pleasant views of surrounding palm trees and greenery.

The kitchen is efficiently designed with warm oak cabinetry, tile backsplash, laminate countertops, and a double-basin sink. Stainless steel appliances include a refrigerator and dishwasher, complemented by an electric range. A recessed skylight ceiling panel provides bright, even illumination throughout the cooking space.

Both bedrooms are well-proportioned, each featuring a window that admits natural light and continues the consistent hardwood-style flooring. The bathroom includes a full tub-and-shower combination with white tile surround, a single vanity with mirror, and a lighted vanity bar, providing a clean and functional space. Summit West One Bedroom A1 (Unit 22E) is a single-floor residence that combines functional design with quality finishes throughout. Rich, dark hardwood-style flooring flows seamlessly across the living, dining, and bedroom areas, creating a warm and cohesive aesthetic. Textured ceilings and crisp white walls provide a clean backdrop, while ceiling fans in both the living area and bedroom offer year-round comfort. Natural light enters through sliding glass doors and windows, brightening the open living space. The kitchen is a standout feature, showcasing rich cherry-toned cabinetry, dark granite countertops, a mosaic tile backsplash, and a stainless steel sink. A built-in skylight-style ceiling panel illuminates the space, and white appliances including a refrigerator and range complete the setup. A dedicated laundry area with a washer and dryer is conveniently accessible directly from the kitchen. The bedroom is comfortably sized, featuring a ceiling fan, hardwood-style flooring, a large window for natural light, and a sliding-door closet offering ample storage. The bathroom is finished with full terra cotta-toned tile surrounding the soaking tub and shower, accented by a decorative mosaic border, and complemented by a dark granite vanity top. The Summit West Two Bedroom B1 unit offers a well-designed, single-floor layout that balances comfort and functionality. Rich, dark wood-style flooring runs throughout the living areas and bedrooms, providing a warm and cohesive aesthetic. The spacious living room is bathed in natural light through a sliding glass door fitted with vertical blinds, which opens directly onto a private enclosed patio. The patio, framed by concrete block walls, offers open views of the sky and surrounding palm and shade trees, creating a relaxing outdoor retreat. A pass-through window connects the living area to the kitchen, enhancing the open feel between spaces. The kitchen is equipped with warm oak cabinetry, a mosaic tile backsplash, light countertops, and black appliances including a refrigerator, electric range, and dishwasher, all beneath a drop-panel ceiling with integrated lighting. Both bedrooms are generously sized, each featuring a ceiling fan with light fixture and a window that brings in natural light and outdoor views. The bathroom includes a wide vanity with a countertop sink, large mirror, and bright overhead lighting. Throughout the unit, textured ceilings and neutral walls provide a clean, move-in-ready canvas. Summit West Two Bedroom B1 - 4C is a thoughtfully designed single-floor residence offering a comfortable and functional layout throughout. Dark hardwood-style flooring flows consistently across the living areas and bedrooms, providing a warm, cohesive aesthetic.

The kitchen is a standout feature, showcasing rich cherry wood cabinetry, dark granite countertops, a mosaic tile backsplash, and white appliances including a refrigerator, dishwasher, and range. A drop ceiling with panel lighting adds a distinct character to the space.

The open living and dining area is bathed in natural light from a sliding glass door that leads directly to a private enclosed patio. The patio, framed by white-painted concrete block walls, offers a sheltered outdoor retreat with views of mature trees above. A ceiling fan in the living area ensures year-round comfort.

Both bedrooms are well-proportioned, each featuring ceiling fans, natural light from windows, and the same dark hardwood-style flooring. Two full bathrooms serve the unit, each appointed with rich tile tub-and-shower surrounds accented by decorative mosaic borders, dark granite vanity countertops, cherry wood cabinetry, and large mirrors with lighted fixtures above. Summit West Three Bedroom C2 - 22D is a single-story residence offering a practical and comfortable layout across several well-defined spaces. The kitchen is a functional highlight, featuring warm-toned oak cabinetry, a mosaic tile backsplash, light countertops, and a full suite of stainless steel appliances including a refrigerator with ice maker, electric range, over-the-range microwave, and dishwasher. A dropped panel ceiling with built-in lighting illuminates the space, and tile flooring extends throughout for easy maintenance. Adjacent to the kitchen, the living area is open and airy, finished with the same tile flooring and equipped with a ceiling fan. A sliding glass door floods the room with natural light and provides direct access to the covered patio, which is enclosed by concrete block walls and offers a private outdoor retreat. The bedrooms are carpeted and each includes a ceiling fan and window with blinds, creating comfortable, restful environments. A dedicated utility area houses the water heater and provides access to the rest of the unit via a connecting hallway. Textured ceilings are found throughout, adding a consistent architectural detail across the home. The floor plan is straightforward and efficiently organized, making this unit a functional and well-appointed three-bedroom residence. The Summit West One Bedroom A1 floor plan (Unit 19B) is a thoughtfully designed single-level residence that blends functional layout with attractive finishes throughout. Rich wood-style flooring flows seamlessly across the living, bedroom, and kitchen areas, creating a warm and cohesive aesthetic.

The open living area is bright and welcoming, featuring a ceiling fan with light fixture and large windows that allow natural light to fill the space. A front entry door with an adjacent window further enhances the airy feel of the room.

The galley-style kitchen is well-appointed with deep-toned wood cabinetry, dark granite countertops, a stainless steel sink, and white appliances including a range and refrigerator. A tray ceiling detail adds architectural interest overhead. Conveniently accessible from the kitchen is an in-unit laundry area, adding everyday practicality.

The bedroom is generously sized, featuring a ceiling fan, a large window with outdoor views, and a sliding-door closet offering ample storage space.

The bathroom includes a tiled tub and shower surround with decorative mosaic accents, a granite-topped vanity with dark wood cabinetry, and a lighted mirror. A separate vanity area with dual mirrors and a granite countertop provides additional convenience and storage. The Summit West Two Bedroom B1 floor plan (Unit 43D) is a well-appointed single-floor residence designed for comfortable everyday living. The open living and dining area features warm-toned tile flooring throughout, clean white walls, and a textured ceiling, creating a bright and airy atmosphere with ample room for flexible furniture arrangements.

The kitchen is efficiently laid out in a U-shape configuration and is equipped with rich walnut-toned cabinetry, a tile backsplash, light countertops, and a full suite of black appliances including a refrigerator, electric range, built-in microwave, and dishwasher. An overhead drop-panel light fixture provides generous illumination throughout the space.

Both bedrooms are carpeted for comfort and each features a ceiling fan with a light fixture and a window fitted with blinds, allowing for natural light and ventilation. The primary bathroom includes a dual-sink vanity with a wide mirror and Hollywood-style lighting, while a second bathroom offers a full tub and shower combination with tiled surround and a single-sink vanity.

The unit also includes an enclosed private patio framed by concrete block walls, offering a semi-sheltered outdoor area with open views of palm trees and the surrounding landscape. This residence combines practical features with a clean, neutral aesthetic throughout. The Summit West Two Bedroom B1 floor plan at unit 36D is a thoughtfully laid-out single-floor residence that balances comfort and functionality throughout. Rich, dark wood-style flooring flows through the main living areas, complementing the neutral white walls and textured ceilings that define the home's clean aesthetic.

The spacious living room serves as the heart of the unit, featuring a ceiling fan, a sliding glass door framed by vertical blinds, and direct access to a private covered patio. The patio is enclosed by concrete block walls and open to the sky, offering a quiet outdoor retreat with views of the surrounding tree line.

The kitchen is well-appointed with warm honey-toned wood cabinetry, light countertops, a tile backsplash, and a full suite of stainless steel appliances including a refrigerator with ice maker, dishwasher, microwave, and range. A drop-panel ceiling with integrated lighting brightens the workspace efficiently.

The two bedrooms are generously sized, each with ceiling fans and windows that allow natural light to filter in. Wood-style flooring continues through both rooms. The unit includes two bathrooms: one with a tub-shower combination and a single vanity, and a second with an extended vanity featuring dual mirrors, providing added convenience for daily routines. A hallway with a utility panel completes the interior layout. Summit West Two Bedroom B1, Unit 17D, is a thoughtfully laid-out single-floor residence offering two bedrooms, a well-appointed kitchen, and comfortable living spaces throughout. Rich hardwood-style flooring flows consistently across the living areas, bedrooms, and hallways, lending warmth and continuity to the interior.

The kitchen is a standout feature, showcasing rich cherry wood cabinetry with ample storage, dark granite countertops, and a full suite of stainless steel appliances including a side-by-side refrigerator with ice and water dispenser, a dishwasher, a range, and a built-in microwave. Light hardwood flooring and a recessed ceiling with overhead lighting complete the kitchen's polished look.

The open living area benefits from a sliding glass door that connects to a covered private patio, allowing natural light to fill the room. A ceiling fan with light fixture adds comfort and airflow. Both bedrooms are well-proportioned, each featuring ceiling fans, windows with natural light, and hardwood-style flooring. One bedroom includes a walk-in closet for added storage convenience.

The bathroom is finished with dark granite countertops, a rich wood vanity, a large mirror with Hollywood-style lighting, and a tiled tub-and-shower combination with warm earth-toned tile and a decorative accent border. The private patio offers open sky views, providing an outdoor retreat. Summit West Two Bedroom B1 - 10D is a well-organized single-floor residence offering a practical and comfortable layout throughout. Rich, dark hardwood-style flooring runs consistently across the living areas and bedrooms, lending warmth and visual continuity to the space.

The living room is generously sized, featuring a ceiling fan with light fixture and a sliding glass door dressed with vertical blinds that opens to an outdoor area, allowing natural light to fill the room. Adjacent to the living space, the kitchen is equipped with dark wood cabinetry, stainless steel appliances including a refrigerator and dishwasher, an electric range, and a double-basin sink. A drop ceiling with panel lighting provides bright, even illumination throughout the kitchen.

The two bedrooms are well-proportioned, each featuring a window with blinds that brings in natural light, textured ceilings, and the same warm hardwood-style flooring. The unit includes two bathrooms: one features a single-sink vanity with dark wood cabinetry and a shower/tub combination, while the second offers an extended vanity with dual mirrors and bright strip lighting. Both bathrooms are finished with light tile flooring. A hallway connects the rooms, completing this functional and cohesive floor plan. The Summit West Apartments Three Bedroom C2 floor plan is a single-story residence designed to offer comfortable and functional living. The kitchen serves as a well-equipped hub of the home, featuring warm oak cabinetry, dark granite-style countertops, a decorative tile backsplash, and a full suite of stainless steel appliances including a refrigerator, electric range, and dishwasher. A recessed drop ceiling with panel lighting brightens the space, while light tile flooring ties the kitchen and entry hallway together seamlessly. Each of the three bedrooms is generously sized and features rich, dark hardwood-style flooring that adds warmth and character. Natural light filters into each bedroom through windows framed with bar-style grilles, and textured ceilings contribute a classic finishing touch. The unit includes two full bathrooms, each outfitted with oak vanity cabinetry, a single-basin sink, a well-sized mirror with overhead globe lighting, and tile flooring. The overall layout, as seen in the dollhouse overview, is practical and spacious, with a clear and logical flow between rooms. Clean white walls throughout provide a neutral backdrop well-suited for personalization. The Summit West One Bedroom A1 floor plan offers a thoughtfully designed single-level layout that balances comfort and functionality. Rich, dark hardwood-style flooring runs throughout the living areas and bedroom, lending warmth and visual continuity to the space. The open living area is bright and airy, benefiting from a large window that invites natural light and provides views of the surrounding greenery. A ceiling fan with a light fixture keeps the space comfortable year-round.

The galley-style kitchen is a standout feature, showcasing rich cherry wood cabinetry, dark granite countertops, a mosaic tile backsplash, and a stainless steel double sink. A luminous drop ceiling panel provides bright, even lighting throughout. Conveniently accessible directly from the kitchen is an in-unit laundry area housing a full-size washer and dryer.

The bedroom is generously proportioned, featuring its own ceiling fan, a large window with outdoor views, and ample closet space. The bathroom is well-appointed with a full soaking tub and shower combination, richly tiled in earthy terracotta tones with a decorative mosaic border accent, complemented by dark granite countertops and a well-lit vanity mirror. Textured ceilings are present throughout, adding a classic residential character to the overall design. The Summit West Two Bedroom B1 floor plan offers a thoughtfully designed single-level layout that balances comfort and functionality. Dark hardwood-style flooring runs throughout the main living areas and bedrooms, providing a cohesive and clean aesthetic against the neutral, light-toned walls and textured ceilings.

The spacious living room is a standout feature, anchored by a ceiling fan with light fixture and a sliding glass door fitted with vertical blinds that opens directly to a private enclosed patio. The outdoor space is framed by concrete block walls and offers pleasant views of mature palm trees and surrounding greenery.

The kitchen is well-equipped for everyday living, featuring warm oak cabinetry with ample upper and lower storage, white countertops, a double-basin sink, and a full suite of stainless steel appliances including a range, dishwasher, refrigerator, and over-the-range microwave. A drop ceiling with panel lighting adds a classic touch to the kitchen space.

The bedrooms are generously sized with large windows that invite natural light. The primary bedroom includes a walk-in closet outfitted with built-in shelving and dual hanging rods, offering exceptional organization. The bathroom features a rich wood-tone vanity, a large mirror with Hollywood-style lighting, and a full tub-shower combination with tile surround. Summit West Apartments Unit 18E is a one-bedroom, one-bathroom apartment that combines functional design with comfortable living on a single floor. Rich, warm-toned wood-style flooring flows consistently throughout the unit, creating a cohesive and inviting atmosphere.

The living area is open and well-proportioned, featuring a ceiling fan with light fixture, a textured ceiling, and a large window that allows abundant natural light to fill the space. A front entry door with a secure keypad lock connects directly to this area.

The kitchen is efficiently laid out with warm oak cabinetry, tile backsplash, white countertops, and black appliances including a range and a full-size refrigerator. A skylight panel overhead adds brightness to the cooking space. Notably, the kitchen provides direct access to an in-unit laundry area equipped with a full-size washer and dryer.

The bedroom is a comfortable, well-lit room with the same wood-style flooring and a large window offering natural light and exterior views.

The bathroom features a full tub and shower combination with white tile surround, a single vanity sink with a wood-tone cabinet, a large mirror, and bright overhead lighting. Clean, neutral finishes throughout give the bathroom a practical and tidy appearance.

Overall, the unit offers a straightforward and functional layout well-suited for everyday living. Summit West Apartments Two Bedroom B1 - Unit 20D is a thoughtfully laid-out single-floor residence offering comfortable living across a well-organized floor plan. Rich wood-style flooring flows consistently throughout the unit, lending warmth and cohesion to every room.

The living area is bright and inviting, featuring a ceiling fan and large sliding glass doors fitted with vertical blinds that open directly to a private enclosed patio. The patio is bordered by a decorative cinder block wall, beyond which mature trees provide a natural, scenic backdrop.

The kitchen is well-equipped with warm oak cabinetry, tile backsplash, light countertops, a double-basin sink, a stainless steel range and dishwasher, and a distinctive skylight panel ceiling that enhances natural illumination. A pass-through window connects the kitchen to the living area, adding an open, communicative feel.

Both bedrooms are generously sized with white walls, wood-style flooring, and windows that bring in ample natural light. The unit includes two full bathrooms, each outfitted with a wood-toned vanity, single-basin sink, large mirror, and a tiled shower-tub combination. A hallway connects the private spaces, providing a clear and functional layout throughout this well-appointed two-bedroom home. The Summit West Apartments Two Bedroom B1 floor plan offers a well-organized, single-story layout designed for comfortable everyday living. The kitchen is equipped with warm oak cabinetry, a tile backsplash, white countertops, a double-basin sink, and black appliances including a refrigerator, electric range, and dishwasher. Tile flooring runs throughout the kitchen, providing a practical and easy-to-maintain surface. The living area is bright and open, featuring tile flooring, a ceiling fan with light fixture, and a sliding glass door fitted with vertical blinds that leads directly to a private enclosed patio. The patio is bordered by a painted cinder block wall, offering a sense of privacy while allowing views of mature surrounding trees. Both bedrooms feature rich dark wood-style laminate flooring, ceiling fans, and windows with blinds that allow for natural light and ventilation. A shared full bathroom includes a single-sink vanity with oak cabinetry, a large mirror with overhead lighting, and a shower-tub combination. The textured ceilings are consistent throughout the unit, contributing to a cohesive aesthetic. This two-bedroom layout provides a practical and comfortable living environment within the Summit West Apartments community. The Summit West Apartments Three Bedroom C2 – Unit 5D is a single-story residence designed with functionality and comfort in mind. Rich, dark hardwood-style flooring runs throughout the main living areas, creating a warm and cohesive aesthetic. The open living area is bright and spacious, featuring a ceiling fan with light fixture and a pass-through window that connects to the kitchen, enhancing the sense of openness between spaces.

The kitchen is well-appointed with rich cherry-toned cabinetry extending to the ceiling for ample storage, dark granite countertops, a mosaic tile backsplash, and a full suite of stainless steel appliances including a refrigerator, electric range, over-the-range microwave, and dishwasher. An overhead panel lighting fixture illuminates the workspace, and a window provides natural light.

The bedrooms are comfortably sized, each featuring ceiling fans, hardwood-style flooring, and windows with blinds. Two bathrooms serve the unit — one with a tub/shower combo and one with a walk-in shower — both finished with dark granite countertops and rich cabinetry. A dedicated in-unit laundry room includes a full-size washer and dryer with wire shelving for storage. An enclosed outdoor area with concrete block walls completes the unit. Summit West Three Bedroom C1 (Unit 33A) is a thoughtfully designed single-floor residence offering three well-proportioned bedrooms, each featuring rich hardwood-style flooring, ceiling fans with lighting, and windows with blinds that invite natural light and outdoor views. The bedrooms are complemented by walk-in closet storage with wire shelving systems, providing ample organizational space.

The kitchen stands out as a highlight of the unit, showcasing rich cherry-toned cabinetry, dark granite countertops, a mosaic tile backsplash, and a full suite of stainless steel appliances including a refrigerator, range, microwave, and dishwasher. The warm hardwood-style flooring in the kitchen adds to its inviting character.

The bathroom features a dark granite vanity countertop with an undermount sink, rich wood cabinetry, a large mirror with a multi-bulb vanity light fixture, and a tub/shower combination. A connecting hallway with textured walls and a flush-mount light fixture links the bedrooms and bathroom cohesively.

The unit also includes an in-unit laundry area with a full-size washer and dryer, adding everyday convenience. Throughout the home, textured ceilings and neutral wall tones create a clean, consistent aesthetic across all spaces. The Summit West Apartments Two Bedroom B1 floor plan is a single-story residence offering two bedrooms and one bathroom within a well-organized, functional layout. Warm wood-look flooring runs throughout the living areas, bedrooms, and hallway, lending a cohesive and inviting feel to the space. The open living area is generously sized with textured ceilings and clean white walls, providing a bright and neutral backdrop that flows naturally into the hallway connecting the rest of the unit. The kitchen is efficiently designed and features warm oak-toned cabinetry offering ample storage, white countertops, a stainless steel refrigerator with an ice maker, a stainless steel dishwasher, and a double basin sink — all beneath a drop ceiling with panel lighting that keeps the space well-illuminated. Both bedrooms are comfortable in size, each with a window that admits natural light and continues the wood-look flooring. The primary bedroom provides a walk-in closet fitted with wire shelving and hanging rods for organized storage. The bathroom includes a vanity with a wood-toned cabinet, a large mirror with overhead lighting, a toilet, and a full white tiled tub-shower combination. The overall ambiance is clean, practical, and move-in ready. This 710 square foot apartment, located in Summit West - 32E - A1, offers a thoughtfully designed one-bedroom, one-bathroom layout. The space maximizes functionality while maintaining an open, airy feel. Upon entry, you're greeted by stunning hardwood floors that flow throughout the entire apartment, adding warmth and elegance.

The living area is spacious and bright, featuring a large window that floods the room with natural light. A stylish ceiling fan provides both illumination and air circulation. The bedroom, measuring 170 square feet, offers ample space for a comfortable retreat.

The kitchen is a highlight, boasting modern stainless steel appliances, rich wooden cabinetry, and sleek granite countertops. White subway tile backsplash adds a contemporary touch. The galley-style layout ensures efficiency without sacrificing style.

Additional features include a closet for storage, and a well-appointed bathroom. The apartment's neutral color palette provides a blank canvas for personal decoration. With its blend of modern amenities and thoughtful design, this apartment offers a perfect balance of comfort and style for urban living. This 870 square foot apartment, located in Summit West - 43C - B1, offers a thoughtfully designed living space with two bedrooms and one bathroom. The single-story layout maximizes functionality within its compact footprint. The primary bedroom, measuring 160 square feet, provides a comfortable retreat.

The living area features a combination of carpeted and tiled flooring, creating distinct zones for relaxation and dining. Large windows in the bedrooms and living spaces allow ample natural light, enhancing the sense of openness. The modern kitchen is equipped with stainless steel appliances, including a refrigerator and dishwasher, complemented by wooden cabinetry and a convenient over-the-range microwave.

The bathroom, while not expansive, offers essential amenities with a standard tub-shower combination. Storage solutions include a walk-in closet, providing additional organizational space. The neutral color palette throughout the apartment creates a versatile canvas for personal decor styles.

This apartment strikes a balance between comfort and efficiency, making it an ideal choice for small families, couples, or individuals seeking a cozy yet functional living environment. Its layout optimizes the available space, ensuring each square foot is utilized effectively. This 690 square foot apartment offers a thoughtful layout designed for comfortable single living. The space features a diverse mix of flooring, with warm wood-look flooring in the bedroom and durable tile in the living areas and bathroom. The living room is spacious and bright, with a large window allowing natural light to flood the space. A ceiling fan adds both style and functionality.

The modern bathroom boasts clean white fixtures, including a combination tub and shower, and a practical built-in shelving unit for storage. The kitchen is well-equipped with stainless steel appliances, ample dark wood cabinetry, and a convenient washer and dryer closet.

The bedroom, measuring 160 square feet, features a large window and a spacious closet with sliding doors. Throughout the apartment, neutral wall colors create a blank canvas for personalization. The overall design emphasizes efficiency and functionality, making the most of the available space while maintaining an open and airy feel. This apartment in Summit West - 21E - A1 strikes a balance between comfort and practicality, ideal for those seeking a low-maintenance yet stylish living space. This well-designed apartment in Summit West offers 1060 square feet of comfortable living space across a single floor. The layout includes three bedrooms, with the primary bedroom boasting a generous 180 square feet. Two full bathrooms provide convenience for residents and guests alike.

The heart of the home is a modern kitchen, featuring honey-toned wood cabinetry, stainless steel appliances, and ample counter space. A dedicated laundry room with full-sized washer and dryer adds practicality to daily life.

Throughout the apartment, warm wood-look flooring creates a cohesive and inviting atmosphere. Large windows in the bedrooms and living areas flood the space with natural light, while vertical blinds offer privacy control. The living room is accented by a stylish ceiling fan, enhancing both comfort and aesthetics.

Both bathrooms are thoughtfully appointed, with one featuring a spacious walk-in shower with safety bars. The other bathroom offers a combination of functionality and style with its vanity and storage cabinet.

The apartment's neutral color palette provides a blank canvas for personal decor preferences. With its efficient use of space and modern amenities, this Summit West apartment offers a blend of comfort and convenience in a prime location. This 680 square foot apartment in Summit West offers a practical and efficient living space. The unit features a modern kitchen with rich wood cabinetry, granite countertops, and black appliances, including a full-size refrigerator. The galley-style kitchen layout maximizes functionality in the compact space.

The living area is spacious and bright, with large windows providing natural light and an exterior view. The room is versatile, accommodating both living and dining spaces. Smooth tile flooring throughout the main living areas adds a clean, contemporary feel.

The bedroom is generously sized at 160 square feet, featuring plush carpeting for comfort and a large window for natural light. A sliding door closet provides ample storage space. The bathroom, while not pictured in detail, appears to have a standard tub-shower combination with white tiling for a clean, classic look.

The apartment includes the convenience of in-unit laundry, visible through the kitchen area. The overall design emphasizes practicality and efficient use of space, making this one-bedroom unit an ideal option for singles or couples seeking a modern, low-maintenance living space in the Summit West complex. This well-designed apartment in Summit West offers a comfortable and functional living space. The unit boasts 860 square feet of total floor area on a single level, with two bedrooms and one bathroom. The primary bedroom is particularly spacious at 180 square feet, providing ample room for relaxation and storage.

Throughout the apartment, beautiful hardwood flooring adds warmth and elegance to each room. Ceiling fans in multiple rooms ensure good air circulation and comfort. Large windows in the bedrooms and living area flood the space with natural light, creating a bright and airy atmosphere.

The layout includes a central hallway connecting the various rooms, enhancing the flow of the space. Built-in closets in the bedrooms offer convenient storage solutions. The living area is open and versatile, ideal for various furniture arrangements. A sliding glass door in one room provides access to outdoor space, perfect for enjoying fresh air or expanding the living area.

With its practical design and attractive features, this Summit West apartment combines comfort and functionality in a well-proportioned 860 square foot package. This 880 square foot apartment, located in Summit West - 12F - B1, offers a well-designed living space with two bedrooms and one bathroom. The unit features a single-story layout, maximizing the use of available space. The primary bedroom is generously sized at 190 square feet, providing ample room for rest and relaxation.

Throughout the apartment, warm wood flooring adds a touch of elegance and continuity. Large windows in the living areas and bedrooms allow for abundant natural light, creating a bright and airy atmosphere. Vertical blinds offer privacy and light control when needed.

The kitchen, while compact, is efficiently designed with wooden cabinetry, providing ample storage. Stainless steel appliances, including a refrigerator and dishwasher, offer modern convenience. A ceiling fan in the main living area helps with air circulation and comfort.

The apartment's layout includes a hallway connecting the various rooms, enhancing the sense of space and privacy. Built-in closets in the bedrooms provide valuable storage solutions. The overall neutral color palette of white walls and ceilings creates a clean, fresh backdrop that can easily accommodate various decor styles.

This apartment combines functionality with comfort, making it an ideal living space for those seeking a well-appointed home in a convenient location. This 690 square foot apartment, located in Summit West - 3E - A1, offers a thoughtful one-bedroom, one-bathroom layout. The space is characterized by a blend of warm wood flooring in the main living areas and plush carpeting in the bedroom, creating distinct zones within the home.

The kitchen is a standout feature, boasting oak cabinetry that provides ample storage. Stainless steel appliances, including a refrigerator and dishwasher, add a modern touch. The adjacent laundry area with a washer and dryer enhances convenience.

The living room is spacious and inviting, featuring a large window that floods the area with natural light. A ceiling fan adds both style and functionality. The bedroom, measuring 160 square feet, offers a cozy retreat with a built-in closet for storage.

Throughout the apartment, neutral-toned walls create a blank canvas for personalization. The bathroom, while not pictured, likely continues the apartment's blend of functionality and style.

This well-designed space maximizes every square foot, offering a comfortable and efficient living environment. The combination of practical amenities and thoughtful design elements makes this apartment an attractive option for those seeking a compact yet well-appointed home. This 860 square foot apartment offers a practical and comfortable living space. The unit features two bedrooms, including a primary bedroom of 150 square feet, and one bathroom. The open-concept design combines the kitchen and living room, creating a spacious feel.

The kitchen is equipped with modern appliances, including a black electric range and refrigerator. Honey-colored wooden cabinets provide ample storage, complemented by light-colored countertops and a tiled backsplash. The adjoining living area features laminate wood flooring and a large sliding glass door, allowing natural light to flood the space.

Both bedrooms are fitted with ceiling fans and windows, ensuring good air circulation and natural lighting. The bathroom showcases a contemporary design with large, neutral-toned tiles and a white bathtub.

A notable feature is the walk-in closet, offering generous storage space with wire shelving. Throughout the apartment, the neutral color palette and laminate flooring create a cohesive, modern aesthetic. The property also includes outdoor space, visible through the sliding glass door in the living area.

This apartment, located in Summit West - 17F - B1, provides a well-designed living space that maximizes functionality within its 860 square feet. This 690 square foot, single-floor apartment offers a thoughtful layout maximizing space and functionality. The primary bedroom, measuring 170 square feet, provides a comfortable retreat with a built-in closet for storage. The living area boasts sleek wood flooring that extends throughout, creating a cohesive and warm ambiance. Large windows in both the living room and bedroom flood the space with natural light, while offering views of the surrounding area.

The kitchen, though compact, is efficiently designed with ample cabinetry in a light wood finish, contrasting nicely with white countertops and appliances. A unique feature is the skylight above, bringing additional brightness to the cooking space. The bathroom, while not pictured, likely continues the modern aesthetic with clean lines and white fixtures.

The open-concept layout seamlessly blends the living and dining areas, ideal for entertaining or relaxing. The neutral color palette of white walls and ceilings contributes to a sense of spaciousness and allows for personalization through decor. Overall, this apartment presents a well-designed, low-maintenance living solution in a contemporary style. This 870 square foot apartment, located in the Summit West community, offers a thoughtful layout with two bedrooms and one bathroom. The space is characterized by its modern aesthetic, featuring sleek wood-look flooring throughout and crisp white walls that create a bright, airy atmosphere. The primary bedroom, measuring 170 square feet, provides ample space for relaxation and storage.

The living area is open and inviting, with large windows that flood the space with natural light. A ceiling fan adds both style and functionality to the room. The kitchen, while compact, is efficiently designed with dark wood cabinetry contrasting nicely against light countertops and white appliances. 

Both bedrooms offer good proportions and continue the apartment's light-filled theme with sizable windows. The closet space is generous, with a walk-in closet featuring built-in shelving systems for optimal organization. 

The apartment's single-floor layout ensures easy navigation and accessibility. With its blend of comfort, style, and practicality, this Summit West apartment presents an attractive option for those seeking a modern living space in a community setting. This 680 square foot apartment in Summit West offers a thoughtful layout maximizing space and functionality. The open-plan living area features wood-look flooring and a large window, providing natural light and city views. The kitchen, though compact, is well-equipped with wooden cabinetry, white appliances, and a convenient pass-through to the living area.

The bedroom, measuring 160 square feet, includes a built-in closet and ceiling fan for comfort. The bathroom showcases clean, white tiling and a full-size bathtub. A standout feature is the in-unit laundry area with full-size washer and dryer, uncommon in apartments of this size.

Throughout the space, neutral walls and modern finishes create a bright, contemporary ambiance. Ceiling fans in both the living area and bedroom provide additional comfort. The apartment's efficient design incorporates ample storage solutions, including closets and kitchen cabinets, making it ideal for those seeking a low-maintenance yet comfortable living space in an urban setting. This contemporary apartment offers 1050 square feet of well-designed living space across a single floor. The layout includes three bedrooms, two full bathrooms, a modern kitchen, and a dedicated laundry area. The primary bedroom is generously sized at 190 square feet, providing ample space for comfort and relaxation.

The kitchen is a standout feature, boasting white cabinetry, granite countertops, and stainless steel appliances including a refrigerator, dishwasher, and over-the-range microwave. The subway tile backsplash adds a touch of urban sophistication. 

Both bathrooms are tastefully appointed with white fixtures, granite vanity tops, and a combination of tiled and wood-look flooring. The main bathroom includes a shower/tub combo with white tiled surround.

Throughout the apartment, warm wood-look flooring creates a cohesive and inviting ambiance. The bedrooms are bright and airy, with ample closet space and ceiling fans for comfort. Large windows in the bedrooms allow for natural light and ventilation.

The in-unit laundry room is equipped with full-sized washer and dryer, complemented by built-in shelving for storage and organization. This thoughtful addition enhances the apartment's convenience and livability.

The open-plan living areas offer flexibility in furniture arrangement and are ideal for both relaxation and entertainment. The neutral color palette throughout provides a blank canvas for personal decor preferences.

Located in the Summit West complex, unit 35F-C2 combines modern amenities with practical design, creating an ideal urban living space. This well-designed apartment in Summit West offers 1070 square feet of living space on a single floor. The layout comprises three bedrooms, including a primary bedroom of 170 square feet, two full bathrooms, a kitchen, and additional living areas. Throughout the apartment, warm-toned hardwood flooring creates a cohesive and inviting ambiance.

The modern kitchen is a standout feature, boasting rich, cherry-wood cabinetry, sleek stainless steel appliances, and light-colored countertops. The space is well-equipped for culinary enthusiasts, with ample storage and preparation areas.

The bedrooms are generously sized, with the primary bedroom offering 170 square feet of space. Each bedroom features built-in closets for storage convenience. The bathrooms are fitted with modern fixtures, including vanities that complement the overall design aesthetic.

Large windows in the living areas and bedrooms allow for plentiful natural light, creating a bright and airy atmosphere. The main living space is open and flexible, ideal for various furniture arrangements and entertaining guests.

The apartment's neutral color palette, predominantly in whites and warm wood tones, provides a blank canvas for personal decorating styles. With its thoughtful layout and modern amenities, this Summit West apartment offers a comfortable and stylish living environment. This well-designed single-story home offers 1050 square feet of comfortable living space. The property boasts four bedrooms, including a generous 180 square foot primary bedroom, and two full bathrooms. The modern kitchen is equipped with wooden cabinetry, stainless steel appliances, and a subway tile backsplash, creating a functional and aesthetically pleasing cooking space. 

The living areas feature a mix of warm hardwood flooring and plush carpeting, providing both style and comfort. Large windows in the bedrooms and living room allow for ample natural light, while ceiling fans help maintain a comfortable temperature. The bathrooms are clean and functional, with one featuring a spacious walk-in shower.

A dedicated laundry room with full-sized washer and dryer adds convenience to daily life. The home's open floor plan creates a sense of spaciousness, with seamless transitions between living areas. Built-in storage solutions, including closets in the bedrooms and hallway, offer plenty of space for organization. Overall, this property combines practicality and comfort in a well-laid-out, single-floor design. This 680 square foot apartment in Summit West offers a practical and comfortable living space. The single-story unit features a well-designed layout with one bedroom and one bathroom. The living area is spacious, with large windows allowing plenty of natural light and providing a view of the surroundings. Ceramic tile flooring extends throughout the main living spaces, while the bedroom boasts plush carpeting for added comfort.

The kitchen is efficiently designed with wooden cabinetry, providing ample storage space. It comes equipped with essential appliances, including a refrigerator, and offers counter space for meal preparation. A notable feature is the in-unit laundry facilities, with a washer and dryer conveniently tucked away in a dedicated closet.

The bathroom showcases a clean, white design with a bathtub-shower combination. The bedroom is generously sized at 160 square feet, featuring a built-in closet and a ceiling fan for improved air circulation. Throughout the apartment, neutral wall colors create a blank canvas for personal decorating styles.

The overall ambiance of the apartment is bright and inviting, with an open-concept design that maximizes the use of space. Ceiling fans in both the living area and bedroom provide additional comfort. This apartment offers a practical and low-maintenance living solution, ideal for singles or couples seeking a cozy, well-appointed home. This 860 square foot apartment offers a practical and contemporary living space. The unit features two bedrooms, including a primary bedroom of 160 square feet, and one full bathroom. The open-concept living area combines the kitchen and living room, creating a spacious feel. The kitchen is equipped with wooden cabinetry, white appliances, and ample counter space. Throughout the apartment, you'll find a mix of warm wood flooring and plush carpeting in the bedrooms, adding comfort and style. The bathroom boasts clean, white tiling and a bathtub-shower combination. A notable feature is the in-unit laundry room, complete with shelving for added convenience. Large windows in the bedrooms and living area allow for plenty of natural light, while ceiling fans help maintain a comfortable temperature. The apartment also includes closet space in the bedrooms and a separate storage closet, ensuring ample storage options. The neutral color palette throughout provides a blank canvas for personal decorating styles. This 1050 square foot single-story apartment offers a harmonious blend of comfort and contemporary design. The space features three bedrooms, including a generous 180 square foot primary bedroom, and two well-appointed bathrooms. The heart of the home is a modern kitchen, showcasing rich cherry-wood cabinetry, granite countertops, and stainless steel appliances. The open-concept layout seamlessly integrates the kitchen with the living area, creating an inviting space for both relaxation and entertainment. Throughout the apartment, warm wood flooring adds a touch of elegance and continuity. Large windows in the bedrooms and living areas flood the space with natural light, while also providing pleasant outdoor views. The bathrooms are equipped with modern fixtures and vanities that complement the overall design aesthetic. Additional features include a ceiling fan for improved air circulation and built-in storage solutions. With its thoughtful layout and quality finishes, this apartment in Summit West (Unit 35D - C2) offers a comfortable and stylish living environment. This well-designed apartment offers 1050 square feet of living space on a single floor. The layout includes three bedrooms, two bathrooms, two closets, a kitchen, and a hallway. The primary bedroom is generously sized at 170 square feet, providing ample space for comfort and relaxation.

The kitchen is a standout feature, boasting honey-colored wood cabinetry, stainless steel appliances, and a practical L-shaped design. Large windows in the living areas and bedrooms allow for plenty of natural light, creating a bright and airy atmosphere throughout the space.

Uniform wood flooring extends throughout the apartment, lending a sense of continuity and warmth to each room. The bathrooms are efficiently designed with modern fixtures, including a shower-tub combination in at least one of them.

Each bedroom is equipped with a ceiling fan for added comfort, and sliding closet doors maximize space efficiency. The neutral color palette of white walls complements the wood tones, providing a blank canvas for personalization.

Overall, this apartment in Summit West (Unit 33D - C2) offers a comfortable and functional living space with a modern aesthetic, suitable for various lifestyle needs. This 1050 square foot apartment, located in Summit West - 38C - C2, offers a well-designed living space with three bedrooms and two bathrooms. The primary bedroom is generously sized at 170 square feet, providing ample space for relaxation. The open-concept layout seamlessly integrates the kitchen and living room, creating a spacious feel ideal for both daily living and entertaining.

The kitchen boasts oak cabinetry, stainless steel appliances, and ample counter space, perfect for culinary enthusiasts. The bathrooms feature clean, white fixtures and wood-look flooring, blending functionality with style. A dedicated laundry room adds convenience to daily chores.

Throughout the apartment, wood-look flooring adds warmth and durability. Large windows in the bedrooms and living areas allow for natural light, enhancing the overall ambiance. The neutral color palette provides a blank canvas for personal decor preferences.

With three closets, storage space is plentiful. The apartment's single-floor layout ensures easy accessibility for all residents. This well-appointed home strikes a balance between comfort and practicality, making it an ideal choice for small families or individuals seeking a spacious living environment. This well-designed apartment offers 1060 square feet of comfortable living space on a single floor. The layout includes three bedrooms, two bathrooms, a kitchen, laundry room, and additional living areas. The primary bedroom is generously sized at 190 square feet, providing ample space for relaxation.

The kitchen is a standout feature, boasting wooden cabinetry, stainless steel appliances, and a practical layout. It includes a dishwasher and full-sized refrigerator, making meal preparation and cleanup efficient. The laundry room is conveniently located within the unit, equipped with a washer and dryer for added convenience.

Throughout the apartment, warm wood-look flooring creates a cohesive and inviting atmosphere. Large windows in the bedrooms and living areas allow for plenty of natural light, enhancing the sense of spaciousness. The bathrooms are well-appointed with vanities offering storage space and modern fixtures.

The bedrooms are comfortably sized, with the primary bedroom featuring an en-suite bathroom. Built-in closets provide valuable storage solutions. The overall design of the apartment emphasizes functionality and comfort, with neutral color schemes that allow for personalization. This thoughtfully laid-out space offers a harmonious blend of style and practicality for modern living. This 1040 square foot apartment offers a practical and comfortable living space with three bedrooms and two bathrooms. The kitchen is a highlight, featuring oak cabinetry, stainless steel appliances, and a subway tile backsplash. The spacious layout includes a separate laundry room with full-sized washer and dryer units, ensuring convenience for residents.

The bedrooms are generously sized, with the primary bedroom measuring 180 square feet. Each bedroom is carpeted and includes a closet for storage. The bathrooms are well-appointed, featuring tile flooring, modern fixtures, and a combination of shower/tub units.

Throughout the apartment, neutral tones dominate, creating a blank canvas for personal decor. The living areas benefit from natural light through windows with blinds. The apartment's design emphasizes functionality, with two hallways and three closets providing additional storage options.

Located in the Summit West complex, unit 2D-C2 offers a practical and comfortable living environment. The single-floor layout and modern amenities make this apartment an attractive option for those seeking a well-designed living space. This well-designed apartment offers 1040 square feet of living space on a single floor, featuring three bedrooms and two bathrooms. The primary bedroom is generously sized at 170 square feet, providing ample space for relaxation. Throughout the apartment, warm wood flooring creates a cohesive and inviting atmosphere.

The modern kitchen is equipped with wooden cabinetry, stainless steel appliances, and ample counter space, making it functional for meal preparation. The living area is open and spacious, with large windows that allow natural light to flood the room, creating a bright and airy ambiance.

Both bathrooms are equipped with essential fixtures, including a shower with safety grab bars in at least one, demonstrating attention to accessibility. The apartment also includes a convenient in-unit laundry area.

Storage is well-considered, with closet space available in the bedrooms and throughout the apartment. The layout includes a hallway that connects the various rooms, ensuring a good flow throughout the space.

The neutral color palette of white walls and ceilings complements the wood flooring, allowing for easy personalization. This apartment, located in Summit West - 29F - C2, offers a comfortable and practical living environment suitable for a small family or shared living arrangement. This well-designed 870 square foot apartment offers a harmonious blend of comfort and functionality. The space boasts two bedrooms, including a primary bedroom of 150 square feet, providing ample room for rest and relaxation. The single-floor layout ensures easy accessibility throughout.

The apartment features beautiful wood flooring throughout, creating a warm and inviting atmosphere. The living room is spacious and bright, with large windows allowing natural light to flood the area. A ceiling fan adds both style and comfort to this central living space.

The kitchen is a highlight, featuring modern stainless steel appliances, including a side-by-side refrigerator with water and ice dispenser. Ample wooden cabinetry provides plenty of storage, while the layout ensures efficient meal preparation.

The bathroom is pristine, with a white tiled shower-tub combination that offers versatility for bathing preferences. A closet with built-in shelving provides additional storage solutions, enhancing the apartment's overall organization.

Large windows in the bedrooms ensure they remain light and airy, while closet space in each room offers convenient storage options. The overall neutral color palette throughout the apartment allows for easy personalization to suit individual tastes.

This apartment in Summit West combines modern amenities with a practical layout, creating an ideal living space for those seeking comfort and convenience in a well-maintained environment. This 1060 square foot apartment offers a well-designed living space with three bedrooms and two bathrooms. The kitchen is a highlight, featuring honey-toned wooden cabinetry, stainless steel appliances, and ample counter space. The living area is open and bright, with large windows allowing natural light to flood the space.

Each bedroom is generously sized, with the primary bedroom measuring 170 square feet. The bathrooms are clean and modern, featuring white tile and wooden vanities. A standout feature is the in-unit laundry room, complete with full-sized washer and dryer.

Throughout the apartment, warm wood flooring creates a cohesive and inviting atmosphere. The property also includes three closets for added storage. The overall design is neutral and contemporary, allowing for easy personalization.

Located in the Summit West complex, unit 25F - C2 offers a comfortable and functional living space. The layout is efficient, maximizing the available square footage and creating a sense of openness. With its combination of practicality and style, this apartment is well-suited for those seeking a modern, low-maintenance home. This well-designed apartment in Summit West offers 1050 square feet of living space on a single floor. The layout includes three bedrooms, two bathrooms, a combined kitchen and living room area, and a dedicated laundry room. The primary bedroom is generously sized at 170 square feet, providing ample space for comfort and relaxation.

Throughout the apartment, warm wood-look flooring creates a cohesive and inviting atmosphere. The kitchen stands out with its rich cherry-wood cabinetry, contrasting beautifully with stainless steel appliances and a modern tile backsplash. The bathrooms feature clean white fixtures and tiling, with one bathroom showcasing a spacious walk-in shower with safety bars.

Large windows in the bedrooms and living areas allow for plenty of natural light, while ceiling fans help maintain comfortable air circulation. The in-unit laundry room is equipped with full-sized washer and dryer, adding convenience to daily life.

The apartment's neutral color palette and textured ceilings provide a blank canvas for personalization. With its thoughtful design and modern amenities, this Summit West apartment offers a comfortable and functional living space for its residents. This 870 square foot apartment in Summit West, unit 20C-B1, offers a well-designed living space with two bedrooms and one bathroom. The interior showcases a cohesive design with warm, wood-look flooring throughout, creating a modern and inviting atmosphere. The primary bedroom, measuring 150 square feet, provides ample space for comfortable living.

The kitchen is a highlight, featuring bright white cabinetry, stainless steel appliances, and a skylight that bathes the space in natural light. It's equipped with a dishwasher and a full-size refrigerator, making it both functional and aesthetically pleasing.

Both bedrooms are generously sized, with large windows that allow for plenty of natural light. The bathroom, while compact, is efficiently designed with a shower/tub combination and safety grab bars. Storage is abundant throughout the apartment, with a walk-in closet and additional built-in shelving in the hallway.

The open floor plan creates a sense of spaciousness, with smooth transitions between rooms. The neutral color palette of the walls provides a blank canvas for personalization. Overall, this apartment offers a blend of comfort, functionality, and modern design elements. This 690 square foot apartment in Summit West offers a thoughtful blend of comfort and functionality. The single-floor layout comprises one bedroom, one bathroom, and an open-concept living area. The space boasts modern finishes throughout, with sleek wood-look flooring that unifies the entire apartment.

The living room is bright and airy, featuring a large window that floods the space with natural light. This area seamlessly connects to the kitchen, creating an ideal space for entertaining or relaxing. The kitchen, while compact, is well-equipped with wooden cabinetry, a full-sized refrigerator, and ample counter space for meal preparation.

The bedroom, measuring 180 square feet, offers a cozy retreat with built-in closet space for storage. The bathroom features a dual-sink vanity with a large mirror, providing a touch of luxury to the space. An in-unit laundry area with a washer and dryer adds convenience to daily life.

Throughout the apartment, neutral-toned walls and textured ceilings create a canvas for personalization. The overall design prioritizes functionality without sacrificing style, making efficient use of the available square footage. This apartment is well-suited for individuals or couples seeking a modern, low-maintenance living space in a prime location. This 1050 square foot apartment in Summit West on 30A offers a well-designed living space with three bedrooms and two bathrooms. The single-story layout maximizes functionality, with the primary bedroom boasting a generous 170 square feet. The modern kitchen is a standout feature, showcasing light wood cabinetry, stainless steel appliances, and ample counter space. Stylish wood-look flooring runs throughout the apartment, creating a cohesive and warm atmosphere. The bathrooms are equipped with essential fixtures and continue the wood-toned aesthetic. An in-unit laundry room adds convenience with full-sized washer and dryer. Large windows in the bedrooms and living areas flood the space with natural light, while also offering views of the surroundings. The apartment's neutral color palette and clean lines provide a blank canvas for personal decoration. With its practical layout and modern amenities, this apartment offers comfortable living in a desirable location. This well-designed 860 square foot apartment offers a practical and comfortable living space. The unit features two bedrooms, including a primary bedroom of 150 square feet, providing ample space for rest and relaxation. The single bathroom is equipped with a modern vanity and mirror, catering to the occupants' daily needs.

The apartment's layout maximizes space efficiency with an open-concept design that combines the kitchen and living room. The kitchen boasts honey-toned wooden cabinetry, complemented by stainless steel appliances including a refrigerator and dishwasher. A convenient breakfast bar separates the kitchen from the living area, ideal for casual dining or additional workspace.

Throughout the apartment, rich hardwood floors add warmth and elegance to the space. The living room features a sliding glass door, allowing natural light to flood the area and providing access to an outdoor space. A ceiling fan in the living room ensures comfort and air circulation.

Storage is abundant with multiple closets, including walk-in options in the bedrooms. The closets are outfitted with wire shelving systems for organized storage. The apartment's neutral color palette, predominantly in shades of white, creates a bright and airy ambiance, allowing for personalized decor.

Additional amenities include central heating and air conditioning, ensuring year-round comfort. The thoughtful design and efficient use of space make this apartment an ideal choice for those seeking a comfortable and functional living environment. This well-designed 1050 square foot residence offers a harmonious blend of comfort and functionality. The single-story layout comprises three bedrooms, including a generously sized primary bedroom of 170 square feet, two full bathrooms, and a variety of living spaces. The heart of the home is a modern kitchen, featuring oak cabinetry, stainless steel appliances, and an attractive tiled backsplash. The living areas boast a mix of tiled and carpeted flooring, providing both durability and comfort. Large windows and sliding glass doors in select rooms flood the space with natural light, creating an airy ambiance. The bathrooms are equipped with essential fixtures and tiled surfaces for easy maintenance. A dedicated laundry room adds convenience to daily life. The property also includes three closets for ample storage. With its neutral color palette and practical design, this home presents a versatile canvas for personalization while offering all the necessities for contemporary living. This 860 square foot apartment in Summit West offers a well-designed living space with two bedrooms and one bathroom. The unit features a modern, open-concept kitchen and living area, showcasing white cabinetry, stainless steel appliances, and a practical layout. The kitchen is equipped with ample storage, a full-size refrigerator, dishwasher, and electric range.

Throughout the apartment, warm wood flooring adds a touch of elegance and continuity. The primary bedroom, measuring 160 square feet, provides a cozy retreat with a built-in closet. The second bedroom, while slightly smaller, also includes storage space. The bathroom is efficiently designed with a shower/tub combination and clean, white tiling.

Natural light floods the space through windows in each room, including vertical blinds in the living area for light control. A ceiling fan in the main living space aids in air circulation. The apartment also features a dedicated laundry area and additional closet space in the hallway, maximizing storage options.

The neutral color palette of white walls and ceilings creates a bright, airy atmosphere that allows for personalization. This Summit West apartment combines functionality with modern touches, offering a comfortable living environment in a compact, well-utilized space. This 860 square foot apartment offers a thoughtful blend of comfort and functionality. The two-bedroom layout is ideal for various living arrangements, with the primary bedroom boasting a generous 160 square feet. Rich, warm-toned hardwood flooring flows throughout the space, creating a cohesive and inviting atmosphere.

The kitchen is equipped with modern stainless steel appliances, including a refrigerator and dishwasher. Wood cabinetry in a classic style provides ample storage, while the drop ceiling with recessed lighting adds a contemporary touch. A window allows natural light to brighten the cooking area.

The bathroom features a clean, neutral design with a tiled vanity countertop and large mirror, creating a sense of spaciousness. The living areas are bathed in natural light from large windows, some with horizontal blinds for privacy control. Multiple closets, including walk-in options, offer abundant storage solutions.

The apartment's layout is well-considered, with a central hallway connecting the various rooms. Textured ceilings throughout add visual interest, while the crisp white walls provide a blank canvas for personalization. This property combines practical amenities with a comfortable living environment, making it an attractive option for those seeking a modern, well-appointed home. This 860 square foot apartment offers a well-designed living space with two bedrooms and one bathroom. The open-concept layout maximizes the use of space, creating a seamless flow between the living room and kitchen areas. The primary bedroom, measuring 160 square feet, provides a comfortable retreat.

The kitchen is a standout feature, boasting rich cherry wood cabinetry, stainless steel appliances, and a neutral-toned countertop and backsplash. The living area is bright and airy, with large sliding glass doors that allow natural light to flood the space.

Both bedrooms feature warm wood flooring and ceiling fans, enhancing comfort and air circulation. The apartment includes ample storage solutions, with built-in closets in the bedrooms and additional shelving in the laundry area.

The bathroom, while compact, is efficiently designed with a modern vanity and fixtures. Throughout the apartment, the neutral color palette and consistent flooring create a cohesive and inviting atmosphere. The unit also includes in-unit laundry facilities, adding to its convenience and livability. This Summit West apartment, unit 8A-C2, offers a generous 1050 square feet of living space on a single floor. The layout includes three bedrooms, with the primary bedroom boasting 180 square feet, two full bathrooms, and a combined kitchen and living room area. The interior is characterized by sleek hardwood flooring throughout, creating a warm and cohesive aesthetic.

Large windows in the bedrooms and living areas flood the space with natural light, enhancing the open feel. The kitchen is equipped with modern black appliances, including a refrigerator and range, complemented by honey-toned wooden cabinetry and ample counter space. A convenient breakfast bar adds functionality to the kitchen design.

The bathrooms feature a clean, contemporary look with white fixtures and wooden vanities. One bathroom includes a shower-tub combination, while the other offers a standing shower. Both bedrooms and living spaces are fitted with practical closets for storage.

The apartment's neutral color palette, predominantly white walls, allows for personal decorating preferences. Recessed lighting in some areas and a ceiling fan in the living room provide additional comfort and ambiance. This well-designed space offers a balance of functionality and style, suitable for comfortable modern living. This 860 square foot apartment, located in Summit West, offers a well-designed living space with two bedrooms and one bathroom. The interior is characterized by its warm wood flooring, which runs throughout the main living areas and bedrooms, creating a cohesive and inviting atmosphere. The primary bedroom, measuring 160 square feet, provides a comfortable retreat.

The kitchen features oak cabinetry, stainless steel appliances, and a practical layout with ample counter space. It includes a dishwasher and a full-size refrigerator, catering to daily cooking needs. The bathroom is fitted with white tiling and essential fixtures, maintaining a clean and functional design.

Large windows in the bedrooms and living areas allow for plenty of natural light, enhancing the sense of space. The apartment includes a hallway for easy navigation between rooms and a closet for additional storage. The overall design prioritizes functionality and comfort, making efficient use of the available square footage.

The property's single-floor layout and modest size make it an ideal choice for small families, young professionals, or those seeking a low-maintenance urban living space. Its neutral color palette and simple design elements provide a blank canvas for personalization, allowing residents to easily adapt the space to their individual tastes and needs. This 690 square foot apartment, located in Summit West - 17B - A1, offers a thoughtfully designed living space. The single-story layout comprises one bedroom, one bathroom, and an open-concept living area. The primary bedroom, measuring 160 square feet, provides ample space and features plush carpeting and a built-in closet.

The apartment showcases a blend of flooring materials, with rich wood flooring in the main living areas and kitchen, creating a warm and inviting atmosphere. Large windows throughout allow for abundant natural light, enhancing the sense of space. The living room is spacious, with room for both seating and dining areas.

The kitchen, while compact, is efficiently designed with wooden cabinetry, a full-sized refrigerator, and ample counter space. A convenient in-unit laundry area adds to the apartment's practicality. The bathroom features a standard tub-shower combination with white tiling for easy maintenance.

Additional storage solutions include a dedicated closet space with wire shelving. The apartment also benefits from modern amenities such as central air conditioning, as evidenced by the ceiling vents. Overall, this apartment offers a comfortable and functional living space, ideal for singles or couples seeking a well-appointed home in a convenient location. This 680 square foot apartment offers a well-designed living space with one bedroom and one bathroom. The unit features warm wood flooring throughout, creating a cohesive and inviting atmosphere. The living room is spacious and bright, with a large window allowing natural light to flood the area. A modern ceiling fan provides both illumination and air circulation.

The kitchen is equipped with wooden cabinets, a stainless steel refrigerator, and a sink with ample counter space. Adjacent to the kitchen is a convenient in-unit laundry area with a washer and dryer. The bathroom features a white tiled shower-tub combination with chrome fixtures.

The bedroom, measuring 150 square feet, includes a closet for storage. Ceiling fans in both the living room and bedroom offer comfort and energy efficiency. The apartment's layout maximizes the use of space, making it feel larger than its actual square footage. With its practical amenities and thoughtful design, this apartment provides a comfortable living environment in a compact footprint. This well-designed 680 square foot apartment offers a harmonious blend of functionality and comfort. The open-concept layout maximizes space utilization, creating a seamless flow between the living areas. The living room is adorned with large windows that flood the space with natural light, complemented by a modern ceiling fan for air circulation.

The kitchen is equipped with wooden cabinetry, providing ample storage, and features a full-size refrigerator and sink with a dark countertop, ideal for meal preparation. Adjacent to the kitchen is a convenient in-unit laundry area with a washer and dryer, enhancing the apartment's practicality.

The spacious 150 square foot bedroom boasts a ceiling fan and a built-in closet, offering both comfort and storage solutions. The bathroom, while not pictured in detail, likely includes standard amenities to complete the living space.

Flooring throughout the apartment varies, with durable tile in the main living areas and kitchen, and warm wood-look flooring in the bedroom, adding texture and visual interest to the space. The neutral color palette of the walls provides a blank canvas for personal decor preferences.

This apartment combines efficiency with modern comforts, making it an ideal choice for those seeking a compact yet well-appointed living space. This well-designed 1050 square foot apartment offers a comfortable living space with three bedrooms and two bathrooms. The kitchen is a highlight, featuring oak cabinetry, ample counter space, and modern stainless steel appliances including a refrigerator and dishwasher. The living area boasts warm wood-look flooring and large windows that flood the space with natural light.

The bedrooms are generously sized, with the primary bedroom measuring 170 square feet. Plush carpeting in the bedrooms adds a cozy touch. The bathrooms are functional and bright, with one featuring a tiled shower enclosure and the other a combination of wood flooring and white fixtures.

The apartment includes an in-unit laundry room with full-sized washer and dryer, adding convenience to daily life. Throughout the space, neutral wall colors provide a blank canvas for personalization. The open floor plan and thoughtful layout maximize the use of space, creating an inviting and practical home environment.

Located in the Summit West complex, this apartment offers a blend of comfort and functionality, ideal for those seeking a modern living space in a convenient location. Step into a world where your aspirations come to life. This exquisite 3-bedroom, 2-bathroom residence in Summit West is more than just a home; it's a gateway to the life you've always envisioned. With 1050 square feet of thoughtfully designed space, every corner invites you to explore your potential.

The heart of this home beats in its open-concept living area, where rich hardwood floors flow seamlessly, creating an atmosphere of warmth and sophistication. Natural light cascades through large windows, illuminating your path to a brighter future. The modern kitchen, adorned with sleek stainless-steel appliances and honey-toned cabinetry, beckons the culinary enthusiast in you to create memorable meals and moments.

Retreat to the tranquil primary bedroom, a generous 170 square feet sanctuary where dreams take flight. Two additional bedrooms offer versatile spaces for family, guests, or your personal passions. The bathrooms showcase contemporary fixtures and finishes, providing a spa-like experience in the comfort of your own home.

Clever storage solutions, including multiple closets and a dedicated laundry area, ensure a clutter-free environment that allows your creativity to flourish. The ceiling fan adds a touch of comfort and style, symbolizing the perfect blend of form and function throughout the property.

Located in the desirable Summit West community, this home isn't just a place to live—it's a launchpad for your aspirations. Whether you're embarking on a new chapter or seeking to elevate your current lifestyle, this residence offers the canvas upon which to paint your dreams. Welcome home to possibility, welcome to Summit West. Step into a world of contemporary elegance and effortless living. This stunning 700 sq ft apartment is a testament to modern design, seamlessly blending form and function to create your ideal urban sanctuary. The heart of this home is a beautifully appointed kitchen, featuring sleek cabinetry, state-of-the-art appliances, and ample counter space – perfect for culinary enthusiasts and entertainers alike. Bathed in natural light, the spacious living area boasts warm wood flooring, creating an inviting atmosphere for relaxation or hosting friends. The generously sized 170 sq ft bedroom offers a tranquil retreat, while the pristine bathroom exudes luxury with its clean lines and modern fixtures. Convenience is key, with an in-unit laundry area that simplifies your daily routine. This thoughtfully designed space maximizes every square foot, ensuring a clutter-free and harmonious living environment. Located in the desirable Summit West community, this apartment isn't just a home – it's a lifestyle choice that puts you at the center of urban sophistication. Embrace the future of city living and make this your personal oasis today. Step into a world of endless possibilities in this beautifully designed 2-bedroom, 1-bathroom apartment. The moment you enter, you're greeted by a sense of openness and light, with gleaming hardwood floors stretching throughout the 850 square feet of living space. The heart of this home is the expansive kitchen and living area, where memories are waiting to be made. The kitchen, adorned with warm wood cabinetry and modern appliances, inspires culinary creativity while the living room's sliding glass doors invite the outdoors in, perfect for entertaining or peaceful relaxation.

The primary bedroom, a generous 160 square feet, offers a private retreat with ample closet space for all your belongings. Large windows in both bedrooms frame picturesque views, filling the rooms with natural light and creating an uplifting atmosphere. The bathroom, pristine and inviting, features a sleek design that combines functionality with style.

This home is more than just a space; it's a lifestyle. Whether you're a young professional seeking a stylish abode, a small family looking for a cozy nest, or anyone in between, this apartment adapts to your needs. The efficient layout maximizes every square foot, ensuring no space is wasted. With its modern amenities and timeless charm, this home offers the perfect balance of comfort and sophistication. Don't just imagine your dream life – live it in this exceptional property that's ready to become your personal haven. Step into a world of possibility in this stunning 3-bedroom, 2-bathroom home, where every detail has been carefully crafted to elevate your lifestyle. The moment you enter, you'll be captivated by the warm glow of natural light dancing across the rich, gleaming hardwood floors that flow seamlessly throughout the 1,060 square feet of living space.

The heart of this home is the chef's dream kitchen, boasting sleek stainless steel appliances, rich cherry wood cabinetry, and elegant granite countertops. The modern lighting fixtures create an ambiance that's perfect for both everyday meals and entertaining guests. Just off the kitchen, the open-concept living area beckons, offering a versatile space to relax, dine, or host gatherings with loved ones.

Retreat to the primary bedroom, a spacious 190 square foot sanctuary, complete with a ceiling fan for year-round comfort and ample closet space for all your storage needs. The additional bedrooms provide flexible spaces for family members, a home office, or guest accommodations.

Both bathrooms showcase contemporary design with stylish vanities, while one features a sleek walk-in shower. The convenience of an in-unit laundry room adds to the home's practicality, ensuring that daily chores are a breeze.

Energy-efficient ceiling fans throughout and large windows not only keep the space comfortable but also flood the rooms with natural light, creating an airy and inviting atmosphere. The sliding glass door in the living area opens to the outdoors, perfect for enjoying fresh air or expanding your living space.

This turnkey home in the desirable Summit West community offers the perfect blend of comfort, style, and functionality. It's more than just a place to live; it's an opportunity to thrive in a space that inspires and nurtures your aspirations. Make this house your home and start living the life you've always imagined. Step into a world of possibilities with this inviting 3-bedroom, 2-bathroom haven. Spanning 1060 square feet, this single-story gem is designed to elevate your everyday living experience. The heart of the home, a stunning kitchen, boasts rich cherry wood cabinetry, sleek black appliances, and an eye-catching mosaic backsplash, inspiring culinary creativity and social gatherings. Sunlight cascades through strategically placed windows, illuminating the warm, earthy tones of the tile flooring throughout, creating an atmosphere of openness and tranquility. The primary bedroom, a generous 170 square feet, offers a private retreat for relaxation and rejuvenation. Impeccably designed bathrooms feature modern fixtures, granite countertops, and spacious showers, providing a spa-like experience in the comfort of your own home. Ample closet space in each bedroom ensures clutter-free living, while the dedicated laundry area adds convenience to your daily routine. This thoughtfully crafted space isn't just a house; it's a canvas for your dreams, a foundation for your future, and a testament to the life you've always envisioned. Welcome home to Summit West, where your aspirations become reality. Step into a world of endless possibilities in this stunning 3-bedroom, 2-bathroom home. With 1,050 square feet of thoughtfully designed living space, this property offers the perfect canvas for your dreams to unfold. The moment you enter, you'll be captivated by the warm, inviting atmosphere and the abundance of natural light that floods through the large windows.

The heart of this home is the spacious living room, featuring gleaming wood-like flooring and a ceiling fan for year-round comfort. Sliding glass doors open to your private outdoor oasis, perfect for entertaining or quiet relaxation. The adjacent kitchen is a chef's delight, boasting ample oak cabinetry, sleek countertops, and modern stainless steel appliances.

Retreat to the tranquil primary bedroom, a generous 170 square feet sanctuary where you can unwind in style. Two additional bedrooms provide versatile spaces for family, guests, or a home office. The bathrooms showcase contemporary fixtures and finishes, with one featuring a luxurious walk-in shower.

Throughout the home, you'll find clever storage solutions, including closets in each bedroom and hallway. The dedicated laundry area adds convenience to your daily routine. This property isn't just a house; it's an opportunity to elevate your lifestyle and create a home that truly reflects you. Don't miss your chance to make this dream a reality – schedule your viewing today and step into the future you've always imagined. Step into a world of possibilities in this meticulously designed 860 sq ft apartment. The open-concept living area welcomes you with warm, wood-like flooring that flows seamlessly throughout, creating a sense of spaciousness and harmony. Large sliding glass doors flood the space with natural light, offering a connection to the outdoors and the promise of lazy afternoons basking in the sun.

The heart of this home is the charming kitchen, where honey-toned wood cabinetry meets a stylish mosaic backsplash, creating a perfect blend of traditional warmth and modern flair. Ample counter space and updated appliances make this an ideal setting for culinary adventures or casual entertaining.

Both bedrooms boast generous proportions, with the primary bedroom offering a spacious 150 sq ft retreat. Ceiling fans add a touch of comfort and style, while cleverly designed closet spaces ensure that organization is effortless.

The crisp, white bathroom exudes cleanliness and simplicity, featuring a full-size tub perfect for relaxing soaks after long days. Throughout the apartment, neutral tones provide a blank canvas for your personal style to shine.

This home isn't just a space; it's an opportunity to create the lifestyle you've always dreamed of. Whether you're a first-time buyer, downsizing, or seeking an excellent investment, this property offers the perfect foundation for your next chapter. Embrace the potential, make it your own, and start living your aspirations today. The Summit West Apartments Three Bedroom C2 floor plan is a well-designed single-story residence offering three bedrooms, two bathrooms, and a thoughtfully organized layout. Wood-style flooring flows consistently throughout the main living areas and bedrooms, lending warmth and visual continuity to the space.

The living room serves as the central gathering area, featuring a ceiling fan, a built-in accent niche with tile detailing, and a sliding glass door that opens to an outdoor area, allowing natural light to fill the room. Adjacent to the living space, the kitchen is outfitted with rich cherry wood cabinetry, dark granite countertops, a mosaic tile backsplash, and stainless steel appliances including a refrigerator, range, and over-the-range microwave. A drop-panel ceiling with integrated lighting adds a polished touch to the kitchen.

Each of the three bedrooms is equipped with a ceiling fan and features natural light from windows. The primary bedroom offers a generous footprint with ample space for furnishings. Both bathrooms include dark granite vanity countertops, warm wood cabinetry, and tiled shower and tub combinations.

Additional highlights include three closets for storage, three hallways providing efficient circulation, and a dedicated in-unit laundry area, making this a comprehensive and functional living space. The Summit West Apartments Three Bedroom C2 floor plan delivers a thoughtfully laid-out single-story residence with three bedrooms, two bathrooms, and a practical mix of tile and hardwood-style flooring throughout. A central hallway connects the main living areas, with the kitchen positioned conveniently just off the entry. The kitchen features rich dark wood cabinetry, a black electric range with overhead microwave, a double sink with tile backsplash, and bright overhead panel lighting that keeps the space well-illuminated. The living room is an open, airy space finished with large-format tile flooring, a ceiling fan, and a sliding glass door that fills the room with natural light and provides direct outdoor access. The bedrooms are carpeted with warm hardwood-style flooring, each equipped with a ceiling fan with light fixture and windows that bring in natural light. The primary bedroom offers a generous footprint with ample closet space. The two bathrooms are cleanly appointed — one features a tub-shower combo and the other a walk-in shower stall, both with vanities and tile flooring. A dedicated in-unit laundry room houses a full-size washer and dryer. Three closets throughout the unit provide additional storage throughout this well-organized home. The Summit West One Bedroom A1 unit offers a thoughtfully designed single-floor layout that maximizes functionality and comfort. Hardwood-style flooring runs throughout the entire residence, lending a warm and cohesive aesthetic to every room.

The living room is generously proportioned, featuring a ceiling fan with light fixture, a textured ceiling, and a large sliding window that fills the space with natural light and offers a pleasant outdoor view. The open feel of the living area makes it well-suited for both relaxing and entertaining.

The galley-style kitchen is efficiently laid out with warm oak cabinetry, light countertops, a stainless steel double-basin sink, and stainless steel appliances including a refrigerator and dishwasher. A panel skylight overhead brightens the workspace, and direct access to a dedicated closet adds convenient storage.

The bedroom is a comfortable size, featuring its own closet with built-in shelving and a direct connection to the hallway. Its simple, clean design provides a quiet and functional retreat.

The bathroom includes a full tub and shower combination with white tile surround, a toilet, and a vanity with an oak cabinet base, single sink, and a well-lit mirror above. The layout is clean and practical.

Overall, the unit presents a straightforward and functional living environment with consistent finishes throughout. Summit West's Two Bedroom B1 floor plan offers a practical and well-organized single-story layout with two bedrooms, one bathroom, and three closets. Wood-style flooring flows consistently throughout the unit, lending a cohesive and warm aesthetic to every room. The living area is open and bright, featuring vertical blinds that open to an outdoor view of surrounding greenery, allowing natural light to fill the space. The kitchen is efficiently designed with warm-toned oak cabinetry, light countertops, and a full suite of white appliances including a refrigerator, dishwasher, electric range, and over-the-range microwave. A paneled ceiling light fixture adds brightness to the kitchen area. The primary bedroom offers a comfortable footprint with a built-in closet for convenient storage, while a walk-in closet fitted with wire shelving and hanging rods provides excellent organizational capacity. The second bedroom includes a window with an outdoor view, bringing in natural light. The bathroom is clean and functional, featuring a combined tub and shower, a vanity with a single sink, light countertops, and a wall mirror. A connecting hallway ties the rooms together, creating a straightforward and easy-to-navigate layout throughout the home. Summit West Three Bedroom C2 offers a practical and well-organized single-floor layout designed to maximize comfort and functionality. The residence includes three bedrooms, two full bathrooms, and a dedicated laundry room with a full-size washer and dryer. Light-toned tile flooring runs throughout the main living and kitchen areas, while warm hardwood-style flooring distinguishes the bedrooms, adding a cozy contrast to the bright, white walls found throughout the home. The kitchen is well-appointed with warm oak cabinetry offering generous storage, a full suite of white appliances including a refrigerator, dishwasher, and electric range, and a drop-panel ceiling with integrated lighting. A hallway connects the kitchen to the main living area, which features a ceiling fan and sliding glass doors that invite natural light and provide outdoor access. Each bedroom includes a closet, with the spacious primary bedroom offering ample room for furnishings. The two bathrooms are clean and functional, each featuring a vanity with a large mirror, warm lighting, and either a shower stall or tub combination. A dedicated laundry room with shelving adds everyday convenience. Three closets throughout the home provide excellent storage capacity, completing this efficient and comfortable residence. The Summit West One Bedroom A1 is a thoughtfully designed single-story residence that makes efficient use of its space across a complete suite of rooms. The open living room serves as the heart of the home, featuring rich wood-style flooring, a textured ceiling with a ceiling fan and light fixture, and a large sliding window that frames outdoor greenery and fills the room with natural light. The front entry opens directly into this bright, versatile space, creating a welcoming flow throughout. The galley-style kitchen is outfitted with warm oak cabinetry, white countertops, a double-basin sink, a stainless steel refrigerator, and a dishwasher. A paneled door leads directly from the kitchen into a dedicated laundry room housing a full-size washer and dryer, adding exceptional in-unit convenience. The generously sized bedroom features the same wood-style flooring as the living area, a ceiling fan, and a window with outdoor views, offering a comfortable and well-lit retreat. A closet provides ample storage. The bathroom is clean and functional, featuring a full tub and shower combo with white tile surround, a toilet, vanity sink, and a well-lit mirror — all finished in a crisp, neutral palette that enhances the sense of brightness and cleanliness throughout the unit. Summit West's Three Bedroom C2 floor plan offers a thoughtfully designed single-story layout with three bedrooms, two bathrooms, and a dedicated laundry room. Rich wood-style flooring flows throughout the home, lending warmth and continuity to every room.

The combined kitchen and living area serves as the heart of the home. The living room is generously sized, featuring a ceiling fan, a textured ceiling, and a large sliding glass door dressed with vertical blinds that floods the space with natural light and provides access to the outdoors. Adjacent to the living area, the kitchen is equipped with a stove, built-in microwave, and warm wood cabinetry, with a granite-style countertop that extends into a convenient pass-through ledge.

The spacious primary bedroom offers ample room and connects to additional closet space. The two secondary bedrooms are well-proportioned, each featuring natural light from windows with outdoor views. Three closets throughout the unit provide excellent storage.

Both bathrooms are cleanly finished, with one featuring a walk-in shower with tile surround and a dark-cabineted vanity topped with a marble-style countertop. The dedicated laundry room houses a full-size side-by-side washer and dryer, adding everyday convenience to this functional and comfortable home. The Summit West One Bedroom A1 is a well-appointed single-floor residence offering a thoughtful layout across a comfortable and functional living space. Rich, warm-toned hardwood-style flooring runs throughout, lending a cohesive and polished look to every room.

The open living room is bright and welcoming, featuring a ceiling fan with light, a textured ceiling, and a large window that fills the space with natural light and provides views of the outdoors. The front entry door opens directly into this airy area, reinforcing the open feel.

The galley-style kitchen is a standout, boasting rich dark wood cabinetry with sleek hardware, dark granite countertops, a subway tile backsplash, a stainless steel sink, and black appliances including a full-size refrigerator. A dedicated laundry room is conveniently accessible directly from the kitchen and is equipped with a full-size side-by-side washer and dryer.

The bedroom is generously sized with its own ceiling fan, ample natural light from a large window, and a dedicated closet with built-in shelving for organized storage.

The bathroom features a full bathtub with elegant large-format beige tile surround, accented by a decorative mosaic tile border, creating a clean and refined aesthetic throughout. The Summit West Two Bedroom B1 floor plan is a thoughtfully designed single-story residence featuring two bedrooms, one bathroom, and two closets. The kitchen is equipped with stainless steel appliances including a refrigerator, electric range, microwave, and dishwasher, complemented by granite countertops, white shaker cabinetry, a subway tile backsplash, and tile flooring beneath a panel ceiling light fixture. The kitchen flows conveniently toward the combined living area. The living room is spacious and bright, featuring wood-style plank flooring, a textured ceiling, a ceiling fan with light, and a sliding glass door that opens to an outdoor patio, allowing generous natural light to fill the space. Both bedrooms continue the wood-style flooring and are fitted with ceiling fans and windows that bring in natural light. Each bedroom benefits from dedicated closet space, including a walk-in style closet with built-in shelving and hanging rods. The bathroom features a tub/shower combination with full stone-look tile surround. Neutral wall tones and consistent flooring throughout the unit create a cohesive and clean aesthetic well-suited for comfortable everyday living. Summit West's Two Bedroom B1 floor plan offers a practical and comfortable single-floor layout with two bedrooms, one bathroom, and a well-designed kitchen. Wood-style flooring flows consistently throughout the unit, lending warmth and visual continuity to every room. The open living area is bright and airy, anchored by sliding glass doors dressed with vertical blinds that allow natural light to pour in and provide access to the outdoors. A textured ceiling adds character to the living space. The kitchen is outfitted with rich, dark caramel cabinetry, stainless steel appliances including a refrigerator and dishwasher, and a drop-panel ceiling, creating a polished and functional cooking space. The spacious primary bedroom features two doorways leading to a hallway and a dedicated closet, offering convenient storage and flow. The second bedroom receives natural light through a window with outdoor views. Two closets throughout the unit provide ample storage, including a walk-in style closet with wire shelving. The bathroom includes a full tub and shower combo with clean white tile surround. A connecting hallway ties all rooms together in a cohesive, easy-to-navigate layout. Summit West's three-bedroom, two-bathroom C2 floor plan delivers a practical and comfortable single-level layout. The combined kitchen and living room serves as the heart of the home, with the kitchen featuring rich wood cabinetry, dark granite countertops, a tile backsplash, and black appliances including a range, built-in microwave, and refrigerator. Light tile flooring extends throughout the kitchen and living areas, keeping the space bright and easy to maintain. The living room is spacious and airy, equipped with a ceiling fan and a sliding glass door that fills the room with natural light and provides access to an outdoor area. Three bedrooms offer plush carpeting and ceiling fans, with the secondary bedrooms featuring natural light from windows with vertical blinds. Closets are included in the bedrooms, with the primary bedroom boasting a generously sized walk-in style closet. Both bathrooms are finished with wood vanities, dark granite countertops, and tile flooring, maintaining a consistent aesthetic throughout. A dedicated in-unit laundry room with wire shelving and a full-size washer and dryer adds everyday convenience. A hallway connects the rooms efficiently, completing this well-organized floor plan. Summit West Two Bedroom B1 offers a practical and comfortable single-floor layout designed to maximize everyday living. The combined kitchen and living room serves as the heart of the unit, with the kitchen featuring warm honey-toned wood cabinetry, a tile backsplash, light countertops, stainless steel appliances including a side-by-side refrigerator and dishwasher, and a bright panel ceiling light. The living area flows naturally from the kitchen and is finished with plush carpeting, leading to a sliding glass door that fills the room with natural light and provides access to an outdoor patio area. Both bedrooms are carpeted and offer a calm, neutral palette. The primary bedroom is generously sized and includes a walk-in closet equipped with wire shelving and hanging rods for ample storage. The second bedroom features a standard closet with convenient access to the hallway. The full bathroom is clean and functional, offering a wood-toned vanity with a large mirror, a tiled tub-and-shower combination with grab bars, and wood-look flooring. Two closets throughout the unit provide practical storage solutions. The overall ambiance is light, neutral, and move-in ready. The Summit West Three Bedroom C2 is a well-designed single-floor residence offering three bedrooms, two bathrooms, and a thoughtfully arranged layout. The spacious living room features warm wood-look laminate flooring and clean white walls, creating a bright and welcoming atmosphere. A central hallway connects the living areas to the private bedrooms, each of which is fitted with the same durable laminate flooring and ceiling fans for added comfort. The generously sized primary bedroom provides ample space for a full bedroom suite. Secondary bedrooms include windows with blinds that invite natural light and outdoor views. The kitchen is equipped with warm oak cabinetry, a tile backsplash, stainless steel appliances including a French-door refrigerator, and light tile flooring beneath a drop ceiling with recessed panel lighting. Both bathrooms feature oak vanities with white countertops and tile flooring; one includes a tub-shower combination while the other offers a walk-in shower stall. A dedicated in-unit laundry room accommodates a full-size washer and dryer. Three closets throughout the home provide practical storage solutions. The overall aesthetic is clean, neutral, and move-in ready. The Summit West One Bedroom A1 floor plan offers a thoughtfully organized single-floor layout encompassing a living room, bedroom, kitchen, full bathroom, laundry area, and two closets. The spacious living room features warm tan tile flooring, a ceiling fan with light fixture, and a large window that invites natural light and outdoor views, creating an open and airy atmosphere. The kitchen is equipped with warm oak cabinetry, white appliances including a full-size refrigerator and dishwasher, a skylight-style ceiling panel for added brightness, and a convenient pass-through to the dedicated laundry area. The laundry room includes wire shelving and hookups for a full-size washer and dryer. The bedroom offers plush wall-to-wall carpet, a large window providing natural light and exterior views, and a generous sliding-door closet for ample storage. The full bathroom features a tub-shower combination with tile surround, a wooden vanity with a single sink, a large wall mirror with overhead lighting, and an additional separate vanity area. The unit's clean, neutral palette and practical layout make it a functional and comfortable living space.

Acerca de Summit West

Summit West Apartments ofrece viviendas espaciosas estilo villa en una ubicación privilegiada en Temple Terrace, a solo minutos de la Universidad del Sur de Florida, las autopistas I-75 e I-275, y algunos de los mejores destinos de compras y restaurantes de Tampa. Nuestros apartamentos de una, dos y tres habitaciones están diseñados pensando en la comodidad y la practicidad, con diseños abiertos, amplias salas de estar, tecnología de hogar inteligente y algunas viviendas con patios privados. Ya sea que trabaje desde casa o simplemente desee más espacio para vivir, Summit West ofrece diseños que se adaptan a sus necesidades. Los residentes disfrutan de una amplia gama de comodidades comunitarias, que incluyen un gimnasio abierto las 24 horas con equipos interiores y exteriores, dos piscinas, una casa club con Wi-Fi, un gran parque para perros, una cancha de baloncesto y un área de juegos infantiles. Con administración y mantenimiento en el lugar, puede esperar un servicio eficiente y una comunidad en constante mejora. Ubicado cerca de Busch Gardens, a un cómodo acceso al centro y a la creciente oferta de tiendas y restaurantes a lo largo de Fowler Avenue, Summit West lo mantiene conectado con todo lo que Tampa tiene para ofrecer. Summit West Apartments. Una vida sencilla en una ubicación ideal. ¡Programe su visita hoy mismo! ¡Se Habla Español!

Summit West se encuentra en Hillsborough County en el código postal 33617. Esta área está atendida por la zona de asistencia del Hillsborough.

Características únicas

  • Accesible para personas con discapacidad
  • Aplicación para residentes
  • Área de ejercicios al aire libre
  • Área de pícnic con parrillas
  • Arma puntuación de crédito con RentTrack
  • Armarios empotrados
  • Conexión para lavadora y secadora
  • Despensa
  • Ducha independiente
  • El depósito gratuito con Rhino
  • Electrodomésticos blancos
  • Electrodomésticos de acero inoxidable
  • Electrodomésticos negros
  • Encimeras de granito
  • Estacionamiento reservado
  • Gabinetes renovados
  • Hogar inteligente + Internet Gigabit Stream
  • Horno autolimpiante
  • Internet Gigabit para hogares inteligentes
  • Lavadora y secadora
  • Lavadora y secadora de tamaño estándar
  • Mudarse con Matcher servicios de mudanza
  • Paquete con acabado cerezo
  • Paquete de acabado blanco
  • Paquete de acabado de nogal
  • Paquete de acabado de roble
  • Paquete de hogar inteligente
  • Paquete Hogar Inteligente + Internet
  • PARQUE PARA PERROS ILUMINADO
  • Patio/balcón
  • Persianas de madera de imitación
  • Pisos de azulejos de cerámica
  • Pisos de madera
  • Placa para salpicaduras de azulejos
  • Se admiten mascotas
  • Servicios de estilo de vida con tecnología de Amenify
  • Suelos de moqueta
  • Ubicación en esquina
  • Ventilador de techo
  • Vestidor
  • Vista a la piscina
  • Vista al patio

Contactar

Ver el sitio web de la propiedad
Idioma: Inglés
Cerrado Hoy
  • Lunes - Viernes, 9am - 5pm
  • Sábado, 10am - 4pm
  • Domingo, Cerrado

Comodidades de la comunidad

Piscina exterior

Gimnasio

Instalaciones de lavandería

Unidades amuebladas disponibles

  • Servicio paquetería
  • Instalaciones de lavandería
  • Mantenimiento en las instalaciones
  • Unidades amuebladas disponibles
  • Sede del club
  • Sin ascensor
  • Gimnasio
  • Piscina exterior
  • Parque infantil
  • Cancha de baloncesto
  • Patio
  • Parrilla
  • Zona de pícnic
  • Parque para perros

Características del apartamento

Lavadora/Secadora

Aire acondicionado

Conexiones para lavadora/secadora

Acceso a Internet de alta velocidad

  • Acceso a Internet de alta velocidad
  • Wifi
  • Lavadora/Secadora
  • Conexiones para lavadora/secadora
  • Aire acondicionado
  • Ventiladores de techo
  • Encimeras de granito
  • Electrodomésticos de acero inoxidable
  • Despensa
  • Horno
  • Fogón
  • Encimeras de cuarzo
  • Alfombra
  • Suelos de baldosas
  • Vestidores
  • Balcón
  • Patio
Ubicación
11500 Summit West Blvd, Tampa,
FL 33617
Obtén las direcciones
Escuelas Restaurantes Supermercados Café Bancos Compras Gimnasio
| Edit
Editar viaje

Destination is required

Menos de 30 minutos

El tiempo de viaje se calcula en la hora pico.
Ciudad - Tampa

Situado en la costa oeste de la Florida, bordeando Tampa Bay y cerca del Golfo de México, Tampa es la tercera ciudad más poblada de la Florida. Los residentes de Tampa cosechan los beneficios de un estilo de vida descontraído en la playa y de las muchas comodidades de una metrópoli importante.

Alquilar en Tampa le ofrece la oportunidad de visitar atracciones de clase mundial como Busch Gardens Tampa Bay, el Acuario de la Florida, el Lowry Park Zoo, el Museo de Arte de Tampa y el Museo de Ciencia e Industria. Puede comprar minoristas nacionales en International Plaza y dirigirse a Ybor City para leer una variedad de tiendas especializadas y boutique. Usted puede ver los Tampa Bay Buccaneers anotación touchdowns en Raymond James Stadium y asistir al tercer desfile más grande del país, el Gasparilla Pirate Festival, que atrae a miles de visitantes cada año.

Obtén más información sobre la vida en Tampa 
Comodidades
  • Servicio paquetería
  • Instalaciones de lavandería
  • Mantenimiento en las instalaciones
  • Unidades amuebladas disponibles
  • Sede del club
  • Sin ascensor
  • Patio
  • Parrilla
  • Zona de pícnic
  • Parque para perros
  • Gimnasio
  • Piscina exterior
  • Parque infantil
  • Cancha de baloncesto
  • Accesible para personas con discapacidad
  • Aplicación para residentes
  • Área de ejercicios al aire libre
  • Área de pícnic con parrillas
  • Arma puntuación de crédito con RentTrack
  • Armarios empotrados
  • Conexión para lavadora y secadora
  • Despensa
  • Ducha independiente
  • El depósito gratuito con Rhino
  • Electrodomésticos blancos
  • Electrodomésticos de acero inoxidable
  • Electrodomésticos negros
  • Encimeras de granito
  • Estacionamiento reservado
  • Gabinetes renovados
  • Hogar inteligente + Internet Gigabit Stream
  • Horno autolimpiante
  • Internet Gigabit para hogares inteligentes
  • Lavadora y secadora
  • Lavadora y secadora de tamaño estándar
  • Mudarse con Matcher servicios de mudanza
  • Paquete con acabado cerezo
  • Paquete de acabado blanco
  • Paquete de acabado de nogal
  • Paquete de acabado de roble
  • Paquete de hogar inteligente
  • Paquete Hogar Inteligente + Internet
  • PARQUE PARA PERROS ILUMINADO
  • Patio/balcón
  • Persianas de madera de imitación
  • Pisos de azulejos de cerámica
  • Pisos de madera
  • Placa para salpicaduras de azulejos
  • Se admiten mascotas
  • Servicios de estilo de vida con tecnología de Amenify
  • Suelos de moqueta
  • Ubicación en esquina
  • Ventilador de techo
  • Vestidor
  • Vista a la piscina
  • Vista al patio
  • Acceso a Internet de alta velocidad
  • Wifi
  • Lavadora/Secadora
  • Conexiones para lavadora/secadora
  • Aire acondicionado
  • Ventiladores de techo
  • Encimeras de granito
  • Electrodomésticos de acero inoxidable
  • Despensa
  • Horno
  • Fogón
  • Encimeras de cuarzo
  • Alfombra
  • Suelos de baldosas
  • Vestidores
  • Balcón
  • Patio
Gastos
Recurrentes
Alquiler por gato $35
Alquiler por perro $35
Única vez
Costo por gato $375
Costo por perro $375
Horario de oficina
Lunes 9am - 5pm
Martes 9am - 5pm
Miércoles 9am - 5pm
Jueves 9am - 5pm
Viernes 9am - 5pm
Sábado 10am - 4pm
Domingo Cerrado
786-640-0103
Educación
Institutos y Universidades Distancia de
Institutos y Universidades Dist.
USF Tampa
En coche: 5 minutos 2.2 mi
Southwest Florida Coll., Tampa
En coche: 13 minutos 8.8 mi
Everest University, Brandon
En coche: 14 minutos 9.1 mi
Hillsborough C.C., Brandon
En coche: 16 minutos 9.5 mi
Summit West está a 5 minutos o 2.2 millas de USF Tampa. También está cerca de Everest University, Brandon et Southwest Florida Coll., Tampa.
Escuelas
  • Escuelas públicas
  • Escuelas privadas
Lewis Elementary School
Escuela primaria pública
Grados PK-5
521 Alumnos
Zona de asistencia
Greco Middle School
Escuela intermedia pública
Grados 6-8
749 Alumnos
Zona de asistencia
King High School
Escuela secundaria pública
Grados 9-12
1,044 Alumnos
Zona de asistencia
Christ Our Redeemer Lutheran School
Escuela primaria et intermedia privada
Grados PK-8
Propiedades
Montessori Preparatory School
Escuela primaria privada
Grados K-5
172 Alumnos
Propiedades
American Youth Academy
Escuela primaria, intermedia et secundaria privada
Grados PK-12
721 Alumnos
Propiedades
Datos de escuelas proporcionados por La Calificación de GreatSchools ayuda a los padres a comparar las escuelas dentro de un Estado basado en una variedad de indicadores de calidad y proporciona una imagen útil de la eficacia con la que cada escuela sirve a todos sus estudiantes. Las calificaciones están en una escala de 1 (por debajo del promedio) a 10 (encima del promedio) y puede incluir los puntajes de prueba, preparación universitaria, progreso académico, cursos avanzados, equidad, disciplina y datos de asistencia. Nosotros también recomendamos a los padres visitar las escuelas, considerar otra información sobre el desempeño y los programas escolares, y tener en cuenta las necesidades de la familia como parte del proceso de selección de la escuela.

Ver la metodología de calificación de GreatSchools


Datos proporcionados por GreatSchools.org © 2026. Todos los derechos reservados.
Transporte

Las opciones de transporte disponibles en Tampa incluyen Centennial Park Station (#1), a 9.3 millas de Summit West. Summit West está cerca de Tampa International, a 19.0 millas o 30 minutos de distancia, y de St Pete-Clearwater International, a 28.3 millas o 47 minutos de distancia.

Tránsito / metro Distancia de
Tránsito / metro Dist.
Centennial Park Station (#1)
En coche: 18 minutos 9.3 mi
Centro Ybor Station (#2)
En coche: 17 minutos 9.4 mi
Streetcar Society Station (#3)
En coche: 18 minutos 9.6 mi
Cadrecha Plaza Station (#4)
En coche: 19 minutos 9.8 mi
Port Tampa Bay Station (#5)
En coche: 20 minutos 10.5 mi
Tren suburbano Distancia de
Tren suburbano Dist.
Tampa
En coche: 20 minutos 11.9 mi
Lakeland
En coche: 39 minutos 30.8 mi
Aeropuertos Distancia de
Aeropuertos Dist.
Tampa International
En coche: 30 minutos 19.0 mi
St Pete-Clearwater International
En coche: 47 minutos 28.3 mi
Cómo desplazarse
Favorablemente apto para caminar
Caminabilidad
40 / 100
Transporte público limitado
Transporte Público
30 / 100
Excepcionalmente apto para conducir
Facilidad para Conducir
90 / 100
Favorablemente apto para andar en bici
Ciclabilidad
50 / 100

Puntajes proporcionados por

¿Qué significan la caminabilidad, el transporte público, la facilidad para conducir y la ciclabilidad? La caminabilidad mide la distancia a pie a las necesidades diarias. El transporte público mide el acceso al transporte público. La facilidad para conducir mide la congestión, la disponibilidad de estacionamiento y el acceso a las principales vías. La ciclabilidad mide qué tan adecuado es el área para andar en bicicleta. Cómo funciona
-
Soundscore™
- / 100

Tráfico

-

Aeropuerto

-

Empresas

-

Puntajes proporcionados por

HowLoud ¿Qué es una clasificación de puntaje de ruido? La clasificación de puntaje de ruido es el conjunto del ruido provocado por el transito de vehículos o de aviones y de fuentes locales. Cómo funciona
Puntos de interés

Tiempo y distancia desde Summit West.

Centros comerciales Distancia de
Centros comerciales Dist.
Terrace Walk Plaza
A pie: 5 minutos 0.3 mi
Terrace Ridge II
A pie: 9 minutos 0.5 mi
Terrace Oaks Plaza
A pie: 10 minutos 0.6 mi
Summit West tiene 3 centros comerciales en un radio de 0.6 milla, lo que supone 10 minutos caminando. Las millas y los minutos serán para la propiedad más alejada.
Parques y recreación Distancia de
Parques y recreación Dist.
MOSI
En coche: 2 minutos 1.2 mi
Takomah Trail Park
En coche: 4 minutos 2.0 mi
University of South Florida Botanical Gardens
En coche: 7 minutos 3.2 mi
Busch Gardens Tampa
En coche: 9 minutos 3.4 mi
Lettuce Lake Park
En coche: 8 minutos 3.5 mi
Summit West tiene 5 parques en un radio de 3.5 millas, incluyendo MOSI, Takomah Trail Park, et University of South Florida Botanical Gardens.
Medico Distancia de
Medico Dist.
AdventHealth Tampa
En coche: 6 minutos 3.4 mi
AdventHealth Carrollwood
En coche: 19 minutos 10.9 mi
Tampa General Hospital
En coche: 23 minutos 13.1 mi
Summit West tiene 3 medico en un radio de 13.1 millas; la más cercana es AdventHealth Tampa que está a 3.4 millas y a 6 minutos en automóvil.
Bases militares Distancia de
Bases militares Dist.
MacDill Air Force Base
En coche: 39 minutos 21.2 mi
Governmental U.S. Coast Guard
En coche: 43 minutos 28.3 mi
Avon Park Air Force Station Frostproof
En coche: 175 minutos 97.6 mi
Summit West tiene 3 bases militares en un radio de 97.6 millas; la más cercana es MacDill Air Force Base que está a 21.2 millas y a 39 minutos en automóvil.


Reseñas de Summit West

No Renter Ratings Yet
Sé el primero en calificar y reseñar!
Comparte los detalles de tu experiencia con esta propiedad
Enviado por un residente verificado de la comunidad de apartamentos. Los residentes que participan pueden recibir puntos de recompensas por publicar comentarios durante el plazo del alquiler, independiente del contenido de los comentarios. Eliminar

El administrador de la propiedad respondió:

El administrador de la propiedad respondió

Mostrar reseña completa Mostrar menos
¿Fue útil esto? Vote review helpful Gracias por tu opinión
Denunciar la evaluación
  1. ...
  2. ...

Summit West Fotos

  • Summit West

  • Apartamento de tres habitaciones C2 - 44C

Preguntas Frecuentes
¿Summit West tiene lavandería en la unidad?

Summit West tiene unidades con lavadoras y secadoras incluidas, lo que hace que el día de lavandería sea simple para los residentes.

¿Qué servicios públicos están incluidos en el alquiler en Summit West?

Los servicios públicos no están incluidos en el alquiler. Los residentes deben planear el establecimiento y pago de todos los servicios por separado.

¿Hay estacionamiento disponible en Summit West?

Hay estacionamiento disponible en Summit West. Se pueden aplicar cargos dependiendo del tipo de estacionamiento que se ofrece. Comunícate con esta propiedad para conocer detalles.

¿Qué planos de planta están disponibles y cuáles son los rangos de precios?

Summit West tiene uno a tres-dormitorios con alquileres que van desde $1,299/mes hasta $2,049/mes.

¿Es Summit West apta para mascotas?

Sí, Summit West acepta mascotas. Pueden aplicarse restricciones de razas, límites de peso y tarifas adicionales. Consulta la política de mascotas de esta propiedad.

¿Qué nivel de ingresos necesito para alquilar en Summit West?

Una buena regla general es no dedicar más del 30% de sus ingresos brutos al alquiler. Basado en el alquiler más bajo disponible de esta propiedad de $1,299 para un uno-dormitorio, necesitarías ganar aproximadamente $51,960 al año para calificar. ¿Quieres revisar tu presupuesto? Calcula cuánto alquiler puedes pagar con nuestra calculadora de asequibilidad de alquiler.

¿Summit West tiene ofertas para mudarse?

Summit West está ofreciendo Descuentos para solicitantes elegibles, con tarifas de alquiler a partir de $1,299.

¿Ofrece Summit West recorridos virtuales en 3D de Matterport?

¡Sí! Summit West ofrece 203 recorridos en 3D de Matterport. Explora diferentes planos y ve los detalles de las unidades, todo sin salir de casa.
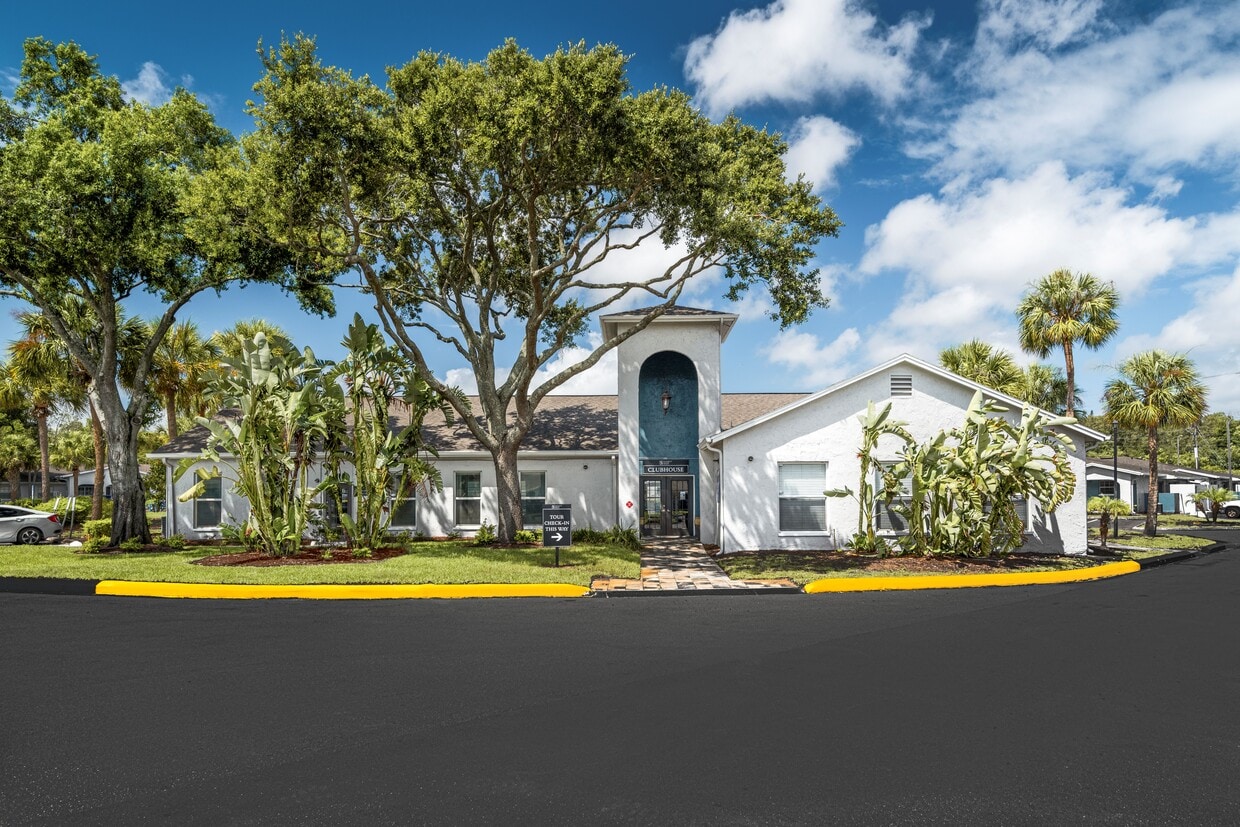
Volver arriba
Enviar un Mensaje
Contactar
Enviar Mensaje
Al proporcionarnos tu información y hacer clic en el botón de arriba, aceptas que podamos transmitir tu información a esta propiedad, y aceptas recibir correos electrónicos, llamadas telefónicas y mensajes de texto de marketing sobre la propiedad... Al proporcionarnos tu información y hacer clic en el botón de arriba, aceptas que podamos transmitir tu información a esta propiedad, y aceptas recibir correos electrónicos, llamadas telefónicas y mensajes de texto de marketing sobre la propiedad, generados de forma automatizada y/o por inteligencia artificial en tu número de teléfono móvil. También aceptas la Declaración de privacidad y los Términos de Servicio de Apartamentos.com. El consentimiento para recibir mensajes no es una condición para los servicios y no es necesario para alquilar en esta propiedad. No es necesario realizar una compra. Pueden aplicarse tarifas por mensajes y datos, y la frecuencia de los mensajes varía. También aceptas recibir un mensaje de texto confirmando cualquier cancelación y reconoces que nosotros, nuestros proveedores y la propiedad o sus afiliados pueden grabar los mensajes.

Enviar solicitud

Enviar un Mensaje

¡Gracias! Se envió tu correo electrónico.

Error

Reportar un problema Imprimir Obtén las direcciones
Prueba estas búsquedas cercanas populares

Ciudades

  • Apartamentos en Egypt Lake-Leto
  • Apartamentos en East Lake-Orient Park
  • Apartamentos en Carrollwood
  • Apartamentos en Temple Terrace
  • Apartamentos en University Hillsborough

Buscar por dormitorios

  • Estudio Apartamentos en Tampa
  • 1 Habitación Apartamentos en Tampa
  • 2 Habitación Apartamentos en Tampa
  • 3 Habitación Apartamentos en Tampa
  • Alquiler de Habitaciones en Tampa

Otros tipos de alquileres

  • Desvanes en Tampa
  • Casas en alquiler en Tampa
  • Condominios en alquiler en Tampa
  • Casas adosadas en alquiler en Tampa
  • Alquiler Directa Propietario Tampa
  • Tampa Alquiler Dúplex
  • Casas en alquiler en 33617
  • Condominios en alquiler en 33617
  • Casas adosadas en alquiler en 33617

Mantenerte dentro del presupuesto

  • Apartamentos por menos de $700 en Tampa
  • Apartamentos por menos de $900 en Tampa
  • Apartamentos por menos de $1,000 en Tampa
  • Apartamentos por menos de $1,200 en Tampa
  • Apartamentos por menos de $1,300 en Tampa
  • Apartamentos por menos de $1,400 en Tampa
  • Apartamentos por menos de $1,500 en Tampa
  • Apartamentos por menos de $2,000 en Tampa

Filtrar por servicios populares

  • Apartamentos que aceptan mascotas en Tampa
  • Apartamentos amueblados en Tampa
  • Apartamentos con lavadora y secadora en Tampa
  • Apartamentos accesibles para sillas de ruedas en Tampa
  • Apartamentos con carga para vehículos eléctricos en Tampa
  • Apartamentos con balcón en Tampa
  • Apartamentos con aire acondicionado en Tampa
  • Apartamentos en Tampa con cancha de pickleball
  • Apartamentos en Tampa con recorridos virtuales
  • Apartamentos Frente al Mar de Tampa

Encontrar vivienda de especialidad

  • Viviendas para estudiantes en Tampa
  • Alojamiento para personas con bajos ingresos en Tampa
  • Viviendas para personas mayores en Tampa
  • Alquileres a corto plazo en Tampa
  • Apartamentos de lujo en Tampa
  • Apartamentos baratos en Tampa
  • Viviendas corporativas en Tampa
  • Ofertas de mudanza en Tampa
  • Apartamentos nuevos en Tampa
  • Acerca de nosotros
  • Anunciar
  • Términos de servicio
  • Declaración de privacidad
  • Igualdad de oportunidades
  • Evita fraudes y estafas
  • Accesibilidad
  • Mapa del Sitio
Property Logo
apartments.com
© 2026 CoStar Group, Inc. Oportunidad de vivienda equitativa

Oportunidad de vivienda equitativa

© 2026 CoStar Group, Inc.

Oportunidad de vivienda equitativa

Ready to Apply?

Good News! This rental is accepting applications through Apartments.com. Act now and your $ purchase will include 9 additional FREE application submissions to participating properties.

Or if you already have an account


Requerido

Requerido

Dirección de correo electrónico no válida

Usted debe reconocer la cláusula de no responsabilidad para continuar
Siguiente
Continuar

Lléveme al sitio web de esta propiedad.
Enviar mensaje
¿Interesado/a en esta propiedad? Envíe un mensaje hoy mismo.
Valorar y Comentar Summit West
Por favor selecciona una calificación
Mínimo de 50 caracteres
Al hacer clic en “Enviar”, confirmo que estoy de acuerdo con los Términos de servicio de Apartments.com et los Términos de uso del servicio de evaluaciones y calificaciones.

¿Qué son las clasificaciones Walk Score®, Transit Score® y Bike Score®?

Walk Score® mide la viabilidad peatonal de cualquier dirección. Transit Score® mide el acceso a transporte público. Bike Score® mide la infraestructura de rutas para bicicletas de cualquier dirección.

Aprende cómo funciona

¿Qué es una clasificación de puntaje de ruido?

La clasificación de puntaje de ruido es el conjunto del ruido provocado por el transito de vehículos o de aviones y de fuentes locales.

Aprende cómo funciona

Compartir Este Listado
Listing Image

11500 Summit West Blvd

Tampa, FL 33617

Electrónico

Enlace copiado

(786) 640-0103
Obtén las direcciones
Escuelas Restaurantes Supermercados Café Bancos Compras Gimnasio

