Mapa
  • Herramientas de arrendamiento
    • Favoritos
    • Busquedas guardadas
  • Apartamentos en renta
  • Casas en renta
  • Condominios en renta
  • Casas adosadas en renta
  • Verona alquiler promedio
  • Guía Local
  • Calculadora de alquiler
  • Empresas de gestión de propiedades
Español

Lenguaje

English Español
Logo de Apartamentos.com
Registrar / Iniciar sesión
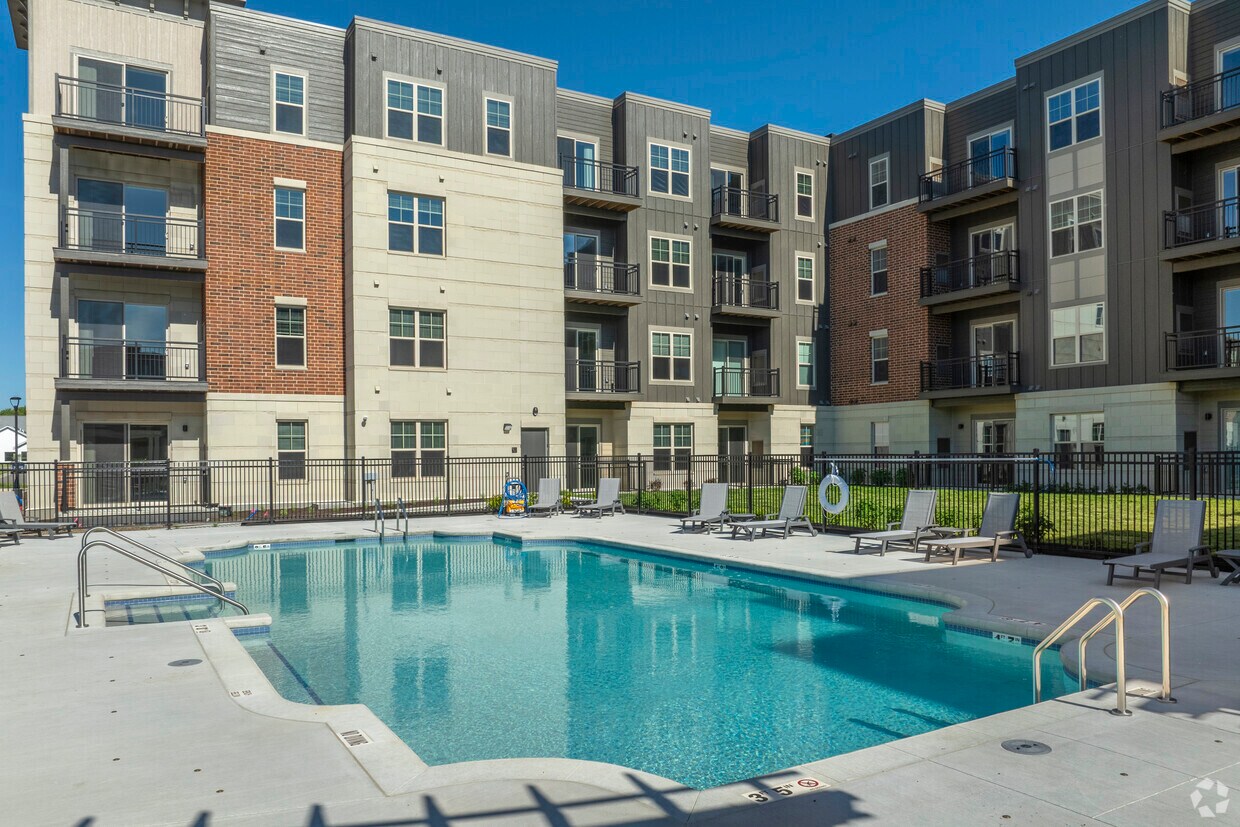
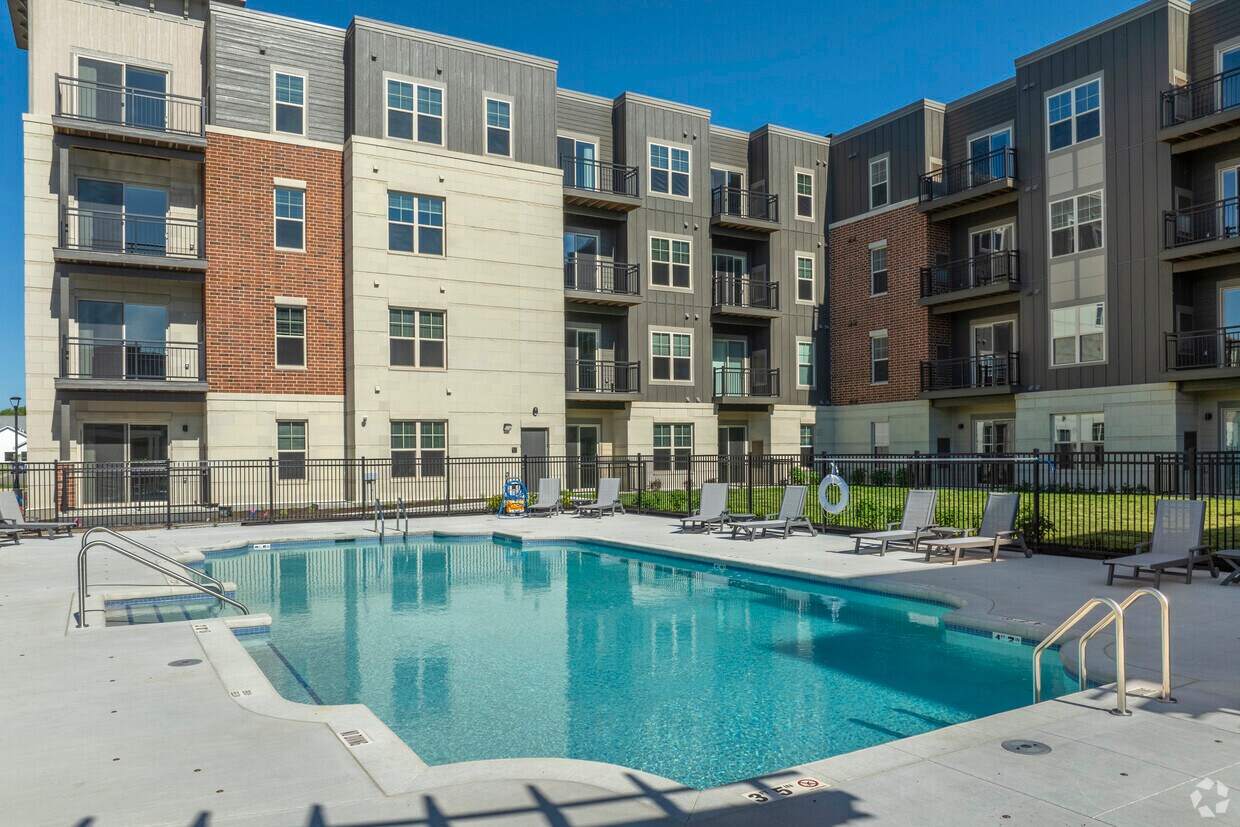
  • Piscina - Sugar Creek Commons
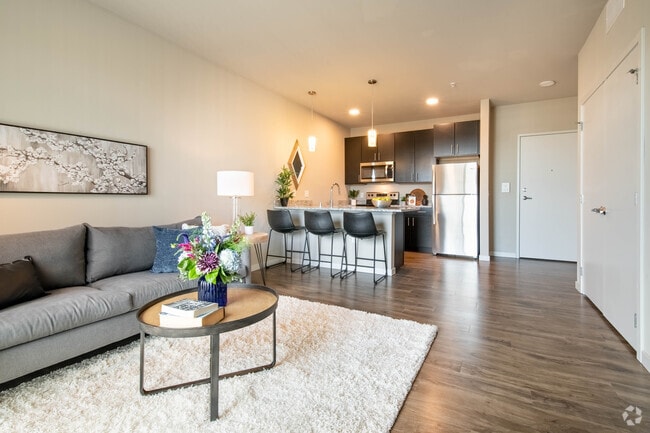
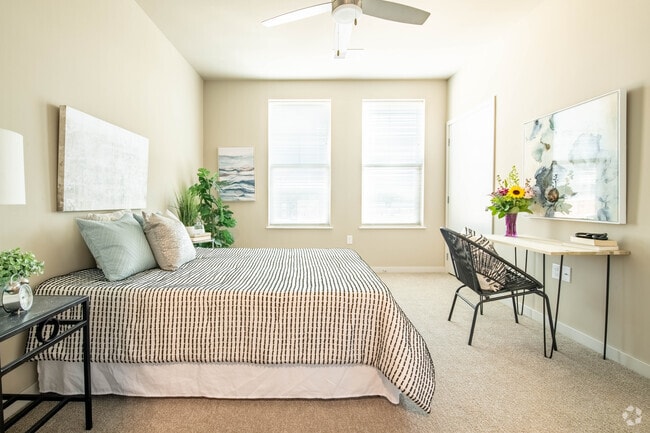
  • 1 habitación, 1 baño - 692 pies cuadrados - Sugar Creek Commons
    1 habitación, 1 baño - 692 pies cuadrados - Sugar Creek Commons
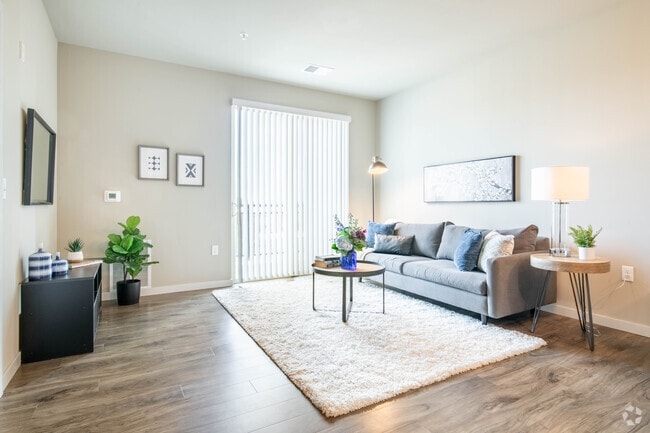
  • 1 habitación, 1 baño - 692 pies cuadrados - Sugar Creek Commons
    1 habitación, 1 baño - 692 pies cuadrados - Sugar Creek Commons
Comunícate con esta propiedad

Idioma: Inglés

Cerrado Hoy

Ver todas las horas Horario de oficina Lunes - Viernes, 9:30am - 5:30pm Sábado & Domingo, Cerrado

Sugar Creek Commons media gallery Unidad
call 608-599-5275
Floor Plan View Body
Mostrando el piso: Selecciona una unidad para ver el precio y la disponibilidad
0 (0 unidad)
1 (3 unidades)
2 (9 unidades)
3 (9 unidades)
4 (9 unidades)
Cualquiera
Estudio
1
2
Cualquiera
1+
2+
Fecha de Mudanza
Wisconsin Dane County Verona Outer Verona

Sugar Creek Commons

501 W Verona Ave, Verona, WI 53593 Oficina de alquiler: 505 W Verona Ave, Verona, WI 53593

4.5
Calificación del arrendatario 4 Reseñas
Verificado Publicación verificada por CoStar ®

Esta publicación ha sido verificada por el proceso de verificación de publicaciones de CoStar, que combina el análisis interno y la tecnología para detectar fraudes. Siempre ten cuidado con las estafas.

Hoy
Compartir
Favoritos
608-599-5275
Property Management Company Logo
  • Alquiler mensual

    $1,769 - $2,609

  • Habitaciones

    Estudio - 2 habitaciones

  • Baños

    1 - 2 baños

  • Pies cuadrados

    609 - 1,452 pies²

Sugar Creek Commons
Property Management Company Logo
Compartir
Favoritos

Bienvenido a Sugar Creek Commons, el complejo de apartamentos de lujo de primer nivel de Verona, diseñado para quienes buscan comodidad moderna y una comodidad inigualable. Ubicado cerca del campus de EPIC Systems, nuestra ubicación privilegiada ofrece fácil acceso al trabajo, restaurantes y actividades al aire libre. En el interior, nuestras residencias cuidadosamente diseñadas cuentan con encimeras de cuarzo, electrodomésticos de acero inoxidable, pisos de vinilo de lujo y lavadora/secadora en la unidad, combinando estilo y función a la perfección. Disfrute de comodidades premium, que incluyen un gimnasio de última generación administrado por Peter Kraus Fitness, una piscina espectacular, una elegante sala comunitaria, un área de parrilla para reuniones al aire libre y estacionamiento subterráneo seguro. En Sugar Creek Commons, encontrará el equilibrio perfecto entre lujo, estilo de vida y ubicación, todo en el corazón de Verona. ¡Agende una visita con nosotros hoy mismo!

Leer más

Hay ofertas especiales de alquiler disponibles en unidades seleccionadas

Las unidades con ofertas especiales están marcadas con un ícono de etiqueta de precio. Explora los detalles de la unidad para encontrar ofertas disponibles.

Puntos destacados

  • Mejor valorado por los inquilinos
  • Sauna
  • Sala de estar
  • Piscina exterior
  • Vestidores
  • Control de accesos
  • Solárium
  • Ascensor
  • Parrilla

Precios y modelos

filter results by bedrooms
Calculadora de costos: Estime sus cargos mensuales y los cargos por única vez.
Governor Dodge
Desde $1,769 1 Habitación 1 Baño 688 – 759 Pies² $500 Depósito
Recorrido 3D de Matterport
2 unidades disponibles
Unidad
Precio base
Pies²
Disponibilidad
Detalles de la unidad
  • Unidad 505-220
    price $1,829
    square feet 759
    availibility Ahora
  • Unidad 505-419
    price $1,769
    square feet 688
    availibility 3-nov
Hartman Creek
Desde $1,799 1 Habitación 1 Baño 813 Pies² $500 Depósito
2 unidades disponibles
Unidad
Precio base
Pies²
Disponibilidad
Detalles de la unidad
  • Unidad 509-314
    price $1,799
    square feet 813
    availibility 14-sept
  • Unidad 509-214
    price $1,799
    square feet 813
    availibility 1-oct
Governor Nelson
$1,829 1 Habitación 1 Baño 763 Pies² $500 Depósito
Recorrido 3D de Matterport
1 unidad disponible
Unidad
Precio base
Pies²
Disponibilidad
Detalles de la unidad
  • Unidad 505-332
    price $1,829
    square feet 763
    availibility 1-oct
High Cliff
$1,829 1 Habitación 1 Baño 961 Pies² $500 Depósito
1 unidad disponible
Unidad
Precio base
Pies²
Disponibilidad
Detalles de la unidad
  • Unidad 509-205
    price $1,829
    square feet 961
    availibility 1-oct
Interstate
$1,929 1 Habitación 1 Baño 827 Pies² $500 Depósito
Recorrido 3D de Matterport
1 unidad disponible
Unidad
Precio base
Pies²
Disponibilidad
Detalles de la unidad
  • Unidad 505-325
    price $1,929
    square feet 827
    availibility 1-oct
Mill Bluff
$1,959 1 Habitación 1 Baño 978 Pies² $500 Depósito
Recorrido 3D de Matterport
1 unidad disponible
Unidad
Precio base
Pies²
Disponibilidad
Detalles de la unidad
  • Unidad 505-121
    price $1,959
    square feet 978
    availibility 3-nov
Newport
$2,059 1 Habitación 1 Baño 1,051 Pies² $500 Depósito
1 unidad disponible
Unidad
Precio base
Pies²
Disponibilidad
Detalles de la unidad
  • Unidad 505-323
    price $2,059
    square feet 1,051
    availibility 3-nov
Lakeshore
Desde $2,039 2 Habitaciones 2 Baños 1,084 Pies² $500 Depósito
Recorrido 3D de Matterport
5 unidades disponibles
Unidad
Precio base
Pies²
Disponibilidad
Detalles de la unidad
  • Unidad 501-210
    price $2,039
    square feet 1,084
    availibility Ahora
  • Unidad 501-409
    price $2,039
    square feet 1,084
    availibility Ahora
  • Unidad 501-406
    price $2,039
    square feet 1,084
    availibility Ahora
  • Unidad 501-307
    price $2,039
    square feet 1,084
    availibility 3-sept
  • Unidad 501-206
    price $2,039
    square feet 1,084
    availibility 3-sept

Pike Lake
Desde $2,109 2 Habitaciones 2 Baños 1,048 – 1,057 Pies² $500 Depósito
Recorrido 3D de Matterport
6 unidades disponibles
Unidad
Precio base
Pies²
Disponibilidad
Detalles de la unidad
  • Unidad 505-429
    price $2,109
    square feet 1,048
    availibility Ahora
  • Unidad 505-428
    price $2,119
    square feet 1,054
    availibility Ahora
  • Unidad 505-331
    price $2,129
    square feet 1,057
    availibility Ahora
  • Unidad 505-228
    price $2,119
    square feet 1,054
    availibility 3-sept
  • Unidad 505-131
    price $2,129
    square feet 1,057
    availibility 3-sept
  • Unidad 505-329
    price $2,109
    square feet 1,048
    availibility 6-sept

Willow River
$2,239 2 Habitaciones 2 Baños 1,161 Pies² $500 Depósito
Recorrido 3D de Matterport
1 unidad disponible
Unidad
Precio base
Pies²
Disponibilidad
Detalles de la unidad
  • Unidad 505-143
    price $2,239
    Oferta de unidad
    square feet 1,161
    availibility Ahora
Pattison
Desde $2,279 2 Habitaciones 2 Baños 1,316 Pies² $500 Depósito
Recorrido 3D de Matterport
3 unidades disponibles
Unidad
Precio base
Pies²
Disponibilidad
Detalles de la unidad
  • Unidad 501-301
    price $2,279
    Oferta de unidad
    square feet 1,316
    availibility Ahora
  • Unidad 501-401
    price $2,279
    Oferta de unidad
    square feet 1,316
    availibility 3-sept
  • Unidad 501-201
    price $2,279
    Oferta de unidad
    square feet 1,316
    availibility 1-oct
Perrot
$2,329 2 Habitaciones 2 Baños 1,358 Pies² $500 Depósito
1 unidad disponible
Unidad
Precio base
Pies²
Disponibilidad
Detalles de la unidad
  • Unidad 509-401
    price $2,329
    Oferta de unidad
    square feet 1,358
    availibility Ahora
Rib Mountain
$2,339 2 Habitaciones 2 Baños 1,217 Pies² $500 Depósito
Recorrido 3D de Matterport
1 unidad disponible
Unidad
Precio base
Pies²
Disponibilidad
Detalles de la unidad
  • Unidad 505-302
    price $2,339
    Oferta de unidad
    square feet 1,217
    availibility Ahora
Wildcat Mountain
Desde $2,399 2 Habitaciones 2 Baños 1,218 – 1,273 Pies² $500 Depósito
Recorrido 3D de Matterport
3 unidades disponibles
Unidad
Precio base
Pies²
Disponibilidad
Detalles de la unidad
  • Unidad 505-401
    price $2,399
    Oferta de unidad
    square feet 1,218
    availibility 3-sept
  • Unidad 505-201
    price $2,399
    Oferta de unidad
    square feet 1,273
    availibility 3-nov
  • Unidad 505-245
    price $2,399
    Oferta de unidad
    square feet 1,273
    availibility 3-nov
Wyalusing
$2,459 2 Habitaciones 2 Baños 1,442 Pies² $500 Depósito
Recorrido 3D de Matterport
1 unidad disponible
Unidad
Precio base
Pies²
Disponibilidad
Detalles de la unidad
  • Unidad 509-414
    price $2,459
    Oferta de unidad
    square feet 1,442
    availibility 3-nov
Belmont
Llamar por precio Estudio 1 Baño 611 Pies²
Disp. pronto
Buckhorn
Llamar por precio Estudio 1 Baño 626 Pies²
Disp. pronto
Blue Mound
Llamar por precio Estudio 1 Baño 626 Pies²
Disp. pronto
Aztalan
Llamar por precio Estudio 1 Baño 609 Pies²
Disp. pronto
Recorrido 3D de Matterport
Heritage Hill
Llamar por precio 1 Habitación 1 Baño 926 Pies²
Disp. pronto
Recorrido 3D de Matterport
Copper Falls
Llamar por precio 1 Habitación 1 Baño 624 Pies²
Disp. pronto
Recorrido 3D de Matterport
Merrick
Llamar por precio 1 Habitación 1 Baño 765 Pies²
Disp. pronto
Kohler
Llamar por precio 1 Habitación 1 Baño 955 Pies²
Disp. pronto
Fischer Creek
Llamar por precio 1 Habitación 1 Baño 694 Pies²
Disp. pronto
Recorrido 3D de Matterport
Mirror Lake - ADA
Llamar por precio 2 Habitaciones 2 Baños 1,182 Pies²
Disp. pronto
Recorrido 3D de Matterport
Natural Bridge
Llamar por precio 2 Habitaciones 2 Baños 1,264 Pies²
Disp. pronto
Rocky Arbor
Llamar por precio 2 Habitaciones 2 Baños 1,430 Pies²
Disp. pronto
Recorrido 3D de Matterport
Peninsula
Llamar por precio 2 Habitaciones 2 Baños 1,388 Pies²
Disp. pronto
Tower Hill
Llamar por precio 2 Habitaciones 2 Baños 1,248 Pies²
Disp. pronto
Recorrido 3D de Matterport
Rocky Arbor
Llamar por precio 2 Habitaciones 2 Baños 1,430 Pies²
Disp. pronto
Rock Island
Llamar por precio 2 Habitaciones 2 Baños 1,452 Pies²
Disp. pronto
Belmont
Llamar por precio Estudio 1 Baño 611 Pies²
Disp. pronto
Buckhorn
Llamar por precio Estudio 1 Baño 626 Pies²
Disp. pronto
Blue Mound
Llamar por precio Estudio 1 Baño 626 Pies²
Disp. pronto
Aztalan
Llamar por precio Estudio 1 Baño 609 Pies²
Disp. pronto
Recorrido 3D de Matterport
Governor Dodge
Desde $1,769 1 Habitación 1 Baño 688 – 759 Pies² $500 Depósito
Recorrido 3D de Matterport
2 unidades disponibles
Unidad
Precio base
Pies²
Disponibilidad
Detalles de la unidad
  • Unidad 505-220
    price $1,829
    square feet 759
    availibility Ahora
  • Unidad 505-419
    price $1,769
    square feet 688
    availibility 3-nov
Hartman Creek
Desde $1,799 1 Habitación 1 Baño 813 Pies² $500 Depósito
2 unidades disponibles
Unidad
Precio base
Pies²
Disponibilidad
Detalles de la unidad
  • Unidad 509-314
    price $1,799
    square feet 813
    availibility 14-sept
  • Unidad 509-214
    price $1,799
    square feet 813
    availibility 1-oct
Governor Nelson
$1,829 1 Habitación 1 Baño 763 Pies² $500 Depósito
Recorrido 3D de Matterport
1 unidad disponible
Unidad
Precio base
Pies²
Disponibilidad
Detalles de la unidad
  • Unidad 505-332
    price $1,829
    square feet 763
    availibility 1-oct
High Cliff
$1,829 1 Habitación 1 Baño 961 Pies² $500 Depósito
1 unidad disponible
Unidad
Precio base
Pies²
Disponibilidad
Detalles de la unidad
  • Unidad 509-205
    price $1,829
    square feet 961
    availibility 1-oct
Interstate
$1,929 1 Habitación 1 Baño 827 Pies² $500 Depósito
Recorrido 3D de Matterport
1 unidad disponible
Unidad
Precio base
Pies²
Disponibilidad
Detalles de la unidad
  • Unidad 505-325
    price $1,929
    square feet 827
    availibility 1-oct
Mill Bluff
$1,959 1 Habitación 1 Baño 978 Pies² $500 Depósito
Recorrido 3D de Matterport
1 unidad disponible
Unidad
Precio base
Pies²
Disponibilidad
Detalles de la unidad
  • Unidad 505-121
    price $1,959
    square feet 978
    availibility 3-nov
Newport
$2,059 1 Habitación 1 Baño 1,051 Pies² $500 Depósito
1 unidad disponible
Unidad
Precio base
Pies²
Disponibilidad
Detalles de la unidad
  • Unidad 505-323
    price $2,059
    square feet 1,051
    availibility 3-nov
Heritage Hill
Llamar por precio 1 Habitación 1 Baño 926 Pies²
Disp. pronto
Recorrido 3D de Matterport
Copper Falls
Llamar por precio 1 Habitación 1 Baño 624 Pies²
Disp. pronto
Recorrido 3D de Matterport
Merrick
Llamar por precio 1 Habitación 1 Baño 765 Pies²
Disp. pronto
Kohler
Llamar por precio 1 Habitación 1 Baño 955 Pies²
Disp. pronto
Fischer Creek
Llamar por precio 1 Habitación 1 Baño 694 Pies²
Disp. pronto
Recorrido 3D de Matterport
Lakeshore
Desde $2,039 2 Habitaciones 2 Baños 1,084 Pies² $500 Depósito
Recorrido 3D de Matterport
5 unidades disponibles
Unidad
Precio base
Pies²
Disponibilidad
Detalles de la unidad
  • Unidad 501-210
    price $2,039
    square feet 1,084
    availibility Ahora
  • Unidad 501-409
    price $2,039
    square feet 1,084
    availibility Ahora
  • Unidad 501-406
    price $2,039
    square feet 1,084
    availibility Ahora
  • Unidad 501-307
    price $2,039
    square feet 1,084
    availibility 3-sept
  • Unidad 501-206
    price $2,039
    square feet 1,084
    availibility 3-sept

Pike Lake
Desde $2,109 2 Habitaciones 2 Baños 1,048 – 1,057 Pies² $500 Depósito
Recorrido 3D de Matterport
6 unidades disponibles
Unidad
Precio base
Pies²
Disponibilidad
Detalles de la unidad
  • Unidad 505-429
    price $2,109
    square feet 1,048
    availibility Ahora
  • Unidad 505-428
    price $2,119
    square feet 1,054
    availibility Ahora
  • Unidad 505-331
    price $2,129
    square feet 1,057
    availibility Ahora
  • Unidad 505-228
    price $2,119
    square feet 1,054
    availibility 3-sept
  • Unidad 505-131
    price $2,129
    square feet 1,057
    availibility 3-sept
  • Unidad 505-329
    price $2,109
    square feet 1,048
    availibility 6-sept

Willow River
$2,239 2 Habitaciones 2 Baños 1,161 Pies² $500 Depósito
Recorrido 3D de Matterport
1 unidad disponible
Unidad
Precio base
Pies²
Disponibilidad
Detalles de la unidad
  • Unidad 505-143
    price $2,239
    Oferta de unidad
    square feet 1,161
    availibility Ahora
Pattison
Desde $2,279 2 Habitaciones 2 Baños 1,316 Pies² $500 Depósito
Recorrido 3D de Matterport
3 unidades disponibles
Unidad
Precio base
Pies²
Disponibilidad
Detalles de la unidad
  • Unidad 501-301
    price $2,279
    Oferta de unidad
    square feet 1,316
    availibility Ahora
  • Unidad 501-401
    price $2,279
    Oferta de unidad
    square feet 1,316
    availibility 3-sept
  • Unidad 501-201
    price $2,279
    Oferta de unidad
    square feet 1,316
    availibility 1-oct
Perrot
$2,329 2 Habitaciones 2 Baños 1,358 Pies² $500 Depósito
1 unidad disponible
Unidad
Precio base
Pies²
Disponibilidad
Detalles de la unidad
  • Unidad 509-401
    price $2,329
    Oferta de unidad
    square feet 1,358
    availibility Ahora
Rib Mountain
$2,339 2 Habitaciones 2 Baños 1,217 Pies² $500 Depósito
Recorrido 3D de Matterport
1 unidad disponible
Unidad
Precio base
Pies²
Disponibilidad
Detalles de la unidad
  • Unidad 505-302
    price $2,339
    Oferta de unidad
    square feet 1,217
    availibility Ahora
Wildcat Mountain
Desde $2,399 2 Habitaciones 2 Baños 1,218 – 1,273 Pies² $500 Depósito
Recorrido 3D de Matterport
3 unidades disponibles
Unidad
Precio base
Pies²
Disponibilidad
Detalles de la unidad
  • Unidad 505-401
    price $2,399
    Oferta de unidad
    square feet 1,218
    availibility 3-sept
  • Unidad 505-201
    price $2,399
    Oferta de unidad
    square feet 1,273
    availibility 3-nov
  • Unidad 505-245
    price $2,399
    Oferta de unidad
    square feet 1,273
    availibility 3-nov
Wyalusing
$2,459 2 Habitaciones 2 Baños 1,442 Pies² $500 Depósito
Recorrido 3D de Matterport
1 unidad disponible
Unidad
Precio base
Pies²
Disponibilidad
Detalles de la unidad
  • Unidad 509-414
    price $2,459
    Oferta de unidad
    square feet 1,442
    availibility 3-nov
Mirror Lake - ADA
Llamar por precio 2 Habitaciones 2 Baños 1,182 Pies²
Disp. pronto
Recorrido 3D de Matterport
Natural Bridge
Llamar por precio 2 Habitaciones 2 Baños 1,264 Pies²
Disp. pronto
Rocky Arbor
Llamar por precio 2 Habitaciones 2 Baños 1,430 Pies²
Disp. pronto
Recorrido 3D de Matterport
Peninsula
Llamar por precio 2 Habitaciones 2 Baños 1,388 Pies²
Disp. pronto
Tower Hill
Llamar por precio 2 Habitaciones 2 Baños 1,248 Pies²
Disp. pronto
Recorrido 3D de Matterport
Rocky Arbor
Llamar por precio 2 Habitaciones 2 Baños 1,430 Pies²
Disp. pronto
Rock Island
Llamar por precio 2 Habitaciones 2 Baños 1,452 Pies²
Disp. pronto
* El precio mostrado es el alquiler base. No incluye las tarifas opcionales seleccionadas por el usuario, ni las tarifas variables o basadas en el uso, ni los cargos obligatorios que deben pagarse antes o en el momento de la mudanza, o al momento de la salida.Consulta las Cuotas y políticas para obtener más detalles. El precio, la disponibilidad, las tarifas y cualquier oferta especial de alquiler aplicable están sujetos a cambios sin previo aviso.
* Las definiciones de la superficie varían. La superficie cuadrada que se muestra es aproximada.

Tarifas y políticas

Las tarifas que se indican a continuación son proporcionadas por la comunidad y pueden excluir los servicios públicos o complementos. Todos los pagos se realizan directamente a la propiedad y no son reembolsables a menos que se especifique lo contrario. Utiliza la Calculadora de Costos para determinar los costos según tus necesidades.

  • Servicios y elementos básicos
    • Amenity Fee
      Cobrado por unidad.
      $85 / mes
  • Elementos básicos por única vez
    • Application Fee
      Varía por unidad
  • Gatos
    Max of 2
    Restricciones:
    Max 2
    Leer más Leer menos
  • Pájaros
    Max of 1
  • Peces
    Max of 999
  • Reptiles
    Max of 1
  • Tarifas por mascota
    • Pet Rent
      Max of 2. Cobrado por mascota.
      $25 / mes
  • Parcela de superficie
  • Unidad de almacenamiento
    • Storage Deposit
      Cobrado por artículo alquilable.
      $0
    • Storage Rent
      Cobrado por artículo alquilable.
      $35 / mes
    • Storage
      Cobrado por artículo alquilable.
      $35 / mes

Renuncia de responsabilidad de los cargos de la propiedad: Based on community-supplied data and independent market research. Subject to change without notice. May exclude fees for mandatory or optional services and usage-based utilities.

Detalles

Utilidades incluidas

  • Agua
  • Eliminación de basura
  • Alcantarilla

Opciones del contrato

  • Contratos de arrendamiento de 6 - 12 meses

Información de la propiedad

  • Incorporado 2024
  • 284 unidades/4 plantas

Recorridos 3D de Matterport

Located at 507 W Verona Ave in Verona, Wisconsin, this thoughtfully designed single-floor residence offers a seamless open-concept layout that connects the kitchen, dining, and living areas into one cohesive, light-filled space. Warm wood-style flooring runs throughout the main living areas, complementing the neutral color palette and creating an inviting atmosphere throughout. The kitchen is a standout feature, showcasing rich dark cabinetry, granite countertops, stainless steel appliances, and a central island with an integrated sink and bar seating — ideal for both everyday meals and entertaining. Recessed and pendant lighting add a polished finishing touch. The living room is bright and welcoming, anchored by sliding glass doors that open to a private balcony, allowing abundant natural light to flow in. Two well-proportioned bedrooms offer plush carpeting, natural window light, and ceiling fans for comfort. The bathrooms continue the consistent design language with dark cabinetry, granite-topped vanities, and wood-style flooring. One bathroom features a combination tub and shower, while the other includes a walk-in shower. Additional built-in shelving and generous closet space add to the unit's practical appeal throughout.

Sugar Creek Commons - Two Bedroom - Lakeshore
1/23
Located at 507 W Verona Ave in Verona, Wisconsin, this thoughtfully designed single-floor residence offers a seamless open-concept layout that connects the kitchen, dining, and living areas into one cohesive, light-filled space. Warm wood-style flooring runs throughout the main living areas, complementing the neutral color palette and creating an inviting atmosphere throughout.

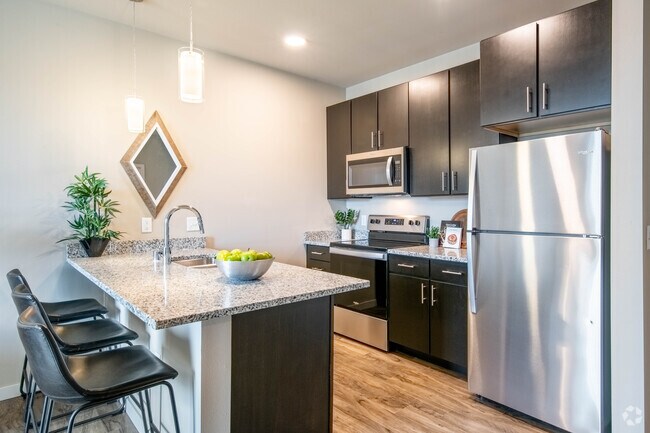
The kitchen is a standout feature, showcasing rich dark cabinetry, granite countertops, stainless steel appliances, and a central island with an integrated sink and bar seating — ideal for both everyday meals and entertaining. Recessed and pendant lighting add a polished finishing touch.

The living room is bright and welcoming, anchored by sliding glass doors that open to a private balcony, allowing abundant natural light to flow in. Two well-proportioned bedrooms offer plush carpeting, natural window light, and ceiling fans for comfort. The bathrooms continue the consistent design language with dark cabinetry, granite-topped vanities, and wood-style flooring. One bathroom features a combination tub and shower, while the other includes a walk-in shower. Additional built-in shelving and generous closet space add to the unit's practical appeal throughout. This efficiently designed single-floor unit offers a thoughtful layout that maximizes its compact footprint. The open-concept kitchen and living area serves as the heart of the unit, anchored by a central island with granite countertops, an undermount sink, and a stainless steel gooseneck faucet. Suspended pendant lighting in brushed nickel adds visual interest above the island, while dark espresso cabinetry contrasts cleanly against the light granite surfaces. Stainless steel appliances, including a refrigerator, range, and microwave, complete the kitchen. Light wood-tone flooring runs throughout the common areas, contributing to a bright, cohesive aesthetic.

The living area extends naturally from the kitchen and provides access to a private balcony through a sliding glass door, offering outdoor views and natural light. The bedroom features plush carpeting, a ceiling fan, a dedicated closet, and a window with exterior views that further enhance the sense of openness.

The bathroom mirrors the kitchen's design language, incorporating matching granite countertops, dark cabinetry with brushed nickel hardware, a large vanity mirror, and coordinating light fixtures. Light wood-tone flooring continues here, tying the unit together with a clean, modern finish throughout. This thoughtfully designed single-story residence offers two bedrooms, one bathroom, and two closets, all finished with contemporary details throughout. Light-toned luxury vinyl plank flooring flows through the main living areas and hallway, while plush carpet adds comfort to both bedrooms.

The open-concept kitchen is a standout feature, showcasing dark espresso cabinetry with sleek bar-pull hardware, granite-look countertops, stainless steel appliances including a refrigerator, range, and microwave, and a central island with pendant lighting above — creating an inviting space for cooking and entertaining.

The living area opens directly to a private balcony through sliding glass doors, offering views of surrounding greenery and allowing natural light to fill the space. The primary bedroom is generously proportioned, featuring carpet flooring, a ceiling fan, and a large window with outdoor views. The second bedroom is cozy and carpeted, suited for guests or a home office.

The full bathroom is clean and functional, featuring a tub-shower combination with a curved rod, built-in shelving for storage, and granite-accented vanity. A wide hallway connects all rooms, giving the layout an open and accessible feel. Two closets provide additional storage throughout the home. This well-appointed 2-bedroom, 2-bathroom residence offers a thoughtfully designed single-level layout that balances modern aesthetics with practical functionality. The open-concept kitchen and living area serves as the heart of the home, anchored by a large central island with granite countertops and a built-in sink, illuminated by stylish pendant lighting. The kitchen is equipped with dark espresso cabinetry, stainless steel appliances including a refrigerator, range, and microwave, and flows seamlessly into the living area, which features light wood-style flooring and access to a private balcony with outdoor views. An in-unit washer and dryer is conveniently tucked adjacent to the kitchen area. Both bedrooms are comfortably sized, with plush carpeting and natural light from large windows. The primary bedroom offers a ceiling fan and generous closet space. Each bathroom is finished with matching granite vanity countertops, dark cabinetry with brushed nickel hardware, and large mirrors. The second bathroom includes a shower-tub combo. Neutral tones throughout create a clean, contemporary ambiance, while two closets provide ample storage across the residence. This contemporary 670 square foot apartment in Verona, Wisconsin, showcases a thoughtful blend of style and functionality. The heart of the home is an open-concept living area, anchored by a gourmet kitchen. Dark wood cabinetry contrasts beautifully with stainless steel appliances and a light granite countertop. A generous island with seating for three creates a perfect spot for casual dining or entertaining.

The living room, flooded with natural light from large windows, offers a comfortable space for relaxation. A sliding glass door leads to a private balcony, extending the living area outdoors. The bedroom, measuring 140 square feet, features a large window, ceiling fan, and ample closet space. Neutral tones and plush carpeting create a serene atmosphere.

The bathroom continues the modern aesthetic with a granite vanity top, ample storage, and a combination tub/shower. Throughout the apartment, recessed lighting and pendant fixtures provide layered illumination. Light wood-look flooring in the main living areas adds warmth and ties the space together. This well-designed apartment maximizes every square foot, offering a perfect balance of comfort and style for modern living. Located at 507 W Verona Ave in Verona, Wisconsin, this contemporary single-floor residence offers a thoughtfully designed open-concept layout that seamlessly connects the living, dining, and kitchen areas. The living room is bright and welcoming, highlighted by large sliding glass doors that open to a private balcony with expansive outdoor views, allowing abundant natural light to fill the space. Wood-look plank flooring runs throughout the main living areas, adding warmth and a modern aesthetic.

The kitchen is both functional and stylish, featuring rich dark cabinetry, granite countertops, stainless steel appliances including a range, microwave, and refrigerator, and a peninsula with bar seating illuminated by sleek pendant lighting. This setup makes the kitchen an ideal hub for both cooking and casual dining.

The bedrooms are carpeted for comfort, each offering ample natural light through well-placed windows. The primary bedroom includes a ceiling fan, dual windows, and generous space for furnishings. A second bedroom provides a quieter, cozy retreat. The bathroom is finished with matching granite countertops, dark cabinetry, a large vanity mirror, and wood-look flooring, maintaining a consistent design language throughout the residence. This thoughtfully designed single-story residence offers two bedrooms, one bathroom, and two closets, all finished with contemporary details throughout. Light-toned luxury vinyl plank flooring flows through the main living areas and hallway, while plush carpet adds comfort to both bedrooms.

The open-concept kitchen is a standout feature, showcasing dark espresso cabinetry with sleek bar-pull hardware, granite-look countertops, stainless steel appliances including a refrigerator, range, and microwave, and a central island with pendant lighting above — creating an inviting space for cooking and entertaining.

The living area opens directly to a private balcony through sliding glass doors, offering views of surrounding greenery and allowing natural light to fill the space. The primary bedroom is generously proportioned, featuring carpet flooring, a ceiling fan, and a large window with outdoor views. The second bedroom is cozy and carpeted, suited for guests or a home office.

The full bathroom is clean and functional, featuring a tub-shower combination with a curved rod, built-in shelving for storage, and granite-accented vanity. A wide hallway connects all rooms, giving the layout an open and accessible feel. Two closets provide additional storage throughout the home. Located at 507 W Verona Ave in Verona, Wisconsin, this thoughtfully designed single-floor residence offers a seamless open-concept layout that connects the kitchen, dining, and living areas into one cohesive, light-filled space. Warm wood-style flooring runs throughout the main living areas, complementing the neutral color palette and creating an inviting atmosphere throughout.

The kitchen is a standout feature, showcasing rich dark cabinetry, granite countertops, stainless steel appliances, and a central island with an integrated sink and bar seating — ideal for both everyday meals and entertaining. Recessed and pendant lighting add a polished finishing touch.

The living room is bright and welcoming, anchored by sliding glass doors that open to a private balcony, allowing abundant natural light to flow in. Two well-proportioned bedrooms offer plush carpeting, natural window light, and ceiling fans for comfort. The bathrooms continue the consistent design language with dark cabinetry, granite-topped vanities, and wood-style flooring. One bathroom features a combination tub and shower, while the other includes a walk-in shower. Additional built-in shelving and generous closet space add to the unit's practical appeal throughout. This contemporary 3-bedroom, 2-bathroom apartment in Verona, WI offers 1270 square feet of well-designed living space. The open-concept layout seamlessly integrates the kitchen and living areas, creating an inviting atmosphere for both daily life and entertaining. The kitchen boasts granite countertops and stainless steel appliances, including a sleek refrigerator and ample cabinet space.

Throughout the apartment, warm wood-look flooring adds a touch of elegance and practicality. Large windows in the living area and bedrooms flood the space with natural light, while offering scenic views of the surrounding area. The primary bedroom, measuring 170 square feet, provides a spacious retreat.

Both bathrooms feature modern fixtures, including a combination shower/tub in one and a standalone shower in the other. Granite countertops and dark wood vanities add a touch of luxury. The apartment includes two closets for additional storage, as well as an in-unit laundry room with full-size washer and dryer.

The neutral color palette throughout allows for easy personalization, while the overall design emphasizes clean lines and contemporary aesthetics. This well-appointed apartment offers a perfect blend of comfort and style in a convenient Verona location. This contemporary 710 square foot apartment offers a thoughtfully designed living space perfect for modern urban dwellers. The open-concept layout seamlessly blends the kitchen and living areas, creating an airy and spacious feel. The kitchen boasts sleek dark cabinetry, stainless steel appliances, and a convenient island with granite countertops, ideal for meal preparation and casual dining.

Large windows throughout the apartment flood the space with natural light and provide scenic views of the surrounding area. The living room features light-toned wood-look flooring, enhancing the bright and inviting atmosphere. A sliding glass door leads to a private balcony, perfect for enjoying fresh air and outdoor relaxation.

The bedroom, measuring 120 square feet, offers ample space and includes a ceiling fan for comfort. It features plush carpeting and a sizable closet for storage. The bathroom is well-appointed with a modern vanity, granite countertop, and a combination tub-shower.

A standout feature is the in-unit laundry area, equipped with full-sized washer and dryer, adding convenience to daily living. The apartment's neutral color palette and contemporary fixtures create a canvas for personal styling, making it an ideal home for those seeking a blend of comfort and modern aesthetics in an efficient, well-designed space. This contemporary 1100 sq ft apartment offers a thoughtfully designed living space with two bedrooms and two bathrooms. The open-concept floor plan seamlessly integrates the living room and kitchen, creating a spacious and airy atmosphere. The gourmet kitchen boasts sleek dark cabinetry, stainless steel appliances, and a large island with granite countertops, perfect for meal preparation and casual dining.

Large windows throughout the apartment flood the space with natural light, while a private balcony provides outdoor access and city views. The primary bedroom, measuring 160 sq ft, features a walk-in closet and en-suite bathroom. Both bathrooms are equipped with modern fixtures, including a combination tub/shower and vanity with ample storage.

The apartment's neutral color palette, combined with light wood-look flooring in the main living areas and plush carpeting in the bedrooms, creates a cohesive and inviting ambiance. Ceiling fans in the bedrooms offer additional comfort, while recessed lighting and pendant fixtures add a touch of elegance. With its blend of style and functionality, this apartment provides a perfect urban living experience. This well-appointed 2-bedroom, 2-bathroom residence offers a thoughtfully designed single-level layout that balances modern aesthetics with practical functionality. The open-concept kitchen and living area serves as the heart of the home, anchored by a large central island with granite countertops and a built-in sink, illuminated by stylish pendant lighting. The kitchen is equipped with dark espresso cabinetry, stainless steel appliances including a refrigerator, range, and microwave, and flows seamlessly into the living area, which features light wood-style flooring and access to a private balcony with outdoor views. An in-unit washer and dryer is conveniently tucked adjacent to the kitchen area. Both bedrooms are comfortably sized, with plush carpeting and natural light from large windows. The primary bedroom offers a ceiling fan and generous closet space. Each bathroom is finished with matching granite vanity countertops, dark cabinetry with brushed nickel hardware, and large mirrors. The second bathroom includes a shower-tub combo. Neutral tones throughout create a clean, contemporary ambiance, while two closets provide ample storage across the residence. This contemporary 1020 square foot apartment offers a harmonious blend of style and functionality. The open-concept living area is adorned with sleek wood flooring, creating a seamless flow between the living room and kitchen. Large windows allow ample natural light, brightening the space and providing views of the surrounding area.

The kitchen is a standout feature, boasting dark wood cabinetry, granite countertops, and a generous island. Stainless steel appliances and pendant lighting add a modern touch. The living area opens to a balcony, perfect for enjoying outdoor views.

Two bedrooms provide comfortable sleeping quarters, with the primary bedroom measuring 140 square feet. Both bathrooms are well-appointed, featuring modern fixtures, tile flooring, and convenient storage solutions. One bathroom includes a tub-shower combination, while the other offers a walk-in shower.

The apartment's neutral color palette creates a calming atmosphere throughout. Ceiling fans in the bedrooms provide additional comfort. Two closets offer ample storage space. The unit's single-floor layout enhances accessibility and ease of movement.

Located at 505 W Verona Ave in Verona, Wisconsin, this apartment combines modern amenities with a practical layout, making it an ideal home for those seeking contemporary urban living. This efficiently designed single-floor unit offers a thoughtful layout that maximizes its compact footprint. The open-concept kitchen and living area serves as the heart of the unit, anchored by a central island with granite countertops, an undermount sink, and a stainless steel gooseneck faucet. Suspended pendant lighting in brushed nickel adds visual interest above the island, while dark espresso cabinetry contrasts cleanly against the light granite surfaces. Stainless steel appliances, including a refrigerator, range, and microwave, complete the kitchen. Light wood-tone flooring runs throughout the common areas, contributing to a bright, cohesive aesthetic.

The living area extends naturally from the kitchen and provides access to a private balcony through a sliding glass door, offering outdoor views and natural light. The bedroom features plush carpeting, a ceiling fan, a dedicated closet, and a window with exterior views that further enhance the sense of openness.

The bathroom mirrors the kitchen's design language, incorporating matching granite countertops, dark cabinetry with brushed nickel hardware, a large vanity mirror, and coordinating light fixtures. Light wood-tone flooring continues here, tying the unit together with a clean, modern finish throughout. This contemporary 790 square foot apartment offers a harmonious blend of style and functionality. The heart of the home is an open-concept kitchen and living area, showcasing dark wood cabinetry contrasted with stainless steel appliances and light granite countertops. A central island with a blue accent provides additional prep space and casual dining.

The spacious bedroom, measuring 210 square feet, features plush carpeting, a modern ceiling fan, and large windows that invite natural light. The bathroom continues the modern aesthetic with a dark wood vanity, granite countertop, and wood-look tile flooring. Ample storage is provided by built-in shelving.

Throughout the apartment, wood-look flooring adds warmth and durability to the living spaces. A private balcony, accessible through sliding glass doors, extends the living area outdoors, offering views of the surrounding area.

The efficient layout maximizes the use of space, with thoughtful design elements like recessed lighting and an in-unit laundry area. Located at 509 W Verona Ave in Verona, WI, this single-floor apartment combines urban convenience with contemporary comfort, making it an ideal home for modern living. This contemporary 1000 square foot apartment in Verona, Wisconsin offers a blend of comfort and style. The open floor plan maximizes the living space, creating a seamless flow between rooms. The kitchen is a standout feature, boasting dark wood cabinetry, stainless steel appliances, and granite countertops. A central island provides additional prep space and casual dining options.

The living area is bathed in natural light thanks to large windows and sliding glass doors that lead to a private balcony, offering outdoor views and fresh air. The primary bedroom, measuring 160 square feet, is spacious and features plush carpeting and a ceiling fan for comfort.

All three bedrooms are well-proportioned with ample closet space. The two bathrooms are modern and functional, with one featuring a walk-in shower with glass enclosure and wood-look flooring. Throughout the apartment, you'll find a mix of durable wood-look flooring and soft carpeting, creating a cozy yet low-maintenance living environment.

The neutral color palette allows for easy personalization, while recessed lighting and modern fixtures add to the overall contemporary aesthetic. This apartment combines practicality with style, offering a turnkey living solution in a desirable location. This contemporary 1,130 square foot apartment in Verona, Wisconsin offers a blend of style and functionality. The open-concept design seamlessly integrates the living room and kitchen, creating an expansive feel. The gourmet kitchen is a standout feature, boasting sleek dark cabinetry, granite countertops, and stainless steel appliances, including a built-in microwave.

Large windows throughout allow for abundant natural light, while ceiling fans in the bedrooms provide comfort and air circulation. The primary bedroom, measuring 180 square feet, offers ample space. Both bathrooms feature modern fixtures, with one showcasing a walk-in shower.

The flooring varies between plush carpeting in the bedrooms and stylish wood-look flooring in the main living areas, adding warmth and durability. Each bedroom is equipped with a closet for storage, and an additional closet space enhances the apartment's organization potential.

A sliding glass door leads to an outdoor space, perfect for enjoying fresh air or potential views. The neutral color palette throughout allows for versatile decorating options. This well-designed apartment combines modern amenities with practical living spaces, making it an attractive option for those seeking a contemporary lifestyle in Verona.
Mapa de la propiedad

Selecciona una unidad para ver el precio y la disponibilidad

Cualquiera
Estudio
1
2
Cualquiera
1+
2+
Fecha de Mudanza
Mostrando el piso:
0 (0 unidad)
1 (3 unidades)
2 (9 unidades)
3 (9 unidades)
4 (9 unidades)
Recorrido 3D de Matterport Recorrido 3D de Matterport
Recorrido 3D de Matterport

Acerca de Sugar Creek Commons

Bienvenido a Sugar Creek Commons, el complejo de apartamentos de lujo de primer nivel de Verona, diseñado para quienes buscan comodidad moderna y una comodidad inigualable. Ubicado cerca del campus de EPIC Systems, nuestra ubicación privilegiada ofrece fácil acceso al trabajo, restaurantes y actividades al aire libre. En el interior, nuestras residencias cuidadosamente diseñadas cuentan con encimeras de cuarzo, electrodomésticos de acero inoxidable, pisos de vinilo de lujo y lavadora/secadora en la unidad, combinando estilo y función a la perfección. Disfrute de comodidades premium, que incluyen un gimnasio de última generación administrado por Peter Kraus Fitness, una piscina espectacular, una elegante sala comunitaria, un área de parrilla para reuniones al aire libre y estacionamiento subterráneo seguro. En Sugar Creek Commons, encontrará el equilibrio perfecto entre lujo, estilo de vida y ubicación, todo en el corazón de Verona. ¡Agende una visita con nosotros hoy mismo!

Sugar Creek Commons se encuentra en Dane County en el código postal 53593. Esta área está atendida por la zona de asistencia del Verona Area School District.

Características únicas

  • Iluminación y herrajes de diseño
  • La fábrica de fantasmas
  • Otro
  • Piscina de cloro
  • Restaurante asiático Yeeshan
  • Toma de carga rápida para vehículos eléctricos

Contactar

Dirección de la propiedad: 501 W Verona Ave, Verona, WI 53593
Oficina de alquiler: 505 W Verona Ave, Verona, WI 53593
Ver el sitio web de la propiedad
Idioma: Inglés
Cerrado Hoy
  • Lunes - Viernes, 9:30am - 5:30pm
  • Sábado & Domingo, Cerrado
Property Management Company Logo

Comodidades de la comunidad

Piscina exterior

Gimnasio

Ascensor

Control de accesos

  • Control de accesos
  • Mantenimiento en las instalaciones
  • Property manager en las instalaciones
  • Acceso 24 horas
  • Recolección de basura: acera
  • Reciclaje
  • Carga de vehículos eléctricos
  • Entrada con llavero electrónico
  • Ascensor
  • Salón
  • Almacén/trastero
  • Gimnasio
  • Sauna
  • Piscina exterior
  • Almacenamiento de bicicletas
  • Solárium
  • Parrilla

Características del apartamento

Lavadora/Secadora

Aire acondicionado

Lavavajillas

Acceso a Internet de alta velocidad

Vestidores

Encimeras de granito

Microondas

Nevera

Características interiores

  • Acceso a Internet de alta velocidad
  • Lavadora/Secadora
  • Aire acondicionado
  • Calefacción
  • Ventiladores de techo
  • Libre de humo
  • Preinstalación de cables
  • Bañera/Ducha
  • Intercomunicador
  • Sistema de rociadores

Características y electrodomésticos de la cocina

  • Lavavajillas
  • Zona de eliminación de desechos
  • Encimeras de granito
  • Electrodomésticos de acero inoxidable
  • Microondas
  • Horno
  • Fogón
  • Nevera
  • Congelador
  • Encimeras de cuarzo

Detalles del modelo

  • Alfombra
  • Suelos de baldosas
  • Suelos de vinilo
  • Sala de estar
  • Vestidores
  • Balcón
  • Patio
Ubicación
501 W Verona Ave, Verona,
WI 53593
Oficina de alquiler: 505 W Verona Ave, Verona,
WI 53593
Obtén las direcciones
Oficina de alquiler Escuelas Restaurantes Supermercados Café Bancos Compras Gimnasio
| Edit
Editar viaje

Destination is required

Menos de 30 minutos

El tiempo de viaje se calcula en la hora pico.
Precios Promedio por Zona

Compara los promedios de renta base del vecindario y la ciudad por número de dormitorios.

Outer Verona Verona, WI
Estudio $1,427 $1,430
1 Habitación $1,659 $1,659
2 Habitaciones $2,073 $2,072
3 Habitaciones $2,688 $2,688
Comodidades
  • Control de accesos
  • Mantenimiento en las instalaciones
  • Property manager en las instalaciones
  • Acceso 24 horas
  • Recolección de basura: acera
  • Reciclaje
  • Carga de vehículos eléctricos
  • Entrada con llavero electrónico
  • Ascensor
  • Salón
  • Almacén/trastero
  • Solárium
  • Parrilla
  • Gimnasio
  • Sauna
  • Piscina exterior
  • Almacenamiento de bicicletas
  • Iluminación y herrajes de diseño
  • La fábrica de fantasmas
  • Otro
  • Piscina de cloro
  • Restaurante asiático Yeeshan
  • Toma de carga rápida para vehículos eléctricos
  • Acceso a Internet de alta velocidad
  • Lavadora/Secadora
  • Aire acondicionado
  • Calefacción
  • Ventiladores de techo
  • Libre de humo
  • Preinstalación de cables
  • Bañera/Ducha
  • Intercomunicador
  • Sistema de rociadores
  • Lavavajillas
  • Zona de eliminación de desechos
  • Encimeras de granito
  • Electrodomésticos de acero inoxidable
  • Microondas
  • Horno
  • Fogón
  • Nevera
  • Congelador
  • Encimeras de cuarzo
  • Alfombra
  • Suelos de baldosas
  • Suelos de vinilo
  • Sala de estar
  • Vestidores
  • Balcón
  • Patio
Gastos
Recurrentes
Alquiler por gato $25
Única vez
Cuota de almacenamiento $35
Costo por gato $0
Utilidades incluidas
Agua, eliminación de basura, alcantarilla Incluidos
Horario de oficina
Lunes 9:30am - 5:30pm
Martes 9:30am - 5:30pm
Miércoles 9:30am - 5:30pm
Jueves 9:30am - 5:30pm
Viernes 9:30am - 5:30pm
Sábado Cerrado
Domingo Cerrado
608-599-5275
Educación
Institutos y Universidades Distancia de
Institutos y Universidades Dist.
Edgewood University
En coche: 17 minutos 8.5 mi
University of Wisconsin
En coche: 20 minutos 10.0 mi
Madison Area Technical College
En coche: 31 minutos 19.5 mi
Herzing University
En coche: 36 minutos 22.5 mi
Sugar Creek Commons está a 17 minutos o 8.5 millas de Edgewood University. También está cerca de University of Wisconsin et Madison Area Technical College.
Escuelas
  • Escuelas públicas
  • Escuelas privadas
Cesar Chavez Elementary
Escuela primaria pública
Grados PK-5
607 Alumnos
Propiedades
Calificación de GreatSchools: 6 de 10
Sugar Creek Elementary School
Escuela primaria pública
Grados K-5
680 Alumnos
Zona de asistencia
Calificación de GreatSchools: 5 de 10
Badger Ridge Middle School
Escuela intermedia pública
Grados 6-8
776 Alumnos
Zona de asistencia
Calificación de GreatSchools: 5 de 10
Exploration Academy
Escuela secundaria pública
Grados 9-12
6 Alumnos
Propiedades
Verona Area High School
Escuela secundaria pública
Grados 9-12
1,802 Alumnos
Zona de asistencia
Calificación de GreatSchools: 9 de 10
Our Redeemer Evangelical Lutheran School
Escuela primaria et intermedia privada
Grados PK-8
126 Alumnos
Propiedades
Capitoland Christian School
Escuela primaria privada
Grados PK-5
16 Alumnos
Propiedades
Wisconsin Institute for Learning
Escuela secundaria privada
Grados 9-12
Propiedades
Datos de escuelas proporcionados por GreatSchools La Calificación de GreatSchools ayuda a los padres a comparar las escuelas dentro de un Estado basado en una variedad de indicadores de calidad y proporciona una imagen útil de la eficacia con la que cada escuela sirve a todos sus estudiantes. Las calificaciones están en una escala de 1 (por debajo del promedio) a 10 (encima del promedio) y puede incluir los puntajes de prueba, preparación universitaria, progreso académico, cursos avanzados, equidad, disciplina y datos de asistencia. Nosotros también recomendamos a los padres visitar las escuelas, considerar otra información sobre el desempeño y los programas escolares, y tener en cuenta las necesidades de la familia como parte del proceso de selección de la escuela.

Ver la metodología de calificación de GreatSchools


Datos proporcionados por GreatSchools.org © 2026. Todos los derechos reservados.
Transporte

Sugar Creek Commons está cerca de Dane County Regional/Truax Field, a 15.7 millas o 32 minutos de distancia.

Aeropuertos Distancia de
Aeropuertos Dist.
Dane County Regional/Truax Field
En coche: 32 minutos 15.7 mi
Cómo desplazarse
Favorablemente apto para caminar
Caminabilidad
50 / 100
Transporte público limitado
Transporte Público
30 / 100
Excepcionalmente apto para conducir
Facilidad para Conducir
90 / 100
Bastante apto para andar en bici
Ciclabilidad
60 / 100

Puntajes proporcionados por

Local Logic ¿Qué significan la caminabilidad, el transporte público, la facilidad para conducir y la ciclabilidad? La caminabilidad mide la distancia a pie a las necesidades diarias. El transporte público mide el acceso al transporte público. La facilidad para conducir mide la congestión, la disponibilidad de estacionamiento y el acceso a las principales vías. La ciclabilidad mide qué tan adecuado es el área para andar en bicicleta. Cómo funciona
Mediano
Soundscore™
69 / 100

Tráfico

Activo

Aeropuerto

Tranquilo

Empresas

Mediano

Puntajes proporcionados por

HowLoud ¿Qué es una clasificación de puntaje de ruido? La clasificación de puntaje de ruido es el conjunto del ruido provocado por el transito de vehículos o de aviones y de fuentes locales. Cómo funciona
Puntos de interés

Tiempo y distancia desde Sugar Creek Commons.

Centros comerciales Distancia de
Centros comerciales Dist.
Collin Cort
A pie: 4 minutos 0.2 mi
602-608 W Verona Ave
A pie: 5 minutos 0.3 mi
Market No. 5
A pie: 13 minutos 0.7 mi
Sugar Creek Commons tiene 3 centros comerciales en un radio de 0.7 milla, lo que supone 13 minutos caminando. Las millas y los minutos serán para la propiedad más alejada.
Parques y recreación Distancia de
Parques y recreación Dist.
Badger Prairie Park
En coche: 6 minutos 2.0 mi
Prairie Ridge Conservation Park
En coche: 11 minutos 4.1 mi
Elver Park
En coche: 12 minutos 5.2 mi
UW-Madison Arboretum
En coche: 12 minutos 6.8 mi
North Country National Scenic Trail
En coche: 16 minutos 8.5 mi
Sugar Creek Commons tiene 5 parques en un radio de 8.5 millas, incluyendo Badger Prairie Park, Prairie Ridge Conservation Park, et Elver Park.
Medico Distancia de
Medico Dist.
Meriter Hospital
En coche: 19 minutos 9.8 mi
University of Wisconsin Hospitals and Clinics Authority
En coche: 20 minutos 10.0 mi
SSM Health St. Mary's Hospital - Madison
En coche: 20 minutos 10.6 mi
Sugar Creek Commons tiene 3 medico en un radio de 10.6 millas; la más cercana es Meriter Hospital que está a 9.8 millas y a 19 minutos en automóvil.
Bases militares Distancia de
Bases militares Dist.
Savanna Army Depot Washington
En coche: 148 minutos 107.4 mi
Savanna Army Depot Hanover
En coche: 161 minutos 112.2 mi
Sugar Creek Commons está a 107.4 millas de Savanna Army Depot Washington, y está en una ubicación conveniente de otras bases militares, incluyendo Savanna Army Depot Hanover.


Reseñas de Sugar Creek Commons

4.5
Calificación del arrendatario
5 Estrellas
2
4 Estrellas
2
3 Estrellas
0
2 Estrellas
0
1 Estrella
0
Comparte los detalles de tu propia experiencia con esta propiedad
Comentarios de inquilinos 4 Reseñas
 
  • Más recientes
  • Más útil
  • Calificación (más baja a la más alta)
  • Calificación (más alta a la más baja)
Enviado por un residente verificado de la comunidad de apartamentos. Los residentes que participan pueden recibir puntos de recompensas por publicar comentarios durante el plazo del alquiler, independiente del contenido de los comentarios. Eliminar

El administrador de la propiedad respondió:

El administrador de la propiedad respondió

Mostrar reseña completa Mostrar menos
¿Fue útil esto? Vote review helpful Gracias por tu opinión
Denunciar la evaluación
  1. ...
  2. ...

Sugar Creek Commons Fotos

  • Piscina

  • Sugar Creek Commons - Two Bedroom - Lakeshore

  • 1 habitación, 1 baño - 692 pies cuadrados

  • 1 habitación, 1 baño - 692 pies cuadrados

  • 1 habitación, 1 baño - 692 pies cuadrados

  • 1 habitación, 1 baño - 692 pies cuadrados

  • Área Común - Parrillas

Apartamentos cercanos

A 50 millas de Sugar Creek Commons

  • The Badger Den Apartments on Kendall

    1806 Kendall Ave

    Madison, WI 53726

    $1,499

    2 Hab 8.6 mi

  • The Badger Den Apartments on Gilman

    115 E Gilman St

    Madison, WI 53703

    $1,099 - $1,699

    1-3 Hab 10.0 mi

  • The Crest Luxury Apartments

    1055 Simon Crestway

    Waunakee, WI 53597

    $1,529 - $2,399 Precio mensual total

    1-2 Hab 13.5 mi

  • The Terraces of Windsor Crossing

    6640 N Towne Rd

    Windsor, WI 53598

    $1,399 - $2,179 Precio mensual total

    1-3 Hab 18.9 mi

  • Terraces of Windsor Crossing 55+

    4299 N Towne Ct

    Windsor, WI 53598

    $1,569 - $2,349 Precio mensual total

    1-2 Hab 18.9 mi

Preguntas Frecuentes
¿Sugar Creek Commons tiene lavandería en la unidad?

Sugar Creek Commons tiene unidades con lavadoras y secadoras incluidas, lo que hace que el día de lavandería sea simple para los residentes.

¿Qué servicios públicos están incluidos en el alquiler en Sugar Creek Commons?

Se incluyen servicios básicos en el alquiler en Sugar Creek Commons, como agua, eliminación de basura, and alcantarilla.Los residentes son responsables de cualquier otro servicio básico no listado.

¿Hay estacionamiento disponible en Sugar Creek Commons?

Hay estacionamiento disponible en Sugar Creek Commons. Comunícate con esta propiedad para conocer detalles.

¿Qué planos de planta están disponibles y cuáles son los rangos de precios?

Sugar Creek Commons tiene estudios a dos-dormitorios con alquileres que van desde $1,769/mes hasta $2,609/mes.

¿Es Sugar Creek Commons apta para mascotas?

Sí, Sugar Creek Commons acepta mascotas. Pueden aplicarse restricciones de razas, límites de peso y tarifas adicionales. Consulta la política de mascotas de esta propiedad.

¿Qué nivel de ingresos necesito para alquilar en Sugar Creek Commons?

Una buena regla general es no dedicar más del 30% de sus ingresos brutos al alquiler. Basado en el alquiler más bajo disponible de esta propiedad de $1,769 para un uno-dormitorio, necesitarías ganar aproximadamente $70,760 al año para calificar. ¿Quieres revisar tu presupuesto? Calcula cuánto alquiler puedes pagar con nuestra calculadora de asequibilidad de alquiler.

¿Sugar Creek Commons tiene ofertas para mudarse?

Sugar Creek Commons está ofreciendo Especiales en unidades ciertas, con tarifas de alquiler a partir de $2,239.

¿Ofrece Sugar Creek Commons recorridos virtuales en 3D de Matterport?

¡Sí! Sugar Creek Commons ofrece 23 recorridos en 3D de Matterport. Explora diferentes planos y ve los detalles de las unidades, todo sin salir de casa.
Volver arriba
Enviar un Mensaje
Contactar
enter move in date in the format: 2 digit month / 2 digit day / 4 digit year

Me gustaría… Opcional

Enviar Mensaje

Enviar solicitud

Enviar un Mensaje
Contactar

¡Gracias! Se envió tu correo electrónico.

Error

Reportar un problema Imprimir Obtén las direcciones
Prueba estas búsquedas cercanas populares

Ciudades cercanas

  • Apartamentos en Fitchburg
  • Apartamentos en Middleton Town
  • Apartamentos en Shorewood Hills
  • Apartamentos en Middleton
  • Apartamentos en Oregon
  • Apartamentos en Madison
  • Apartamentos en Mount Horeb

Alquiler de Apartamentos de Barrio

  • Apartamentos en West Madison
  • Apartamentos en Downtown Madison
  • Apartamentos en The Crossing
  • Apartamentos en Prairie Heights
  • Apartamentos en Chapel Hill
  • Apartamentos en Seminole Hills
  • Apartamentos en Summit Ridge
  • Apartamentos en Belmar
  • Apartamentos en Wildwood South
  • Apartamentos en Quarry Hill

Apartamentos por Código Postal

  • Apartamentos en 53593
  • Apartamentos en 53719
  • Apartamentos en 53717
  • Apartamentos en 53711
  • Apartamentos en 53705
  • Apartamentos en 53726
  • Apartamentos en 53713
  • Apartamentos en 53575
  • Apartamentos en 53562
  • Apartamentos en 53715

Otros tipos de alquileres

  • Desvanes en Verona
  • Casas en alquiler en Verona
  • Condominios en alquiler en Verona
  • Casas adosadas en alquiler en Verona
  • Alquiler Directa Propietario Verona
  • Verona Alquiler Dúplex
  • Acerca de nosotros
  • Anunciar
  • Términos de servicio
  • Declaración de privacidad
  • Igualdad de oportunidades
  • Evita fraudes y estafas
  • Accesibilidad
  • Mapa del Sitio
Property Logo
apartments.com
© 2026 CoStar Group, Inc. Oportunidad de vivienda equitativa

Oportunidad de vivienda equitativa

© 2026 CoStar Group, Inc.

Oportunidad de vivienda equitativa

Ready to Apply?

Good News! This rental is accepting applications through Apartments.com. Act now and your $ purchase will include 9 additional FREE application submissions to participating properties.

Or if you already have an account


Requerido

Requerido

Dirección de correo electrónico no válida

Usted debe reconocer la cláusula de no responsabilidad para continuar
Siguiente
Estás saliendo de Apartments.com

¿Quieres que esta propiedad se comunique contigo?

Requerido

Requerido

Dirección de correo electrónico no válida

Continuar al sitio web de la propiedad Omitir este paso
Continuar

Lléveme al sitio web de esta propiedad.
Enviar mensaje
¿Interesado/a en esta propiedad? Envíe un mensaje hoy mismo.
Valorar y Comentar Sugar Creek Commons
Por favor selecciona una calificación
Mínimo de 50 caracteres
Al hacer clic en “Enviar”, confirmo que estoy de acuerdo con los Términos de servicio de Apartments.com et los Términos de uso del servicio de evaluaciones y calificaciones.
Compartir Este Listado
Listing Image

501 W Verona Ave

Verona, WI 53593

Electrónico

Enlace copiado

(608) 599-5275
Obtén las direcciones
Oficina de alquiler Escuelas Restaurantes Supermercados Café Bancos Compras Gimnasio
Seleccione una unidad para ver precios y disponibilidad
Piso
0 (0 unidad)
1 (3 unidades)
2 (9 unidades)
3 (9 unidades)
4 (9 unidades)
Cualquiera
Estudio
1
2
Cualquiera
1+
2+
según la fecha de mudanza
Recorrido 3D de Matterport Recorrido 3D de Matterport
Recorrido 3D de Matterport

