Mapa
  • Herramientas de arrendamiento
    • Favoritos
    • Busquedas guardadas
  • Apartamentos en renta
  • Casas en renta
  • Condominios en renta
  • Casas adosadas en renta
  • Guía Local
  • Calculadora de alquiler
  • Empresas de gestión de propiedades
Español

Lenguaje

English Español
Logo de Apartamentos.com
Registrar / Iniciar sesión

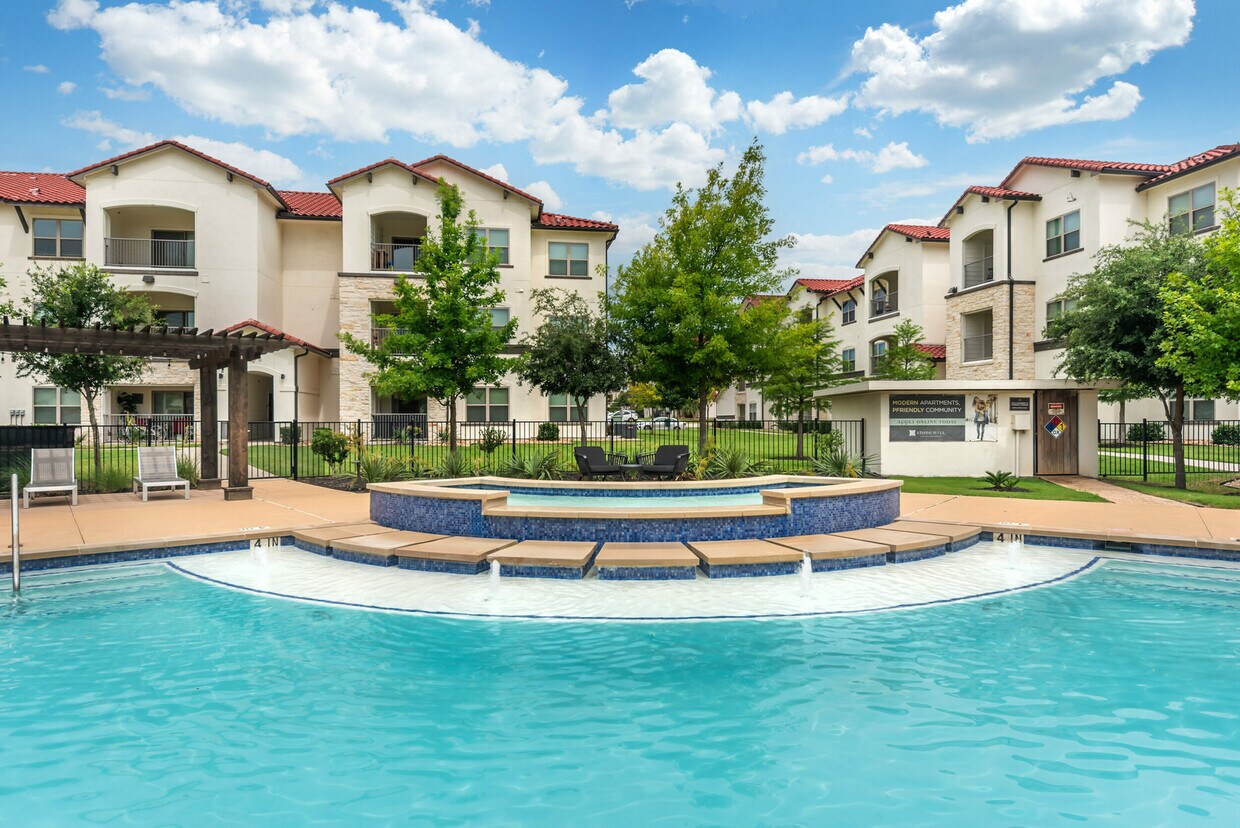
  • Piscina estilo resort - Stone Hill
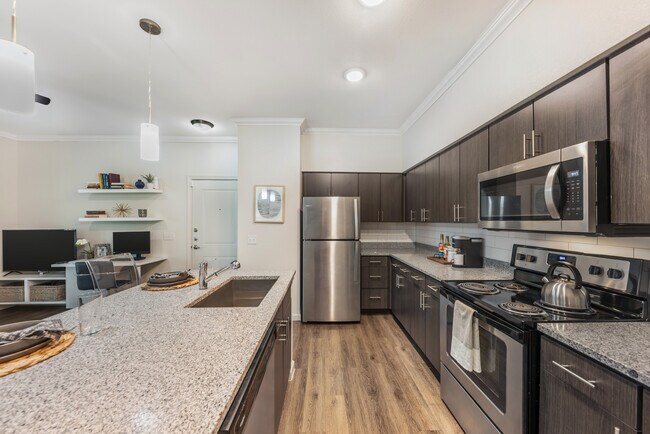
  • Cocina - Stone Hill
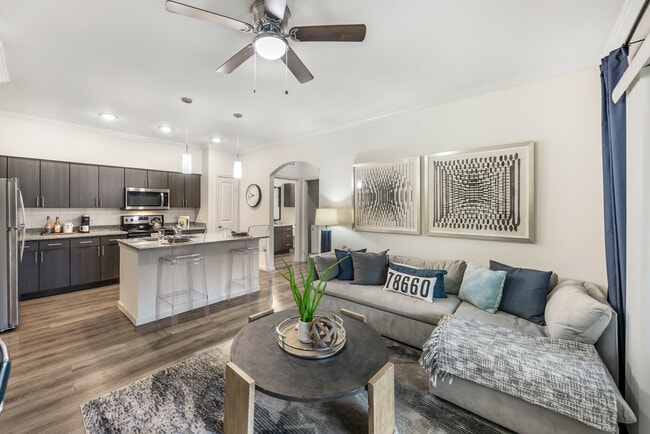
    Sala de estar y cocina - Stone Hill
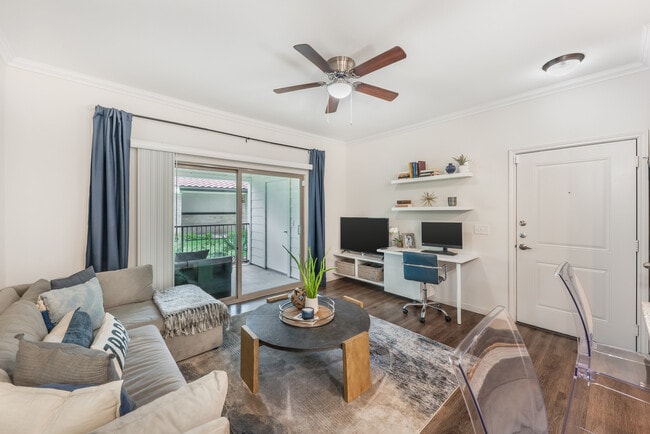
  • Sala de estar - Stone Hill
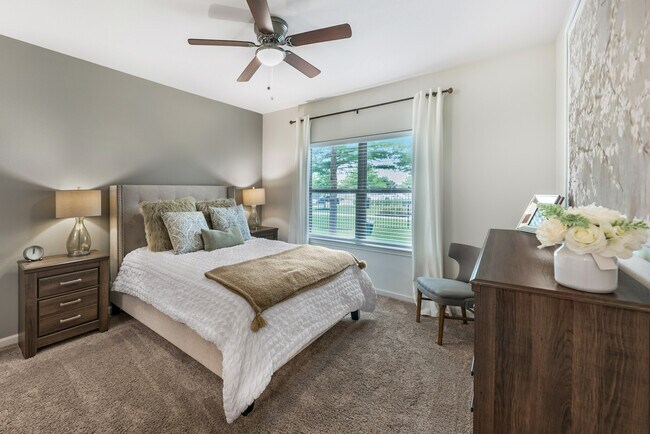
    Dormitorio - Stone Hill
Comunícate con esta propiedad
Schedule En persona Recorrido

Opciones de recorrido: En persona

Idioma: Inglés

Abierto 9am - 6pm Hoy

Ver todas las horas Horario de oficina Lunes - Viernes, 9am - 6pm Sábado, 10am - 5pm Domingo, Cerrado

Comunícate con esta propiedad

Opciones de recorrido: En persona

Idioma: Inglés

Abierto 9am - 6pm Hoy

Ver todas las horas Horario de oficina Lunes - Viernes, 9am - 6pm Sábado, 10am - 5pm Domingo, Cerrado

Stone Hill media gallery Unidad
call 737-259-6915
Floor Plan View Body
Texas Travis County Pflugerville

Stone Hill

17900 Pfluger Farm Ln, Pflugerville, TX 78660

2.1
Calificación del arrendatario 7 Reseñas
Verificado Publicación verificada por CoStar ®

Esta publicación ha sido verificada por el proceso de verificación de publicaciones de CoStar, que combina el análisis interno y la tecnología para detectar fraudes. Siempre ten cuidado con las estafas.

Hoy
Compartir
Favoritos
737-259-6915
  • Alquiler mensual

    $1,299 - $2,806

  • Habitaciones

    1 - 3 habitaciones

  • Baños

    1 - 2 baños

  • Pies cuadrados

    650 - 1,428 pies²

Stone Hill
Property Management Company Logo
Compartir
Favoritos

Ahorros de verano

¡Consigue hasta 4335 $ si te mudas antes del 31/9!

Puntos destacados

  • Garaje adjunto
  • Accesible para personas con discapacidad auditiva
  • Mediateca/Cine
  • Cabaña
  • Estación de lavado de mascotas
  • Patio
  • Piscina exterior
  • Vestidores
  • Actividades sociales planificadas

Precios y modelos

filter results by bedrooms
Calculadora de costos: Estime sus cargos mensuales y los cargos por única vez.
La Mesa
Desde $1,319 1 Habitación 1 Baño 695 Pies²
Recorrido 3D de Matterport
3 unidades disponibles
Unidad
Precio base
Pies²
Disponibilidad
Detalles de la unidad
  • Unidad 06-0616
    price $1,425
    square feet 695
    availibility 16-sept
  • Unidad 12-1216
    price $1,349
    square feet 695
    availibility 26-sept
  • Unidad 03-0325
    price $1,319
    square feet 695
    availibility 29-sept
Coronado
Desde $1,299 1 Habitación 1 Baño 650 Pies²
Recorrido 3D de Matterport
3 unidades disponibles
Unidad
Precio base
Pies²
Disponibilidad
Detalles de la unidad
  • Unidad 11-1113
    price $1,349
    square feet 650
    availibility 19-sept
  • Unidad 12-1234
    price $1,299
    square feet 650
    availibility 3-oct
  • Unidad 13-1334
    price $1,350
    square feet 650
    availibility 12-dic
Coronado XL
Desde $1,325 1 Habitación 1 Baño 738 Pies²
2 unidades disponibles
Unidad
Precio base
Pies²
Disponibilidad
Detalles de la unidad
  • Unidad 02-0223
    price $1,325
    square feet 738
    availibility 7-nov
  • Unidad 11-1134
    price $1,345
    square feet 738
    availibility 5-dic
Del Mar
Desde $1,534 2 Habitaciones 2 Baños 980 Pies²
Recorrido 3D de Matterport
3 unidades disponibles
Unidad
Precio base
Pies²
Disponibilidad
Detalles de la unidad
  • Unidad 02-0218
    price $1,534
    square feet 980
    availibility Ahora
  • Unidad 04-0412
    price $1,534
    square feet 980
    availibility Ahora
  • Unidad 04-0421
    price $1,584
    square feet 980
    availibility Ahora
Del Mar XL
Desde $1,584 2 Habitaciones 2 Baños 1,058 Pies²
3 unidades disponibles
Unidad
Precio base
Pies²
Disponibilidad
Detalles de la unidad
  • Unidad 02-0237
    price $1,584
    square feet 1,058
    availibility Ahora
  • Unidad 05-0528
    price $1,634
    square feet 1,058
    availibility Ahora
  • Unidad 05-0538
    price $1,699
    square feet 1,058
    availibility 24-sept
San Miguel
Desde $1,749 2 Habitaciones 2 Baños 1,085 Pies²
Recorrido 3D de Matterport
2 unidades disponibles
Unidad
Precio base
Pies²
Disponibilidad
Detalles de la unidad
  • Unidad 05-0512
    price $1,749
    square feet 1,085
    availibility 18-sept
  • Unidad 03-0318
    price $1,899
    square feet 1,085
    availibility 10-nov
San Miguel XL
Desde $1,749 2 Habitaciones 2 Baños 1,150 Pies²
2 unidades disponibles
Unidad
Precio base
Pies²
Disponibilidad
Detalles de la unidad
  • Unidad 10-1037
    price $1,749
    square feet 1,150
    availibility 30-sept
  • Unidad 03-0337
    price $1,759
    square feet 1,150
    availibility 5-nov
Presidio
$2,399 3 Habitaciones 2 Baños 1,300 Pies²
1 unidad disponible
Unidad
Precio base
Pies²
Disponibilidad
Detalles de la unidad
  • Unidad 09-0917
    price $2,399
    square feet 1,300
    availibility Ahora
Presidio XL
$2,248 3 Habitaciones 2 Baños 1,428 Pies²
1 unidad disponible
Unidad
Precio base
Pies²
Disponibilidad
Detalles de la unidad
  • Unidad 09-0927
    price $2,248
    square feet 1,428
    availibility 29-sept
La Mesa XL
$1,301 1 Habitación 1 Baño 770 Pies²
Disp. pronto
Catalina
$1,329 1 Habitación 1 Baño 818 Pies²
Disp. pronto
Catalina XL
$1,401 1 Habitación 1 Baño 918 Pies²
Disp. pronto
La Mesa
Desde $1,319 1 Habitación 1 Baño 695 Pies²
Recorrido 3D de Matterport
3 unidades disponibles
Unidad
Precio base
Pies²
Disponibilidad
Detalles de la unidad
  • Unidad 06-0616
    price $1,425
    square feet 695
    availibility 16-sept
  • Unidad 12-1216
    price $1,349
    square feet 695
    availibility 26-sept
  • Unidad 03-0325
    price $1,319
    square feet 695
    availibility 29-sept
Coronado
Desde $1,299 1 Habitación 1 Baño 650 Pies²
Recorrido 3D de Matterport
3 unidades disponibles
Unidad
Precio base
Pies²
Disponibilidad
Detalles de la unidad
  • Unidad 11-1113
    price $1,349
    square feet 650
    availibility 19-sept
  • Unidad 12-1234
    price $1,299
    square feet 650
    availibility 3-oct
  • Unidad 13-1334
    price $1,350
    square feet 650
    availibility 12-dic
Coronado XL
Desde $1,325 1 Habitación 1 Baño 738 Pies²
2 unidades disponibles
Unidad
Precio base
Pies²
Disponibilidad
Detalles de la unidad
  • Unidad 02-0223
    price $1,325
    square feet 738
    availibility 7-nov
  • Unidad 11-1134
    price $1,345
    square feet 738
    availibility 5-dic
La Mesa XL
$1,301 1 Habitación 1 Baño 770 Pies²
Disp. pronto
Catalina
$1,329 1 Habitación 1 Baño 818 Pies²
Disp. pronto
Catalina XL
$1,401 1 Habitación 1 Baño 918 Pies²
Disp. pronto
Del Mar
Desde $1,534 2 Habitaciones 2 Baños 980 Pies²
Recorrido 3D de Matterport
3 unidades disponibles
Unidad
Precio base
Pies²
Disponibilidad
Detalles de la unidad
  • Unidad 02-0218
    price $1,534
    square feet 980
    availibility Ahora
  • Unidad 04-0412
    price $1,534
    square feet 980
    availibility Ahora
  • Unidad 04-0421
    price $1,584
    square feet 980
    availibility Ahora
Del Mar XL
Desde $1,584 2 Habitaciones 2 Baños 1,058 Pies²
3 unidades disponibles
Unidad
Precio base
Pies²
Disponibilidad
Detalles de la unidad
  • Unidad 02-0237
    price $1,584
    square feet 1,058
    availibility Ahora
  • Unidad 05-0528
    price $1,634
    square feet 1,058
    availibility Ahora
  • Unidad 05-0538
    price $1,699
    square feet 1,058
    availibility 24-sept
San Miguel
Desde $1,749 2 Habitaciones 2 Baños 1,085 Pies²
Recorrido 3D de Matterport
2 unidades disponibles
Unidad
Precio base
Pies²
Disponibilidad
Detalles de la unidad
  • Unidad 05-0512
    price $1,749
    square feet 1,085
    availibility 18-sept
  • Unidad 03-0318
    price $1,899
    square feet 1,085
    availibility 10-nov
San Miguel XL
Desde $1,749 2 Habitaciones 2 Baños 1,150 Pies²
2 unidades disponibles
Unidad
Precio base
Pies²
Disponibilidad
Detalles de la unidad
  • Unidad 10-1037
    price $1,749
    square feet 1,150
    availibility 30-sept
  • Unidad 03-0337
    price $1,759
    square feet 1,150
    availibility 5-nov
Presidio
$2,399 3 Habitaciones 2 Baños 1,300 Pies²
1 unidad disponible
Unidad
Precio base
Pies²
Disponibilidad
Detalles de la unidad
  • Unidad 09-0917
    price $2,399
    square feet 1,300
    availibility Ahora
Presidio XL
$2,248 3 Habitaciones 2 Baños 1,428 Pies²
1 unidad disponible
Unidad
Precio base
Pies²
Disponibilidad
Detalles de la unidad
  • Unidad 09-0927
    price $2,248
    square feet 1,428
    availibility 29-sept
* El precio mostrado es el alquiler base. No incluye las tarifas opcionales seleccionadas por el usuario, ni las tarifas variables o basadas en el uso, ni los cargos obligatorios que deben pagarse antes o en el momento de la mudanza, o al momento de la salida.Consulta las Cuotas y políticas para obtener más detalles. El precio, la disponibilidad, las tarifas y cualquier oferta especial de alquiler aplicable están sujetos a cambios sin previo aviso.
* Las definiciones de la superficie varían. La superficie cuadrada que se muestra es aproximada.

Tarifas y políticas

Las tarifas que se indican a continuación son proporcionadas por la comunidad y pueden excluir los servicios públicos o complementos. Todos los pagos se realizan directamente a la propiedad y no son reembolsables a menos que se especifique lo contrario. Utiliza la Calculadora de Costos para determinar los costos según tus necesidades.

  • Servicios y elementos básicos
    • Community Fee
      Resident Community Life Fee Cobrado por unidad.
      $25 / mes
    • PESTREIM
      Varía por unidad
    • TRASH
      Varía por unidad
    • RSLIFE
      Varía por unidad
    • MTM
      Varía por unidad
  • Elementos básicos por única vez
    • ADMIN
      Varía por unidad
    • APPFEE
      Varía por unidad
    • NSFFEE
      Varía por unidad
    • Pagadero al momento de la solicitud
      • Application Fee Per Applicant
        Cobrado por solicitante.
        $75
    • Pagadero al momento de la mudanza
      • Administrative Fee
        Cobrado por unidad.
        $175
      • Security Deposit - Refundable
        Cobrado por unidad.
        $400
  • Perros
    Max of 2, 101 lbs. Límite de peso
    Comentarios
    $350 non-refundable fee per pet
    Leer más Leer menos
  • Gatos
    Max of 2, 101 lbs. Límite de peso
    Comentarios
    $350 non-refundable fee per pet
    Leer más Leer menos
  • Pájaros
    Max of 2, 10 lbs. Límite de peso
  • Reptiles
    Max of 2, 10 lbs. Límite de peso
  • Garaje
    • Garage
      Cobrado por artículo alquilable.
      $85 - $150 / mes
  • Garaje: adjunto
    • Parking Fee
      Cobrado por vehículo.
      $125 / mes
  • Garaje: independiente
    • Parking Fee
      Cobrado por vehículo.
      $85 / mes
  • Aparcamiento
    • Parking
      Cobrado por artículo alquilable.
      $45 / mes
  • Opciones adicionales de estacionamiento
    • Parcela de superficie
    • Garaje abierto
  • PETRT
    Cobrado por unidad.
    $10 / mes
  • Credit Boosting Program
    Varía por unidad
  • Resident Liability Program
    Varía por unidad

Renuncia de responsabilidad de los cargos de la propiedad: Based on community-supplied data and independent market research. Subject to change without notice. May exclude fees for mandatory or optional services and usage-based utilities.

Detalles

Opciones del contrato

  • Contratos de arrendamiento de 3 - 16 meses

Información de la propiedad

  • Incorporado 2019
  • 300 unidades/3 plantas

Recorridos 3D de Matterport

This fitness center is a comprehensively outfitted facility designed to support a full range of workout routines. The space is organized into distinct functional zones, all finished with durable rubber flooring and illuminated by recessed ceiling lighting throughout. The main strength training area features an extensive selection of Matrix-brand selectorized machines, a multi-station cable system, adjustable benches, and a well-stocked dumbbell rack spanning a broad weight range, complemented by full-length wall mirrors that enhance the sense of openness. A dedicated cardio zone along the windowed wall houses multiple Matrix treadmills, positioned to take advantage of natural light and exterior views. A separate spin studio, enclosed by floor-to-ceiling glass walls and doors, contains several stationary cycling bikes alongside a wall-mounted television, creating a semi-private environment ideal for cycling workouts. The entry area transitions smoothly into the fitness floor and includes an automated package locker system with wood-look flooring, adding a practical amenity to the facility. Elevated ceilings contribute to an airy, open ambiance throughout the space.

1/17
This fitness center is a comprehensively outfitted facility designed to support a full range of workout routines. The space is organized into distinct functional zones, all finished with durable rubber flooring and illuminated by recessed ceiling lighting throughout. The main strength training area features an extensive selection of Matrix-brand selectorized machines, a multi-station cable system, adjustable benches, and a well-stocked dumbbell rack spanning a broad weight range, complemented by full-length wall mirrors that enhance the sense of openness. A dedicated cardio zone along the windowed wall houses multiple Matrix treadmills, positioned to take advantage of natural light and exterior views. A separate spin studio, enclosed by floor-to-ceiling glass walls and doors, contains several stationary cycling bikes alongside a wall-mounted television, creating a semi-private environment ideal for cycling workouts. The entry area transitions smoothly into the fitness floor and includes an automated package locker system with wood-look flooring, adding a practical amenity to the facility. Elevated ceilings contribute to an airy, open ambiance throughout the space. This expansive outdoor pool area is designed to deliver a resort-style experience. At its center is a generously sized swimming pool with crystal-clear blue water, complemented by a raised spa and a shallow sun shelf — ideal for relaxing at the water's edge. The pool deck is finished in textured concrete and surrounded by a row of contemporary chaise lounges, providing ample space for sunbathing. Tall palm trees are strategically placed around the deck, reinforcing the tropical ambiance against an open sky.

Adjacent to the pool is a covered pavilion that serves as a shaded retreat. The structure is supported by substantial natural stone columns and features a warm wood-paneled ceiling, ceiling fans, and large tile flooring in a neutral stone finish. Glass railings along the pavilion edge maintain unobstructed sightlines to the pool. Modern woven seating is positioned throughout the covered area, offering a comfortable lounge space out of direct sun.

The entire pool area is enclosed by black metal fencing, providing security while preserving the open, airy feel of the space. The surrounding residential buildings, finished in white stucco with red tile rooflines, frame the environment and contribute to a cohesive Mediterranean-inspired aesthetic throughout the community. This single-story residence offers two bedrooms and two full bathrooms within a thoughtfully designed layout. The kitchen serves as a central highlight, showcasing dark espresso cabinetry that extends to the ceiling, a white tile backsplash, and a suite of stainless steel appliances including a refrigerator, range, and over-the-range microwave. A central island with a granite-style countertop and an integrated sink adds both prep space and visual impact, complemented by pendant lighting overhead. Crown molding and wood-look flooring carry throughout the main living and kitchen areas, lending a polished, cohesive aesthetic.

Both bedrooms are carpeted and neutral in tone, offering a quiet, comfortable atmosphere. Natural light enters through sizable windows dressed with horizontal blinds, providing views of the surrounding exterior. The two bathrooms mirror each other in design, each featuring a soaking tub and shower combination, dark cabinetry with stone-topped vanities, and wood-look flooring that complements the rest of the home. A utility closet with laundry connections is also visible within the layout, adding practical functionality to the overall floor plan. This single-story residence offers two bedrooms and two bathrooms within a thoughtfully designed open-concept floor plan. The kitchen serves as a central highlight, featuring dark espresso cabinetry, granite countertops, a subway tile backsplash, stainless steel appliances, and pendant lighting above a spacious island with a built-in sink. Wood-look flooring runs throughout the kitchen and wet areas, while plush carpeting extends into the living areas and bedrooms. Crown molding and recessed lighting add refined detail throughout.

The living area is generously sized, finished with a ceiling fan and sliding glass doors that open to a private balcony, offering open outdoor views. An arched architectural detail and built-in shelving provide additional character to the common areas.

Both bedrooms are carpeted and well-lit, with the secondary bedroom featuring a large window framing scenic exterior views. The primary bedroom connects to an en-suite bathroom equipped with a granite-topped dark vanity, wood-look flooring, and a walk-in closet with wire shelving. The second bathroom mirrors the same refined finishes and includes a soaking tub with a shower combination. This single-floor, one-bedroom, one-bathroom unit offers a thoughtfully designed open-concept layout that seamlessly connects the kitchen, dining, and living areas. The kitchen is a standout feature, showcasing dark espresso cabinetry, granite countertops, a subway tile backsplash, stainless steel appliances, and a peninsula island with pendant lighting overhead — ideal for both cooking and casual dining. Wood-style flooring runs throughout the main living areas, adding warmth and continuity.

The living room is bright and inviting, anchored by crown molding, a ceiling fan, and a large sliding glass door that opens to a private balcony with outdoor seating, allowing natural light to fill the space. Built-in shelving along one wall provides functional storage and display options.

The bedroom is a serene retreat finished with plush carpeting, a ceiling fan, and a generously sized window dressed with sheer curtains that invite soft natural light. The full bathroom features dark cabinetry with granite countertops, wood-style flooring, and a shower-tub combination. Throughout the unit, neutral tones and clean finishes create a cohesive, modern aesthetic. This single-story unit offers a thoughtfully designed layout that maximizes its well-proportioned footprint. The kitchen serves as a standout feature, showcasing dark espresso cabinetry with sleek bar-pull hardware, light granite countertops, and a classic white subway tile backsplash. A full suite of stainless steel appliances — including a refrigerator, range, microwave, and dishwasher — completes the space, while warm wood-style luxury vinyl flooring and a pendant light add a polished, contemporary aesthetic.

The living area transitions seamlessly from the kitchen and features carpet flooring and a ceiling fan. A sliding glass door with vertical blinds opens to a private balcony, providing natural light and outdoor views. The bedroom is carpeted and offers generous wall space, with crown molding adding a refined detail. A door within the bedroom provides convenient access to additional spaces.

The bathroom mirrors the design language of the kitchen, featuring matching dark cabinetry, granite countertops, and wood-style flooring. A shower-tub combination with a curved curtain rod completes the space. Throughout the unit, neutral tones and consistent finishes create a cohesive, modern ambiance. This expansive outdoor pool area is designed to deliver a resort-style experience. At its center is a generously sized swimming pool with crystal-clear blue water, complemented by a raised spa and a shallow sun shelf — ideal for relaxing at the water's edge. The pool deck is finished in textured concrete and surrounded by a row of contemporary chaise lounges, providing ample space for sunbathing. Tall palm trees are strategically placed around the deck, reinforcing the tropical ambiance against an open sky.

Adjacent to the pool is a covered pavilion that serves as a shaded retreat. The structure is supported by substantial natural stone columns and features a warm wood-paneled ceiling, ceiling fans, and large tile flooring in a neutral stone finish. Glass railings along the pavilion edge maintain unobstructed sightlines to the pool. Modern woven seating is positioned throughout the covered area, offering a comfortable lounge space out of direct sun.

The entire pool area is enclosed by black metal fencing, providing security while preserving the open, airy feel of the space. The surrounding residential buildings, finished in white stucco with red tile rooflines, frame the environment and contribute to a cohesive Mediterranean-inspired aesthetic throughout the community. This fitness center is a comprehensively outfitted facility designed to support a full range of workout routines. The space is organized into distinct functional zones, all finished with durable rubber flooring and illuminated by recessed ceiling lighting throughout. The main strength training area features an extensive selection of Matrix-brand selectorized machines, a multi-station cable system, adjustable benches, and a well-stocked dumbbell rack spanning a broad weight range, complemented by full-length wall mirrors that enhance the sense of openness. A dedicated cardio zone along the windowed wall houses multiple Matrix treadmills, positioned to take advantage of natural light and exterior views. A separate spin studio, enclosed by floor-to-ceiling glass walls and doors, contains several stationary cycling bikes alongside a wall-mounted television, creating a semi-private environment ideal for cycling workouts. The entry area transitions smoothly into the fitness floor and includes an automated package locker system with wood-look flooring, adding a practical amenity to the facility. Elevated ceilings contribute to an airy, open ambiance throughout the space. This single-story unit offers a thoughtfully designed layout that maximizes its well-proportioned footprint. The kitchen serves as a standout feature, showcasing dark espresso cabinetry with sleek bar-pull hardware, light granite countertops, and a classic white subway tile backsplash. A full suite of stainless steel appliances — including a refrigerator, range, microwave, and dishwasher — completes the space, while warm wood-style luxury vinyl flooring and a pendant light add a polished, contemporary aesthetic.

The living area transitions seamlessly from the kitchen and features carpet flooring and a ceiling fan. A sliding glass door with vertical blinds opens to a private balcony, providing natural light and outdoor views. The bedroom is carpeted and offers generous wall space, with crown molding adding a refined detail. A door within the bedroom provides convenient access to additional spaces.

The bathroom mirrors the design language of the kitchen, featuring matching dark cabinetry, granite countertops, and wood-style flooring. A shower-tub combination with a curved curtain rod completes the space. Throughout the unit, neutral tones and consistent finishes create a cohesive, modern ambiance. This single-story residence offers two bedrooms and two full bathrooms within a thoughtfully designed layout. The kitchen serves as a central highlight, showcasing dark espresso cabinetry that extends to the ceiling, a white tile backsplash, and a suite of stainless steel appliances including a refrigerator, range, and over-the-range microwave. A central island with a granite-style countertop and an integrated sink adds both prep space and visual impact, complemented by pendant lighting overhead. Crown molding and wood-look flooring carry throughout the main living and kitchen areas, lending a polished, cohesive aesthetic.

Both bedrooms are carpeted and neutral in tone, offering a quiet, comfortable atmosphere. Natural light enters through sizable windows dressed with horizontal blinds, providing views of the surrounding exterior. The two bathrooms mirror each other in design, each featuring a soaking tub and shower combination, dark cabinetry with stone-topped vanities, and wood-look flooring that complements the rest of the home. A utility closet with laundry connections is also visible within the layout, adding practical functionality to the overall floor plan. This single-story residence offers two bedrooms and two full bathrooms within a thoughtfully designed layout. The kitchen serves as a central highlight, showcasing dark espresso cabinetry that extends to the ceiling, a white tile backsplash, and a suite of stainless steel appliances including a refrigerator, range, and over-the-range microwave. A central island with a granite-style countertop and an integrated sink adds both prep space and visual impact, complemented by pendant lighting overhead. Crown molding and wood-look flooring carry throughout the main living and kitchen areas, lending a polished, cohesive aesthetic.

Both bedrooms are carpeted and neutral in tone, offering a quiet, comfortable atmosphere. Natural light enters through sizable windows dressed with horizontal blinds, providing views of the surrounding exterior. The two bathrooms mirror each other in design, each featuring a soaking tub and shower combination, dark cabinetry with stone-topped vanities, and wood-look flooring that complements the rest of the home. A utility closet with laundry connections is also visible within the layout, adding practical functionality to the overall floor plan. This single-story residence offers two bedrooms and two bathrooms within a thoughtfully designed open-concept floor plan. The kitchen serves as a central highlight, featuring dark espresso cabinetry, granite countertops, a subway tile backsplash, stainless steel appliances, and pendant lighting above a spacious island with a built-in sink. Wood-look flooring runs throughout the kitchen and wet areas, while plush carpeting extends into the living areas and bedrooms. Crown molding and recessed lighting add refined detail throughout.

The living area is generously sized, finished with a ceiling fan and sliding glass doors that open to a private balcony, offering open outdoor views. An arched architectural detail and built-in shelving provide additional character to the common areas.

Both bedrooms are carpeted and well-lit, with the secondary bedroom featuring a large window framing scenic exterior views. The primary bedroom connects to an en-suite bathroom equipped with a granite-topped dark vanity, wood-look flooring, and a walk-in closet with wire shelving. The second bathroom mirrors the same refined finishes and includes a soaking tub with a shower combination. This single-floor, one-bedroom, one-bathroom unit offers a thoughtfully designed open-concept layout that seamlessly connects the kitchen, dining, and living areas. The kitchen is a standout feature, showcasing dark espresso cabinetry, granite countertops, a subway tile backsplash, stainless steel appliances, and a peninsula island with pendant lighting overhead — ideal for both cooking and casual dining. Wood-style flooring runs throughout the main living areas, adding warmth and continuity.

The living room is bright and inviting, anchored by crown molding, a ceiling fan, and a large sliding glass door that opens to a private balcony with outdoor seating, allowing natural light to fill the space. Built-in shelving along one wall provides functional storage and display options.

The bedroom is a serene retreat finished with plush carpeting, a ceiling fan, and a generously sized window dressed with sheer curtains that invite soft natural light. The full bathroom features dark cabinetry with granite countertops, wood-style flooring, and a shower-tub combination. Throughout the unit, neutral tones and clean finishes create a cohesive, modern aesthetic. This single-floor, one-bedroom, one-bathroom unit offers a thoughtfully designed open-concept layout that seamlessly connects the kitchen, dining, and living areas. The kitchen is a standout feature, showcasing dark espresso cabinetry, granite countertops, a subway tile backsplash, stainless steel appliances, and a peninsula island with pendant lighting overhead — ideal for both cooking and casual dining. Wood-style flooring runs throughout the main living areas, adding warmth and continuity.

The living room is bright and inviting, anchored by crown molding, a ceiling fan, and a large sliding glass door that opens to a private balcony with outdoor seating, allowing natural light to fill the space. Built-in shelving along one wall provides functional storage and display options.

The bedroom is a serene retreat finished with plush carpeting, a ceiling fan, and a generously sized window dressed with sheer curtains that invite soft natural light. The full bathroom features dark cabinetry with granite countertops, wood-style flooring, and a shower-tub combination. Throughout the unit, neutral tones and clean finishes create a cohesive, modern aesthetic. This single-story unit offers a thoughtfully designed layout that maximizes its well-proportioned footprint. The kitchen serves as a standout feature, showcasing dark espresso cabinetry with sleek bar-pull hardware, light granite countertops, and a classic white subway tile backsplash. A full suite of stainless steel appliances — including a refrigerator, range, microwave, and dishwasher — completes the space, while warm wood-style luxury vinyl flooring and a pendant light add a polished, contemporary aesthetic.

The living area transitions seamlessly from the kitchen and features carpet flooring and a ceiling fan. A sliding glass door with vertical blinds opens to a private balcony, providing natural light and outdoor views. The bedroom is carpeted and offers generous wall space, with crown molding adding a refined detail. A door within the bedroom provides convenient access to additional spaces.

The bathroom mirrors the design language of the kitchen, featuring matching dark cabinetry, granite countertops, and wood-style flooring. A shower-tub combination with a curved curtain rod completes the space. Throughout the unit, neutral tones and consistent finishes create a cohesive, modern ambiance. This single-story residence offers two bedrooms and two full bathrooms within a thoughtfully designed layout. The kitchen serves as a central highlight, showcasing dark espresso cabinetry that extends to the ceiling, a white tile backsplash, and a suite of stainless steel appliances including a refrigerator, range, and over-the-range microwave. A central island with a granite-style countertop and an integrated sink adds both prep space and visual impact, complemented by pendant lighting overhead. Crown molding and wood-look flooring carry throughout the main living and kitchen areas, lending a polished, cohesive aesthetic.

Both bedrooms are carpeted and neutral in tone, offering a quiet, comfortable atmosphere. Natural light enters through sizable windows dressed with horizontal blinds, providing views of the surrounding exterior. The two bathrooms mirror each other in design, each featuring a soaking tub and shower combination, dark cabinetry with stone-topped vanities, and wood-look flooring that complements the rest of the home. A utility closet with laundry connections is also visible within the layout, adding practical functionality to the overall floor plan. This single-story residence offers two bedrooms and two bathrooms within a thoughtfully designed open-concept floor plan. The kitchen serves as a central highlight, featuring dark espresso cabinetry, granite countertops, a subway tile backsplash, stainless steel appliances, and pendant lighting above a spacious island with a built-in sink. Wood-look flooring runs throughout the kitchen and wet areas, while plush carpeting extends into the living areas and bedrooms. Crown molding and recessed lighting add refined detail throughout.

The living area is generously sized, finished with a ceiling fan and sliding glass doors that open to a private balcony, offering open outdoor views. An arched architectural detail and built-in shelving provide additional character to the common areas.

Both bedrooms are carpeted and well-lit, with the secondary bedroom featuring a large window framing scenic exterior views. The primary bedroom connects to an en-suite bathroom equipped with a granite-topped dark vanity, wood-look flooring, and a walk-in closet with wire shelving. The second bathroom mirrors the same refined finishes and includes a soaking tub with a shower combination.

Acerca de Stone Hill

Bienvenido a Stone Hill Apartments, una combinación única de sofisticación y comodidad, con apartamentos muy amplios, jardines maravillosos y exuberantes y convenientemenete ubicado en el centro de Pflugerville. Stone Hill cuenta con apartamentos de una, dos y tres habitaciones. Relájate en nuestra piscina con estilo de centro turístico, juega con tu perro en nuestro parque para perros, y haz ejercicio en nuestro gimnasio de vanguardia, entre muchas otras comodidades del complejo.

Stone Hill se encuentra en Travis County en el código postal 78660. Esta área está atendida por la zona de asistencia del Pflugerville Independent School District.

Características únicas

  • Accesible para discapacitados
  • Alarmas de seguridad
  • Almacenamiento en balcón
  • Armarios de lino
  • Cochera
  • Despensas de tamaño completo
  • Electrodomésticos de acero inoxidable
  • Encimeras de granito
  • Garajes adjuntos disponibles
  • Isla de cocina
  • Isla Grilling
  • Lavadoras/secadoras rentables
  • Moldura de corona
  • Otros
  • Patios para mascotas
  • Patios para mascotas disponibles
  • Sala de cine
  • Sendero para caminar
  • Servicio de valet trash
  • Sin restricciones de raza
  • Techos de 9 pies
  • Wi-Fi junto a la piscina
  • Zona de picnic/barbacoa

Contactar

Ver el sitio web de la propiedad
Idioma: Inglés
Abierto 9am - 6pm Hoy
  • Lunes - Viernes, 9am - 6pm
  • Sábado, 10am - 5pm
  • Domingo, Cerrado

Comodidades de la comunidad

Piscina exterior

Gimnasio

Parque infantil

Sede del club

Control de accesos

Reciclaje

Centro de negocios

Parrilla

Servicios de la propiedad

  • Servicio paquetería
  • Wifi en toda la comunidad
  • Wifi
  • Control de accesos
  • Mantenimiento en las instalaciones
  • Property manager en las instalaciones
  • Accesible para personas con discapacidad auditiva
  • Recolección de basura: puerta a puerta
  • Reciclaje
  • Programa de seguro para inquilinos
  • Servicios en línea
  • Actividades sociales planificadas
  • Área de juegos para mascotas
  • Estación de lavado de mascotas

Complejo compartido

  • Centro de negocios
  • Sede del club
  • Salón
  • Sala multiusos
  • Almacén/trastero
  • Sin ascensor

Actividad física y recreación

  • Gimnasio
  • Piscina exterior
  • Parque infantil
  • Almacenamiento de bicicletas
  • Cancha de voleibol
  • Senderos para caminar/montar en bicicleta
  • Mediateca/Cine

Características en exteriores

  • Comunidad cerrada
  • Solárium
  • Cabaña
  • Patio
  • Parrilla
  • Zona de pícnic
  • Parque para perros

Características para estudiantes

  • Dormitorios con cerradura individual
  • Baño privado

Características del apartamento

Lavadora/Secadora

Aire acondicionado

Lavavajillas

Conexiones para lavadora/secadora

Acceso a Internet de alta velocidad

Suelos de madera maciza

Vestidores

Cocina con isla

Características interiores

  • Acceso a Internet de alta velocidad
  • Wifi
  • Lavadora/Secadora
  • Conexiones para lavadora/secadora
  • Aire acondicionado
  • Calefacción
  • Ventiladores de techo
  • Preinstalación de cables
  • Sistema de seguridad
  • Compactador de basura
  • Tocadores dobles
  • Bañera/Ducha
  • Espejos con marco
  • Accesible en sillas de ruedas (habitaciones)

Características y electrodomésticos de la cocina

  • Lavavajillas
  • Zona de eliminación de desechos
  • Máquina de hielo
  • Encimeras de granito
  • Electrodomésticos de acero inoxidable
  • Despensa
  • Cocina con isla
  • Cocina
  • Microondas
  • Horno
  • Fogón
  • Nevera
  • Congelador
  • Agua caliente instantánea

Detalles del modelo

  • Suelos de madera maciza
  • Alfombra
  • Suelos de vinilo
  • Comedor
  • Estanterías empotradas
  • Moldura para techo
  • Vestidores
  • Armario de ropa blanca
  • Balcón
  • Patio
  • Patio
Ubicación
17900 Pfluger Farm Ln, Pflugerville,
TX 78660
Obtén las direcciones
Escuelas Restaurantes Supermercados Café Bancos Compras Gimnasio
| Edit
Editar viaje

Destination is required

Menos de 30 minutos

El tiempo de viaje se calcula en la hora pico.
Ciudad - Pflugerville

Pflugerville está a 14 millas al noreste de Austin, con una identidad propia forjada por los colonos alemanes que cultivaron estas tierras a partir de 1849. Llamada así en honor de Henry Pfluger Sr., que llegó de Alemania tras las revoluciones de 1848, la ciudad ha pasado de ser una comunidad agrícola rural a uno de los destinos suburbanos más consolidados del condado de Travis. En la actualidad, grandes empresas como las instalaciones de distribución de Amazon son el ancla de la economía local, y el Distrito Escolar Independiente de Pflugerville presta servicios a la comunidad en general a través de sus múltiples campus. La autopista estatal 130 y la autopista estatal 45 permiten llegar fácilmente al centro de Austin sin que los residentes se encuentren en medio del bullicio de la ciudad.

El panorama de la vivienda aquí abarca una amplia gama, desde espaciosas casas adosadas y alquileres de una sola planta hasta modernas comunidades de apartamentos con servicios de estilo resort.

Obtén más información sobre la vida en Pflugerville 
Comodidades
  • Servicio paquetería
  • Wifi en toda la comunidad
  • Wifi
  • Control de accesos
  • Mantenimiento en las instalaciones
  • Property manager en las instalaciones
  • Accesible para personas con discapacidad auditiva
  • Recolección de basura: puerta a puerta
  • Reciclaje
  • Programa de seguro para inquilinos
  • Servicios en línea
  • Actividades sociales planificadas
  • Área de juegos para mascotas
  • Estación de lavado de mascotas
  • Centro de negocios
  • Sede del club
  • Salón
  • Sala multiusos
  • Almacén/trastero
  • Sin ascensor
  • Comunidad cerrada
  • Solárium
  • Cabaña
  • Patio
  • Parrilla
  • Zona de pícnic
  • Parque para perros
  • Gimnasio
  • Piscina exterior
  • Parque infantil
  • Almacenamiento de bicicletas
  • Cancha de voleibol
  • Senderos para caminar/montar en bicicleta
  • Mediateca/Cine
  • Dormitorios con cerradura individual
  • Baño privado
  • Accesible para discapacitados
  • Alarmas de seguridad
  • Almacenamiento en balcón
  • Armarios de lino
  • Cochera
  • Despensas de tamaño completo
  • Electrodomésticos de acero inoxidable
  • Encimeras de granito
  • Garajes adjuntos disponibles
  • Isla de cocina
  • Isla Grilling
  • Lavadoras/secadoras rentables
  • Moldura de corona
  • Otros
  • Patios para mascotas
  • Patios para mascotas disponibles
  • Sala de cine
  • Sendero para caminar
  • Servicio de valet trash
  • Sin restricciones de raza
  • Techos de 9 pies
  • Wi-Fi junto a la piscina
  • Zona de picnic/barbacoa
  • Acceso a Internet de alta velocidad
  • Wifi
  • Lavadora/Secadora
  • Conexiones para lavadora/secadora
  • Aire acondicionado
  • Calefacción
  • Ventiladores de techo
  • Preinstalación de cables
  • Sistema de seguridad
  • Compactador de basura
  • Tocadores dobles
  • Bañera/Ducha
  • Espejos con marco
  • Accesible en sillas de ruedas (habitaciones)
  • Lavavajillas
  • Zona de eliminación de desechos
  • Máquina de hielo
  • Encimeras de granito
  • Electrodomésticos de acero inoxidable
  • Despensa
  • Cocina con isla
  • Cocina
  • Microondas
  • Horno
  • Fogón
  • Nevera
  • Congelador
  • Agua caliente instantánea
  • Suelos de madera maciza
  • Alfombra
  • Suelos de vinilo
  • Comedor
  • Estanterías empotradas
  • Moldura para techo
  • Vestidores
  • Armario de ropa blanca
  • Balcón
  • Patio
  • Patio
Gastos
Recurrentes
Estacionamiento otros asignado $125
Estacionamiento otros asignado $85
Alquiler por pájaro $10
Alquiler por gato $25
Alquiler por perro $25
Alquiler por reptil $10
Única vez
Costo por pájaro $100
Costo por gato $350
Costo por perro $375
Costo por reptil $100
Horario de oficina
Lunes 9am - 6pm
Martes 9am - 6pm
Miércoles 9am - 6pm
Jueves 9am - 6pm
Viernes 9am - 6pm
Sábado 10am - 5pm
Domingo Cerrado
737-259-6915
Educación
Institutos y Universidades Distancia de
Institutos y Universidades Dist.
The Art Institute of Austin
En coche: 10 minutos 4.9 mi
Austin C.C., Northridge Campus
En coche: 18 minutos 8.5 mi
Austin C.C., Round Rock Campus
En coche: 19 minutos 9.6 mi
Southwestern University
En coche: 23 minutos 17.7 mi
Stone Hill está a 10 minutos o 4.9 millas de The Art Institute of Austin. También está cerca de Austin C.C., Northridge Campus et Austin C.C., Round Rock Campus.
Escuelas
  • Escuelas públicas
  • Escuelas privadas
Brookhollow Elementary School
Escuela primaria pública
Grados PK-5
386 Alumnos
Zona de asistencia
Calificación de GreatSchools: 5 de 10
Park Crest Middle School
Escuela intermedia pública
Grados 6-8
682 Alumnos
Zona de asistencia
Calificación de GreatSchools: 6 de 10
Hendrickson High School
Escuela secundaria pública
Grados 9-12
2,127 Alumnos
Zona de asistencia
Calificación de GreatSchools: 7 de 10
The Fellowship Christian Academy
Escuela primaria privada
Grados PK-5
Propiedades
Concordia High School
Escuela secundaria privada
Grados 9-12
107 Alumnos
Propiedades
Datos de escuelas proporcionados por GreatSchools La Calificación de GreatSchools ayuda a los padres a comparar las escuelas dentro de un Estado basado en una variedad de indicadores de calidad y proporciona una imagen útil de la eficacia con la que cada escuela sirve a todos sus estudiantes. Las calificaciones están en una escala de 1 (por debajo del promedio) a 10 (encima del promedio) y puede incluir los puntajes de prueba, preparación universitaria, progreso académico, cursos avanzados, equidad, disciplina y datos de asistencia. Nosotros también recomendamos a los padres visitar las escuelas, considerar otra información sobre el desempeño y los programas escolares, y tener en cuenta las necesidades de la familia como parte del proceso de selección de la escuela.

Ver la metodología de calificación de GreatSchools


Datos proporcionados por GreatSchools.org © 2026. Todos los derechos reservados.
Transporte

Las opciones de transporte disponibles en Pflugerville incluyen Howard Station, a 7.1 millas de Stone Hill. Stone Hill está cerca de Austin-Bergstrom International, a 27.1 millas o 36 minutos de distancia.

Tránsito / metro Distancia de
Tránsito / metro Dist.
Howard Station
En coche: 15 minutos 7.1 mi
Kramer Station
En coche: 20 minutos 9.8 mi
Mckalla Station
En coche: 21 minutos 10.0 mi
Tren suburbano Distancia de
Tren suburbano Dist.
Taylor Amtrak
En coche: 26 minutos 17.6 mi
Austin
En coche: 30 minutos 20.1 mi
Aeropuertos Distancia de
Aeropuertos Dist.
Austin-Bergstrom International
En coche: 36 minutos 27.1 mi
Cómo desplazarse
Favorablemente apto para caminar
Caminabilidad
40 / 100
Excepcionalmente apto para conducir
Facilidad para Conducir
90 / 100
Favorablemente apto para andar en bici
Ciclabilidad
50 / 100

Puntajes proporcionados por

Local Logic ¿Qué significan la caminabilidad, el transporte público, la facilidad para conducir y la ciclabilidad? La caminabilidad mide la distancia a pie a las necesidades diarias. El transporte público mide el acceso al transporte público. La facilidad para conducir mide la congestión, la disponibilidad de estacionamiento y el acceso a las principales vías. La ciclabilidad mide qué tan adecuado es el área para andar en bicicleta. Cómo funciona
Tranquilo
Soundscore™
83 / 100

Tráfico

Mediano

Aeropuerto

Tranquilo

Empresas

Tranquilo

Puntajes proporcionados por

HowLoud ¿Qué es una clasificación de puntaje de ruido? La clasificación de puntaje de ruido es el conjunto del ruido provocado por el transito de vehículos o de aviones y de fuentes locales. Cómo funciona
Puntos de interés

Tiempo y distancia desde Stone Hill.

Centros comerciales Distancia de
Centros comerciales Dist.
Pfluger Crossing
A pie: 18 minutos 1.0 mi
Stone Hill Town Center
En coche: 4 minutos 1.2 mi
Pflugerville Station
En coche: 4 minutos 1.5 mi
Stone Hill tiene 3 centros comerciales en un radio de 1.5 millas, lo que supone 4 minutos en automóvil. Las millas y los minutos serán para la propiedad más alejada.
Parques y recreación Distancia de
Parques y recreación Dist.
Copperfield Nature Trail and Park
En coche: 12 minutos 7.1 mi
Walnut Creek Park
En coche: 15 minutos 7.6 mi
Jourdan-Bachman Pioneer Farms
En coche: 15 minutos 8.3 mi
Balcones District Park
En coche: 19 minutos 12.2 mi
The Stephen F. Austin Planetarium
En coche: 20 minutos 13.3 mi
Stone Hill tiene 5 parques en un radio de 13.3 millas, incluyendo Copperfield Nature Trail and Park, Walnut Creek Park, et Jourdan-Bachman Pioneer Farms.
Medico Distancia de
Medico Dist.
Baylor Scott & White Medical Center Pflugerville
En coche: 5 minutos 2.4 mi
Round Rock Medical Center
En coche: 16 minutos 8.6 mi
North Austin Medical Center
En coche: 17 minutos 11.4 mi
Stone Hill tiene 3 medico en un radio de 11.4 millas; la más cercana es Baylor Scott & White Medical Center Pflugerville que está a 2.4 millas y a 5 minutos en automóvil.
Bases militares Distancia de
Bases militares Dist.
Fort Hood
En coche: 77 minutos 61.8 mi
Stone Hill está a 61.8 millas y a 77 minutos en automóvil de Fort Hood.


Reseñas de Stone Hill

2.1
Calificación del arrendatario
5 Estrellas
2
4 Estrellas
0
3 Estrellas
0
2 Estrellas
0
1 Estrella
5
Comparte los detalles de tu propia experiencia con esta propiedad
Comentarios de inquilinos 7 Reseñas
 
  • Más recientes
  • Más útil
  • Calificación (más baja a la más alta)
  • Calificación (más alta a la más baja)
Enviado por un residente verificado de la comunidad de apartamentos. Los residentes que participan pueden recibir puntos de recompensas por publicar comentarios durante el plazo del alquiler, independiente del contenido de los comentarios. Eliminar

El administrador de la propiedad respondió:

El administrador de la propiedad respondió

Mostrar reseña completa Mostrar menos
¿Fue útil esto? Vote review helpful Gracias por tu opinión
Denunciar la evaluación
  1. ...
  2. ...

Stone Hill Fotos

  • Piscina estilo resort

  • Cocina

  • Sala de estar y cocina

  • Sala de estar

  • Dormitorio

  • Baño

  • Patio

  • Patio de mascotas

Apartamentos cercanos

A 50 millas de Stone Hill

  • The View at Cedar Park

    1430 Main St

    Cedar Park, TX 78613

    $1,130 - $2,512

    1-2 Hab 13.5 mi

Preguntas Frecuentes
¿Stone Hill tiene lavandería en la unidad?

Stone Hill tiene unidades con lavadoras y secadoras incluidas, lo que hace que el día de lavandería sea simple para los residentes.

¿Qué servicios públicos están incluidos en el alquiler en Stone Hill?

Los servicios públicos no están incluidos en el alquiler. Los residentes deben planear el establecimiento y pago de todos los servicios por separado.

¿Hay estacionamiento disponible en Stone Hill?

Hay estacionamiento disponible en Stone Hill. Se pueden aplicar cargos dependiendo del tipo de estacionamiento que se ofrece. Comunícate con esta propiedad para conocer detalles.

¿Qué planos de planta están disponibles y cuáles son los rangos de precios?

Stone Hill tiene uno a tres-dormitorios con alquileres que van desde $1,299/mes hasta $2,806/mes.

¿Es Stone Hill apta para mascotas?

Sí, Stone Hill acepta mascotas. Pueden aplicarse restricciones de razas, límites de peso y tarifas adicionales. Consulta la política de mascotas de esta propiedad.

¿Qué nivel de ingresos necesito para alquilar en Stone Hill?

Una buena regla general es no dedicar más del 30% de sus ingresos brutos al alquiler. Basado en el alquiler más bajo disponible de esta propiedad de $1,299 para un uno-dormitorio, necesitarías ganar aproximadamente $51,960 al año para calificar. ¿Quieres revisar tu presupuesto? Calcula cuánto alquiler puedes pagar con nuestra calculadora de asequibilidad de alquiler.

¿Stone Hill tiene ofertas para mudarse?

Stone Hill está ofreciendo Especiales para solicitantes elegibles, con tarifas de alquiler a partir de $1,299.

¿Ofrece Stone Hill recorridos virtuales en 3D de Matterport?

¡Sí! Stone Hill ofrece 17 recorridos en 3D de Matterport. Explora diferentes planos y ve los detalles de las unidades, todo sin salir de casa.
Volver arriba
Enviar un Mensaje
Contactar
enter move in date in the format: 2 digit month / 2 digit day / 4 digit year

Me gustaría… Opcional

Enviar Mensaje

Enviar solicitud

Enviar un Mensaje
Contactar

¡Gracias! Se envió tu correo electrónico.

Error

Reportar un problema Imprimir Obtén las direcciones
Prueba estas búsquedas cercanas populares

Ciudades cercanas

  • Apartamentos en Old Round Rock
  • Apartamentos en Wells Branch
  • Apartamentos en Manor
  • Apartamentos en Round Rock
  • Apartamentos en Hutto

Alquiler de Apartamentos de Barrio

  • Apartamentos en North Austin
  • Apartamentos en Bohls Place
  • Apartamentos en Stonehill
  • Apartamentos en Reserve at Westcreek
  • Apartamentos en Swenson Farms
  • Apartamentos en The Park at Blackhawk
  • Apartamentos en Star Ranch
  • Apartamentos en Oak Bluff Estates
  • Apartamentos en Hamilton Point
  • Apartamentos en River Ranch

Apartamentos por Código Postal

  • Apartamentos en 78660
  • Apartamentos en 78664
  • Apartamentos en 78754
  • Apartamentos en 78728
  • Apartamentos en 78753
  • Apartamentos en 78653
  • Apartamentos en 78665
  • Apartamentos en 78634
  • Apartamentos en 78727
  • Apartamentos en 78758

Otros tipos de alquileres

  • Desvanes en Pflugerville
  • Casas en alquiler en Pflugerville
  • Condominios en alquiler en Pflugerville
  • Casas adosadas en alquiler en Pflugerville
  • Alquiler Directa Propietario Pflugerville
  • Pflugerville Alquiler Dúplex
  • Acerca de nosotros
  • Anunciar
  • Términos de servicio
  • Declaración de privacidad
  • Igualdad de oportunidades
  • Evita fraudes y estafas
  • Accesibilidad
  • Mapa del Sitio
Property Logo
apartments.com
© 2026 CoStar Group, Inc. Oportunidad de vivienda equitativa

Oportunidad de vivienda equitativa

© 2026 CoStar Group, Inc.

Oportunidad de vivienda equitativa

Ready to Apply?

Good News! This rental is accepting applications through Apartments.com. Act now and your $ purchase will include 9 additional FREE application submissions to participating properties.

Or if you already have an account


Requerido

Requerido

Dirección de correo electrónico no válida

Usted debe reconocer la cláusula de no responsabilidad para continuar
Siguiente
Estás saliendo de Apartments.com

¿Quieres que esta propiedad se comunique contigo?

Requerido

Requerido

Dirección de correo electrónico no válida

Continuar al sitio web de la propiedad Omitir este paso
Continuar

Lléveme al sitio web de esta propiedad.
Agendar recorrido
¿Interesado/a en esta propiedad? Programe una visita hoy mismo.
Valorar y Comentar Stone Hill
Por favor selecciona una calificación
Mínimo de 50 caracteres
Al hacer clic en “Enviar”, confirmo que estoy de acuerdo con los Términos de servicio de Apartments.com et los Términos de uso del servicio de evaluaciones y calificaciones.
Compartir Este Listado
Listing Image

17900 Pfluger Farm Ln

Pflugerville, TX 78660

Electrónico

Enlace copiado

(737) 259-6915
Obtén las direcciones
Escuelas Restaurantes Supermercados Café Bancos Compras Gimnasio

