Mapa
  • Herramientas de arrendamiento
    • Favoritos
    • Busquedas guardadas
  • Apartamentos en renta
  • Casas en renta
  • Condominios en renta
  • Casas adosadas en renta
  • Portland alquiler promedio
  • Guía Local
  • Calculadora de alquiler
  • Empresas de gestión de propiedades

Lenguaje

Logo de Apartamentos.com
Registrar / Iniciar sesión
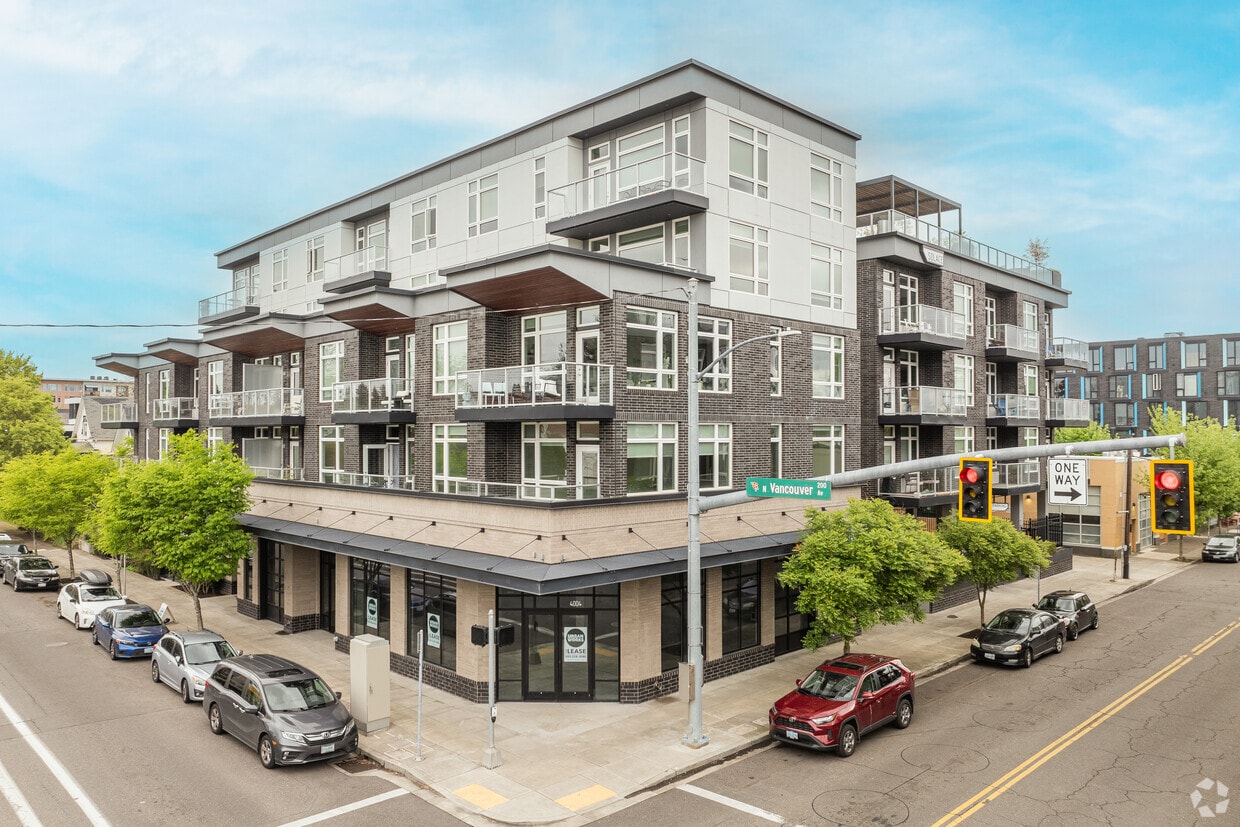
  • Consuelo - Solace
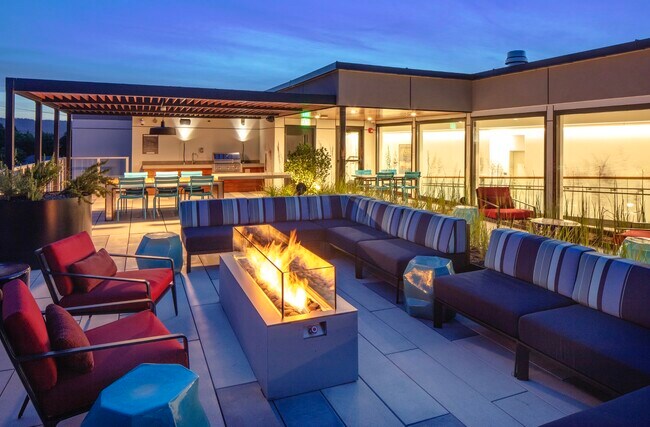
  • Azotea con fogata - Solace
    La azotea, Solace South - Solace
  • Almacenaje de bicicletas - Solace
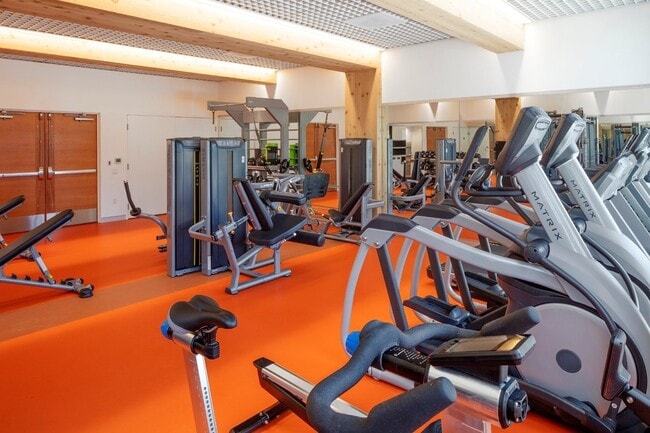
    Gimnasio - Solace
Comunícate con esta propiedad

Idioma: Inglés

Cerrado Hoy

Ver todas las horas Horario de oficina Lunes - Viernes, 10am - 6pm Sábado, 10am - 5pm Domingo, Cerrado

Solace media gallery Unidad
call 503-914-4912
Floor Plan View Body
Oregon Multnomah County Portland Boise

Solace

3956 N Vancouver Ave, Portland, OR 97227

3.0
Calificación del arrendatario 5 Reseñas
Verificado Publicación verificada por CoStar ®

Esta publicación ha sido verificada por el proceso de verificación de publicaciones de CoStar, que combina el análisis interno y la tecnología para detectar fraudes. Siempre ten cuidado con las estafas.

Hoy
Compartir
Favoritos
503-914-4912
Property Management Company Logo El sitio web de la propiedad
  • Precio mensual total

    $1,365 - $3,378

  • Habitaciones

    Estudio - 2 habitaciones

  • Baños

    1 - 2 baños

  • Pies cuadrados

    489 - 1,067 pies²

Solace
Property Management Company Logo
Compartir
Favoritos

Ofertas especiales de alquiler

¡Un mes gratis en apartamentos seleccionados!* *Pueden aplicarse restricciones.

Puntos destacados

  • Paraíso del caminante
  • Ventanas de suelo a techo
  • Terraza en azotea
  • Techos altos
  • Vestidores
  • Control de accesos
  • Dormitorios con cerradura individual
  • Comercio minorista en las instalaciones
  • Cocina con isla

Precios y modelos

filter results by bedrooms
Calculadora de costos: Estime sus cargos mensuales y los cargos por única vez.
Estudio D
$1,407 Precio mensual total Estudio 1 Baño 529 Pies²
3 unidades disponibles
Unidad
Precio total
Pies²
Disponibilidad
Detalles de la unidad
  • Unidad 4030-303
    price $1,407
    square feet 529
    availibility 4-jun
  • Unidad 4030-213
    price $1,407
    square feet 529
    availibility 23-jun
  • Unidad 4030-313
    price $1,407
    square feet 529
    availibility 23-jun
Estudio E
$1,425 – $1,436 Precio mensual total Estudio 1 Baño 531 Pies²
2 unidades disponibles
Unidad
Precio total
Pies²
Disponibilidad
Detalles de la unidad
  • Unidad 3956-421
    price $1,436
    square feet 531
    availibility 24-jun
  • Unidad 3956-404
    price $1,425
    square feet 531
    availibility 7-jul
2 Hab 2 Baño F
$2,517 Precio mensual total 2 Habitaciones 2 Baños 980 Pies²
1 unidad disponible
Unidad
Precio total
Pies²
Disponibilidad
Detalles de la unidad
  • Unidad 3956-512
    price $2,517
    square feet 980
    availibility 13-jun
2 Hab 2 Baño G
$2,653 Precio mensual total 2 Habitaciones 2 Baños 1,004 Pies²
1 unidad disponible
Unidad
Precio total
Pies²
Disponibilidad
Detalles de la unidad
  • Unidad 4030-505
    price $2,653
    square feet 1,004
    availibility 7-jul
Estudio F
$1,365 – $1,631 Precio mensual total Estudio 1 Baño 533 Pies²
No está disponible
Estudio B
$1,387 – $1,656 Precio mensual total Estudio 1 Baño 514 Pies²
No está disponible
Estudio C
$1,389 – $1,659 Precio mensual total Estudio 1 Baño 527 Pies²
No está disponible
Estudio A
$1,411 – $1,684 Precio mensual total Estudio 1 Baño 489 Pies²
No está disponible
1 Hab 1 Baño C
$1,504 – $1,619 Precio mensual total 1 Habitación 1 Baño 526 Pies²
No está disponible
1 Hab 1 Baño D
$1,580 – $1,700 Precio mensual total 1 Habitación 1 Baño 544 Pies²
No está disponible
1 Hab 1 Baño I
$1,601 – $1,722 Precio mensual total 1 Habitación 1 Baño 651 Pies²
No está disponible
1 Hab 1 Baño B
$1,629 – $1,751 Precio mensual total 1 Habitación 1 Baño 509 Pies²
No está disponible
1 Hab 1 Baño H
$1,683 – $1,809 Precio mensual total 1 Habitación 1 Baño 625 Pies²
No está disponible
1 Hab 1 Baño G
$1,683 – $1,809 Precio mensual total 1 Habitación 1 Baño 599 Pies²
No está disponible
1 Hab 1 Baño J
$1,700 – $1,827 Precio mensual total 1 Habitación 1 Baño 656 Pies²
No está disponible
1 Hab 1 Baño A
$1,784 – $1,915 Precio mensual total 1 Habitación 1 Baño 508 Pies²
No está disponible
1 Hab 1 Baño K
$1,794 – $1,926 Precio mensual total 1 Habitación 1 Baño 657 Pies²
No está disponible
1 Hab 1 Baño L
$1,907 – $2,045 Precio mensual total 1 Habitación 1 Baño 674 Pies²
No está disponible
1 Hab 1 Baño E
Llamar por precio 1 Habitación 1 Baño 551 Pies²
No está disponible
1 Hab 1 Baño F
Llamar por precio 1 Habitación 1 Baño 567 Pies²
No está disponible
2 Hab 2 Baño C
$2,349 – $2,676 Precio mensual total 2 Habitaciones 2 Baños 891 Pies²
No está disponible
2 Hab 1 Baño E
$2,399 – $2,732 Precio mensual total 2 Habitaciones 1 Baño 875 Pies²
No está disponible
2 Hab 2 Baño E
$2,502 – $2,847 Precio mensual total 2 Habitaciones 2 Baños 907 Pies²
No está disponible
2 Hab 2 Baño A
$2,508 – $2,854 Precio mensual total 2 Habitaciones 2 Baños 883 Pies²
No está disponible
2 Hab 2 Baño D
$2,524 – $2,872 Precio mensual total 2 Habitaciones 2 Baños 901 Pies²
No está disponible
2 Hab 2 Baño H
$2,610 – $2,968 Precio mensual total 2 Habitaciones 2 Baños 1,007 Pies²
No está disponible
2 Hab 2 Baño B
$2,648 – $3,011 Precio mensual total 2 Habitaciones 2 Baños 884 Pies²
No está disponible
2 Hab 2 Baño I
$2,714 – $3,085 Precio mensual total 2 Habitaciones 2 Baños 1,008 Pies²
No está disponible
2 Hab 2 Baño J
$2,746 – $3,121 Precio mensual total 2 Habitaciones 2 Baños 1,013 Pies²
No está disponible
2 Hab 2 Baño K
$2,976 – $3,378 Precio mensual total 2 Habitaciones 2 Baños 1,067 Pies²
No está disponible
2 Hab 1 Baño B
Llamar por precio 2 Habitaciones 1 Baño 691 Pies²
No está disponible
2 Hab 1 Baño A
Llamar por precio 2 Habitaciones 1 Baño 684 Pies²
No está disponible
2 Hab 1 Baño D
Llamar por precio 2 Habitaciones 1 Baño 816 Pies²
No está disponible
2 Hab 1 Baño C
Llamar por precio 2 Habitaciones 1 Baño 810 Pies²
No está disponible
Estudio D
$1,407 Precio mensual total Estudio 1 Baño 529 Pies²
3 unidades disponibles
Unidad
Precio total
Pies²
Disponibilidad
Detalles de la unidad
  • Unidad 4030-303
    price $1,407
    square feet 529
    availibility 4-jun
  • Unidad 4030-213
    price $1,407
    square feet 529
    availibility 23-jun
  • Unidad 4030-313
    price $1,407
    square feet 529
    availibility 23-jun
Estudio E
$1,425 – $1,436 Precio mensual total Estudio 1 Baño 531 Pies²
2 unidades disponibles
Unidad
Precio total
Pies²
Disponibilidad
Detalles de la unidad
  • Unidad 3956-421
    price $1,436
    square feet 531
    availibility 24-jun
  • Unidad 3956-404
    price $1,425
    square feet 531
    availibility 7-jul
Estudio F
$1,365 – $1,631 Precio mensual total Estudio 1 Baño 533 Pies²
No está disponible
Estudio B
$1,387 – $1,656 Precio mensual total Estudio 1 Baño 514 Pies²
No está disponible
Estudio C
$1,389 – $1,659 Precio mensual total Estudio 1 Baño 527 Pies²
No está disponible
Estudio A
$1,411 – $1,684 Precio mensual total Estudio 1 Baño 489 Pies²
No está disponible
2 Hab 2 Baño F
$2,517 Precio mensual total 2 Habitaciones 2 Baños 980 Pies²
1 unidad disponible
Unidad
Precio total
Pies²
Disponibilidad
Detalles de la unidad
  • Unidad 3956-512
    price $2,517
    square feet 980
    availibility 13-jun
2 Hab 2 Baño G
$2,653 Precio mensual total 2 Habitaciones 2 Baños 1,004 Pies²
1 unidad disponible
Unidad
Precio total
Pies²
Disponibilidad
Detalles de la unidad
  • Unidad 4030-505
    price $2,653
    square feet 1,004
    availibility 7-jul
2 Hab 2 Baño C
$2,349 – $2,676 Precio mensual total 2 Habitaciones 2 Baños 891 Pies²
No está disponible
2 Hab 1 Baño E
$2,399 – $2,732 Precio mensual total 2 Habitaciones 1 Baño 875 Pies²
No está disponible
2 Hab 2 Baño E
$2,502 – $2,847 Precio mensual total 2 Habitaciones 2 Baños 907 Pies²
No está disponible
2 Hab 2 Baño A
$2,508 – $2,854 Precio mensual total 2 Habitaciones 2 Baños 883 Pies²
No está disponible
2 Hab 2 Baño D
$2,524 – $2,872 Precio mensual total 2 Habitaciones 2 Baños 901 Pies²
No está disponible
2 Hab 2 Baño H
$2,610 – $2,968 Precio mensual total 2 Habitaciones 2 Baños 1,007 Pies²
No está disponible
2 Hab 2 Baño B
$2,648 – $3,011 Precio mensual total 2 Habitaciones 2 Baños 884 Pies²
No está disponible
2 Hab 2 Baño I
$2,714 – $3,085 Precio mensual total 2 Habitaciones 2 Baños 1,008 Pies²
No está disponible
2 Hab 2 Baño J
$2,746 – $3,121 Precio mensual total 2 Habitaciones 2 Baños 1,013 Pies²
No está disponible
2 Hab 2 Baño K
$2,976 – $3,378 Precio mensual total 2 Habitaciones 2 Baños 1,067 Pies²
No está disponible
2 Hab 1 Baño B
Llamar por precio 2 Habitaciones 1 Baño 691 Pies²
No está disponible
2 Hab 1 Baño A
Llamar por precio 2 Habitaciones 1 Baño 684 Pies²
No está disponible
2 Hab 1 Baño D
Llamar por precio 2 Habitaciones 1 Baño 816 Pies²
No está disponible
2 Hab 1 Baño C
Llamar por precio 2 Habitaciones 1 Baño 810 Pies²
No está disponible
1 Hab 1 Baño C
$1,504 – $1,619 Precio mensual total 1 Habitación 1 Baño 526 Pies²
No está disponible
1 Hab 1 Baño D
$1,580 – $1,700 Precio mensual total 1 Habitación 1 Baño 544 Pies²
No está disponible
1 Hab 1 Baño I
$1,601 – $1,722 Precio mensual total 1 Habitación 1 Baño 651 Pies²
No está disponible
1 Hab 1 Baño B
$1,629 – $1,751 Precio mensual total 1 Habitación 1 Baño 509 Pies²
No está disponible
1 Hab 1 Baño H
$1,683 – $1,809 Precio mensual total 1 Habitación 1 Baño 625 Pies²
No está disponible
1 Hab 1 Baño G
$1,683 – $1,809 Precio mensual total 1 Habitación 1 Baño 599 Pies²
No está disponible
1 Hab 1 Baño J
$1,700 – $1,827 Precio mensual total 1 Habitación 1 Baño 656 Pies²
No está disponible
1 Hab 1 Baño A
$1,784 – $1,915 Precio mensual total 1 Habitación 1 Baño 508 Pies²
No está disponible
1 Hab 1 Baño K
$1,794 – $1,926 Precio mensual total 1 Habitación 1 Baño 657 Pies²
No está disponible
1 Hab 1 Baño L
$1,907 – $2,045 Precio mensual total 1 Habitación 1 Baño 674 Pies²
No está disponible
1 Hab 1 Baño E
Llamar por precio 1 Habitación 1 Baño 551 Pies²
No está disponible
1 Hab 1 Baño F
Llamar por precio 1 Habitación 1 Baño 567 Pies²
No está disponible
* El precio mostrado es el precio total basado en las tarifas mensuales obligatorias proporcionadas por la comunidad. No incluye las tarifas opcionales seleccionadas por el usuario, ni las tarifas variables o basadas en el uso, ni los cargos obligatorios que deben pagarse antes o en el momento de la mudanza, o al momento de la salida.Consulta las Cuotas y políticas para obtener más detalles. El precio, la disponibilidad, las tarifas y cualquier oferta especial de alquiler aplicable están sujetos a cambios sin previo aviso.
* Las definiciones de la superficie varían. La superficie cuadrada que se muestra es aproximada.

Tarifas y políticas

Las tarifas que se indican a continuación son proporcionadas por la comunidad y pueden excluir los servicios públicos o complementos. Todos los pagos se realizan directamente a la propiedad y no son reembolsables a menos que se especifique lo contrario. Utiliza la Calculadora de Costos para determinar los costos según tus necesidades.

  • Elementos básicos por única vez
    • Credit Check Fee
      Varía por unidad
    • Pagadero al momento de la solicitud
      • Application Fee Per Applicant
        Cobrado por solicitante.
        $30
    • Pagadero al momento de la mudanza
      • Security Deposit
        Refundable deposit for damages or lease obligations. Cobrado por unidad.
        Varies por única vez
  • Perros
    Esterilizado/Castrado
    Restricciones:
    None
    Leer más Leer menos
    Comentarios
    In Select Units Only
    Leer más Leer menos
  • Gatos
    Esterilizado/Castrado
    Restricciones:
    None
    Leer más Leer menos
  • Aparcamiento
    • Parking Fee
      Cobrado por vehículo.
      $150 / mes
  • Opciones adicionales de estacionamiento
    • Estacionamiento en la calle
    • Cubierto
    • Otros
  • Holding Deposit
    Varía por unidad
  • Late Fee
    Late payment fee. Cobrado por unidad.
    $200 / evento
  • Early Termination Fee
    Fee to terminate lease early. Cobrado por unidad.
    150% of base rent / evento
  • NSF Tenant Fee
    Returned or declined payment fee. Cobrado por unidad.
    $35 / evento

Renuncia de responsabilidad de los cargos de la propiedad: Based on community-supplied data and independent market research. Subject to change without notice. May exclude fees for mandatory or optional services and usage-based utilities.

Detalles

Opciones del contrato

  • Contratos de arrendamiento de 12 - 14 meses

Información de la propiedad

  • Incorporado 2020
  • 135 unidades/5 plantas

Recorridos 3D de Matterport

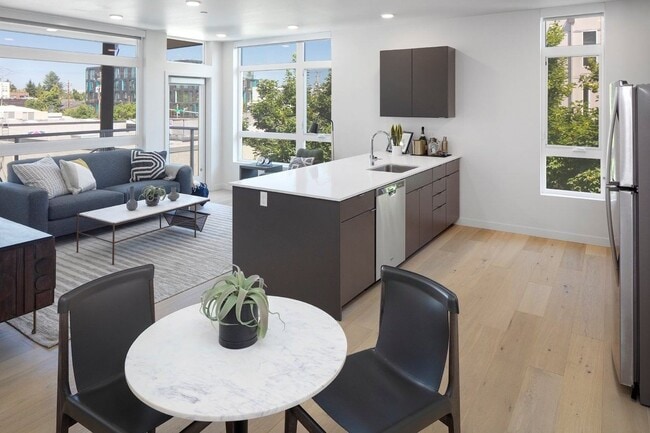
This contemporary single-floor unit showcases a clean, modern design throughout, highlighted by light hardwood flooring and recessed lighting that create a bright, welcoming atmosphere. The open-concept kitchen is a standout feature, equipped with sleek dark-finish cabinetry that extends to the ceiling for ample storage, crisp white countertops, and a full suite of stainless steel appliances including a gas range, built-in microwave, dishwasher, and refrigerator. A peninsula with a double sink extends into the living area, making the kitchen ideal for both cooking and casual dining. The adjacent living area is generously proportioned, bathed in natural light from a large window that offers views of the surrounding neighborhood. The bedroom is a serene, well-sized retreat featuring the same warm hardwood flooring and a wall of built-in, floor-to-ceiling white cabinetry providing extensive closet and storage space. The bathroom presents a functional and contemporary layout with large-format tile flooring, dark-finish vanity cabinetry, a glass-enclosed shower, and a stacked washer/dryer unit conveniently integrated into the space. The overall design is cohesive and polished, combining practicality with a refined modern aesthetic.

Estudio, 1BA - 529 ft²
1/12
This contemporary single-floor unit showcases a clean, modern design throughout, highlighted by light hardwood flooring and recessed lighting that create a bright, welcoming atmosphere. The open-concept kitchen is a standout feature, equipped with sleek dark-finish cabinetry that extends to the ceiling for ample storage, crisp white countertops, and a full suite of stainless steel appliances including a gas range, built-in microwave, dishwasher, and refrigerator. A peninsula with a double sink extends into the living area, making the kitchen ideal for both cooking and casual dining. The adjacent living area is generously proportioned, bathed in natural light from a large window that offers views of the surrounding neighborhood. The bedroom is a serene, well-sized retreat featuring the same warm hardwood flooring and a wall of built-in, floor-to-ceiling white cabinetry providing extensive closet and storage space. The bathroom presents a functional and contemporary layout with large-format tile flooring, dark-finish vanity cabinetry, a glass-enclosed shower, and a stacked washer/dryer unit conveniently integrated into the space. The overall design is cohesive and polished, combining practicality with a refined modern aesthetic. This single-floor space showcases a contemporary design aesthetic with a clean, minimal palette carried consistently across every room. The open-concept layout connects the kitchen and living area seamlessly, creating a generous, light-filled environment anchored by light hardwood flooring that runs throughout the main living spaces.

The kitchen is a standout feature, equipped with flat-front dark cabinetry that extends to the upper walls for substantial storage capacity. A large peninsula with a crisp white quartz countertop provides both prep space and a natural division between the kitchen and living area. Stainless steel appliances — including a refrigerator, gas range, microwave, and dishwasher — complement the dark cabinetry. Recessed lighting illuminates the space, while a large window at the far end of the living area draws in natural light and frames an outdoor view.

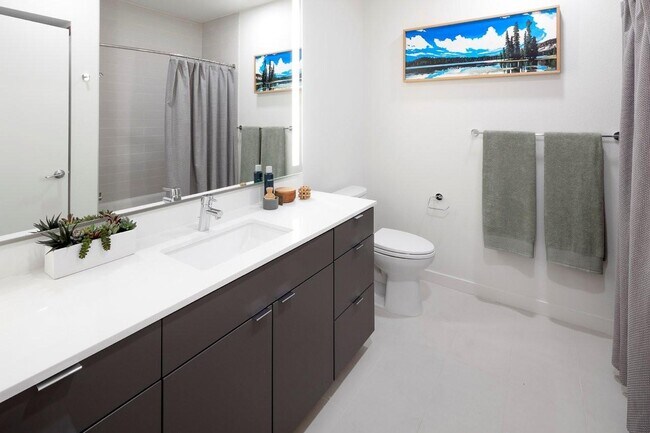
The bathroom maintains the same modern sensibility, featuring a dark-toned vanity with a white countertop, an undermount sink, a backlit mirror, and large-format light tile flooring. The bedroom is a well-proportioned, quiet space with the same hardwood flooring and a sliding-door closet offering practical built-in storage. In-unit laundry is also present, adding a notable convenience to this thoughtfully designed space. This single-floor residence showcases a thoughtfully designed open-concept layout that seamlessly connects the kitchen, dining, and living areas. The kitchen is a standout feature, equipped with sleek dark-finish cabinetry, white quartz countertops, stainless steel appliances including a gas range, built-in microwave, dishwasher, and refrigerator, and a peninsula island that provides additional workspace and casual seating. Light wood flooring runs throughout, complementing the clean white walls and recessed lighting overhead.

The living area is bathed in natural light from large floor-to-ceiling windows that frame outdoor neighborhood views, creating a bright and welcoming atmosphere. A dedicated bedroom continues the light-filled aesthetic, featuring a generously sized window with scenic views and ample space for furnishings. A closet with sliding doors and built-in shelving provides practical storage.

The bathroom is finished in a minimalist style, featuring dark-toned cabinetry, a white quartz vanity, an illuminated mirror, and light-toned tile flooring. An entry area with an accessible closet and electrical panel rounds out the functional layout of this well-appointed modern residence. This single-floor residence showcases a clean, contemporary design with light hardwood flooring and crisp white walls throughout. The open-concept kitchen serves as a central hub, featuring a large dark-finished island with an integrated sink, flat-panel dark cabinetry, white quartz countertops, a white tile backsplash, and stainless steel appliances including a refrigerator, range, and microwave. Multiple windows and a glass-panel entry door allow natural light to fill the kitchen and adjacent living areas.

The living and bedroom spaces are generously proportioned, benefiting from oversized windows that frame lush, tree-lined outdoor views and invite abundant daylight. Recessed lighting supplements natural illumination throughout.

A hallway connects the main living areas to the bathroom and utility zones. The bathroom is finished with a wide, white quartz double-vanity counter, flat-panel cabinetry, an illuminated mirror, and clean tile flooring. A separate water closet and grab bars indicate accessible design. The hallway also features a tall, dark flat-panel storage cabinet and built-in shelving. An in-unit stacked washer and dryer is tucked neatly within a dedicated alcove, adding practical convenience to this well-appointed residence. This single-floor residence showcases a clean, contemporary design throughout, with light hardwood flooring and crisp white walls creating a bright, cohesive aesthetic. The open-concept living and kitchen area serves as the heart of the space, where floor-to-ceiling windows and transom windows along multiple walls flood the interior with abundant natural light and frame expansive outdoor views of the surrounding neighborhood and skyline. The kitchen is outfitted with dark cabinetry, stainless steel appliances including a range, microwave, and refrigerator, and a large center island with a white countertop and integrated sink, offering generous workspace and casual seating potential.

The bedrooms continue the light hardwood flooring and feature large picture windows that draw in natural light and outdoor views. Each bedroom includes closet space, with at least one room offering a walk-in closet with built-in shelving. A wall-mounted mini-split system provides individual climate control. The bathrooms are finished with neutral tile work, including a glass-enclosed walk-in shower with subway tile surround and a separate tub with a handheld showerhead. Recessed lighting throughout reinforces the unit's modern, polished character. This single-level bike storage facility is designed with both functionality and modern industrial aesthetics in mind. The room is defined by its exposed concrete walls, which lend a raw, urban character to the space, contrasted by a polished light-toned floor that reflects the overhead lighting and enhances the sense of brightness and cleanliness.

Dominating the interior are multiple rows of heavy-duty, two-tier black steel bicycle racks capable of accommodating a substantial number of bikes. Additional wall-mounted bike hooks line one of the concrete walls, offering supplementary storage options for various bicycle types.

Overhead, a striking geometric arrangement of recessed linear LED strip lighting runs across the ceiling, providing even, efficient illumination throughout the room while adding a contemporary design element. A water fountain is conveniently located along one wall, serving the practical needs of cyclists.

Toward the rear of the space, a separate area with exposed concrete partitions and floor drains appears to function as a wash station or utility zone, providing a dedicated area for bike maintenance and cleaning. Access points are visible on multiple sides, ensuring straightforward entry and exit. Overall, the space balances industrial design with practical, high-capacity storage infrastructure. Located at 3956 N Vancouver Ave in Portland, Oregon, this thoughtfully designed two-bedroom, one-bathroom unit offers a clean, contemporary aesthetic throughout its well-utilized single-floor layout. Light hardwood flooring flows seamlessly from room to room, complementing the bright white walls and recessed lighting that give the space an airy, modern feel.

The open-concept kitchen and living area serves as the heart of the unit. The kitchen is outfitted with dark cabinetry, stainless steel appliances including a refrigerator, microwave, and range, a large central island with a white countertop and undermount sink, and tall clerestory windows that draw in abundant natural light. The living area extends generously from the kitchen, featuring oversized windows with neighborhood views and a wall-mounted mini-split system for climate control.

Both bedrooms are bright and well-proportioned, with large windows overlooking the surrounding greenery and streetscape. The primary bedroom includes a dedicated closet, and the unit offers a total of three closets providing ample storage. An in-unit laundry area adds everyday convenience.

The full bathroom features large-format tile flooring, a sleek floating vanity with white countertops and a backlit mirror, and a separate glass-enclosed walk-in shower with subway tile walls and mosaic tile flooring. A hallway connects the private areas of the unit with ease and efficiency. Located on the fourth floor at 3956 N Vancouver Ave in Portland's vibrant North Williams corridor, Unit 409 is a thoughtfully designed 2-bedroom, 3-bathroom residence offering a clean, contemporary aesthetic throughout. The open-concept living and kitchen area serves as the heart of the home, anchored by a central island with a stainless steel sink and dishwasher, complemented by sleek dark cabinetry, white quartz countertops, and a full suite of stainless steel appliances including a gas range. A wall of large, floor-to-ceiling windows floods the living area with natural light and frames treetop and neighborhood views. Light-toned hardwood flooring flows seamlessly throughout the entire space, enhancing the bright and airy atmosphere. The generously sized primary bedroom features a wall of windows with outdoor views, a built-in closet with shelving, and a wall-mounted mini-split system. The second bedroom is equally well-lit with its own window and hardwood floors. All three bathrooms are finished with modern tile, illuminated mirrors, dark vanity cabinetry, and white countertops — one featuring a glass-enclosed walk-in shower. Additional highlights include five closets, an in-unit laundry area, and recessed lighting throughout. Located at 3956 N Vancouver Ave in Portland's vibrant North Williams corridor, this thoughtfully designed studio unit offers a clean, contemporary living experience across a single level. The open-concept kitchen and living area serves as the heart of the space, featuring light hardwood flooring, recessed lighting, and large windows that invite abundant natural light. A glass door opens directly to a private balcony, extending the living area outdoors with neighborhood views.

The kitchen is outfitted with flat-front, dark taupe cabinetry, bright white quartz countertops, and a full suite of stainless steel appliances including a gas range, microwave, dishwasher, and refrigerator. A peninsula with an undermount sink provides additional prep space and a natural divider within the open layout.

The bathroom is finished in a minimalist style with large-format light tile flooring, a sleek floating vanity with white countertop, an illuminated mirror, and clean white walls. A dedicated closet and in-unit laundry area add practical convenience. Throughout the unit, the crisp white walls and consistent light wood flooring create a bright, cohesive aesthetic suited to modern urban living. Located at 3956 N Vancouver Ave in Portland's vibrant North Williams corridor, this modern unit offers a thoughtfully designed single-floor layout. The open-concept kitchen and living area serves as the heart of the space, featuring light hardwood flooring that runs throughout and recessed lighting that keeps the interior bright and welcoming. The kitchen is equipped with sleek flat-front cabinetry in a warm taupe finish, stainless steel appliances including a gas range, microwave, and refrigerator, and a clean white countertop peninsula that doubles as a breakfast bar and defines the living area. The living space extends toward expansive floor-to-ceiling windows that flood the room with natural light and provide direct access to a private balcony, offering open views of the surrounding neighborhood. A sliding door closet and additional window complete the versatile living quarters. The bathroom maintains the unit's modern aesthetic with large-format white tile flooring, a wide vanity with dark cabinetry and a white countertop, an illuminated mirror, and clean white walls. The overall design is minimalist and contemporary, with a cohesive neutral palette, crisp finishes, and an efficient use of space throughout. Located at 3956 N Vancouver Ave in Portland's vibrant North Williams corridor, this modern one-bedroom, one-bathroom unit offers a thoughtfully designed layout with contemporary finishes throughout. Light-toned hardwood floors extend across the open living area, creating a warm and cohesive aesthetic.

The kitchen is a standout feature, equipped with full-height matte gray cabinetry, stainless steel appliances including a gas range, microwave, and refrigerator, and a white quartz peninsula with an integrated sink — ideal for both cooking and casual dining. Recessed lighting illuminates the space efficiently.

The bedroom is a bright, comfortable retreat featuring large floor-to-ceiling windows that invite natural light and offer views of the surrounding Portland neighborhood. A dedicated closet provides practical storage.

The bathroom is finished in a clean, minimalist style with light tile flooring, a modern floating vanity with a white countertop, sleek gray cabinetry, and a backlit mirror that adds a refined touch.

A private balcony with glass railings extends the living space outdoors, offering open views of the Portland cityscape. The unit also includes a closet off the main living area, adding further storage convenience. The overall design balances modern urban living with functional, well-appointed spaces. Located at 3956 N Vancouver Ave in Portland, OR, this modern 2-bedroom, 2-bathroom unit offers a well-designed, single-floor layout with a clean, contemporary aesthetic. Light-toned hardwood flooring flows throughout the main living areas and bedrooms, complementing the crisp white walls and recessed lighting that keep the space bright and airy.

The open-concept kitchen is a standout feature, anchored by a generous island with a white quartz countertop, an integrated sink, and sleek gray cabinetry. Stainless steel appliances — including a gas range, microwave, and refrigerator — complete the modern look, while tall windows along the kitchen wall invite abundant natural light and views of surrounding greenery.

Both bedrooms are well-proportioned, each equipped with closet space. The primary bedroom benefits from a large corner window arrangement offering views of the neighboring building's balconies, flooding the room with daylight. The second bedroom also features a closet and connects easily to the main hallway.

The two bathrooms are finished with large-format white tile flooring, dark gray vanity cabinetry, white quartz countertops, and wide illuminated mirrors. A dedicated laundry area adds everyday convenience. The hallway connects all spaces efficiently, maintaining a clean, functional flow throughout this thoughtfully designed Portland residence.

Acerca de Solace

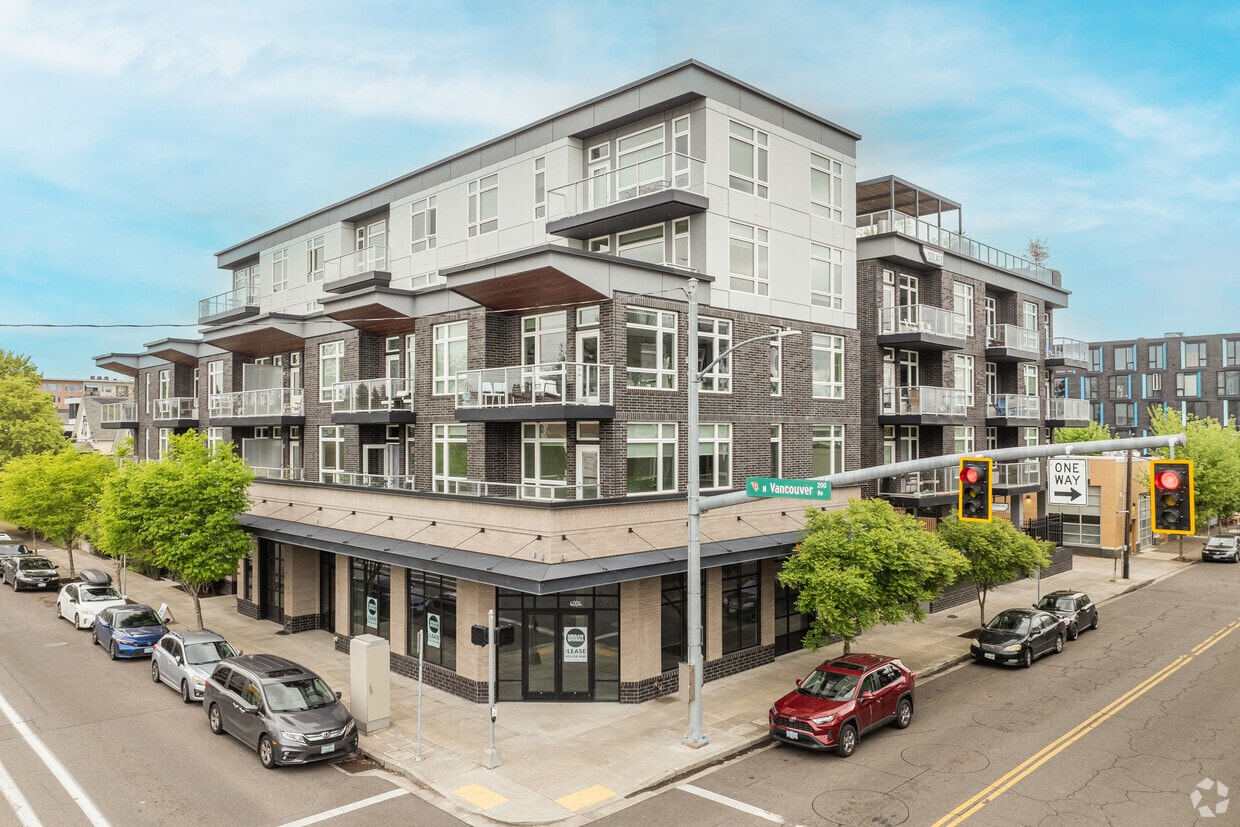
Un sofisticado complejo de apartamentos de dos edificios que ofrece comodidades modernas en el vibrante corredor N Williams/Vancouver del noreste de Portland, Oregón. Ubicados en N. Vancouver Avenue, uno frente al otro en N. Shaver Street, cada edificio cuenta con terrazas en la azotea con áreas de reunión, cocinas al aire libre con estaciones de parrilla y fregaderos, mesas de comedor comunitarias y chimeneas de gas con asientos tipo banco. La planta baja de cada edificio cuenta con un hermoso vestíbulo con arte local personalizado y bebidas de café espresso de cortesía durante todo el día y la noche. Cada edificio también incluye un cuarto para guardar bicicletas con un taller de reparación de bicicletas de autoservicio totalmente equipado con herramientas y un servicio de lavado de bicicletas. El edificio Solace South también incluye un gimnasio profesionalmente equipado. Cada apartamento, cuidadosamente diseñado, cuenta con patio/balcón, encimeras de cuarzo, estufa de gas, lavadora/secadora y pisos de madera.

Solace se encuentra en Multnomah County en el código postal 97227. Esta área está atendida por la zona de asistencia del Portland School District 1j.

Características únicas

  • Acceso y estacionamiento controlados
  • Acondicionador de aire
  • Balcones privados
  • Certificado LEED
  • Cocina y salón comunitarios
  • Comunidad 100% libre de humo
  • Diseño sostenible y universal
  • Duchas con azulejos del piso al techo
  • Elegantes camas abatibles integradas con armarios*
  • Encimeras de cuarzo y salpicaderos de azulejos.
  • Espejo de baño retroiluminado
  • Estufa a gas
  • Gimnasio equipado profesionalmente
  • Grifería de lujo Grohe
  • Luminosas zonas de estar con ventanas extragrandes
  • Mampara de vidrio sin marco
  • Servicio de mantenimiento de emergencia las 24 horas
  • Servicio de taquillas para paquetes las 24 horas
  • Servicios públicos con contadores individuales
  • Suelos de madera de roble blanco en toda la vivienda.
  • Ventanas grandes
  • Vestíbulo con servicio de café gourmet.
  • Vestidores*

Contactar

Ver el sitio web de la propiedad
Idioma: Inglés
Cerrado Hoy
  • Lunes - Viernes, 10am - 6pm
  • Sábado, 10am - 5pm
  • Domingo, Cerrado
Property Management Company Logo

Comodidades de la comunidad

Gimnasio

Ascensor

Terraza en azotea

Control de accesos

Reciclaje

Parrilla

Wifi en toda la comunidad

Entrada con llavero electrónico

Servicios de la propiedad

  • Servicio paquetería
  • Wifi en toda la comunidad
  • Control de accesos
  • Mantenimiento en las instalaciones
  • Property manager en las instalaciones
  • Videovigilancia
  • Acceso 24 horas
  • Comercio minorista en las instalaciones
  • Reciclaje
  • Servicios en línea
  • Entrada con llavero electrónico

Complejo compartido

  • Ascensor
  • Salón
  • Sala multiusos
  • Tolva de residuos

Actividad física y recreación

  • Gimnasio
  • Almacenamiento de bicicletas

Características en exteriores

  • Terraza en azotea
  • Parrilla
  • Zona de pícnic

Características para estudiantes

  • Dormitorios con cerradura individual

Características del apartamento

Lavadora/Secadora

Aire acondicionado

Lavavajillas

Acceso a Internet de alta velocidad

Suelos de madera maciza

Vestidores

Cocina con isla

Encimeras de granito

Características interiores

  • Acceso a Internet de alta velocidad
  • Wifi
  • Lavadora/Secadora
  • Aire acondicionado
  • Calefacción
  • Libre de humo
  • Preinstalación de cables
  • Almacén/trastero
  • Bañera/Ducha
  • Sistema de rociadores
  • Accesible en sillas de ruedas (habitaciones)

Características y electrodomésticos de la cocina

  • Lavavajillas
  • Zona de eliminación de desechos
  • Máquina de hielo
  • Encimeras de granito
  • Electrodomésticos de acero inoxidable
  • Despensa
  • Cocina con isla
  • Cocina comedor
  • Cocina
  • Microondas
  • Horno
  • Fogón
  • Nevera
  • Congelador
  • Encimeras de cuarzo
  • Cocina de gas

Detalles del modelo

  • Suelos de madera maciza
  • Alfombra
  • Suelos de baldosas
  • Comedor
  • Techos altos
  • Techo abovedado
  • Vistas
  • Vestidores
  • Armario de ropa blanca
  • Ventanas de doble panel
  • Cubiertas de ventanas
  • Ventanas de suelo a techo
  • Balcón
  • Patio
Ubicación
3956 N Vancouver Ave, Portland,
OR 97227
Obtén las direcciones
Escuelas Restaurantes Supermercados Café Bancos Compras Gimnasio
| Edit
Editar viaje

Destination is required

Menos de 30 minutos

El tiempo de viaje se calcula en la hora pico.
Vecindario

En tu camino a convertirse en uno de los vecindarios más populares de Portland, Boise, también conocida como Boise-Eliot - posee un singular cultura inigualables en ningún otro lugar. Con una rica historia y modernas mejoras hacen de Boise la pujante lugar para estar en el norte de Portland. Ubicado justo al este de la ribera del río Willamette, en Boise está ubicado en el corazón de los vecindarios que conforman las universidades cada vez más moderno y urbano en el área del norte de Portland. Con el centro de la ciudad a solo un viaje en metro o un paseo en coche por la autopista interestatal 5, el vecindario ofrece suficientes lugares de entretenimiento para que te mantengas interesados durante el día o en una noche de fiesta. Boise también ofrece el lugar perfecto para alguien que desean asentarse en un vibrante complejo con acceso a las más amplias de la ciudad de Portland al alcance de tu mano.

Obtén más información sobre la vida en Boise 
Precios Promedio por Zona

Compara los promedios de renta base del vecindario y la ciudad por número de dormitorios.

Boise Portland, OR
Estudio $1,334 $1,249
1 Habitación $1,701 $1,519
2 Habitaciones $2,470 $1,803
3 Habitaciones $1,931 $2,095
Comodidades
  • Servicio paquetería
  • Wifi en toda la comunidad
  • Control de accesos
  • Mantenimiento en las instalaciones
  • Property manager en las instalaciones
  • Videovigilancia
  • Acceso 24 horas
  • Comercio minorista en las instalaciones
  • Reciclaje
  • Servicios en línea
  • Entrada con llavero electrónico
  • Ascensor
  • Salón
  • Sala multiusos
  • Tolva de residuos
  • Terraza en azotea
  • Parrilla
  • Zona de pícnic
  • Gimnasio
  • Almacenamiento de bicicletas
  • Dormitorios con cerradura individual
  • Acceso y estacionamiento controlados
  • Acondicionador de aire
  • Balcones privados
  • Certificado LEED
  • Cocina y salón comunitarios
  • Comunidad 100% libre de humo
  • Diseño sostenible y universal
  • Duchas con azulejos del piso al techo
  • Elegantes camas abatibles integradas con armarios*
  • Encimeras de cuarzo y salpicaderos de azulejos.
  • Espejo de baño retroiluminado
  • Estufa a gas
  • Gimnasio equipado profesionalmente
  • Grifería de lujo Grohe
  • Luminosas zonas de estar con ventanas extragrandes
  • Mampara de vidrio sin marco
  • Servicio de mantenimiento de emergencia las 24 horas
  • Servicio de taquillas para paquetes las 24 horas
  • Servicios públicos con contadores individuales
  • Suelos de madera de roble blanco en toda la vivienda.
  • Ventanas grandes
  • Vestíbulo con servicio de café gourmet.
  • Vestidores*
  • Acceso a Internet de alta velocidad
  • Wifi
  • Lavadora/Secadora
  • Aire acondicionado
  • Calefacción
  • Libre de humo
  • Preinstalación de cables
  • Almacén/trastero
  • Bañera/Ducha
  • Sistema de rociadores
  • Accesible en sillas de ruedas (habitaciones)
  • Lavavajillas
  • Zona de eliminación de desechos
  • Máquina de hielo
  • Encimeras de granito
  • Electrodomésticos de acero inoxidable
  • Despensa
  • Cocina con isla
  • Cocina comedor
  • Cocina
  • Microondas
  • Horno
  • Fogón
  • Nevera
  • Congelador
  • Encimeras de cuarzo
  • Cocina de gas
  • Suelos de madera maciza
  • Alfombra
  • Suelos de baldosas
  • Comedor
  • Techos altos
  • Techo abovedado
  • Vistas
  • Vestidores
  • Armario de ropa blanca
  • Ventanas de doble panel
  • Cubiertas de ventanas
  • Ventanas de suelo a techo
  • Balcón
  • Patio
Gastos
Recurrentes
Estacionamiento cubierto no asignado $200
Alquiler por gato $50
Alquiler por perro $50
Única vez
Depósito por gato $500
Depósito por perro $500
Horario de oficina
Lunes 10am - 6pm
Martes 10am - 6pm
Miércoles 10am - 6pm
Jueves 10am - 6pm
Viernes 10am - 6pm
Sábado 10am - 5pm
Domingo Cerrado
503-914-4912
Educación
Institutos y Universidades Distancia de
Institutos y Universidades Dist.
Portland C.C., Cascade Campus
En coche: 4 minutos 1.2 mi
Pacific Northwest Coll. Of Art
En coche: 7 minutos 2.1 mi
Concordia University-Portland
En coche: 9 minutos 2.8 mi
Portland State University
En coche: 8 minutos 3.9 mi
Solace está a 4 minutos o 1.2 millas de Portland C.C., Cascade Campus. También está cerca de Pacific Northwest Coll. Of Art et Concordia University-Portland.
Escuelas
  • Escuelas públicas
  • Escuelas privadas
Kairos PDX
Escuela primaria pública
Grados K-5
245 Alumnos
Propiedades
Boise-Eliot Elementary School
Escuela primaria pública
Grados PK-5
326 Alumnos
Zona de asistencia
Self Enhancement Inc/Sei Academy
Escuela intermedia pública
Grados 6-8
66 Alumnos
Propiedades
Harriet Tubman Middle School
Escuela intermedia pública
Grados 6-8
360 Alumnos
Zona de asistencia
Grant High School
Escuela secundaria pública
Grados 9-12
2,156 Alumnos
Zona de asistencia
Jefferson High School
Escuela secundaria pública
Grados 9-12
606 Alumnos
Zona de asistencia
Shining Star Waldorf School
Escuela primaria et intermedia privada
Grados PK-8
63 Alumnos
Propiedades
Albina Youth Opportunity School
Escuela secundaria privada
Grados 9-12
54 Alumnos
Propiedades
Datos de escuelas proporcionados por La Calificación de GreatSchools ayuda a los padres a comparar las escuelas dentro de un Estado basado en una variedad de indicadores de calidad y proporciona una imagen útil de la eficacia con la que cada escuela sirve a todos sus estudiantes. Las calificaciones están en una escala de 1 (por debajo del promedio) a 10 (encima del promedio) y puede incluir los puntajes de prueba, preparación universitaria, progreso académico, cursos avanzados, equidad, disciplina y datos de asistencia. Nosotros también recomendamos a los padres visitar las escuelas, considerar otra información sobre el desempeño y los programas escolares, y tener en cuenta las necesidades de la familia como parte del proceso de selección de la escuela.

Ver la metodología de calificación de GreatSchools


Datos proporcionados por GreatSchools.org © 2026. Todos los derechos reservados.
Transporte

Las opciones de transporte disponibles en Portland incluyen N Prescott, a 1.0 milla de Solace. Solace está cerca de Portland International, a 8.5 millas o 20 minutos de distancia.

Tránsito / metro Distancia de
Tránsito / metro Dist.
N Prescott
A pie: 18 minutos 1.0 mi
Albina/Mississippi
En coche: 4 minutos 1.4 mi
N Killingsworth
En coche: 4 minutos 1.5 mi
Overlook Park
En coche: 4 minutos 1.6 mi
Ne Broadway & 2Nd (Streetcar)
En coche: 4 minutos 1.6 mi
Tren suburbano Distancia de
Tren suburbano Dist.
Portland
En coche: 7 minutos 2.0 mi
Vancouver
En coche: 16 minutos 7.2 mi
Beaverton Transit Center (West Side Express)
En coche: 17 minutos 10.2 mi
Hall/Nimbus
En coche: 19 minutos 12.0 mi
Tigard Transit Center
En coche: 22 minutos 12.8 mi
Aeropuertos Distancia de
Aeropuertos Dist.
Portland International
En coche: 20 minutos 8.5 mi
Cómo desplazarse
Excepcionalmente apto para caminar
Caminabilidad
100 / 100
Algo de transporte público
Transporte Público
50 / 100
Apto para conducir
Facilidad para Conducir
50 / 100
Muy apto para andar en bici
Ciclabilidad
80 / 100

Puntajes proporcionados por

¿Qué significan la caminabilidad, el transporte público, la facilidad para conducir y la ciclabilidad? La caminabilidad mide la distancia a pie a las necesidades diarias. El transporte público mide el acceso al transporte público. La facilidad para conducir mide la congestión, la disponibilidad de estacionamiento y el acceso a las principales vías. La ciclabilidad mide qué tan adecuado es el área para andar en bicicleta. Cómo funciona
-
Soundscore™
- / 100

Tráfico

-

Aeropuerto

-

Empresas

-

Puntajes proporcionados por

HowLoud ¿Qué es una clasificación de puntaje de ruido? La clasificación de puntaje de ruido es el conjunto del ruido provocado por el transito de vehículos o de aviones y de fuentes locales. Cómo funciona
Puntos de interés

Tiempo y distancia desde Solace.

Centros comerciales Distancia de
Centros comerciales Dist.
Mid K Plaza
A pie: 11 minutos 0.6 mi
Vanport Square
A pie: 17 minutos 0.9 mi
Walnut Park Shopping Center
A pie: 20 minutos 1.1 mi
Solace tiene 3 centros comerciales en un radio de 1.1 millas, lo que supone 20 minutos caminando. Las millas y los minutos serán para la propiedad más alejada.
Parques y recreación Distancia de
Parques y recreación Dist.
Irving Park
A pie: 14 minutos 0.8 mi
Overlook Park
En coche: 5 minutos 1.5 mi
Peninsula Park
En coche: 5 minutos 1.6 mi
Madrona Park
En coche: 6 minutos 1.8 mi
Alberta Park
En coche: 6 minutos 1.9 mi
Solace tiene 5 parques en un radio de 1.9 millas, incluyendo Irving Park, Overlook Park, et Peninsula Park.
Medico Distancia de
Medico Dist.
Legacy Emanuel Medical Center
A pie: 11 minutos 0.6 mi
Legacy Good Samaritan Medical Center
En coche: 7 minutos 2.8 mi
Providence Portland Medical Center
En coche: 11 minutos 5.1 mi
Solace tiene 3 medico en un radio de 5.1 millas; la más cercana es Legacy Emanuel Medical Center que está a 0.6 milla y a 11 minutos caminando.
Bases militares Distancia de
Bases militares Dist.
Portland Airport Air Guard Station
En coche: 15 minutos 6.3 mi
Camp Bonneville Military Reservation
En coche: 41 minutos 22.7 mi
Solace está a 6.3 millas de Portland Airport Air Guard Station, y está en una ubicación conveniente de otras bases militares, incluyendo Camp Bonneville Military Reservation.


Reseñas de Solace

3.0
Calificación del arrendatario
5 Estrellas
1
4 Estrellas
2
3 Estrellas
0
2 Estrellas
0
1 Estrella
2
Comparte los detalles de tu propia experiencia con esta propiedad
Comentarios de inquilinos 5 Reseñas
 
  • Más recientes
  • Más útil
  • Calificación (más baja a la más alta)
  • Calificación (más alta a la más baja)
Enviado por un residente verificado de la comunidad de apartamentos. Los residentes que participan pueden recibir puntos de recompensas por publicar comentarios durante el plazo del alquiler, independiente del contenido de los comentarios. Eliminar

El administrador de la propiedad respondió:

El administrador de la propiedad respondió

Mostrar reseña completa Mostrar menos
¿Fue útil esto? Vote review helpful Gracias por tu opinión
Denunciar la evaluación
  1. ...
  2. ...

Solace Fotos

  • Consuelo

  • Estudio, 1BA - 529 ft²

  • Azotea con fogata

  • La azotea, Solace South

  • Almacenaje de bicicletas

  • Gimnasio

  • Estación de café

Planos de modelos

  • 2 habitaciones, 1 baño. - 875 pies cuadrados

  • 2 habitaciones, 2 baños - 1.004 pies cuadrados

  • 2 habitaciones, 2 baños - 980 pies cuadrados

  • 1 habitación, 1 habitación - 599 pies cuadrados

  • Estudio - 489 pies cuadrados

Apartamentos cercanos

A 50 millas de Solace

  • Analog PDX

    1871 N Flint Ave

    Portland, OR 97227

    $2,300 - $2,625 Precio mensual total

    1-3 Hab 1.1 mi

  • Yard

    22 NE 2nd Ave

    Portland, OR 97232

    $1,561 - $2,615 Precio mensual total

    1-2 Hab 2.0 mi

  • Burnside 26

    2625 E Burnside St

    Portland, OR 97214

    $1,853 - $2,868

    1-2 Hab 2.4 mi

  • Harbor Sky

    1055 N Anchor Way

    Portland, OR 97217

    $1,375 - $3,150 Precio mensual total

    1-2 Hab Contrato de 12 meses 3.7 mi

  • West End District

    14700 SW Rocket St

    Beaverton, OR 97005

    $1,588 - $2,131 Precio mensual total

    1-2 Hab 8.7 mi

  • Kinline

    1145 SW 170th Ave

    Beaverton, OR 97003

    $1,695 - $3,476 Precio mensual total

    1-3 Hab 9.4 mi

Preguntas Frecuentes
¿Solace tiene lavandería en la unidad?

Solace tiene unidades con lavadoras y secadoras incluidas, lo que hace que el día de lavandería sea simple para los residentes.

¿Qué servicios públicos están incluidos en el alquiler en Solace?

Los servicios públicos no están incluidos en el alquiler. Los residentes deben planear el establecimiento y pago de todos los servicios por separado.

¿Hay estacionamiento disponible en Solace?

Hay estacionamiento disponible en Solace. Se pueden aplicar cargos dependiendo del tipo de estacionamiento que se ofrece. Comunícate con esta propiedad para conocer detalles.

¿Qué planos de planta están disponibles y cuáles son los rangos de precios?

Solace tiene estudios a dos-dormitorios con alquileres que van desde $1,365/mes hasta $3,378/mes.

¿Es Solace apta para mascotas?

Sí, Solace acepta mascotas. Pueden aplicarse restricciones de razas, límites de peso y tarifas adicionales. Consulta la política de mascotas de esta propiedad.

¿Qué nivel de ingresos necesito para alquilar en Solace?

Una buena regla general es no dedicar más del 30% de sus ingresos brutos al alquiler. Basado en el alquiler más bajo disponible de esta propiedad de $1,365 para un estudio, necesitarías ganar aproximadamente $54,600 al año para calificar. ¿Quieres revisar tu presupuesto? Calcula cuánto alquiler puedes pagar con nuestra calculadora de asequibilidad de alquiler.

¿Solace tiene ofertas para mudarse?

Solace está ofreciendo 1 mes gratis para solicitantes elegibles, con tarifas de alquiler a partir de $1,365.

¿Ofrece Solace recorridos virtuales en 3D de Matterport?

¡Sí! Solace ofrece 12 recorridos en 3D de Matterport. Explora diferentes planos y ve los detalles de las unidades, todo sin salir de casa.
Volver arriba
Enviar un Mensaje
Contactar
enter move in date in the format: 2 digit month / 2 digit day / 4 digit year

Me gustaría...

Enviar Mensaje

Enviar solicitud

Enviar un Mensaje
Contactar

¡Gracias! Se envió tu correo electrónico.

Error

Reportar un problema Imprimir Obtén las direcciones
Prueba estas búsquedas cercanas populares

Ciudades

  • Apartamentos en West Haven-Sylvan
  • Apartamentos en West Slope
  • Apartamentos en Raleigh Hills
  • Apartamentos en Cedar Mill
  • Apartamentos en Milwaukie

Buscar por dormitorios

  • Estudio Apartamentos en Portland
  • 1 Habitación Apartamentos en Portland
  • 2 Habitación Apartamentos en Portland
  • 3 Habitación Apartamentos en Portland
  • Alquiler de Habitaciones en Portland

Otros tipos de alquileres

  • Desvanes en Portland
  • Casas en alquiler en Portland
  • Condominios en alquiler en Portland
  • Casas adosadas en alquiler en Portland
  • Alquiler Directa Propietario Portland
  • Portland Alquiler Dúplex
  • Casas en alquiler en 97227
  • Condominios en alquiler en 97227
  • Casas adosadas en alquiler en 97227

Mantenerte dentro del presupuesto

  • Apartamentos por menos de $500 en Portland
  • Apartamentos por menos de $600 en Portland
  • Apartamentos por menos de $800 en Portland
  • Apartamentos por menos de $900 en Portland
  • Apartamentos por menos de $1,000 en Portland
  • Apartamentos por menos de $1,200 en Portland
  • Apartamentos por menos de $1,400 en Portland
  • Apartamentos por menos de $2,000 en Portland

Filtrar por servicios populares

  • Apartamentos que aceptan mascotas en Portland
  • Apartamentos amueblados en Portland
  • Apartamentos con lavadora y secadora en Portland
  • Apartamentos accesibles para sillas de ruedas en Portland
  • Apartamentos con carga para vehículos eléctricos en Portland
  • Apartamentos con balcón en Portland
  • Apartamentos con aire acondicionado en Portland
  • Apartamentos en Portland con cancha de pickleball
  • Apartamentos en Portland con recorridos virtuales
  • Apartamentos Frente al Mar de Portland

Encontrar vivienda de especialidad

  • Viviendas para estudiantes en Portland
  • Alojamiento para personas con bajos ingresos en Portland
  • Viviendas para personas mayores en Portland
  • Alquileres a corto plazo en Portland
  • Apartamentos de lujo en Portland
  • Apartamentos baratos en Portland
  • Viviendas corporativas en Portland
  • Ofertas de mudanza en Portland
  • Apartamentos nuevos en Portland
  • Acerca de nosotros
  • Anunciar
  • Términos de servicio
  • Declaración de privacidad
  • Igualdad de oportunidades
  • Evita fraudes y estafas
  • Accesibilidad
  • Mapa del Sitio
Property Logo
apartments.com
© 2026 CoStar Group, Inc. Oportunidad de vivienda equitativa

Oportunidad de vivienda equitativa

© 2026 CoStar Group, Inc.

Oportunidad de vivienda equitativa

Ready to Apply?

Good News! This rental is accepting applications through Apartments.com. Act now and your $ purchase will include 9 additional FREE application submissions to participating properties.

Or if you already have an account


Requerido

Requerido

Dirección de correo electrónico no válida

Usted debe reconocer la cláusula de no responsabilidad para continuar
Siguiente
Continuar

Lléveme al sitio web de esta propiedad.
Enviar mensaje
¿Interesado/a en esta propiedad? Envíe un mensaje hoy mismo.
Valorar y Comentar Solace
Por favor selecciona una calificación
Mínimo de 50 caracteres
Al hacer clic en “Enviar”, confirmo que estoy de acuerdo con los Términos de servicio de Apartments.com et los Términos de uso del servicio de evaluaciones y calificaciones.

¿Qué son las clasificaciones Walk Score®, Transit Score® y Bike Score®?

Walk Score® mide la viabilidad peatonal de cualquier dirección. Transit Score® mide el acceso a transporte público. Bike Score® mide la infraestructura de rutas para bicicletas de cualquier dirección.

Aprende cómo funciona

¿Qué es una clasificación de puntaje de ruido?

La clasificación de puntaje de ruido es el conjunto del ruido provocado por el transito de vehículos o de aviones y de fuentes locales.

Aprende cómo funciona

Compartir Este Listado
Listing Image

3956 N Vancouver Ave

Portland, OR 97227

Electrónico

Enlace copiado

(503) 914-4912
Obtén las direcciones
Escuelas Restaurantes Supermercados Café Bancos Compras Gimnasio


