Mapa
  • Herramientas de arrendamiento
    • Favoritos
    • Busquedas guardadas
  • Apartamentos en renta
  • Casas en renta
  • Condominios en renta
  • Casas adosadas en renta
  • Guía Local
  • Calculadora de alquiler
  • Empresas de gestión de propiedades
Español

Lenguaje

English Español
Logo de Apartamentos.com
Registrar / Iniciar sesión
  • Foto principal - Sky
  • Exterior 3D de Matterport
     - Sky
    Foto del vestíbulo - Sky
  • 1 dormitorio, 1 baño - 642 pies cuadrados - Sala de estar - Sky
    1 habitación, 1 baño - 642 pies cuadrados - Habitación - Sky
Comunícate con esta propiedad
Schedule En persona Recorrido

Opciones de recorrido: En persona

Idioma: Inglés

Abierto 9am - 5pm Hoy

Ver todas las horas Horario de oficina Lunes - Viernes, 9am - 5pm Sábado, 9am - 4pm Domingo, Cerrado

Comunícate con esta propiedad

Opciones de recorrido: En persona

Idioma: Inglés

Abierto 9am - 5pm Hoy

Ver todas las horas Horario de oficina Lunes - Viernes, 9am - 5pm Sábado, 9am - 4pm Domingo, Cerrado

Sky media gallery Unidad
call 206-222-0746
Floor Plan View Body
Mostrando el piso: Selecciona una unidad para ver el precio y la disponibilidad
0 (0 unidad)
1 (0 unidad)
2 (0 unidad)
3 (0 unidad)
4 (2 unidades)
5 (0 unidad)
6 (2 unidades)
7 (0 unidad)
8 (3 unidades)
Cualquiera
1
Cualquiera
1+
Fecha de Mudanza
Washington King County Seattle Genesee

Sky

4745 40th Ave, Seattle, WA 98116

3.0
Calificación del arrendatario 2 Reseñas
Verificado Publicación verificada por CoStar ®

Esta publicación ha sido verificada por el proceso de verificación de publicaciones de CoStar, que combina el análisis interno y la tecnología para detectar fraudes. Siempre ten cuidado con las estafas.

Hoy
Compartir
Favoritos
206-222-0746
Property Management Company Logo
  • Alquiler mensual

    $1,826 - $6,074

  • Habitaciones

    1 habitación

  • Baños

    1 baño

  • Pies cuadrados

    551 - 691 pies²

Sky
Property Management Company Logo
Compartir
Favoritos

Ofertas especiales de alquiler

¡Apartamentos MFTE con alquiler reducido desde $1,613! ¡$1,000 de descuento en tu primer mes en viviendas seleccionadas! Se aplican límites de ingresos y requisitos del programa. Debes presentar tu solicitud dentro de las 48 horas posteriores a tu primera visita para calificar para la oferta especial de visita y alquiler. ¡Llámanos hoy para obtener más información!

Puntos destacados

  • Sala de estar
  • Vestidores
  • Cocina con isla
  • Solárium
  • Comunidad cerrada
  • Ascensor
  • Parrilla
  • Balcón
  • Property manager en las instalaciones

Precios y modelos

Sky I
$1,846 1 Habitación 1 Baño 555 Pies² $300 Depósito
1 unidad disponible
Unidad
Precio base
Pies²
Disponibilidad
Detalles de la unidad
  • Unidad 619
    price $1,846
    square feet 555
    availibility Ahora
Sky M
$2,006 1 Habitación 1 Baño 656 Pies² $300 Depósito
Recorrido 3D de Matterport
1 unidad disponible
Unidad
Precio base
Pies²
Disponibilidad
Detalles de la unidad
  • Unidad 401
    price $2,006
    square feet 656
    availibility Ahora
Sky G
Desde $2,046 1 Habitación 1 Baño 623 – 691 Pies² $300 Depósito
2 unidades disponibles
Unidad
Precio base
Pies²
Disponibilidad
Detalles de la unidad
  • Unidad 807
    price $2,071
    square feet 691
    availibility Ahora
  • Unidad 808
    price $2,046
    square feet 682
    availibility 26-sept
Sky J
$1,951 1 Habitación 1 Baño 671 – 678 Pies² $300 Depósito
1 unidad disponible
Unidad
Precio base
Pies²
Disponibilidad
Detalles de la unidad
  • Unidad 621
    price $1,951
    square feet 671
    availibility 12-sept
Sky F
Desde $1,826 1 Habitación 1 Baño 551 – 591 Pies² $300 Depósito
2 unidades disponibles
Unidad
Precio base
Pies²
Disponibilidad
Detalles de la unidad
  • Unidad 811
    price $1,826
    square feet 585
    availibility 19-sept
  • Unidad 413
    price $1,896
    square feet 562
    availibility 29-sept
Sky I
$1,846 1 Habitación 1 Baño 555 Pies² $300 Depósito
1 unidad disponible
Unidad
Precio base
Pies²
Disponibilidad
Detalles de la unidad
  • Unidad 619
    price $1,846
    square feet 555
    availibility Ahora
Sky M
$2,006 1 Habitación 1 Baño 656 Pies² $300 Depósito
Recorrido 3D de Matterport
1 unidad disponible
Unidad
Precio base
Pies²
Disponibilidad
Detalles de la unidad
  • Unidad 401
    price $2,006
    square feet 656
    availibility Ahora
Sky G
Desde $2,046 1 Habitación 1 Baño 623 – 691 Pies² $300 Depósito
2 unidades disponibles
Unidad
Precio base
Pies²
Disponibilidad
Detalles de la unidad
  • Unidad 807
    price $2,071
    square feet 691
    availibility Ahora
  • Unidad 808
    price $2,046
    square feet 682
    availibility 26-sept
Sky J
$1,951 1 Habitación 1 Baño 671 – 678 Pies² $300 Depósito
1 unidad disponible
Unidad
Precio base
Pies²
Disponibilidad
Detalles de la unidad
  • Unidad 621
    price $1,951
    square feet 671
    availibility 12-sept
Sky F
Desde $1,826 1 Habitación 1 Baño 551 – 591 Pies² $300 Depósito
2 unidades disponibles
Unidad
Precio base
Pies²
Disponibilidad
Detalles de la unidad
  • Unidad 811
    price $1,826
    square feet 585
    availibility 19-sept
  • Unidad 413
    price $1,896
    square feet 562
    availibility 29-sept
* El precio mostrado es el alquiler base. No incluye las tarifas opcionales seleccionadas por el usuario, ni las tarifas variables o basadas en el uso, ni los cargos obligatorios que deben pagarse antes o en el momento de la mudanza, o al momento de la salida.Consulta las Cuotas y políticas para obtener más detalles. El precio, la disponibilidad, las tarifas y cualquier oferta especial de alquiler aplicable están sujetos a cambios sin previo aviso.
* Las definiciones de la superficie varían. La superficie cuadrada que se muestra es aproximada.

Tarifas y políticas

Las tarifas que se indican a continuación son proporcionadas por la comunidad y pueden excluir los servicios públicos o complementos. Todos los pagos se realizan directamente a la propiedad y no son reembolsables a menos que se especifique lo contrario.

  • Elementos básicos por única vez
    • Standard Security Deposit
      Refundable per lease terms. Cobrado por unidad.
      $300
    • Pagadero al momento de la solicitud
      • Application Fee Per Applicant
        Cobrado por solicitante.
        $45
  • Perros
    • Pet Deposit
      Max of 2. Cobrado por mascota.
      $200
    • Monthly Pet Fee
      Max of 2. Cobrado por mascota.
      $50
    0 lbs. Límite de peso
  • Gatos
    • Pet Deposit
      Max of 2. Cobrado por mascota.
      $200
    • Monthly Pet Fee
      Max of 2. Cobrado por mascota.
      $35
    0 lbs. Límite de peso
  • Aparcamiento
    • Parking Fee
      Cobrado por vehículo.
      $175 - $250 / mes
  • Unidad de almacenamiento
    • Storage Deposit
      Cobrado por artículo alquilable.
      $0
    • Storage Rent
      Cobrado por artículo alquilable.
      $128 / mes

Renuncia de responsabilidad de los cargos de la propiedad: Based on community-supplied data and independent market research. Subject to change without notice. May exclude fees for mandatory or optional services and usage-based utilities.

Detalles

Opciones del contrato

  • Contratos de arrendamiento de 3 - 14 meses

Información de la propiedad

  • Incorporado 2015
  • 151 unidades/8 plantas

Recorridos 3D de Matterport

This single-floor residence offers a thoughtfully designed open-concept layout that seamlessly connects the kitchen, dining, and living areas. The kitchen is a standout feature, showcasing rich walnut-toned cabinetry, stainless steel appliances, a tile backsplash, and a generously sized island with granite countertops and bar seating — ideal for both everyday meals and entertaining. Track and pendant lighting add functional ambiance overhead, while light hardwood flooring flows consistently throughout the space. The living area is bathed in natural light through expansive floor-to-ceiling sliding glass doors that open to an outdoor balcony, offering views of surrounding trees and the neighborhood beyond. A long, art-lined hallway connects the main living area to the private quarters, adding a gallery-like quality to the interior. The bedroom is a calm retreat, anchored by a neutral accent wall and ample space for furnishings. Adjacent to the bedroom is a well-organized walk-in closet with built-in shelving and hanging storage, accented by a decorative gold mirror and side table. The bathroom features a clean, minimalist design with marble-toned countertops, a shower with a classic white curtain, and tasteful wall art, completing this refined and functional home.

Estudio, 1BA - 551-779SF
1/15
This single-floor residence offers a thoughtfully designed open-concept layout that seamlessly connects the kitchen, dining, and living areas. The kitchen is a standout feature, showcasing rich walnut-toned cabinetry, stainless steel appliances, a tile backsplash, and a generously sized island with granite countertops and bar seating — ideal for both everyday meals and entertaining. Track and pendant lighting add functional ambiance overhead, while light hardwood flooring flows consistently throughout the space.

The living area is bathed in natural light through expansive floor-to-ceiling sliding glass doors that open to an outdoor balcony, offering views of surrounding trees and the neighborhood beyond. A long, art-lined hallway connects the main living area to the private quarters, adding a gallery-like quality to the interior.

The bedroom is a calm retreat, anchored by a neutral accent wall and ample space for furnishings. Adjacent to the bedroom is a well-organized walk-in closet with built-in shelving and hanging storage, accented by a decorative gold mirror and side table. The bathroom features a clean, minimalist design with marble-toned countertops, a shower with a classic white curtain, and tasteful wall art, completing this refined and functional home. This two-story residence offers a well-designed layout that efficiently combines function and modern style across two distinct levels. The main floor centers around an open-plan living and kitchen area, where warm hardwood flooring flows throughout. The kitchen is equipped with stainless steel appliances, including a gas range, over-the-range microwave, refrigerator, and dishwasher. A marble-style granite countertop island serves as both a workspace and casual dining surface, accented by a pendant light overhead. A sleek tile backsplash in a linear mosaic pattern adds a refined touch behind the range. Dark wood cabinetry provides ample storage and contributes to the kitchen's contemporary aesthetic. Natural light filters in through a window at the end of the living area, brightening the open space. A powder room on the main floor features a wall-mounted sink, toilet, and wood-look flooring. The open-tread staircase, framed with a steel railing and warm wood handrail, leads to the upper level, where carpeted flooring and a half-wall overlook create a flexible loft-style space suitable for use as a sleeping area or home office. A full bathroom with a soaking tub and shower completes the upper floor, maintaining the clean, neutral palette found throughout the residence. This single-floor space showcases a thoughtfully designed open-concept layout that seamlessly connects the kitchen and living area, creating a bright and functional living environment. Warm hardwood flooring flows consistently throughout, lending a sense of continuity and warmth to the entire space.

The kitchen is a standout feature, outfitted with rich dark wood cabinetry, stainless steel appliances including a refrigerator, range, and built-in microwave, and a generous island topped with elegant granite countertops. A stainless steel undermount sink is integrated into the island, which also houses a dishwasher. Pendant lighting and a track light system illuminate the kitchen, while a mosaic tile backsplash adds a refined decorative touch. A large window at the far end of the living area floods the space with natural light and provides views of surrounding greenery.

A narrow hallway connects the main living area to the private spaces, featuring a sliding door and a ceiling-mounted light fixture. The bathroom is cleanly finished with a dark wood vanity topped with a marble-style countertop, hardwood-style flooring, and a full bathtub and shower combination with a curved curtain rod, all set against crisp white walls and fixtures. The overall ambiance is clean, contemporary, and move-in ready. This single-floor unit presents a thoughtfully designed open-concept layout that seamlessly connects the living area and kitchen. Warm hardwood flooring runs throughout the main living spaces, complementing the clean, neutral white walls and creating a bright, welcoming ambiance. Large windows in the living area allow generous amounts of natural light to fill the space while offering views of the surrounding building exterior.

The kitchen is a standout feature, anchored by a substantial island with a light granite countertop, an undermount stainless steel sink, and dark espresso cabinetry that extends to the upper walls for ample storage. Track lighting overhead highlights the space effectively. Stainless steel appliances, including a full-size refrigerator, electric range, and built-in microwave, complete the modern kitchen ensemble. A subtle glass tile backsplash adds a refined finishing touch.

The bathroom is efficiently designed, featuring a granite-topped vanity with dark cabinetry that mirrors the kitchen's aesthetic, a tiled shower-tub combination, and a practical stacked washer and dryer unit integrated directly into the space. A small window introduces natural light into the bathroom area. Overall, the unit delivers a cohesive, contemporary style with functional, well-appointed finishes throughout. This single-floor residence offers a thoughtfully designed layout with a clean, contemporary aesthetic throughout. A welcoming hallway with rich hardwood flooring and recessed lighting leads seamlessly into the main living areas, creating a bright and cohesive flow from entry to living space.

The kitchen is a standout feature, showcasing rich dark wood cabinetry extending to the ceiling for generous storage, stainless steel appliances including a refrigerator, electric range, and microwave, complemented by a textured tile backsplash. A peninsula with a granite-style countertop and a built-in sink doubles as a prep area and casual dining space, with pendant lighting adding warmth overhead. Natural light filters in through a nearby window, enhancing the kitchen's open feel.

The bathroom features warm hardwood flooring, a dark wood vanity with a granite countertop, a large mirror, and a full soaking tub with a tiled surround. A second bathroom mirrors this refined style, offering a similarly appointed vanity and a well-lit, functional layout.

Additional rooms feature soft carpeting, neutral wall tones, and ample natural light, providing versatile spaces suited to a variety of uses. Consistent use of hardwood flooring, neutral palettes, and modern hardware throughout the residence ties each area together into a cohesive and polished whole. This single-floor space showcases a thoughtfully designed open-concept layout that seamlessly connects the kitchen and living area. The kitchen is a standout feature, equipped with stainless steel appliances including a range, microwave, and refrigerator. Rich granite countertops extend across a spacious kitchen island, which doubles as a breakfast bar with stylish wood bar stools—perfect for casual dining or entertaining. Taupe flat-panel cabinetry with sleek hardware lines the walls, complemented by a mosaic tile backsplash that adds texture and visual interest. Pendant lighting hangs above the island, while a track lighting system over the cooking area ensures excellent task illumination. The warm hardwood flooring flows throughout, tying the kitchen and living spaces together cohesively. Neutral-toned walls provide a clean backdrop, enhanced by contemporary wall art that adds a touch of personality to the open living area. The overall ambiance is modern and inviting, with a well-balanced combination of functional design and stylish finishes that make this space both practical and visually appealing. This single-floor residence offers a thoughtfully designed layout that balances functionality with modern style. The open living area is bright and airy, featuring light hardwood flooring and large windows that allow natural light to fill the space while offering views of the surrounding neighborhood. A bold gray accent wall adds a contemporary touch and visually defines the living zone, complemented by clean white trim and neutral wall tones throughout.

The kitchen is a standout feature, outfitted with a full suite of stainless steel appliances including a range, over-the-range microwave, refrigerator, and dishwasher. Sleek flat-front cabinetry in a warm wood grain finish pairs elegantly with granite countertops and a mosaic tile backsplash in muted blue and gray tones. A built-in desk area adjacent to the kitchen provides a convenient workspace bathed in natural light from a large window.

The bathroom continues the refined aesthetic with a dark wood vanity, granite countertop, undermount sink, and a well-lit vanity mirror above. Light hardwood flooring extends into the bathroom, maintaining a cohesive feel throughout the unit. The overall design emphasizes clean lines, warm materials, and a neutral palette, creating a comfortable and modern living environment. This single-floor residence showcases a contemporary open-concept layout that seamlessly connects the kitchen and living area, creating a spacious and functional living environment. Rich hardwood flooring flows throughout the space, lending warmth and continuity to every room.

The kitchen is a standout feature, outfitted with dark espresso cabinetry extending to ceiling height and complemented by a glass mosaic tile backsplash. Light granite countertops provide generous workspace, and a central island with matching granite offers additional prep space and casual seating. Stainless steel appliances—including a refrigerator, range, and over-the-range microwave—complete the polished, modern aesthetic. Pendant lighting and a track lighting system add focused illumination throughout.

The open living area is bathed in natural light courtesy of large picture windows that frame views of the surrounding neighborhood's greenery and urban landscape, contributing to a bright and airy atmosphere.

The bathroom is clean and well-appointed, featuring hardwood-style flooring, a granite-topped dark vanity, and a full tub-shower combination with white tile surround and chrome fixtures.

Overall, the space presents a cohesive modern design characterized by quality finishes, thoughtful lighting, and a layout that maximizes both openness and practicality. This thoughtfully designed one-bedroom, one-bathroom unit offers a functional and contemporary living experience across a single floor. The open-plan layout seamlessly connects the kitchen and living room, creating a spacious, airy feel. The kitchen is a standout feature, boasting rich wood cabinetry, stainless steel appliances including a full-size refrigerator and range, and a generous granite-topped island with bar seating and pendant lighting overhead — ideal for both cooking and casual dining. Track lighting and a mosaic tile backsplash add refined detail to the space. The living area is bathed in natural light from floor-to-ceiling sliding glass doors that open to a balcony, framing views of surrounding greenery and the urban streetscape beyond. Hardwood flooring runs consistently throughout the unit, contributing warmth and continuity. The bedroom is a comfortable retreat, featuring a ceiling fan, a large sliding-door closet, and curated wall art. The bathroom is clean and practical, finished with white tile and a full bathtub and shower combination. Overall, the unit presents a modern, cohesive aesthetic with quality finishes and a bright, inviting ambiance throughout. Located at 4745 40th Ave SW in Seattle's West Seattle neighborhood, this one-bedroom, one-bathroom unit offers a well-designed single-floor layout that makes efficient use of its space. The open-plan living and kitchen area is anchored by a striking central island with a granite countertop, double sink, and pendant lighting overhead. The kitchen is equipped with stainless steel appliances, including a refrigerator, range, and microwave, complemented by warm wood cabinetry, a mosaic tile backsplash, and track lighting. Hardwood floors extend throughout the main living area, adding warmth and continuity to the space. Large sliding glass doors in the living area open to a private balcony, allowing abundant natural light to pour in while offering a serene view of surrounding trees. The bedroom features plush carpeting, a ceiling fan, a wide window, and a closet, providing a comfortable and quiet retreat. The bathroom is clean and functional, complete with a tub-shower combination and hardwood flooring. The unit's neutral color palette and modern finishes create a bright, cohesive ambiance throughout. Located at 4745 40th Ave SW in Seattle's West Seattle neighborhood, this one-bedroom, one-bathroom unit is thoughtfully laid out across a single floor, making efficient use of its compact footprint. Light wood-style flooring runs throughout the space, lending a warm, cohesive aesthetic from room to room.

The open-concept living and kitchen area serves as the heart of the unit. The kitchen is equipped with stainless steel appliances—including a refrigerator, microwave, and range—and features rich wood cabinetry, a stone-topped peninsula with pendant lighting overhead, and a tile backsplash. Track lighting adds functional illumination to the cooking space, while the adjoining living area offers a clean, open canvas with neutral walls.

The bedroom is a cozy, well-proportioned room with a ceiling fan, smooth white walls, and access to a closet. A hallway connects the main living areas to the private spaces and includes additional storage. The bathroom is finished with a stone-top vanity, warm wood cabinetry, a large mirror, and a walk-in shower, maintaining the modern and clean design language found throughout the unit. The overall ambiance is contemporary, neutral, and move-in ready. Located at 4745 40th Ave SW in Seattle's West Seattle neighborhood, this one-bedroom, one-bathroom apartment offers a well-designed single-floor layout with a thoughtful mix of materials and finishes throughout. The open-concept kitchen serves as the heart of the unit, showcasing rich dark wood cabinetry, a granite-topped island with pendant lighting, stainless steel appliances including a refrigerator, range, microwave, and dishwasher, and a mosaic tile backsplash. Track lighting illuminates the kitchen, while warm hardwood flooring extends through the main living areas. The bedroom is a calm, neutral space with plush carpeting, a wide window that brings in natural light and exterior views, and a baseboard heater for year-round comfort. A dedicated closet with built-in shelving provides practical storage directly off the bedroom. The bathroom is finished with dark wood vanity cabinetry, a granite countertop, a large mirror, hardwood flooring, and a full tub-shower combination with clean white tile surround. The overall ambiance is modern and functional, with a consistent palette of warm wood tones, neutral walls, and quality finishes that create a cohesive and comfortable living environment. This well-appointed single-floor residence offers a thoughtfully designed open-concept layout that seamlessly connects the kitchen and living areas. The kitchen serves as a focal point, featuring rich dark-wood cabinetry, granite countertops, and a full suite of stainless steel appliances including a refrigerator, electric range, and built-in microwave. A central island with an integrated sink and pendant lighting above adds both functionality and visual appeal, while a tile backsplash and track lighting complete the polished look. Warm hardwood flooring extends throughout the main living areas, complementing the neutral gray accent walls and creating an inviting, cohesive atmosphere. The open living space offers a generous, flexible area bathed in natural light from large windows that frame views of the surrounding building complex. The bedroom continues the bright, airy aesthetic with plush carpeting, a large window, and a baseboard heating unit. The bathroom is finished with a dark-wood vanity, granite countertop, and a well-lit mirror, with the added convenience of a stacked washer and dryer tucked neatly within the same space. Clean lines, contemporary finishes, and an efficient floor plan make this residence a comfortable and functional modern living space.
1/2
Mapa de la propiedad

Selecciona una unidad para ver el precio y la disponibilidad

Cualquiera
1
Cualquiera
1+
Fecha de Mudanza
Mostrando el piso:
0 (0 unidad)
1 (0 unidad)
2 (0 unidad)
3 (0 unidad)
4 (2 unidades)
5 (0 unidad)
6 (2 unidades)
7 (0 unidad)
8 (3 unidades)
Recorrido 3D de Matterport Recorrido 3D de Matterport
Recorrido 3D de Matterport

Acerca de Sky

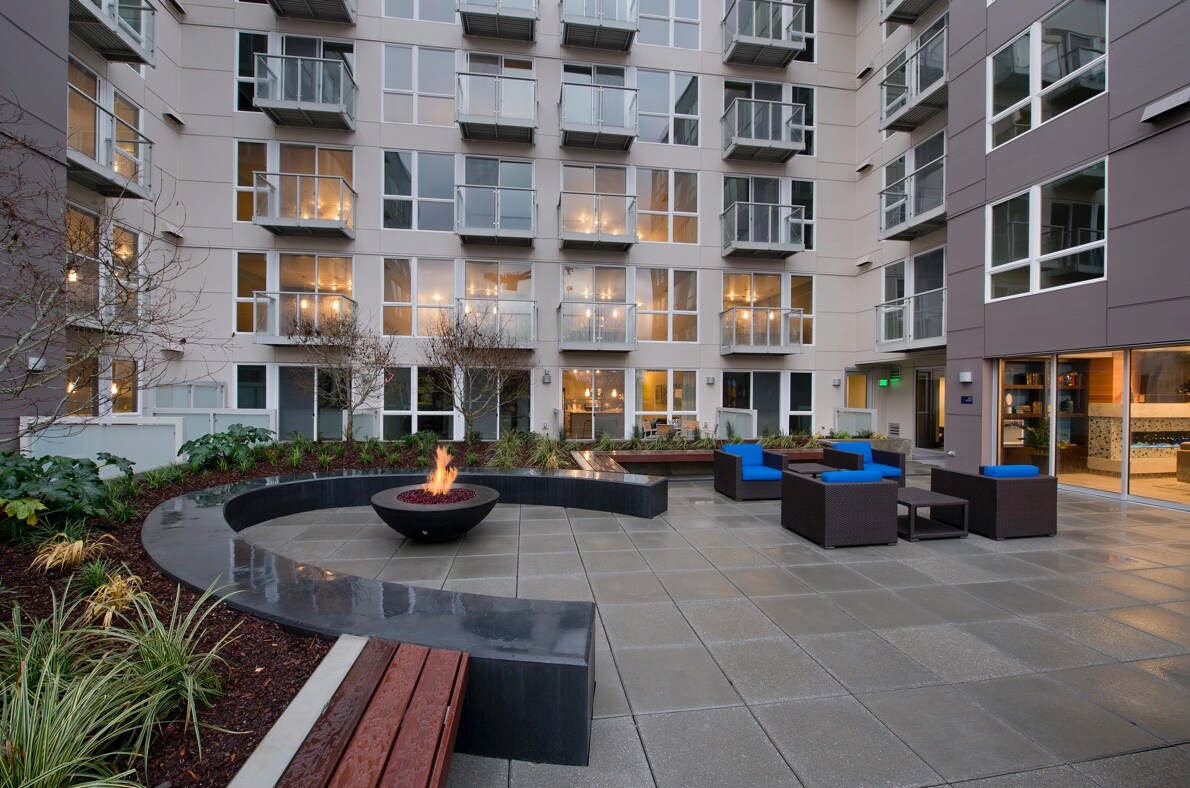
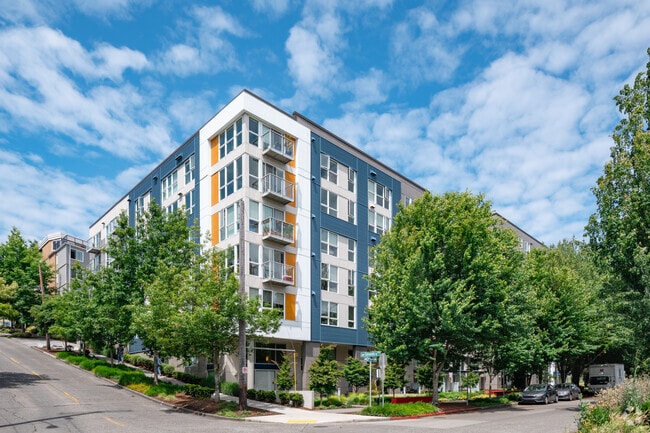
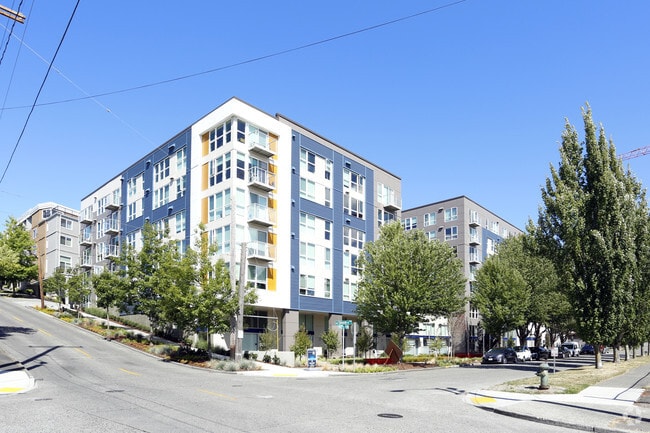
Rodéate de un mundo de comodidad y conveniencia con arquitectura moderna, interiores elegantes y comodidades de alta calidad.

Sky se encuentra en King County en el código postal 98116. Esta área está atendida por la zona de asistencia del Seattle Public Schools.

Características únicas

  • Áreas de estar de concepto abierto
  • Balcones y patios
  • Encimera de cuarzo
  • Lavadora y secadora de tamaño estándar
  • Suelos estilo madera
  • Vestidores

Contactar

Ver el sitio web de la propiedad
Idioma: Inglés
Abierto 9am - 5pm Hoy
  • Lunes - Viernes, 9am - 5pm
  • Sábado, 9am - 4pm
  • Domingo, Cerrado
Property Management Company Logo

Comodidades de la comunidad

Gimnasio

Ascensor

Sede del club

Parrilla

  • Wifi
  • Mantenimiento en las instalaciones
  • Property manager en las instalaciones
  • Acceso de minusválidos
  • Ascensor
  • Sede del club
  • Salón
  • Gimnasio
  • Almacenamiento de bicicletas
  • Comunidad cerrada
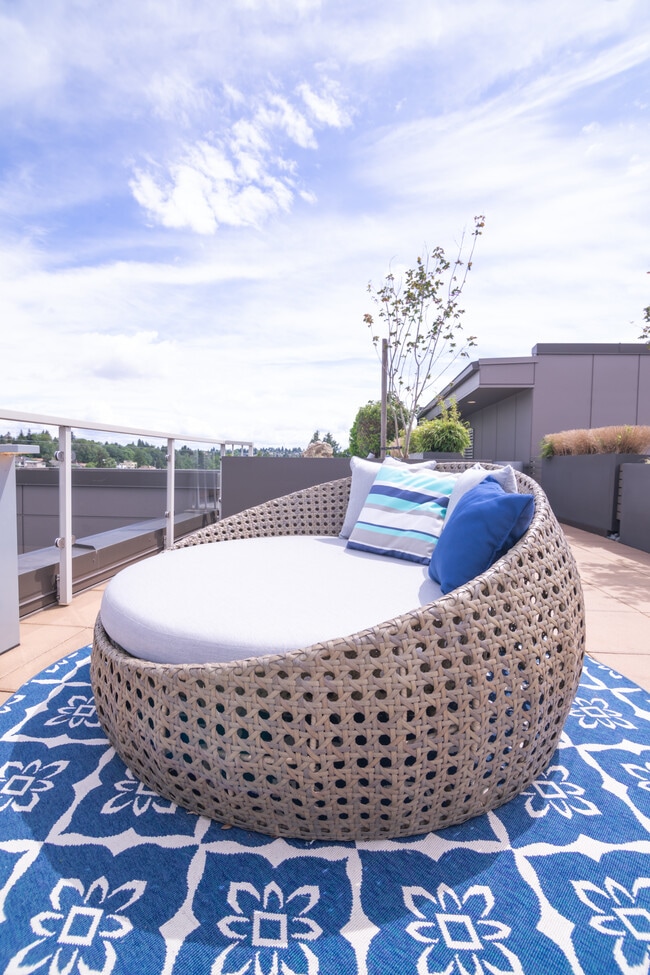
  • Solárium
  • Patio
  • Parrilla

Características del apartamento

Lavadora/Secadora

Lavavajillas

Acceso a Internet de alta velocidad

Vestidores

Cocina con isla

Microondas

Nevera

Bañera/Ducha

Características interiores

  • Acceso a Internet de alta velocidad
  • Lavadora/Secadora
  • Calefacción
  • Ventiladores de techo
  • Libre de humo
  • Bañera/Ducha
  • Accesible en sillas de ruedas (habitaciones)

Características y electrodomésticos de la cocina

  • Lavavajillas
  • Zona de eliminación de desechos
  • Electrodomésticos de acero inoxidable
  • Cocina con isla
  • Microondas
  • Horno
  • Fogón
  • Nevera
  • Encimeras de cuarzo

Detalles del modelo

  • Alfombra
  • Sala de estar
  • Vistas
  • Vestidores
  • Balcón
  • Patio
Ubicación
4745 40th Ave, Seattle,
WA 98116
Obtén las direcciones
Escuelas Restaurantes Supermercados Café Bancos Compras Gimnasio
| Edit
Editar viaje

Destination is required

Menos de 30 minutos

El tiempo de viaje se calcula en la hora pico.
Precios Promedio por Zona

Compara los promedios de renta base del vecindario y la ciudad por número de dormitorios.

Genesee Seattle, WA
Estudio $1,712 $1,511
1 Habitación $2,177 $2,135
2 Habitaciones $3,115 $2,855
3 Habitaciones - $3,902
Comodidades
  • Wifi
  • Mantenimiento en las instalaciones
  • Property manager en las instalaciones
  • Acceso de minusválidos
  • Ascensor
  • Sede del club
  • Salón
  • Comunidad cerrada
  • Solárium
  • Patio
  • Parrilla
  • Gimnasio
  • Almacenamiento de bicicletas
  • Áreas de estar de concepto abierto
  • Balcones y patios
  • Encimera de cuarzo
  • Lavadora y secadora de tamaño estándar
  • Suelos estilo madera
  • Vestidores
  • Acceso a Internet de alta velocidad
  • Lavadora/Secadora
  • Calefacción
  • Ventiladores de techo
  • Libre de humo
  • Bañera/Ducha
  • Accesible en sillas de ruedas (habitaciones)
  • Lavavajillas
  • Zona de eliminación de desechos
  • Electrodomésticos de acero inoxidable
  • Cocina con isla
  • Microondas
  • Horno
  • Fogón
  • Nevera
  • Encimeras de cuarzo
  • Alfombra
  • Sala de estar
  • Vistas
  • Vestidores
  • Balcón
  • Patio
Gastos
Recurrentes
Alquiler por gato $35
Alquiler por perro $50
Única vez
Cuota de almacenamiento $128
Costo por gato $35
Depósito por gato $200
Costo por perro $50
Depósito por perro $200
Horario de oficina
Lunes 9am - 5pm
Martes 9am - 5pm
Miércoles 9am - 5pm
Jueves 9am - 5pm
Viernes 9am - 5pm
Sábado 9am - 4pm
Domingo Cerrado
206-222-0746
Educación
Institutos y Universidades Distancia de
Institutos y Universidades Dist.
South Seattle Comm. Coll.
En coche: 9 minutos 2.6 mi
Seattle University
En coche: 13 minutos 6.5 mi
Golden Gate Univ., Seattle
En coche: 12 minutos 6.5 mi
Seattle Central Comm. Coll.
En coche: 14 minutos 7.3 mi
Sky está a 9 minutos o 2.6 millas de South Seattle Comm. Coll.. También está cerca de Golden Gate Univ., Seattle et Seattle University.
Escuelas
  • Escuelas públicas
  • Escuelas privadas
Fairmount Park Elementary School
Escuela primaria pública
Grados PK-5
383 Alumnos
Zona de asistencia
Calificación de GreatSchools: 7 de 10
Madison Middle School
Escuela intermedia pública
Grados 6-8
1,026 Alumnos
Zona de asistencia
Calificación de GreatSchools: 9 de 10
West Seattle High School
Escuela secundaria pública
Grados 9-12
1,485 Alumnos
Zona de asistencia
Calificación de GreatSchools: 7 de 10
Southwest Youth and Family Services
Escuela secundaria pública
Grados 9-12
Propiedades
Holy Rosary School
Escuela primaria et intermedia privada
Grados PK-8
494 Alumnos
Propiedades
Hope Lutheran School
Escuela primaria et intermedia privada
Grados K-8
169 Alumnos
Propiedades
Seattle Lutheran High School
Escuela secundaria privada
Grados 9-12
125 Alumnos
Propiedades
Datos de escuelas proporcionados por GreatSchools La Calificación de GreatSchools ayuda a los padres a comparar las escuelas dentro de un Estado basado en una variedad de indicadores de calidad y proporciona una imagen útil de la eficacia con la que cada escuela sirve a todos sus estudiantes. Las calificaciones están en una escala de 1 (por debajo del promedio) a 10 (encima del promedio) y puede incluir los puntajes de prueba, preparación universitaria, progreso académico, cursos avanzados, equidad, disciplina y datos de asistencia. Nosotros también recomendamos a los padres visitar las escuelas, considerar otra información sobre el desempeño y los programas escolares, y tener en cuenta las necesidades de la familia como parte del proceso de selección de la escuela.

Ver la metodología de calificación de GreatSchools


Datos proporcionados por GreatSchools.org © 2026. Todos los derechos reservados.
Transporte

Las opciones de transporte disponibles en Seattle incluyen Water Taxi Route & Harbor Ave Sw, a 2.2 millas de Sky. Sky está cerca de Seattle-Tacoma International, a 14.9 millas o 26 minutos de distancia, y de Seattle Paine Field International, a 29.6 millas o 44 minutos de distancia.

Tránsito / metro Distancia de
Tránsito / metro Dist.
Water Taxi Route & Harbor Ave Sw
En coche: 8 minutos 2.2 mi
Fauntleroy
En coche: 9 minutos 2.9 mi
Occidental Mall
En coche: 11 minutos 4.9 mi
Pier 50 Seattle Ferry Dock
En coche: 12 minutos 5.1 mi
Vashon Island Water Taxi & Colman Dock
En coche: 12 minutos 5.2 mi
Tren suburbano Distancia de
Tren suburbano Dist.
Seattle
En coche: 11 minutos 5.0 mi
King Street Station
En coche: 11 minutos 5.0 mi
Tukwila Amtrak
En coche: 20 minutos 13.2 mi
Tukwila Station
En coche: 21 minutos 13.3 mi
Kent Station
En coche: 31 minutos 19.1 mi
Aeropuertos Distancia de
Aeropuertos Dist.
Seattle-Tacoma International
En coche: 26 minutos 14.9 mi
Seattle Paine Field International
En coche: 44 minutos 29.6 mi
Cómo desplazarse
Muy accesible a pie
Caminabilidad
80 / 100
Algo de transporte público
Transporte Público
50 / 100
Bastante apto para conducir
Facilidad para Conducir
60 / 100
Bastante apto para andar en bici
Ciclabilidad
60 / 100

Puntajes proporcionados por

Local Logic ¿Qué significan la caminabilidad, el transporte público, la facilidad para conducir y la ciclabilidad? La caminabilidad mide la distancia a pie a las necesidades diarias. El transporte público mide el acceso al transporte público. La facilidad para conducir mide la congestión, la disponibilidad de estacionamiento y el acceso a las principales vías. La ciclabilidad mide qué tan adecuado es el área para andar en bicicleta. Cómo funciona
Mediano
Soundscore™
72 / 100

Tráfico

Activo

Aeropuerto

Tranquilo

Empresas

Activo

Puntajes proporcionados por

HowLoud ¿Qué es una clasificación de puntaje de ruido? La clasificación de puntaje de ruido es el conjunto del ruido provocado por el transito de vehículos o de aviones y de fuentes locales. Cómo funciona
Puntos de interés

Tiempo y distancia desde Sky.

Centros comerciales Distancia de
Centros comerciales Dist.
The Whittaker
A pie: 2 minutos 0.1 mi
4540 California Ave SW
A pie: 5 minutos 0.3 mi
4151 Fauntleroy Way
A pie: 10 minutos 0.5 mi
Sky tiene 3 centros comerciales en un radio de 0.5 milla, lo que supone 10 minutos caminando. Las millas y los minutos serán para la propiedad más alejada.
Parques y recreación Distancia de
Parques y recreación Dist.
Camp Long
En coche: 4 minutos 1.3 mi
Me-Kwa-Mooks Park
En coche: 4 minutos 1.4 mi
Emma Schmitz Park
En coche: 4 minutos 1.4 mi
Pigeon Point Park
En coche: 5 minutos 1.6 mi
Belvedere Viewpoint
En coche: 5 minutos 1.7 mi
Sky tiene 5 parques en un radio de 1.7 millas, incluyendo Camp Long, Me-Kwa-Mooks Park, et Emma Schmitz Park.
Medico Distancia de
Medico Dist.
Navos
En coche: 8 minutos 2.6 mi
Harborview Medical Center
En coche: 12 minutos 6.1 mi
Virginia Mason Medical Center
En coche: 13 minutos 6.4 mi
Sky tiene 3 medico en un radio de 6.4 millas; la más cercana es Navos que está a 2.6 millas y a 8 minutos en automóvil.
Bases militares Distancia de
Bases militares Dist.
Fort Lawton Military Reserve
En coche: 29 minutos 12.3 mi
Puget Sound Naval Shipyard
En coche: 88 minutos 64.7 mi
East Park Naval Reserve
En coche: 92 minutos 67.3 mi
Sky tiene 3 bases militares en un radio de 67.3 millas; la más cercana es Fort Lawton Military Reserve que está a 12.3 millas y a 29 minutos en automóvil.


Reseñas de Sky

3.0
Calificación del arrendatario
5 Estrellas
1
4 Estrellas
0
3 Estrellas
0
2 Estrellas
0
1 Estrella
1
Comparte los detalles de tu propia experiencia con esta propiedad
Comentarios de inquilinos 2 Reseñas
 
  • Más recientes
  • Más útil
  • Calificación (más baja a la más alta)
  • Calificación (más alta a la más baja)
Enviado por un residente verificado de la comunidad de apartamentos. Los residentes que participan pueden recibir puntos de recompensas por publicar comentarios durante el plazo del alquiler, independiente del contenido de los comentarios. Eliminar

El administrador de la propiedad respondió:

El administrador de la propiedad respondió

Mostrar reseña completa Mostrar menos
¿Fue útil esto? Vote review helpful Gracias por tu opinión
Denunciar la evaluación
  1. ...
  2. ...

Sky Fotos

  • Sky

  • Discover your new home at Sky Apartments—watch now!

  • Estudio, 1BA - 551-779SF

  • 1 dormitorio, 1 baño - 642 pies cuadrados - Sala de estar

  • 1 habitación, 1 baño - 642 pies cuadrados - Habitación

  • 1 habitación, 1 baño - 642 pies cuadrados - Baño

  • Gimnasio

  • Salón del club

Planos de modelos

  • Cielo F

  • Cielo I

  • Cielo G

  • Cielo M

  • Cielo J

  • 1 dormitorio, 1 baño - 642 pies cuadrados

Apartamentos cercanos

A 50 millas de Sky

  • Encore

    4689 Martin Luther King Jr Way S

    Seattle, WA 98108

    $1,819 - $4,146

    1-2 Hab 4.1 mi

  • Green Leaf Shoreline

    17567 15th Ave NE

    Shoreline, WA 98155

    $1,760

    1-2 Hab 14.0 mi

  • Waterfront Place

    1300 W Marine View Dr

    Everett, WA 98201

    $1,969 - $8,716

    1-3 Hab 31.4 mi

Preguntas Frecuentes
¿Sky tiene lavandería en la unidad?

Sky tiene unidades con lavadoras y secadoras incluidas, lo que hace que el día de lavandería sea simple para los residentes.

¿Qué servicios públicos están incluidos en el alquiler en Sky?

Los servicios públicos no están incluidos en el alquiler. Los residentes deben planear el establecimiento y pago de todos los servicios por separado.

¿Hay estacionamiento disponible en Sky?

Hay estacionamiento disponible en Sky. Se pueden aplicar cargos dependiendo del tipo de estacionamiento que se ofrece. Comunícate con esta propiedad para conocer detalles.

¿Qué planos de planta están disponibles y cuáles son los rangos de precios?

Sky tiene uno-dormitorio con alquileres que van desde $1,826/mes hasta $6,074/mes.

¿Es Sky apta para mascotas?

Sí, Sky acepta mascotas. Pueden aplicarse restricciones de razas, límites de peso y tarifas adicionales. Consulta la política de mascotas de esta propiedad.

¿Qué nivel de ingresos necesito para alquilar en Sky?

Una buena regla general es no dedicar más del 30% de sus ingresos brutos al alquiler. Basado en el alquiler más bajo disponible de esta propiedad de $1,826 para un uno-dormitorio, necesitarías ganar aproximadamente $73,040 al año para calificar. ¿Quieres revisar tu presupuesto? Calcula cuánto alquiler puedes pagar con nuestra calculadora de asequibilidad de alquiler.

¿Sky tiene ofertas para mudarse?

Sky está ofreciendo Especiales para solicitantes elegibles, con tarifas de alquiler a partir de $1,826.

¿Ofrece Sky recorridos virtuales en 3D de Matterport?

¡Sí! Sky ofrece 15 recorridos en 3D de Matterport. Explora diferentes planos y ve los detalles de las unidades, todo sin salir de casa.
Volver arriba
Enviar un Mensaje
Contactar
enter move in date in the format: 2 digit month / 2 digit day / 4 digit year

Me gustaría… Opcional

Enviar Mensaje

Enviar solicitud

Enviar un Mensaje
Contactar

¡Gracias! Se envió tu correo electrónico.

Error

Reportar un problema Imprimir Obtén las direcciones
Prueba estas búsquedas cercanas populares

Ciudades cercanas

  • Apartamentos en Medina
  • Apartamentos en Clyde Hill
  • Apartamentos en Mercer Island
  • Apartamentos en White Center
  • Apartamentos en Kirkland
  • Apartamentos en Bellevue
  • Apartamentos en Bainbridge Island
  • Apartamentos en Bryn Mawr-Skyway
  • Apartamentos en Shoreline

Alquiler de Apartamentos de Barrio

  • Apartamentos en Downtown Seattle
  • Apartamentos en Lake Union
  • Apartamentos en Queen Anne
  • Apartamentos en Ballard
  • Apartamentos en West Seattle
  • Apartamentos en South Seattle
  • Apartamentos en West Seattle Park
  • Apartamentos en Laurelhurst Heights
  • Apartamentos en Woodland Park

Apartamentos por Código Postal

  • Apartamentos en 98101
  • Apartamentos en 98121
  • Apartamentos en 98104
  • Apartamentos en 98109
  • Apartamentos en 98102
  • Apartamentos en 98122
  • Apartamentos en 98119
  • Apartamentos en 98112
  • Apartamentos en 98144
  • Apartamentos en 98134

Otros tipos de alquileres

  • Desvanes en Seattle
  • Casas en alquiler en Seattle
  • Condominios en alquiler en Seattle
  • Casas adosadas en alquiler en Seattle
  • Alquiler Directa Propietario Seattle
  • Seattle Alquiler Dúplex
  • Acerca de nosotros
  • Anunciar
  • Términos de servicio
  • Declaración de privacidad
  • Igualdad de oportunidades
  • Evita fraudes y estafas
  • Accesibilidad
  • Mapa del Sitio
Property Logo
apartments.com
© 2026 CoStar Group, Inc. Oportunidad de vivienda equitativa

Oportunidad de vivienda equitativa

© 2026 CoStar Group, Inc.

Oportunidad de vivienda equitativa

Ready to Apply?

Good News! This rental is accepting applications through Apartments.com. Act now and your $ purchase will include 9 additional FREE application submissions to participating properties.

Or if you already have an account


Requerido

Requerido

Dirección de correo electrónico no válida

Usted debe reconocer la cláusula de no responsabilidad para continuar
Siguiente
Estás saliendo de Apartments.com

¿Quieres que esta propiedad se comunique contigo?

Requerido

Requerido

Dirección de correo electrónico no válida

Continuar al sitio web de la propiedad Omitir este paso
Continuar

Lléveme al sitio web de esta propiedad.
Agendar recorrido
¿Interesado/a en esta propiedad? Programe una visita hoy mismo.
Valorar y Comentar Sky
Por favor selecciona una calificación
Mínimo de 50 caracteres
Al hacer clic en “Enviar”, confirmo que estoy de acuerdo con los Términos de servicio de Apartments.com et los Términos de uso del servicio de evaluaciones y calificaciones.
Compartir Este Listado
Listing Image

4745 40th Ave

Seattle, WA 98116

Electrónico

Enlace copiado

(206) 222-0746
Obtén las direcciones
Escuelas Restaurantes Supermercados Café Bancos Compras Gimnasio
Seleccione una unidad para ver precios y disponibilidad
Piso
0 (0 unidad)
1 (0 unidad)
2 (0 unidad)
3 (0 unidad)
4 (2 unidades)
5 (0 unidad)
6 (2 unidades)
7 (0 unidad)
8 (3 unidades)
Cualquiera
1
Cualquiera
1+
según la fecha de mudanza
Recorrido 3D de Matterport Recorrido 3D de Matterport
Recorrido 3D de Matterport

