Mapa
  • Herramientas de arrendamiento
    • Favoritos
    • Busquedas guardadas
  • Apartamentos en renta
  • Casas en renta
  • Condominios en renta
  • Casas adosadas en renta
  • Elgin alquiler promedio
  • Guía Local
  • Calculadora de alquiler
  • Empresas de gestión de propiedades

Lenguaje

Logo de Apartamentos.com
Registrar / Iniciar sesión
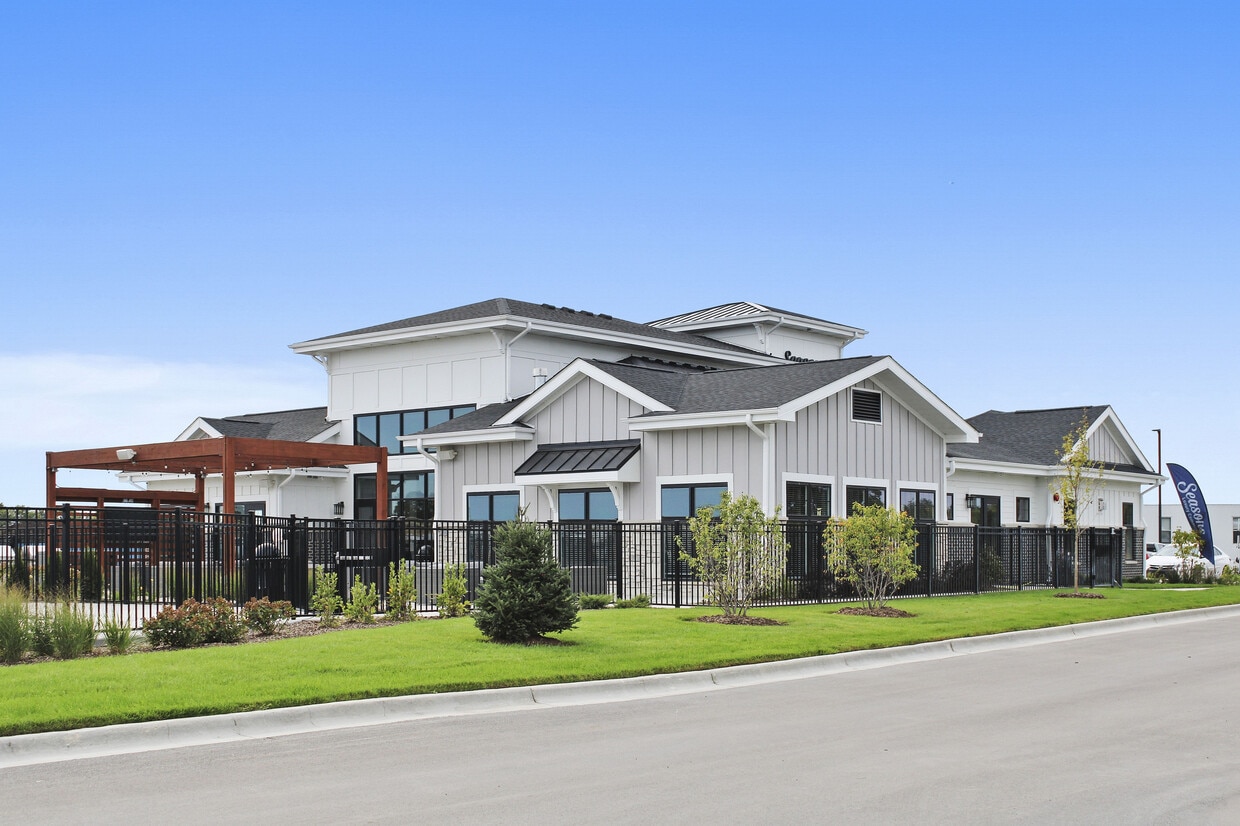
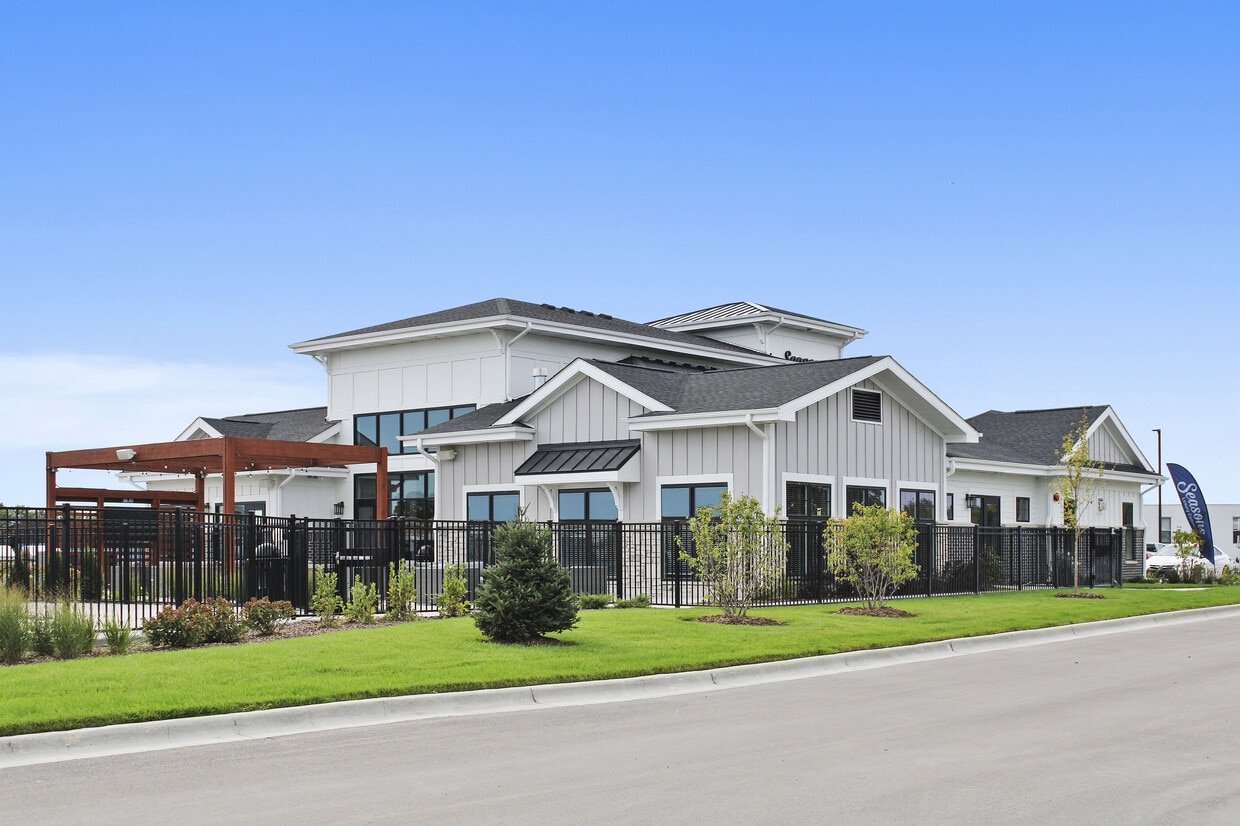
  • Exterior de la casa club de Seasons at Elgin - Seasons at Elgin
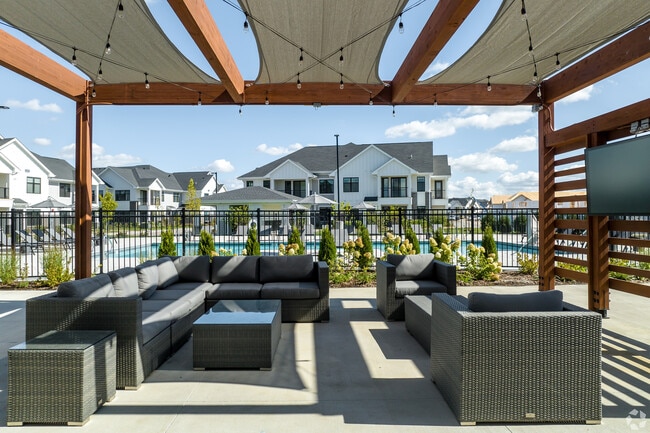
  • Salón con pérgola al aire libre Seasons at Elgin - Seasons at Elgin
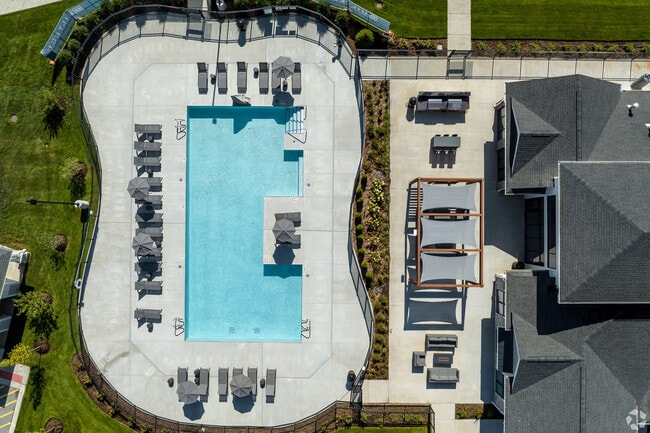
    Piscina estilo resort de Seasons at Elgin - Seasons at Elgin
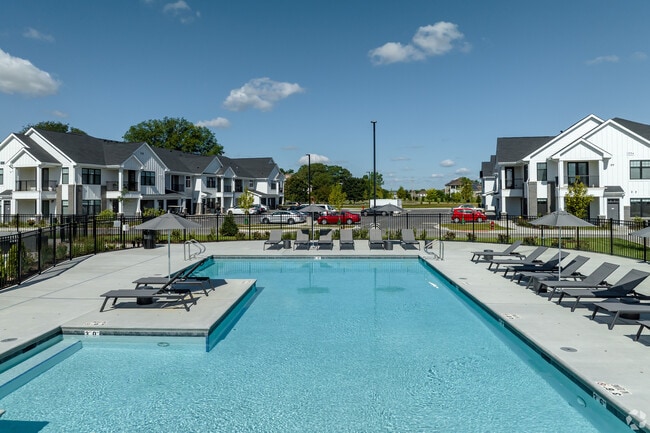
  • Piscina estilo resort de Seasons at Elgin - Seasons at Elgin
    Brasero de gas exterior Seasons at Elgin - Seasons at Elgin
Comunícate con esta propiedad

Idioma: Inglés

Abierto 10am - 6pm Hoy

Ver todas las horas Horario de oficina Lunes - Viernes, 10am - 6pm Sábado, 10am - 4pm Domingo, Cerrado

Seasons at Elgin media gallery Unidad
call 224-496-3944
Floor Plan View Body
Illinois Kane County Elgin Elgin/Dundee

Seasons at Elgin

2611 Hopps Rd, Elgin, IL 60124

Sé el primero en calificar y reseñar
Verificado Publicación verificada por CoStar ®

Esta publicación ha sido verificada por el proceso de verificación de publicaciones de CoStar, que combina el análisis interno y la tecnología para detectar fraudes. Siempre ten cuidado con las estafas.

Hoy
Compartir
Favoritos
224-496-3944
Property Management Company Logo El sitio web de la propiedad
  • Alquiler mensual

    $1,790 - $3,195

  • Habitaciones

    Estudio - 3 habitaciones

  • Baños

    1 - 2 baños

  • Pies cuadrados

    716 - 1,671 pies²

Seasons at Elgin
Property Management Company Logo
Compartir
Favoritos

¡Un mes gratis!

¡Ahora ofrecemos descuentos en el alquiler de determinados planos de planta si te mudas antes del 1 de junio!

Puntos destacados

  • Nueva construcción
  • Estación de lavado de mascotas
  • Vestidores
  • Cocina con isla
  • Solárium
  • Parque para perros
  • Zona de pícnic
  • Parrilla
  • Balcón

Precios y modelos

filter results by bedrooms
Calculadora de costos: Estime sus cargos mensuales y los cargos por única vez.
A
$1,790 Estudio 1 Baño 716 Pies²
Recorrido 3D de Matterport
1 unidad disponible
Unidad
Precio base
Pies²
Disponibilidad
Detalles de la unidad
  • Unidad A 2615-207
    price $1,790
    square feet 716
    availibility 1-jul
1B
$1,945 1 Habitación 1 Baño 751 Pies²
Recorrido 3D de Matterport
5 unidades disponibles
Unidad
Precio base
Pies²
Disponibilidad
Detalles de la unidad
  • Unidad J 2631-106
    price $1,945
    square feet 751
    availibility Ahora
  • Unidad D 2609-106
    price $1,945
    square feet 751
    availibility Ahora
  • Unidad C 2607-106
    price $1,945
    square feet 751
    availibility Ahora
  • Unidad L 2635-106
    price $1,945
    square feet 751
    availibility 1-jun
  • Unidad I 2629-106
    price $1,945
    square feet 751
    availibility 1-jun

1A
$1,945 1 Habitación 1 Baño 785 Pies²
Recorrido 3D de Matterport
5 unidades disponibles
Unidad
Precio base
Pies²
Disponibilidad
Detalles de la unidad
  • Unidad N 2639-103
    price $1,945
    square feet 785
    availibility Ahora
  • Unidad H 2623-103
    price $1,945
    square feet 785
    availibility Ahora
  • Unidad G 2621-103
    price $1,945
    square feet 785
    availibility Ahora
  • Unidad I 2629-103
    price $1,945
    square feet 785
    availibility 1-jun
  • Unidad L 2635-103
    price $1,945
    square feet 785
    availibility 1-jun

1E
$1,995 1 Habitación 1 Baño 886 Pies²
Recorrido 3D de Matterport
5 unidades disponibles
Unidad
Precio base
Pies²
Disponibilidad
Detalles de la unidad
  • Unidad J 2631-209
    price $1,995
    square feet 886
    availibility Ahora
  • Unidad H 2623-203
    price $1,995
    square feet 886
    availibility Ahora
  • Unidad D 2609-203
    price $1,995
    square feet 886
    availibility Ahora
  • Unidad L 2635-209
    price $1,995
    square feet 886
    availibility 1-jun
  • Unidad I 2629-203
    price $1,995
    square feet 886
    availibility 1-jun

1D
$2,025 1 Habitación 1 Baño 903 Pies²
Recorrido 3D de Matterport
1 unidad disponible
Unidad
Precio base
Pies²
Disponibilidad
Detalles de la unidad
  • Unidad L 2635-108
    price $2,025
    square feet 903
    availibility 1-jun
1F
$2,125 1 Habitación 1 Baño 950 Pies²
Recorrido 3D de Matterport
1 unidad disponible
Unidad
Precio base
Pies²
Disponibilidad
Detalles de la unidad
  • Unidad L 2635-206
    price $2,125
    square feet 950
    availibility 1-jun
1G
$2,195 1 Habitación 1 Baño 998 Pies²
Recorrido 3D de Matterport
3 unidades disponibles
Unidad
Precio base
Pies²
Disponibilidad
Detalles de la unidad
  • Unidad L 2635-212
    price $2,195
    square feet 998
    availibility 1-jun
  • Unidad B 2605-212
    price $2,195
    square feet 998
    availibility 9-jun
  • Unidad A 2615-212
    price $2,195
    square feet 998
    availibility 1-jul
2C
$2,410 2 Habitaciones 2 Baños 1,239 Pies²
Recorrido 3D de Matterport
3 unidades disponibles
Unidad
Precio base
Pies²
Disponibilidad
Detalles de la unidad
  • Unidad N 2639-201
    price $2,410
    square feet 1,239
    availibility Ahora
  • Unidad G 2621-201
    price $2,410
    square feet 1,239
    availibility Ahora
  • Unidad L 2635-201
    price $2,410
    square feet 1,239
    availibility 1-jun
2B
$2,495 2 Habitaciones 2 Baños 1,104 Pies²
Recorrido 3D de Matterport
3 unidades disponibles
Unidad
Precio base
Pies²
Disponibilidad
Detalles de la unidad
  • Unidad H 2623-104
    price $2,495
    square feet 1,104
    availibility Ahora
  • Unidad I 2629-104
    price $2,495
    square feet 1,104
    availibility 1-jun
  • Unidad K 2633-104
    price $2,495
    square feet 1,104
    availibility 2-jul
2A
$2,750 2 Habitaciones 2 Baños 1,215 Pies²
Recorrido 3D de Matterport
3 unidades disponibles
Unidad
Precio base
Pies²
Disponibilidad
Detalles de la unidad
  • Unidad H 2623-101
    price $2,750
    square feet 1,215
    availibility Ahora
  • Unidad G 2621-101
    price $2,750
    square feet 1,215
    availibility Ahora
  • Unidad I 2629-101
    price $2,750
    square feet 1,215
    availibility 1-jun
2D
$2,325 2 Habitaciones 2 Baños 1,215 Pies²
Recorrido 3D de Matterport
1 unidad disponible
Unidad
Precio base
Pies²
Disponibilidad
Detalles de la unidad
  • Unidad L 2635-202
    price $2,325
    square feet 1,215
    availibility 1-jun
3B
$3,195 3 Habitaciones 2 Baños 1,671 Pies²
Recorrido 3D de Matterport
2 unidades disponibles
Unidad
Precio base
Pies²
Disponibilidad
Detalles de la unidad
  • Unidad H 2623-205
    price $3,195
    square feet 1,671
    availibility Ahora
  • Unidad J 2631-205
    price $3,195
    square feet 1,671
    availibility Ahora
3A
$3,095 3 Habitaciones 2 Baños 1,524 Pies²
Recorrido 3D de Matterport
1 unidad disponible
Unidad
Precio base
Pies²
Disponibilidad
Detalles de la unidad
  • Unidad L 2635-105
    price $3,095
    square feet 1,524
    availibility 1-jun
1C
$2,195 1 Habitación 1 Baño 785 Pies²
No está disponible
Recorrido 3D de Matterport
2E
$2,525 2 Habitaciones 2 Baños 1,272 Pies²
No está disponible
Recorrido 3D de Matterport
2F
$2,650 2 Habitaciones 2 Baños 1,272 Pies²
No está disponible
Recorrido 3D de Matterport
A
$1,790 Estudio 1 Baño 716 Pies²
Recorrido 3D de Matterport
1 unidad disponible
Unidad
Precio base
Pies²
Disponibilidad
Detalles de la unidad
  • Unidad A 2615-207
    price $1,790
    square feet 716
    availibility 1-jul
1B
$1,945 1 Habitación 1 Baño 751 Pies²
Recorrido 3D de Matterport
5 unidades disponibles
Unidad
Precio base
Pies²
Disponibilidad
Detalles de la unidad
  • Unidad J 2631-106
    price $1,945
    square feet 751
    availibility Ahora
  • Unidad D 2609-106
    price $1,945
    square feet 751
    availibility Ahora
  • Unidad C 2607-106
    price $1,945
    square feet 751
    availibility Ahora
  • Unidad L 2635-106
    price $1,945
    square feet 751
    availibility 1-jun
  • Unidad I 2629-106
    price $1,945
    square feet 751
    availibility 1-jun

1A
$1,945 1 Habitación 1 Baño 785 Pies²
Recorrido 3D de Matterport
5 unidades disponibles
Unidad
Precio base
Pies²
Disponibilidad
Detalles de la unidad
  • Unidad N 2639-103
    price $1,945
    square feet 785
    availibility Ahora
  • Unidad H 2623-103
    price $1,945
    square feet 785
    availibility Ahora
  • Unidad G 2621-103
    price $1,945
    square feet 785
    availibility Ahora
  • Unidad I 2629-103
    price $1,945
    square feet 785
    availibility 1-jun
  • Unidad L 2635-103
    price $1,945
    square feet 785
    availibility 1-jun

1E
$1,995 1 Habitación 1 Baño 886 Pies²
Recorrido 3D de Matterport
5 unidades disponibles
Unidad
Precio base
Pies²
Disponibilidad
Detalles de la unidad
  • Unidad J 2631-209
    price $1,995
    square feet 886
    availibility Ahora
  • Unidad H 2623-203
    price $1,995
    square feet 886
    availibility Ahora
  • Unidad D 2609-203
    price $1,995
    square feet 886
    availibility Ahora
  • Unidad L 2635-209
    price $1,995
    square feet 886
    availibility 1-jun
  • Unidad I 2629-203
    price $1,995
    square feet 886
    availibility 1-jun

1D
$2,025 1 Habitación 1 Baño 903 Pies²
Recorrido 3D de Matterport
1 unidad disponible
Unidad
Precio base
Pies²
Disponibilidad
Detalles de la unidad
  • Unidad L 2635-108
    price $2,025
    square feet 903
    availibility 1-jun
1F
$2,125 1 Habitación 1 Baño 950 Pies²
Recorrido 3D de Matterport
1 unidad disponible
Unidad
Precio base
Pies²
Disponibilidad
Detalles de la unidad
  • Unidad L 2635-206
    price $2,125
    square feet 950
    availibility 1-jun
1G
$2,195 1 Habitación 1 Baño 998 Pies²
Recorrido 3D de Matterport
3 unidades disponibles
Unidad
Precio base
Pies²
Disponibilidad
Detalles de la unidad
  • Unidad L 2635-212
    price $2,195
    square feet 998
    availibility 1-jun
  • Unidad B 2605-212
    price $2,195
    square feet 998
    availibility 9-jun
  • Unidad A 2615-212
    price $2,195
    square feet 998
    availibility 1-jul
1C
$2,195 1 Habitación 1 Baño 785 Pies²
No está disponible
Recorrido 3D de Matterport
2C
$2,410 2 Habitaciones 2 Baños 1,239 Pies²
Recorrido 3D de Matterport
3 unidades disponibles
Unidad
Precio base
Pies²
Disponibilidad
Detalles de la unidad
  • Unidad N 2639-201
    price $2,410
    square feet 1,239
    availibility Ahora
  • Unidad G 2621-201
    price $2,410
    square feet 1,239
    availibility Ahora
  • Unidad L 2635-201
    price $2,410
    square feet 1,239
    availibility 1-jun
2B
$2,495 2 Habitaciones 2 Baños 1,104 Pies²
Recorrido 3D de Matterport
3 unidades disponibles
Unidad
Precio base
Pies²
Disponibilidad
Detalles de la unidad
  • Unidad H 2623-104
    price $2,495
    square feet 1,104
    availibility Ahora
  • Unidad I 2629-104
    price $2,495
    square feet 1,104
    availibility 1-jun
  • Unidad K 2633-104
    price $2,495
    square feet 1,104
    availibility 2-jul
2A
$2,750 2 Habitaciones 2 Baños 1,215 Pies²
Recorrido 3D de Matterport
3 unidades disponibles
Unidad
Precio base
Pies²
Disponibilidad
Detalles de la unidad
  • Unidad H 2623-101
    price $2,750
    square feet 1,215
    availibility Ahora
  • Unidad G 2621-101
    price $2,750
    square feet 1,215
    availibility Ahora
  • Unidad I 2629-101
    price $2,750
    square feet 1,215
    availibility 1-jun
2D
$2,325 2 Habitaciones 2 Baños 1,215 Pies²
Recorrido 3D de Matterport
1 unidad disponible
Unidad
Precio base
Pies²
Disponibilidad
Detalles de la unidad
  • Unidad L 2635-202
    price $2,325
    square feet 1,215
    availibility 1-jun
2E
$2,525 2 Habitaciones 2 Baños 1,272 Pies²
No está disponible
Recorrido 3D de Matterport
2F
$2,650 2 Habitaciones 2 Baños 1,272 Pies²
No está disponible
Recorrido 3D de Matterport
3B
$3,195 3 Habitaciones 2 Baños 1,671 Pies²
Recorrido 3D de Matterport
2 unidades disponibles
Unidad
Precio base
Pies²
Disponibilidad
Detalles de la unidad
  • Unidad H 2623-205
    price $3,195
    square feet 1,671
    availibility Ahora
  • Unidad J 2631-205
    price $3,195
    square feet 1,671
    availibility Ahora
3A
$3,095 3 Habitaciones 2 Baños 1,524 Pies²
Recorrido 3D de Matterport
1 unidad disponible
Unidad
Precio base
Pies²
Disponibilidad
Detalles de la unidad
  • Unidad L 2635-105
    price $3,095
    square feet 1,524
    availibility 1-jun
* El precio mostrado es el alquiler base. No incluye las tarifas opcionales seleccionadas por el usuario, ni las tarifas variables o basadas en el uso, ni los cargos obligatorios que deben pagarse antes o en el momento de la mudanza, o al momento de la salida.Consulta las Cuotas y políticas para obtener más detalles. El precio, la disponibilidad, las tarifas y cualquier oferta especial de alquiler aplicable están sujetos a cambios sin previo aviso.
* Las definiciones de la superficie varían. La superficie cuadrada que se muestra es aproximada.

Tarifas y políticas

Las tarifas que se indican a continuación son proporcionadas por la comunidad y pueden excluir los servicios públicos o complementos. Todos los pagos se realizan directamente a la propiedad y no son reembolsables a menos que se especifique lo contrario. Utiliza la Calculadora de Costos para determinar los costos según tus necesidades.

  • Elementos básicos por única vez
    • Pagadero al momento de la solicitud
      • PetClear
        Cobrado por unidad.
        $30
      • Application Fees
        Cobrado por solicitante.
        $55
    • Pagadero al momento de la mudanza
      • One Time Animal Fee
        Cobrado por unidad.
        $300
      • Admin Fee
        Cobrado por unidad.
        $300
      • Rentistry Program
        Cobrado por unidad.
        $8
      • Renters Insurance
        FRED offers Foxen as a renters insurance alternative for $15 a month Cobrado por unidad.
        Varies por única vez
  • Perros
    • One-Time Pet Fee
      Max of 2. Cobrado por mascota.
      $300
    • Monthly Pet Fee
      Max of 2. Cobrado por mascota.
      $40 / mes
    150 lbs. Límite de peso
  • Gatos
    • One-Time Pet Fee
      Max of 2. Cobrado por mascota.
      $300
    • Monthly Pet Fee
      Max of 2. Cobrado por mascota.
      $40 / mes
    50 lbs. Límite de peso
  • Animal Charge
    Cobrado por unidad.
    $40 / mes

Renuncia de responsabilidad de los cargos de la propiedad: Based on community-supplied data and independent market research. Subject to change without notice. May exclude fees for mandatory or optional services and usage-based utilities.

Detalles

Opciones del contrato

  • Contratos de arrendamiento de 12 - 18 meses

Información de la propiedad

  • Incorporado 2025
  • 280 unidades/2 plantas

Recorridos 3D de Matterport

This contemporary 2,130 square foot community center in Elgin, IL, boasts a striking architectural design with soaring ceilings and abundant natural light. The main area features floor-to-ceiling windows that offer panoramic views of the surrounding neighborhood and flood the space with sunlight. A sleek, open-concept layout includes a communal seating area with modern furnishings and a state-of-the-art kitchen with stainless steel appliances and ample counter space. The center's fitness room is equipped with a variety of exercise machines and free weights, complemented by large mirrors and blue accent walls. For outdoor enjoyment, a spacious patio area provides seating and umbrellas, perfect for social gatherings or relaxation. Interior design elements include contemporary artwork, stylish lighting fixtures, and a mix of tile and carpeted flooring. A feature wall with textured stone adds visual interest to the living area, where a large flat-screen TV is mounted. The center's versatile spaces can accommodate various community activities and events, making it a hub for social interaction and recreation.

Casa club
1/20
This contemporary 2,130 square foot community center in Elgin, IL, boasts a striking architectural design with soaring ceilings and abundant natural light. The main area features floor-to-ceiling windows that offer panoramic views of the surrounding neighborhood and flood the space with sunlight. A sleek, open-concept layout includes a communal seating area with modern furnishings and a state-of-the-art kitchen with stainless steel appliances and ample counter space.

The center's fitness room is equipped with a variety of exercise machines and free weights, complemented by large mirrors and blue accent walls. For outdoor enjoyment, a spacious patio area provides seating and umbrellas, perfect for social gatherings or relaxation.

Interior design elements include contemporary artwork, stylish lighting fixtures, and a mix of tile and carpeted flooring. A feature wall with textured stone adds visual interest to the living area, where a large flat-screen TV is mounted. The center's versatile spaces can accommodate various community activities and events, making it a hub for social interaction and recreation. This contemporary 1,020 square foot apartment offers a harmonious blend of comfort and style. The open-concept design seamlessly integrates the living room, dining area, and kitchen, creating a spacious feel. Large windows flood the space with natural light, enhancing the airy atmosphere.

The kitchen is a highlight, featuring sleek white cabinetry, stainless steel appliances, and a generous island with seating. Modern fixtures and finishes, including a stylish pendant light, add a touch of sophistication.

The primary bedroom, measuring 200 square feet, provides ample space and includes a walk-in closet for efficient storage. Both bathrooms are well-appointed with modern fixtures and finishes. One bathroom showcases a vanity with ample counter space and a closet for additional storage.

Throughout the apartment, neutral tones dominate, creating a calming ambiance. The living area is furnished with comfortable seating and decorated with tasteful artwork and plants, adding warmth to the space. Wood-look flooring in the main living areas contrasts nicely with plush carpeting in the bedrooms.

The apartment's thoughtful design extends to its storage solutions, with built-in closets and shelving maximizing space efficiency. Overall, this apartment offers a perfect balance of modern aesthetics and practical living. This contemporary 3-bedroom, 2-bathroom home in Elgin, IL offers 1330 square feet of thoughtfully designed living space. The single-story layout showcases an open floor plan, seamlessly connecting the kitchen, living, and dining areas. The kitchen is a highlight, featuring sleek white cabinetry, stainless steel appliances, and a spacious island with a modern pendant light fixture.

Throughout the home, large windows flood the rooms with natural light, creating a bright and airy atmosphere. The flooring is a mix of warm hardwood in the main living areas and plush carpeting in the bedrooms, adding comfort and visual interest. The bathrooms are stylishly appointed with modern fixtures, including glass shower enclosures and gray vanities.

The primary bedroom, measuring 160 square feet, offers ample space and includes an en-suite bathroom and closet. Two additional bedrooms provide comfortable accommodations for family or guests. The home's neutral color palette and clean lines contribute to its contemporary aesthetic, allowing for easy personalization. With its blend of functionality and modern design, this home presents an attractive option for those seeking a turn-key property in a desirable location. This contemporary 3-bedroom, 2-bathroom apartment in Elgin, IL offers 1300 square feet of thoughtfully designed living space. The heart of the home is a gourmet kitchen, showcasing sleek white cabinetry, stainless steel appliances, and a large center island with a modern pendant light fixture. The open concept layout seamlessly connects the kitchen to the living areas, creating an ideal space for entertaining.

Natural light floods the interior through multiple windows, including a sun-filled room with three large windows offering picturesque views. Hardwood floors grace the main living areas, while plush carpeting adds comfort to the bedrooms. The primary bedroom, measuring 160 square feet, provides a spacious retreat.

The bathrooms feature modern fixtures, including a glass-enclosed shower in one. Convenience is key with in-unit laundry facilities. A balcony extends the living space outdoors, perfect for enjoying fresh air and views.

Throughout the apartment, recessed lighting and neutral wall colors create a bright, airy ambiance. Ample closet space, including a dedicated closet area, offers plenty of storage. This well-appointed apartment combines style and functionality in a desirable Elgin location. This contemporary 640 square foot apartment in Elgin, IL, offers a thoughtful blend of style and functionality. The open-concept design maximizes space, seamlessly connecting the living area and kitchen. The kitchen is a standout feature, boasting sleek white cabinetry contrasted with lower gray cabinets, stainless steel appliances, and a large central island with a modern pendant light fixture. Light wood flooring throughout the main living areas adds warmth and continuity.

The spacious bedroom, measuring 150 square feet, features plush carpeting and a large window, ensuring ample natural light. The bathroom is well-appointed with a single vanity, ample counter space, and modern fixtures. Throughout the apartment, recessed lighting and large windows create a bright, airy atmosphere. The unit also includes in-unit laundry facilities for added convenience.

Storage is thoughtfully integrated, with closets featuring white panel doors. The overall color palette of whites and light grays contributes to the apartment's modern, clean aesthetic. This efficient one-bedroom layout offers comfortable living in a contemporary setting, ideal for those seeking a stylish urban lifestyle. This 620 square foot apartment in Elgin, Illinois, offers a thoughtful blend of comfort and functionality. The single-floor layout comprises one bedroom, one bathroom, and an open-concept kitchen and living area. The primary bedroom, measuring 140 square feet, provides ample space and features plush carpeting and large windows that invite natural light.

The apartment boasts modern finishes throughout, with a cohesive design aesthetic. The kitchen is a highlight, featuring sleek white cabinetry, stainless steel appliances, and a stylish geometric light fixture above the island. The countertops appear to be light-colored quartz or marble, adding a touch of elegance.

Flooring varies throughout the space, with warm wood-look flooring in the main living areas and durable carpet in the bedroom. The bathroom showcases a clean, white design with a bathtub and modern fixtures. Large windows in the living areas and bedroom offer views of the surrounding landscape and flood the space with natural light, enhanced by horizontal blinds for privacy control.

Built-in storage solutions, including a dedicated closet area with shelving, maximize the use of space. The neutral color palette, predominantly in shades of white and light beige, creates a bright and airy atmosphere, making the apartment feel more spacious. Overall, this apartment offers a modern, efficient living space with attention to both style and practicality. This contemporary 960 square foot apartment offers a blend of style and functionality. The heart of the home is an open-concept living area, seamlessly connecting the kitchen and living room. The kitchen is a highlight, boasting white cabinetry, stainless steel appliances, and a generous island with a sink, perfect for food preparation or casual dining.

Natural light floods the space through large windows, enhancing the warm tones of the hardwood flooring throughout the main living areas. The primary bedroom, measuring 330 square feet, provides ample space and features plush carpeting for comfort. A second bedroom offers versatility as a guest room or home office.

The bathroom is modern and pristine, with clean lines and contrasting black fixtures. In-unit laundry adds convenience to daily life. An attached single-car garage offers secure parking and additional storage space.

The apartment's neutral color palette and clean design create a canvas for personal style. With its thoughtful layout and contemporary finishes, this apartment combines comfort and efficiency in a compact yet well-designed space. This contemporary 1-bedroom apartment in Elgin, IL offers 780 square feet of thoughtfully designed living space. The open floor plan maximizes the sense of spaciousness, with the kitchen, living, and dining areas seamlessly integrated. The kitchen is a standout feature, boasting white cabinetry, stainless steel appliances, and a large island with a waterfall countertop, perfect for casual dining or entertaining.

Natural light floods the space through large windows, enhancing the airy feel and providing views of the surrounding area. The flooring alternates between warm wood in the main living areas and plush carpet in the bedroom, adding texture and comfort. The bedroom, measuring 190 square feet, offers ample space and includes a closet with double doors.

The bathroom is modern and functional, with a spacious layout, sleek fixtures, and multiple grab bars for accessibility. In-unit laundry adds convenience to this well-appointed home. Throughout the apartment, neutral tones create a calm backdrop, allowing for personal touches in decor. This efficient single-floor layout combines style and practicality, ideal for contemporary urban living. This contemporary townhouse in Elgin, IL offers 740 square feet of efficiently designed living space across two floors. The main level showcases an open-concept layout, combining the kitchen and living area. The kitchen is a highlight, featuring a sleek design with two-toned cabinetry - white upper cabinets and gray lower cabinets. It's equipped with stainless steel appliances, including a side-by-side refrigerator and built-in microwave. A large kitchen island with a sink serves as a focal point, complemented by a modern rectangular light fixture.

Natural light floods the space through large windows, enhancing the airy feel of the home. The living area, adjacent to the kitchen, offers ample space for relaxation and entertaining. Light-colored wood flooring runs throughout the main level, adding warmth to the contemporary aesthetic.

The bedroom, likely located on the upper floor, features plush carpeting and a spacious closet with double doors. The bathroom continues the modern theme with a floating vanity, large mirror, and necessary accessibility features. Throughout the home, recessed lighting and neutral wall colors contribute to the bright, fresh ambiance. This townhouse combines style and functionality, making efficient use of its 740 square feet to create a comfortable living space. This contemporary 1-bedroom apartment in Elgin, IL, spans 910 square feet across two floors, offering a seamless blend of style and functionality. The main living area boasts an open-concept design, combining the kitchen and living room for a spacious feel. Large windows and a balcony door flood the space with natural light, while providing picturesque views of the surrounding area.

The kitchen is a highlight, featuring sleek white cabinetry, contrasting lower cabinets, and modern stainless steel appliances. A generously sized island with a light-colored countertop serves as both a prep area and casual dining space. The living room, with its hardwood flooring, offers ample space for relaxation and entertainment.

The bedroom, measuring 170 square feet, is carpeted for comfort and includes a large window for natural illumination. The bathroom is pristine, with a modern white aesthetic, featuring a bathtub-shower combination and ample storage space.

Throughout the apartment, neutral tones create a calm ambiance, while the abundance of windows ensures a bright, airy atmosphere. The two-floor layout, with 70 square feet on the ground floor and 840 square feet on the upper level, adds architectural interest and separates living spaces effectively. This contemporary apartment, situated at 2611 Hopps Rd. in Elgin, IL, offers 1610 square feet of thoughtfully designed living space. The single-floor layout encompasses two bedrooms, including a generous 210 square foot primary bedroom, and three full bathrooms. The heart of the home is an open-concept kitchen and living area, showcasing a gourmet kitchen with sleek white cabinetry, stainless steel appliances, and a large center island with a modern pendant light fixture. The kitchen seamlessly flows into the living room, creating an ideal space for entertaining. Large windows throughout provide ample natural light and views of the surrounding area. The bedrooms feature plush carpeting for comfort, while the main living areas boast elegant light-toned hardwood floors. The bathrooms are finished with modern fixtures and ample storage space. Additional amenities include spacious closets with built-in organizers, recessed lighting, and a neutral color palette that allows for personalized decor. This apartment combines style and functionality, offering a perfect blend of comfort and modern living. This contemporary 1280 square foot residence in Elgin, Illinois offers a thoughtfully designed single-story layout. The home features three bedrooms, including a spacious 370 square foot primary suite, and two full bathrooms. The heart of the home is an open-concept living area that seamlessly combines the kitchen and living room, creating an ideal space for both everyday living and entertaining.

The kitchen is a standout feature, boasting sleek white cabinetry, stainless steel appliances, and a modern island with a built-in sink and ample seating. A striking linear chandelier adds a touch of sophistication to the space. Throughout the home, large windows allow natural light to flood the rooms, enhancing the bright and airy atmosphere.

The bedrooms are well-proportioned, with the primary bedroom offering generous space and likely an en-suite bathroom. The bathrooms feature contemporary fixtures and finishes, including a combination tub-shower in at least one.

Flooring varies throughout the home, with stylish wood-look flooring in the main living areas and kitchen, plush carpeting in some bedrooms, and durable concrete in utility spaces. The neutral color palette of whites and light grays provides a blank canvas for personalization.

Overall, this home presents a modern and efficient living space, ideal for those seeking contemporary comfort in a suburban setting. This contemporary townhouse in Elgin, Illinois, offers a thoughtful layout across 1,140 square feet. The two-story residence features two bedrooms and three bathrooms, providing ample space for comfortable living. The primary bedroom is particularly generous at 200 square feet, ensuring a luxurious retreat.

The interior is characterized by a bright, airy ambiance, thanks to large windows that flood the rooms with natural light and offer views of the surrounding neighborhood. The design emphasizes clean lines and a neutral color palette, creating a modern and versatile living space.

Flooring varies throughout the home, with plush carpeting in the bedrooms and sleek hardwood in the main living areas and bathrooms. The bathrooms are well-appointed, featuring contemporary fixtures and finishes. One bathroom showcases a stylish vanity with ample storage and a glass-enclosed shower.

The kitchen, while not fully visible in the provided images, appears to have modern cabinetry and counter space. Additional amenities include a utility room and a walk-in closet, enhancing the home's functionality and storage options.

The property's layout is efficiently designed, with a staircase connecting the two floors. The ground floor covers 60 square feet, while the main living area on the first floor spans 1,070 square feet. This townhouse offers a harmonious blend of style and practicality in a desirable Elgin location. This contemporary townhouse in Elgin, IL offers 1080 square feet of living space across two floors. The property features two bedrooms, including a generous 200 square foot primary bedroom, and two full bathrooms. The main level showcases an open-concept design with a modern kitchen as its centerpiece. The kitchen boasts sleek white cabinetry, stainless steel appliances, and a large island with a built-in sink and ample seating space. A striking rectangular chandelier adds a touch of elegance to the space.

Light-toned hardwood flooring flows throughout the main living areas, while plush carpeting adds comfort to the bedrooms. Large windows in every room flood the space with natural light, creating a bright and airy atmosphere. The bathrooms feature contemporary fixtures, including floating vanities with ample storage space.

A standout feature is the in-unit laundry room, complete with full-sized, stacked washer and dryer units. The property also includes a private balcony or patio, accessible through sliding glass doors, offering outdoor living space and views of the surrounding area.

The neutral color palette, clean lines, and modern finishes throughout create a fresh and inviting ambiance, perfect for contemporary living. This townhouse combines functionality with style, making it an ideal home for those seeking a low-maintenance, high-quality living space in a suburban setting. This contemporary 1480 square foot residence spans two floors, offering a harmonious blend of functionality and style. The ground floor, encompassing 480 square feet, houses essential living areas, while the upper level extends to 1000 square feet.

The home boasts two bedrooms, including a spacious primary bedroom of 170 square feet, and three full bathrooms. The kitchen is a highlight, featuring sleek white cabinetry, stainless steel appliances, and a modern island with a built-in sink. The living area seamlessly connects to the kitchen, creating an open-concept design ideal for entertaining.

Hardwood flooring runs throughout much of the home, lending warmth and continuity to the space. The bathrooms are outfitted with contemporary fixtures, including floating vanities and stylish lighting. A dedicated laundry room adds convenience, equipped with a stacked washer and dryer.

Large windows and sliding glass doors in the living area flood the space with natural light and provide access to an outdoor balcony. The residence also includes additional features such as a staircase connecting the two floors and a bonus room that could serve various purposes.

Overall, this property at 2611 Hopps Rd. in Elgin, IL, combines modern aesthetics with practical living spaces, offering a comfortable and stylish home environment. This contemporary townhouse in Elgin, IL offers 1550 square feet of living space across two floors. The lower level features a spacious garage with ample storage potential. Ascending to the main floor, you'll find an open-concept living area that combines the kitchen, dining, and living spaces. The kitchen boasts sleek white cabinetry, stainless steel appliances, and a generous island with a sink, perfect for meal preparation and casual dining.

Two bedrooms, including the 170 square foot primary bedroom, provide comfortable sleeping quarters. Both bathrooms feature modern fixtures, with one showcasing a glass-enclosed shower and the other a tub-shower combination. Light wood flooring in the bathrooms and living areas adds warmth to the space.

The townhouse includes an in-unit laundry room with a stacked washer and dryer, enhancing convenience. Large windows throughout allow natural light to flood the rooms, while a balcony offers outdoor space and views of the surrounding community. Neutral wall colors and carpeting in the bedrooms create a blank canvas for personalization. This well-designed home combines functionality with contemporary style, ideal for modern living. This single-story residence in Elgin, IL offers 1,790 square feet of living space, including four bedrooms and two bathrooms. The home's layout is thoughtfully designed, with a generously sized primary bedroom of 490 square feet. The kitchen is a standout feature, boasting modern white cabinetry, stainless steel appliances, and a large center island with a sleek sink. A striking rectangular light fixture adds a contemporary touch to the space.

The flooring throughout the home varies, with warm-toned hardwood in the main living areas and kitchen, and plush carpeting in some bedrooms. Large windows in the bedrooms allow for ample natural light, while providing views of the surrounding area. The bathrooms are well-appointed, featuring both a traditional tub-shower combo and a modern glass-enclosed shower, complemented by dark fixtures for a stylish contrast.

The home's neutral color palette, primarily in shades of white and light gray, creates a clean and bright atmosphere throughout. Recessed lighting and carefully placed fixtures ensure well-lit spaces. An attached garage provides convenient parking and storage options. Overall, this property offers a blend of modern amenities and comfortable living spaces, suitable for a variety of lifestyles. This contemporary 680 square foot apartment in Elgin, IL, showcases a well-designed two-story layout. The ground floor, comprising 70 square feet, likely houses the entrance and staircase. The main living space, spanning 610 square feet, is on the upper floor.

The heart of the home is an open-concept kitchen and living area. The kitchen boasts white cabinetry, stainless steel appliances, and a striking marble-look countertop. A modern rectangular chandelier hangs over the kitchen island, adding a touch of elegance.

Large windows with plantation shutters flood the living area with natural light, offering views of the surrounding neighborhood. The space features light-toned hardwood flooring throughout, creating a sense of warmth and continuity.

The bathroom, while compact, is efficiently designed with a vanity, toilet, and necessary fixtures. It maintains the apartment's modern aesthetic with clean lines and a neutral color palette.

Architectural details include shiplap accent walls, adding texture and visual interest. The apartment's doors are painted white, matching the overall color scheme and contributing to the bright, airy feel of the space.

This apartment combines functionality with style, making excellent use of its modest square footage to create a comfortable and attractive living environment. This contemporary townhouse in Elgin, IL, offers 950 square feet of thoughtfully designed living space across two floors. The main floor, comprising 890 square feet, features an open-concept layout that seamlessly blends the kitchen, living, and dining areas. The gourmet kitchen is a standout, boasting white cabinetry, stainless steel appliances, and a large center island with a modern pendant light fixture. Light-toned hardwood floors run throughout the main living areas, creating a bright and airy atmosphere.

The single bedroom, measuring 150 square feet, is generously sized and includes plush carpeting and large windows for natural light. Two well-appointed bathrooms feature contemporary fixtures, including sleek vanities and ample storage. An in-unit laundry room with stacked washer and dryer adds convenience to daily living.

Large windows throughout the home, including sliding glass doors, flood the space with natural light and offer views of the surrounding area. The property's design emphasizes clean lines and a neutral color palette, creating a modern and inviting ambiance. With its efficient use of space and upscale finishes, this townhouse offers comfortable urban living in a desirable location. This contemporary residence in Elgin, IL offers 1,980 square feet of thoughtfully designed living space across two floors. The home boasts four bedrooms, including a sprawling 540 square foot primary suite, and two well-appointed bathrooms. The heart of the home is an open-concept kitchen and living area, featuring a sleek design with white cabinetry, stainless steel appliances, and a large center island. Hardwood floors flow throughout the main living spaces, while plush carpeting adds comfort to the bedrooms. Large windows in every room flood the space with natural light, creating an airy and inviting atmosphere. The bathrooms showcase modern fixtures and finishes, including a glass-enclosed shower and ample storage. A separate laundry area adds convenience to daily living. The home's exterior offers outdoor living potential with a balcony accessible from one of the upper-level rooms. With its blend of style and functionality, this property presents an ideal living solution for those seeking a contemporary home in a desirable location.

Acerca de Seasons at Elgin

Seasons encarna la evolución de la vida suburbana de lujo al ofrecer una ubicación excepcional combinada con una amplia gama de servicios y acabados de alta gama que se adaptan a su estilo de vida. Ubicado en un entorno tipo parque, Seasons at Elgin ofrece una auténtica sensación suburbana con la comodidad de la vida urbana al alcance de la mano.

Seasons at Elgin se encuentra en Kane County en el código postal 60124. Esta área está atendida por la zona de asistencia del School District U-46.

Características únicas

  • Accesorios Kohler para baño y cocina
  • Alfombras de alta calidad en dormitorios
  • Amplios planos de planta de estudios, apartamentos de una, dos y tres habitaciones
  • Amplios vestidores en todas las habitaciones
  • Balcones y patios de gran tamaño
  • Cableado para fibra y medios de alta velocidad
  • Cafetería gratuita
  • Casa club de última generación
  • Chimenea de gas exterior
  • Comunidad libre de humo
  • Encimeras de cuarzo con fregadero bajo encimera
  • Entradas privadas
  • Estación de cuidado del automóvil
  • Estación de parrilla al aire libre
  • Garajes adjuntos y separados disponibles
  • Gestión y mantenimiento profesional in situ
  • Gimnasio totalmente equipado
  • Isla de cocina de 6'-10' con lámpara de diseño
  • Lavado de perros
  • Paquete de electrodomésticos de acero inoxidable
  • Piscina estilo resort
  • Pisos de tablones de diseño
  • Puertas contemporáneas con paneles y herrajes con acabado negro mate
  • Puertas de ducha de vidrio sin marco europeo
  • Salón de fiestas, disponible para alquiler privado.
  • Salón de televisión al aire libre con pérgola
  • Se admiten mascotas
  • Techos de 9'
  • Tinas de remojo en unidades selectas
  • Ventanas de gran tamaño

Contactar

Ver el sitio web de la propiedad
Idioma: Inglés
Abierto 10am - 6pm Hoy
  • Lunes - Viernes, 10am - 6pm
  • Sábado, 10am - 4pm
  • Domingo, Cerrado
Property Management Company Logo

Comodidades de la comunidad

Parrilla

Estación de lavado de mascotas

Zona de pícnic

Property manager en las instalaciones

  • Mantenimiento en las instalaciones
  • Property manager en las instalaciones
  • Estación de lavado de mascotas
  • Solárium
  • Parrilla
  • Zona de pícnic
  • Parque para perros

Características del apartamento

Lavadora/Secadora

Aire acondicionado

Lavavajillas

Vestidores

  • Lavadora/Secadora
  • Aire acondicionado
  • Calefacción
  • Libre de humo
  • Lavavajillas
  • Electrodomésticos de acero inoxidable
  • Cocina con isla
  • Cocina
  • Microondas
  • Horno
  • Nevera
  • Congelador
  • Encimeras de cuarzo
  • Alfombra
  • Suelos de vinilo
  • Vestidores
  • Balcón
  • Patio
Ubicación
2611 Hopps Rd, Elgin,
IL 60124
Obtén las direcciones
Escuelas Restaurantes Supermercados Café Bancos Compras Gimnasio
| Edit
Editar viaje

Destination is required

Menos de 30 minutos

El tiempo de viaje se calcula en la hora pico.
Vecindario

Ubicado a 40 millas al noroeste de Chicago, las ciudades de Elgin y Dundee están a lo largo del río Fox en el norte de Illinois. Separar los pueblos adyacente hacia el norte y el sur, la autopista interestatal 90 circula directamente hacia el centro de Chicago. Los residentes de Elgin y Dundee disfrutar de una excelente calidad de vida. Dentro de tu vecindarios, tienen acceso a una gran cantidad de opciones culturales, históricos y artísticos de actividades, pero muchas más están a una poca distancia del hotel en Chicago. Restaurantes y centros comerciales permanecen mucho espacio así. Estos vecindarios mantener los niveles de seguridad grandes con buena escuelas. Elgin y Dundee representan la vida de los suburbios en tu máxima expresión.

Obtén más información sobre la vida en Elgin/Dundee 
Precios Promedio por Zona

Compara los promedios de renta base del vecindario y la ciudad por número de dormitorios.

Elgin/Dundee Elgin, IL
Estudio $1,749 $1,180
1 Habitación $1,697 $1,458
2 Habitaciones $2,230 $1,719
3 Habitaciones $2,736 $2,350
Comodidades
  • Mantenimiento en las instalaciones
  • Property manager en las instalaciones
  • Estación de lavado de mascotas
  • Solárium
  • Parrilla
  • Zona de pícnic
  • Parque para perros
  • Accesorios Kohler para baño y cocina
  • Alfombras de alta calidad en dormitorios
  • Amplios planos de planta de estudios, apartamentos de una, dos y tres habitaciones
  • Amplios vestidores en todas las habitaciones
  • Balcones y patios de gran tamaño
  • Cableado para fibra y medios de alta velocidad
  • Cafetería gratuita
  • Casa club de última generación
  • Chimenea de gas exterior
  • Comunidad libre de humo
  • Encimeras de cuarzo con fregadero bajo encimera
  • Entradas privadas
  • Estación de cuidado del automóvil
  • Estación de parrilla al aire libre
  • Garajes adjuntos y separados disponibles
  • Gestión y mantenimiento profesional in situ
  • Gimnasio totalmente equipado
  • Isla de cocina de 6'-10' con lámpara de diseño
  • Lavado de perros
  • Paquete de electrodomésticos de acero inoxidable
  • Piscina estilo resort
  • Pisos de tablones de diseño
  • Puertas contemporáneas con paneles y herrajes con acabado negro mate
  • Puertas de ducha de vidrio sin marco europeo
  • Salón de fiestas, disponible para alquiler privado.
  • Salón de televisión al aire libre con pérgola
  • Se admiten mascotas
  • Techos de 9'
  • Tinas de remojo en unidades selectas
  • Ventanas de gran tamaño
  • Lavadora/Secadora
  • Aire acondicionado
  • Calefacción
  • Libre de humo
  • Lavavajillas
  • Electrodomésticos de acero inoxidable
  • Cocina con isla
  • Cocina
  • Microondas
  • Horno
  • Nevera
  • Congelador
  • Encimeras de cuarzo
  • Alfombra
  • Suelos de vinilo
  • Vestidores
  • Balcón
  • Patio
Gastos
Recurrentes
Alquiler por gato $40
Alquiler por perro $40
Única vez
Costo por gato $300
Costo por perro $300
Horario de oficina
Lunes 10am - 6pm
Martes 10am - 6pm
Miércoles 10am - 6pm
Jueves 10am - 6pm
Viernes 10am - 6pm
Sábado 10am - 4pm
Domingo Cerrado
224-496-3944
Educación
Institutos y Universidades Distancia de
Institutos y Universidades Dist.
Elgin Community College
En coche: 7 minutos 3.3 mi
Waubonsee C.C., Sugar Grove
En coche: 35 minutos 19.2 mi
Wheaton College, Wheaton
En coche: 37 minutos 20.9 mi
Harper College
En coche: 29 minutos 21.1 mi
Seasons at Elgin está a 7 minutos o 3.3 millas de Elgin Community College. También está cerca de Wheaton College, Wheaton et Harper College.
Escuelas
  • Escuelas públicas
  • Escuelas privadas
Fox Meadow Elementary School
Escuela primaria pública
Grados PK-5
445 Alumnos
Propiedades
Otter Creek Elementary School
Escuela primaria pública
Grados K-5
674 Alumnos
Zona de asistencia
Prairie Knolls Middle School
Escuela intermedia pública
Grados 6-8
765 Alumnos
Propiedades
Abbott Middle School
Escuela intermedia pública
Grados 6-8
542 Alumnos
Zona de asistencia
Larkin High School
Escuela secundaria pública
Grados 9-12
2,055 Alumnos
Propiedades
South Elgin High School
Escuela secundaria pública
Grados 9-12
2,689 Alumnos
Zona de asistencia
Larkin Center-Creekside
Escuela primaria, intermedia et secundaria privada
Grados K-12
Propiedades
Da Vinci Academy
Escuela primaria et intermedia privada
Grados PK-8
87 Alumnos
Propiedades
Datos de escuelas proporcionados por La Calificación de GreatSchools ayuda a los padres a comparar las escuelas dentro de un Estado basado en una variedad de indicadores de calidad y proporciona una imagen útil de la eficacia con la que cada escuela sirve a todos sus estudiantes. Las calificaciones están en una escala de 1 (por debajo del promedio) a 10 (encima del promedio) y puede incluir los puntajes de prueba, preparación universitaria, progreso académico, cursos avanzados, equidad, disciplina y datos de asistencia. Nosotros también recomendamos a los padres visitar las escuelas, considerar otra información sobre el desempeño y los programas escolares, y tener en cuenta las necesidades de la familia como parte del proceso de selección de la escuela.

Ver la metodología de calificación de GreatSchools


Datos proporcionados por GreatSchools.org © 2026. Todos los derechos reservados.
Transporte

Seasons at Elgin está cerca de Chicago O'Hare International, a 34.3 millas o 43 minutos de distancia, y de Chicago Midway International, a 42.7 millas o 62 minutos de distancia.

Tren suburbano Distancia de
Tren suburbano Dist.
National Street Station
En coche: 10 minutos 5.3 mi
Elgin Station
En coche: 9 minutos 5.5 mi
Big Timber Road Station
En coche: 10 minutos 5.8 mi
Bartlett Station
En coche: 15 minutos 8.3 mi
Geneva Station
En coche: 16 minutos 9.2 mi
Aeropuertos Distancia de
Aeropuertos Dist.
Chicago O'Hare International
En coche: 43 minutos 34.3 mi
Chicago Midway International
En coche: 62 minutos 42.7 mi
Cómo desplazarse
Favorablemente apto para caminar
Caminabilidad
40 / 100
Transporte público mínimo
Transporte Público
10 / 100
Excepcionalmente apto para conducir
Facilidad para Conducir
90 / 100
Favorablemente apto para andar en bici
Ciclabilidad
50 / 100

Puntajes proporcionados por

¿Qué significan la caminabilidad, el transporte público, la facilidad para conducir y la ciclabilidad? La caminabilidad mide la distancia a pie a las necesidades diarias. El transporte público mide el acceso al transporte público. La facilidad para conducir mide la congestión, la disponibilidad de estacionamiento y el acceso a las principales vías. La ciclabilidad mide qué tan adecuado es el área para andar en bicicleta. Cómo funciona
-
Soundscore™
- / 100

Tráfico

-

Aeropuerto

-

Empresas

-

Puntajes proporcionados por

HowLoud ¿Qué es una clasificación de puntaje de ruido? La clasificación de puntaje de ruido es el conjunto del ruido provocado por el transito de vehículos o de aviones y de fuentes locales. Cómo funciona
Puntos de interés

Tiempo y distancia desde Seasons at Elgin.

Centros comerciales Distancia de
Centros comerciales Dist.
The Shoppes of Stony Creek
A pie: 18 minutos 0.9 mi
Richport Commons
A pie: 19 minutos 1.0 mi
The Shops At South Elgin
En coche: 2 minutos 1.2 mi
Seasons at Elgin tiene 3 centros comerciales en un radio de 1.2 millas, lo que supone 2 minutos en automóvil. Las millas y los minutos serán para la propiedad más alejada.
Parques y recreación Distancia de
Parques y recreación Dist.
Jon J. Duerr Forest Preserve
En coche: 4 minutos 2.6 mi
Fitchie Creek Forest Preserve
En coche: 8 minutos 3.3 mi
Hawthorne Hill Nature Center
En coche: 6 minutos 3.4 mi
Brewster Creek Forest Preserve
En coche: 8 minutos 4.7 mi
Creek Bend Nature Center
En coche: 12 minutos 6.0 mi
Seasons at Elgin tiene 5 parques en un radio de 6.0 millas, incluyendo Jon J. Duerr Forest Preserve, Fitchie Creek Forest Preserve, et Hawthorne Hill Nature Center.
Medico Distancia de
Medico Dist.
Elgin Mental Health Center
En coche: 6 minutos 3.9 mi
Presence Saint Joseph Hospital - Elgin
En coche: 9 minutos 4.0 mi
Advocate Sherman Hospital
En coche: 10 minutos 5.8 mi
Seasons at Elgin tiene 3 medico en un radio de 5.8 millas; la más cercana es Elgin Mental Health Center que está a 3.9 millas y a 6 minutos en automóvil.
Bases militares Distancia de
Bases militares Dist.
Fermi National Accelerator Lab Winfield
En coche: 32 minutos 15.4 mi
Fermi National Accelerator Lab Batavia
En coche: 35 minutos 15.8 mi
US Military Reservation Naperville
En coche: 37 minutos 20.7 mi
Seasons at Elgin tiene 3 bases militares en un radio de 20.7 millas; la más cercana es Fermi National Accelerator Lab Winfield que está a 15.4 millas y a 32 minutos en automóvil.


Reseñas de Seasons at Elgin

No Renter Ratings Yet
Sé el primero en calificar y reseñar!
Comparte los detalles de tu experiencia con esta propiedad
Enviado por un residente verificado de la comunidad de apartamentos. Los residentes que participan pueden recibir puntos de recompensas por publicar comentarios durante el plazo del alquiler, independiente del contenido de los comentarios. Eliminar

El administrador de la propiedad respondió:

El administrador de la propiedad respondió

Mostrar reseña completa Mostrar menos
¿Fue útil esto? Vote review helpful Gracias por tu opinión
Denunciar la evaluación
  1. ...
  2. ...

Seasons at Elgin Fotos

  • Exterior de la casa club de Seasons at Elgin

  • Casa club

  • Salón con pérgola al aire libre Seasons at Elgin

  • Piscina estilo resort de Seasons at Elgin

  • Piscina estilo resort de Seasons at Elgin

  • Brasero de gas exterior Seasons at Elgin

  • Estación de parrilla al aire libre Seasons at Elgin

  • Temporadas en Elgin Clubhouse

  • Temporadas en Elgin Clubhouse

Planos de modelos

  • Plano A | Seasons at Elgin | Apartamentos en Elgin, IL

  • Plano A | Seasons at Elgin | Apartamentos en Elgin, IL

  • Plano de planta 1B | Seasons at Elgin | Apartamentos en Elgin, IL

  • Plano de planta 1B | Seasons at Elgin | Apartamentos en Elgin, IL

  • Plano de planta 1A | Seasons at Elgin | Apartamentos en Elgin, IL

  • Plano de planta 1A | Seasons at Elgin | Apartamentos en Elgin, IL

Apartamentos cercanos

A 50 millas de Seasons at Elgin

  • Seasons at Hoffman Estates

    1800 Autumn Dr

    Hoffman Estates, IL 60169

    $1,995 - $4,969

    1-3 Hab 11.5 mi

  • Seasons at North Aurora

    1780 W Orchard Rd

    North Aurora, IL 60542

    $1,795 - $4,872

    1-3 Hab 12.5 mi

  • Seasons at Plainfield

    13915 S Autumn Way

    Plainfield, IL 60544

    $1,895 - $4,677

    1-3 Hab 26.3 mi

  • Seasons at River View

    10906 Seasons Pl

    Pleasant Prairie, WI 53158

    $1,610 - $3,748

    1-3 Hab 44.4 mi

  • Riverwood Apartments

    10916 75th St

    Kenosha, WI 53142

    $1,595 - $2,601

    1-2 Hab 44.6 mi

  • Seasons at Mount Pleasant

    4301 Yates Dr

    Mount Pleasant, WI 53403

    $1,550 - $3,428

    1-3 Hab 53.4 mi

Preguntas Frecuentes
¿Seasons at Elgin tiene lavandería en la unidad?

Seasons at Elgin tiene unidades con lavadoras y secadoras incluidas, lo que hace que el día de lavandería sea simple para los residentes.

¿Qué servicios públicos están incluidos en el alquiler en Seasons at Elgin?

Los servicios públicos no están incluidos en el alquiler. Los residentes deben planear el establecimiento y pago de todos los servicios por separado.

¿Hay estacionamiento disponible en Seasons at Elgin?

Comunícate con esta propiedad para conocer detalles sobre el aparcamiento.

¿Qué planos de planta están disponibles y cuáles son los rangos de precios?

Seasons at Elgin tiene estudios a tres-dormitorios con alquileres que van desde $1,790/mes hasta $3,195/mes.

¿Es Seasons at Elgin apta para mascotas?

Sí, Seasons at Elgin acepta mascotas. Pueden aplicarse restricciones de razas, límites de peso y tarifas adicionales. Consulta la política de mascotas de esta propiedad.

¿Qué nivel de ingresos necesito para alquilar en Seasons at Elgin?

Una buena regla general es no dedicar más del 30% de sus ingresos brutos al alquiler. Basado en el alquiler más bajo disponible de esta propiedad de $1,790 para un estudio, necesitarías ganar aproximadamente $71,600 al año para calificar. ¿Quieres revisar tu presupuesto? Calcula cuánto alquiler puedes pagar con nuestra calculadora de asequibilidad de alquiler.

¿Seasons at Elgin tiene ofertas para mudarse?

Seasons at Elgin está ofreciendo 1 mes gratis para solicitantes elegibles, con tarifas de alquiler a partir de $1,790.

¿Ofrece Seasons at Elgin recorridos virtuales en 3D de Matterport?

¡Sí! Seasons at Elgin ofrece 20 recorridos en 3D de Matterport. Explora diferentes planos y ve los detalles de las unidades, todo sin salir de casa.
Volver arriba
Enviar un Mensaje
Contactar
enter move in date in the format: 2 digit month / 2 digit day / 4 digit year

Me gustaría...

Enviar Mensaje

Enviar solicitud

Enviar un Mensaje
Contactar

¡Gracias! Se envió tu correo electrónico.

Error

Reportar un problema Imprimir Obtén las direcciones
Prueba estas búsquedas cercanas populares

Ciudades

  • Apartamentos en South Elgin
  • Apartamentos en Sleepy Hollow
  • Apartamentos en West Dundee
  • Apartamentos en Dundee
  • Apartamentos en Gilberts

Buscar por dormitorios

  • Estudio Apartamentos en Elgin
  • 1 Habitación Apartamentos en Elgin
  • 2 Habitación Apartamentos en Elgin
  • 3 Habitación Apartamentos en Elgin
  • Alquiler de Habitaciones en Elgin

Otros tipos de alquileres

  • Casas en alquiler en Elgin
  • Condominios en alquiler en Elgin
  • Casas adosadas en alquiler en Elgin
  • Alquiler Directa Propietario Elgin
  • Casas en alquiler en 60124
  • Condominios en alquiler en 60124
  • Casas adosadas en alquiler en 60124

Mantenerte dentro del presupuesto

  • Apartamentos por menos de $900 en Elgin
  • Apartamentos por menos de $1,000 en Elgin
  • Apartamentos por menos de $1,100 en Elgin
  • Apartamentos por menos de $1,200 en Elgin
  • Apartamentos por menos de $1,300 en Elgin
  • Apartamentos por menos de $1,400 en Elgin
  • Apartamentos por menos de $1,500 en Elgin
  • Apartamentos por menos de $2,000 en Elgin

Filtrar por servicios populares

  • Apartamentos que aceptan mascotas en Elgin
  • Apartamentos amueblados en Elgin
  • Apartamentos con lavadora y secadora en Elgin
  • Apartamentos accesibles para sillas de ruedas en Elgin
  • Apartamentos con carga para vehículos eléctricos en Elgin
  • Apartamentos con balcón en Elgin
  • Apartamentos con aire acondicionado en Elgin
  • Apartamentos en Elgin con recorridos virtuales
  • Apartamentos Frente al Mar de Elgin

Encontrar vivienda de especialidad

  • Viviendas para estudiantes en Elgin
  • Alojamiento para personas con bajos ingresos en Elgin
  • Viviendas para personas mayores en Elgin
  • Alquileres a corto plazo en Elgin
  • Apartamentos de lujo en Elgin
  • Viviendas corporativas en Elgin
  • Ofertas de mudanza en Elgin
  • Apartamentos nuevos en Elgin
  • Acerca de nosotros
  • Anunciar
  • Términos de servicio
  • Declaración de privacidad
  • Igualdad de oportunidades
  • Evita fraudes y estafas
  • Accesibilidad
  • Mapa del Sitio
Property Logo
apartments.com
© 2026 CoStar Group, Inc. Oportunidad de vivienda equitativa

Oportunidad de vivienda equitativa

© 2026 CoStar Group, Inc.

Oportunidad de vivienda equitativa

Ready to Apply?

Good News! This rental is accepting applications through Apartments.com. Act now and your $ purchase will include 9 additional FREE application submissions to participating properties.

Or if you already have an account


Requerido

Requerido

Dirección de correo electrónico no válida

Usted debe reconocer la cláusula de no responsabilidad para continuar
Siguiente
Continuar

Lléveme al sitio web de esta propiedad.
Enviar mensaje
¿Interesado/a en esta propiedad? Envíe un mensaje hoy mismo.
Valorar y Comentar Seasons at Elgin
Por favor selecciona una calificación
Mínimo de 50 caracteres
Al hacer clic en “Enviar”, confirmo que estoy de acuerdo con los Términos de servicio de Apartments.com et los Términos de uso del servicio de evaluaciones y calificaciones.

¿Qué son las clasificaciones Walk Score®, Transit Score® y Bike Score®?

Walk Score® mide la viabilidad peatonal de cualquier dirección. Transit Score® mide el acceso a transporte público. Bike Score® mide la infraestructura de rutas para bicicletas de cualquier dirección.

Aprende cómo funciona

¿Qué es una clasificación de puntaje de ruido?

La clasificación de puntaje de ruido es el conjunto del ruido provocado por el transito de vehículos o de aviones y de fuentes locales.

Aprende cómo funciona

Compartir Este Listado
Listing Image

2611 Hopps Rd

Elgin, IL 60124

Electrónico

Enlace copiado

(224) 496-3944
Obtén las direcciones
Escuelas Restaurantes Supermercados Café Bancos Compras Gimnasio