
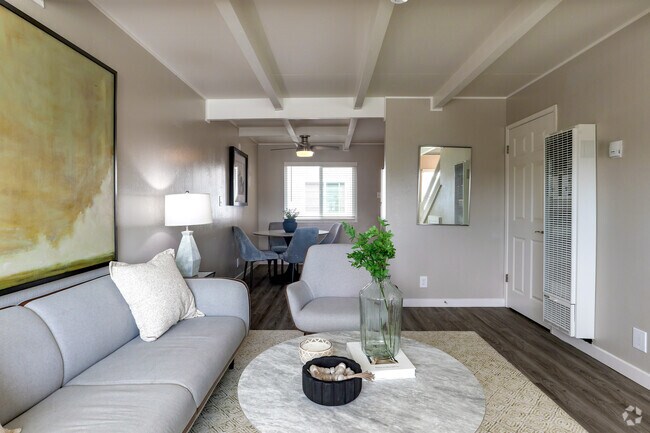
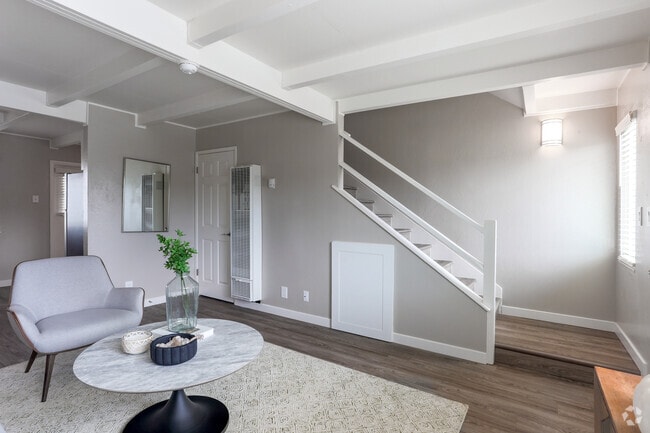
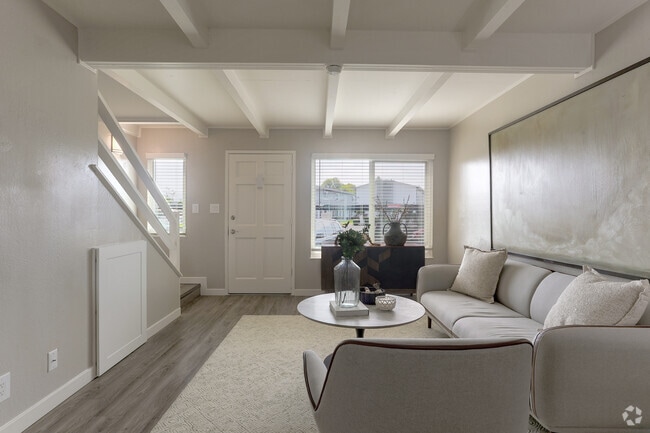
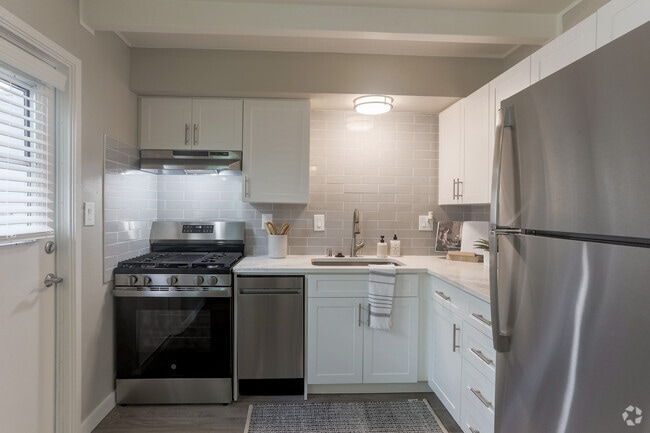

Located at 604 Leslie Dr in Salinas, CA, this two-story, 2-bedroom, 2-bathroom home offers a well-designed layout spread across two floors. The main level features a bright, open living room with distinctive exposed beam ceilings, light hardwood flooring, and large windows that invite an abundance of natural light. The living area flows seamlessly into the dining room, which is accented by a ceiling fan and connects to the kitchen. The kitchen is outfitted with white shaker cabinetry, light stone countertops, a classic subway tile backsplash, and stainless steel appliances including a gas range and dishwasher. A half bathroom on this level features a pedestal sink with brushed nickel fixtures and warm wood-tone flooring. Upstairs, the primary bedroom is a comfortable retreat with plush carpeting, a spacious closet, and a window framing outdoor views. The second bedroom is equally well-appointed with neutral tones, carpeted floors, and its own window for natural light. A full bathroom on the upper level features a tub-shower combination with clean white subway tile surround and chrome fixtures. Closets and a hallway round out the upper floor, making efficient use of every inch of this thoughtfully designed home.
| 1 | $101,250 |
| 2 | $115,750 |
| 3 | $130,188 |
| 4 | $144,625 |
| 5 | $156,250 |
| 6 | $167,813 |